Leave a Message

By providing your contact information to Nick Steffes, your personal information will be processed in accordance with Nick Steffes's Privacy Policy. By checking the box(es) below, you expressly consent to receive marketing or promotional real estate communication from Nick Steffes in the manner selected by you. For SMS text messages, message frequency varies. Message and data rates may apply. Consent is not a condition of purchase of any goods or services. You may opt out of receiving further communications from Nick Steffes at any time. To opt out of receiving SMS text messages, reply STOP to unsubscribe. SMS text messaging is subject to our Terms of Use.

Thank you for your message. I will be in touch with you shortly.

1138 E KALER Drive
1138 E KALER Drive
1138 E KALER Drive
1138 E KALER Drive
1138 E KALER Drive
1138 E KALER Drive
1138 E KALER Drive
1138 E KALER Drive
1138 E KALER Drive
1138 E KALER Drive
1138 E KALER Drive
1138 E KALER Drive
1138 E KALER Drive
1138 E KALER Drive
1138 E KALER Drive
1138 E KALER Drive
1138 E KALER Drive
1138 E KALER Drive
1138 E KALER Drive
1138 E KALER Drive
SEE ALL PHOTOS
1138 E KALER Drive
1138 E KALER Drive
1138 E KALER Drive
1138 E KALER Drive
1138 E KALER Drive
1138 E KALER Drive
1138 E KALER Drive
1138 E KALER Drive
1138 E KALER Drive
1138 E KALER Drive
1138 E KALER Drive
1138 E KALER Drive
1138 E KALER Drive
1138 E KALER Drive
1138 E KALER Drive
1138 E KALER Drive
1138 E KALER Drive
1138 E KALER Drive
1138 E KALER Drive
1138 E KALER Drive
Courtesy of Compass, Jeffrey Hester Listing Contact: 312-399-7758 
Sold

1138 E KALER Drive

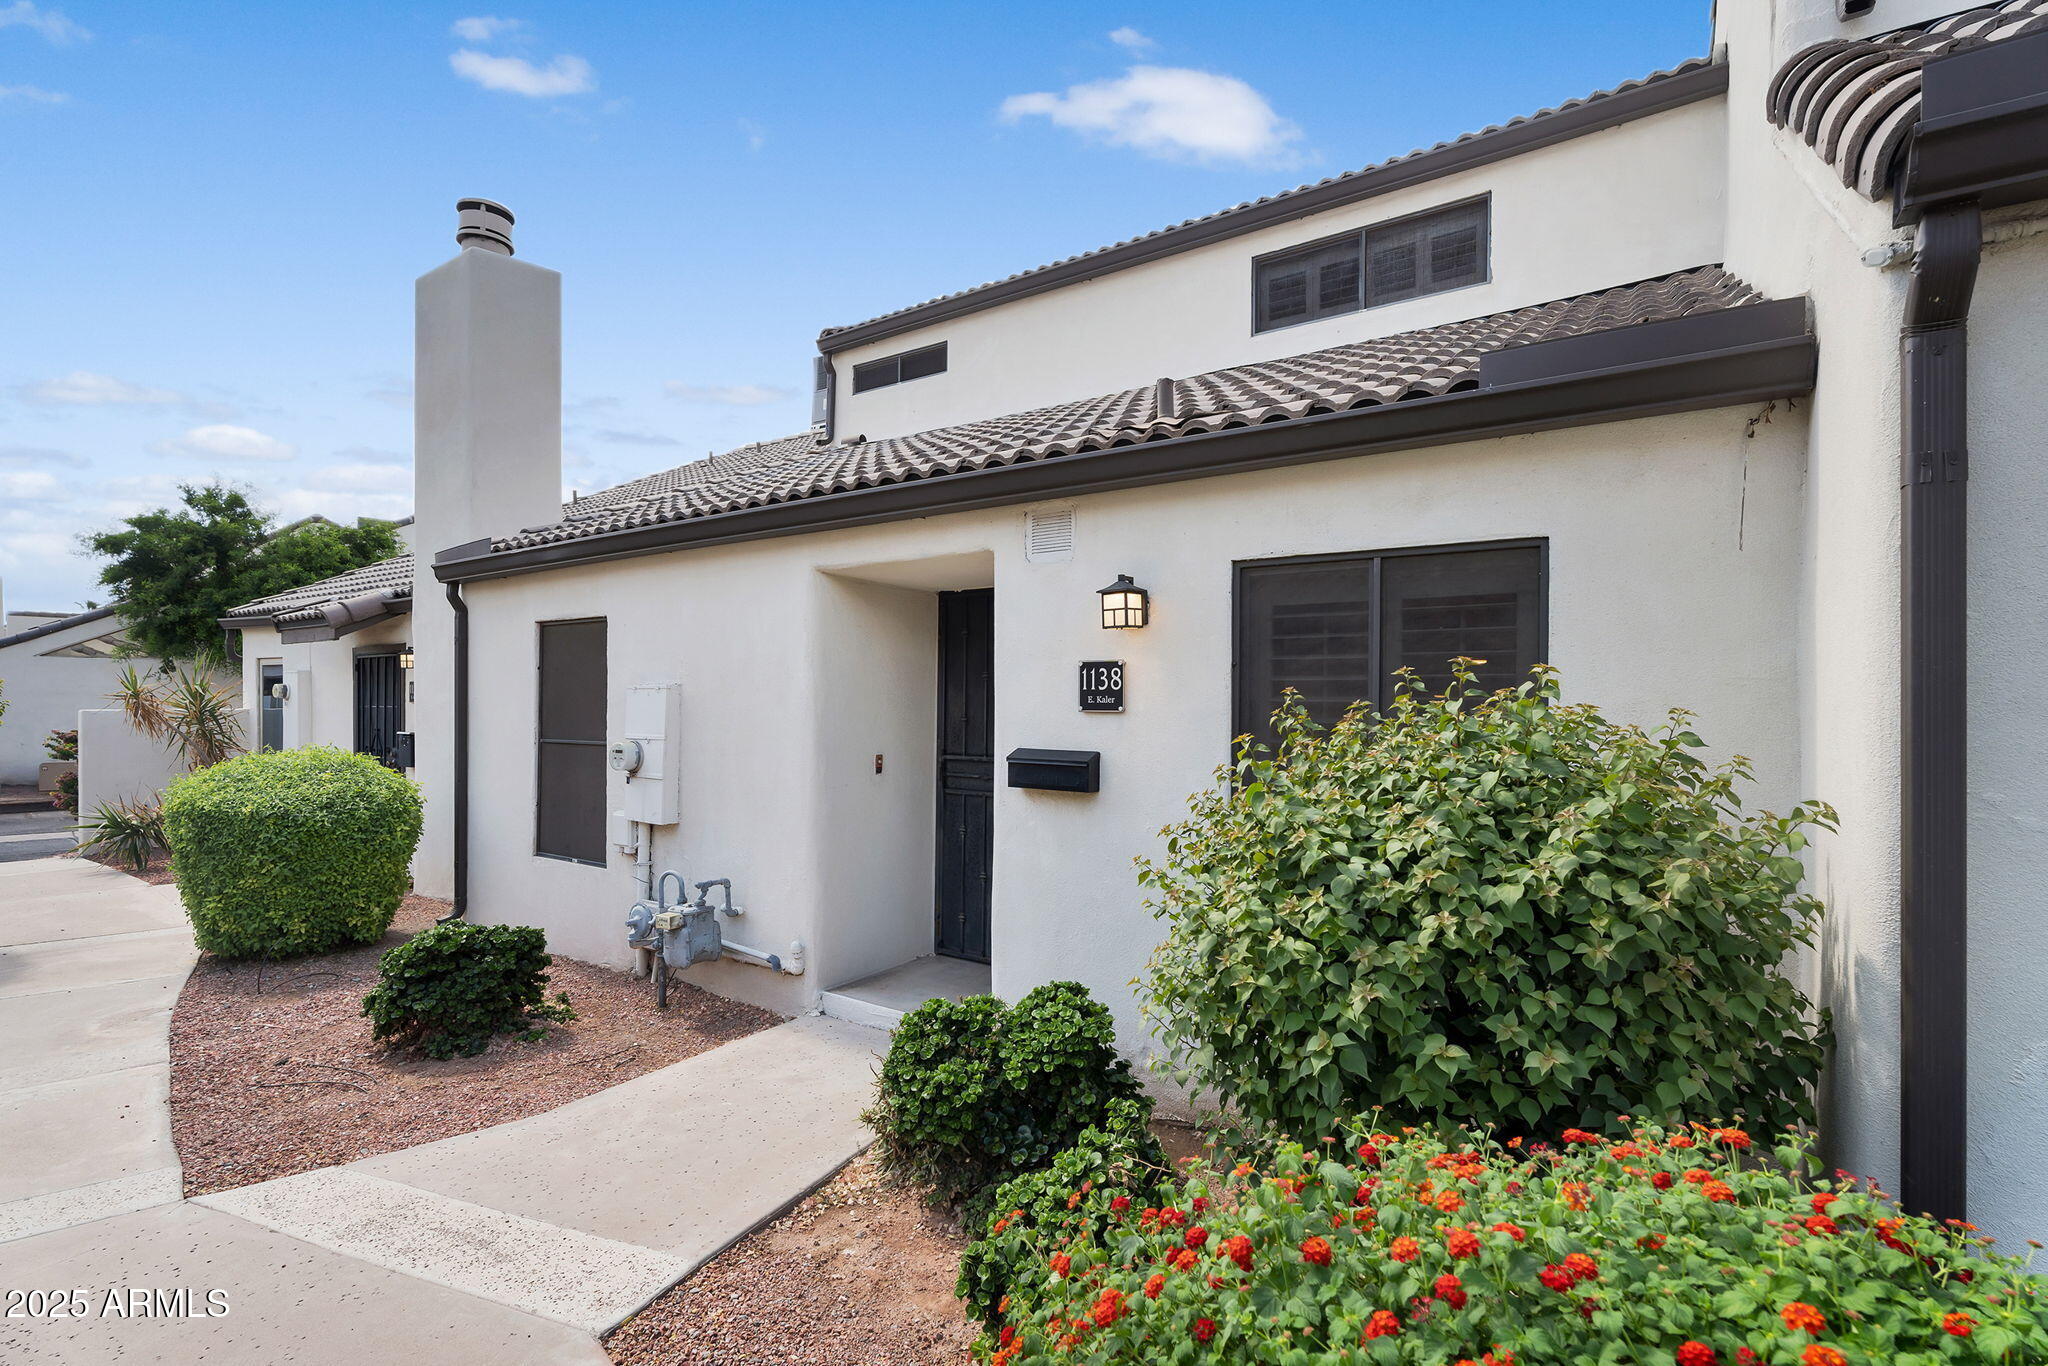
1138 E KALER Drive, Phoenix, AZ 85020

$315,000
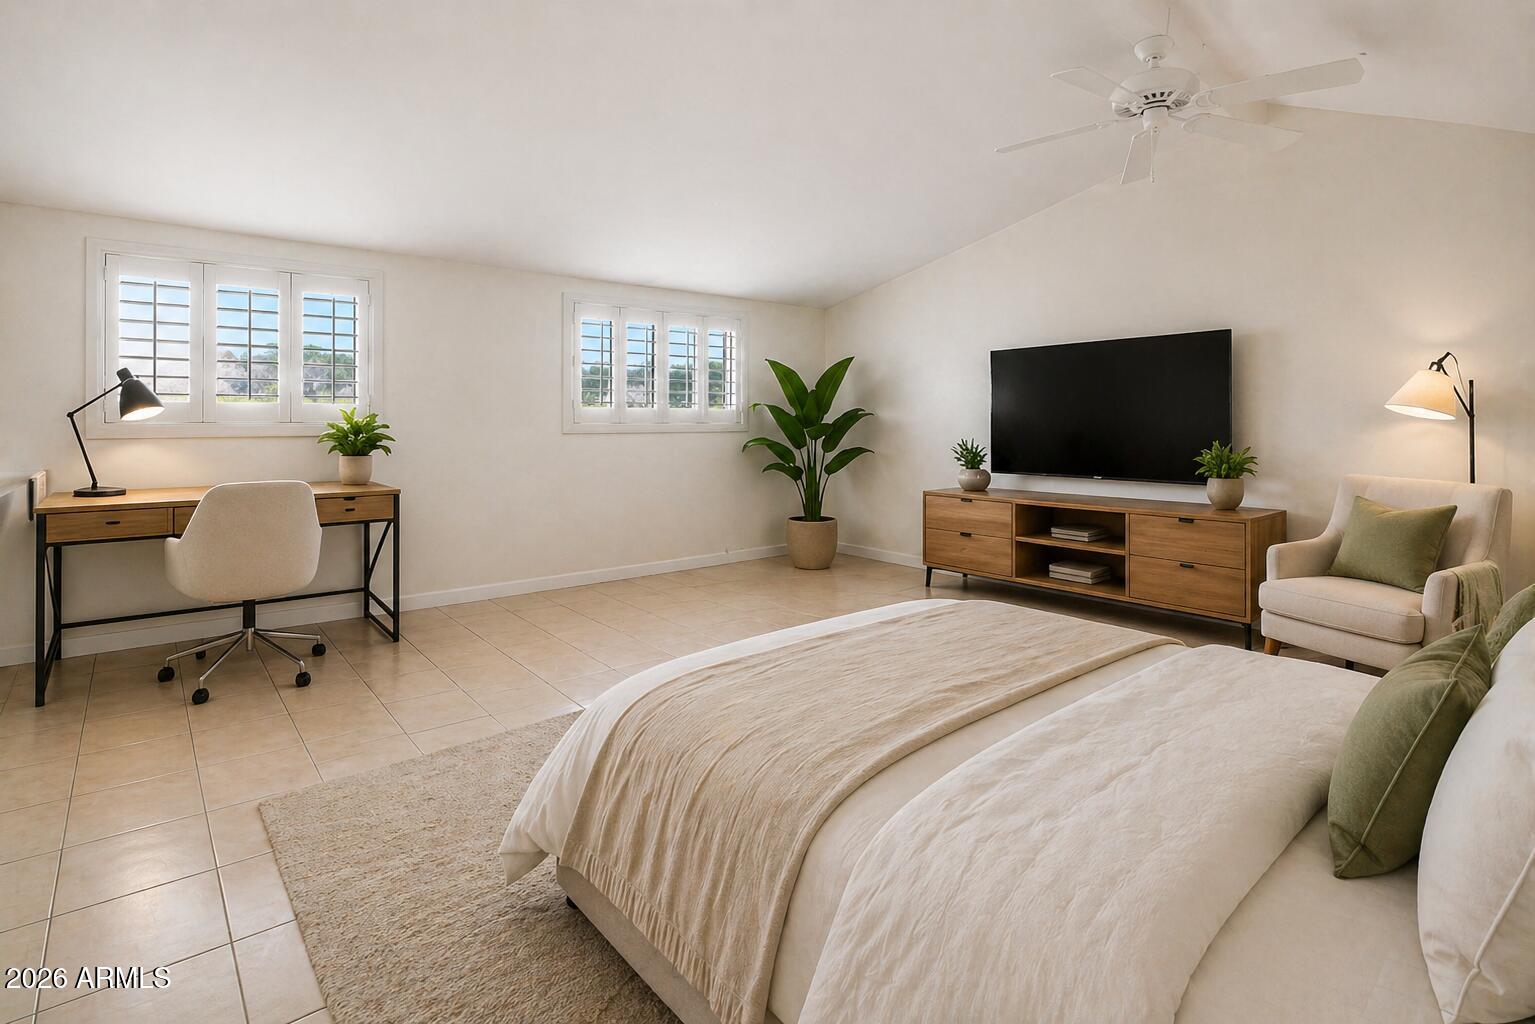
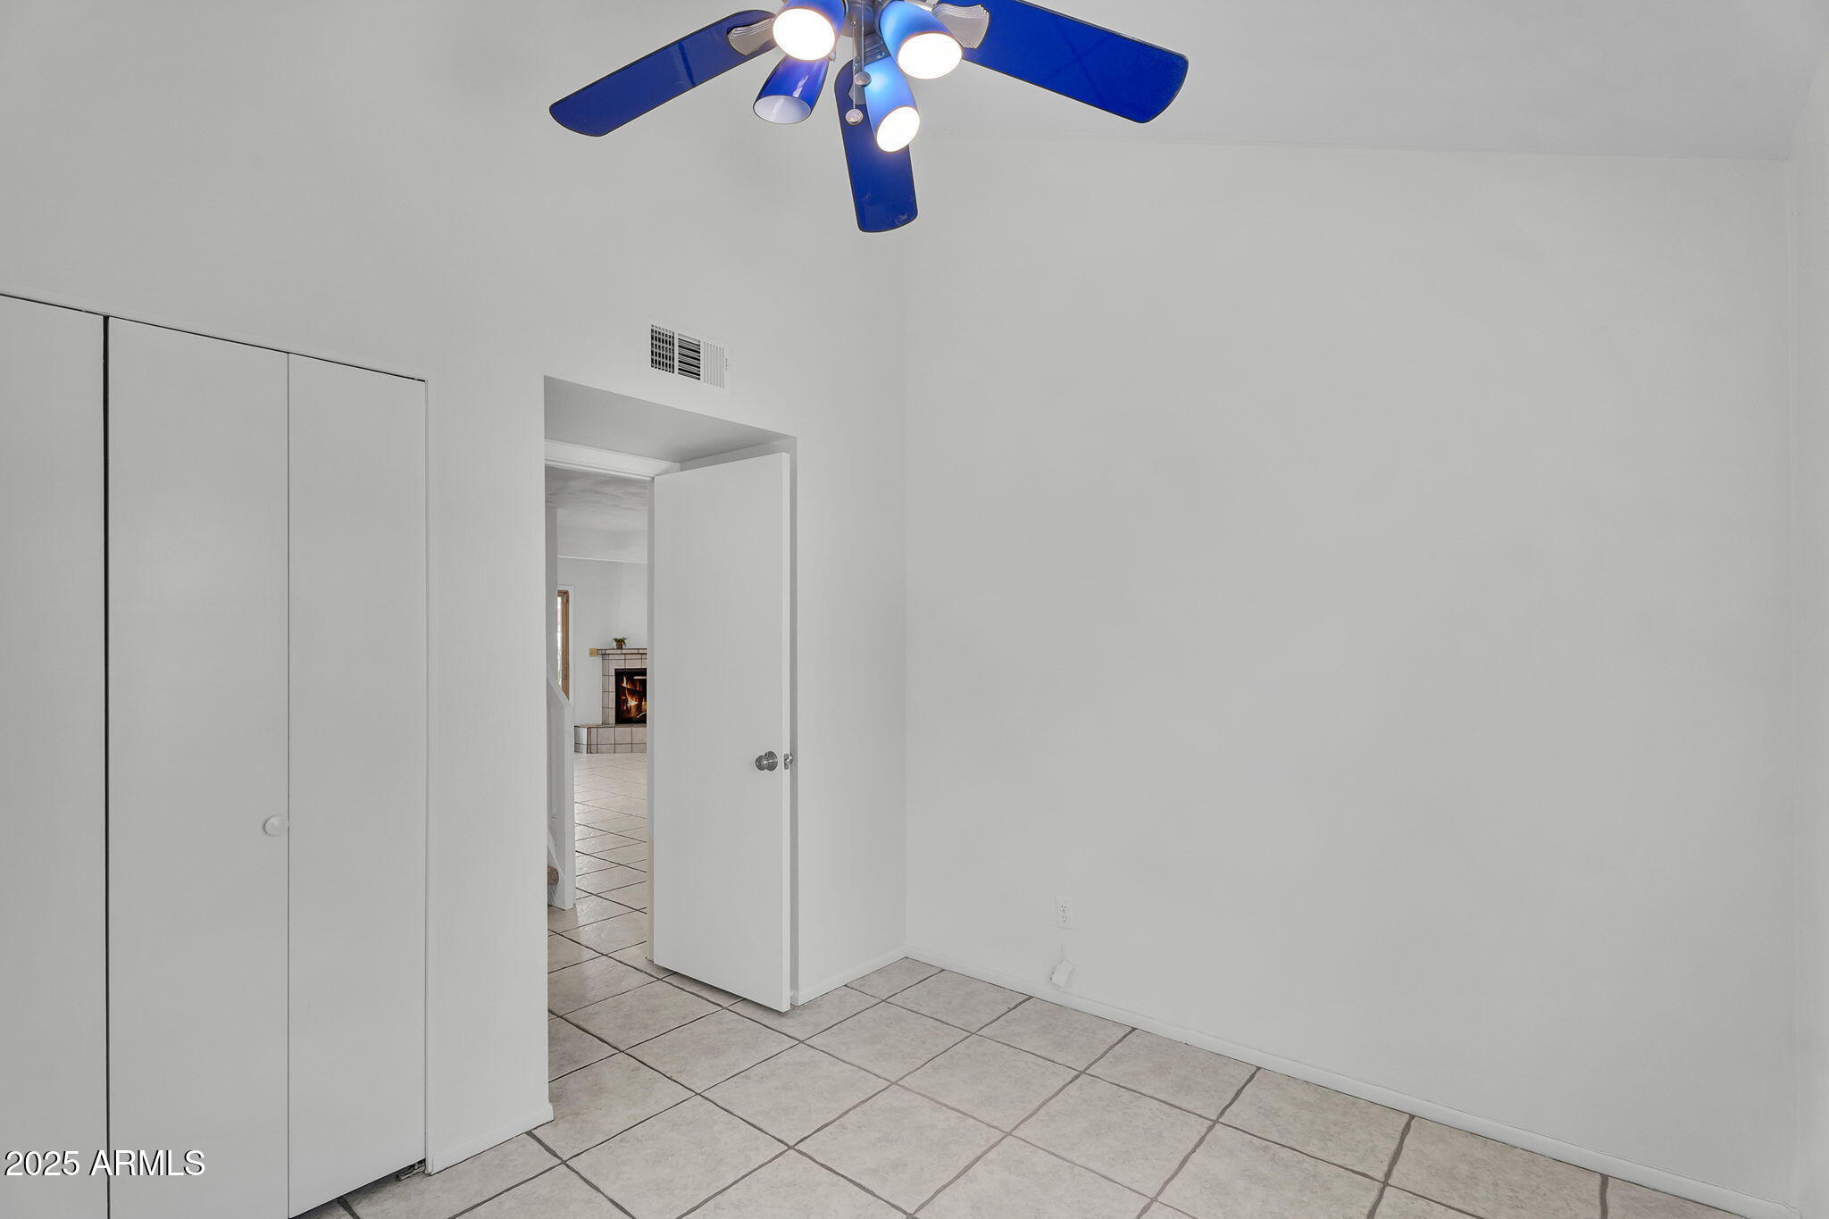
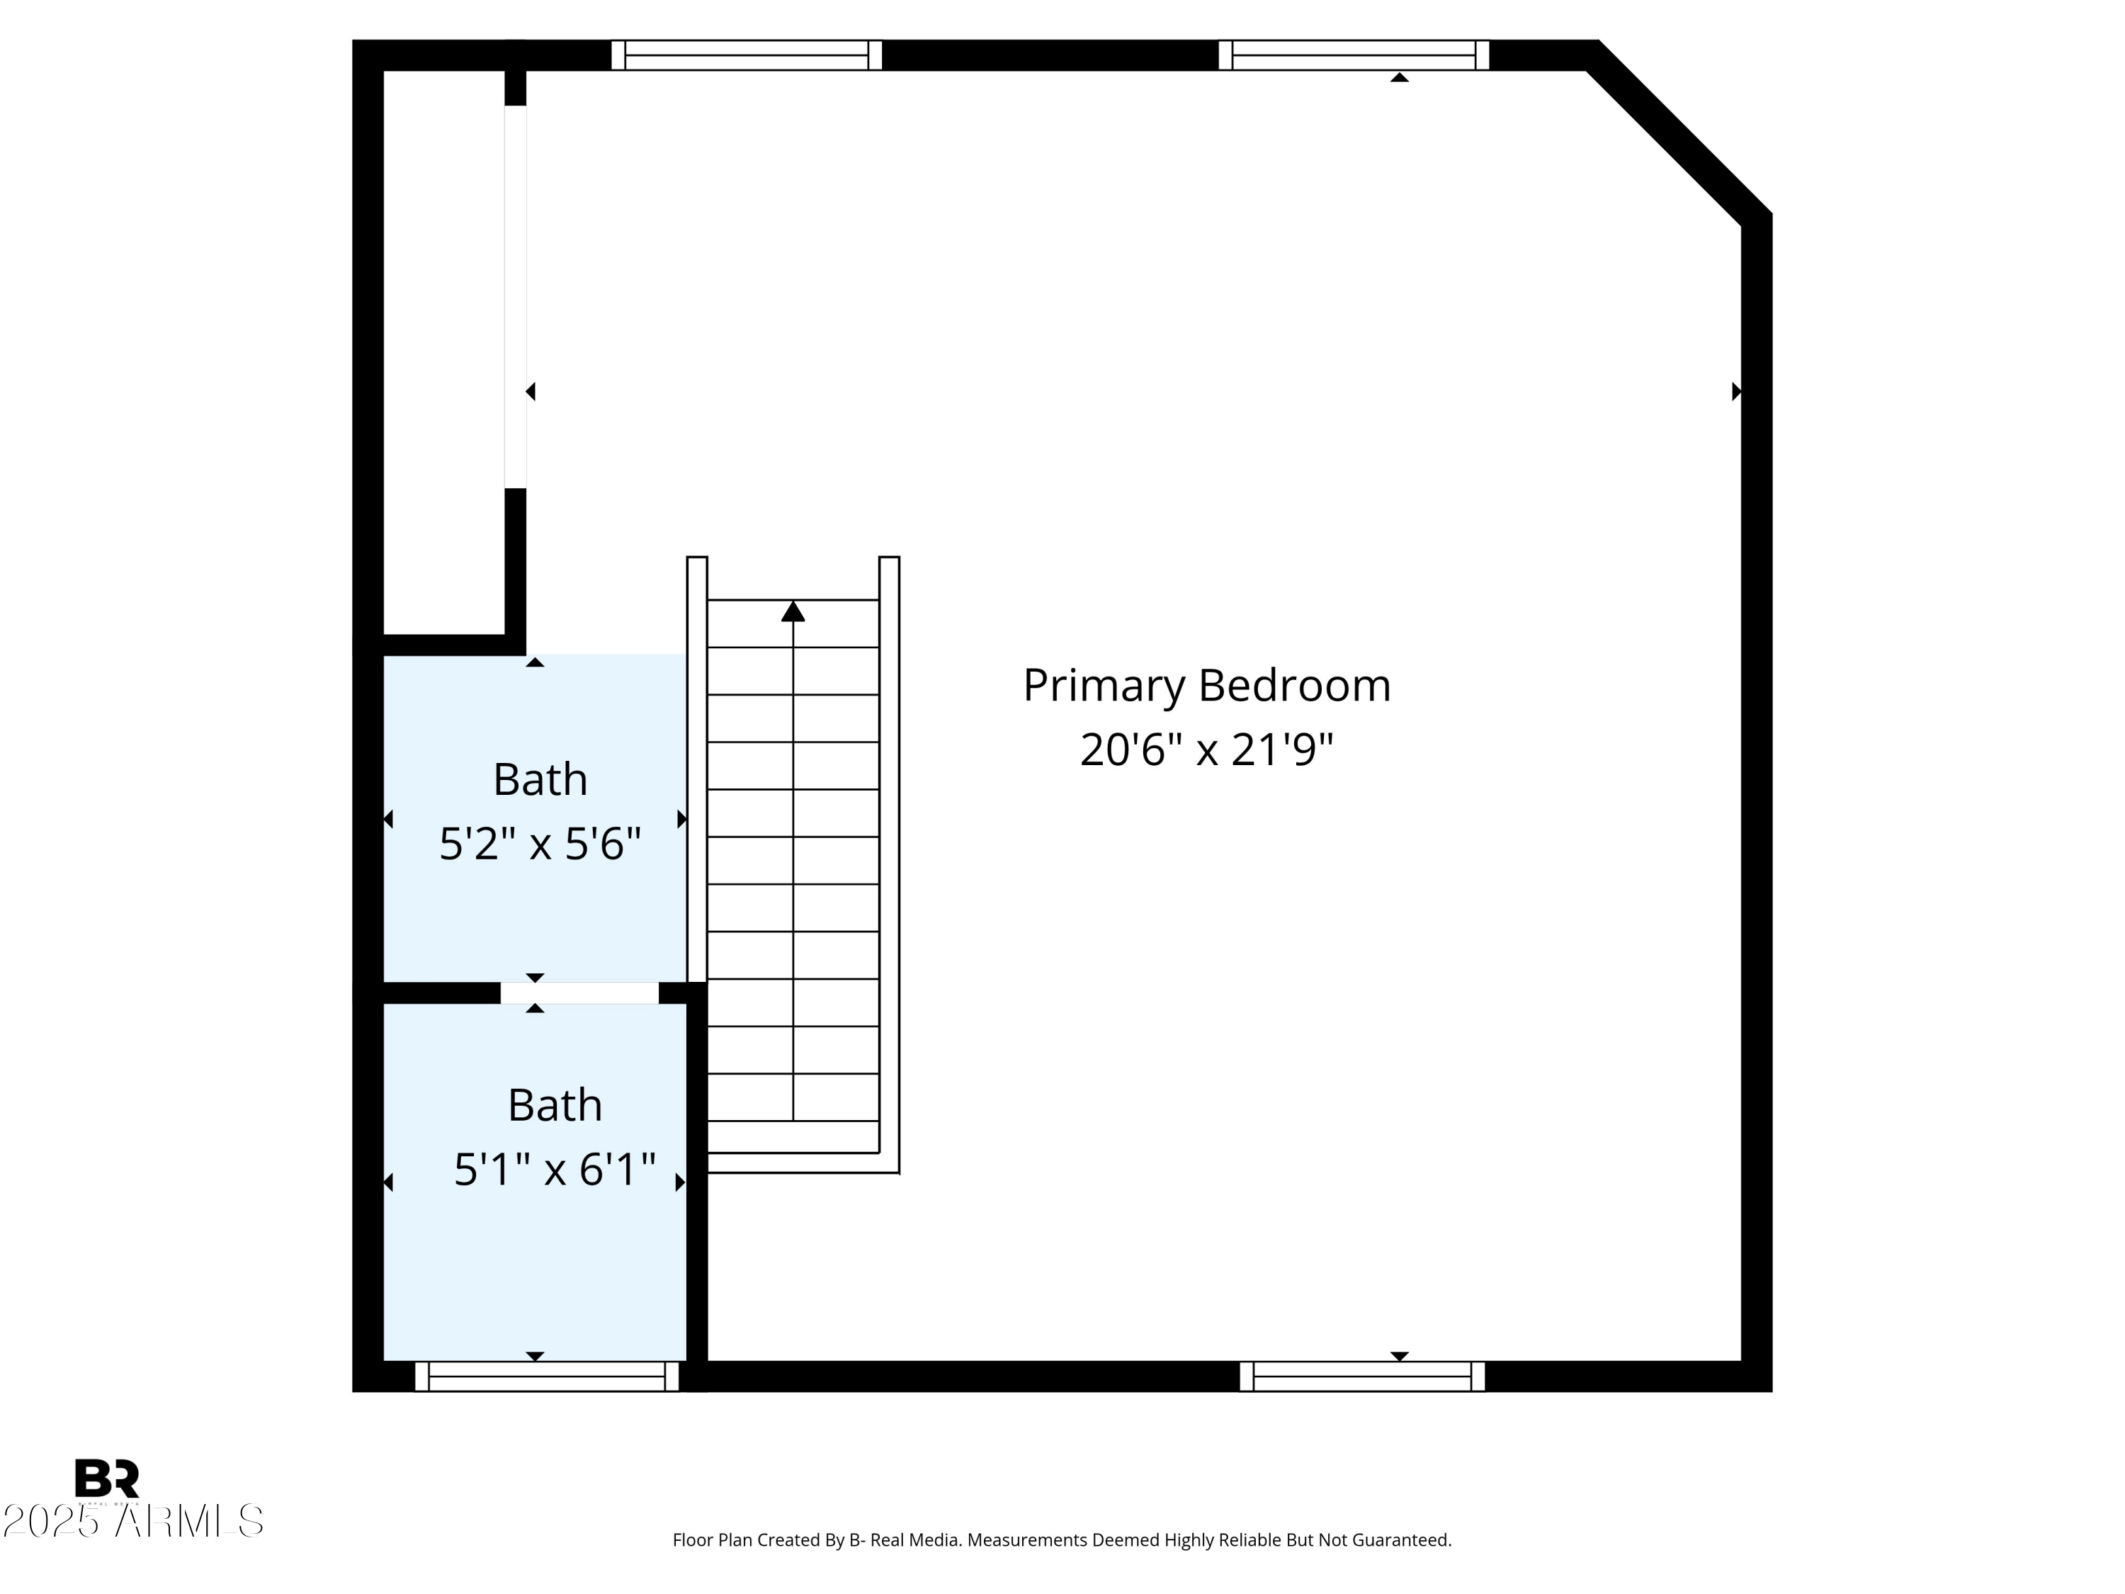
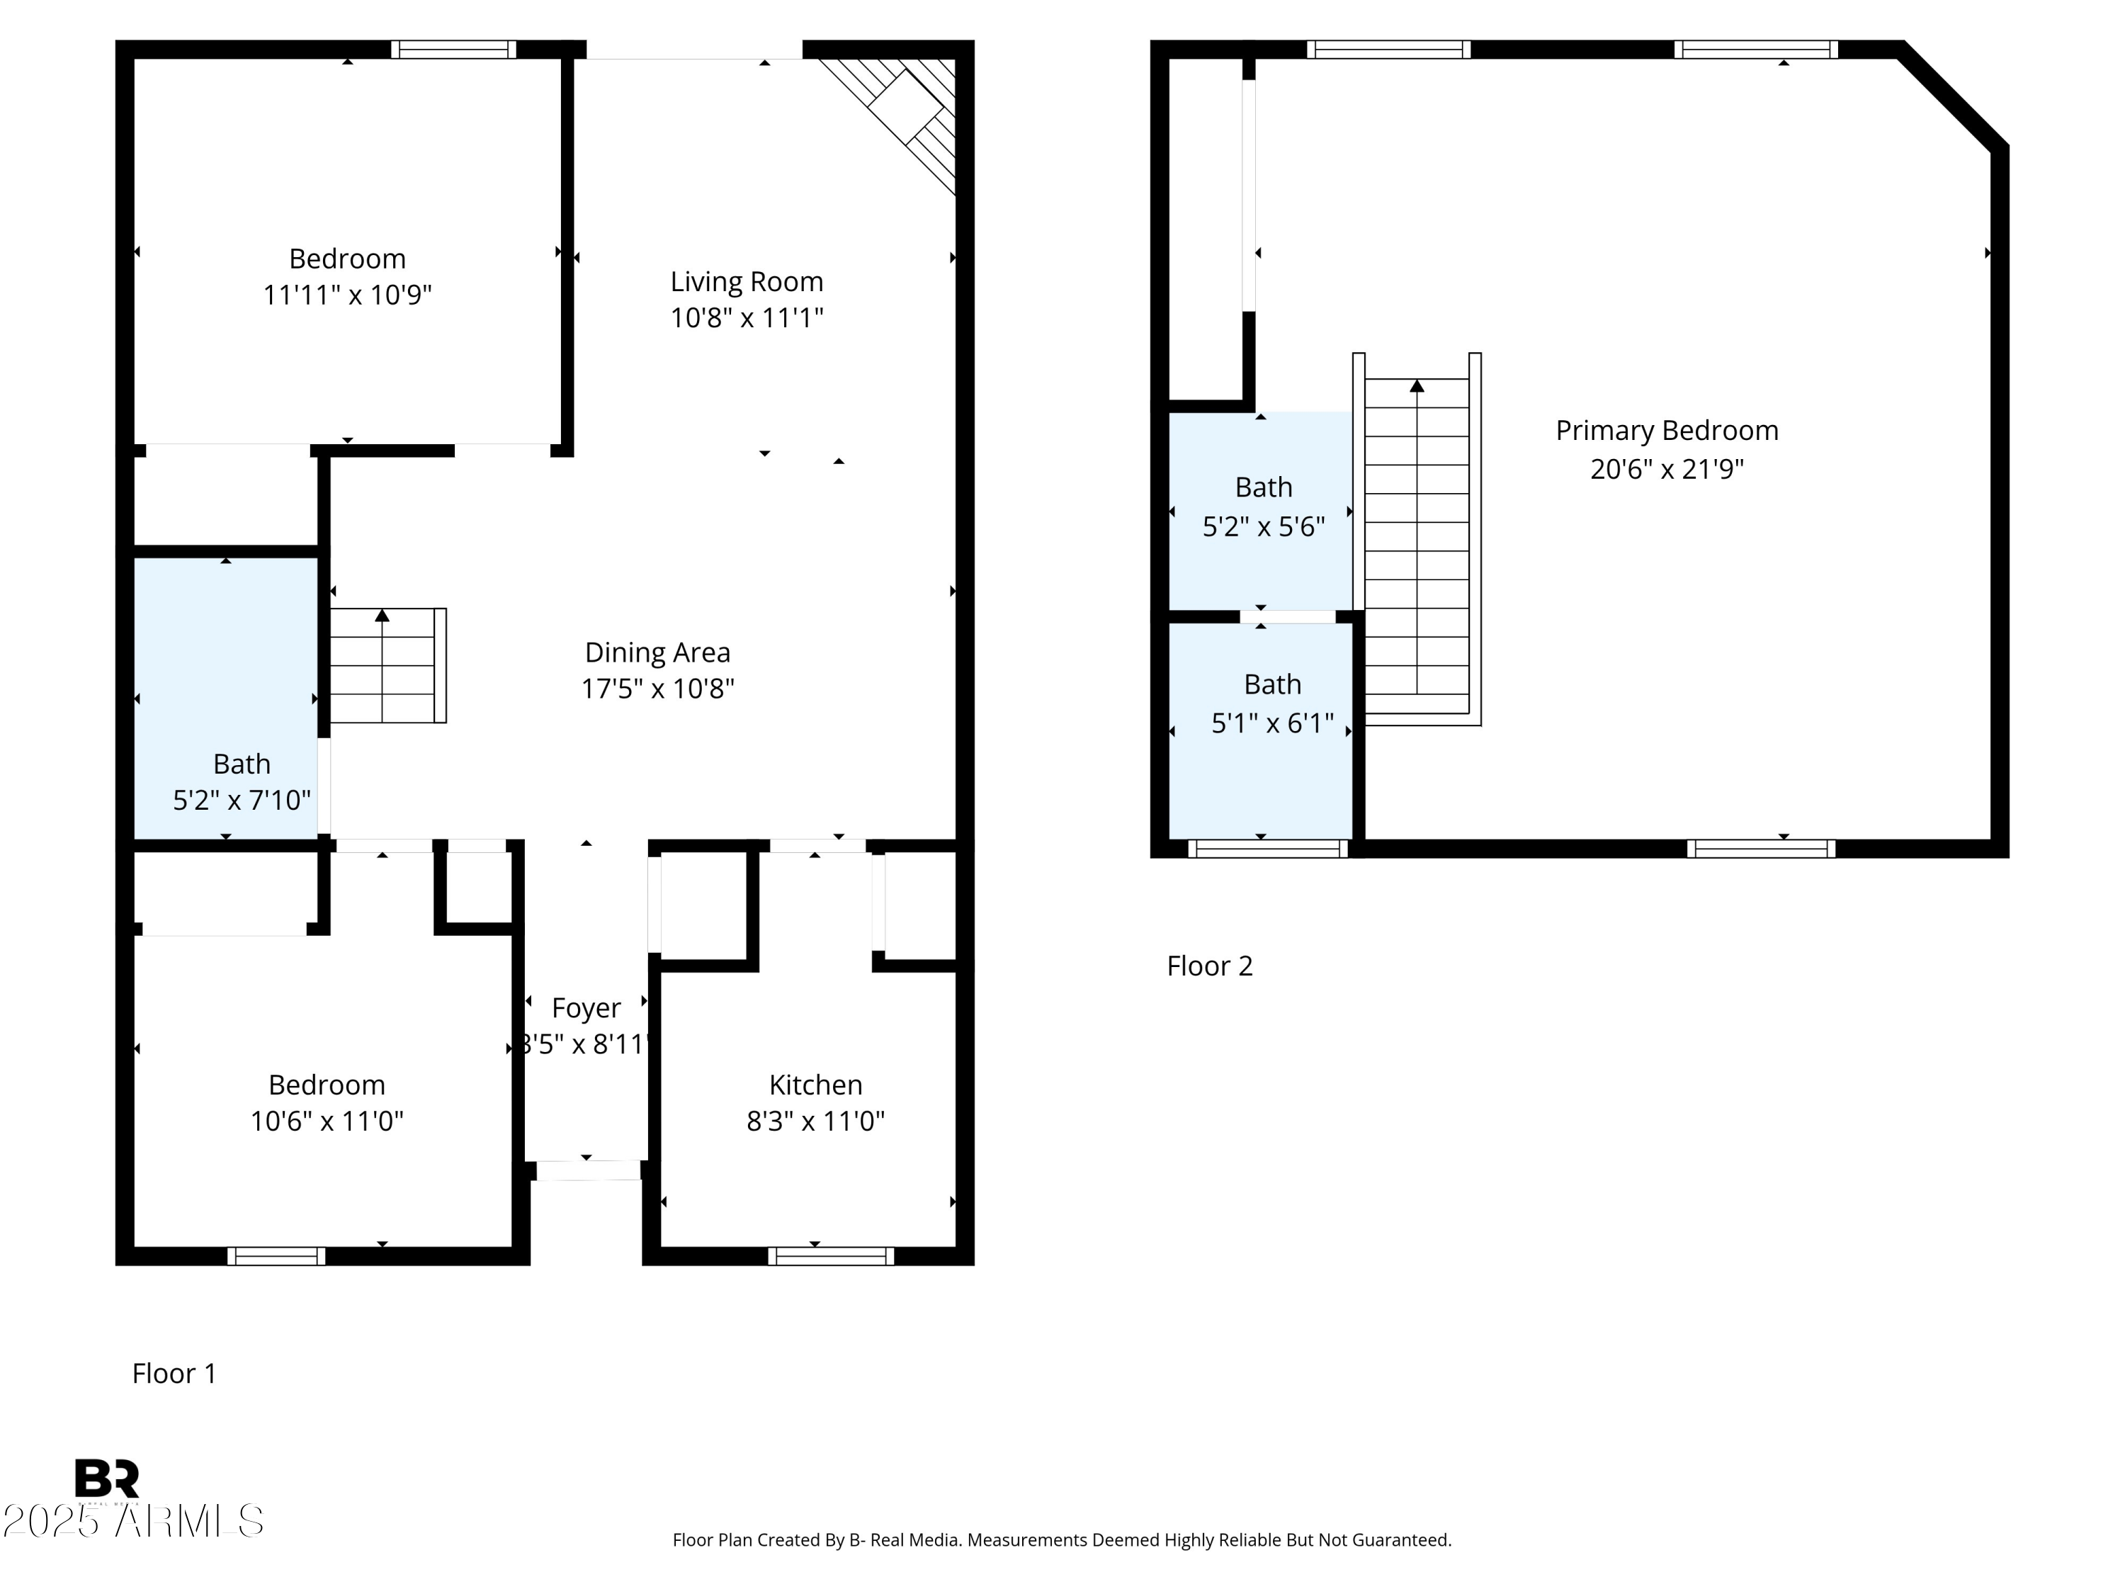
Upstairs, an expansive loft transforms into your own private retreat, a rare, oversized space that goes far beyond a traditional bedroom. Envision a luxurious primary suite complete with a king-sized sleeping area, cozy lounge, dedicated home office, or even a personal fitness zone- all in one light-filled, open setting. It's a true blank canvas designed to adapt to your lifestyle.
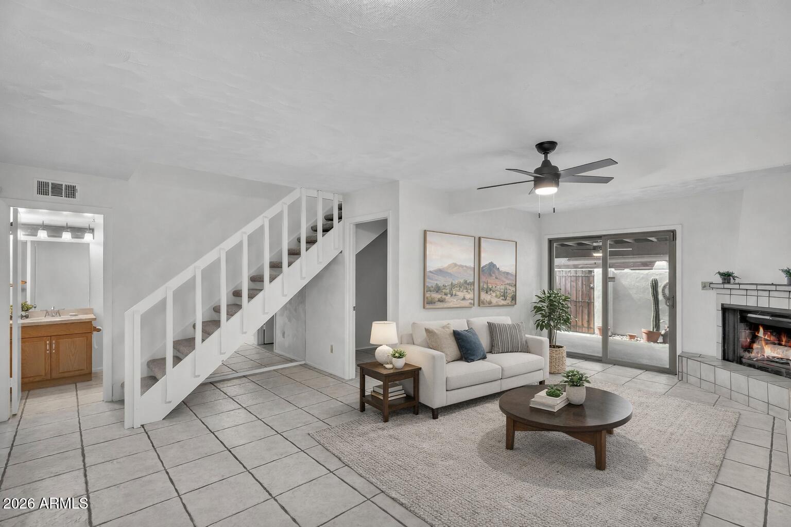
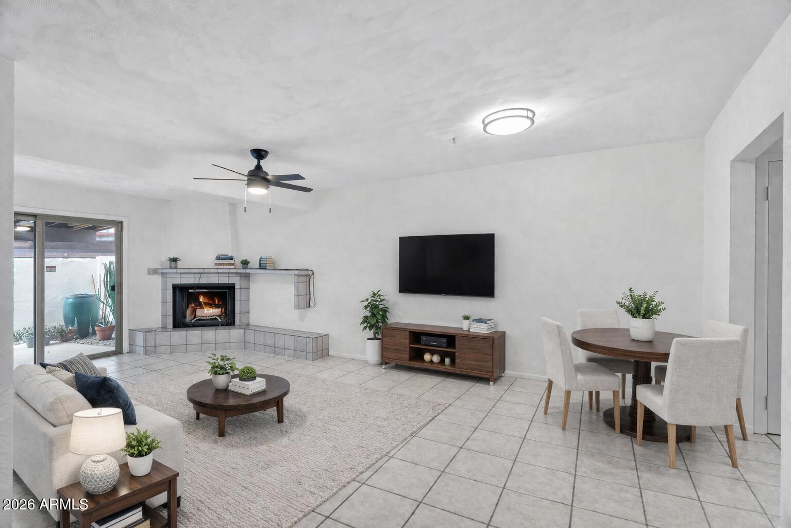
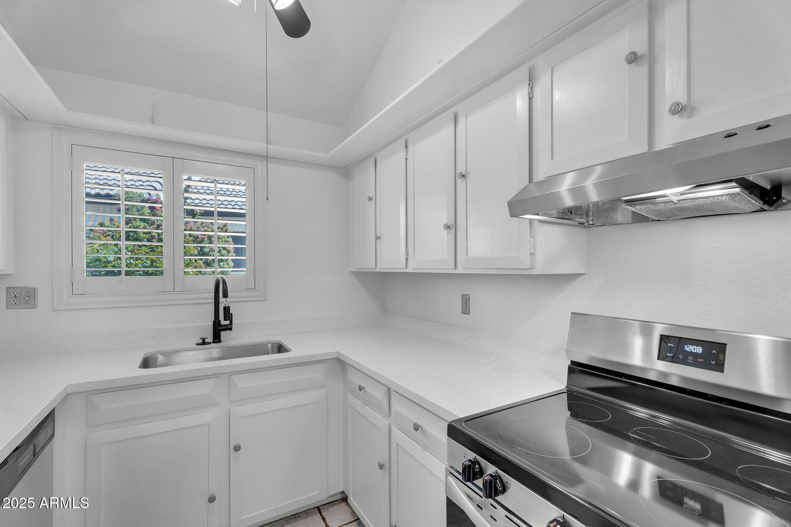
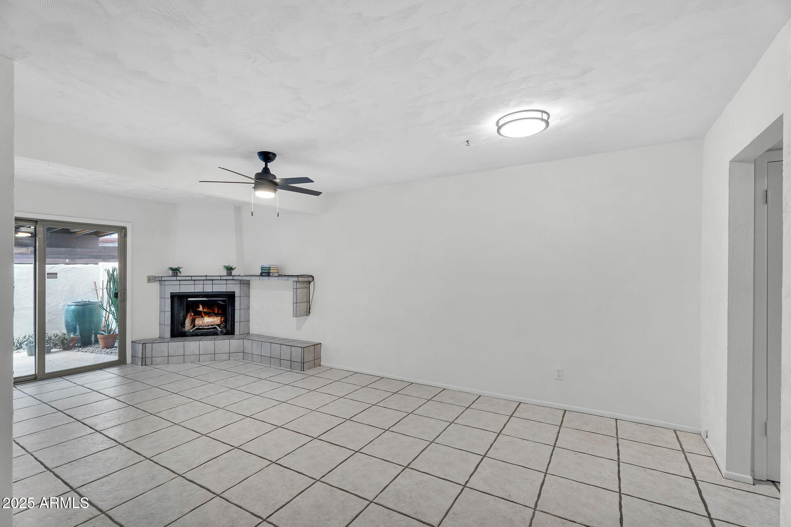
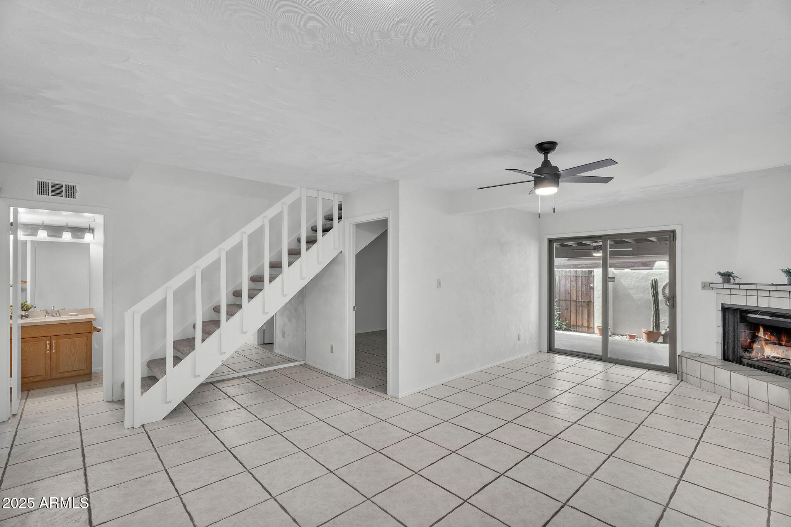
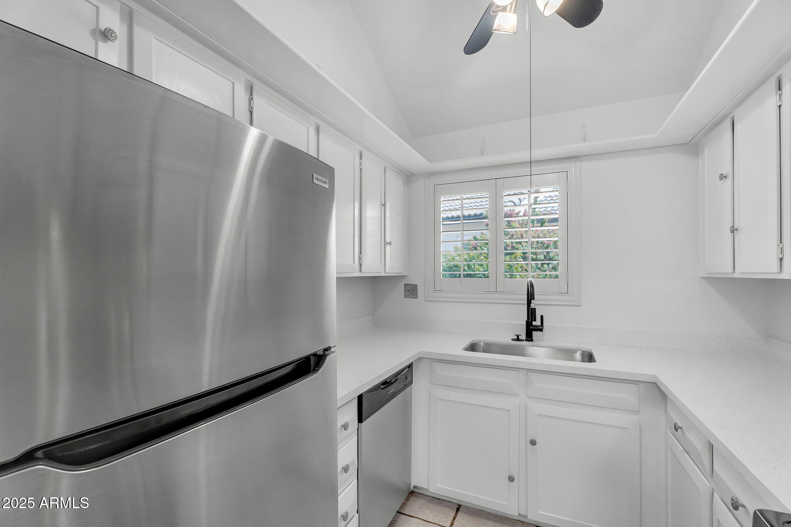
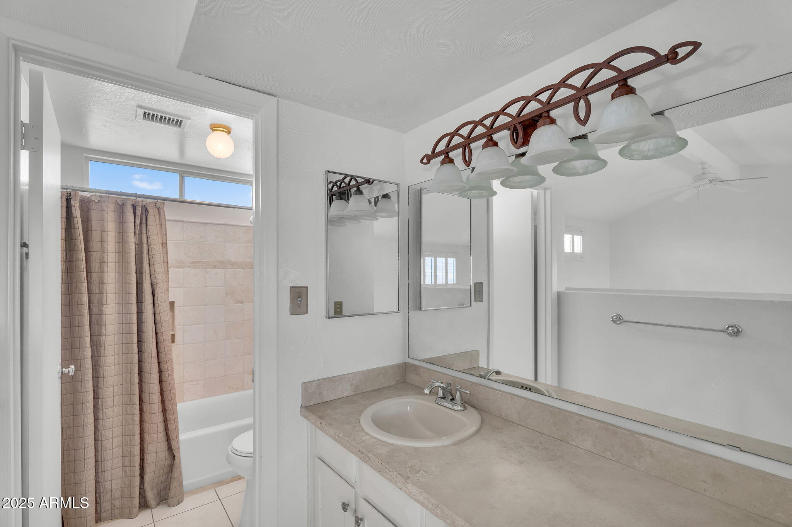
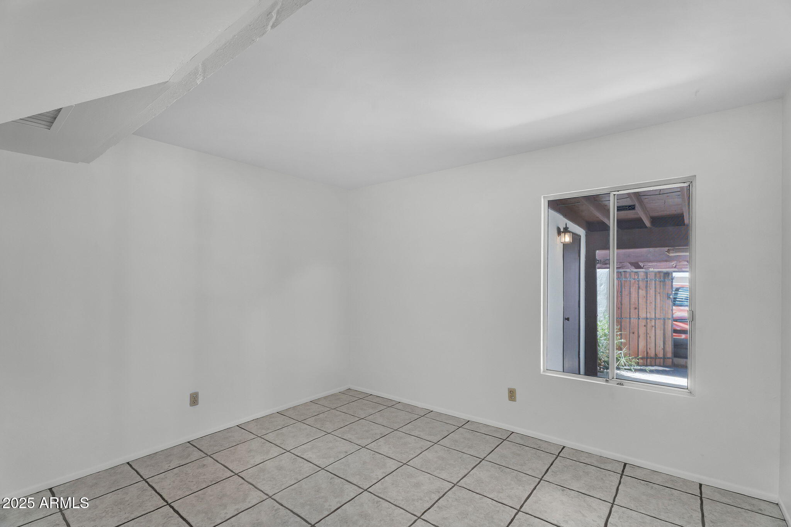
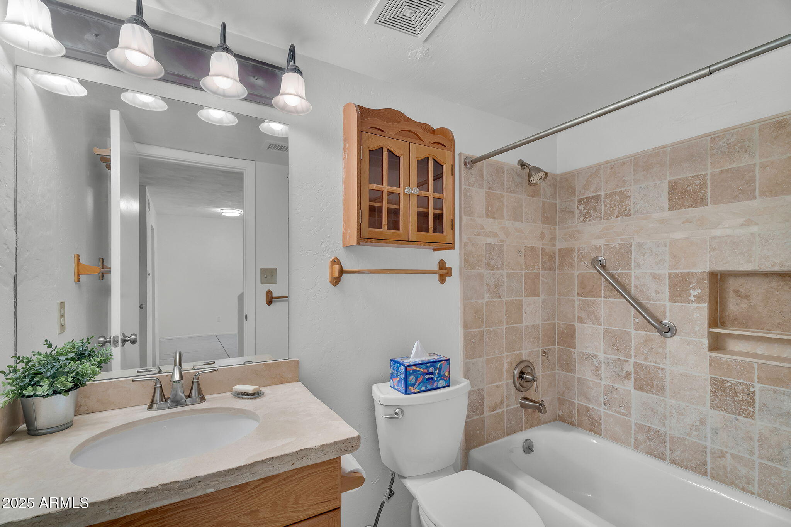
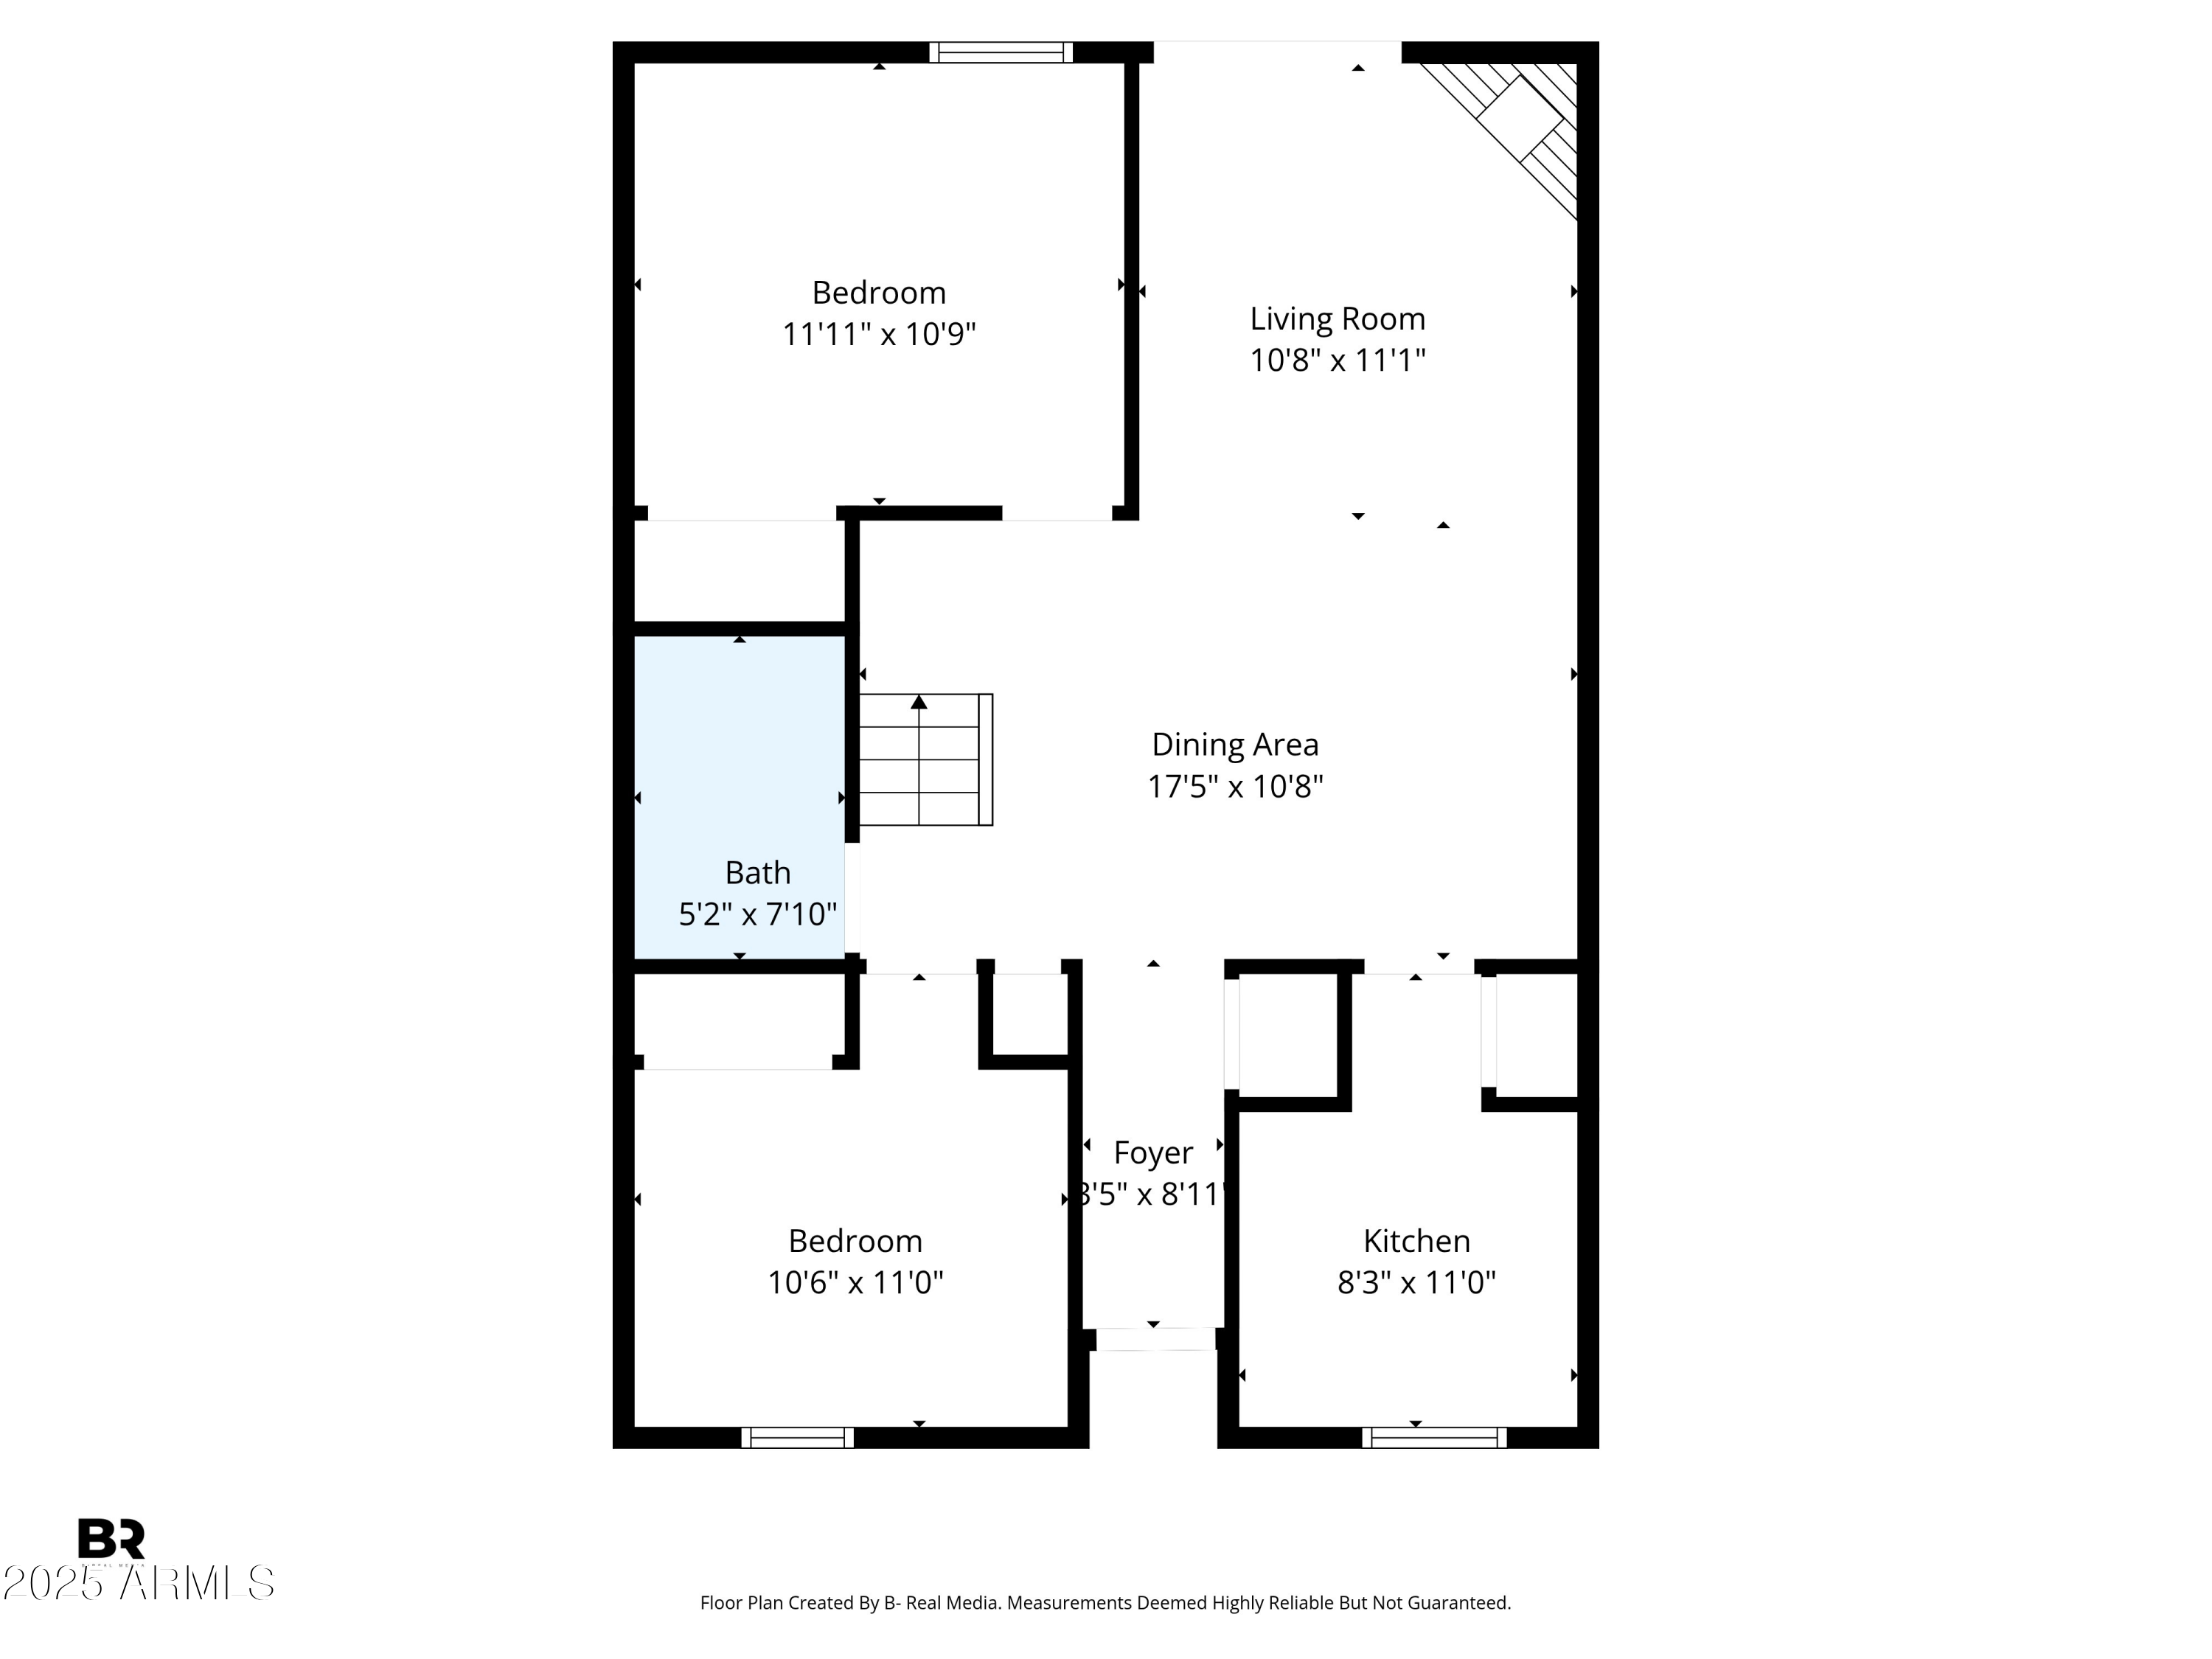
Downstairs, the home offers a functional layout with additional bedrooms ideal for guests, hobbies, or work-from-home flexibility. The kitchen has been thoughtfully updated with new quartz countertops, stainless steel appliances, and fresh interior paint, creating a clean, move-in-ready feel.
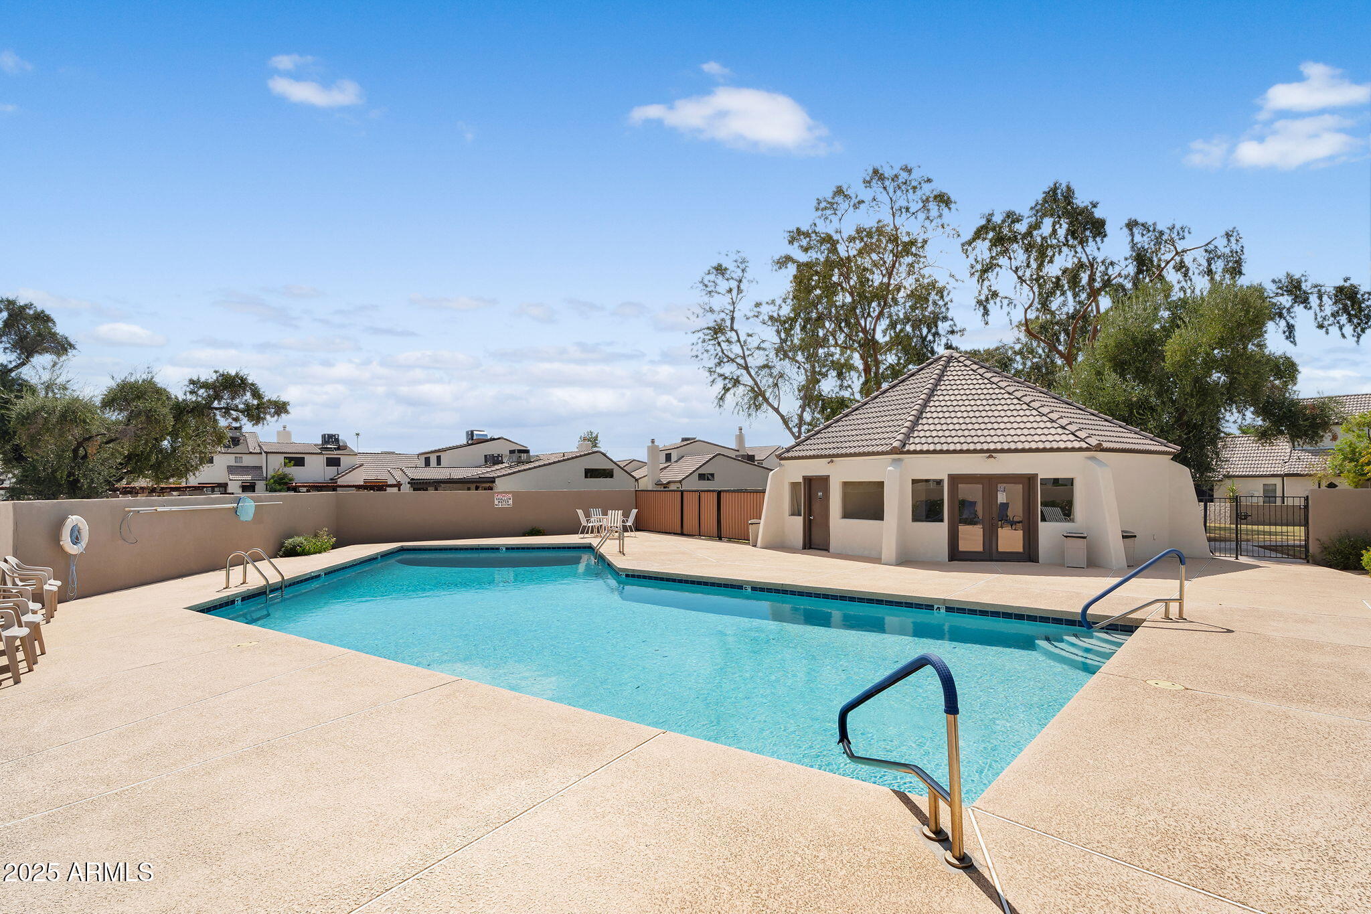
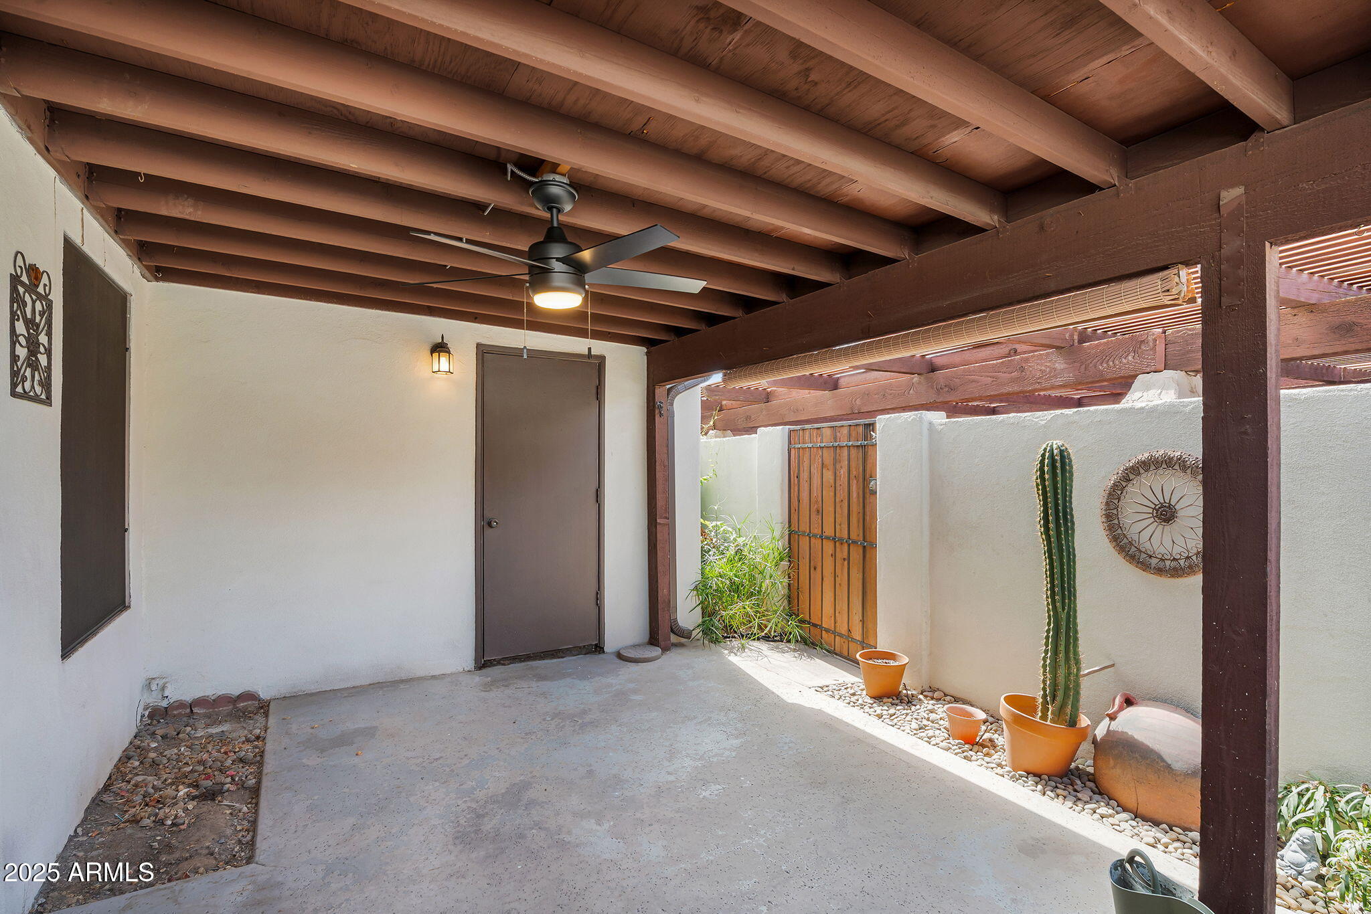
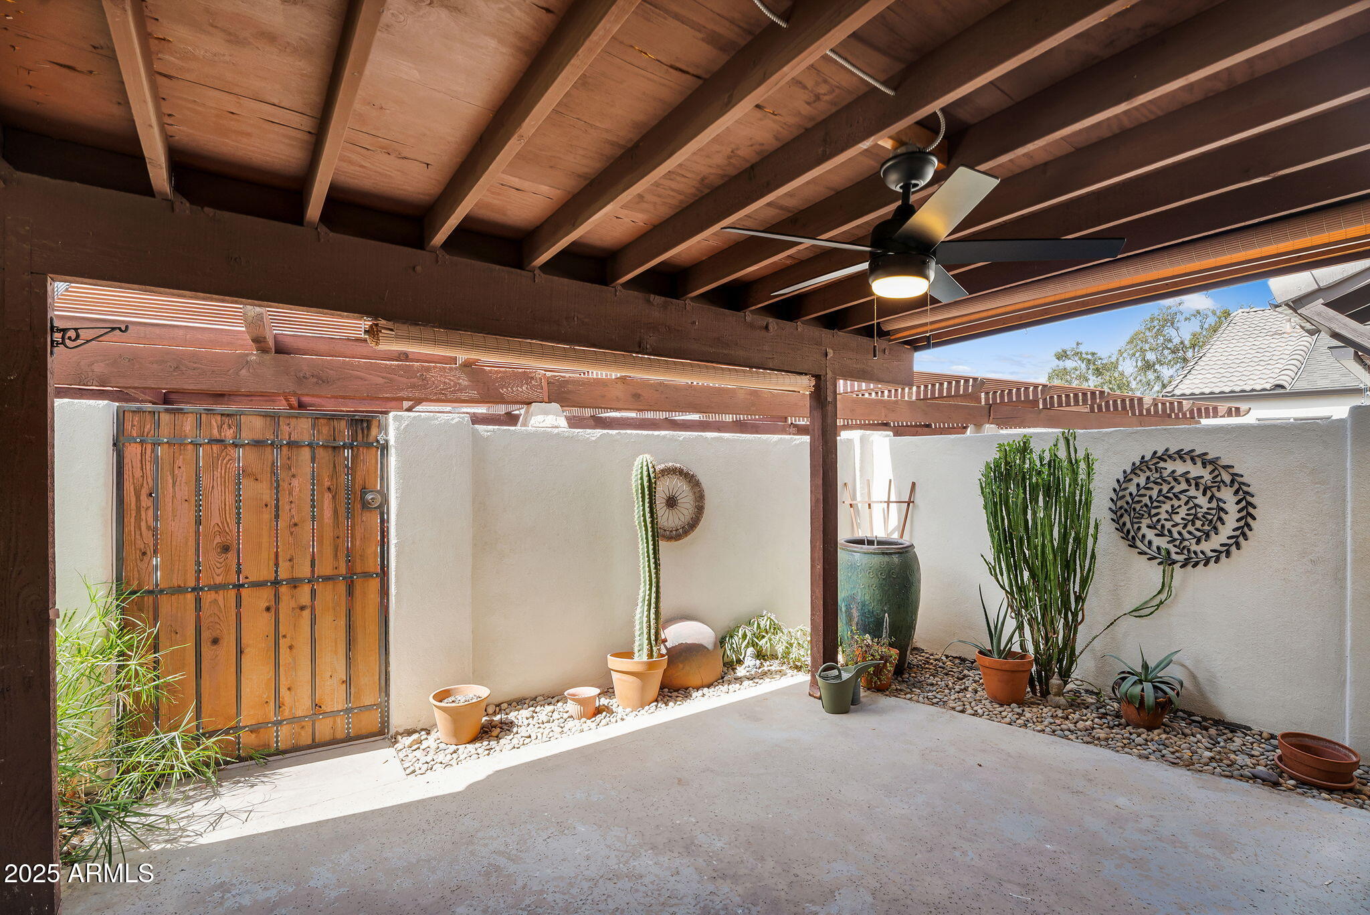
Set within a well-maintained, professionally managed HOA, the community features lush landscaping, walking paths, and a pool--offering both convenience and peace of mind.
Location is a standout: just minutes from local favorites like O.H.S.O. Brewery and Luci's at the Orchard, with easy access to the canal for biking and walking, plus quick connections to major freeways.

3
beds

2
baths

1,368 Sq.Ft. LIVING AREA

2,044 Sq.Ft. lot

Features & Amenities

Interior

  • total bedrooms3
  • Total bathrooms2
  • full bathrooms2
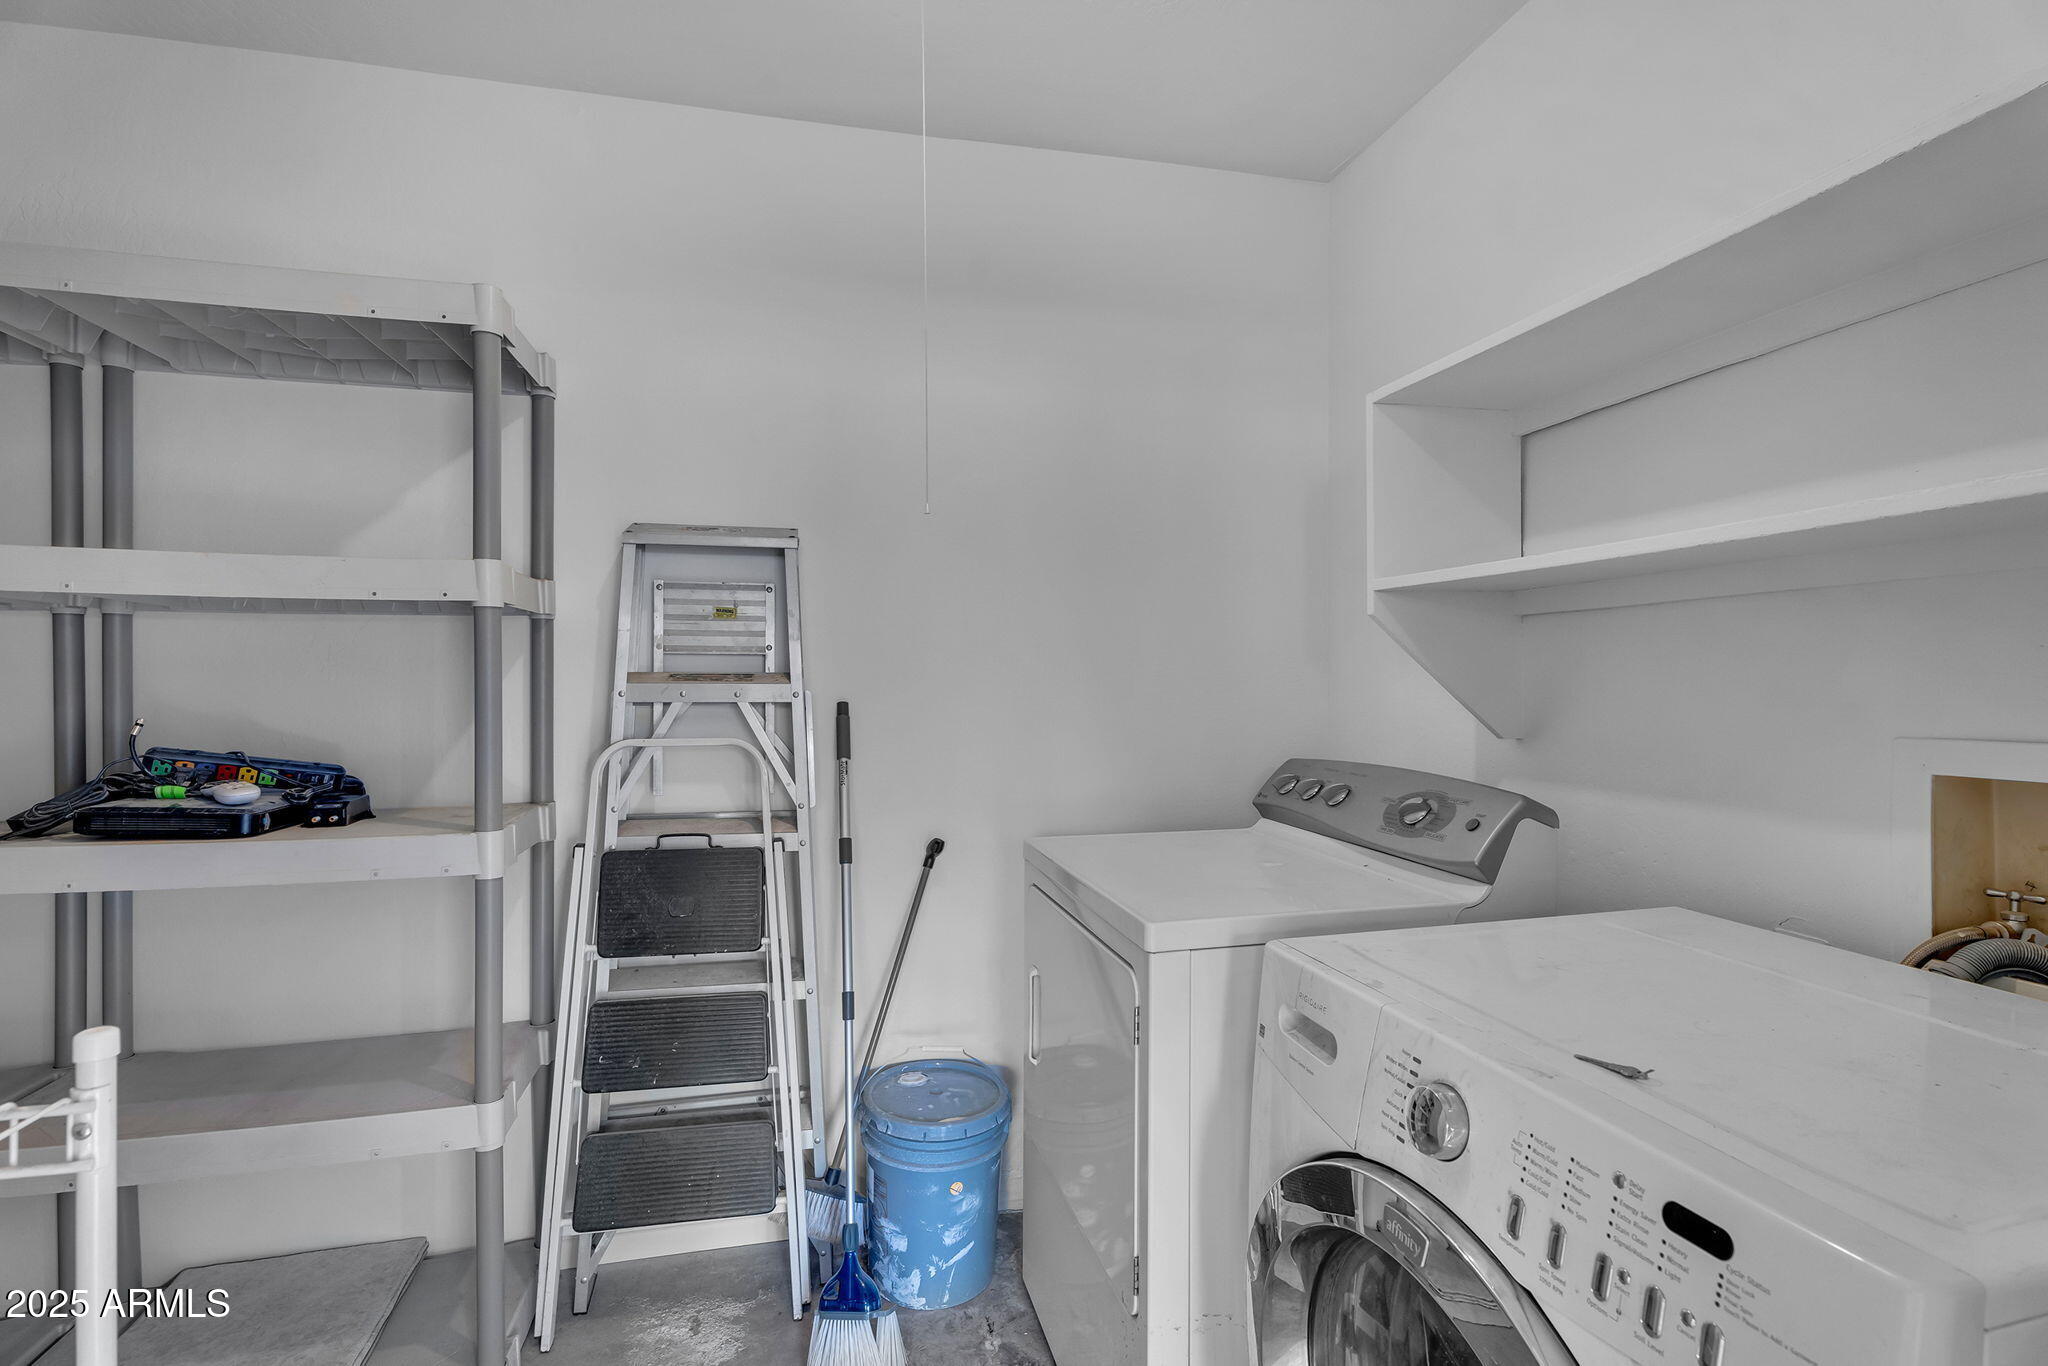
  • Laundry room Other, See Remarks
  • Fireplace Living Room
  • APPLIANCES Dryer, Washer, Refrigerator, Dishwasher, Disposal
  • other interior Features High Speed Internet, Upstairs, Pantry, Full Bth Master Bdrm

Area & Lot

  • Status Sold
  • Date Sold July 21, 2026
  • Living Area1,368 Sq.Ft.
  • Lot Area2,044 Sq.Ft.
  • MLS® ID6925352
  • TypeTownhouse
  • YEAR BUILT1974
  • NeighborhoodPhoenix
  • Architecture StylesSpanish
  • Elementary SchoolMadison Heights Elementary School
  • Middle SchoolMadison #1 Elementary School
  • High SchoolNorth High School
  • School DistrictPhoenix Union High School District

Exterior

  • STORIES2
  • water SourceCity Water
  • roofTile
  • lot featuresSprinklers In Front
  • parkingSeparate Strge Area, Assigned
  • HEAT TYPENatural Gas
  • AIR CONDITIONINGCentral Air, Ceiling Fan(s)
  • sewerSewer in Cnctd, Public Sewer
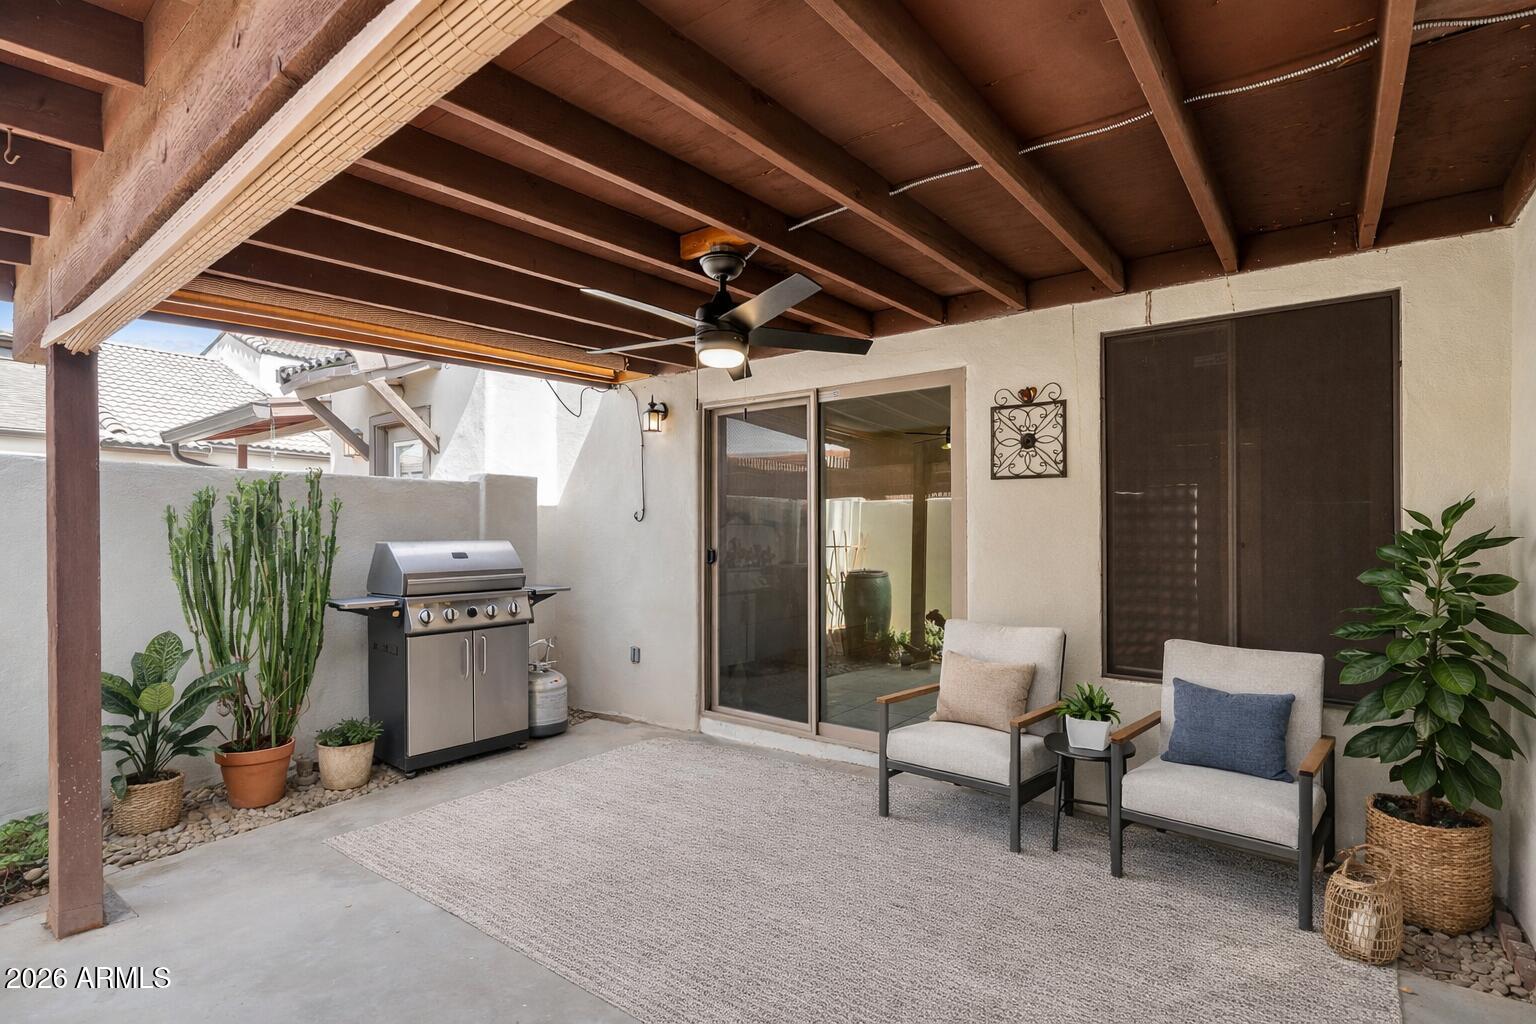
  • other exterior FeaturesPrivate Street(s), Storage

Financial

  • Sales Price$315,000
  • Real Estate Tax $1,044/yr
  • HOA $354/mo

Phoenix

Indulge in flavorful experiences that transcend borders.

Explore

Let’s Get to Work

Whether buying, selling, or investing, Nick brings the market knowledge, strategy, and representation needed to move forward with confidence.

Follow Me on Instagram