Lucid Advisory
1140 TANGLEWOOD Road
SEE ALL PHOTOS
1140 TANGLEWOOD Road
Courtesy of Compass, Anne Sheldon Listing Contact: 480-694-4151 
Sold

1140 TANGLEWOOD Road

1140 TANGLEWOOD Road, Prescott, AZ 86303

$867,000
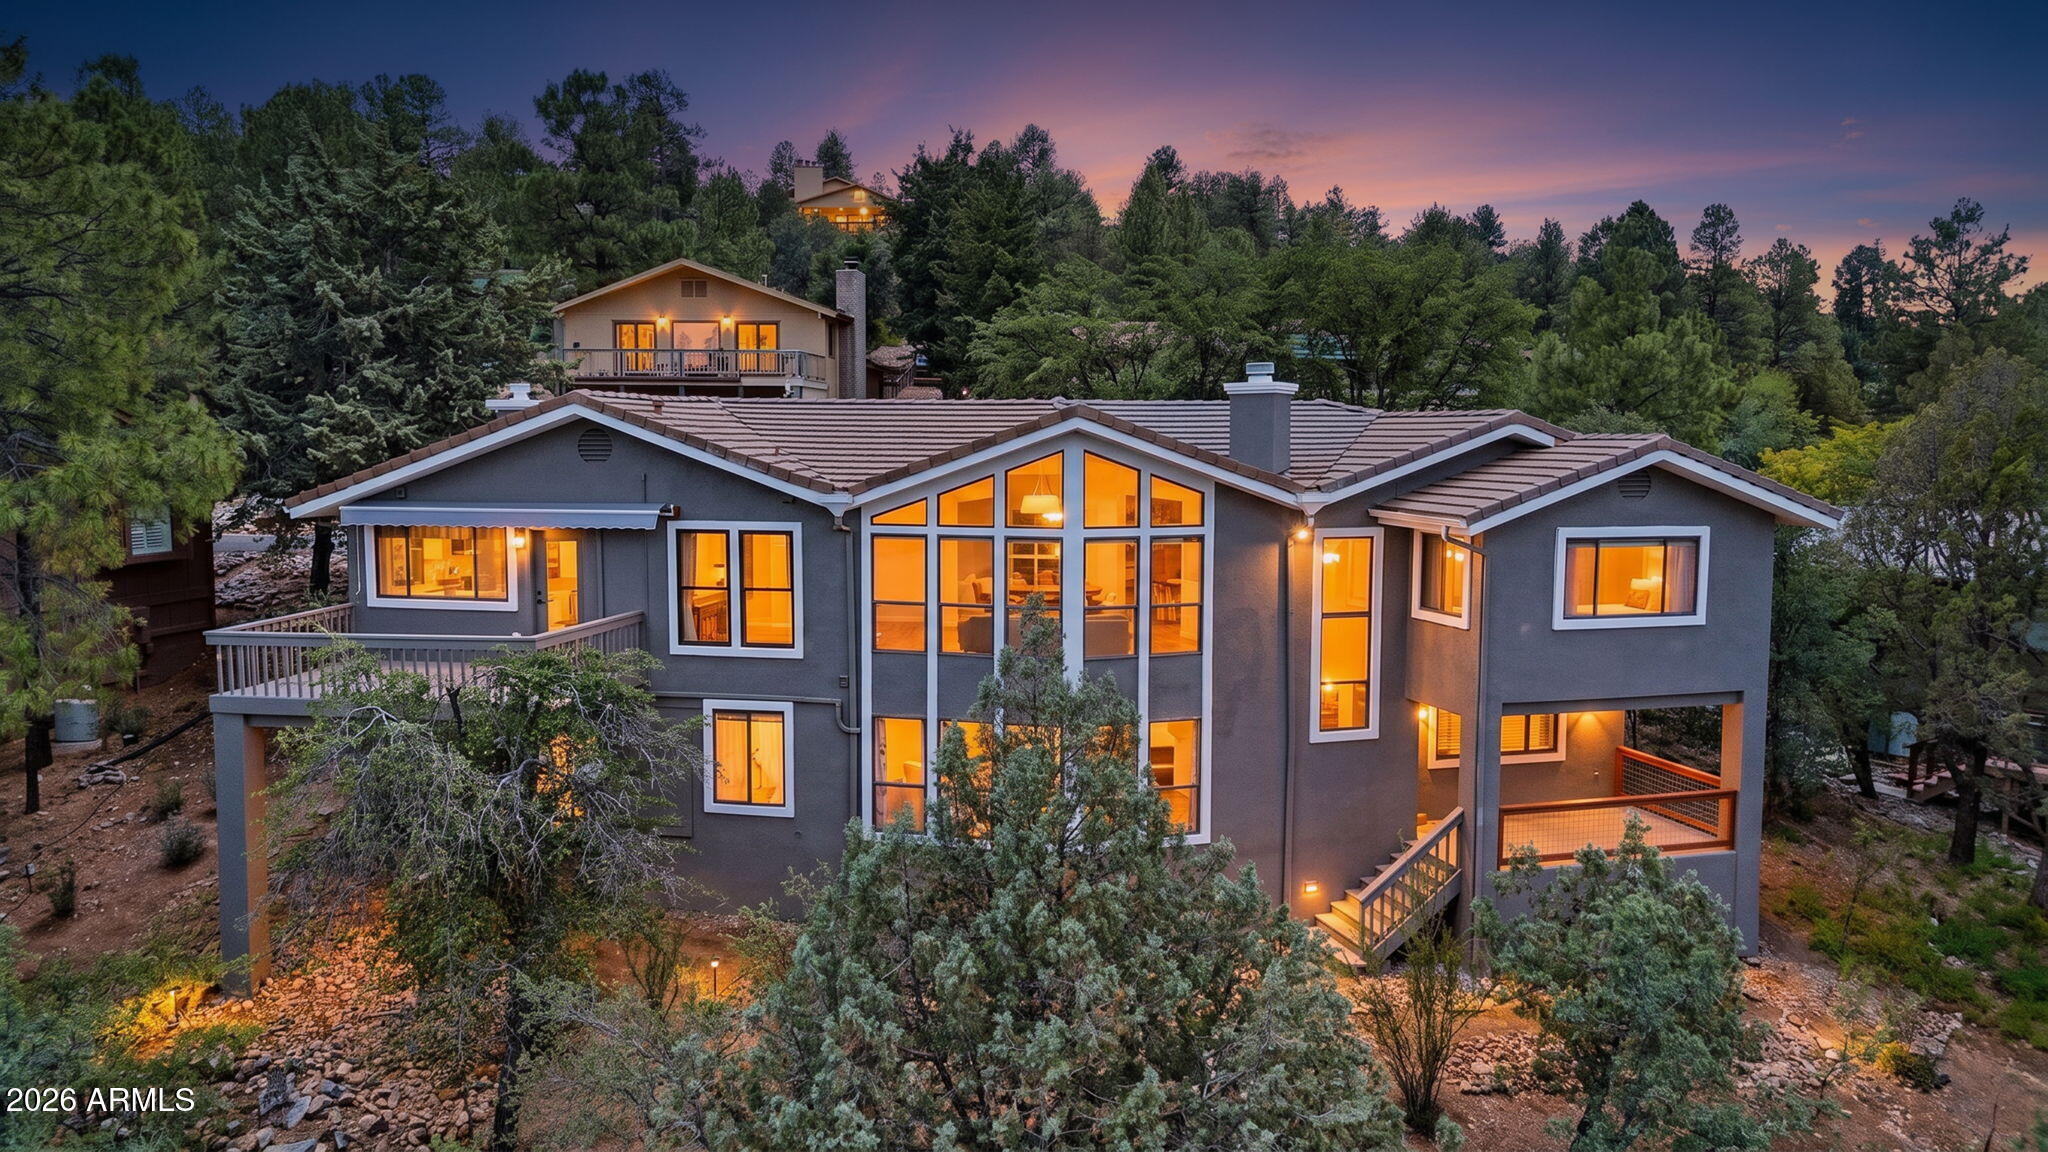
Perched on a scenic hillside with panoramic views stretching across Prescott, to Thumb Butte & Granite Mountain, this extensively renovated home offers elevated living with over $170,000 in upgrades and is PRICED BELOW APPRAISED VALUE.

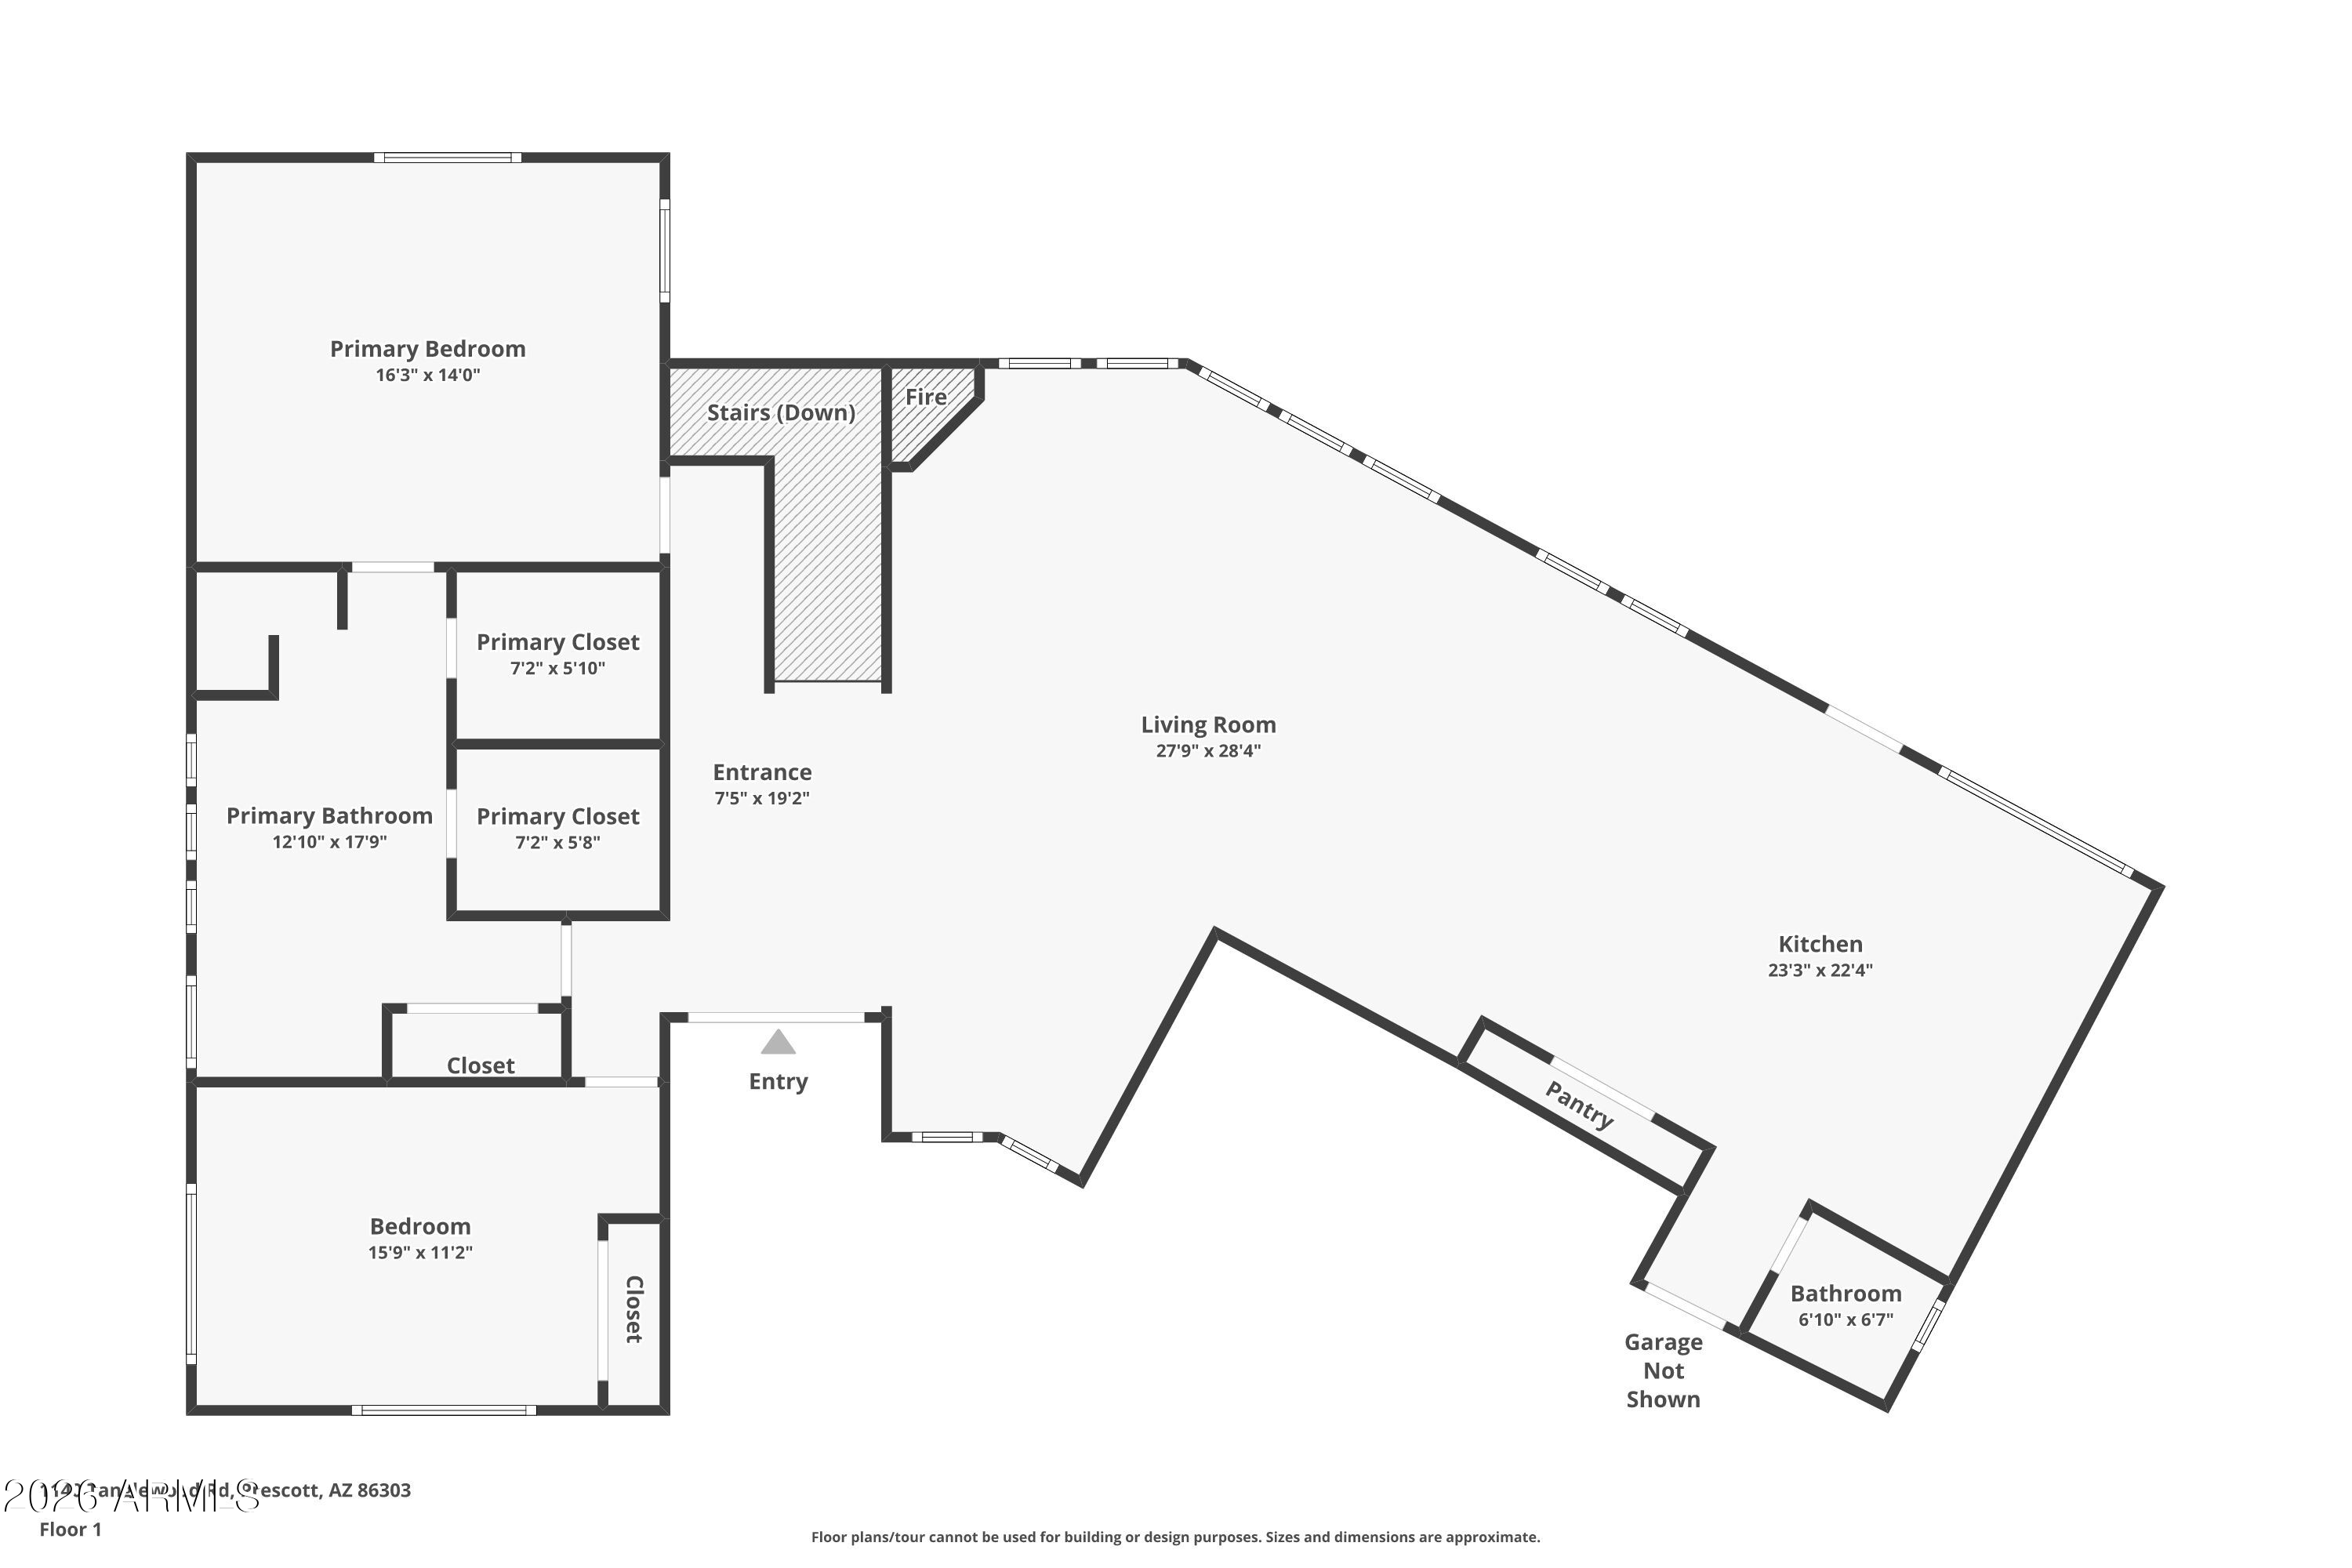
A grand double-door custom wood entry welcomes you into a stunning Great Room where floor-to-ceiling windows frame breathtaking views & a stone-surround gas fireplace creates a warm focal point. The Chef's Kitchen is beautifully appointed with granite countertops, a farmhouse sink, pot filler, custom cabinetry, and access to a spacious deck above the tree tops.

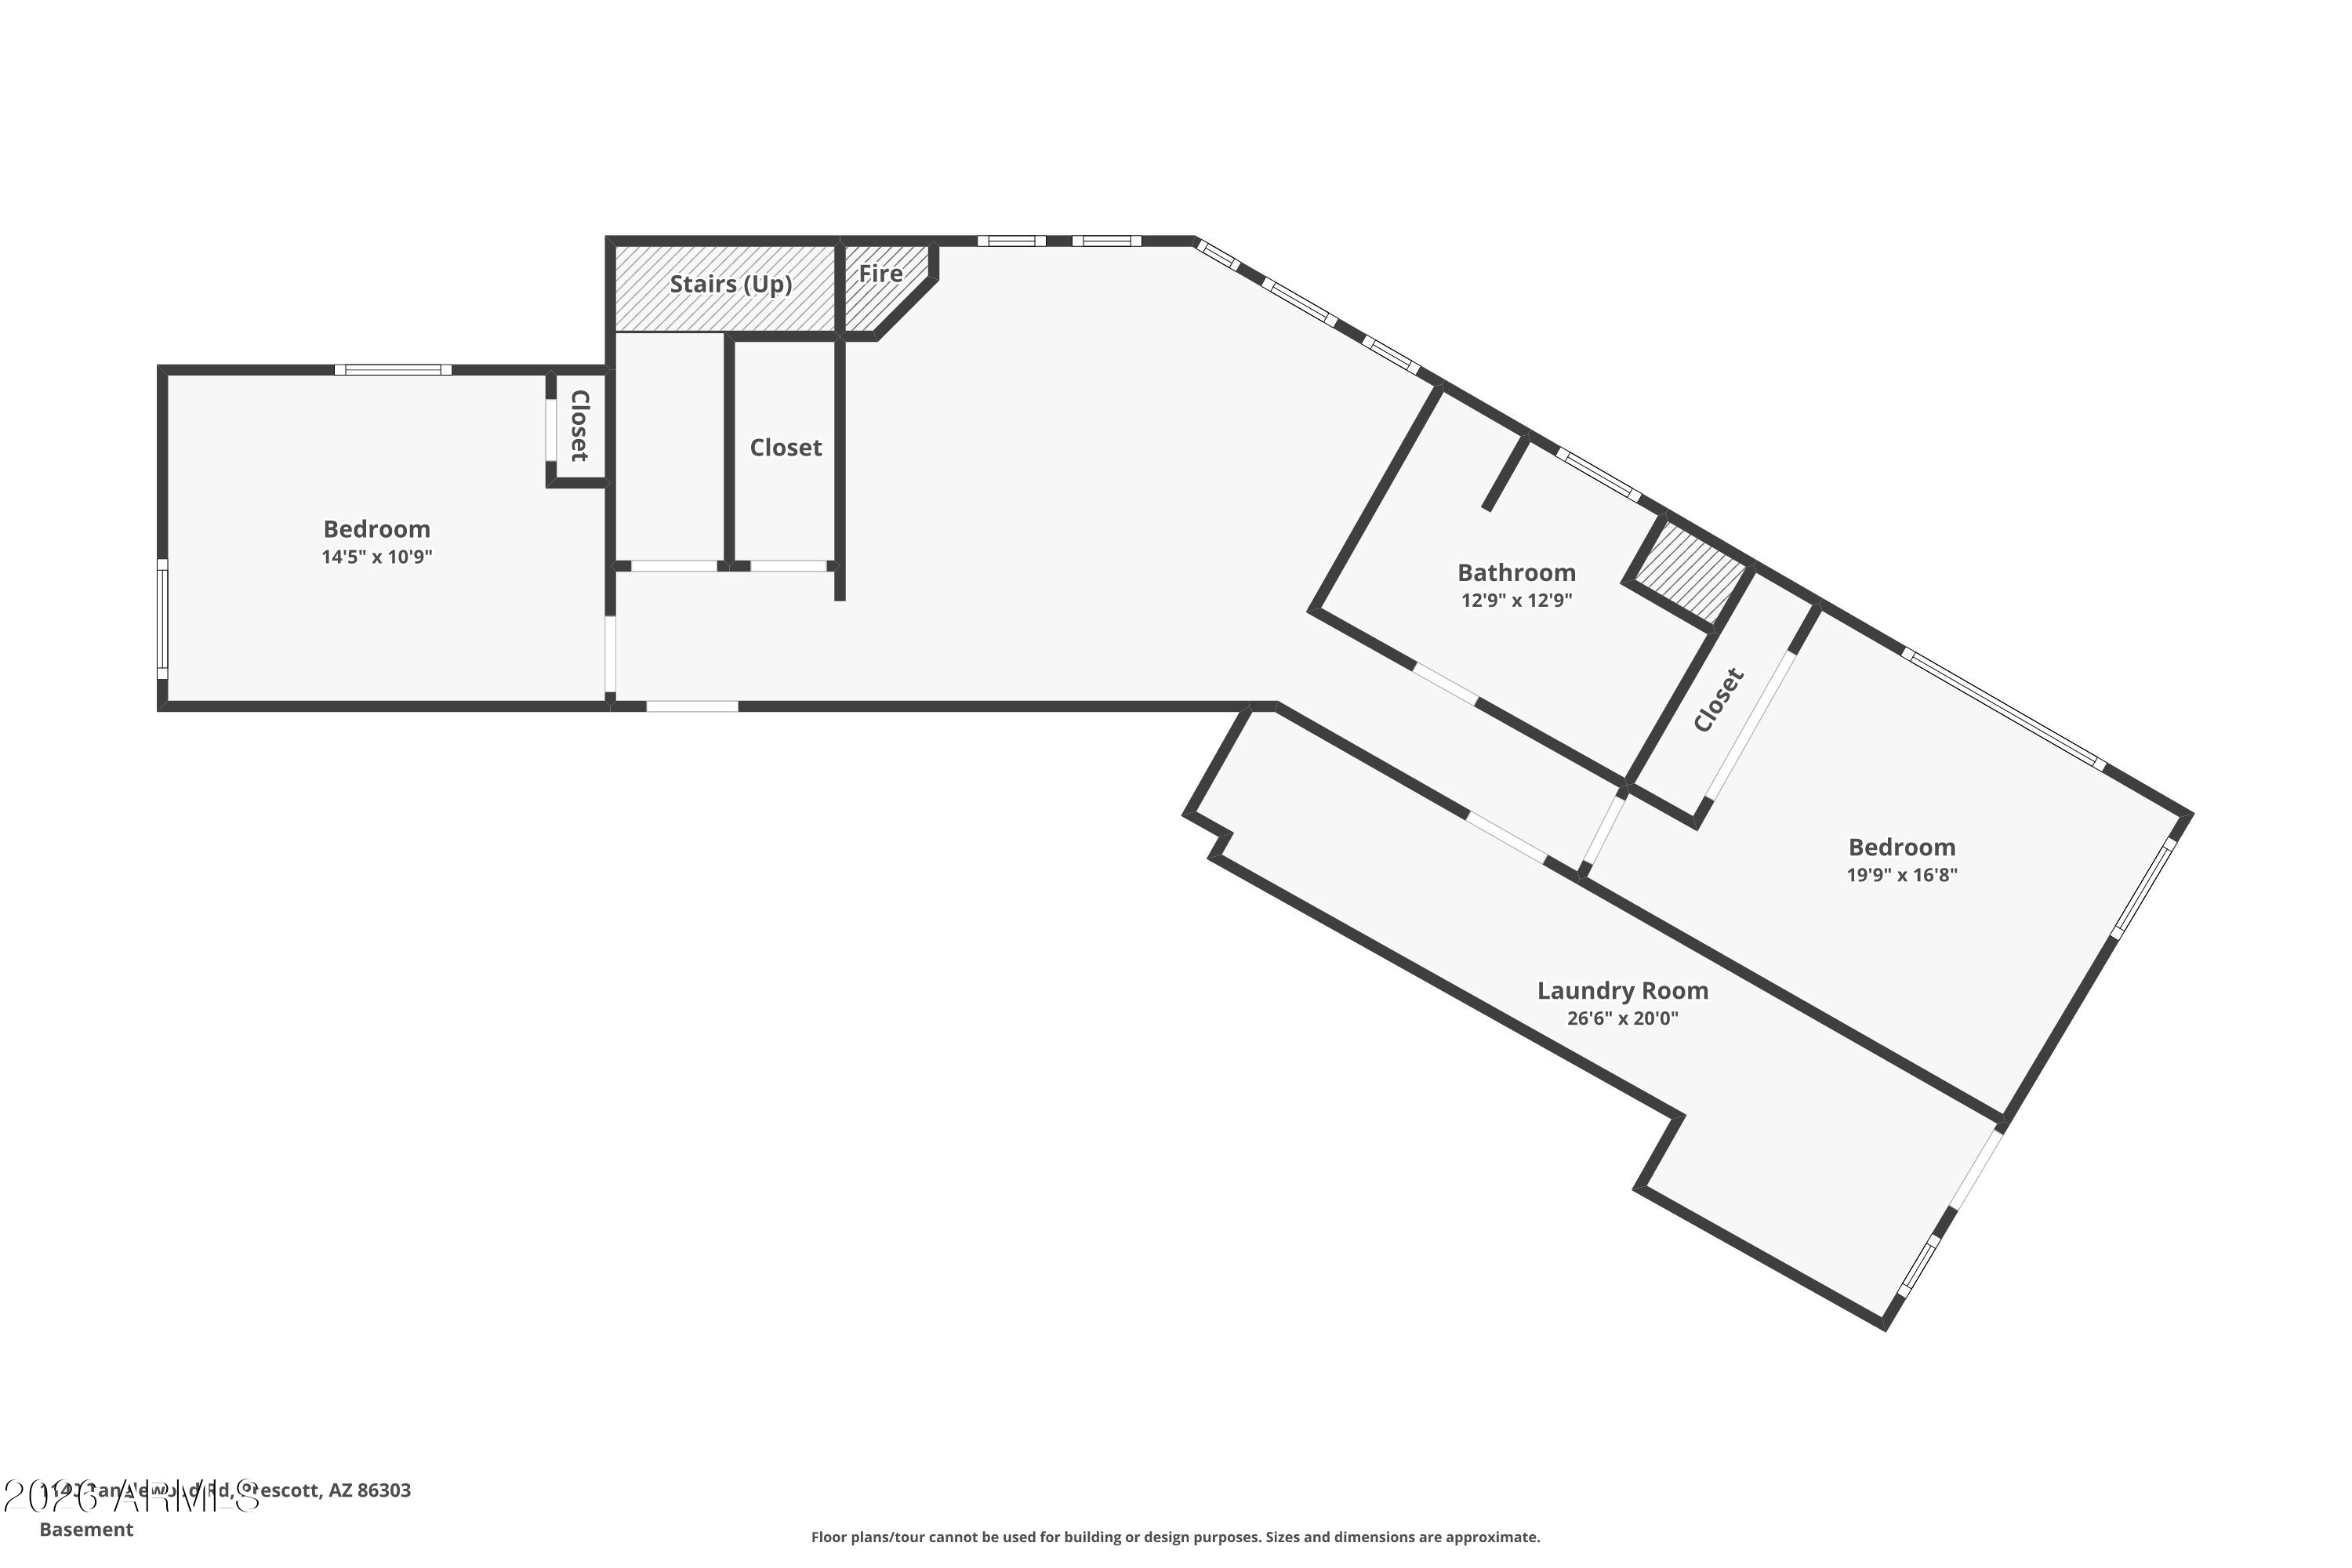
The main-level Primary Suite has ensuite featuring dual walk-in closets with skylights and a spa-inspired oversized glass shower. A second Bedroom is also conveniently located on the main level. Downstairs, two additional bedrooms and a generous second living area with an electric fireplace, provides ideal space for guests, teens, or multi-generational living, with access to a second private deck.

Thoughtful details throughout include wood beams, tongue-and-groove wood ceilings, new flooring, updated lighting and hardware, fresh interior and exterior paint, and mini-split systems added throughout the home in 2023. Additional highlights include a 3-car Garage and an oversized Laundry Room with a separate entrance, offering flexible space for a Workshop, Craft Room, or additional storage.

Haisley Homestead residents enjoy a community clubhouse, fitness center, pool, and tennis courts, all set within one of Prescott's most desirable hillside neighborhoods just minutes from downtown.

A rare opportunity to own a beautifully updated home with spectacular views, exceptional upgrades, and unmatched value.

4
beds

3
baths

2,827 Sq.Ft. LIVING AREA

10,623 Sq.Ft. lot

Features & Amenities

Interior

  • total bedrooms4
  • Total bathrooms3
  • full bathrooms2
  • half bathroom1
  • Laundry room Inside
  • Flooring Vinyl, Tile
  • Fireplace Insert, Family Room, Living Room, Gas
  • APPLIANCES Dryer, Washer, Refrigerator, Built-in Microwave, Dishwasher, Disposal, Electric Range
  • other interior Features High Speed Internet, Granite Counters, Double Vanity, Upstairs, Breakfast Bar, 9 Flat Ceilings, Vaulted Ceiling(s), Kitchen Island, Pantry, Full Bth Master Bdrm

Area & Lot

  • Status Sold
  • Date Sold September 4, 2026
  • Living Area2,827 Sq.Ft.
  • Lot Area10,623 Sq.Ft.
  • MLS® ID7040809
  • TypeResidential
  • YEAR BUILT1990
  • Architecture StylesContemporary
  • View DescriptionPanoramic, Trees/Woods, City Lights, Mountain(s)
  • Elementary SchoolLincoln Elementary School
  • Middle SchoolPrescott Mile High Middle School
  • High SchoolPrescott High School
  • School DistrictPrescott Unified District

Exterior

  • STORIES2
  • Garage Space3.0
  • water SourceCity Water
  • utilitiesNatural Gas Connected
  • roofTile
  • lot featuresNorth/South Exposure, Hillside Lot, Desert Front, Natural Desert Back
  • parkingAttached Garage, Garage Door Opener, Direct Access, Attchd Gar Cabinets, Separate Strge Area
  • HEAT TYPEZoned, Mini Split
  • AIR CONDITIONINGCeiling Fan(s), Mini Split, Programmable Thmstat
  • sewerPublic Sewer

Financial

  • Sales Price$867,000
  • Real Estate Tax $2,489/yr
  • HOA $715/yr
View Virtual Tour

Let’s Get to Work

Whether buying, selling, or investing, Nick brings the market knowledge, strategy, and representation needed to move forward with confidence.

Follow Me on Instagram