
Leave a Message

By providing your contact information to Nick Steffes, your personal information will be processed in accordance with Nick Steffes's Privacy Policy. By checking the box(es) below, you expressly consent to receive marketing or promotional real estate communication from Nick Steffes in the manner selected by you. For SMS text messages, message frequency varies. Message and data rates may apply. Consent is not a condition of purchase of any goods or services. You may opt out of receiving further communications from Nick Steffes at any time. To opt out of receiving SMS text messages, reply STOP to unsubscribe. SMS text messaging is subject to our Terms of Use.

Thank you for your message. I will be in touch with you shortly.

11426 E JENAN Drive
11426 E JENAN Drive
11426 E JENAN Drive
11426 E JENAN Drive
11426 E JENAN Drive
11426 E JENAN Drive
11426 E JENAN Drive
11426 E JENAN Drive
11426 E JENAN Drive
11426 E JENAN Drive
11426 E JENAN Drive
11426 E JENAN Drive
11426 E JENAN Drive
11426 E JENAN Drive
11426 E JENAN Drive
11426 E JENAN Drive
11426 E JENAN Drive
11426 E JENAN Drive
11426 E JENAN Drive
11426 E JENAN Drive
11426 E JENAN Drive
11426 E JENAN Drive
11426 E JENAN Drive
11426 E JENAN Drive
11426 E JENAN Drive
11426 E JENAN Drive
11426 E JENAN Drive
11426 E JENAN Drive
11426 E JENAN Drive
11426 E JENAN Drive
11426 E JENAN Drive
11426 E JENAN Drive
11426 E JENAN Drive
11426 E JENAN Drive
11426 E JENAN Drive
11426 E JENAN Drive
11426 E JENAN Drive
11426 E JENAN Drive
11426 E JENAN Drive
11426 E JENAN Drive
11426 E JENAN Drive
11426 E JENAN Drive
11426 E JENAN Drive
SEE ALL PHOTOS
11426 E JENAN Drive
11426 E JENAN Drive
11426 E JENAN Drive
11426 E JENAN Drive
11426 E JENAN Drive
11426 E JENAN Drive
11426 E JENAN Drive
11426 E JENAN Drive
11426 E JENAN Drive
11426 E JENAN Drive
11426 E JENAN Drive
11426 E JENAN Drive
11426 E JENAN Drive
11426 E JENAN Drive
11426 E JENAN Drive
11426 E JENAN Drive
11426 E JENAN Drive
11426 E JENAN Drive
11426 E JENAN Drive
11426 E JENAN Drive
11426 E JENAN Drive
11426 E JENAN Drive
11426 E JENAN Drive
11426 E JENAN Drive
11426 E JENAN Drive
11426 E JENAN Drive
11426 E JENAN Drive
11426 E JENAN Drive
11426 E JENAN Drive
11426 E JENAN Drive
11426 E JENAN Drive
11426 E JENAN Drive
11426 E JENAN Drive
11426 E JENAN Drive
11426 E JENAN Drive
11426 E JENAN Drive
11426 E JENAN Drive
11426 E JENAN Drive
11426 E JENAN Drive
11426 E JENAN Drive
11426 E JENAN Drive
11426 E JENAN Drive
11426 E JENAN Drive
Courtesy of Compass, Amy F Brown Listing Contact: 702-497-2288 
Sold

11426 E JENAN Drive

11426 E JENAN Drive, Scottsdale, AZ 85259

$735,000
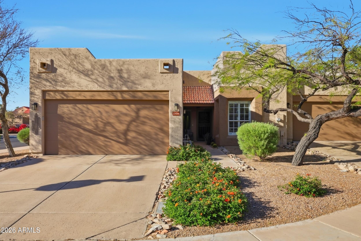
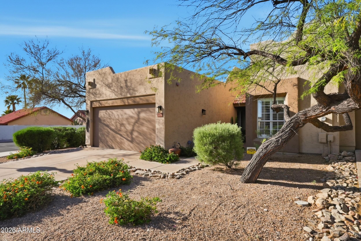
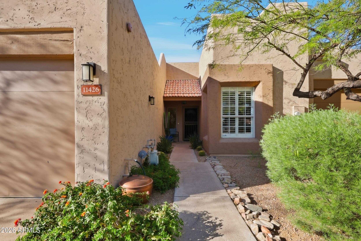
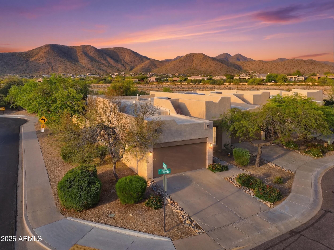
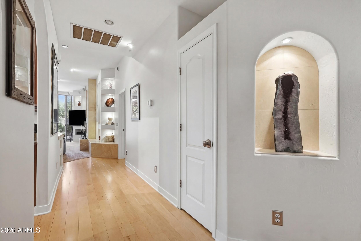
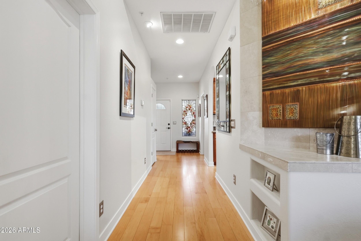
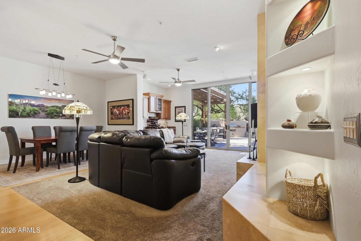
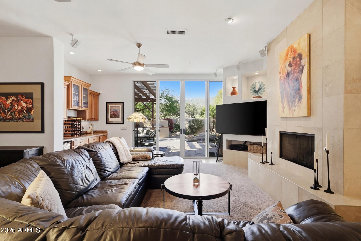
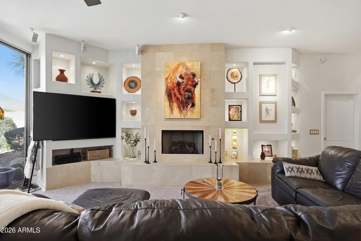
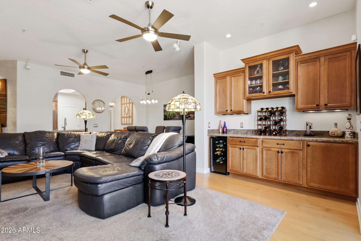
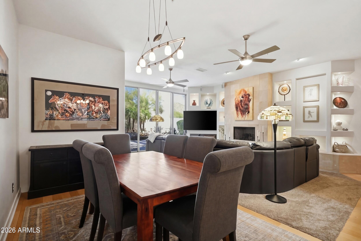
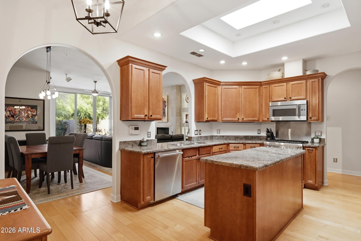
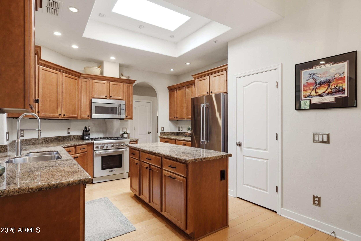
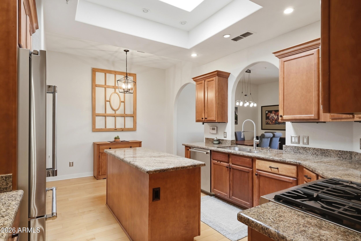
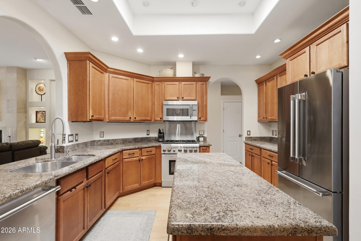
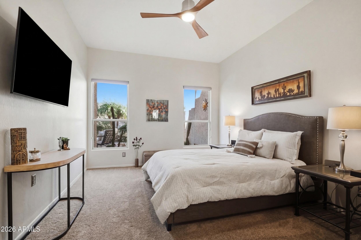
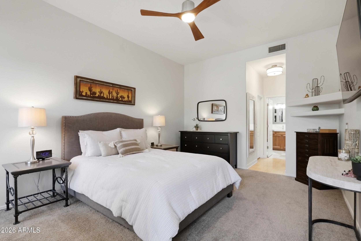
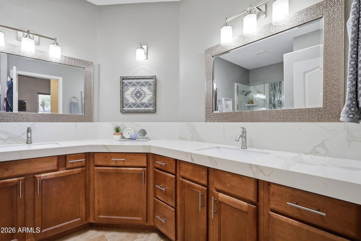
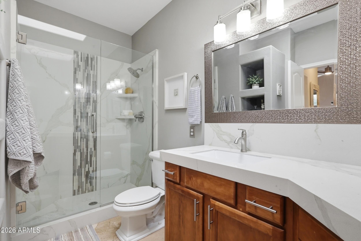
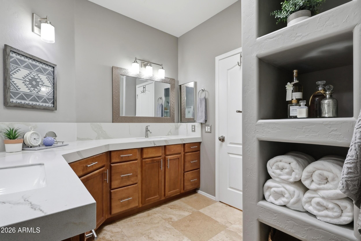
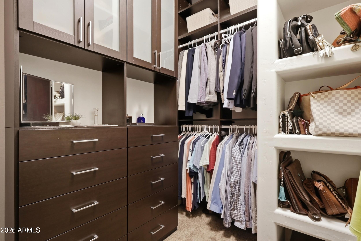
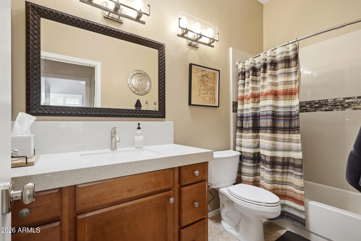
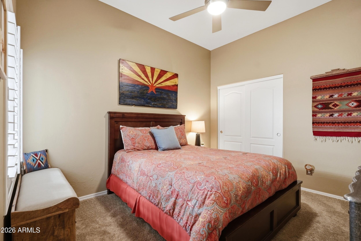
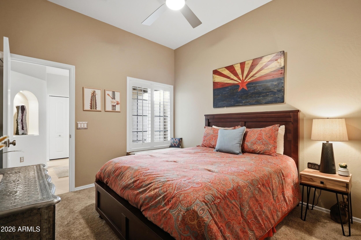
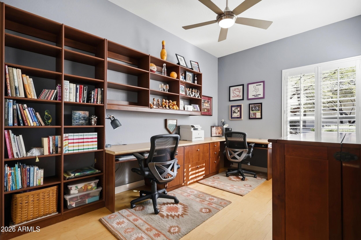
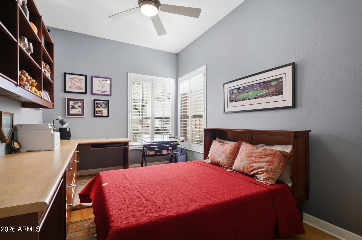
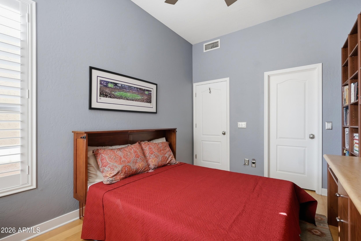
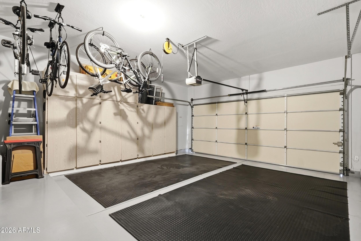
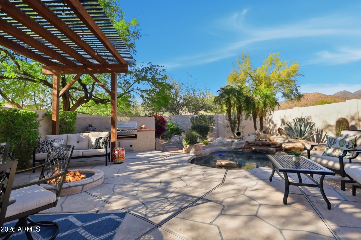
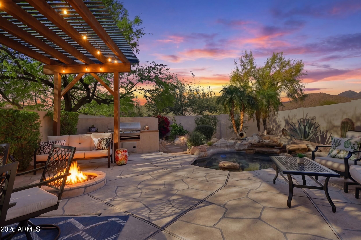
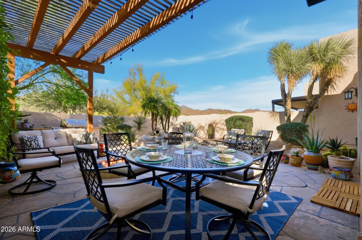
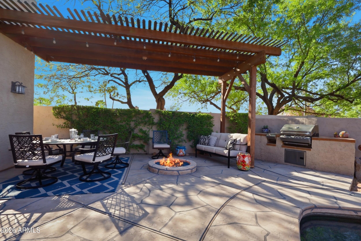
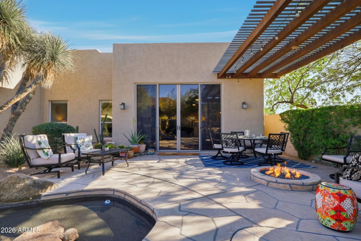
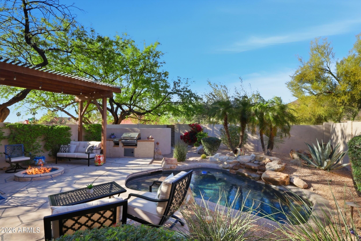
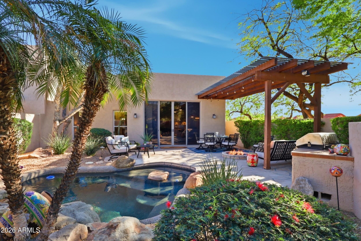
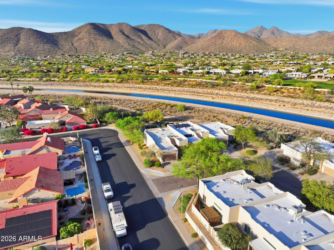
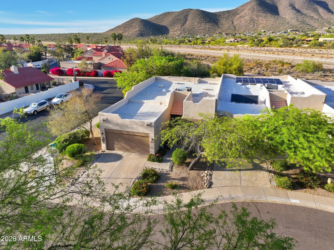
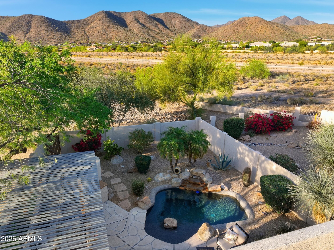
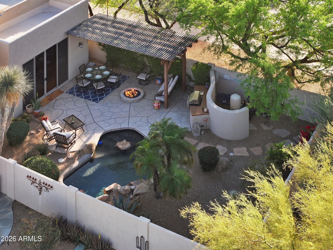
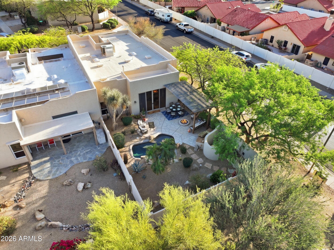
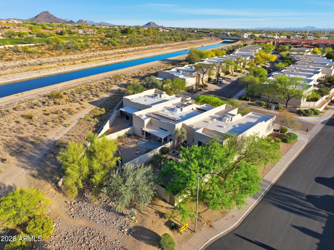
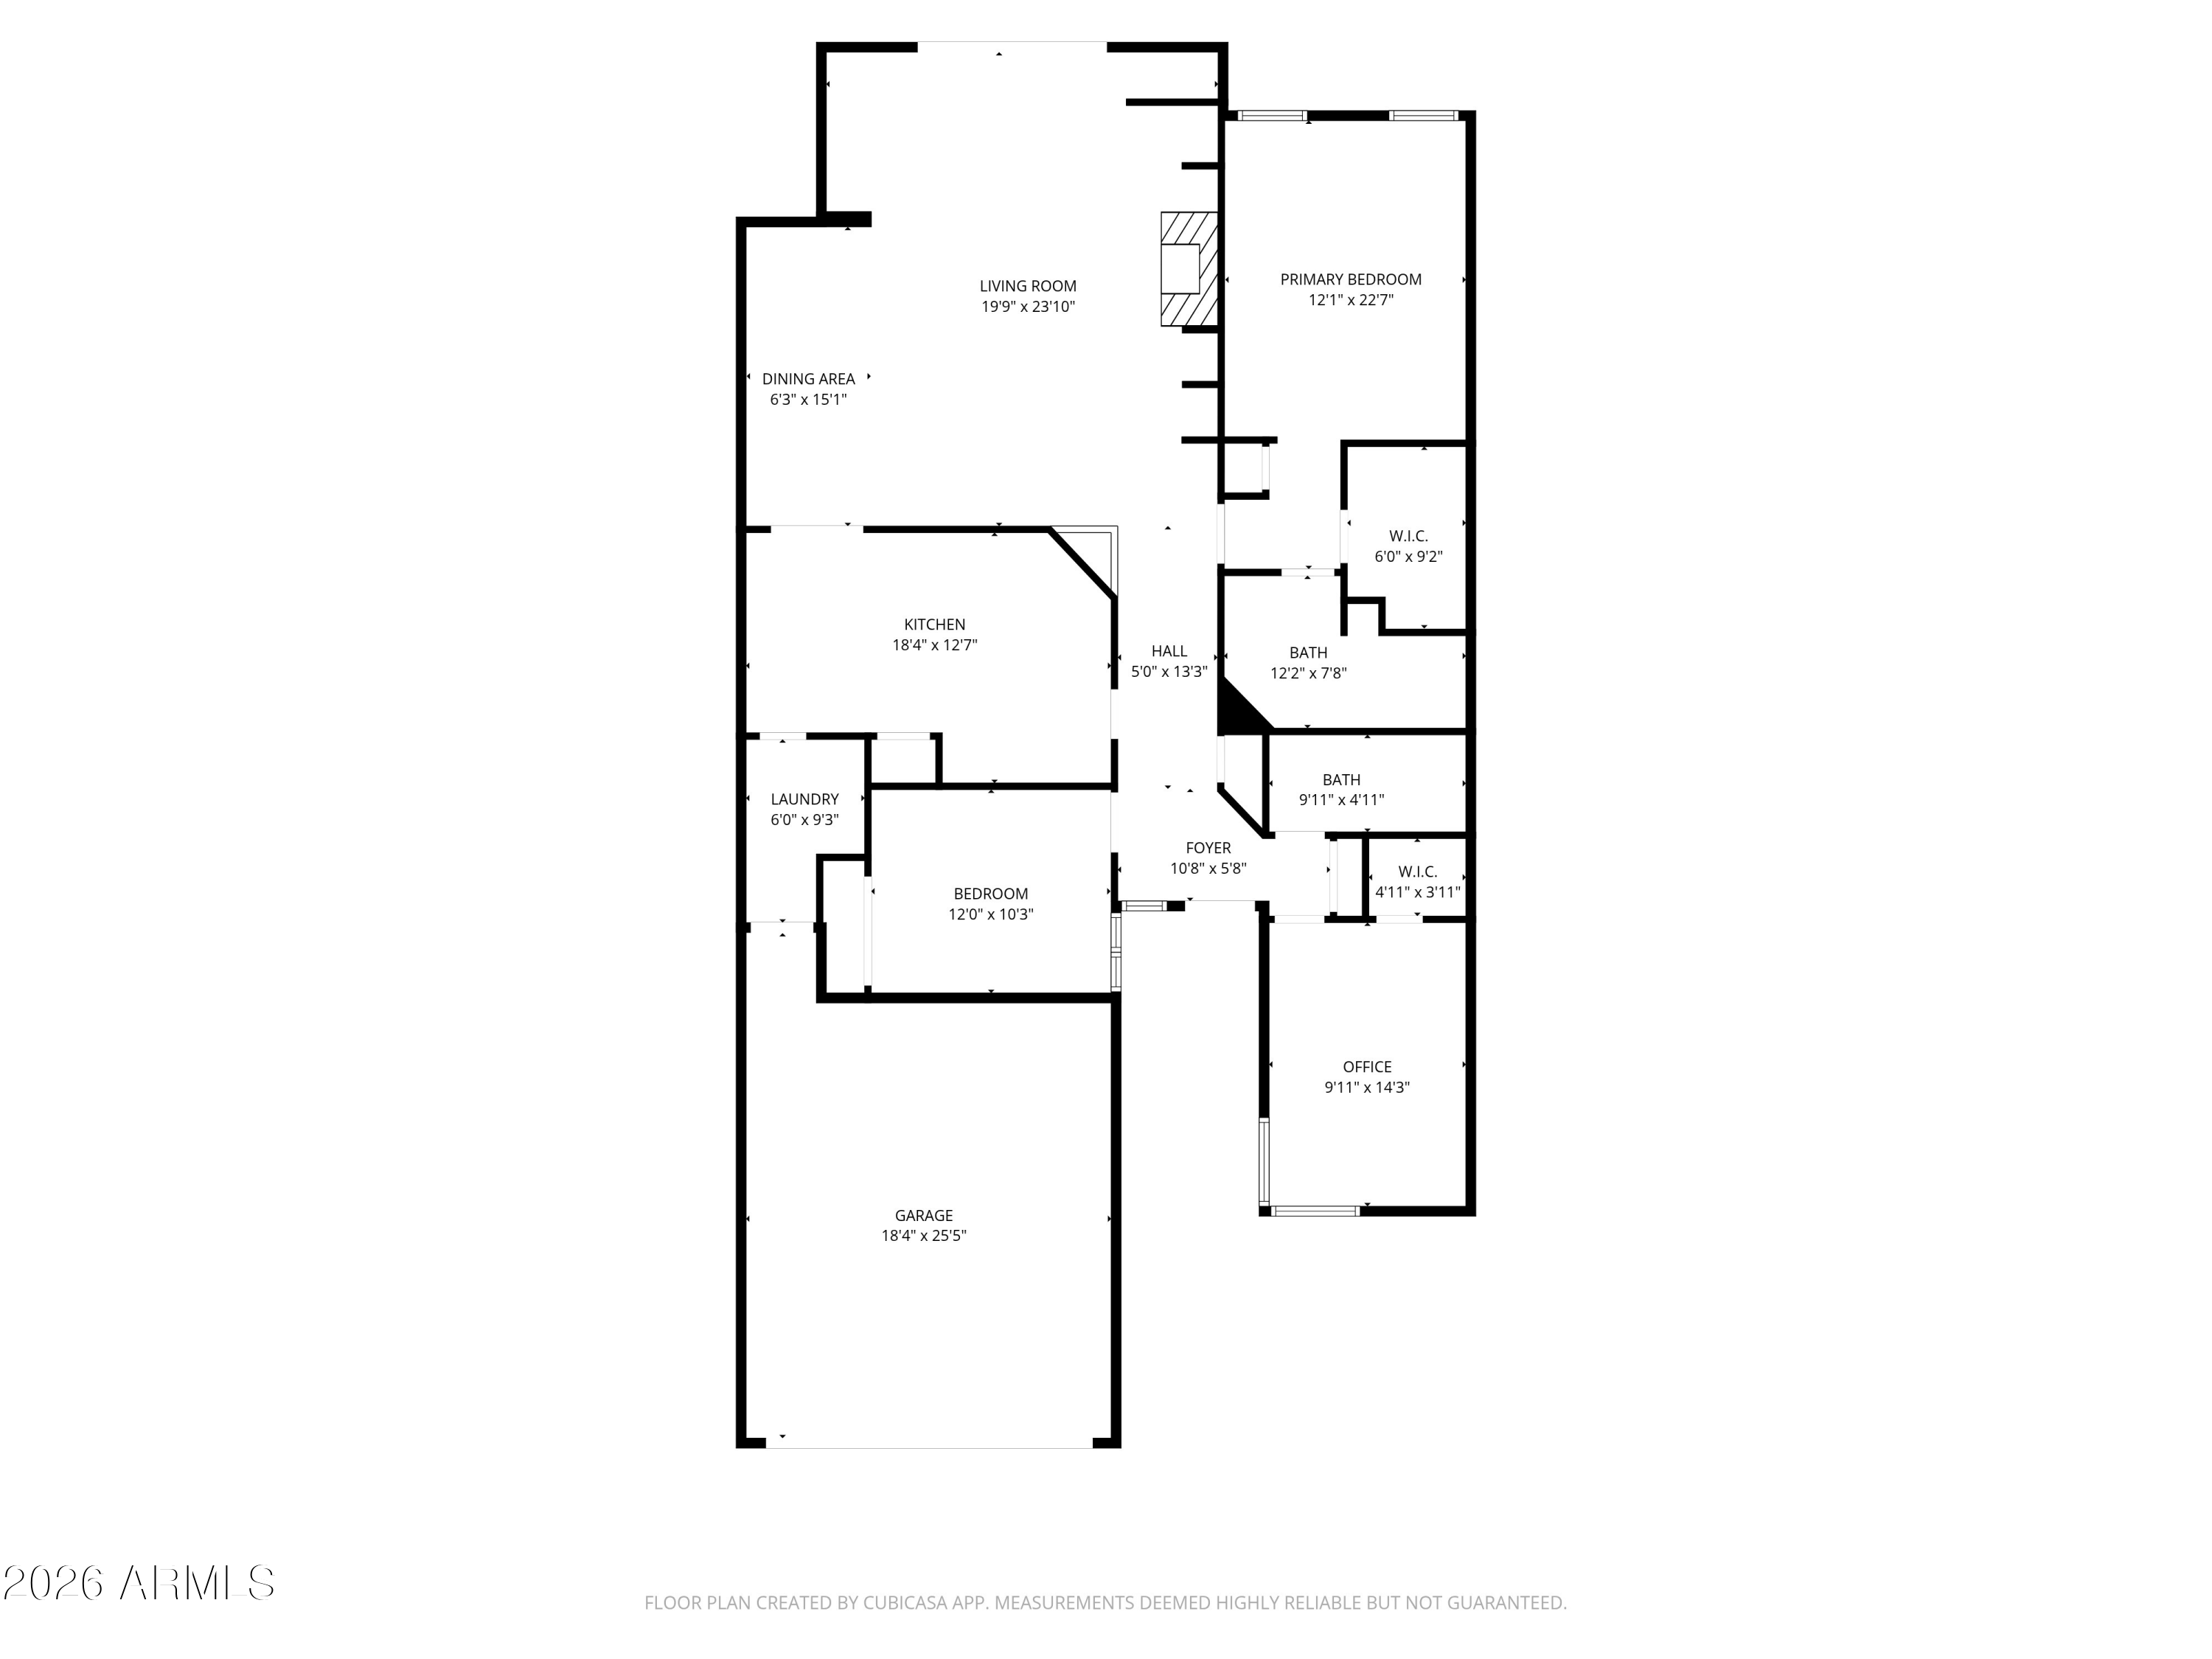
Opportunities like this are exceptionally rare! This expanded 3BR/2BA townhome is a true standout in Scottsdale's highly sought-after Adobe Villas. Offering a larger layout and premium positioning with stunning mountain views, this one-of-one residence delivers effortless indoor-outdoor living. Enhanced with over $75K in upgrades and improvements, it reflects meticulous care and pride of ownership throughout. The private backyard is an entertainer's dream, featuring a heated spool, firepit and built-in BBQ - perfect for unforgettable Arizona evenings. Inside, you'll find rich maple cabinetry, hardwood flooring in high-traffic areas and abundant natural light. The spacious kitchen showcases Thermador SS appliances, an island and an open passthrough to the great room and dining area. The primary suite offers a walk-in closet with California Closets shelving and a beautifully remodeled bath with dual sinks and upgraded finishes. Additional highlights include ceiling fans throughout, a newer water heater, and ample garage storage. Truly unlike anything else in the community, this is your chance to own a distinctive, move-in-ready home--the perfect lock and leave or an ideal haven to enjoy year-round.

3
beds

2
baths

1,842 Sq.Ft. LIVING AREA

4,897 Sq.Ft. lot

Features & Amenities

Interior

  • total bedrooms3
  • Total bathrooms2
  • full bathrooms2
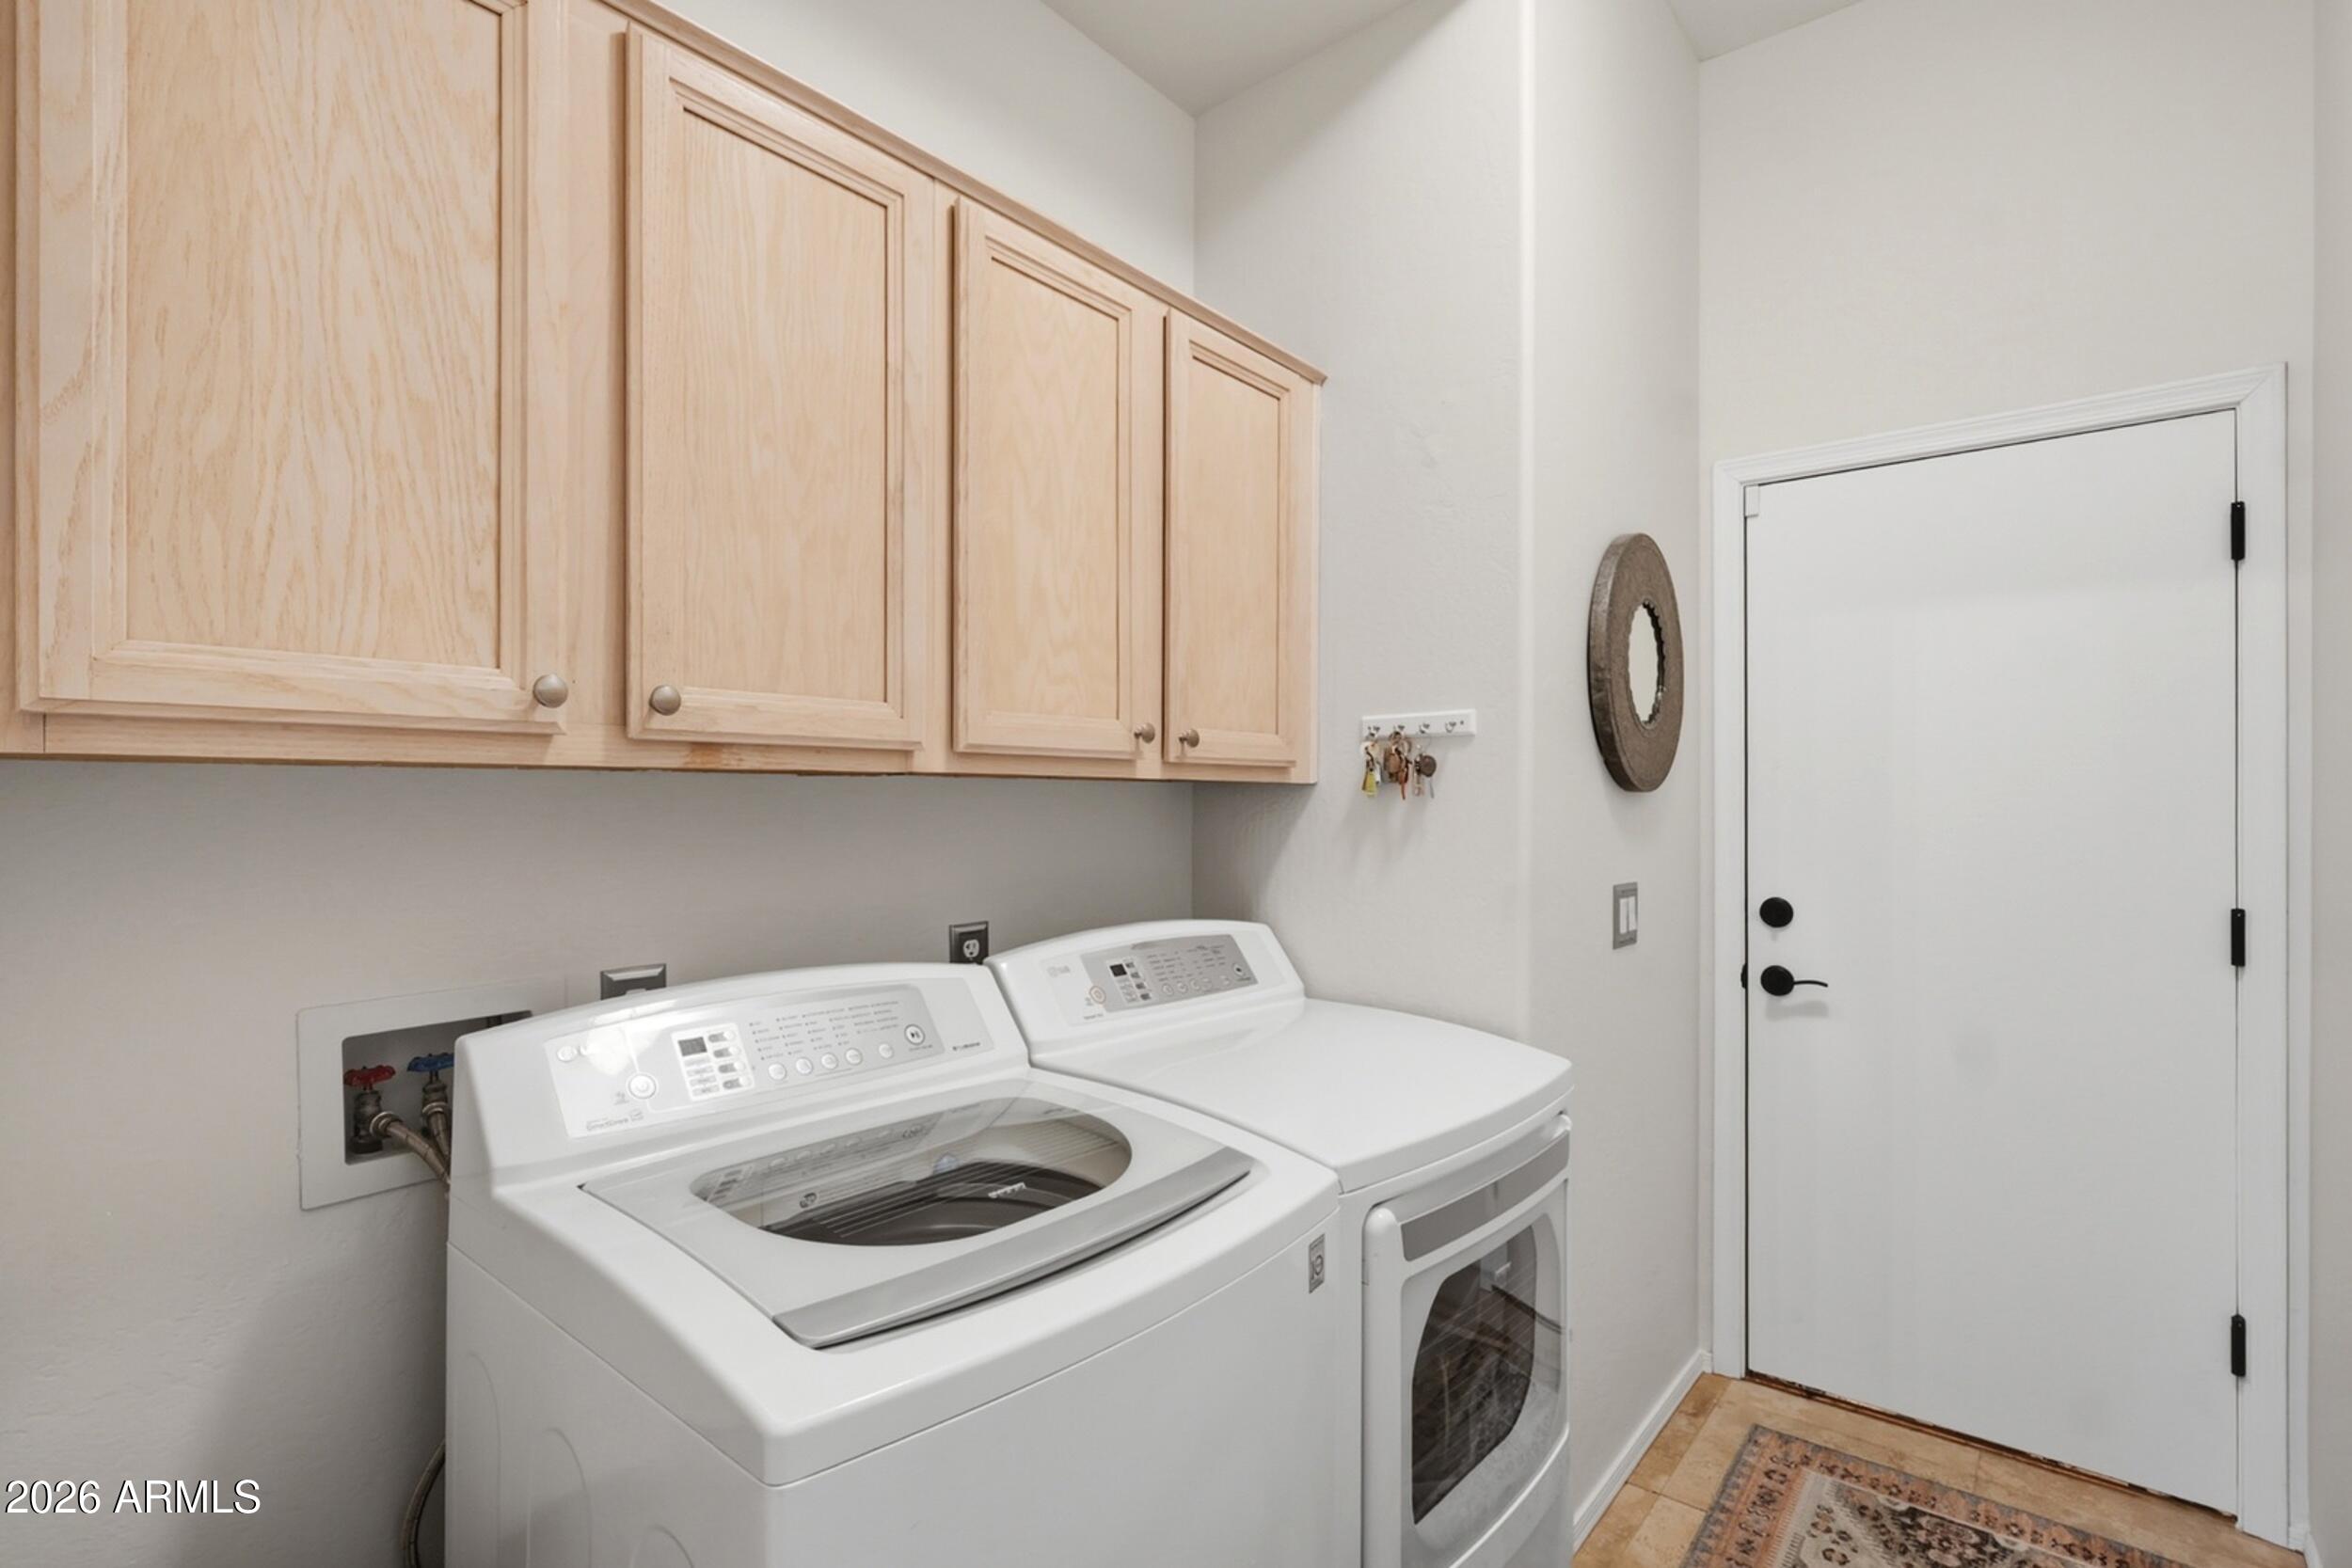
  • Laundry room Inside, Gas Dryer Hookup, Wshr/Dry Hook Up Only
  • Flooring Carpet, Tile, Wood
  • Fireplace Fire Pit, Gas
  • APPLIANCES Water Softener Owned, Refrigerator, Built-in Microwave, Dishwasher, Disposal, Gas Range, Gas Oven
  • other interior Features High Speed Internet, Granite Counters, Double Vanity, Eat-in Kitchen, No Interior Steps, Vaulted Ceiling(s), Kitchen Island, Pantry, Full Bth Master Bdrm

Area & Lot

  • Status Sold
  • Date Sold April 7, 2026
  • Living Area1,842 Sq.Ft.
  • Lot Area4,897 Sq.Ft.
  • MLS® ID7000670
  • TypeTownhouse
  • YEAR BUILT1994
  • NeighborhoodScottsdale
  • Architecture StylesTerritorial/Santa Fe
  • View DescriptionPanoramic, Mountain(s)
  • Elementary SchoolAnasazi Elementary
  • Middle SchoolMountainside Middle School
  • High SchoolDesert Mountain High School
  • School DistrictScottsdale Unified District

Exterior

  • STORIES1
  • Garage Space2.0
  • water SourceCity Water
  • PoolPlay Pool, Heated
  • roofBuilt-Up
  • lot featuresNorth/South Exposure, Corner Lot, Desert Back, Desert Front
  • parkingGarage Door Opener, Direct Access, Attchd Gar Cabinets
  • HEAT TYPEElectric
  • AIR CONDITIONINGCentral Air, Ceiling Fan(s), Programmable Thmstat
  • sewerPublic Sewer
  • security FeaturesFire Sprinkler System
  • other exterior FeaturesMisting System, Built-in Barbecue

Financial

  • Sales Price$735,000
  • Real Estate Tax $1,992/yr
  • HOA $155/mo

Scottsdale

Here is where the fun begins.

Explore

Let’s Get to Work

Whether buying, selling, or investing, Nick brings the market knowledge, strategy, and representation needed to move forward with confidence.

Follow Me on Instagram