
Leave a Message

By providing your contact information to Nick Steffes, your personal information will be processed in accordance with Nick Steffes's Privacy Policy. By checking the box(es) below, you expressly consent to receive marketing or promotional real estate communication from Nick Steffes in the manner selected by you. For SMS text messages, message frequency varies. Message and data rates may apply. Consent is not a condition of purchase of any goods or services. You may opt out of receiving further communications from Nick Steffes at any time. To opt out of receiving SMS text messages, reply STOP to unsubscribe. SMS text messaging is subject to our Terms of Use.

Thank you for your message. I will be in touch with you shortly.

1145 E Whitton Avenue 1008
SEE ALL PHOTOS
1145 E Whitton Avenue 1008
Courtesy of Compass, Jacque King Listing Contact: 435-640-6169 
Leased

1145 E Whitton Avenue 1008

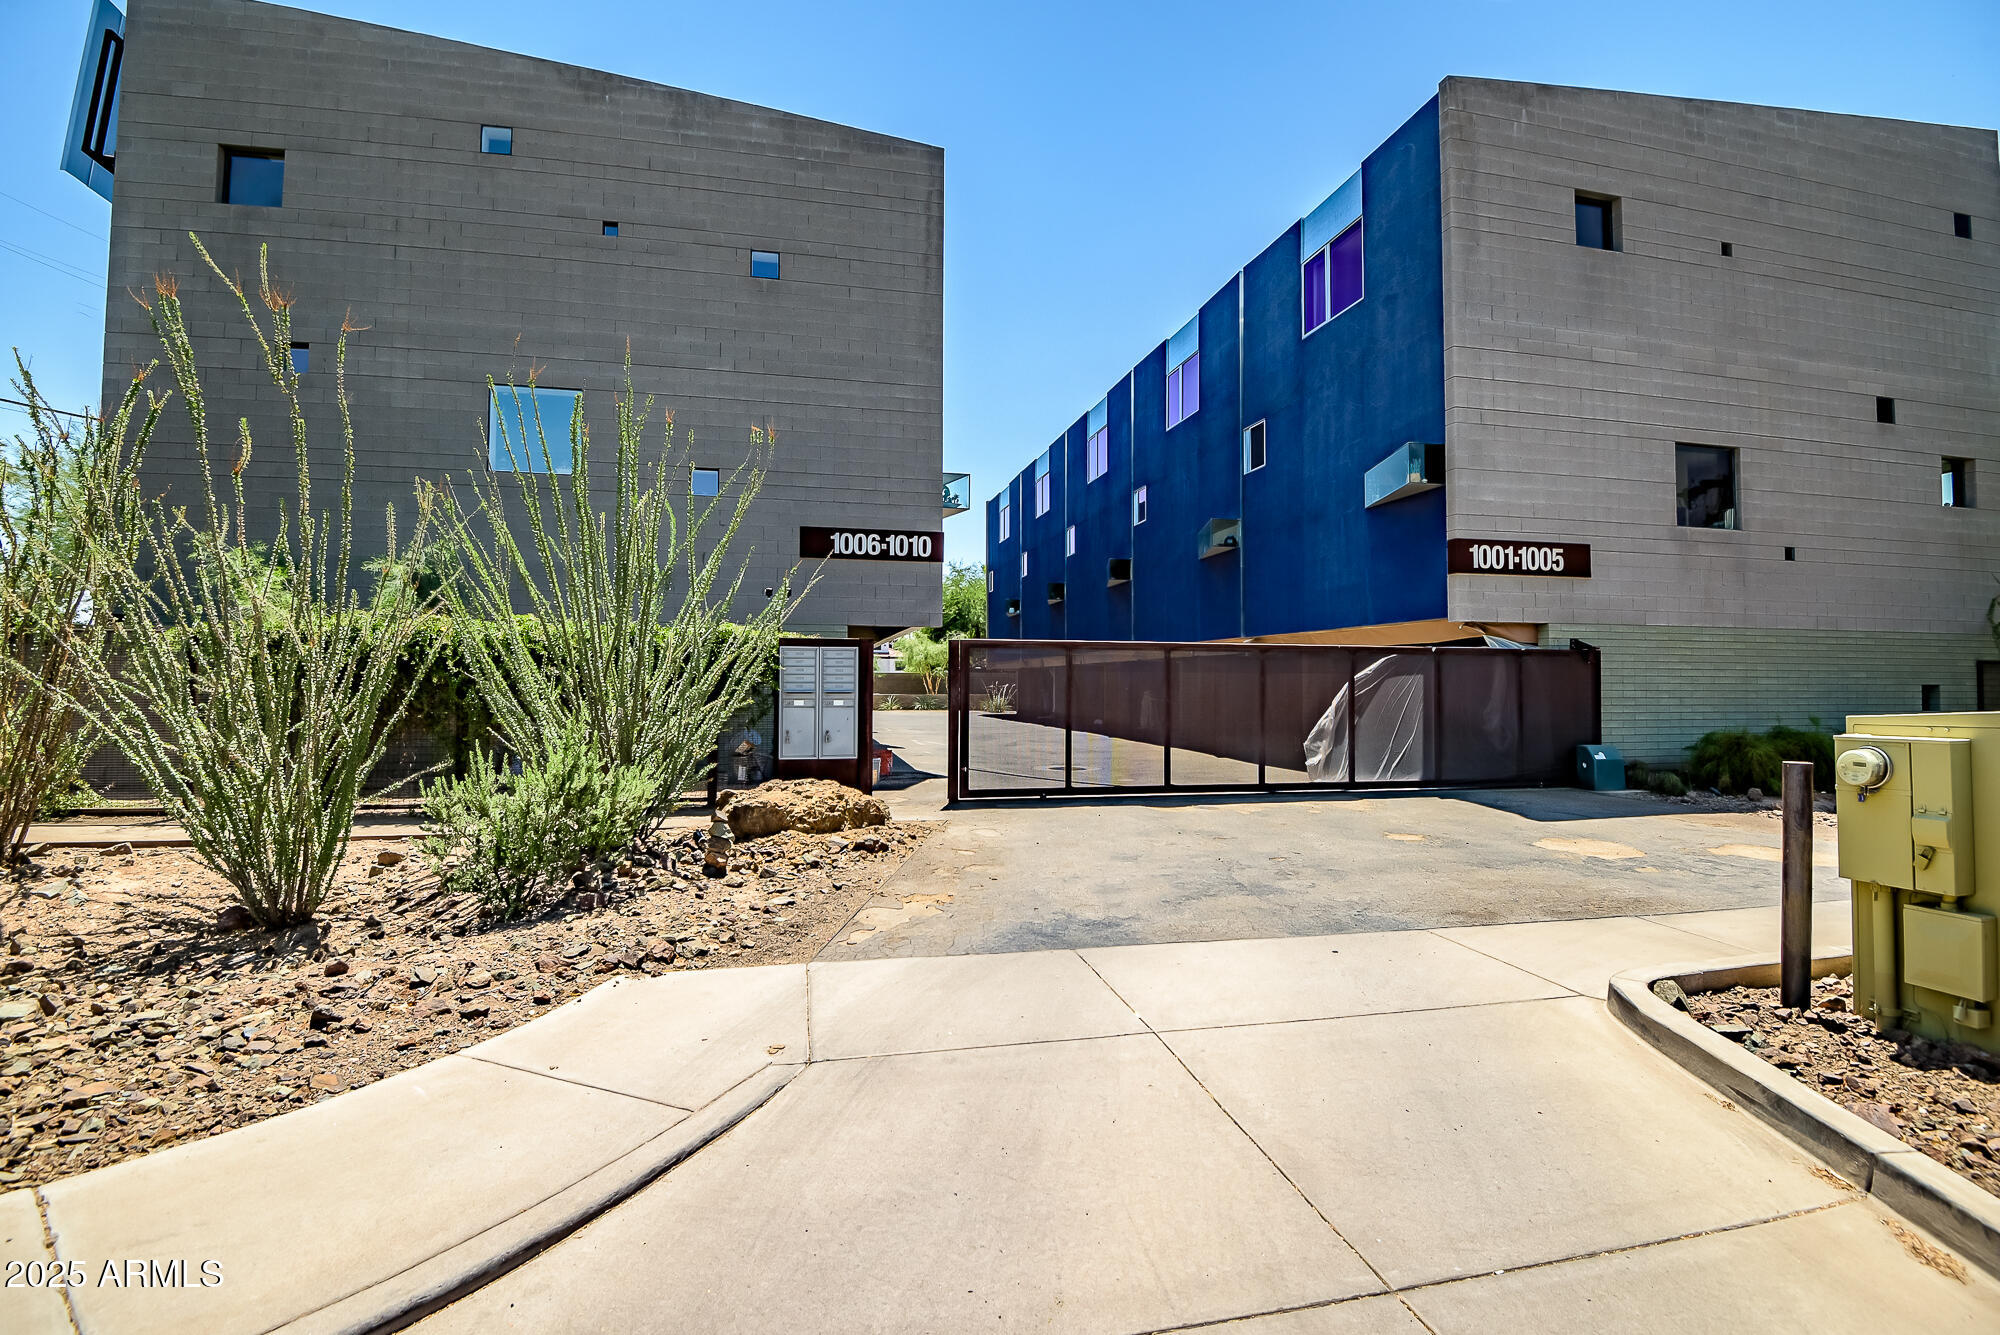
1145 E Whitton Avenue 1008, Phoenix, AZ 85014

$2,250/month
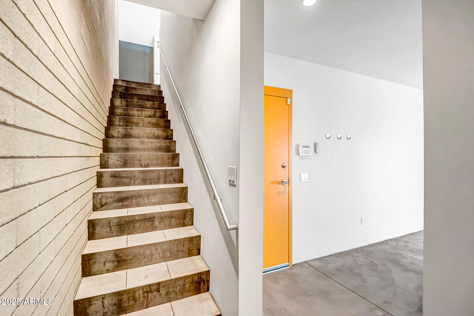
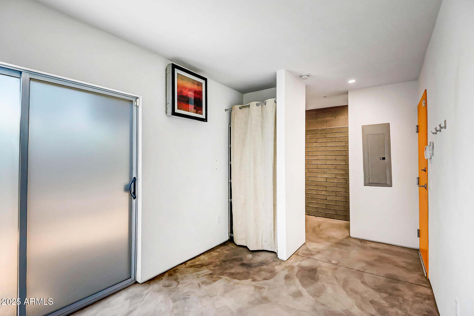
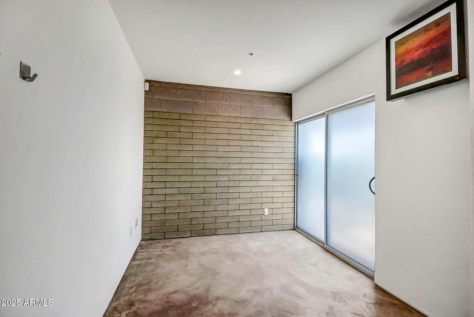
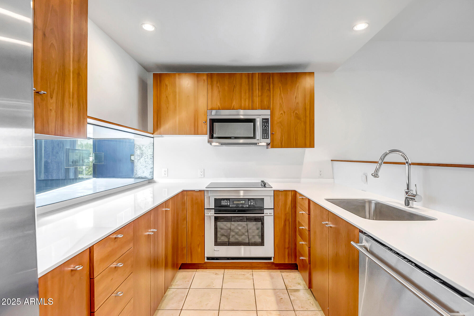
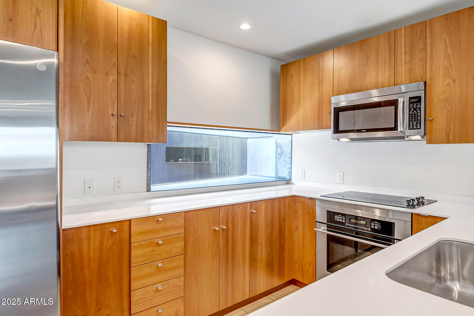
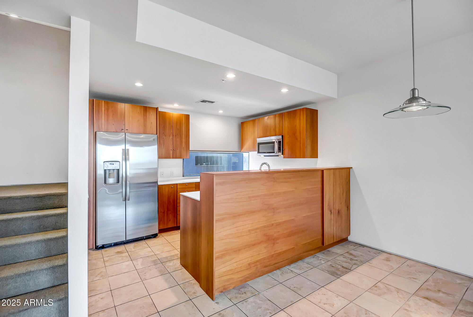
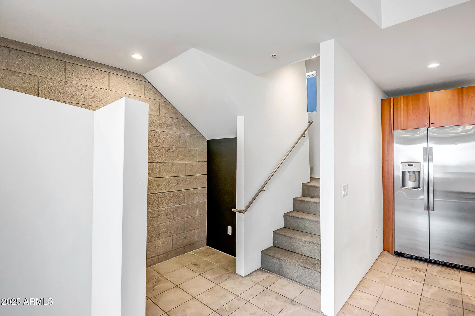
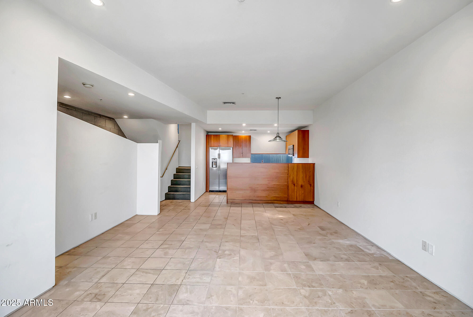
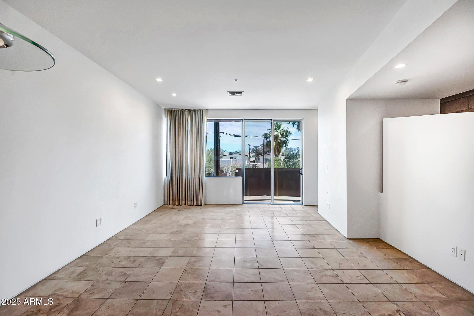
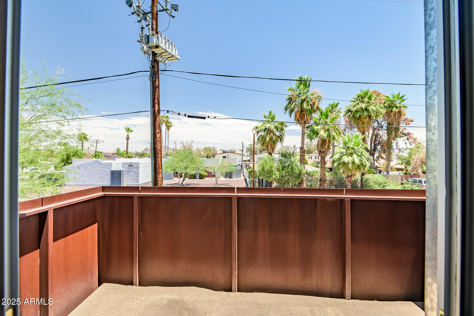
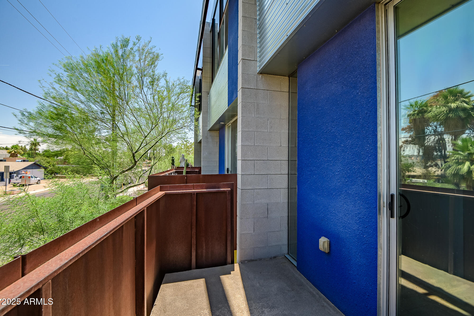
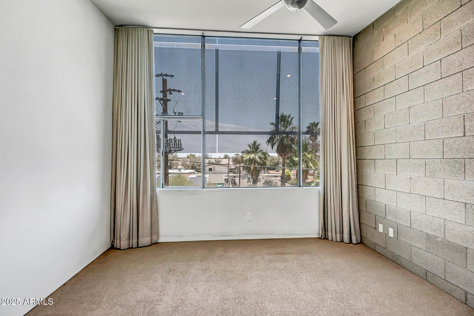
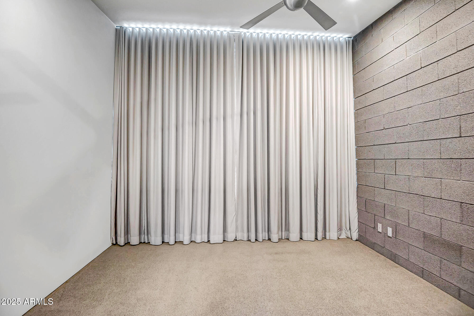
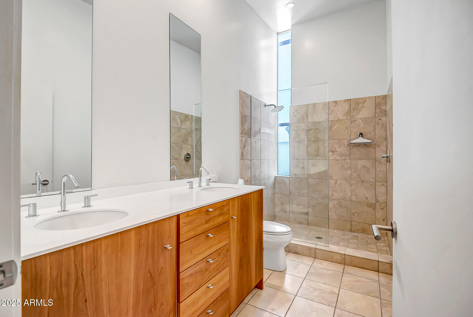
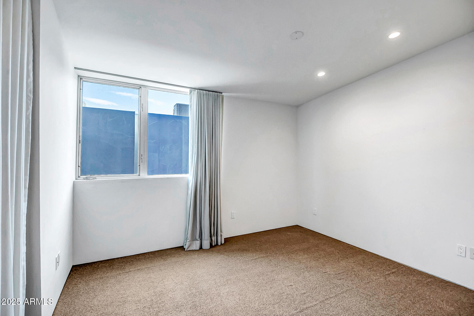
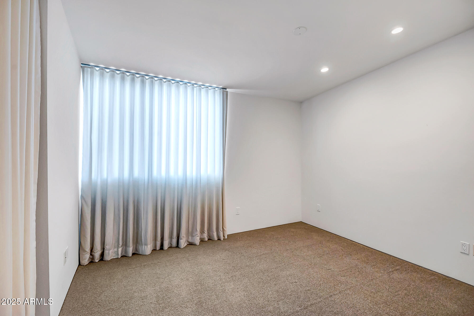
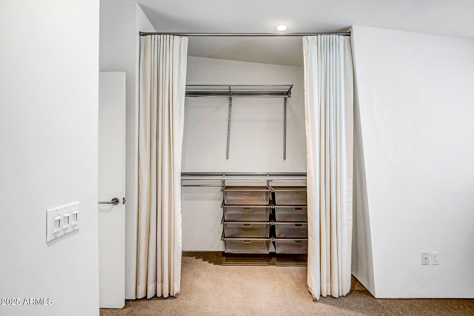
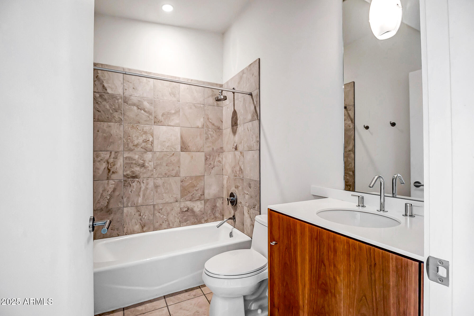
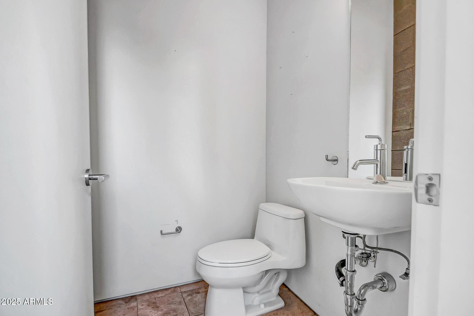
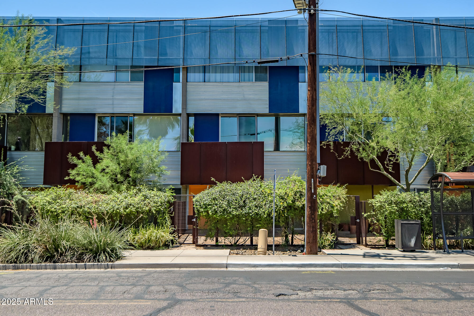
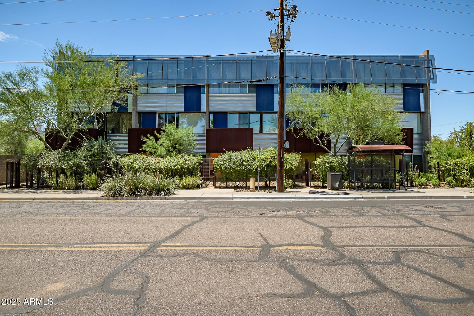
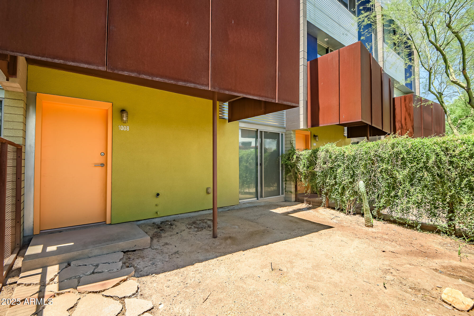
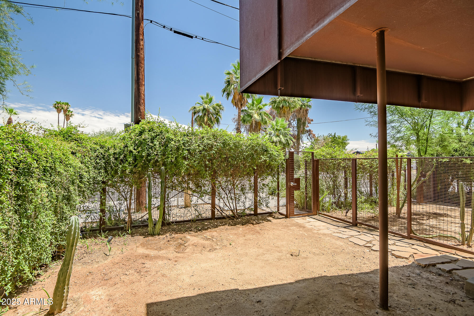
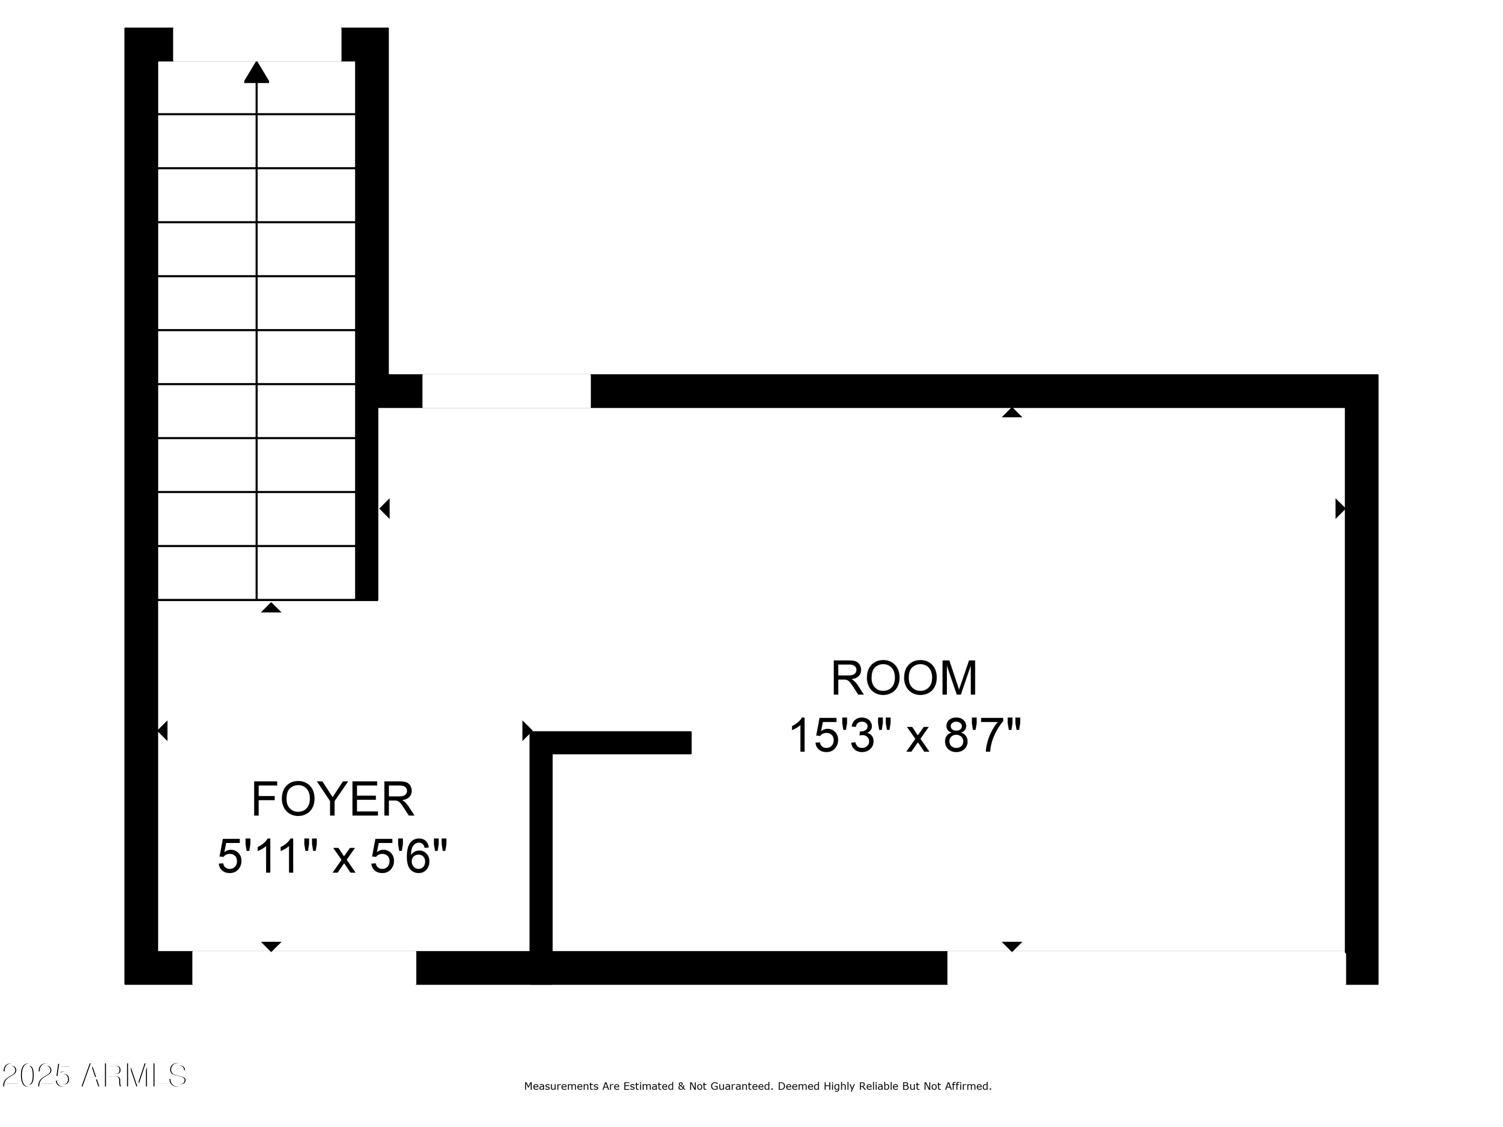
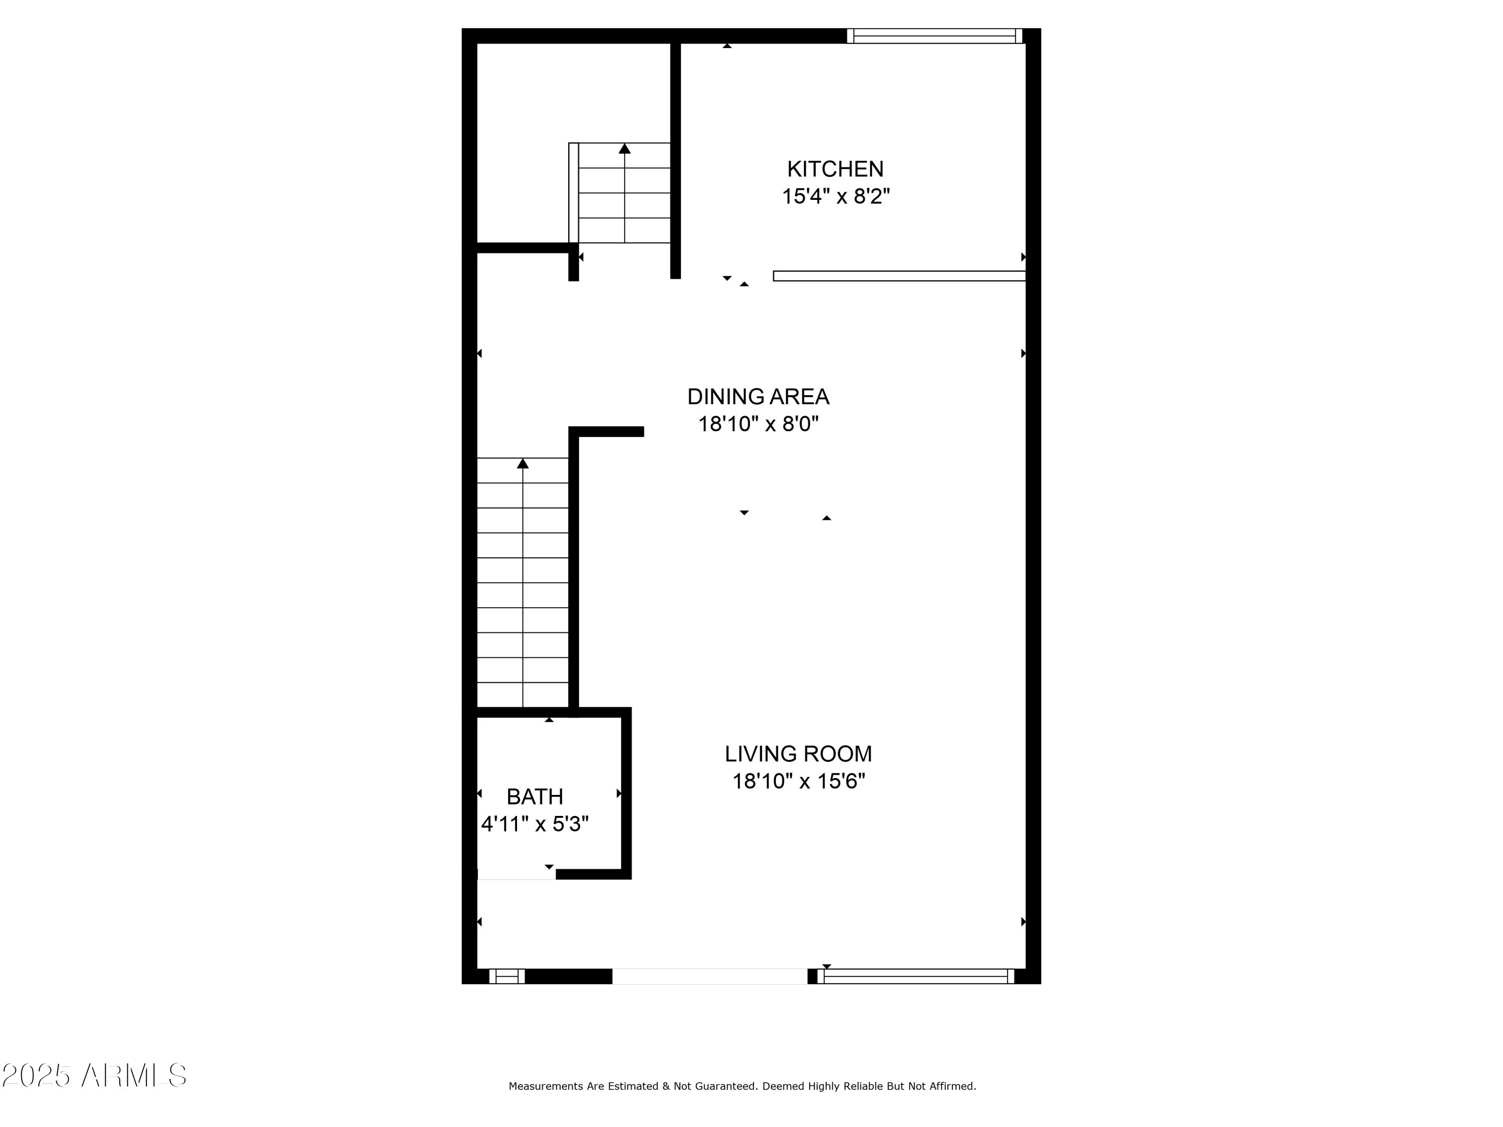
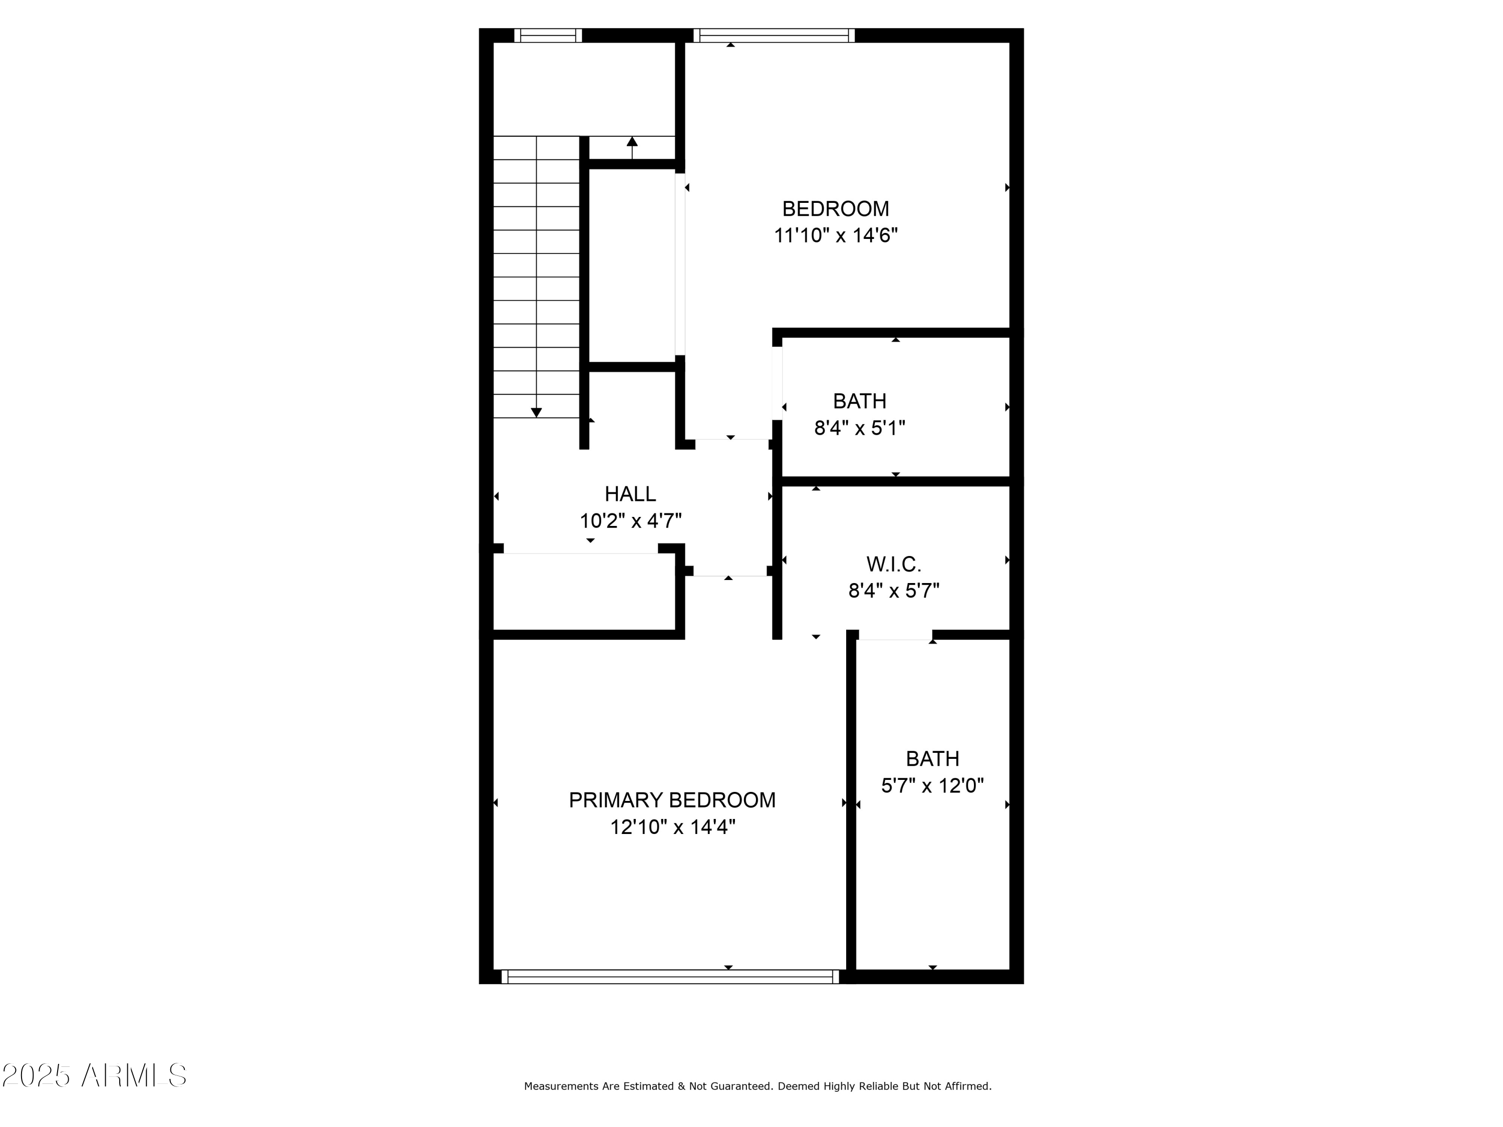
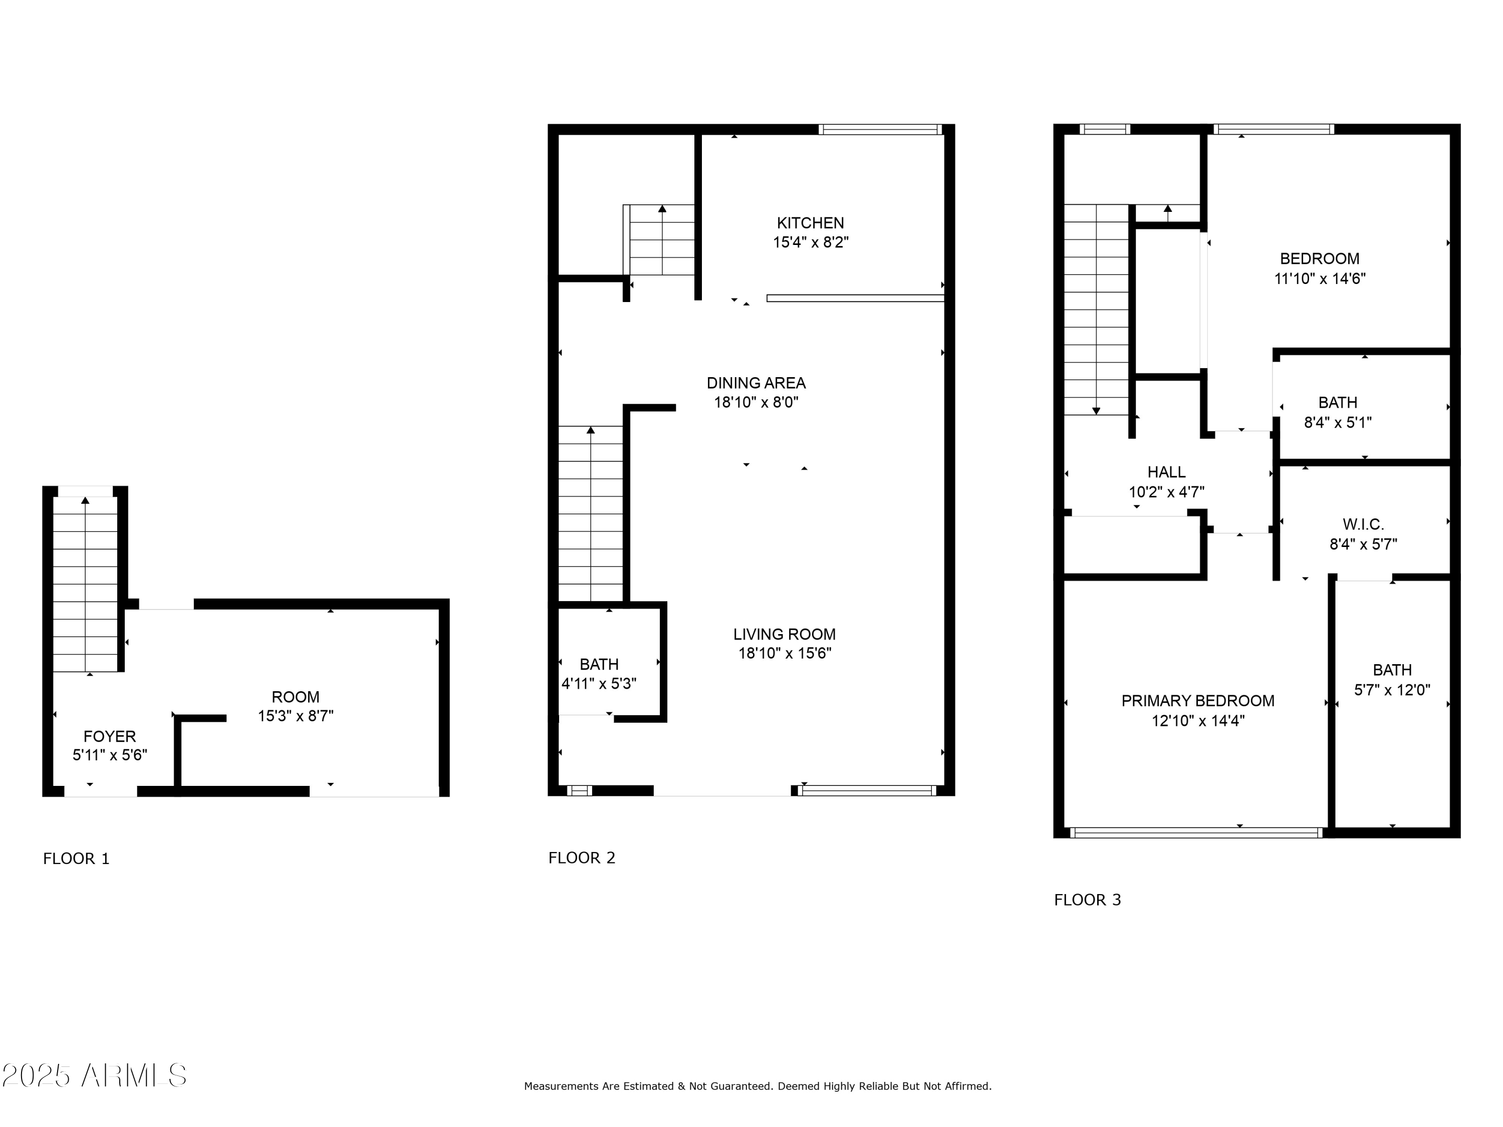
Welcome to this desert contemporary townhome designed by renowned architect Will Bruder. Unit 1008 features wall-to-wall windows, exposed masonry, natural warm wood cabinetry and stone flooring, a modern kitchen with stainless steel appliances and a dining and living area that extends to your own private terrace. This spacious townhome has a studio/office space that opens to a fenced in yard on the entry level. The primary suite and additional bedroom are located on the top floor along with two full bathrooms. Come on in and view this slice of heaven. Unit is clean, contemporary and ready for occupancy!

2
beds

3
baths

1,394 Sq.Ft. LIVING AREA

672 Sq.Ft. lot

Features & Amenities

Interior

  • total bedrooms2
  • Total bathrooms3
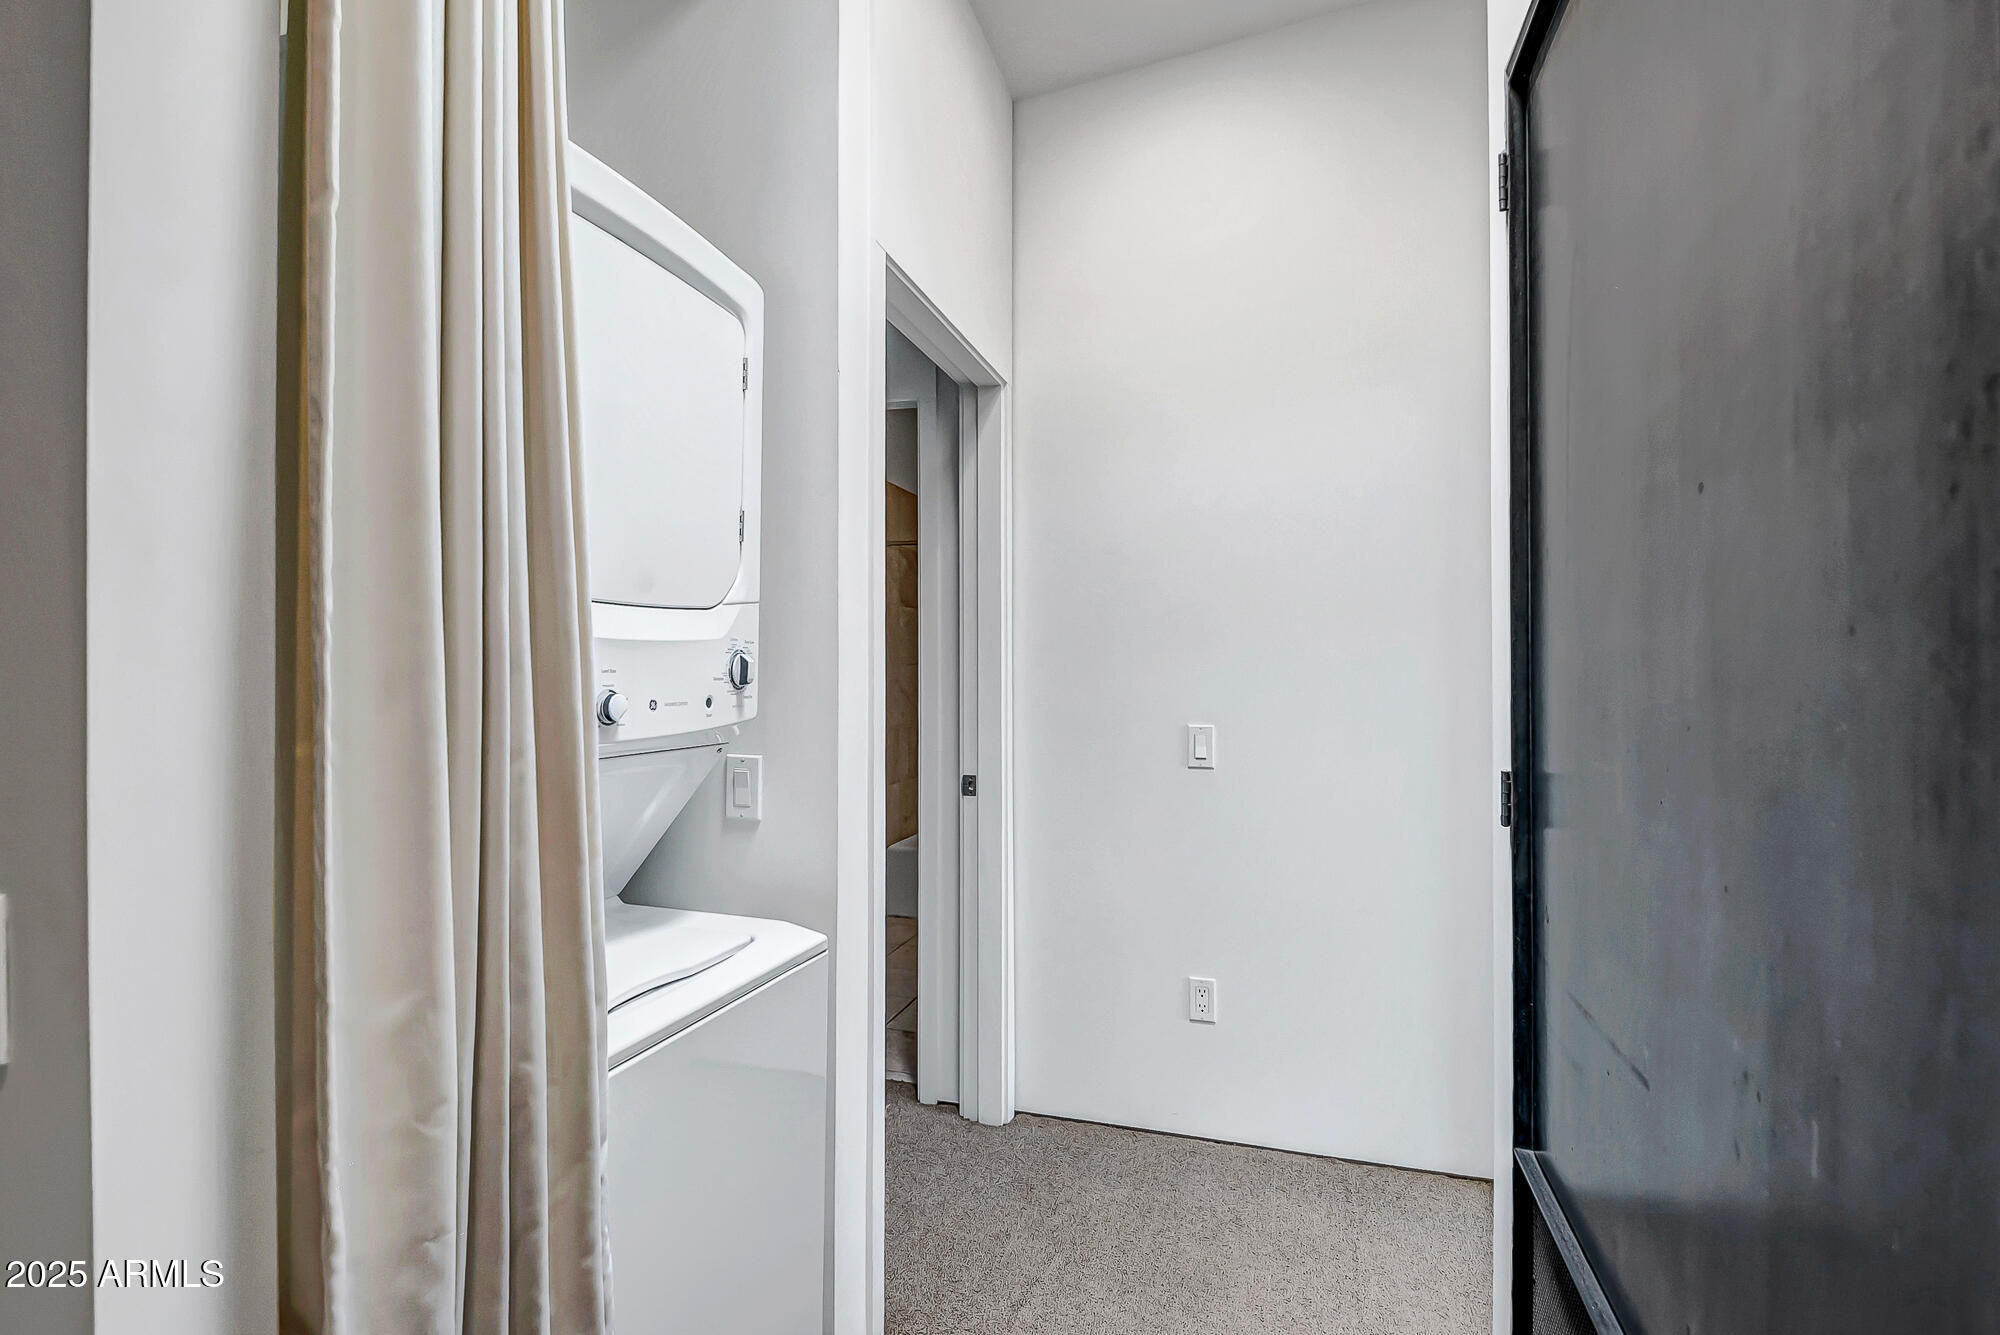
  • Laundry room 220 V Dryer Hookup, Inside, Stacked Washer/Dryer
  • Flooring Carpet, Stone, Concrete
  • Fireplace No Fireplace
  • APPLIANCES Washer, Dryer, Refrigerator, Microwave, Disposal, Dishwasher
  • other interior Features High Speed Internet, Double Vanity, Upstairs

Area & Lot

  • Status Leased
  • Date Leased September 15, 2025
  • Living Area1,394 Sq.Ft.
  • Lot Area672 Sq.Ft.
  • MLS® ID6896075
  • TypeResidential
  • YEAR BUILT2007
  • NeighborhoodPhoenix
  • Architecture StylesContemporary
  • View DescriptionCity Lights, Mountain(s)
  • Elementary SchoolLongview Elementary School
  • Middle SchoolOsborn Middle School
  • High SchoolPhoenix Union Bioscience High School
  • School DistrictPhoenix Union High School District

Exterior

  • STORIES3
  • water SourceCity Water
  • roofFoam
  • lot featuresSprinklers In Front
  • HEAT TYPEElectric
  • AIR CONDITIONINGCentral Air
  • sewerPublic Sewer
  • security FeaturesFire Sprinkler System
  • other exterior FeaturesBalcony

Financial

  • Lease Price$2,250/mo

Phoenix

Indulge in flavorful experiences that transcend borders.

Explore

Let’s Get to Work

Whether buying, selling, or investing, Nick brings the market knowledge, strategy, and representation needed to move forward with confidence.

Follow Me on Instagram