
Leave a Message

By providing your contact information to Nick Steffes, your personal information will be processed in accordance with Nick Steffes's Privacy Policy. By checking the box(es) below, you expressly consent to receive marketing or promotional real estate communication from Nick Steffes in the manner selected by you. For SMS text messages, message frequency varies. Message and data rates may apply. Consent is not a condition of purchase of any goods or services. You may opt out of receiving further communications from Nick Steffes at any time. To opt out of receiving SMS text messages, reply STOP to unsubscribe. SMS text messaging is subject to our Terms of Use.

Thank you for your message. I will be in touch with you shortly.

11475 E PARADISE Lane
SEE ALL PHOTOS
11475 E PARADISE Lane
Courtesy of Compass, David Newcombe Listing Contact: 602-510-0111 
Sold

11475 E PARADISE Lane

11475 E PARADISE Lane, Scottsdale, AZ 85255

$4,250,000
Where desert sunsets, star-filled skies, and mountain stillness set the rhythm of each day.
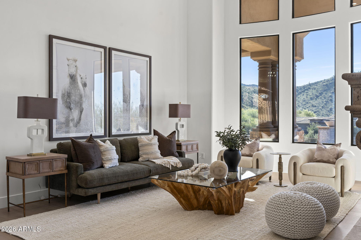
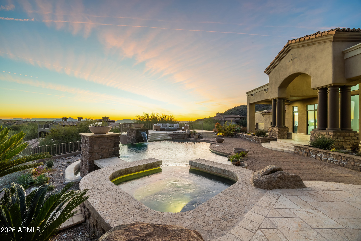
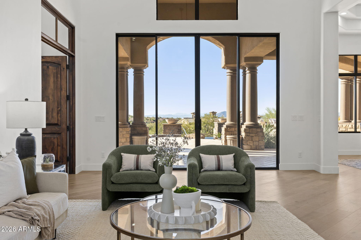
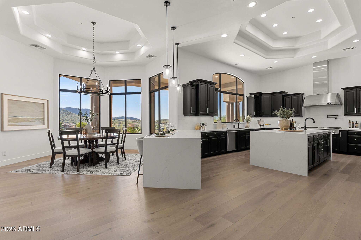
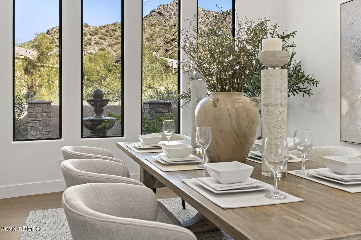
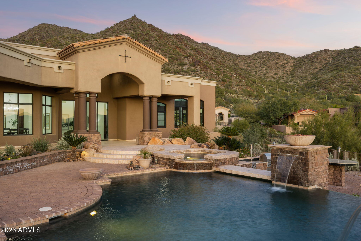
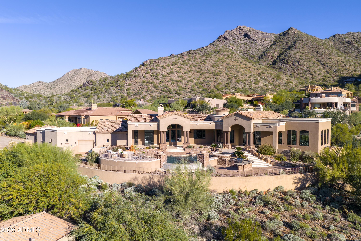
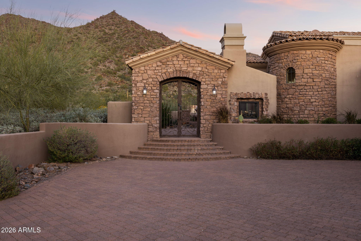
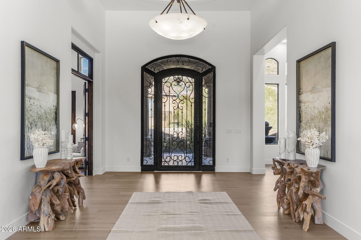
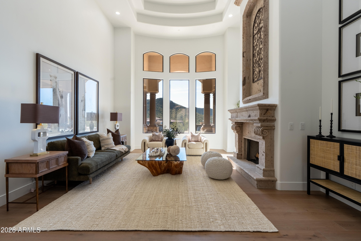
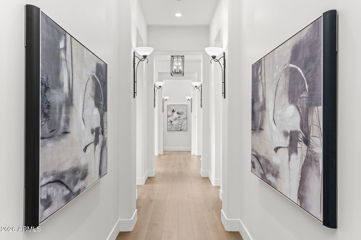
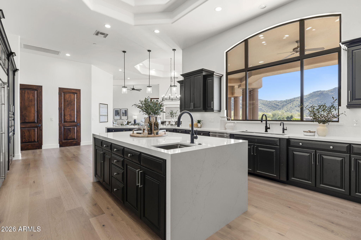
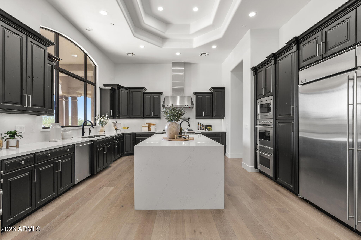
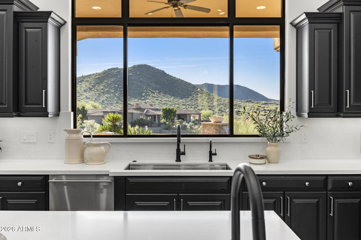
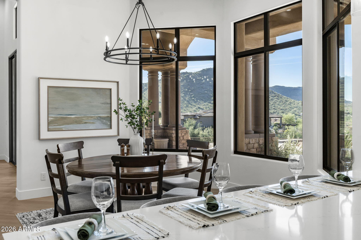
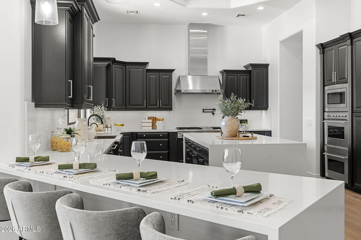
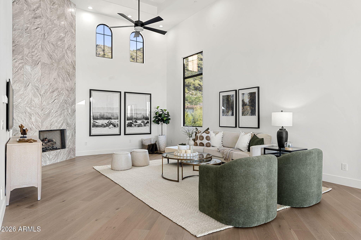
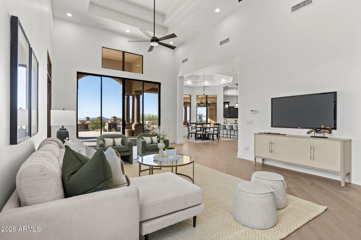
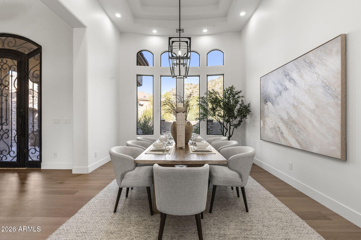
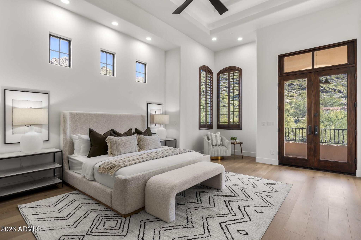
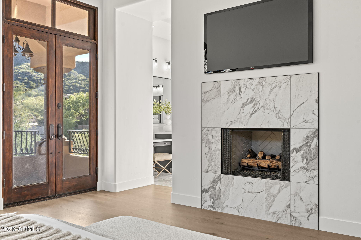
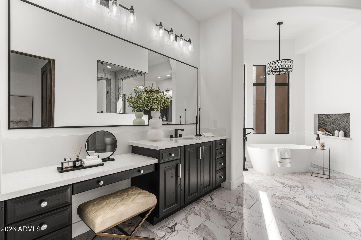
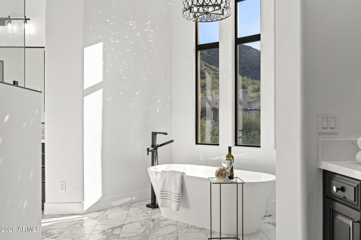
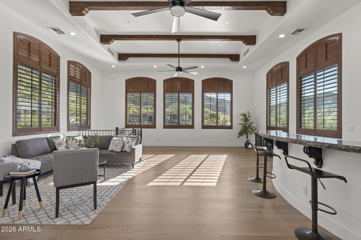
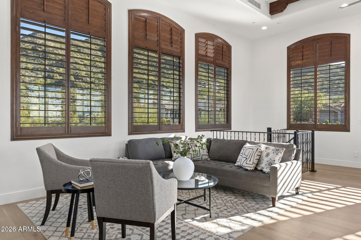
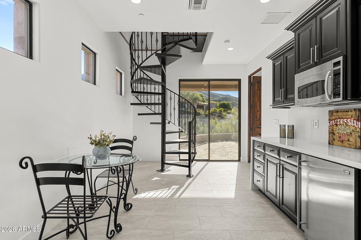
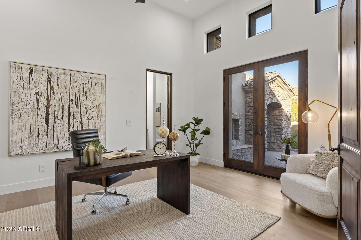
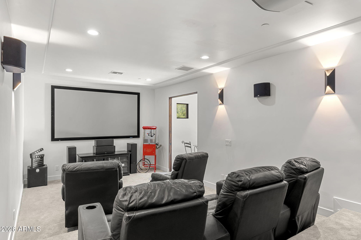
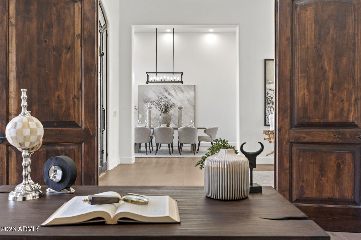
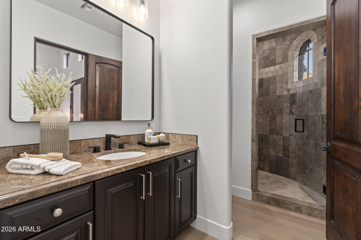
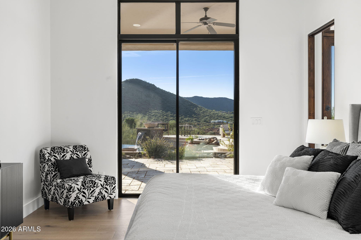
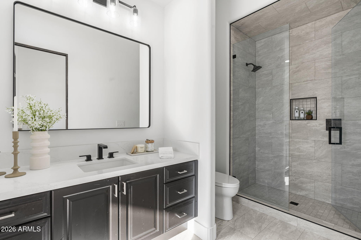
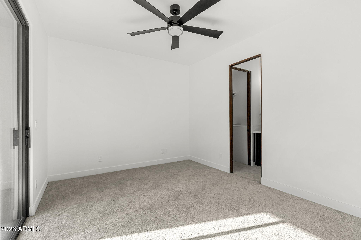
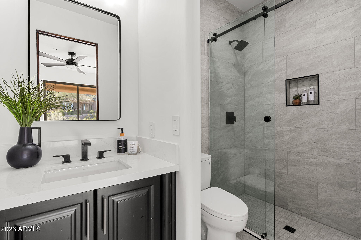
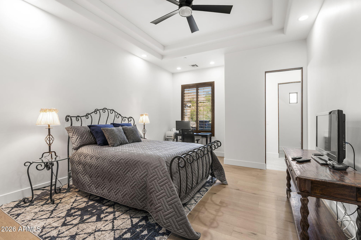
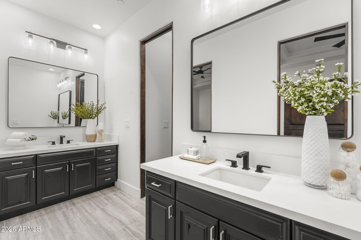
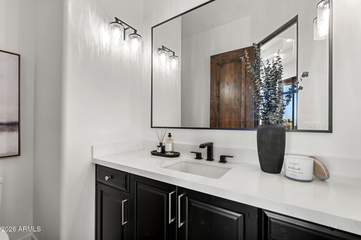
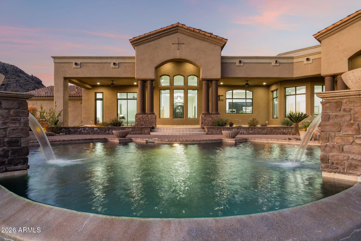
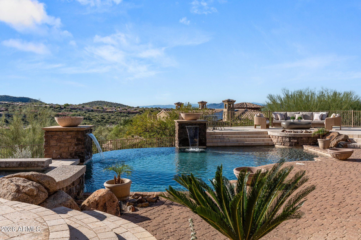
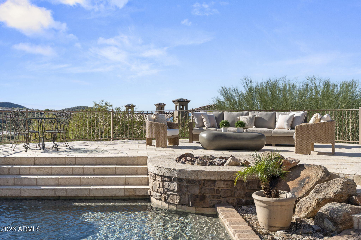
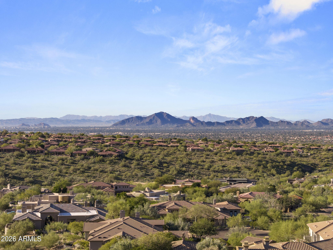
Set against the McDowell Mountains on the edge of the Sonoran Desert Preserve, this thoughtfully reimagined custom estate rests within the guard-gated enclave of Hundred Hills at McDowell Mountain Ranch. Positioned on a 1.2-acre hillside cul-de-sac lot, the Modern Mediterranean residence offers privacy, scale, and sweeping mountain and city-light views. Approximately 6,000 square feet of step-free main living is complemented by a ground-level retreat ideal for guests with a dedicated home theatre. Carefully remodelled throughout, the home balances refined finishes with effortless livability. Outdoors, a negative-edge pool and spa invite quiet mornings, sunset swims, and evenings under the stars.

6
beds

6
baths

6,782 Sq.Ft. LIVING AREA

1.24 Acres lot

Features & Amenities

Interior

  • total bedrooms6
  • Total bathrooms6
  • full bathrooms5
  • half bathroom1
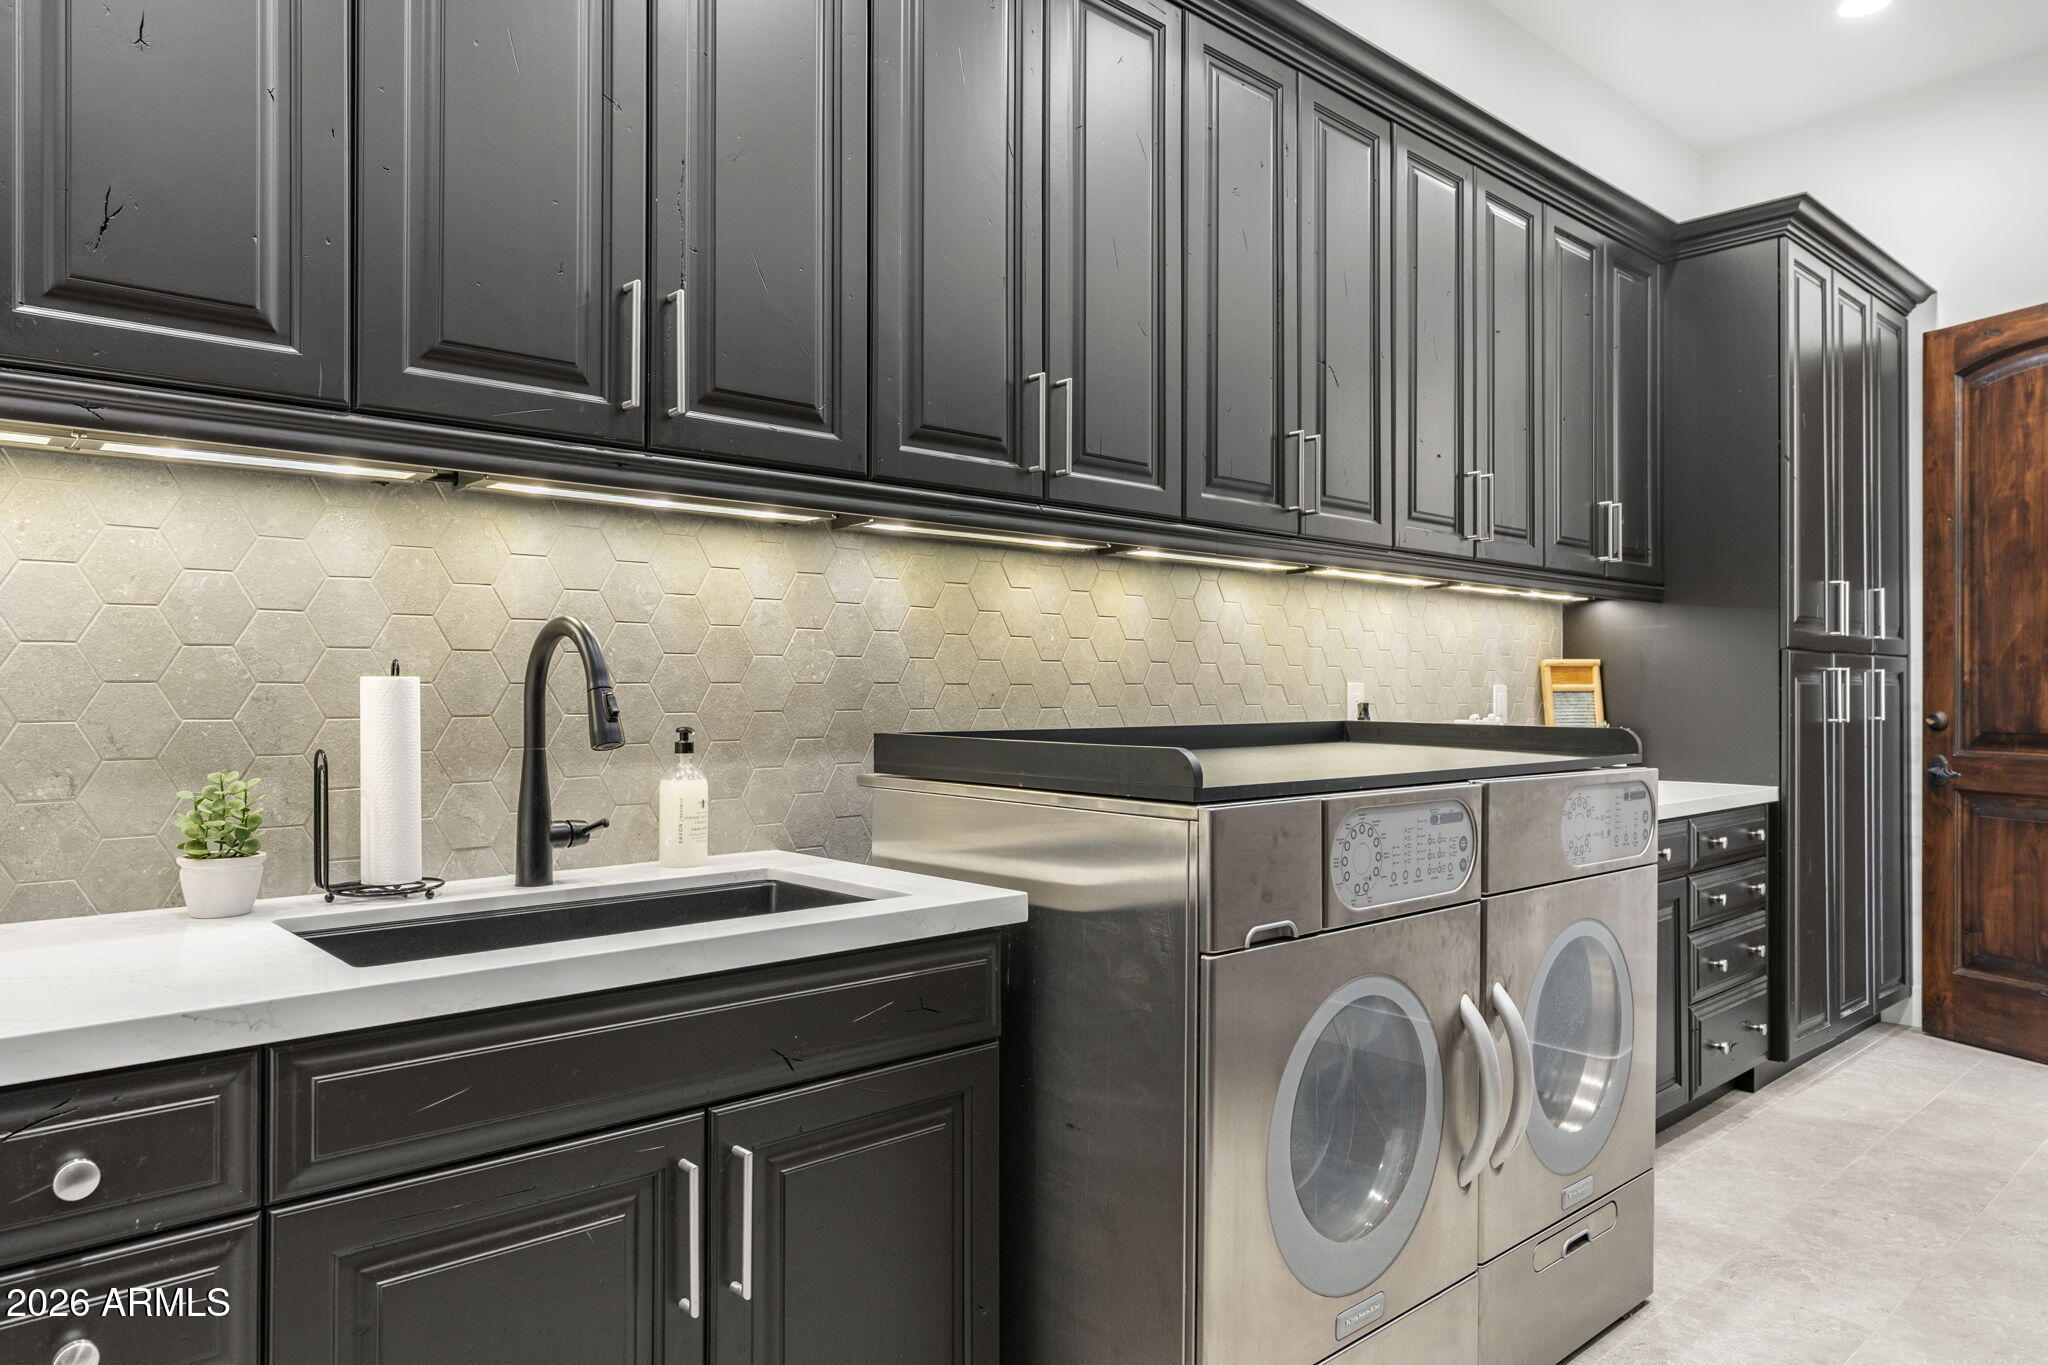
  • Laundry room Inside, Gas Dryer Hookup
  • Flooring Carpet, Tile, Wood
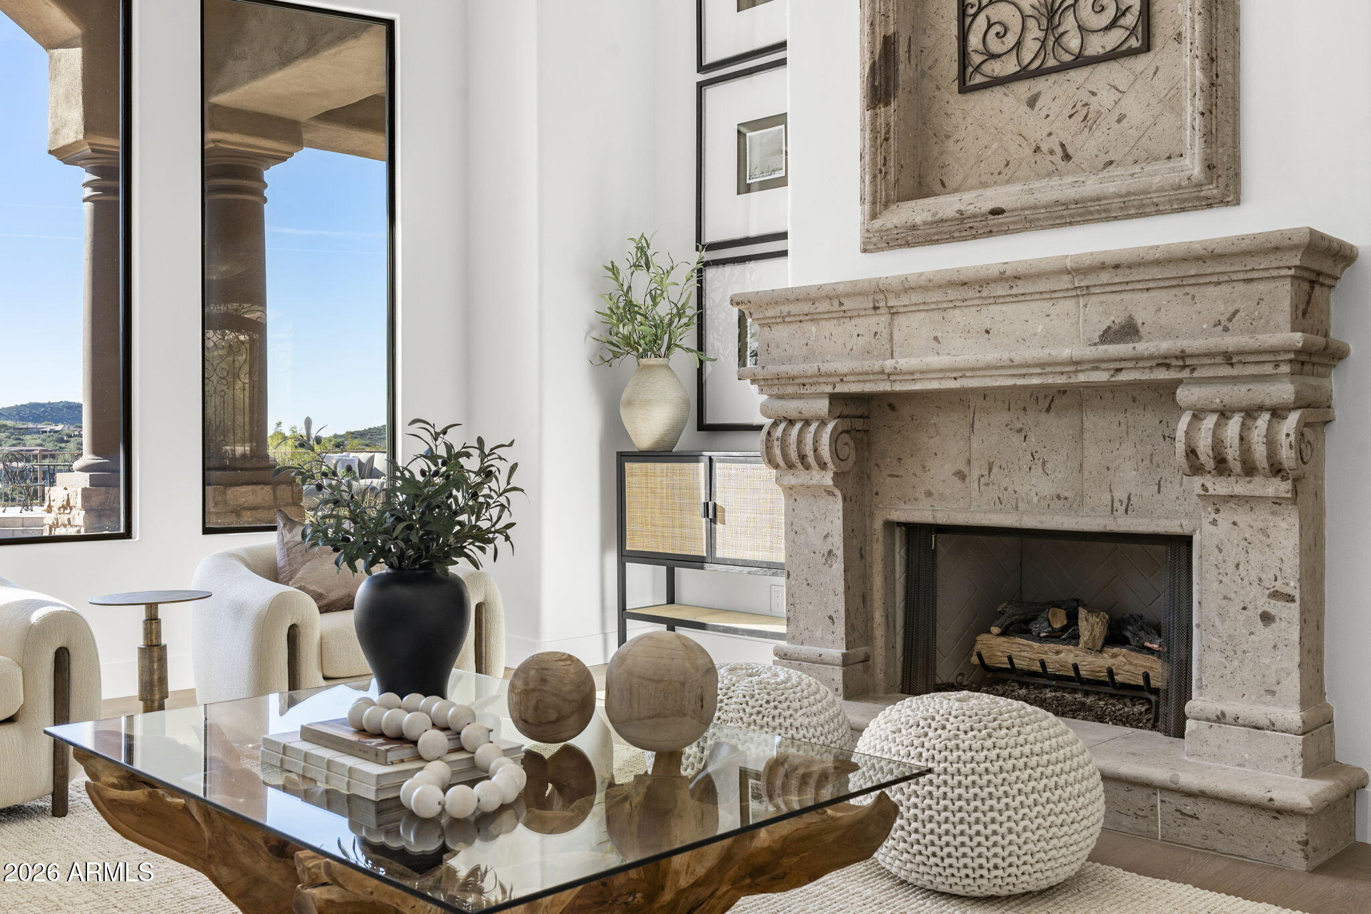
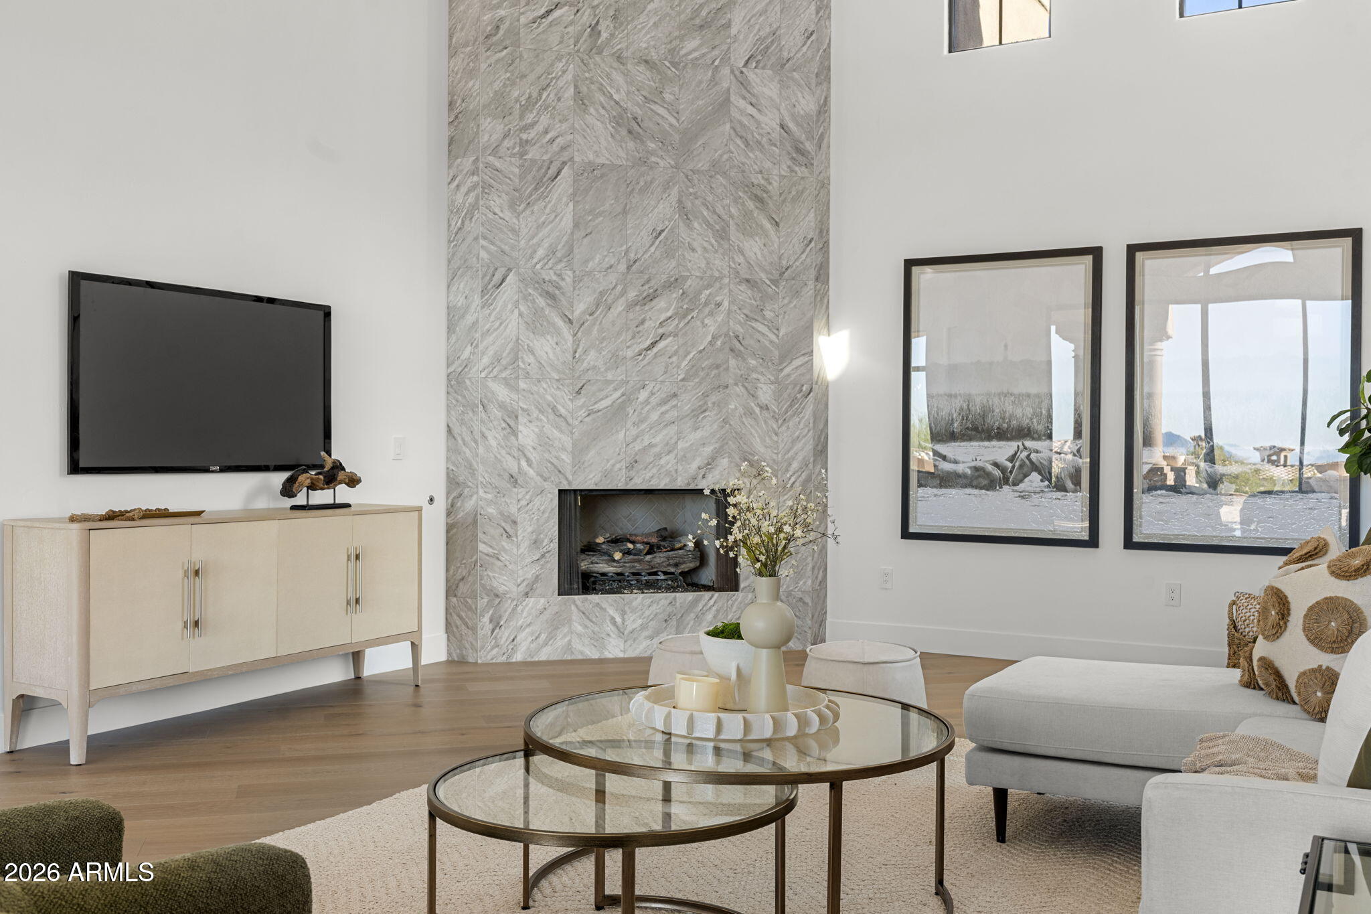
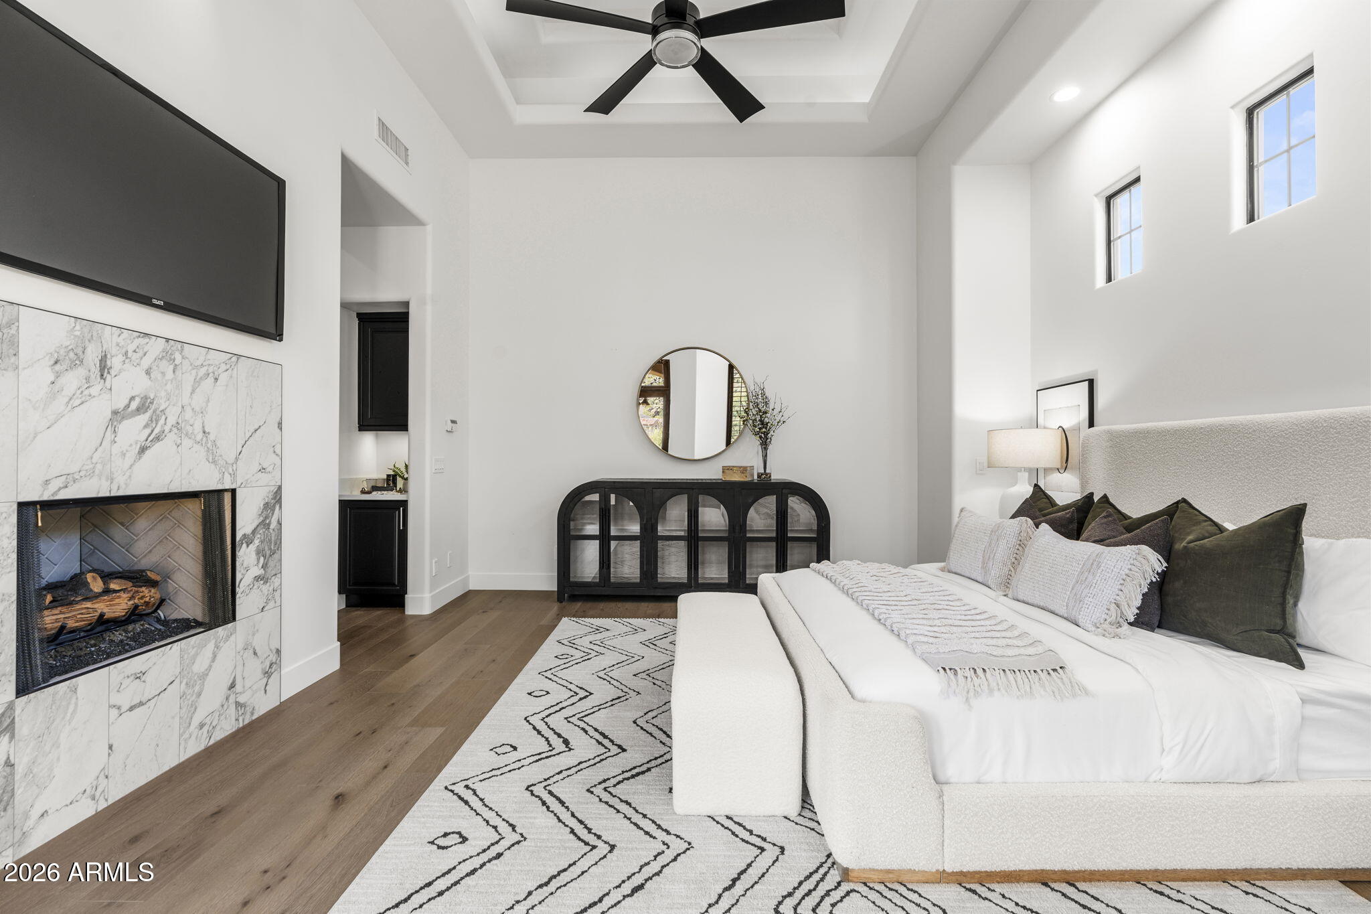
  • Fireplace Fire Pit, Two Way Fireplace, Exterior Fireplace, Family Room, Living Room, Master Bedroom, Gas
  • APPLIANCES Water Softener Owned, Reverse Osmosis, Refrigerator, Built-in Microwave, Dishwasher, Disposal, Gas Cooktop, Water Purifier
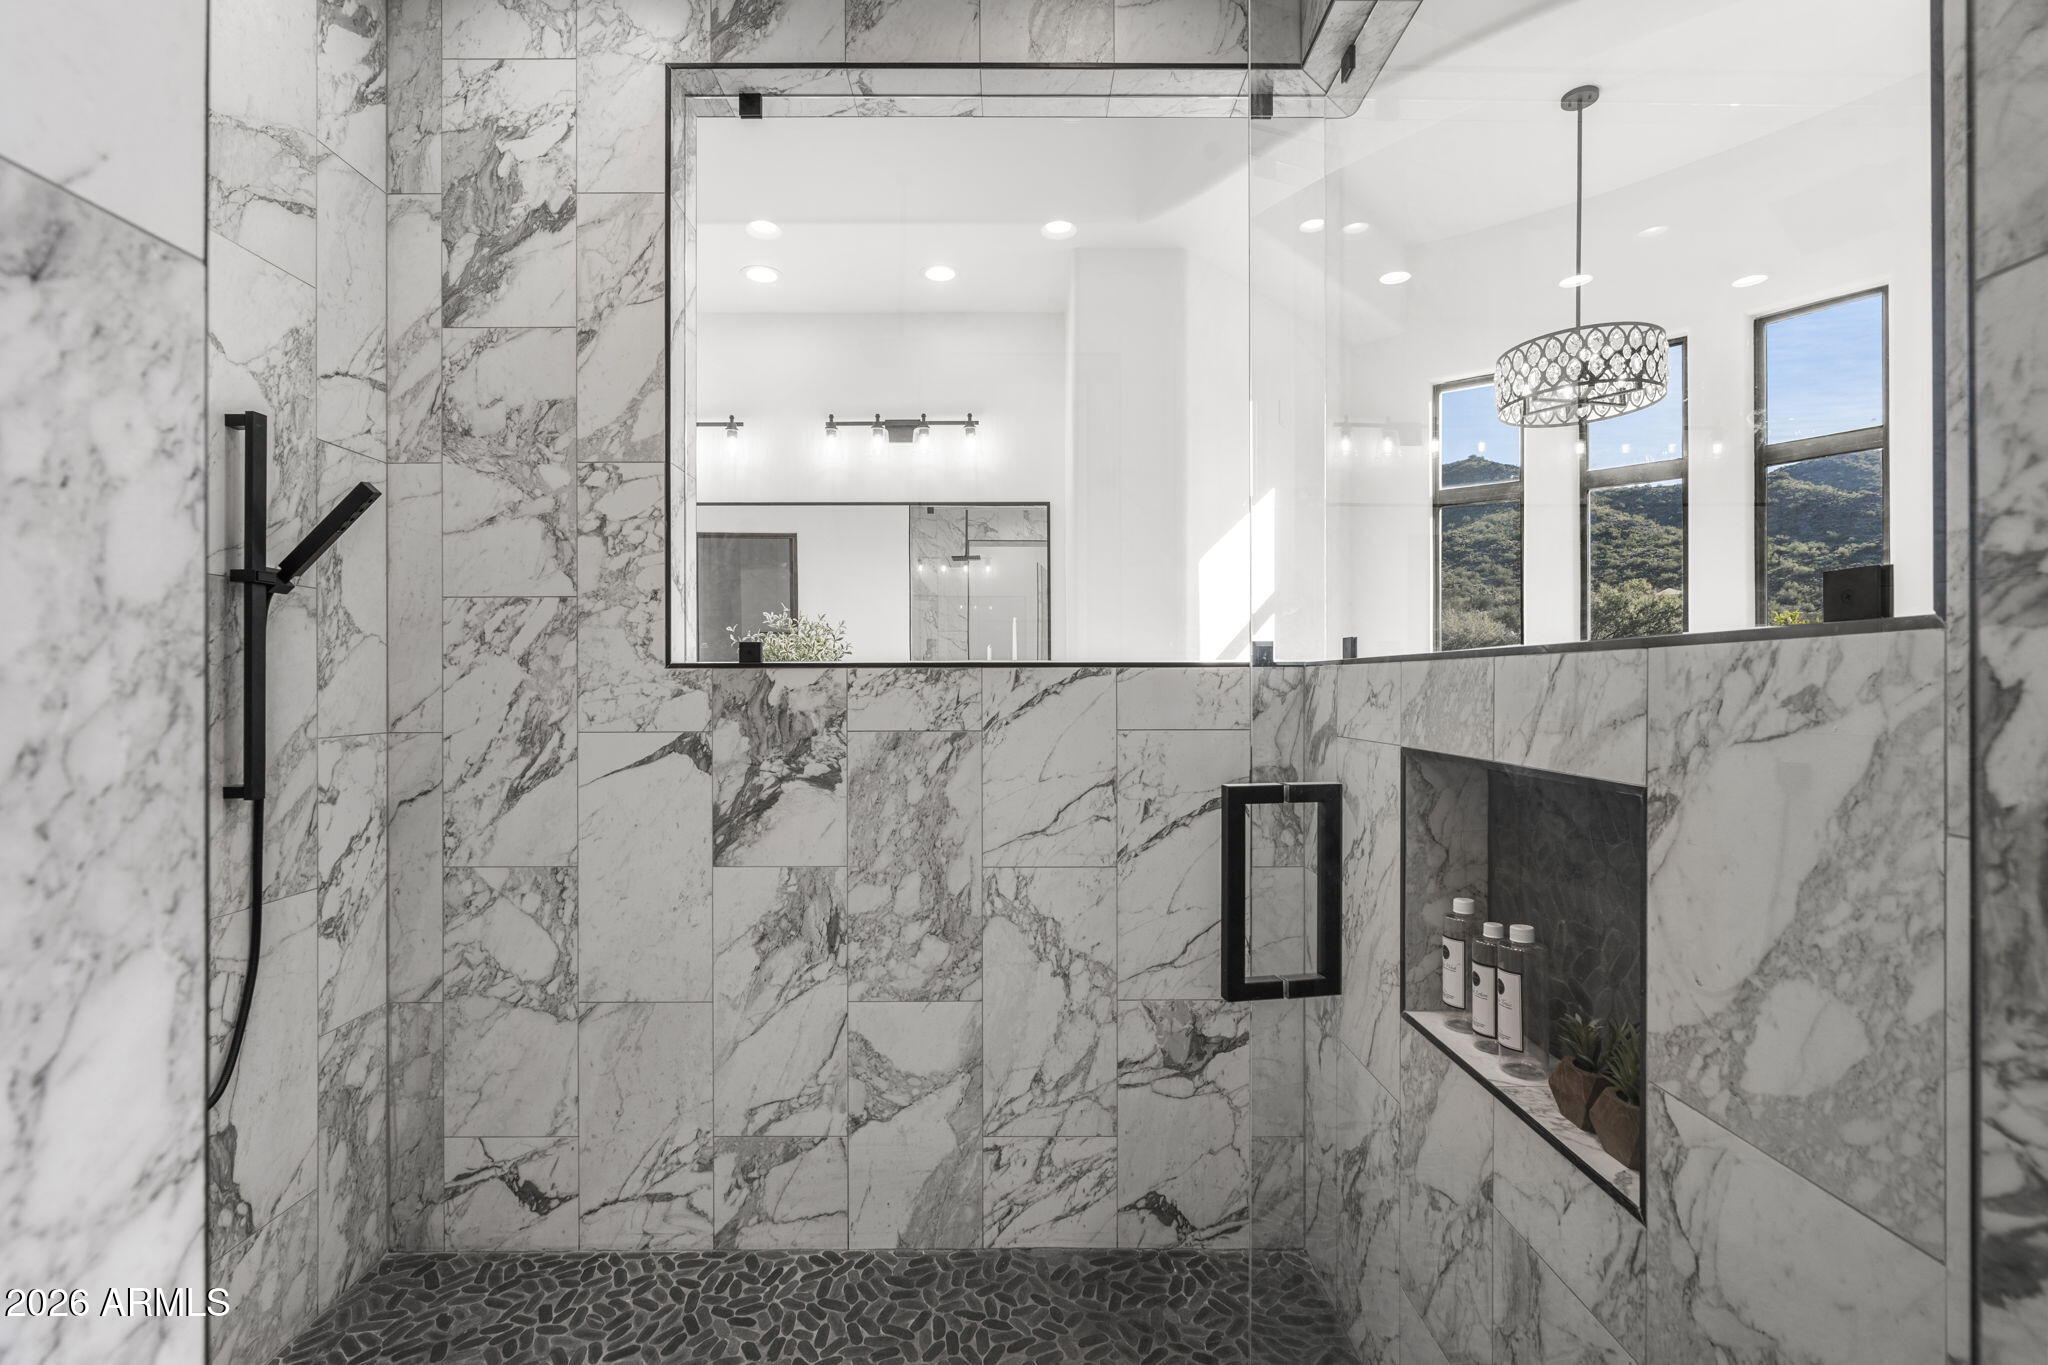
  • other interior Features Walk-in Pantry, High Speed Internet, Granite Counters, Double Vanity, Eat-in Kitchen, Breakfast Bar, 9 Flat Ceilings, Central Vacuum, Vaulted Ceiling(s), Wet Bar, Kitchen Island, Pantry, Full Bth Master Bdrm, Separate Shwr Tub

Area & Lot

  • Status Sold
  • Date Sold August 14, 2026
  • Living Area6,782 Sq.Ft.
  • Lot Area1.24 Acres
  • MLS® ID7065151
  • TypeResidential
  • YEAR BUILT2004
  • NeighborhoodScottsdale
  • Architecture StylesSanta Barbara/Tuscan
  • View DescriptionCity Lights, Mountain(s)
  • Elementary SchoolDesert Canyon Elementary
  • Middle SchoolDesert Canyon Middle School
  • High SchoolDesert Mountain High School
  • School DistrictScottsdale Unified District

Exterior

  • STORIES1
  • Garage Space5.0
  • water SourceCity Water
  • PoolFenced, Heated
  • roofTile, Built-Up
  • lot featuresBorders Common Area, Adjacent to Wash, North/South Exposure, Hillside Lot, Sprinklers In Rear, Sprinklers In Front, Desert Back, Desert Front, Cul-De-Sac, Auto Timer H 2 O Front, Auto Timer H 2 O Back
  • parkingAttached Garage, Garage Door Opener, Extended Length Garage, Attchd Gar Cabinets, Over Height Garage
  • HEAT TYPENatural Gas
  • AIR CONDITIONINGCentral Air, Ceiling Fan(s), Programmable Thmstat
  • sewerPublic Sewer
  • security FeaturesFire Sprinkler System, Security Guard
  • other exterior FeaturesPrivate Street(s), Private Yard, Built-in Barbecue

Financial

  • Sales Price$4,250,000
  • Real Estate Tax $13,141/yr
  • HOA $242/mo

Scottsdale

Here is where the fun begins.

Explore

Let’s Get to Work

Whether buying, selling, or investing, Nick brings the market knowledge, strategy, and representation needed to move forward with confidence.

Follow Me on Instagram