Leave a Message

By providing your contact information to Nick Steffes, your personal information will be processed in accordance with Nick Steffes's Privacy Policy. By checking the box(es) below, you expressly consent to receive marketing or promotional real estate communication from Nick Steffes in the manner selected by you. For SMS text messages, message frequency varies. Message and data rates may apply. Consent is not a condition of purchase of any goods or services. You may opt out of receiving further communications from Nick Steffes at any time. To opt out of receiving SMS text messages, reply STOP to unsubscribe. SMS text messaging is subject to our Terms of Use.

Thank you for your message. I will be in touch with you shortly.

1155 W EDGEWATER Drive
SEE ALL PHOTOS
1155 W EDGEWATER Drive
Courtesy of Compass, Katie Baccus Listing Contact: 480-206-4336 
Sold

1155 W EDGEWATER Drive

1155 W EDGEWATER Drive, Gilbert, AZ 85233

$455,000
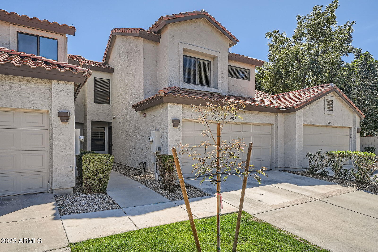
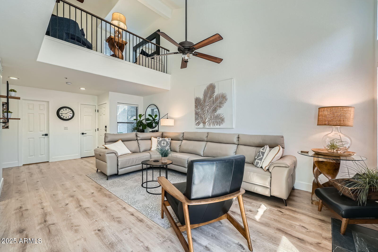
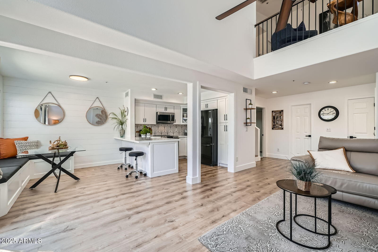
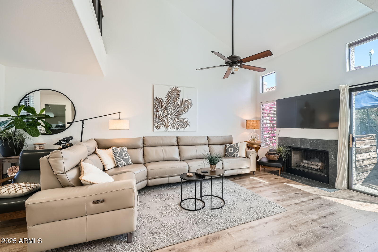
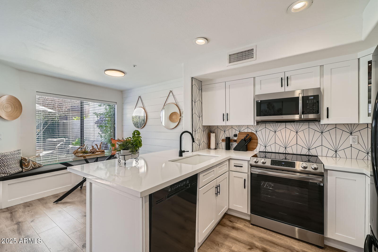
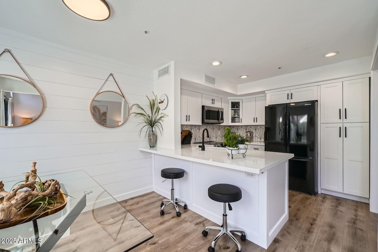
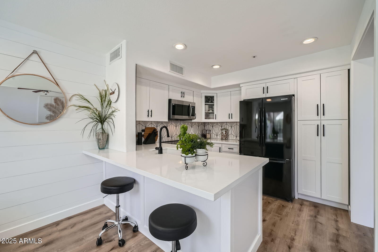
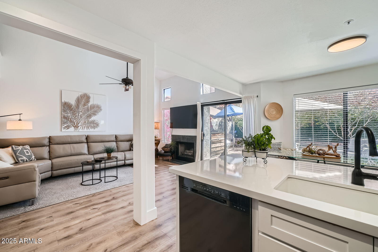
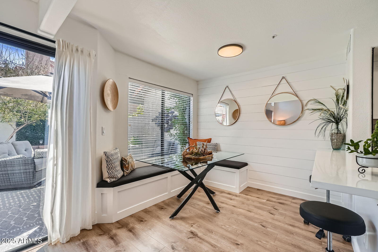
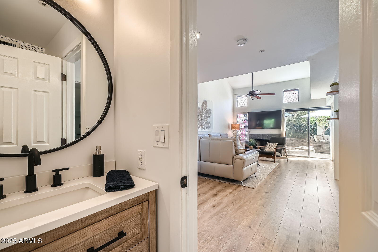
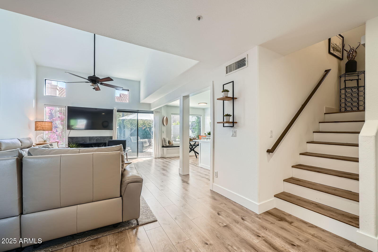
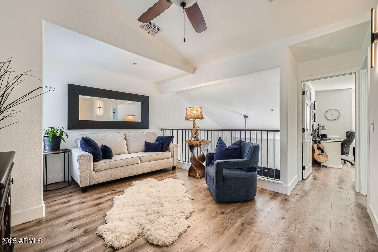
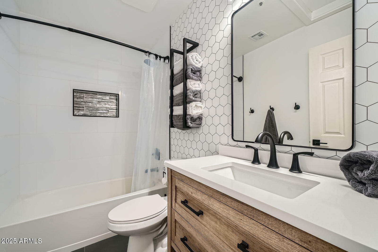
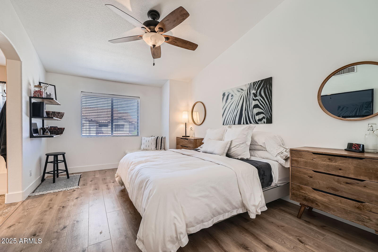
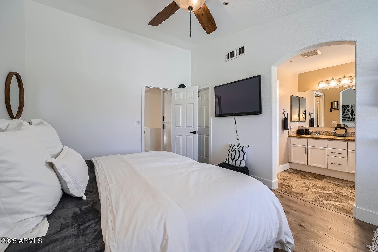
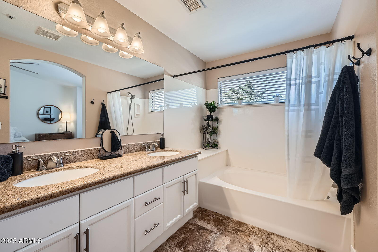
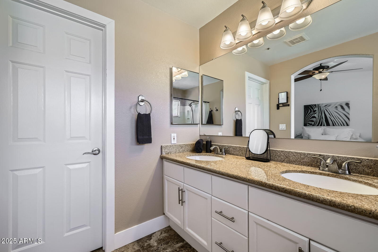
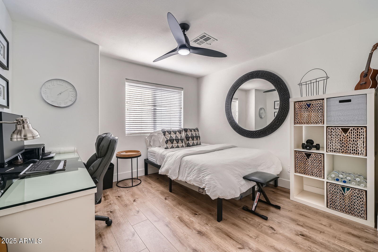
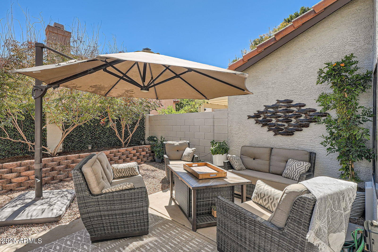
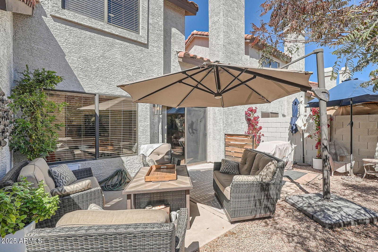
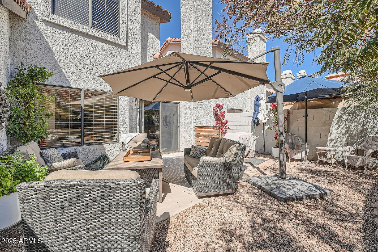
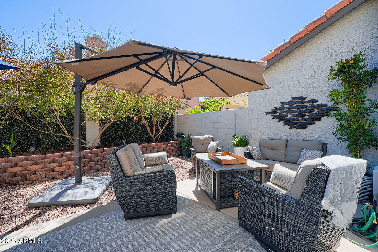
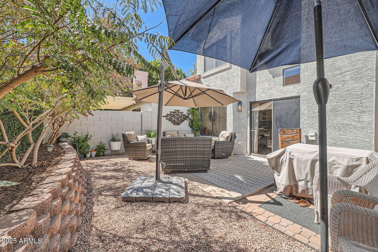
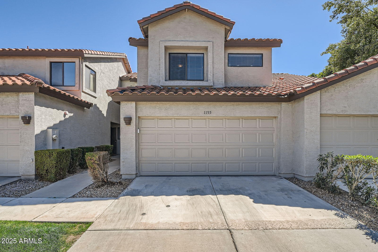
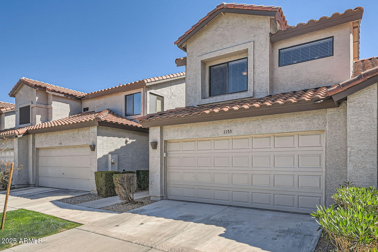
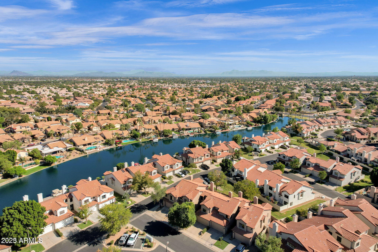
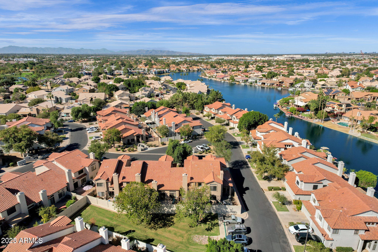
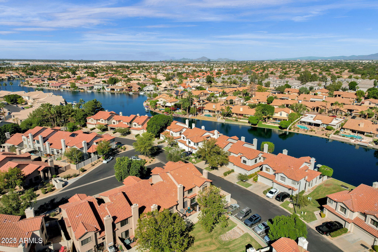
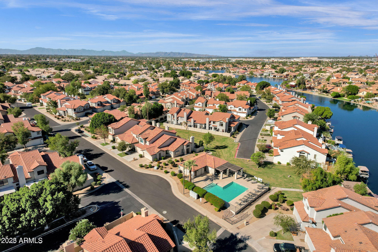
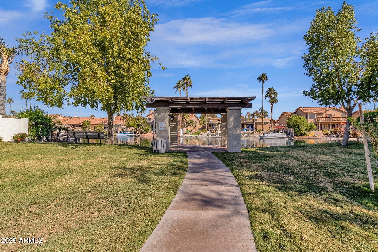
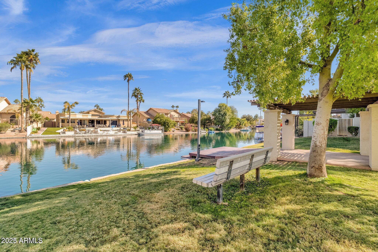
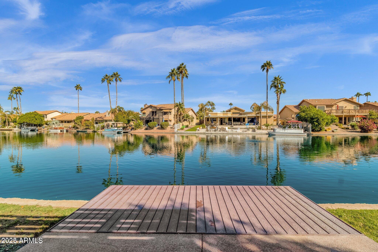
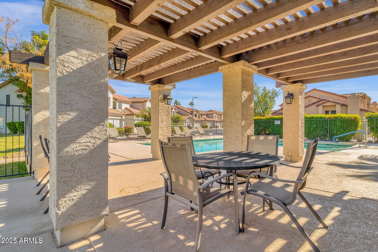
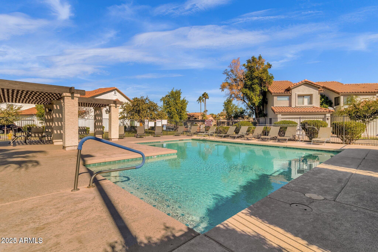
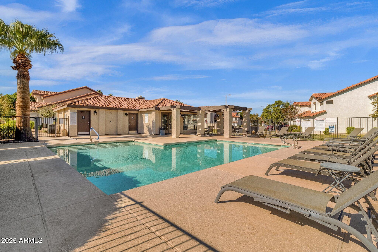
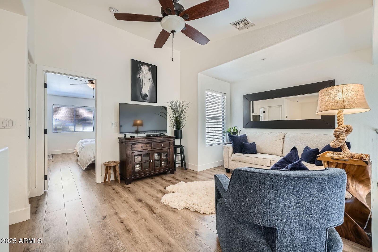
Welcome home! This beautifully remodeled two-bedroom townhome is nestled in the serene lakeside community of The Cove at the Islands in Gilbert, AZ. Step inside to an inviting open-concept floor plan, where soaring vaulted ceilings and abundant natural light create a bright and airy ambiance. The newly upgraded oak laminate flooring flows seamlessly throughout, complementing the cozy wood-burning fireplace, encased in slate tile, that adds warmth and charm. The kitchen is a true showstopper, with no expense spared in its renovation. Featuring brand-new white shaker cabinets with stylish hardware and soft-close drawers, sleek quartz countertops, a modern backsplash, and stainless steel appliances, this space is both elegant and functional. Adjacent to the kitchen, the cozy dining area boasts a built-in breakfast banquette with convenient storage, accented by a charming shiplap wall treatment. Upstairs, a spacious loft overlooks the living area below, offering additional flexibility for an office, reading nook, or lounge space. The generous primary suite is a retreat of its own, complete with a large soaking tub, double sinks, and a walk-in closet. Step outside to a tranquil backyard, the perfect spot to enjoy your morning coffee. Located directly across the street from the lake, this home offers partial lake views and is just a short stroll from the water. Come experience the charm and comfort of this darling townhomeyou won't be disappointed!
2
beds

3
baths

1,359 Sq.Ft. LIVING AREA

2,139 Sq.Ft. lot

Features & Amenities

Interior

  • total bedrooms2
  • Total bathrooms3
  • full bathrooms2
  • half bathroom1
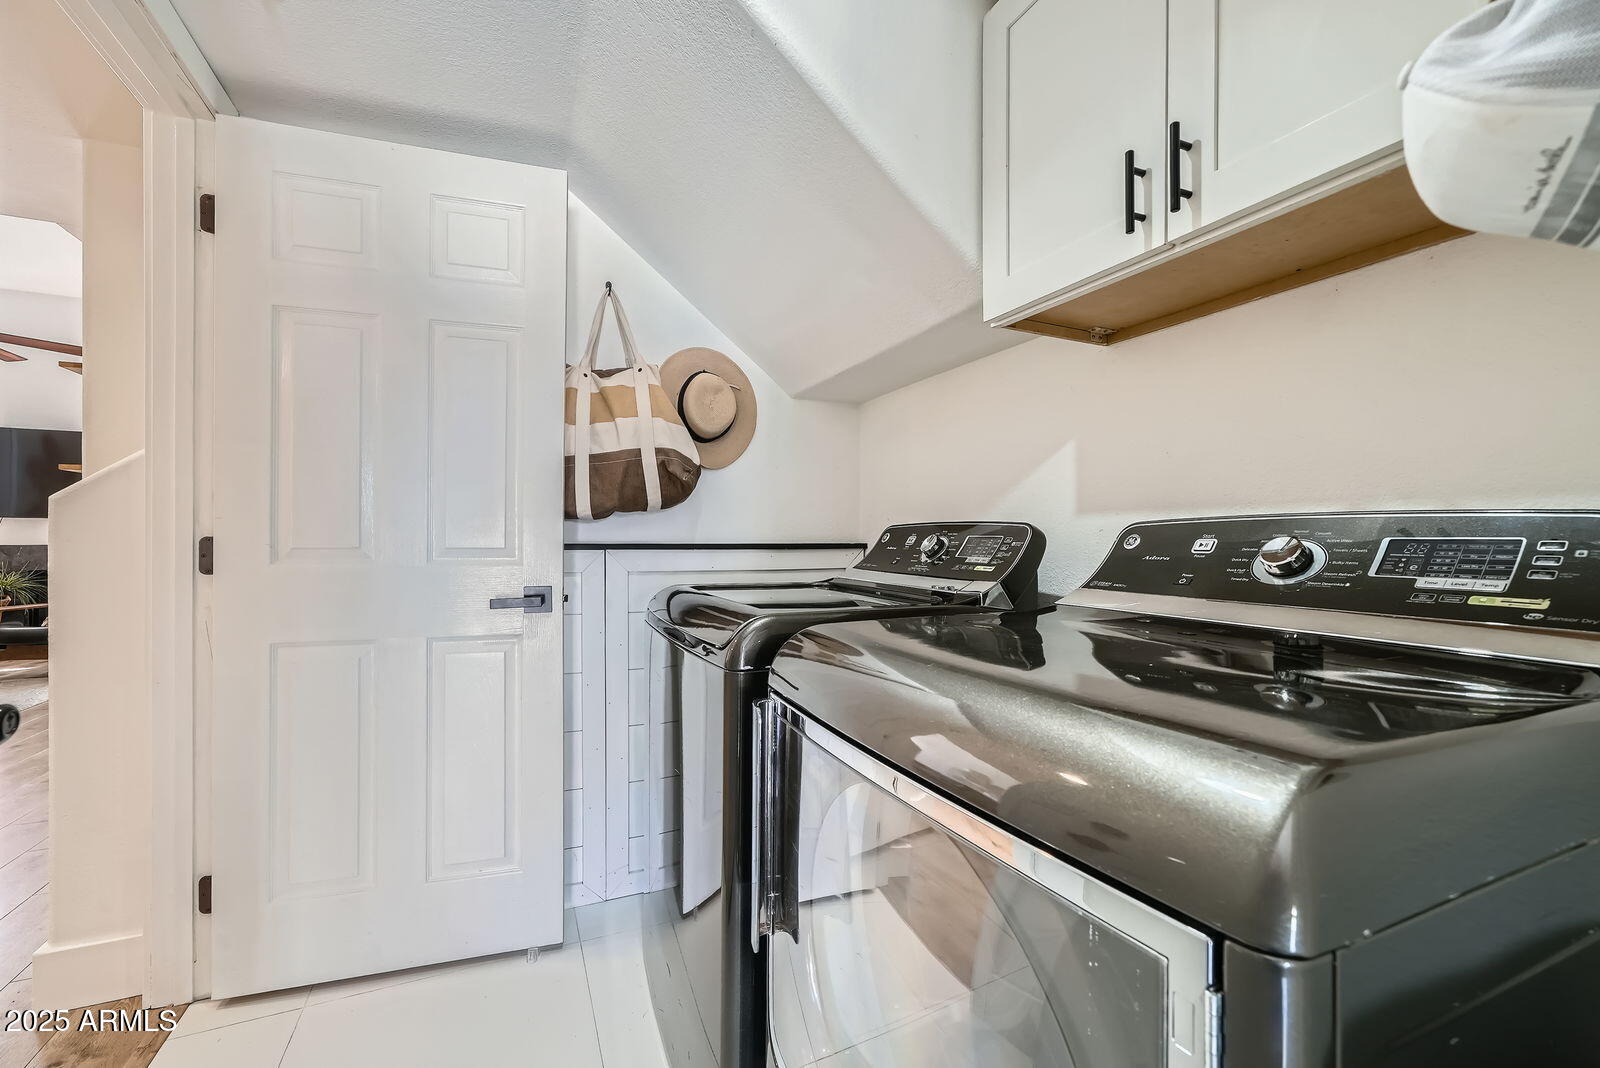
  • Laundry room Inside
  • Flooring Laminate, Tile
  • APPLIANCES Dryer, Washer, Refrigerator, Built-in Microwave, Dishwasher, Disposal, Electric Cooktop
  • other interior Features Non-laminate Counter, High Speed Internet, Double Vanity, Upstairs, Eat-in Kitchen, Breakfast Bar, Vaulted Ceiling(s), Full Bth Master Bdrm

Area & Lot

  • Status Sold
  • Date Sold May 30, 2025
  • Living Area1,359 Sq.Ft.
  • Lot Area2,139 Sq.Ft.
  • MLS® ID6841722
  • TypeTownhouse
  • YEAR BUILT1996
  • NeighborhoodGilbert
  • Elementary SchoolIslands Elementary School
  • Middle SchoolMesquite Jr High School
  • High SchoolMesquite High School
  • School DistrictGilbert Unified District

Exterior

  • STORIES2
  • Garage Space2.0
  • water SourceCity Water
  • PoolNone
  • roofTile
  • lot featuresNorth/South Exposure, Desert Back, Desert Front, Grass Front, Irrigation Front
  • parkingGarage Door Opener, Attchd Gar Cabinets
  • HEAT TYPEElectric
  • AIR CONDITIONINGCentral Air, Ceiling Fan(s)
  • sewerPublic Sewer
  • security FeaturesFire Sprinkler System

Financial

  • Sales Price$455,000
  • Real Estate Tax $1,160/yr
  • HOA $182/mo

Gilbert

A young, vibrant community fueled by a strong economy.

Explore

Let’s Get to Work

Whether buying, selling, or investing, Nick brings the market knowledge, strategy, and representation needed to move forward with confidence.

Follow Me on Instagram