
Leave a Message

By providing your contact information to Nick Steffes, your personal information will be processed in accordance with Nick Steffes's Privacy Policy. By checking the box(es) below, you expressly consent to receive marketing or promotional real estate communication from Nick Steffes in the manner selected by you. For SMS text messages, message frequency varies. Message and data rates may apply. Consent is not a condition of purchase of any goods or services. You may opt out of receiving further communications from Nick Steffes at any time. To opt out of receiving SMS text messages, reply STOP to unsubscribe. SMS text messaging is subject to our Terms of Use.

Thank you for your message. I will be in touch with you shortly.

1158 N BARKLEY Street
SEE ALL PHOTOS
1158 N BARKLEY Street
Courtesy of Compass, Vincent Calamia Listing Contact: 623-810-9090 
Sold

1158 N BARKLEY Street

1158 N BARKLEY Street, Mesa, AZ 85203

$550,000
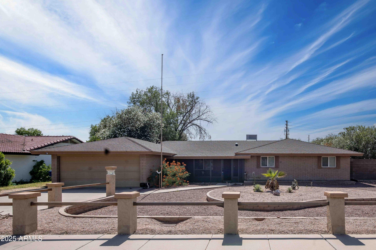
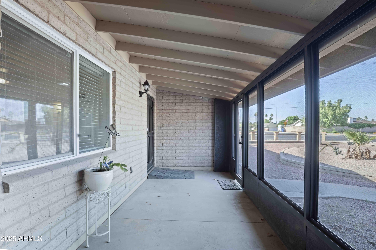
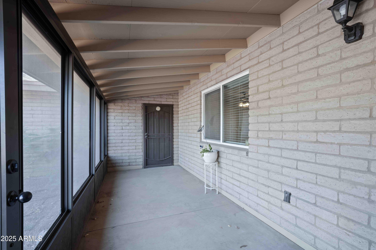
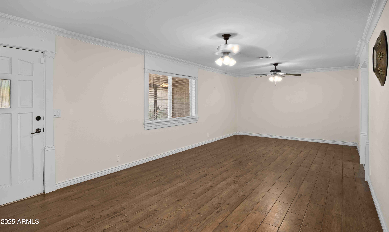
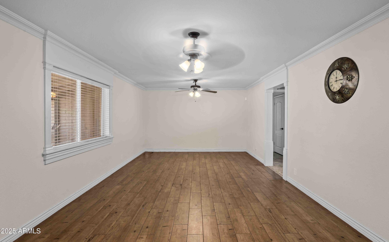
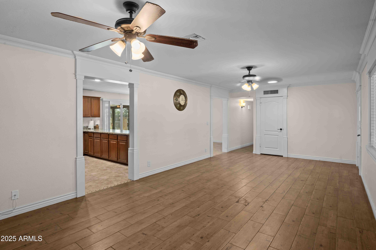
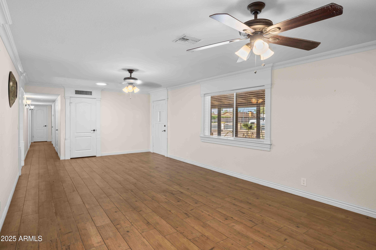
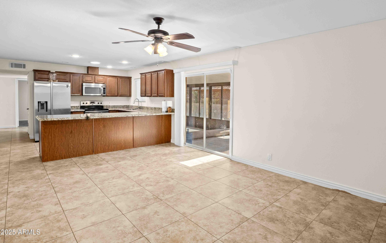
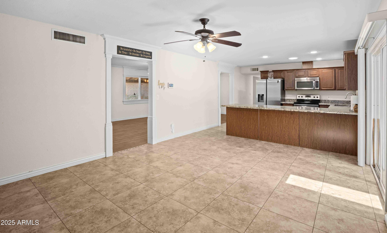
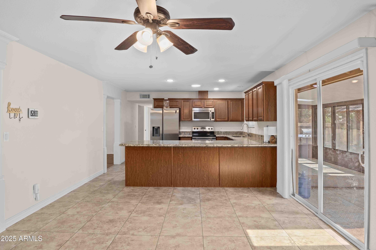
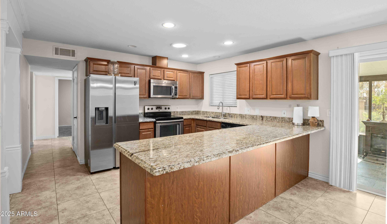
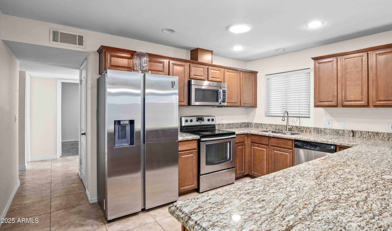
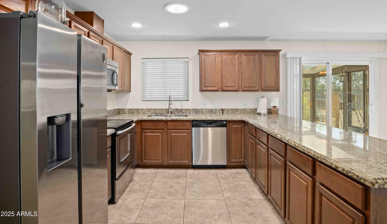
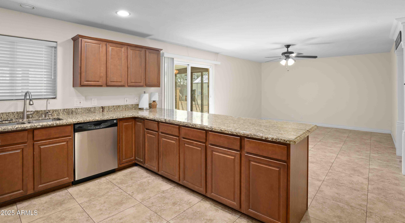
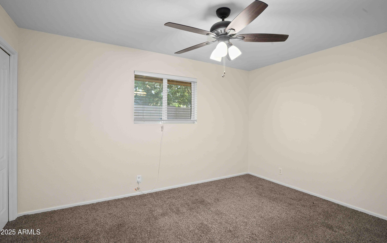
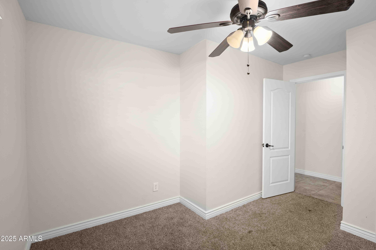
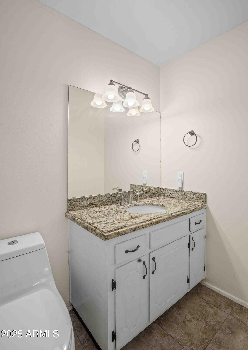
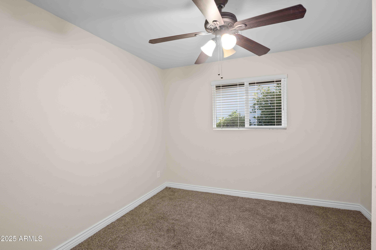
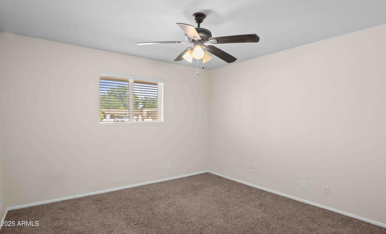
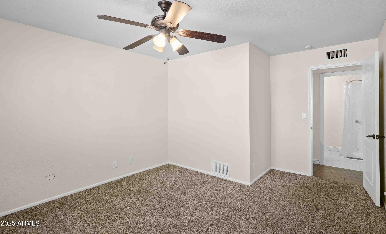
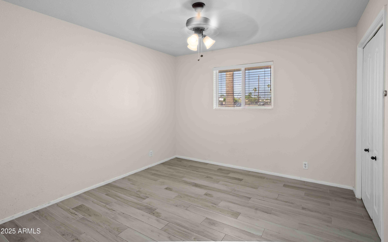
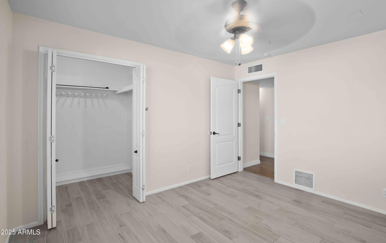
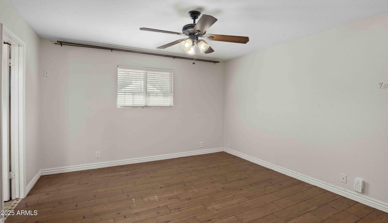
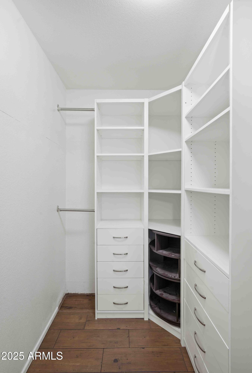
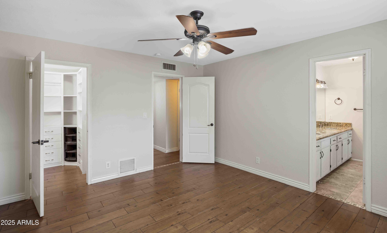
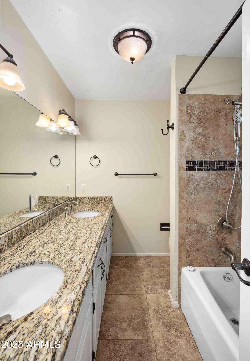
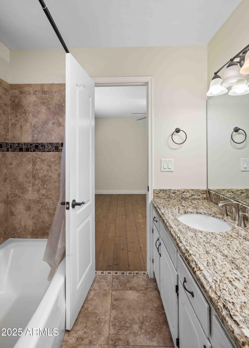
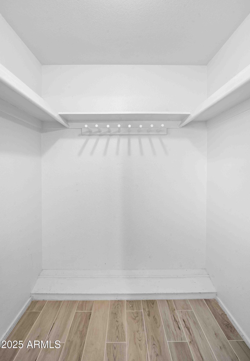
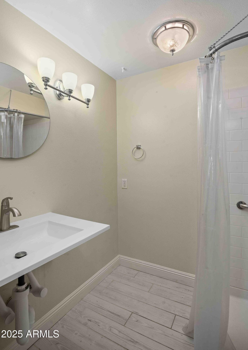
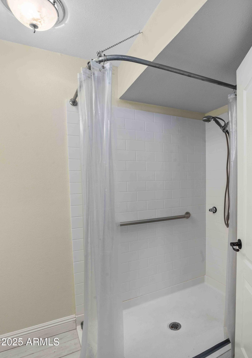
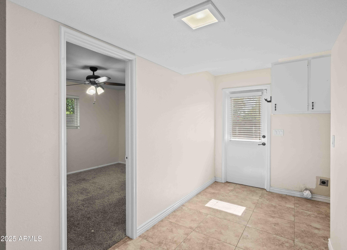
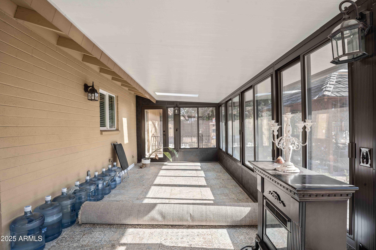
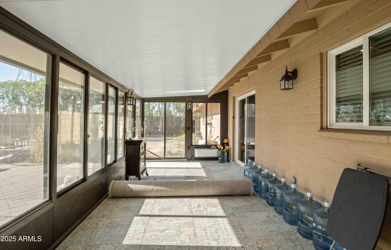
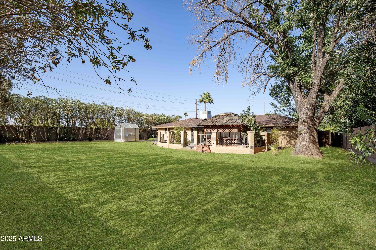
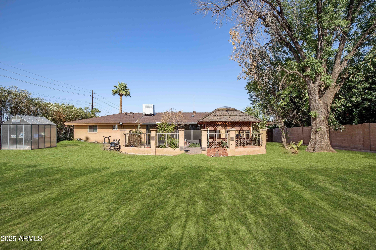
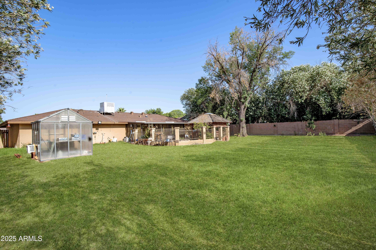
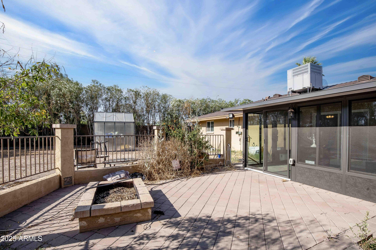
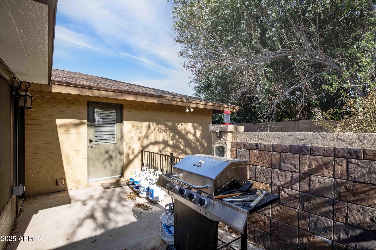
Located in the desirable Arden Estates neighborhood of Mesa, AZ. This property is a spacious 5-bedroom, 2.5-bathroom single-family home offering 2,252 sq ft of living space on an expansive 15,500 sq ft lot. This residence combines classic charm with modern updates, making it an ideal choice for families or those seeking ample space without HOA restrictions. It has a open-concept eat-in kitchen with granite countertops, no interior steps providing easy accessibility, dual-pane windows enhancing energy efficiency, new carpet and tile flooring throughout, all new sewer piping, screened-in porches at the front and back, large paver patio ideal for entertaining. Convenient access to ASU and the light rail, and close proximity to the Cubs spring training, makes this place a total home run!!

5
beds

3
baths

2,252 Sq.Ft. LIVING AREA

0.36 Acres lot

Features & Amenities

Interior

  • total bedrooms5
  • Total bathrooms3
  • full bathrooms2
  • half bathroom1
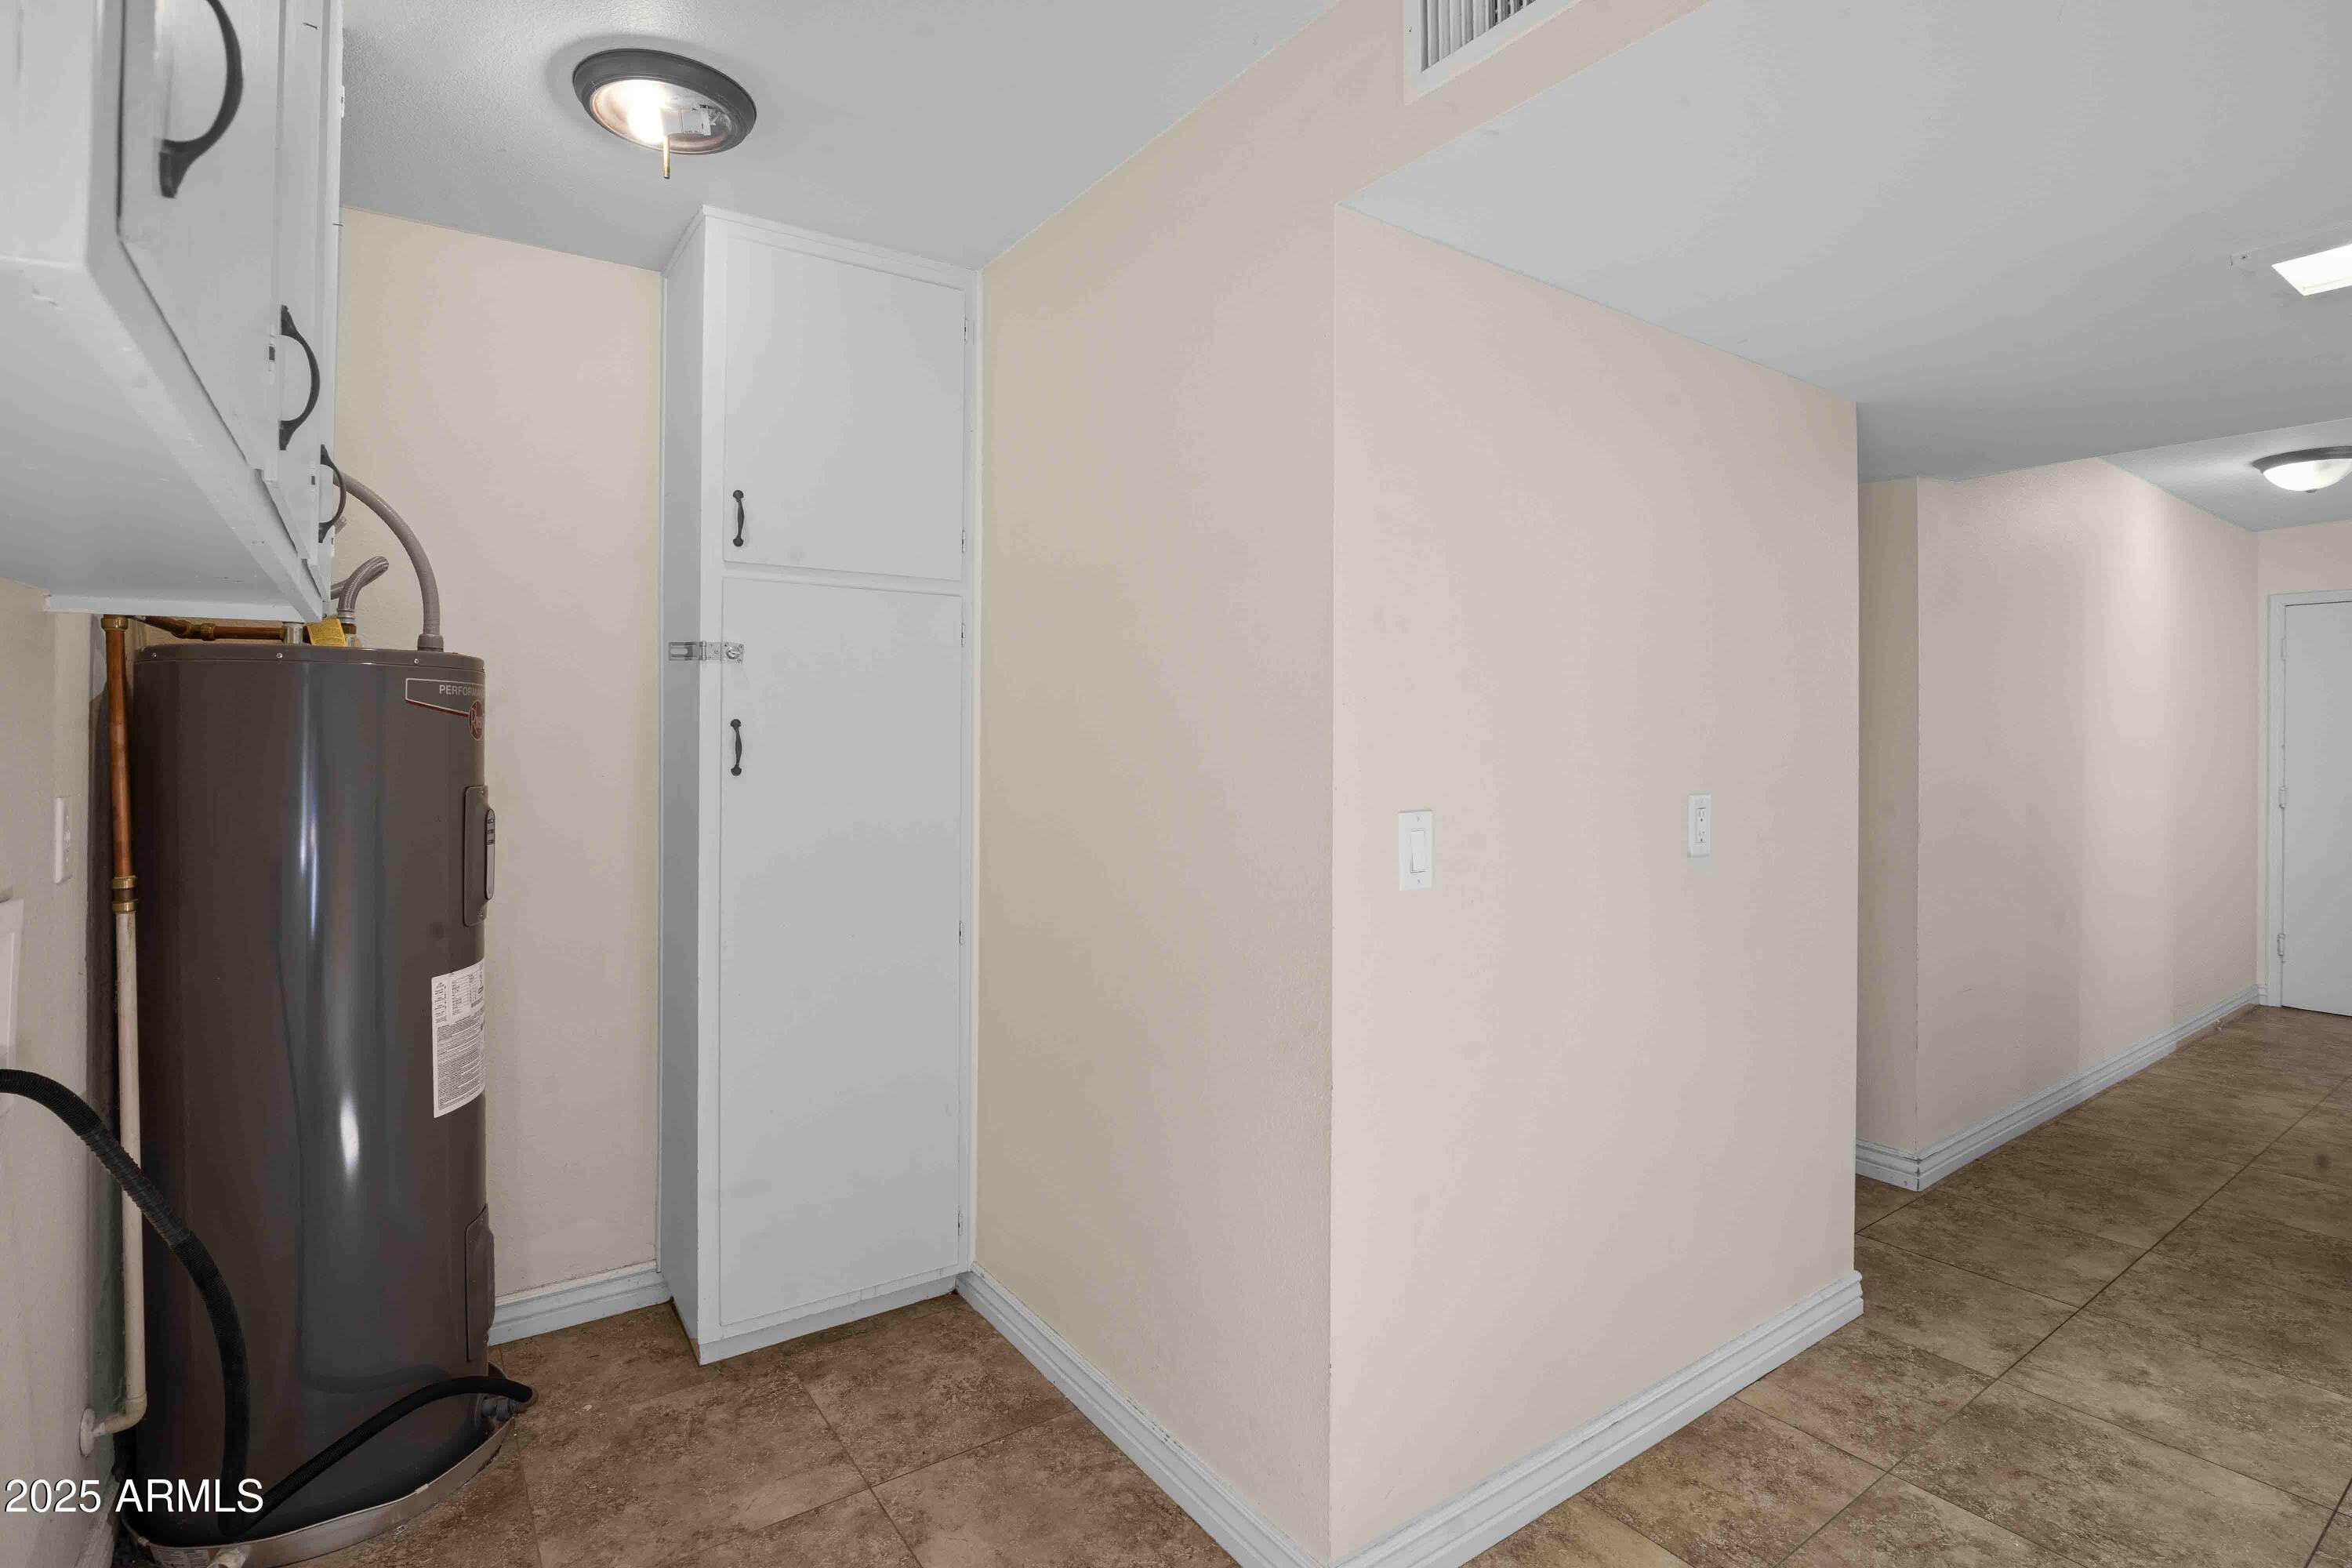
  • Laundry room Wshr/Dry Hook Up Only
  • Flooring Laminate, Tile
  • APPLIANCES Reverse Osmosis, Refrigerator, Built-in Microwave, Dishwasher, Disposal, Electric Cooktop
  • other interior Features Granite Counters, Double Vanity, Eat-in Kitchen, No Interior Steps, Full Bth Master Bdrm

Area & Lot

  • Status Sold
  • Date Sold December 30, 2025
  • Living Area2,252 Sq.Ft.
  • Lot Area0.36 Acres
  • MLS® ID6880808
  • TypeResidential
  • YEAR BUILT1969
  • Elementary SchoolMacArthur Elementary School
  • Middle SchoolPoston Junior High School
  • High SchoolMountain View High School
  • School DistrictMesa Unified District

Exterior

  • STORIES1
  • Garage Space2.0
  • water SourceCity Water
  • roofComposition
  • lot featuresCorner Lot, Auto Timer H 2 O Front, Irrigation Back
  • HEAT TYPEElectric
  • AIR CONDITIONINGCentral Air
  • sewerPublic Sewer
  • other exterior FeaturesScreened in Patio(s)

Financial

  • Sales Price$550,000
  • Real Estate Tax $1,731/yr

Let’s Get to Work

Whether buying, selling, or investing, Nick brings the market knowledge, strategy, and representation needed to move forward with confidence.

Follow Me on Instagram