
Leave a Message

By providing your contact information to Nick Steffes, your personal information will be processed in accordance with Nick Steffes's Privacy Policy. By checking the box(es) below, you expressly consent to receive marketing or promotional real estate communication from Nick Steffes in the manner selected by you. For SMS text messages, message frequency varies. Message and data rates may apply. Consent is not a condition of purchase of any goods or services. You may opt out of receiving further communications from Nick Steffes at any time. To opt out of receiving SMS text messages, reply STOP to unsubscribe. SMS text messaging is subject to our Terms of Use.

Thank you for your message. I will be in touch with you shortly.

11611 E CAVEDALE Drive
SEE ALL PHOTOS
11611 E CAVEDALE Drive
Courtesy of Compass, Christina Vance Listing Contact: 480-648-6305 
Sold

11611 E CAVEDALE Drive

11611 E CAVEDALE Drive, Scottsdale, AZ 85262

$2,620,000
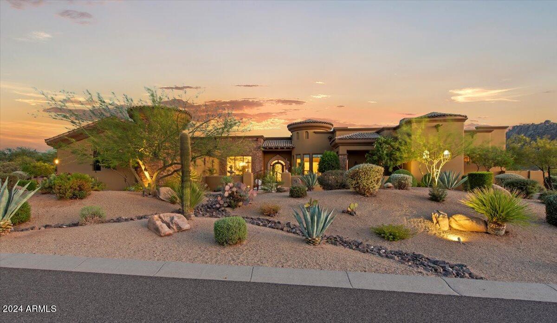
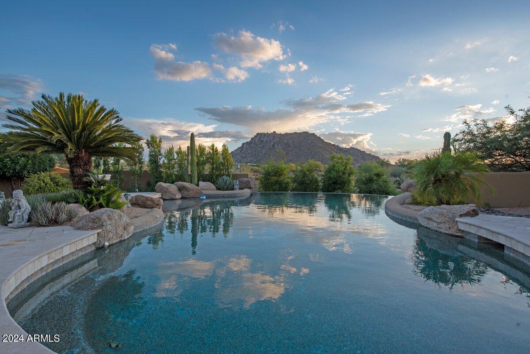
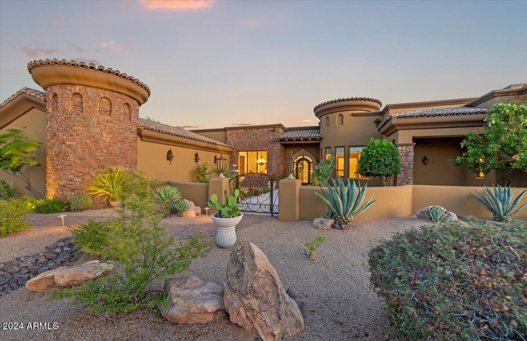
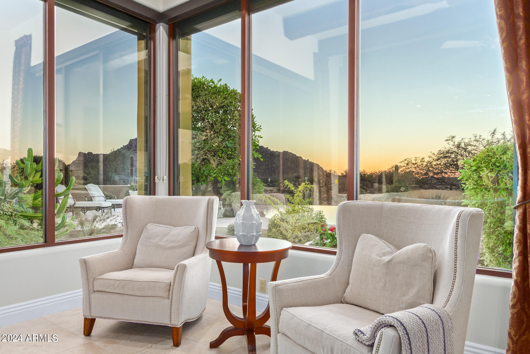
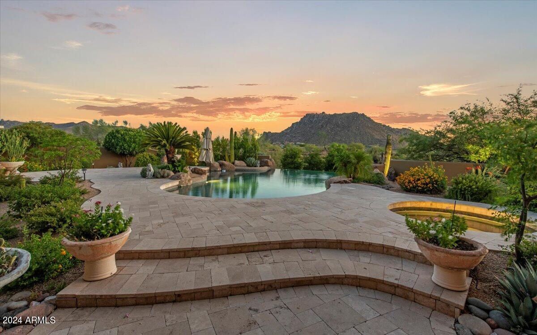
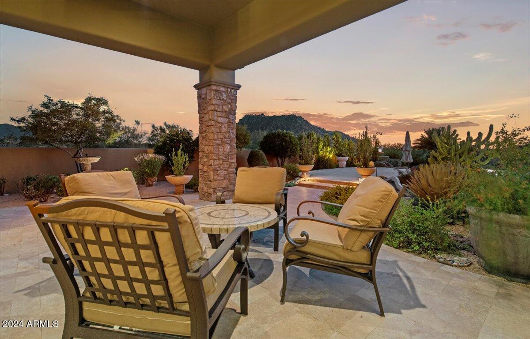
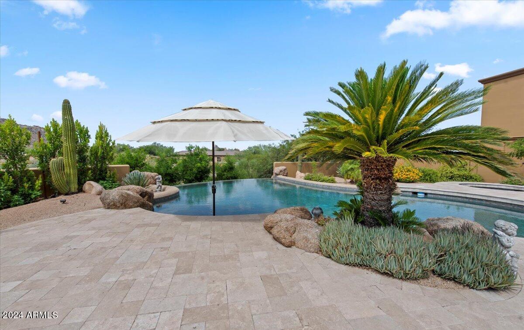
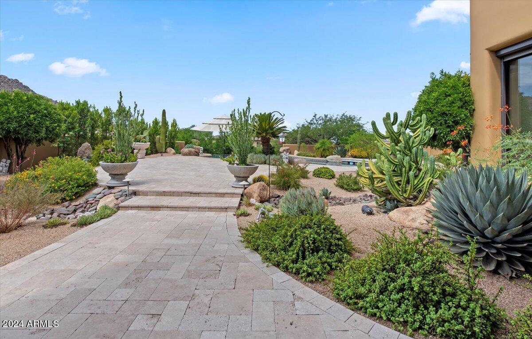
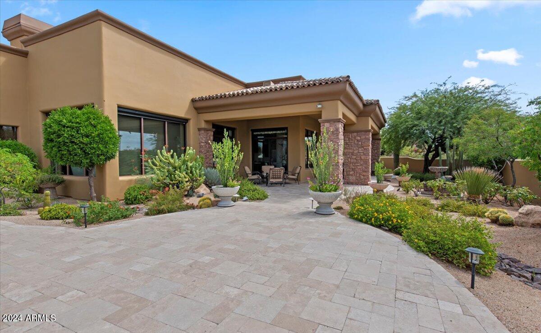
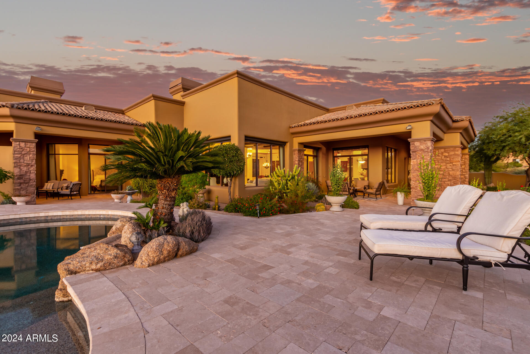
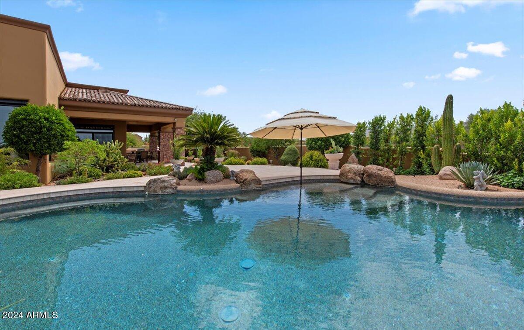
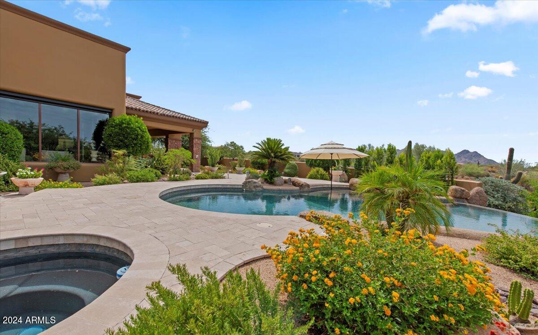
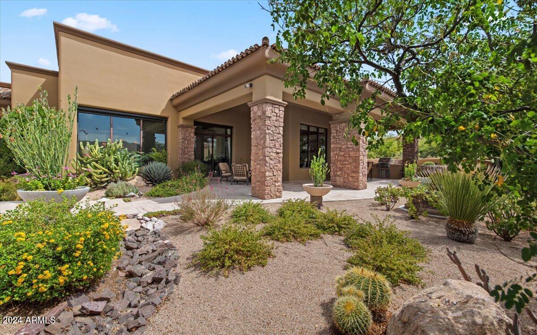
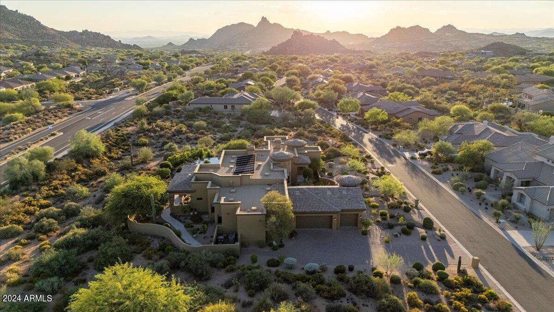
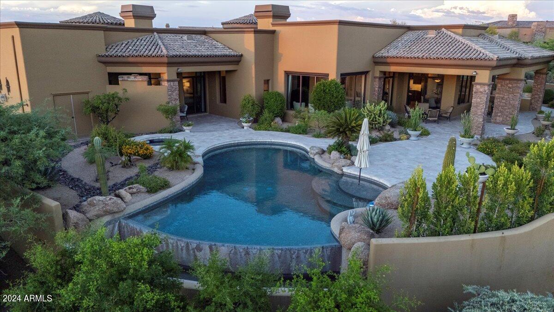
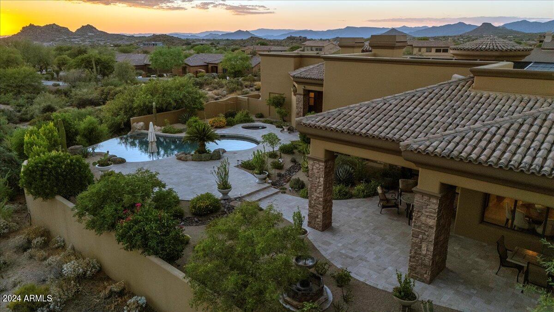
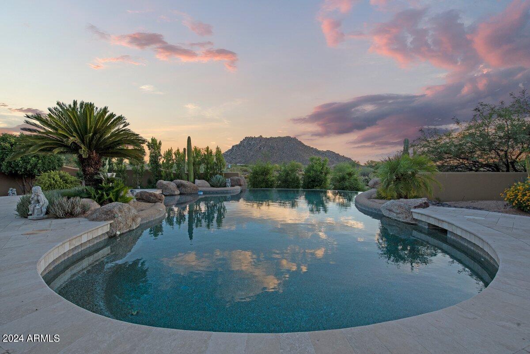
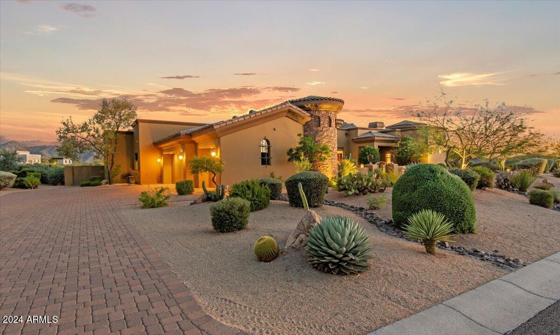
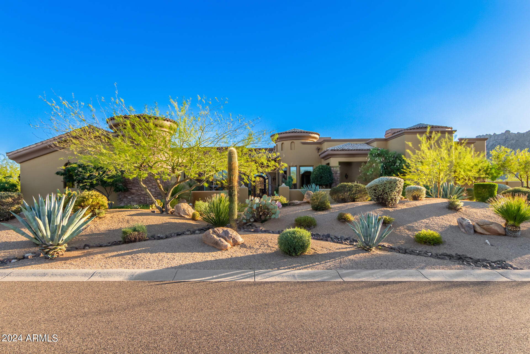
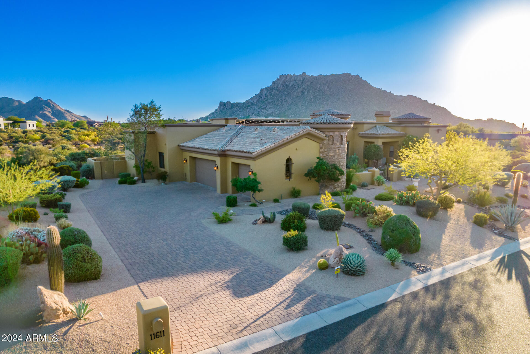
Welcome to Troon Mountain View Estate, your Arizona oasis! Nestled on 1.4 acres of prime Scottsdale real estate, this exceptional home offers panoramic views of iconic Troon Mountain, McDowell Mountains, and Pinnacle Peak. Enjoy breathtaking sunsets from the infinity-edge pool and spa, perfectly complemented by the meticulously designed desert and floral landscape.

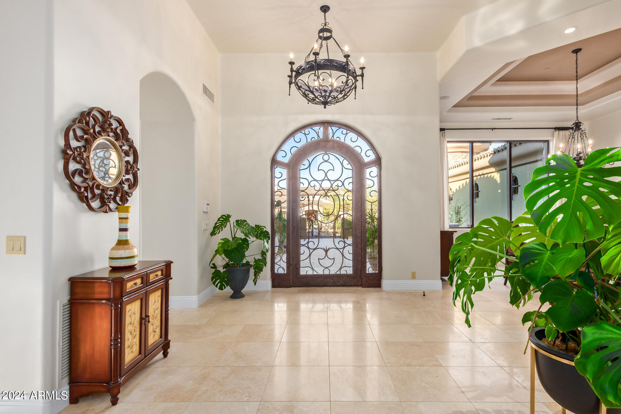
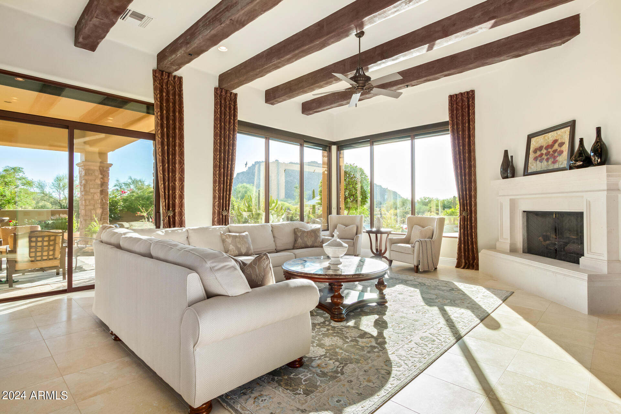
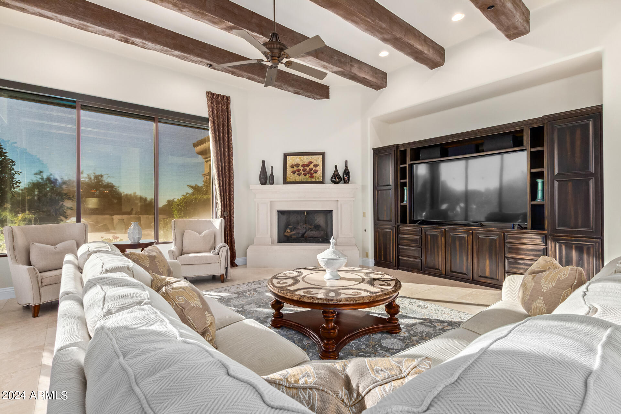
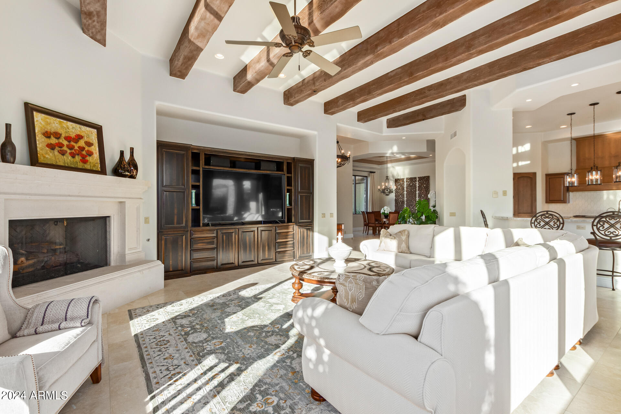
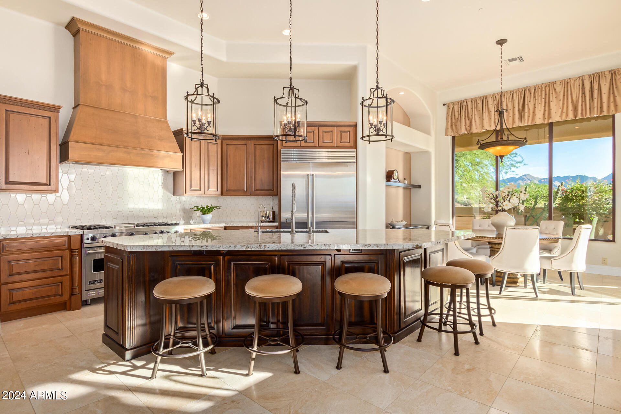
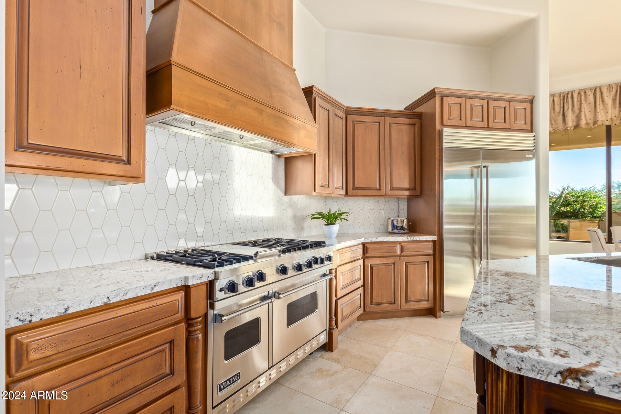
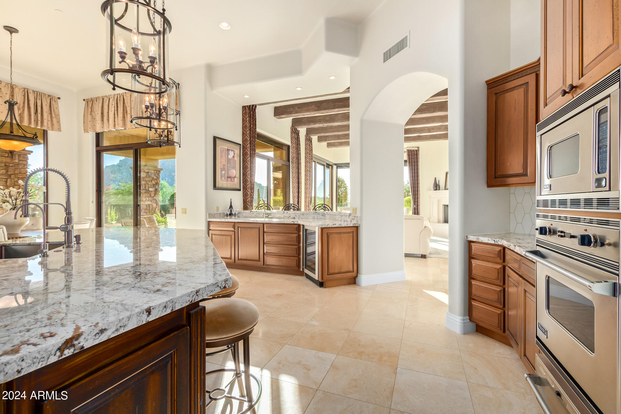
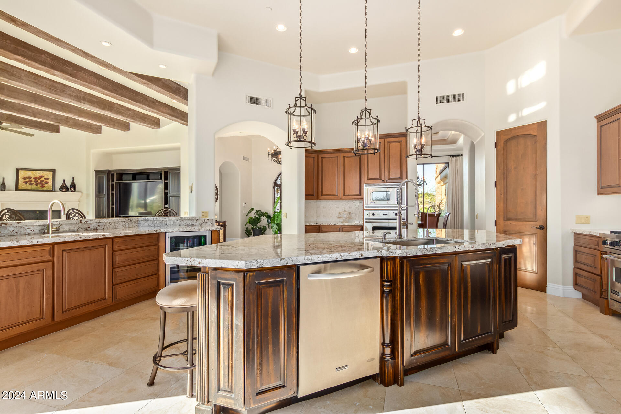
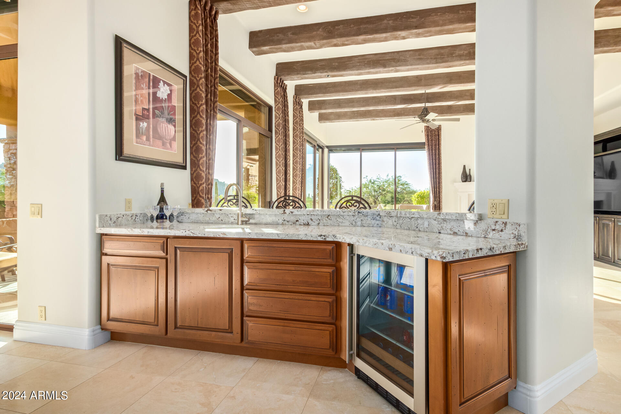
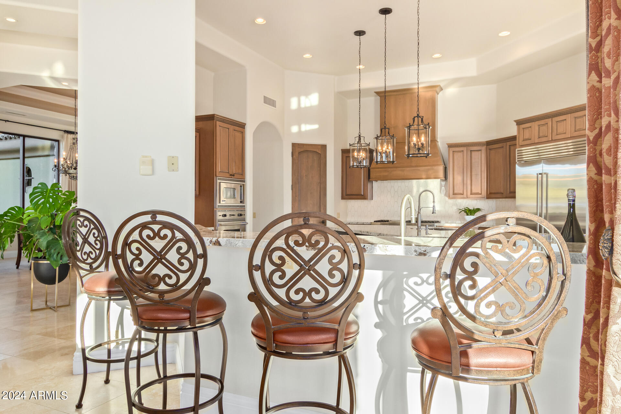
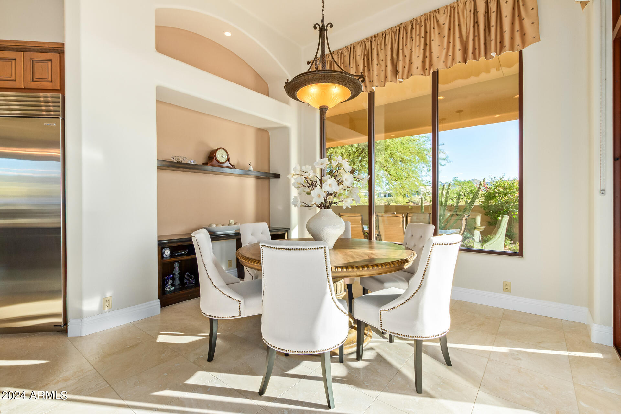
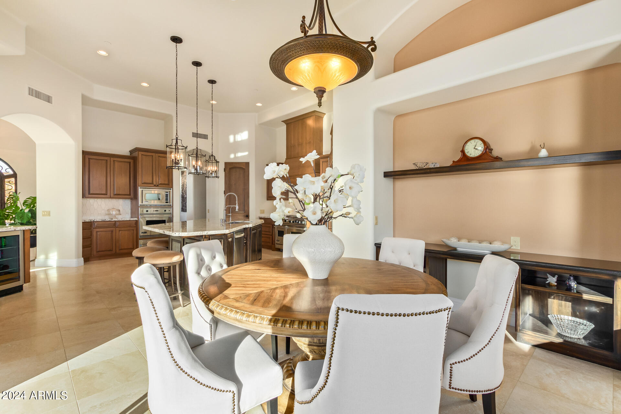
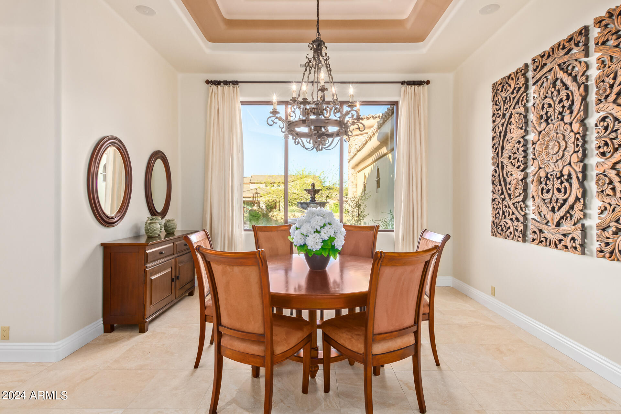
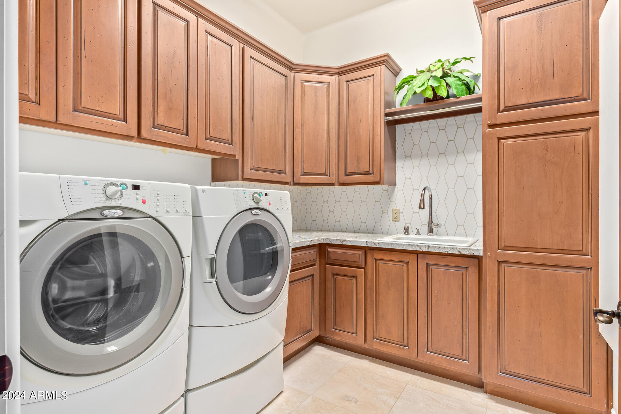
This single-level home features a flowing floor plan, updated with exquisite details, including updated floors, a Sub-Zero fridge, and stunning countertops. The spacious kitchen is a chef's dream, complete with a magnificent island, breakfast nook, and wet bar overlooking the expansive great room and formal dining area.

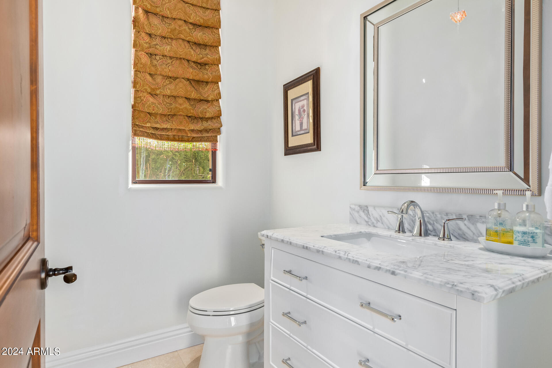
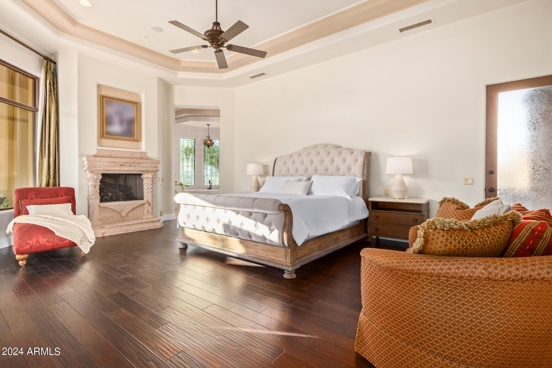
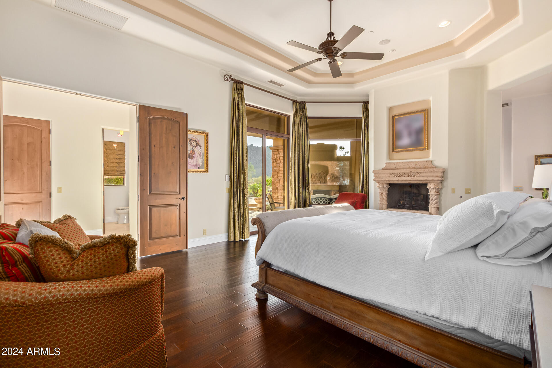
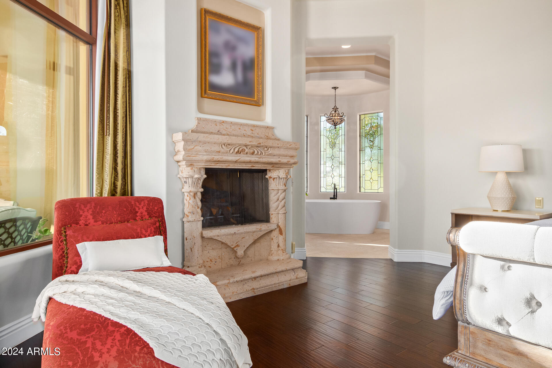
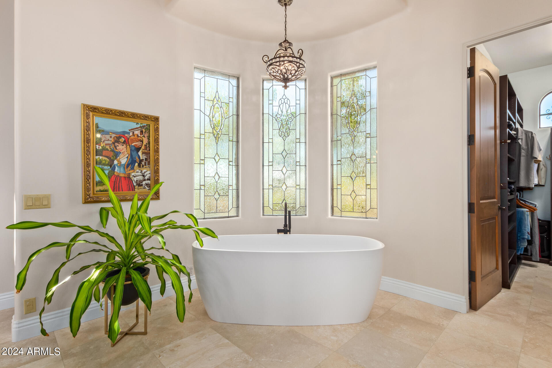
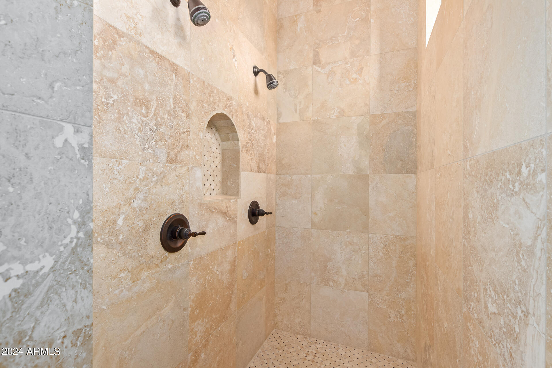
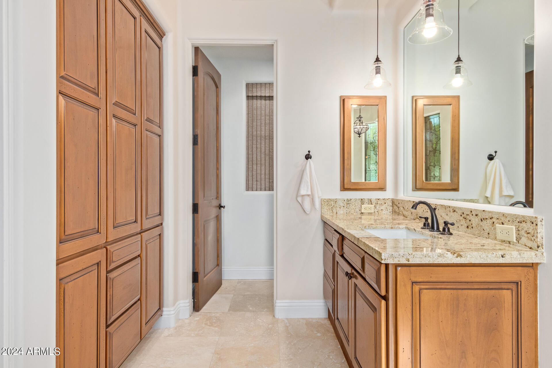
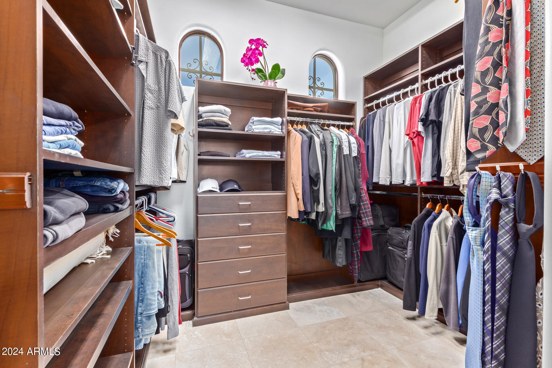
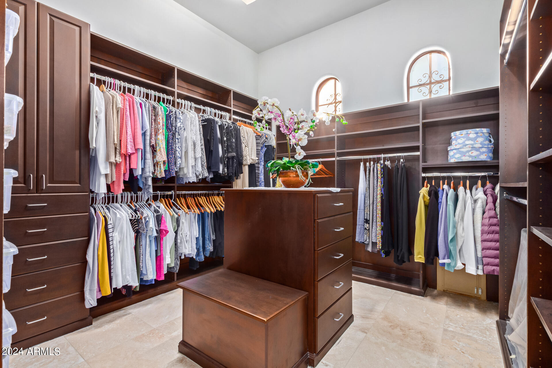
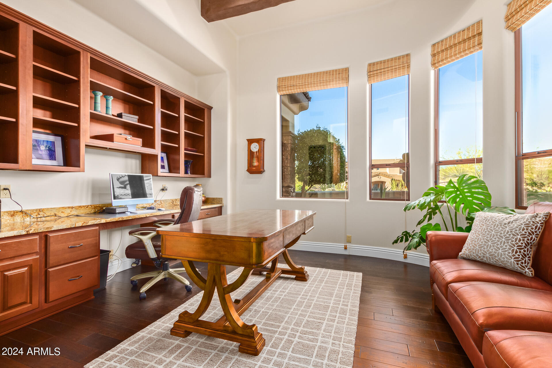
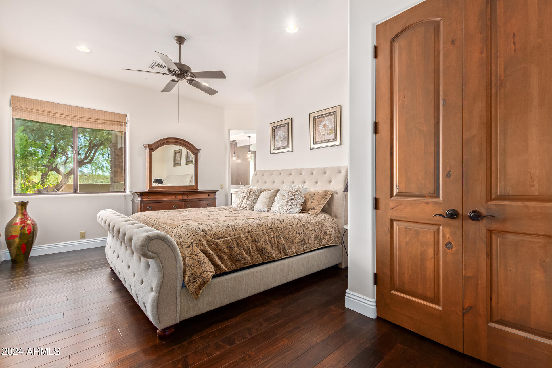
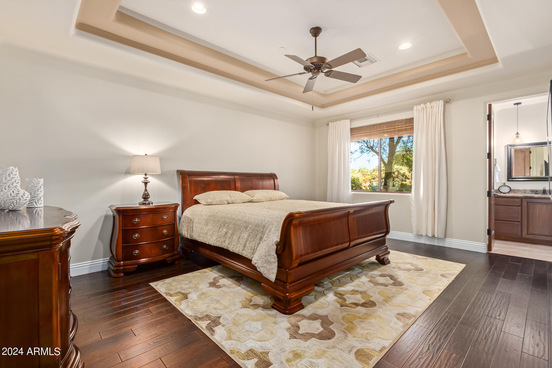
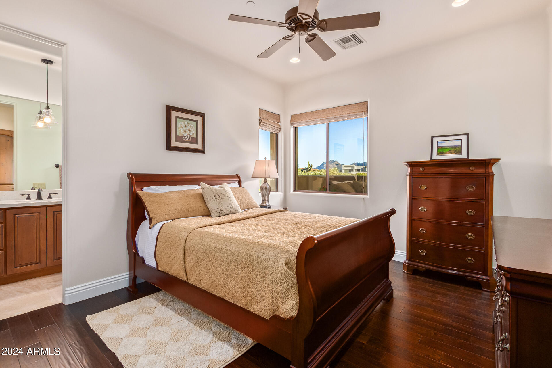
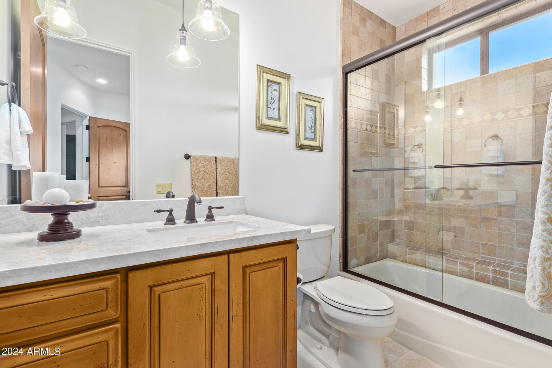
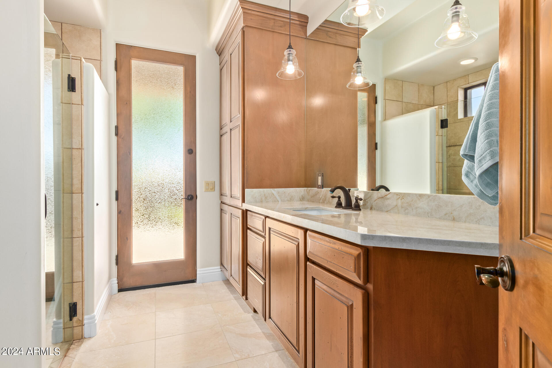
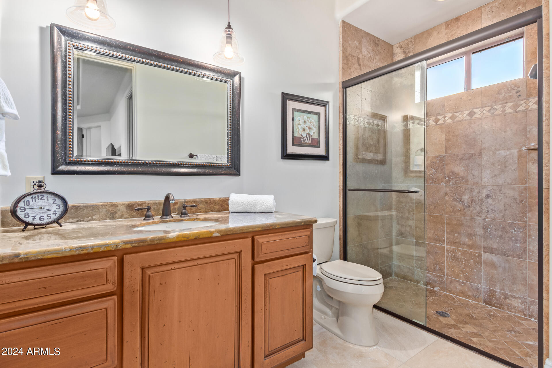
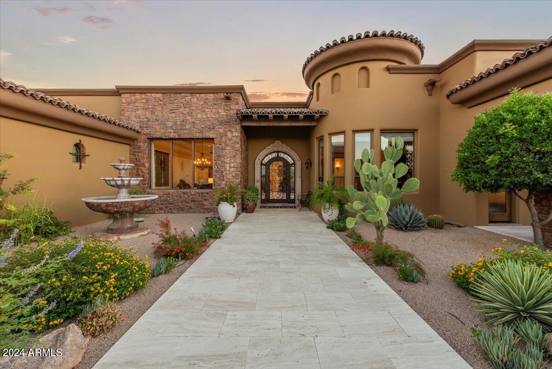
Each bedroom suite offers luxurious privacy with its own bath, while the dedicated office space captures peaceful desert views from the home's front courtyard. The primary suite is a true retreat, featuring a spa-like bath with dual water closets for added comfort and privacy.

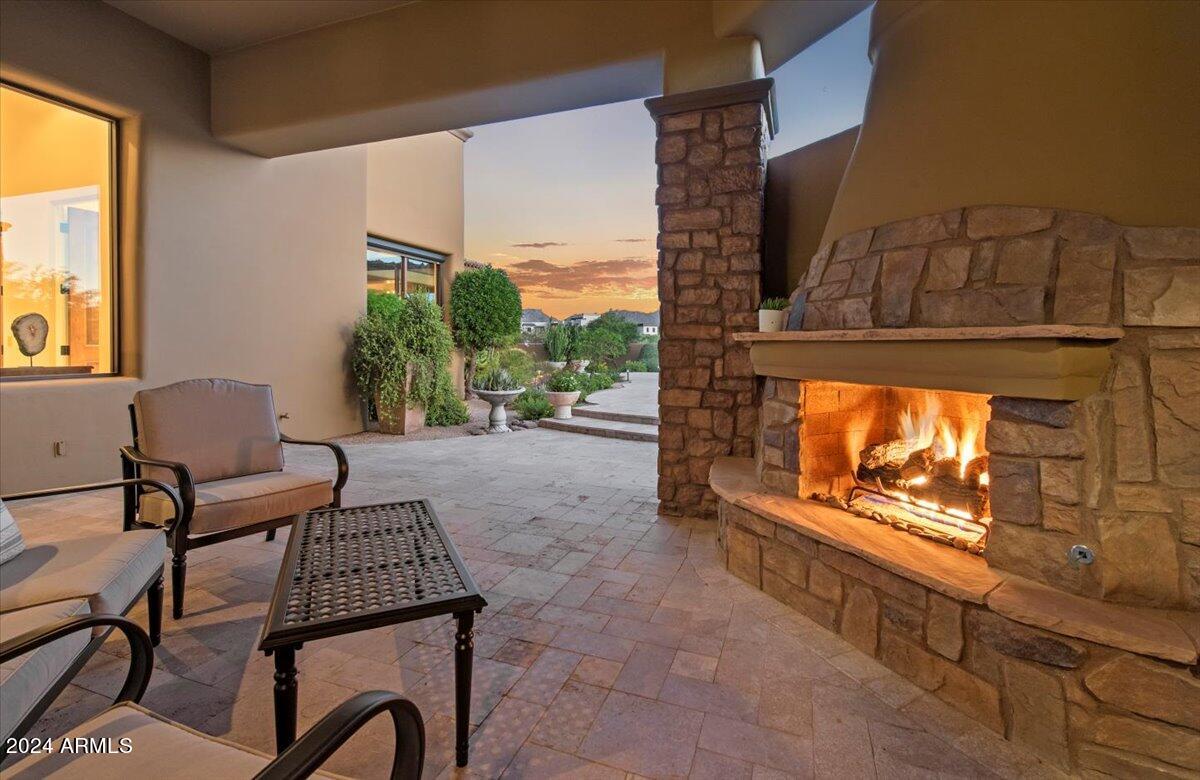
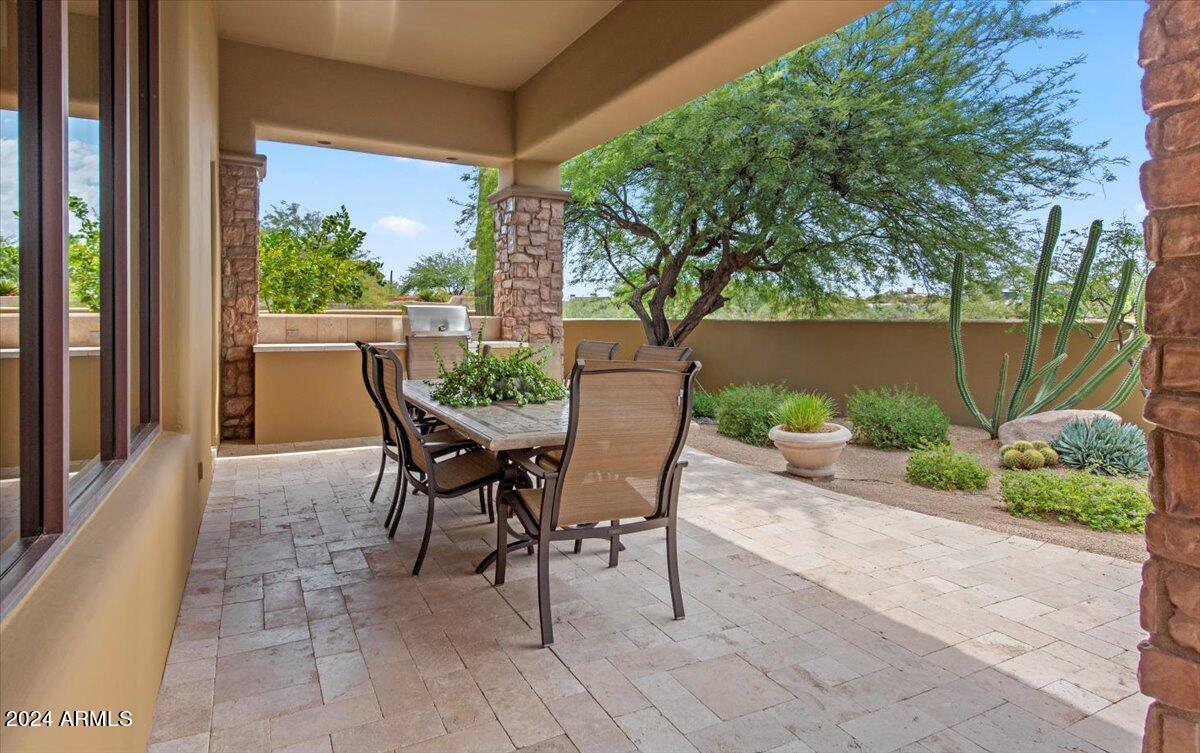
Outdoor living is perfected with an inviting fireplace nook for cool Arizona evenings. Located just minutes from the prestigious Four Seasons Resort and Troon North Golf Club, this property embodies the essence of luxury living in Scottsdale. Don't miss the opportunity to make this remarkable home your own.

4
beds

5
baths

4,428 Sq.Ft. LIVING AREA

1.44 Acres lot

Features & Amenities

Interior

  • total bedrooms4
  • Total bathrooms5
  • Flooring Carpet, Stone, Wood
  • Fireplace Exterior Fireplace, Family Room, Master Bedroom
  • APPLIANCES Gas Cooktop
  • other interior Features High Speed Internet, Granite Counters, Double Vanity, Eat-in Kitchen, Breakfast Bar, 9 Flat Ceilings, No Interior Steps, Wet Bar, Kitchen Island, Pantry, 2 Master Baths, Full Bth Master Bdrm, Separate Shwr Tub, Tub with Jets

Area & Lot

  • Status Sold
  • Date Sold October 28, 2024
  • Living Area4,428 Sq.Ft.
  • Lot Area1.44 Acres
  • MLS® ID6748589
  • TypeResidential
  • YEAR BUILT2005
  • NeighborhoodScottsdale
  • Architecture StylesSanta Barbara/Tuscan
  • View DescriptionMountain(s)
  • Elementary SchoolDesert Sun Academy
  • Middle SchoolSonoran Trails Middle School
  • High SchoolCactus Shadows High School
  • School DistrictCave Creek Unified District

Exterior

  • STORIES1
  • Garage Space3.0
  • water SourceCity Water
  • PoolHeated
  • roofTile, Built-Up
  • lot featuresSprinklers In Rear, Sprinklers In Front, Desert Back, Desert Front, Auto Timer H 2 O Front, Auto Timer H 2 O Back
  • parkingGarage Door Opener, Direct Access, Attchd Gar Cabinets, Side Vehicle Entry
  • HEAT TYPENatural Gas
  • AIR CONDITIONINGCentral Air, Ceiling Fan(s)
  • sewerPublic Sewer
  • Disability FeaturesAccessible Door 32 in Wide
  • security FeaturesFire Sprinkler System
  • other exterior FeaturesPrivate Yard, Built-in Barbecue

Financial

  • Sales Price$2,620,000
  • Real Estate Tax $5,174/yr
  • HOA $275/3 mos

Scottsdale

Here is where the fun begins.

Explore

Let’s Get to Work

Whether buying, selling, or investing, Nick brings the market knowledge, strategy, and representation needed to move forward with confidence.

Follow Me on Instagram