
Leave a Message

By providing your contact information to Nick Steffes, your personal information will be processed in accordance with Nick Steffes's Privacy Policy. By checking the box(es) below, you expressly consent to receive marketing or promotional real estate communication from Nick Steffes in the manner selected by you. For SMS text messages, message frequency varies. Message and data rates may apply. Consent is not a condition of purchase of any goods or services. You may opt out of receiving further communications from Nick Steffes at any time. To opt out of receiving SMS text messages, reply STOP to unsubscribe. SMS text messaging is subject to our Terms of Use.

Thank you for your message. I will be in touch with you shortly.

11619 N SAINT ANDREWS Way
SEE ALL PHOTOS
11619 N SAINT ANDREWS Way
Courtesy of Compass, Laura Jorden Listing Contact: 480-734-0870 
For Sale

11619 N SAINT ANDREWS Way

11619 N SAINT ANDREWS Way, Scottsdale, AZ 85254

$8,000,000
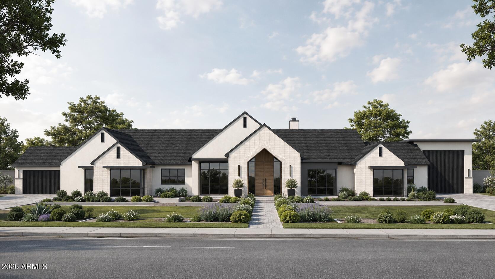
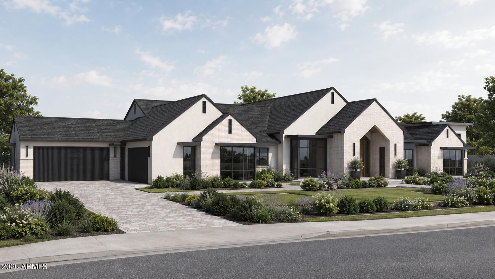
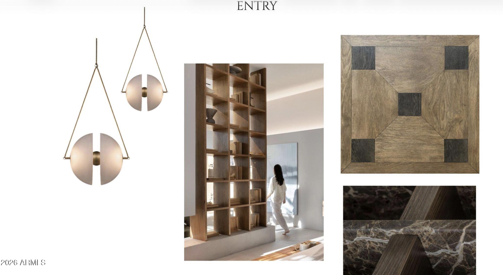
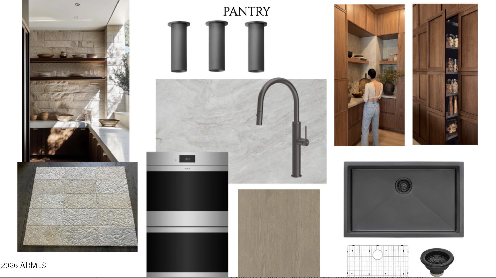
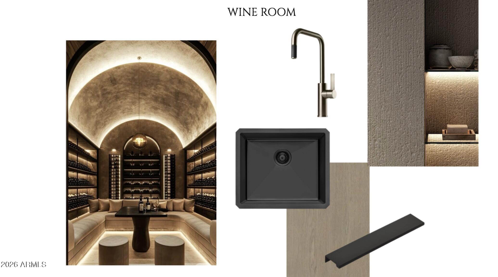
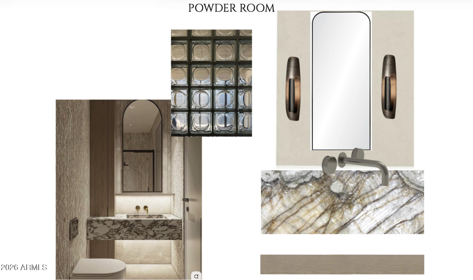
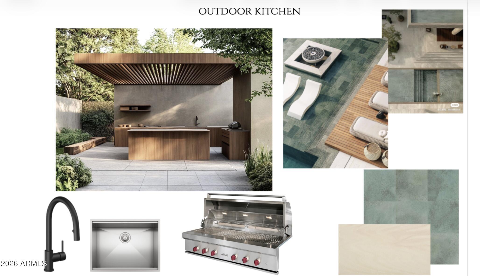
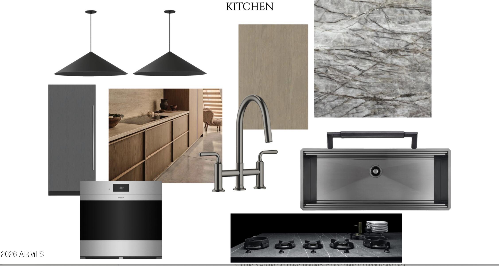
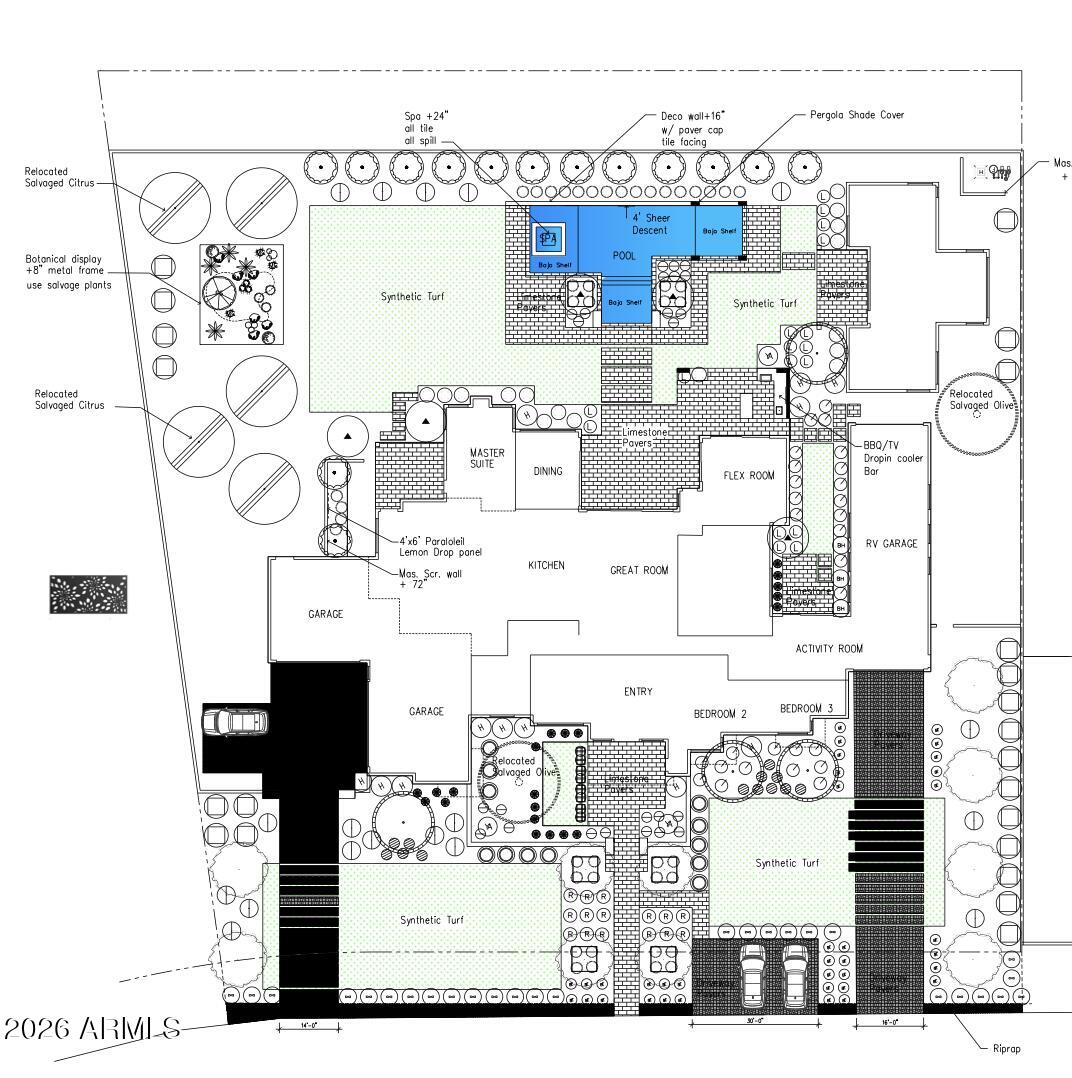
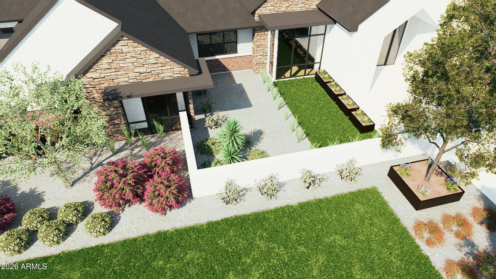
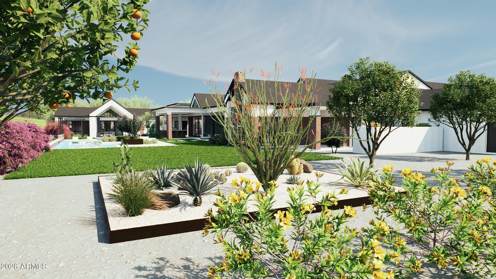
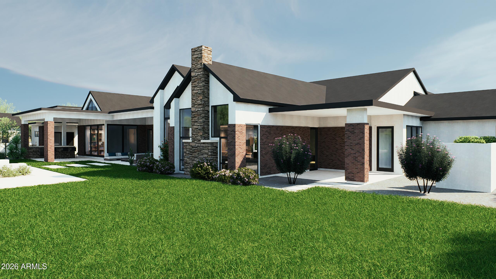
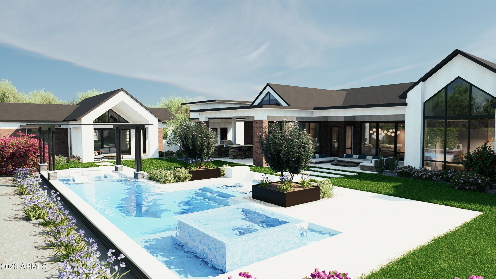
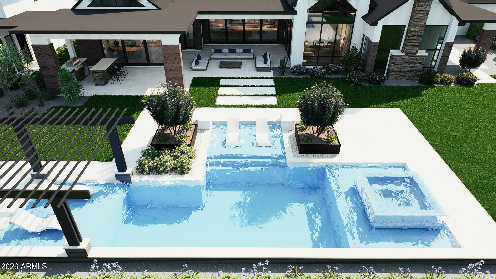
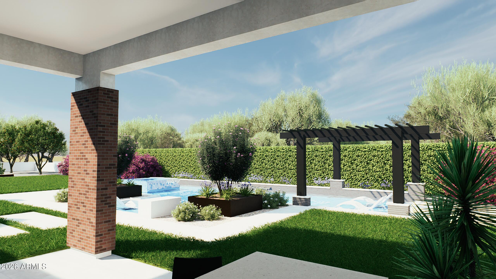
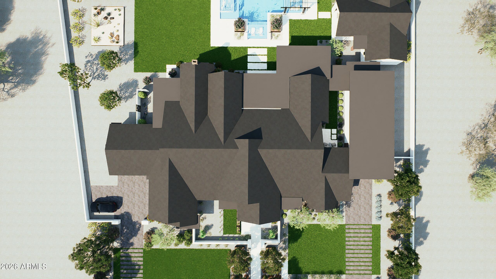
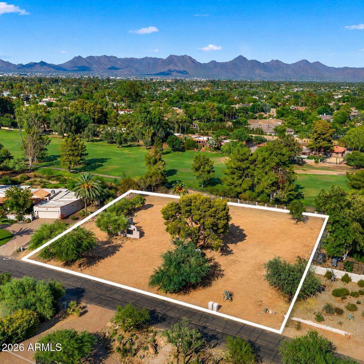
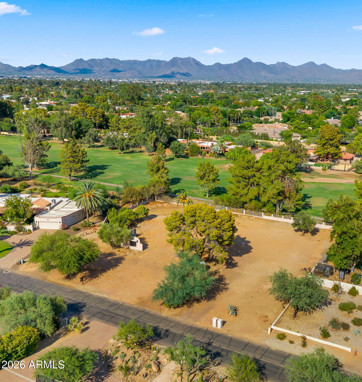
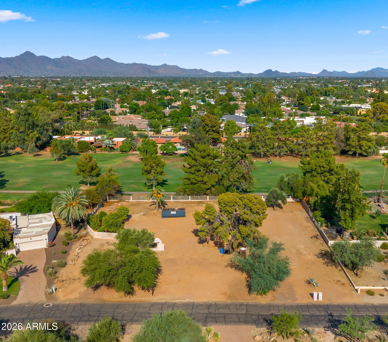
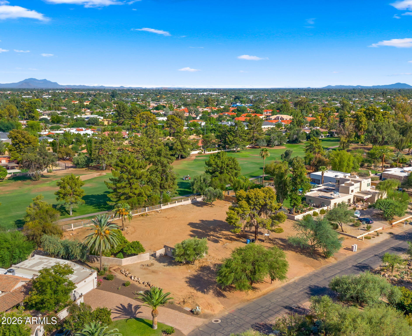
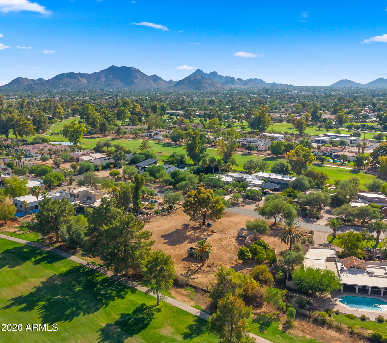
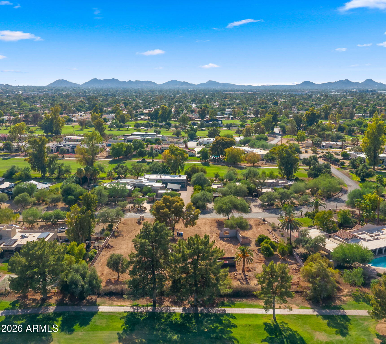
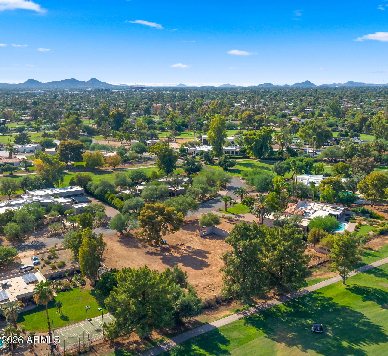
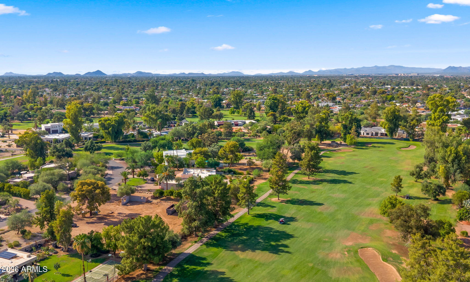
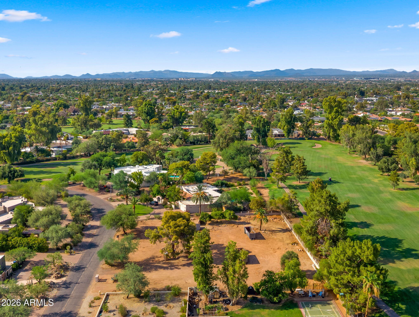
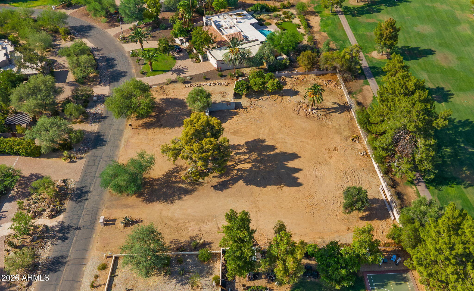
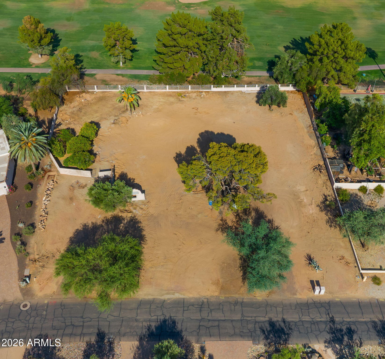
Permit-Ready Custom Estate -- Rare opportunity! Permits are approved and ready to break ground on this 6,310 SF custom estate plus a private 1192 2-bed/2-bath casita -- saving months of entitlement time. Designed by an award-winning interior design team, plans showcase a modern Belgian farmhouse rich in natural textures and warm tones throughout both residences. The main house offers four ensuite bedrooms, an office, great room, and a resort-style entertaining room off the pool, plus a wine room, powder bath, and full pool bath. A four-car garage and oversized RV garage add exceptional storage. Award winning landscape design completes the package with striking curb appeal. Permits in hand, simply build. Estimated completion date Q4 2027. For land only with permits see MLS 7065708

6
beds

8
baths

7,502 Sq.Ft. LIVING AREA

0.99 Acres lot

Features & Amenities

Interior

  • total bedrooms6
  • Total bathrooms8
  • full bathrooms7
  • half bathroom1
  • Laundry room Inside
  • Flooring Stone, Tile, Wood
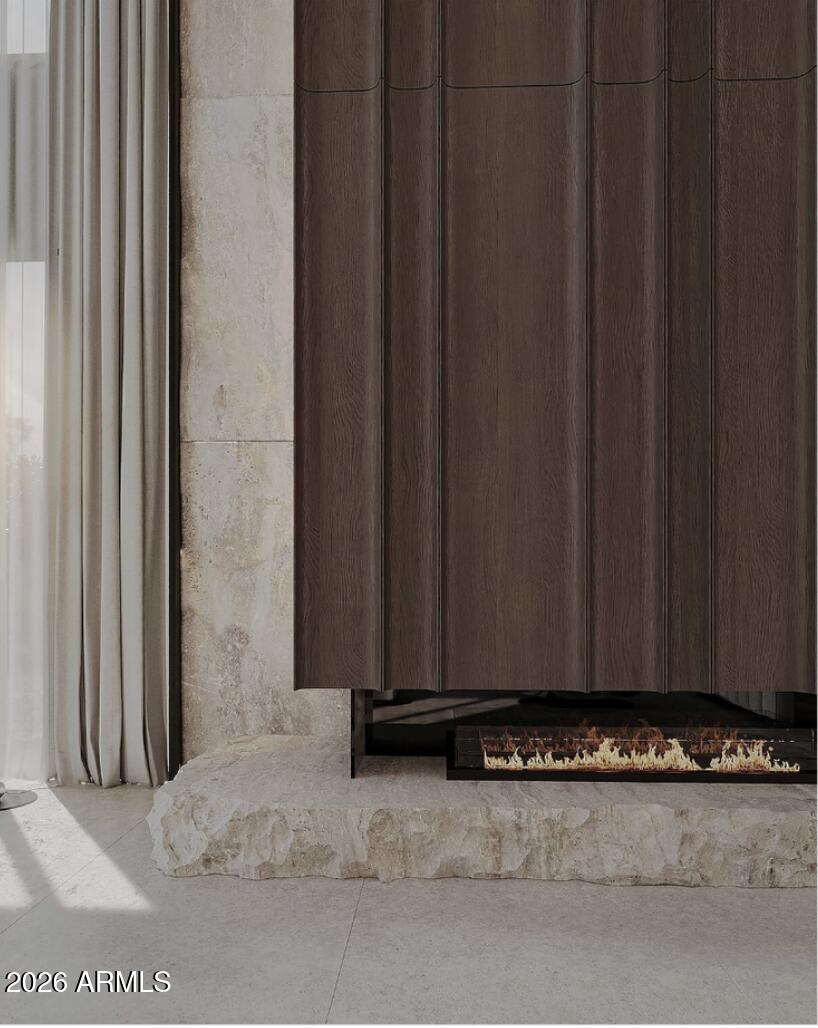
  • Fireplace Exterior Fireplace, Gas
  • APPLIANCES Stacked Washer/Dryer, Dryer, Washer, Refrigerator, Built-in Microwave, Dishwasher, Disposal, Electric Oven, Gas Cooktop
  • other interior Features Walk-in Pantry, Non-laminate Counter, High Speed Internet, Smart Home, Double Vanity, Eat-in Kitchen, Breakfast Bar, 9 Flat Ceilings, No Interior Steps, Vaulted Ceiling(s), Kitchen Island, Full Bth Master Bdrm, Separate Shwr Tub

Area & Lot

  • Status For Sale
  • Living Area7,502 Sq.Ft.
  • Lot Area0.99 Acres
  • MLS® ID7066326
  • TypeResidential
  • YEAR BUILT2027
  • NeighborhoodPhoenix
  • Architecture StylesSee Remarks
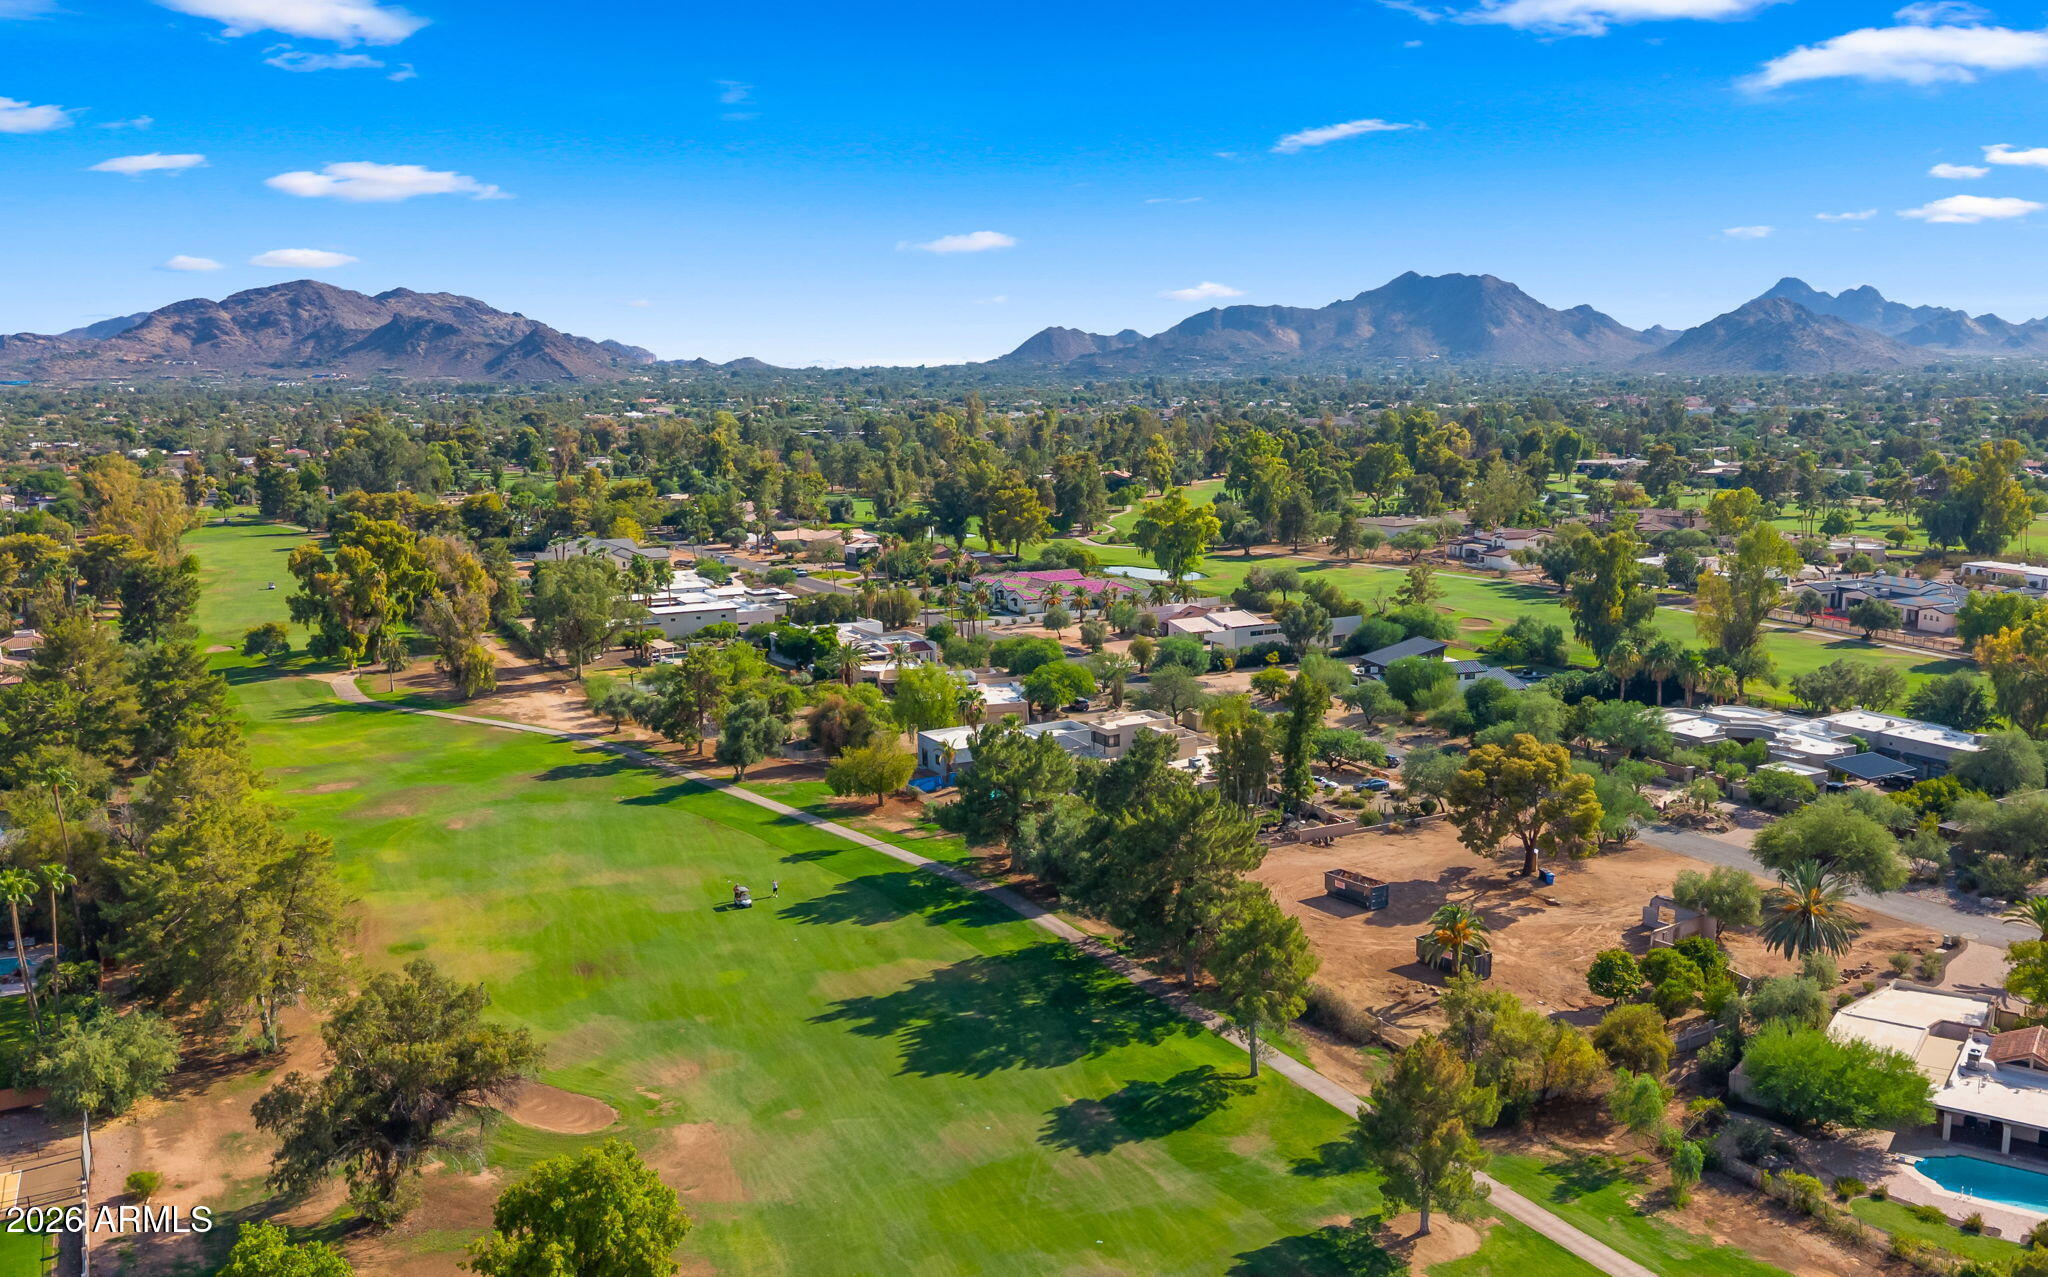
  • View DescriptionGolf Course
  • Elementary SchoolSequoya Elementary School
  • Middle SchoolCocopah Middle School
  • High SchoolChaparral High School
  • School DistrictScottsdale Unified District

Exterior

  • STORIES1
  • Garage Space10.0
  • water SourceCity Water
  • utilitiesNatural Gas Connected
  • PoolVariable Speed Pump, Outdoor, Play Pool, Fenced, Heated
  • roofTile
  • lot featuresSprinklers In Rear, Sprinklers In Front, Desert Back, Desert Front, On Golf Course, Synthetic Grass Frnt, Synthetic Grass Back, Auto Timer H 2 O Front, Auto Timer H 2 O Back
  • parkingAttached Garage, Garage Door Opener, Extended Length Garage, Direct Access, Over Height Garage, Side Vehicle Entry, RV Garage, Electric Vehicle Charging Station(s)
  • HEAT TYPEZoned, Heat Pump, Natural Gas
  • AIR CONDITIONINGCentral Air, Ceiling Fan(s), ENERGY STAR Qualified Equipment, Programmable Thmstat
  • sewerSeptic in Cnctd
  • security FeaturesFire Sprinkler System
  • other exterior FeaturesBuilt-in Barbecue

Financial

  • Sales Price$8,000,000
  • Real Estate Tax $5,392/yr
image

Schedule a Showing

I would love to show you this beautiful property. Please select your preferred date and time below. I will be in touch shortly to confirm your appointment.

Schedule a Showing

I would love to show you this beautiful property. Please select your preferred date and time below. I will be in touch shortly to confirm your appointment.

Thank you for your interest in 11619 N SAINT ANDREWS Way, Scottsdale, AZ 85254. We are reviewing your request and will be in touch shortly!

Mortgage Calculator

Estimate your monthly mortgage payment, including the principal and interest, property taxes, and HOA. Adjust the values to generate a more accurate rate.

All estimates are provided for informational purposes only. Actual amounts may vary.
$0,000 Your Payment 20 15 65
$0,000 Your Payment

Phoenix

Indulge in flavorful experiences that transcend borders.

Explore

Let’s Get to Work

Whether buying, selling, or investing, Nick brings the market knowledge, strategy, and representation needed to move forward with confidence.

Follow Me on Instagram