Leave a Message

By providing your contact information to Nick Steffes, your personal information will be processed in accordance with Nick Steffes's Privacy Policy. By checking the box(es) below, you expressly consent to receive marketing or promotional real estate communication from Nick Steffes in the manner selected by you. For SMS text messages, message frequency varies. Message and data rates may apply. Consent is not a condition of purchase of any goods or services. You may opt out of receiving further communications from Nick Steffes at any time. To opt out of receiving SMS text messages, reply STOP to unsubscribe. SMS text messaging is subject to our Terms of Use.

Thank you for your message. I will be in touch with you shortly.

11656 N 135TH Place
11656 N 135TH Place
11656 N 135TH Place
11656 N 135TH Place
11656 N 135TH Place
11656 N 135TH Place
11656 N 135TH Place
11656 N 135TH Place
11656 N 135TH Place
11656 N 135TH Place
11656 N 135TH Place
11656 N 135TH Place
11656 N 135TH Place
11656 N 135TH Place
11656 N 135TH Place
11656 N 135TH Place
11656 N 135TH Place
11656 N 135TH Place
11656 N 135TH Place
11656 N 135TH Place
11656 N 135TH Place
11656 N 135TH Place
11656 N 135TH Place
11656 N 135TH Place
11656 N 135TH Place
11656 N 135TH Place
11656 N 135TH Place
11656 N 135TH Place
11656 N 135TH Place
11656 N 135TH Place
SEE ALL PHOTOS
11656 N 135TH Place
11656 N 135TH Place
11656 N 135TH Place
11656 N 135TH Place
11656 N 135TH Place
11656 N 135TH Place
11656 N 135TH Place
11656 N 135TH Place
11656 N 135TH Place
11656 N 135TH Place
11656 N 135TH Place
11656 N 135TH Place
11656 N 135TH Place
11656 N 135TH Place
11656 N 135TH Place
11656 N 135TH Place
11656 N 135TH Place
11656 N 135TH Place
11656 N 135TH Place
11656 N 135TH Place
11656 N 135TH Place
11656 N 135TH Place
11656 N 135TH Place
11656 N 135TH Place
11656 N 135TH Place
11656 N 135TH Place
11656 N 135TH Place
11656 N 135TH Place
11656 N 135TH Place
11656 N 135TH Place
Courtesy of Compass, Karen Kramer Listing Contact: 480-540-4007 
Sold

11656 N 135TH Place

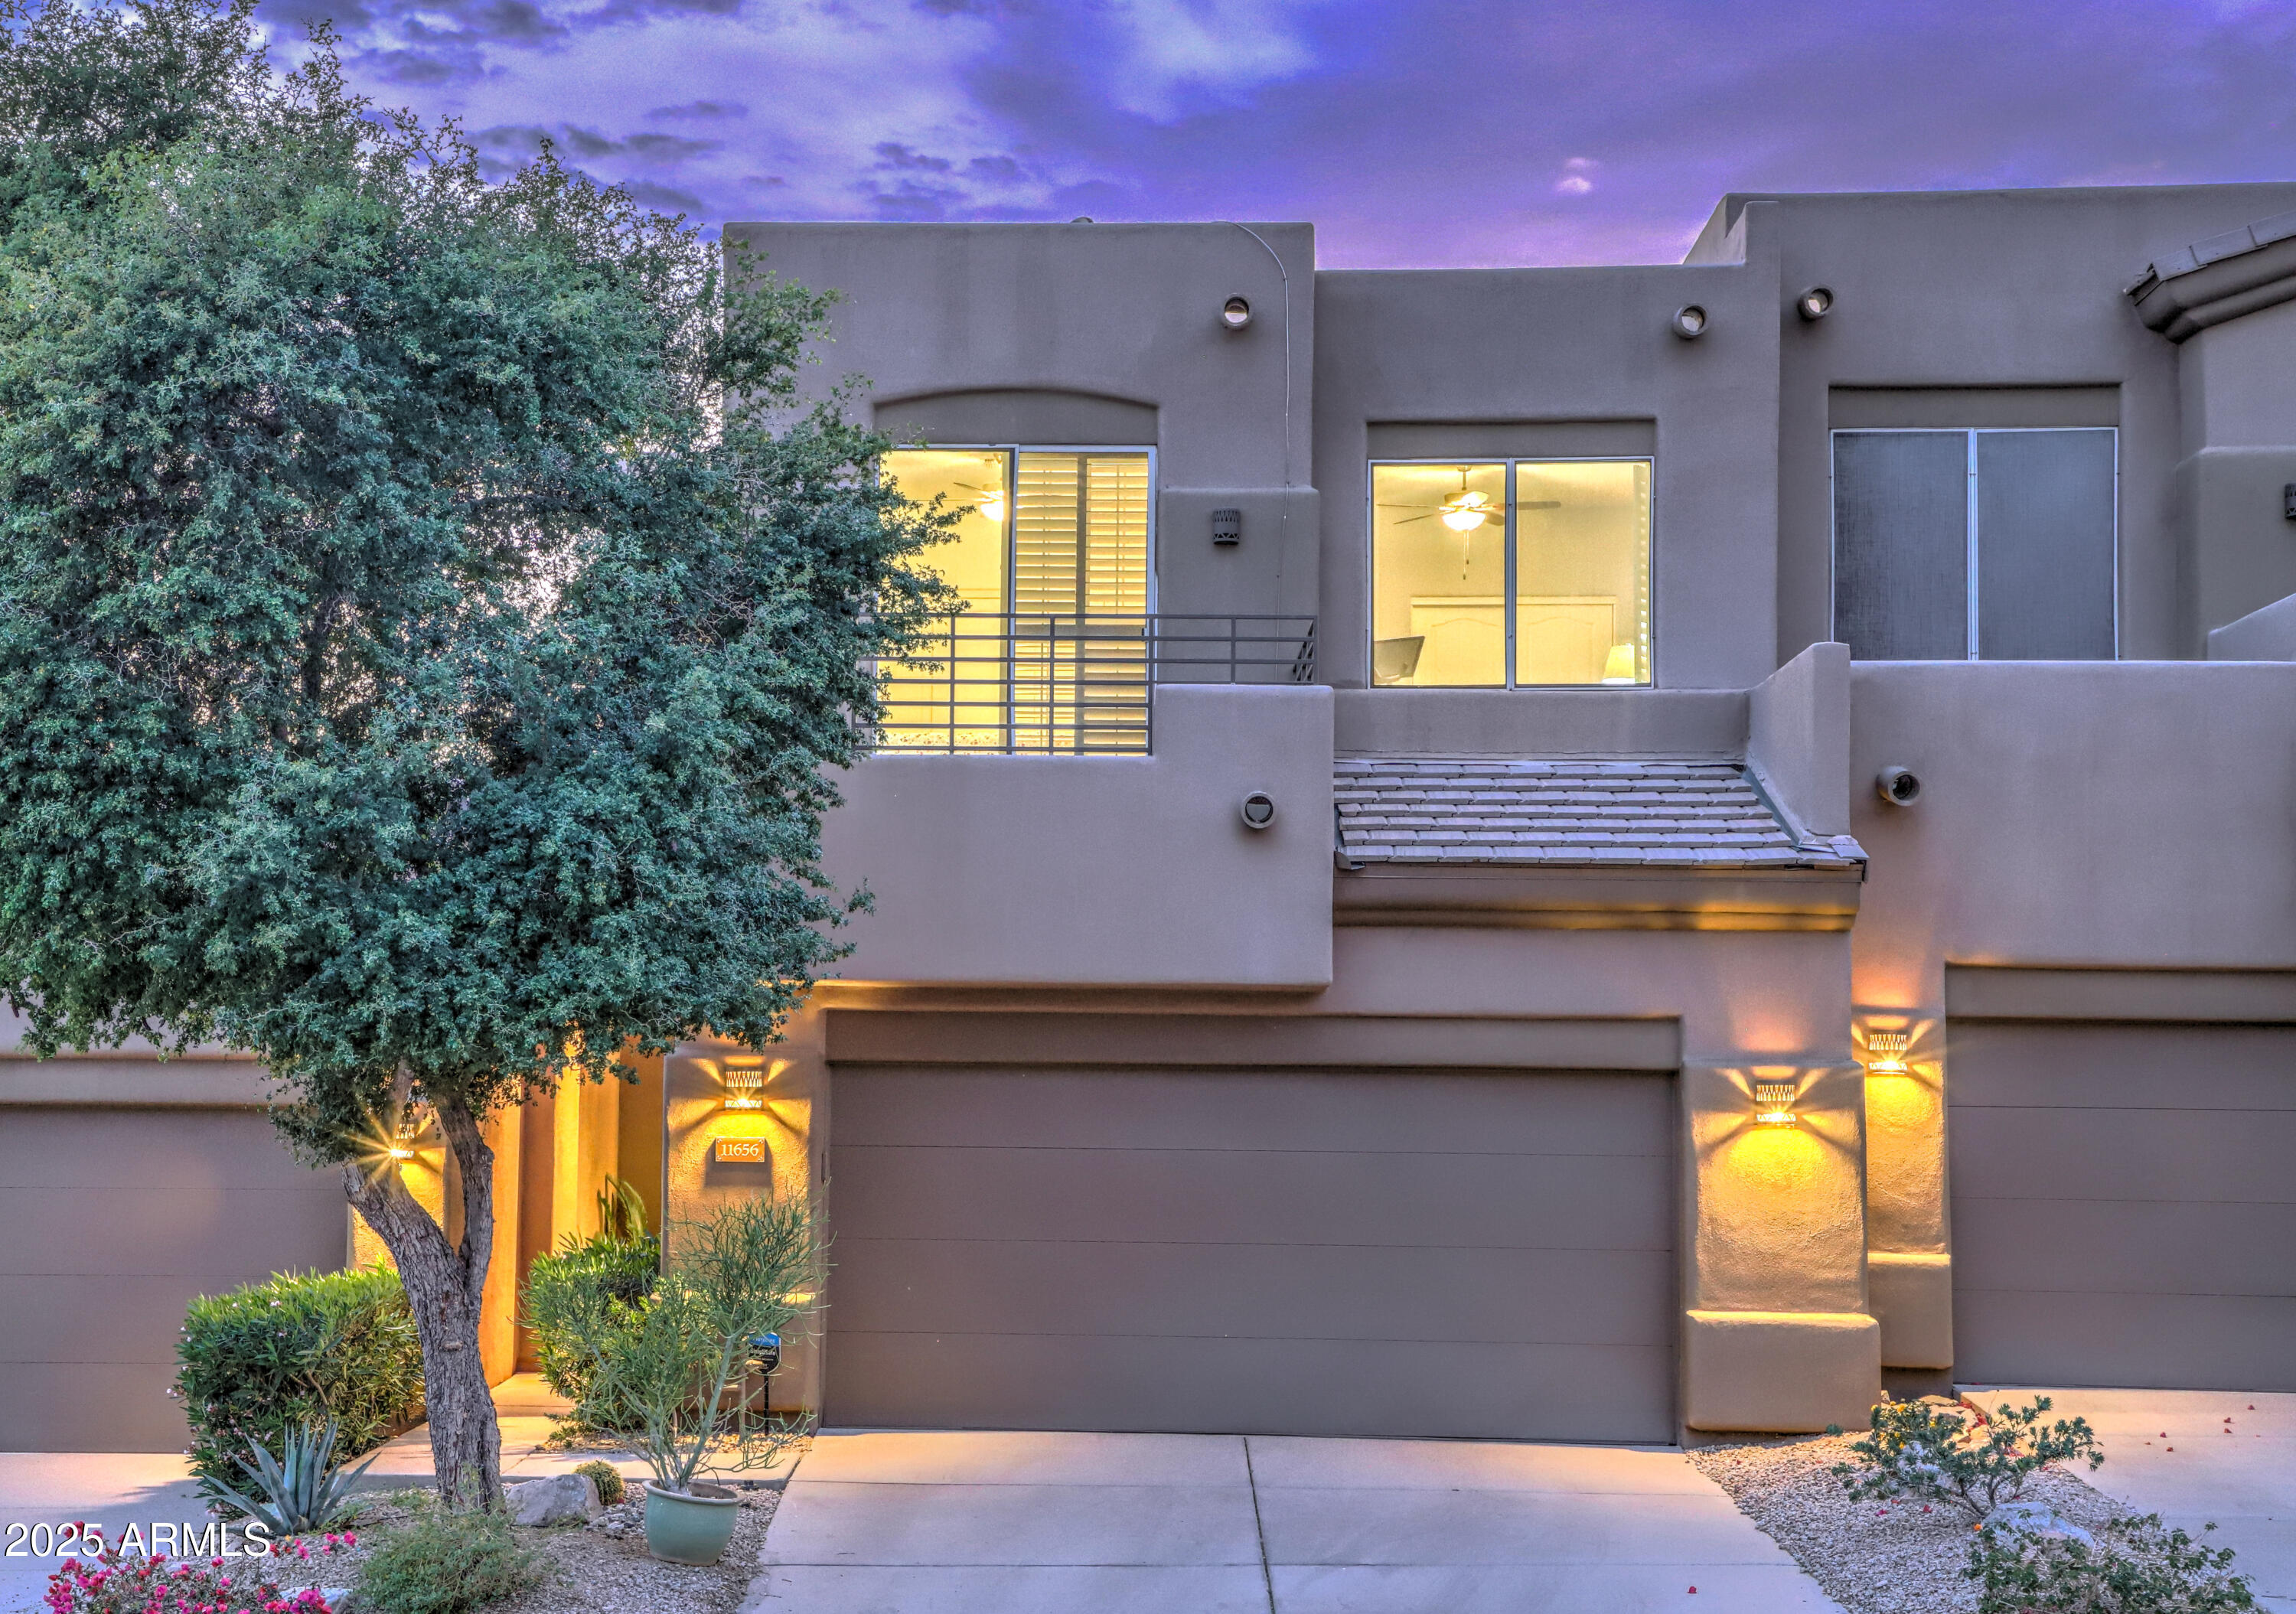
11656 N 135TH Place, Scottsdale, AZ 85259

$740,000
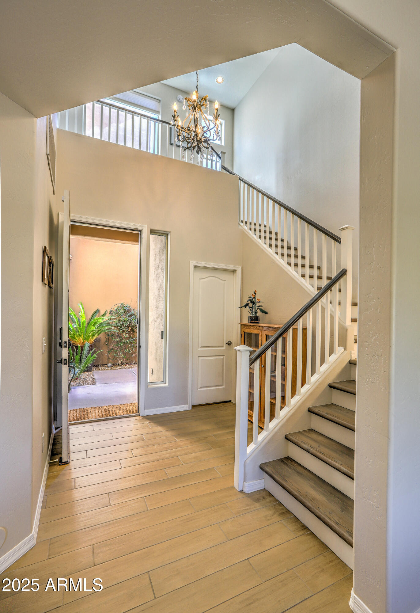
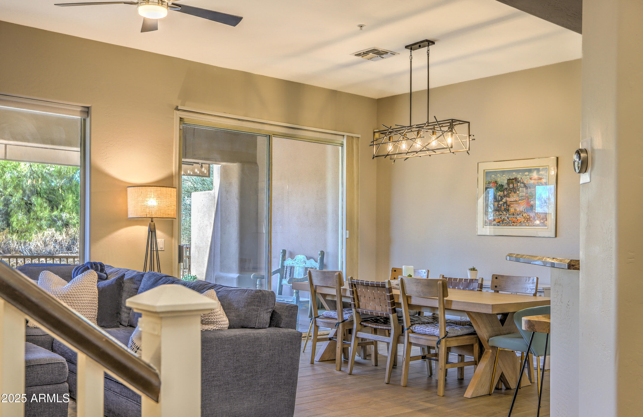
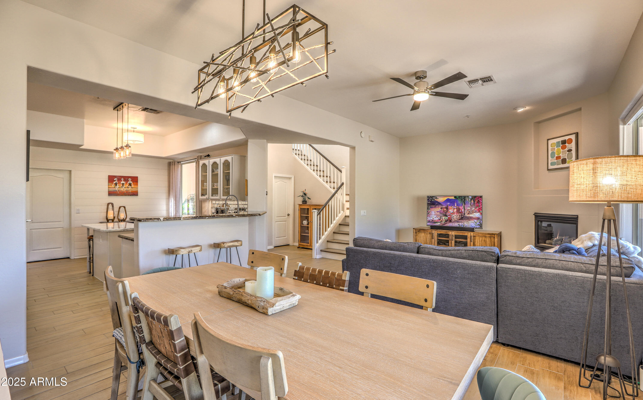
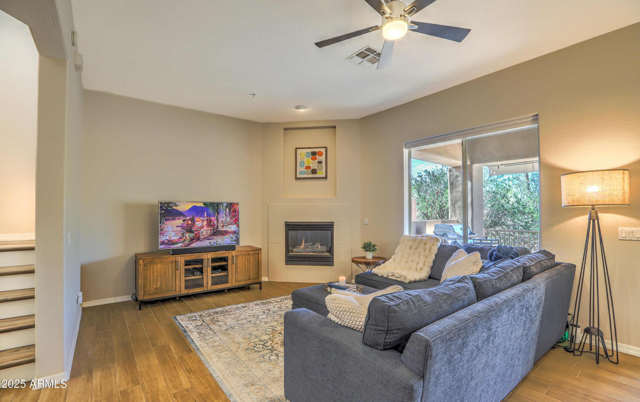
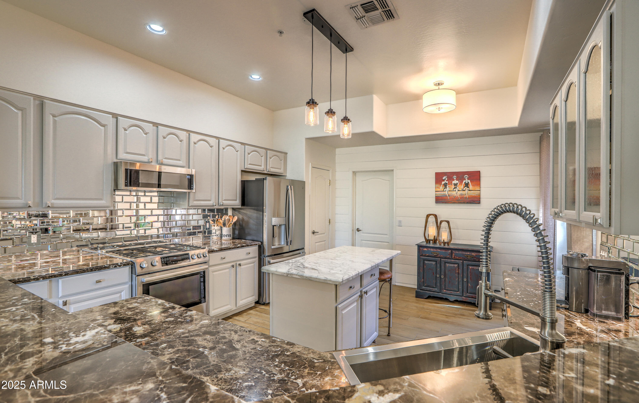
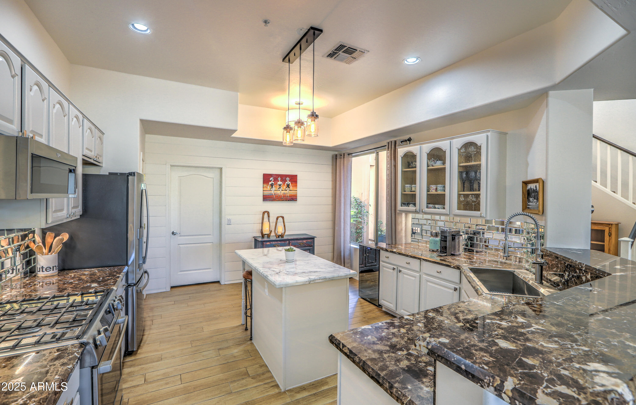
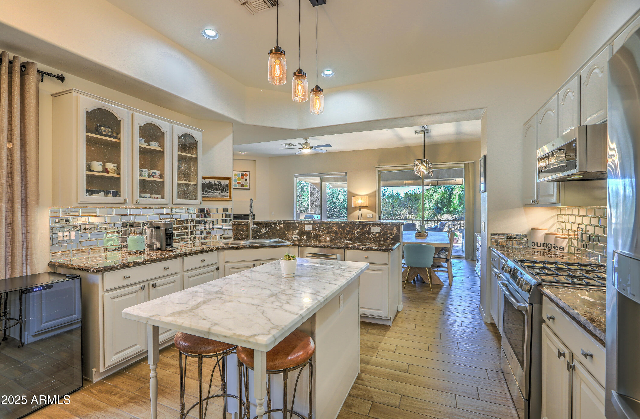
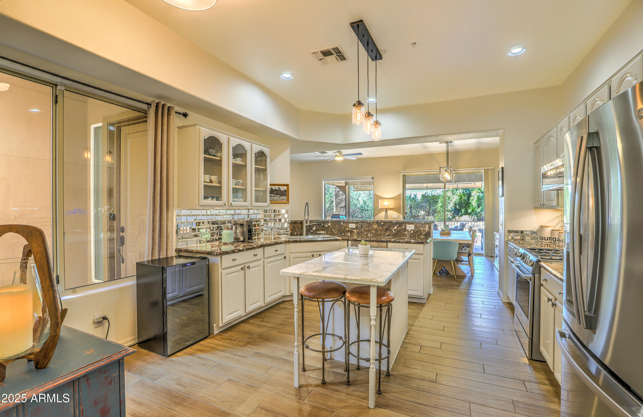
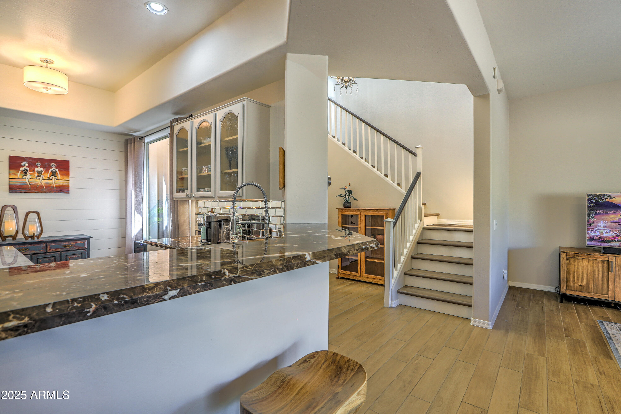
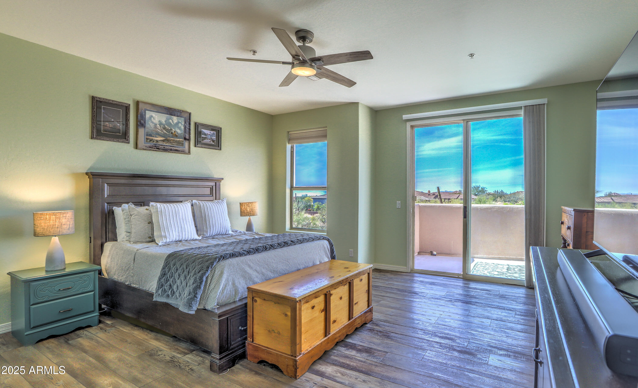
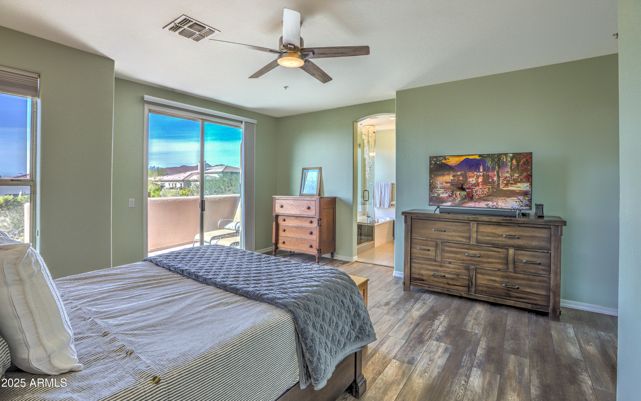
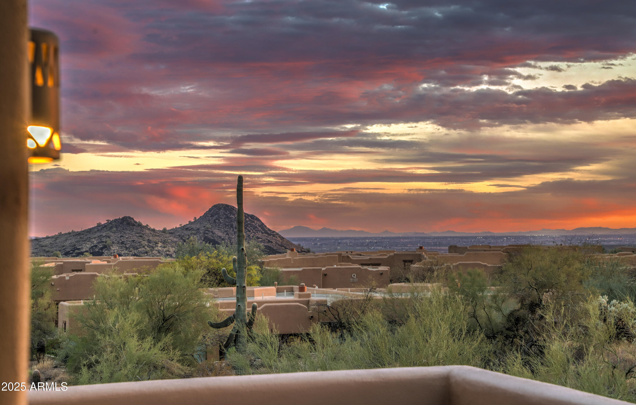
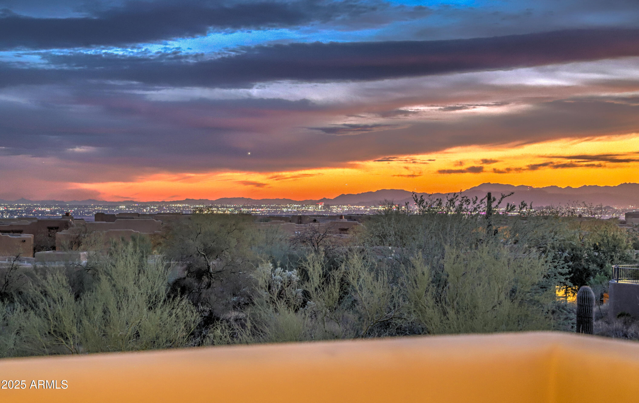
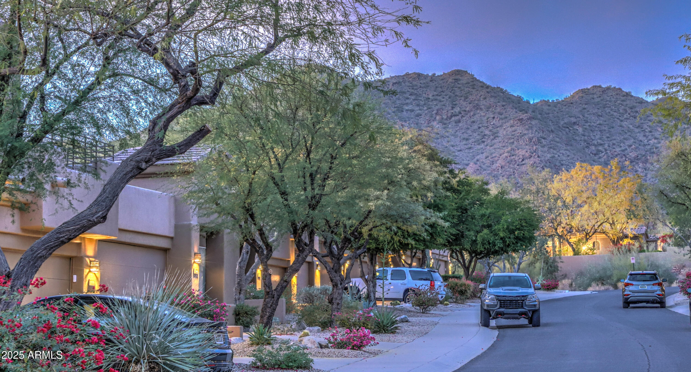
STUNNING CITY LIGHTS AND MOUNTAIN VIEWS provide a backdrop for this upgraded townhome! This NO CARPET 3 BED/2.5 BATH + LOFT home lets in light through strategically placed windows! Newer wood-look tile downstairs and NEW high-end Luxury Vinyl with Acoustical Padding upstairs creates a seamless, modern feel. The kitchen boasts a NEW SHIPLAP feature wall, expansive slab countertops, a Calacatta marble island with storage/seating space, under-cabinet lighting, and a beveled backsplash. Equipped with STAINLESS STEEL appliances, the Bosch 5-burner gas range and NEW French Door refrigerator enrich the cooking experience.
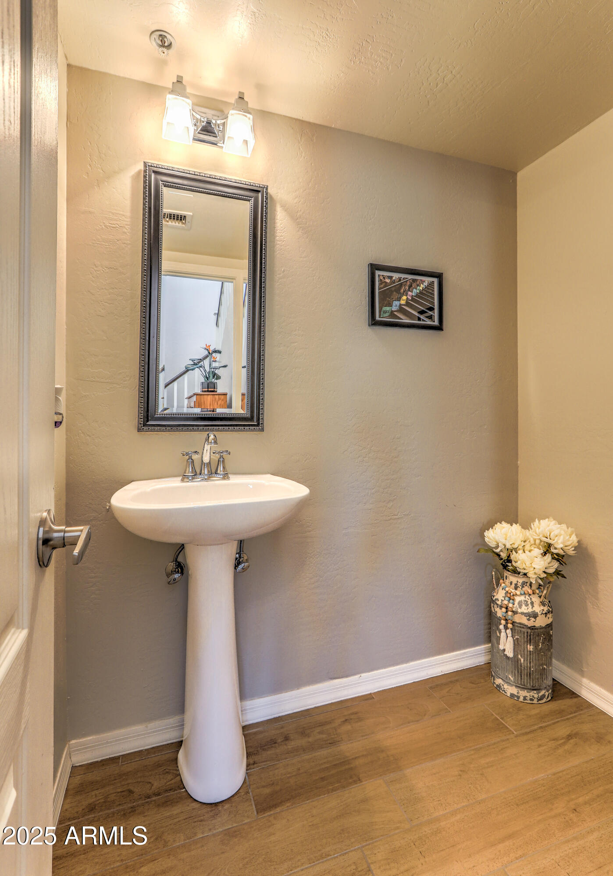
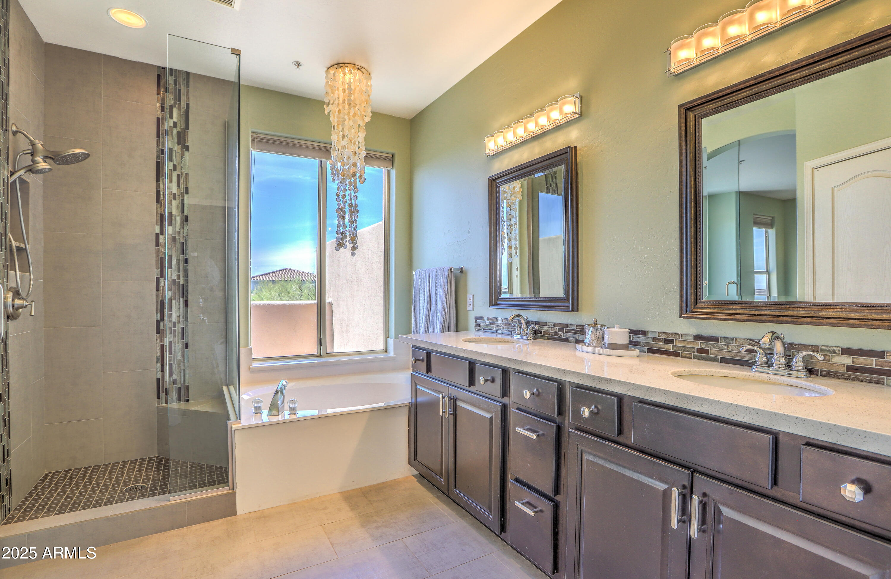
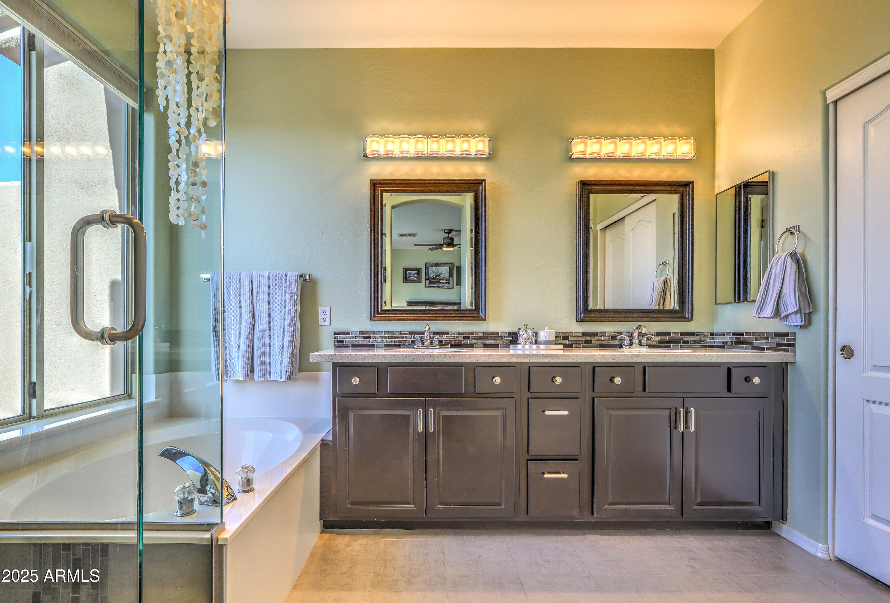
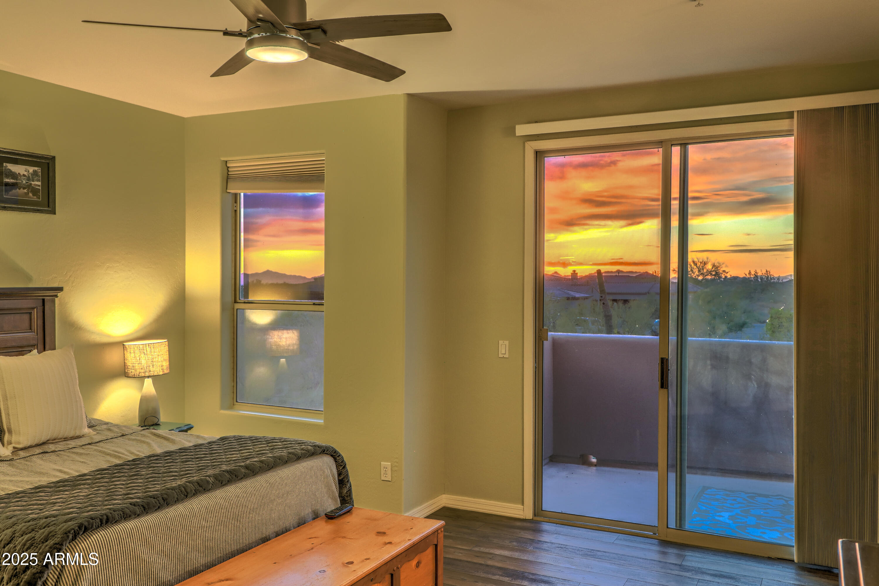
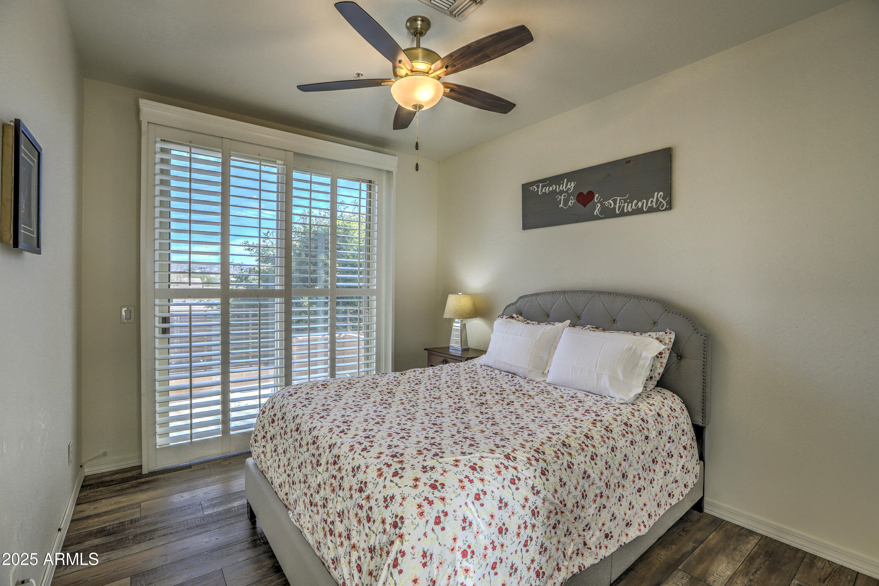
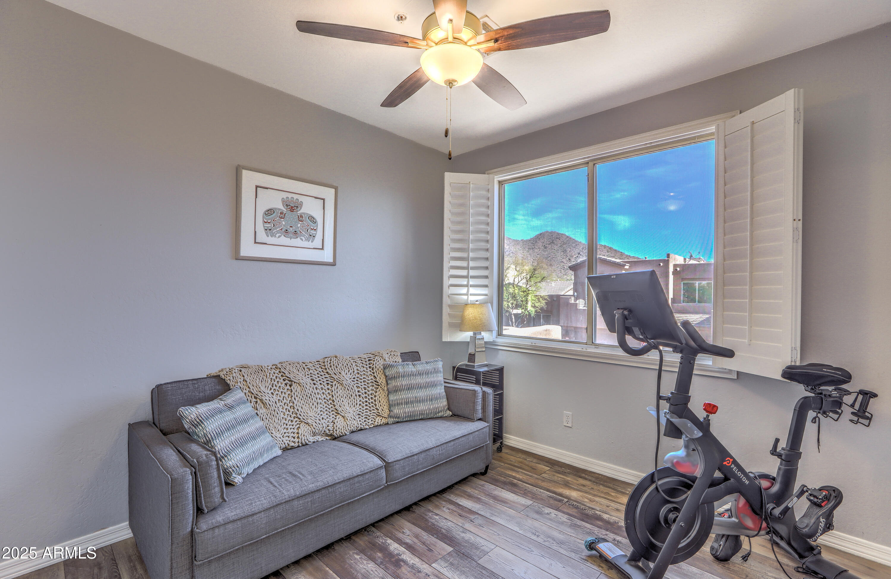
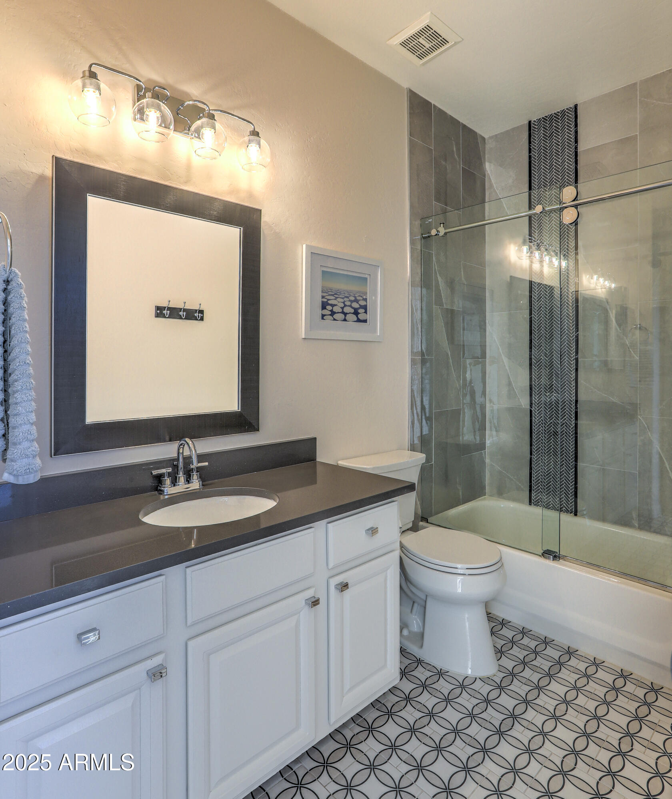
Additional upgrades include NEW light fixtures and ceiling fans, NEW Graber window treatments, remodeled bathrooms with Deco Tile Showers, an epoxy garage floor, garage floor, built-in garage storage, newly painted interior, NEW NEST thermostats and MORE.

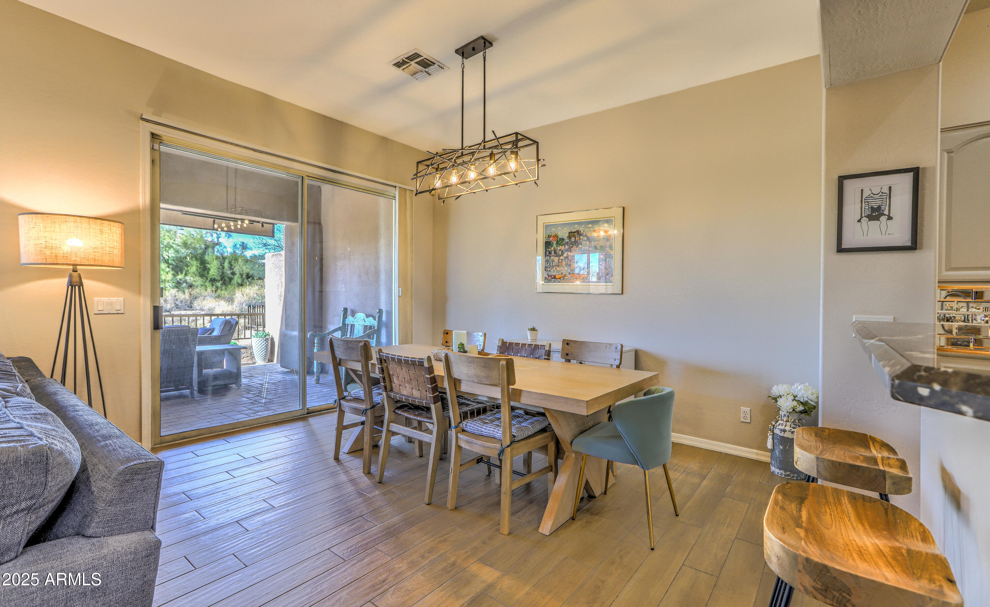
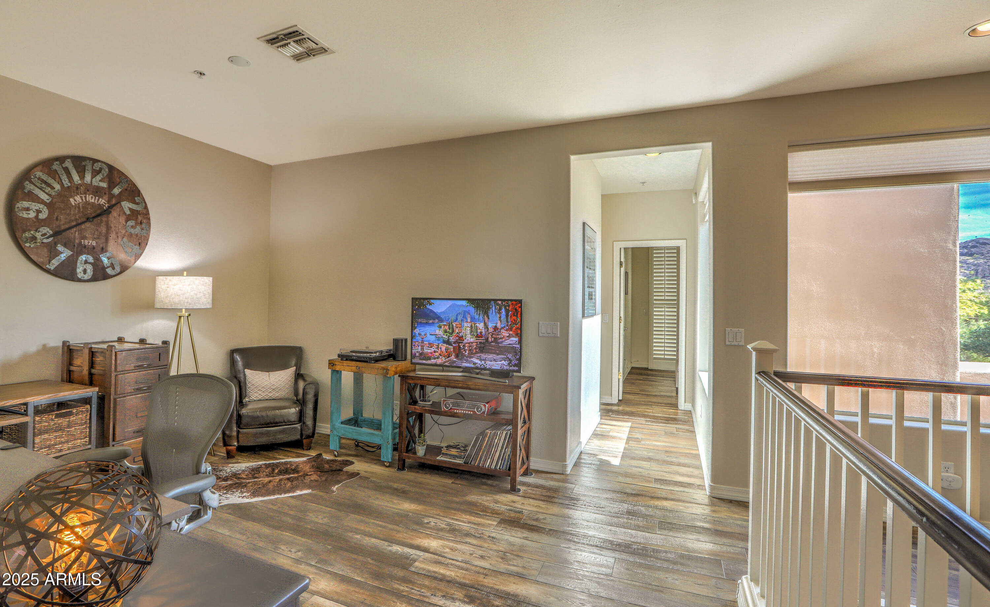
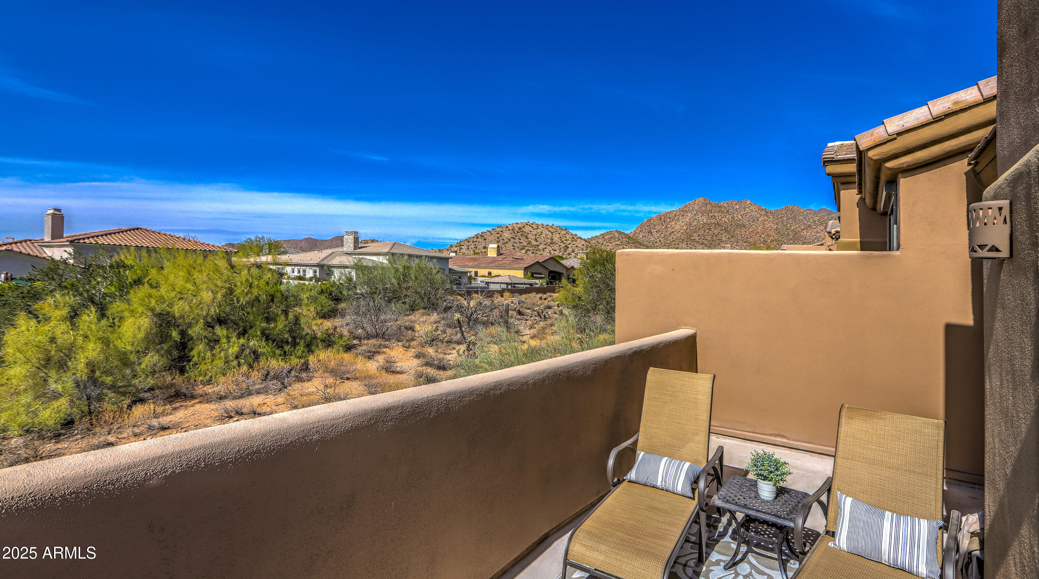
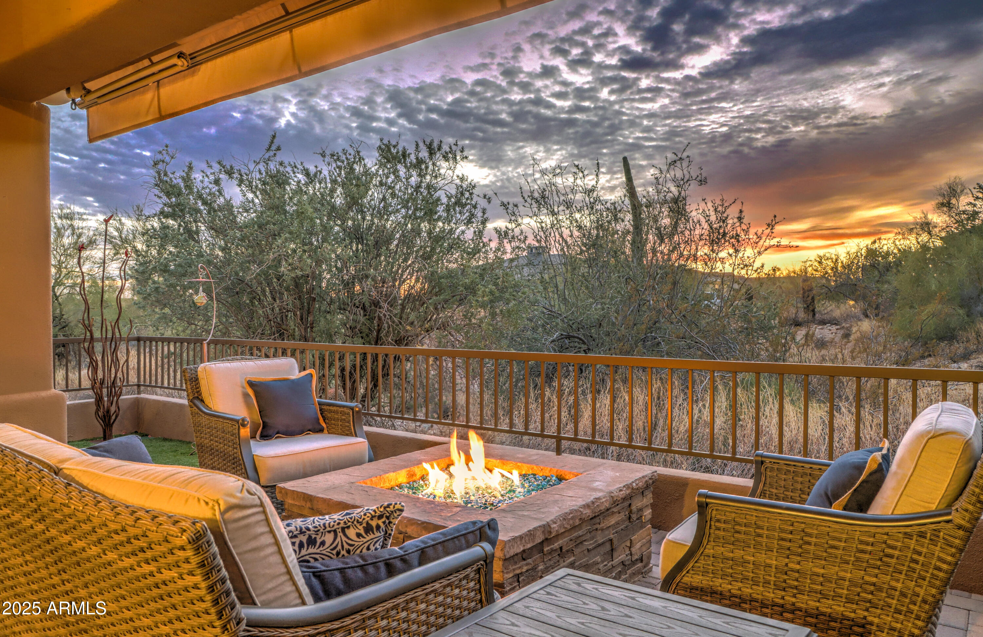
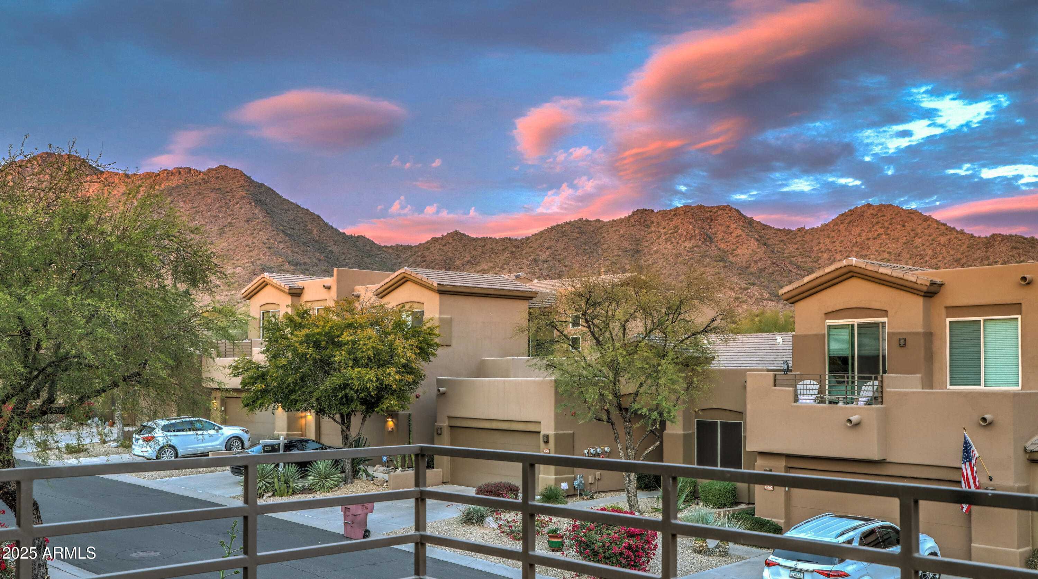
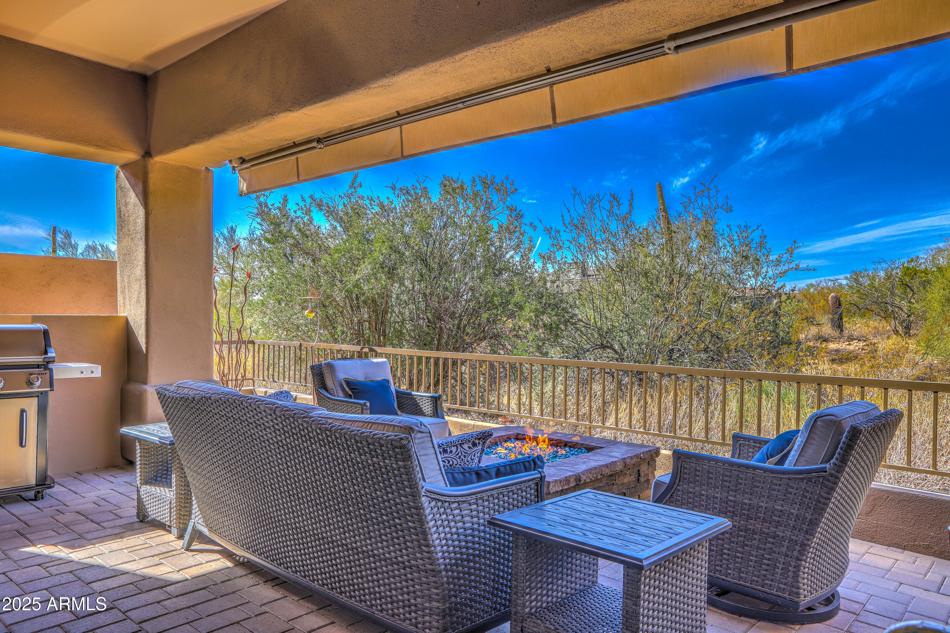
The patio overlooks OPEN SPACE & SUNSETS, offering a relaxing BUILT-IN GAS FIREPIT, PAVERS and turf, A NEW ADJUSTABLE ELECTRONIC AWNING, and a GAS-PLUMBED BBQ for memorable alfresco moments. TWO SPACIOUS UPSTAIRS BALCONIES offer views and versatility, while the LOFT SPACE provides options for work or play.

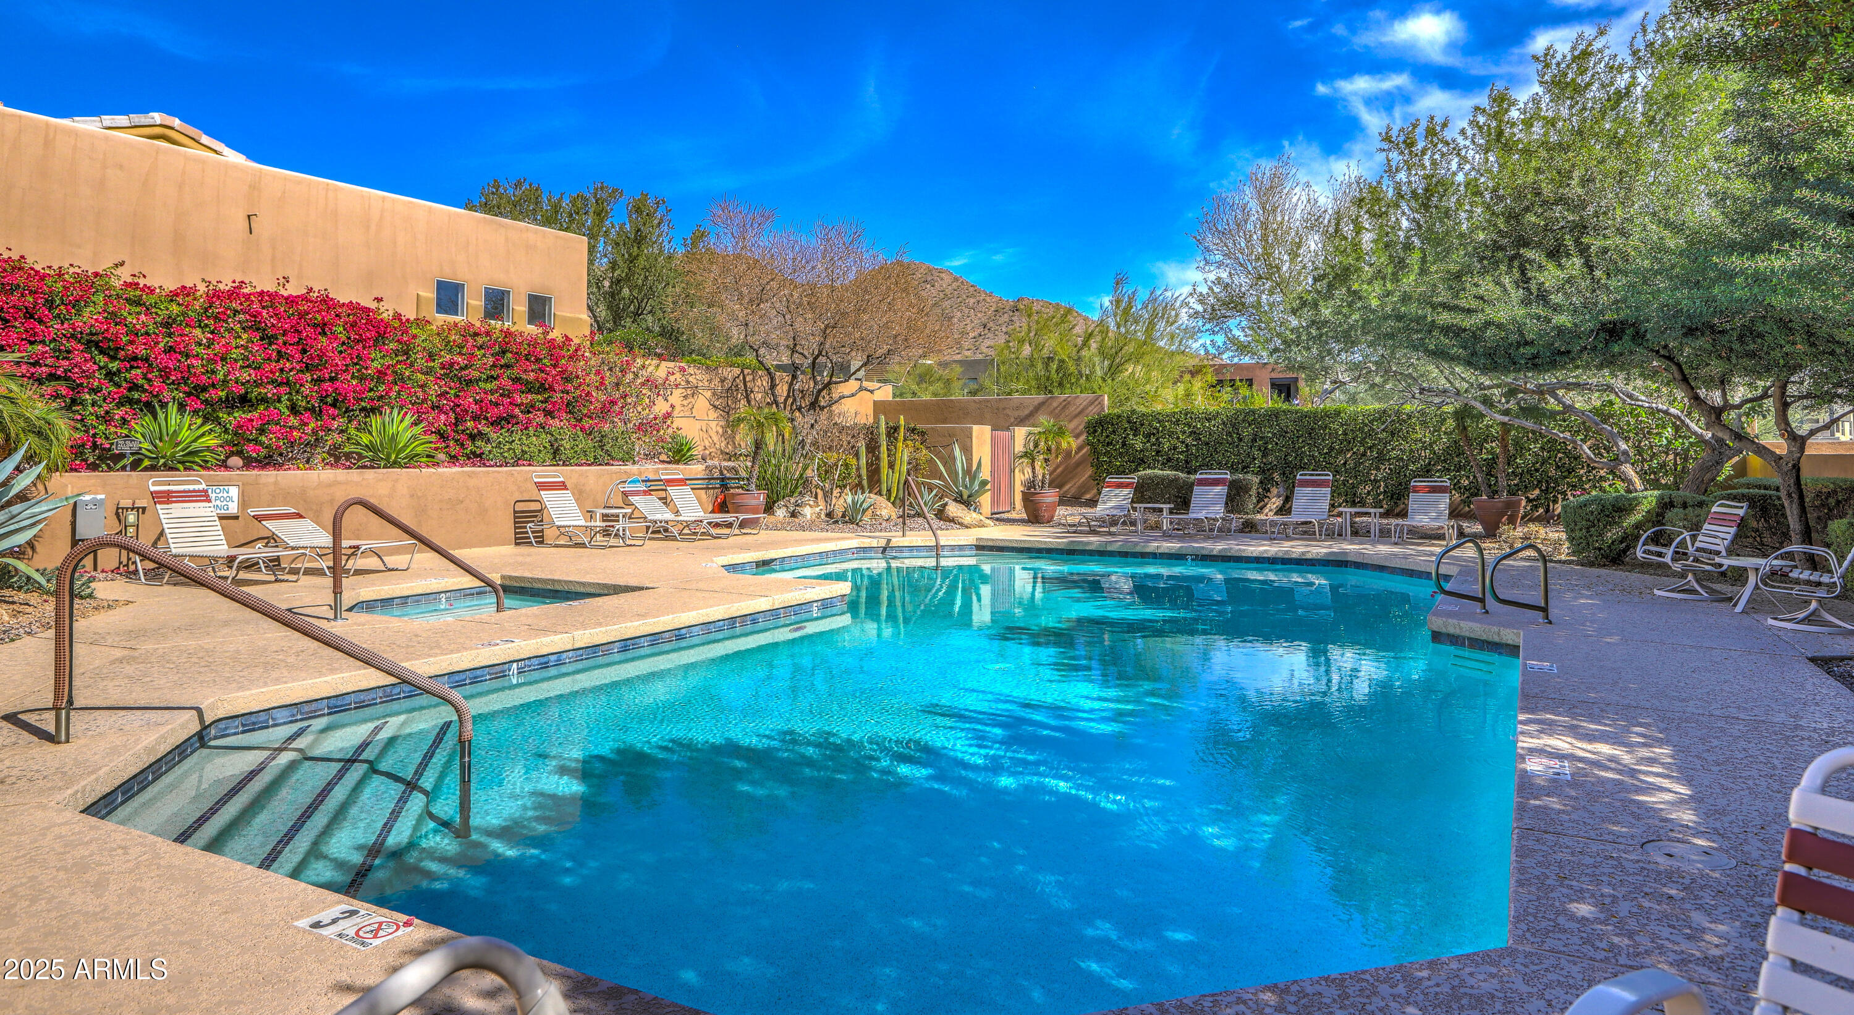
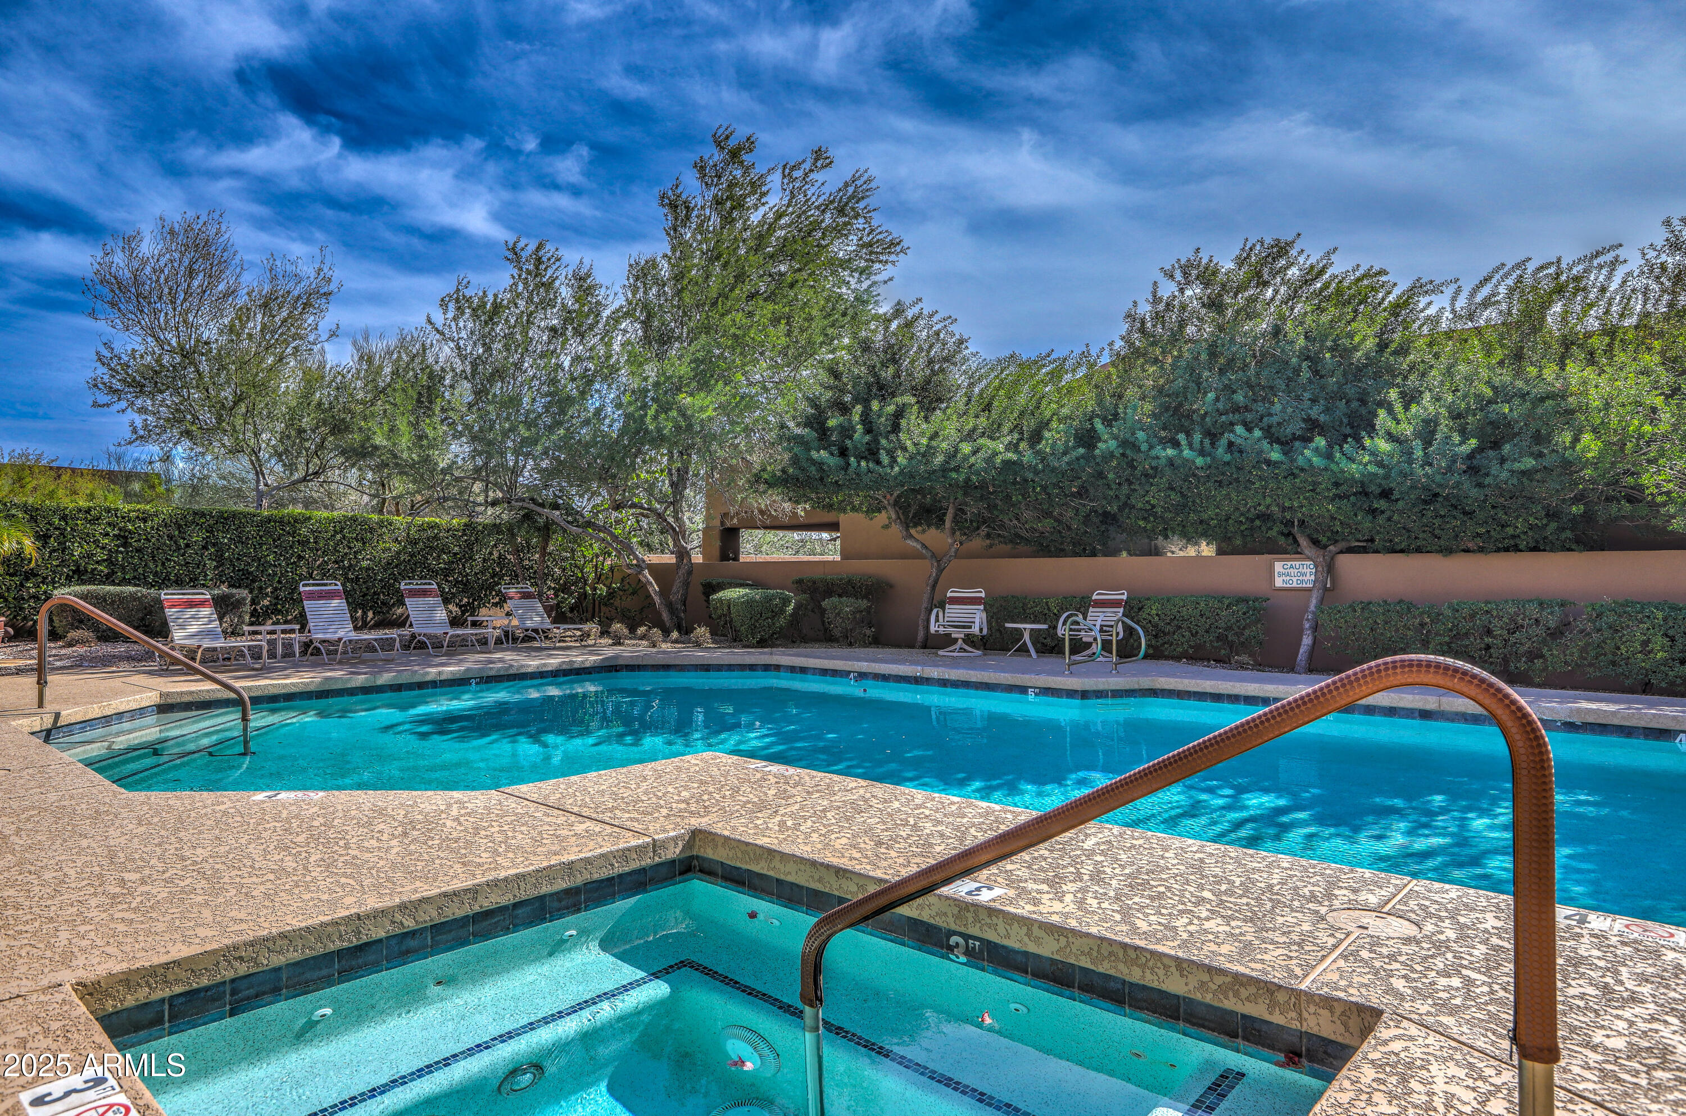
The Summit View community has a heated community pool and spa. Located near the base of Scottsdale Mountain, this turnkey townhome is close to Mayo Clinic, schools, hiking trails, making it perfect for both full time residents or those looking for a great lock-and-leave!

3
beds

3
baths

1,945 Sq.Ft. LIVING AREA

2,515 Sq.Ft. lot

Features & Amenities

Interior

  • total bedrooms3
  • Total bathrooms3
  • full bathrooms2
  • half bathroom1
  • Laundry room Inside
  • Flooring Laminate, Tile
  • Fireplace Fire Pit, Living Room, Gas
  • APPLIANCES Dryer, Washer, Refrigerator, Built-in Microwave, Dishwasher, Disposal, Gas Range, Gas Oven
  • other interior Features High Speed Internet, Granite Counters, Double Vanity, Upstairs, Eat-in Kitchen, Breakfast Bar, 9 Flat Ceilings, Kitchen Island, Pantry, Full Bth Master Bdrm, Separate Shwr Tub

Area & Lot

  • Status Sold
  • Date Sold April 28, 2025
  • Living Area1,945 Sq.Ft.
  • Lot Area2,515 Sq.Ft.
  • MLS® ID6819735
  • TypeTownhouse
  • YEAR BUILT1997
  • NeighborhoodScottsdale
  • Architecture StylesTerritorial/Santa Fe
  • View DescriptionCity Lights, Mountain(s)
  • Elementary SchoolAnasazi Elementary
  • Middle SchoolMountainside Middle School
  • High SchoolDesert Mountain High School
  • School DistrictScottsdale Unified District

Exterior

  • STORIES2
  • Garage Space2.0
  • water SourceCity Water
  • PoolNone
  • roofTile, Rolled/Hot Mop
  • lot featuresAdjacent to Wash, Sprinklers In Front, Desert Front
  • parkingGarage Door Opener, Direct Access, Attchd Gar Cabinets
  • HEAT TYPENatural Gas
  • AIR CONDITIONINGCentral Air, Ceiling Fan(s), Programmable Thmstat
  • sewerPublic Sewer
  • security FeaturesFire Sprinkler System, Security System Owned
  • other exterior FeaturesBalcony

Financial

  • Sales Price$740,000
  • Real Estate Tax $2,072/yr
  • HOA $186/mo

Scottsdale

Here is where the fun begins.

Explore

Let’s Get to Work

Whether buying, selling, or investing, Nick brings the market knowledge, strategy, and representation needed to move forward with confidence.

Follow Me on Instagram