
Leave a Message

By providing your contact information to Nick Steffes, your personal information will be processed in accordance with Nick Steffes's Privacy Policy. By checking the box(es) below, you expressly consent to receive marketing or promotional real estate communication from Nick Steffes in the manner selected by you. For SMS text messages, message frequency varies. Message and data rates may apply. Consent is not a condition of purchase of any goods or services. You may opt out of receiving further communications from Nick Steffes at any time. To opt out of receiving SMS text messages, reply STOP to unsubscribe. SMS text messaging is subject to our Terms of Use.

Thank you for your message. I will be in touch with you shortly.

11666 N 28TH Drive 280
SEE ALL PHOTOS
11666 N 28TH Drive 280
Courtesy of Compass, Neil P Gatten Listing Contact: 602-570-6345 
Sold

11666 N 28TH Drive 280

11666 N 28TH Drive 280, Phoenix, AZ 85029

$145,000
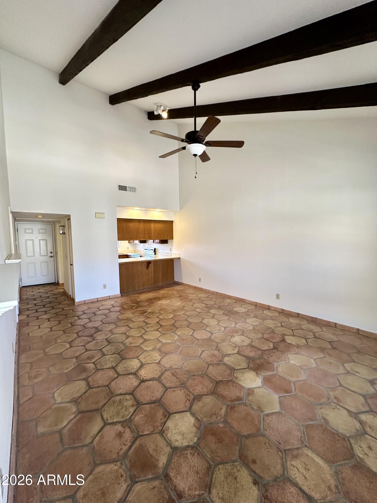
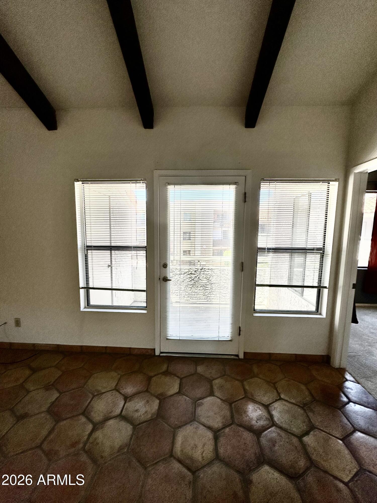
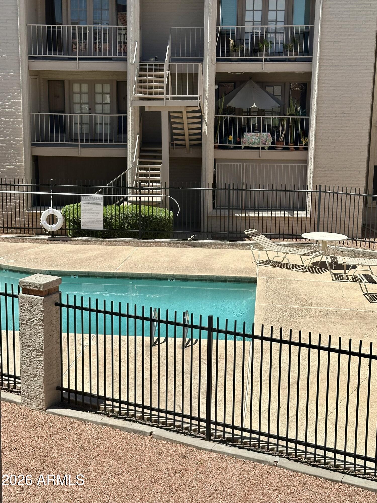
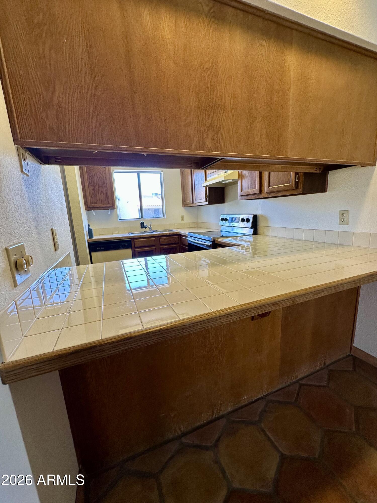
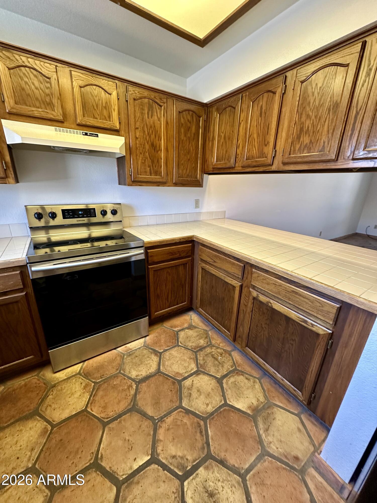
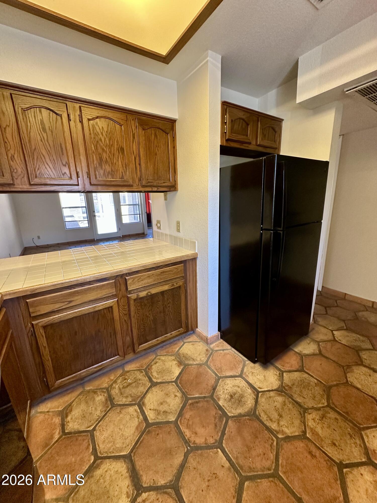
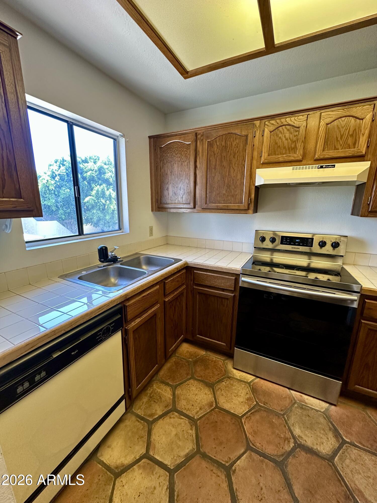
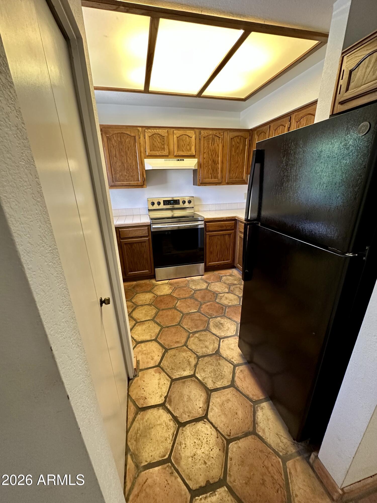
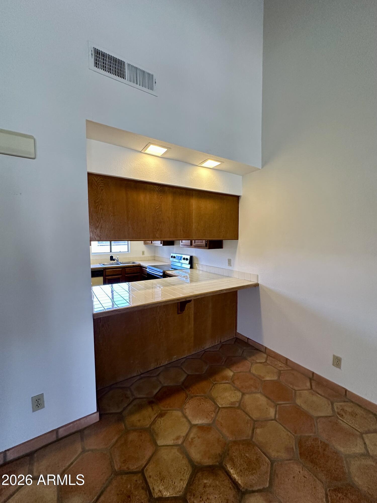
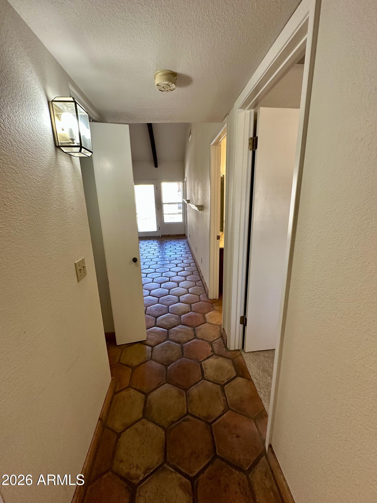
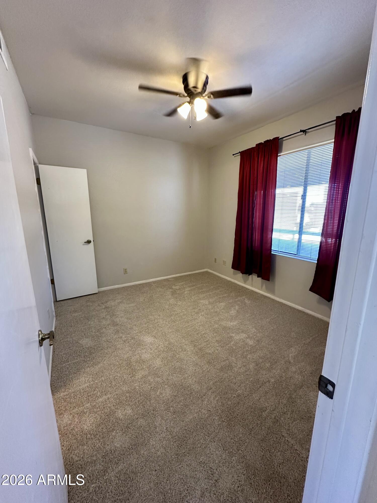
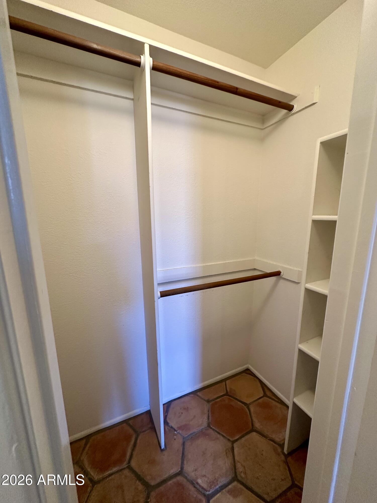
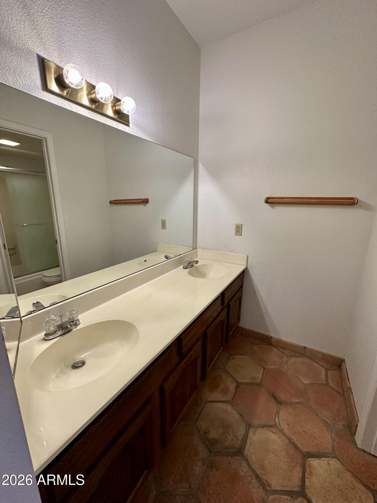
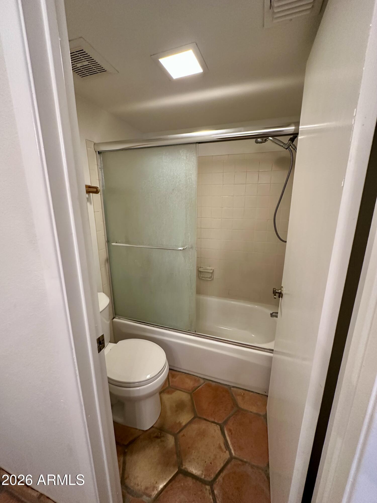
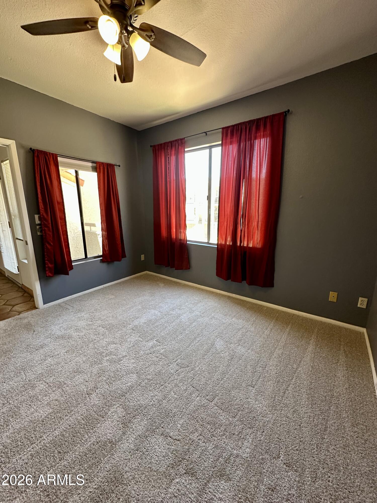
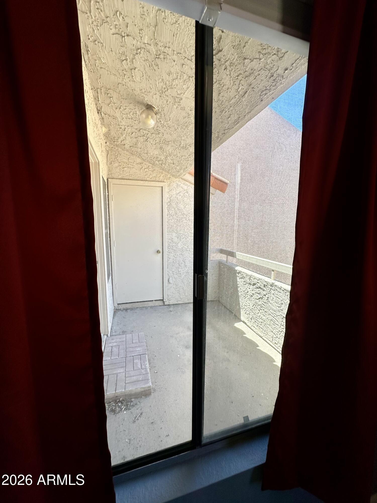
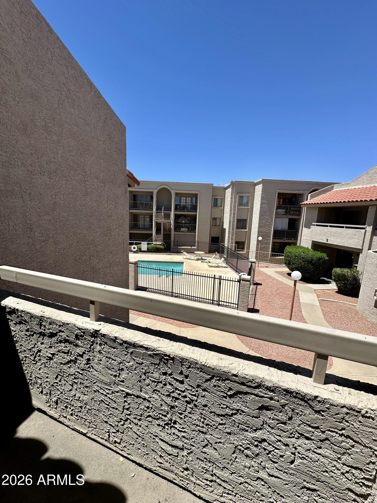
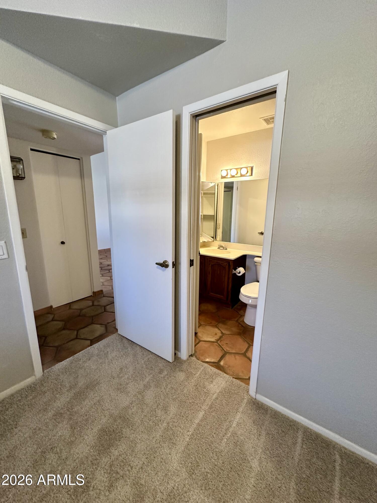
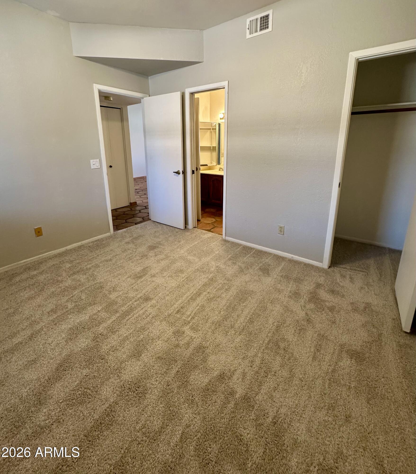
Beautifully maintained 2-bedroom, 2-bath upper-level condo offering 874 sq ft of comfortable living. The spacious great room features soaring vaulted ceilings and abundant natural light, while the main living areas showcase timeless Saltillo tile. Both bedrooms offer brand-new carpet, creating a fresh, move-in-ready feel. Enjoy your morning coffee or evening relaxation on the private balcony overlooking the community pool. The split floor plan provides privacy, and the convenient North Phoenix location offers easy access to shopping, dining, parks, and major freeways. A perfect opportunity for low-maintenance living in a desirable community!

2
beds

2
baths

874 Sq.Ft. LIVING AREA

84 Sq.Ft. lot

Features & Amenities

Interior

  • total bedrooms2
  • Total bathrooms2
  • full bathrooms2
  • Flooring Carpet, Tile
  • APPLIANCES Dryer, Washer, Refrigerator, Dishwasher, Disposal, Electric Range
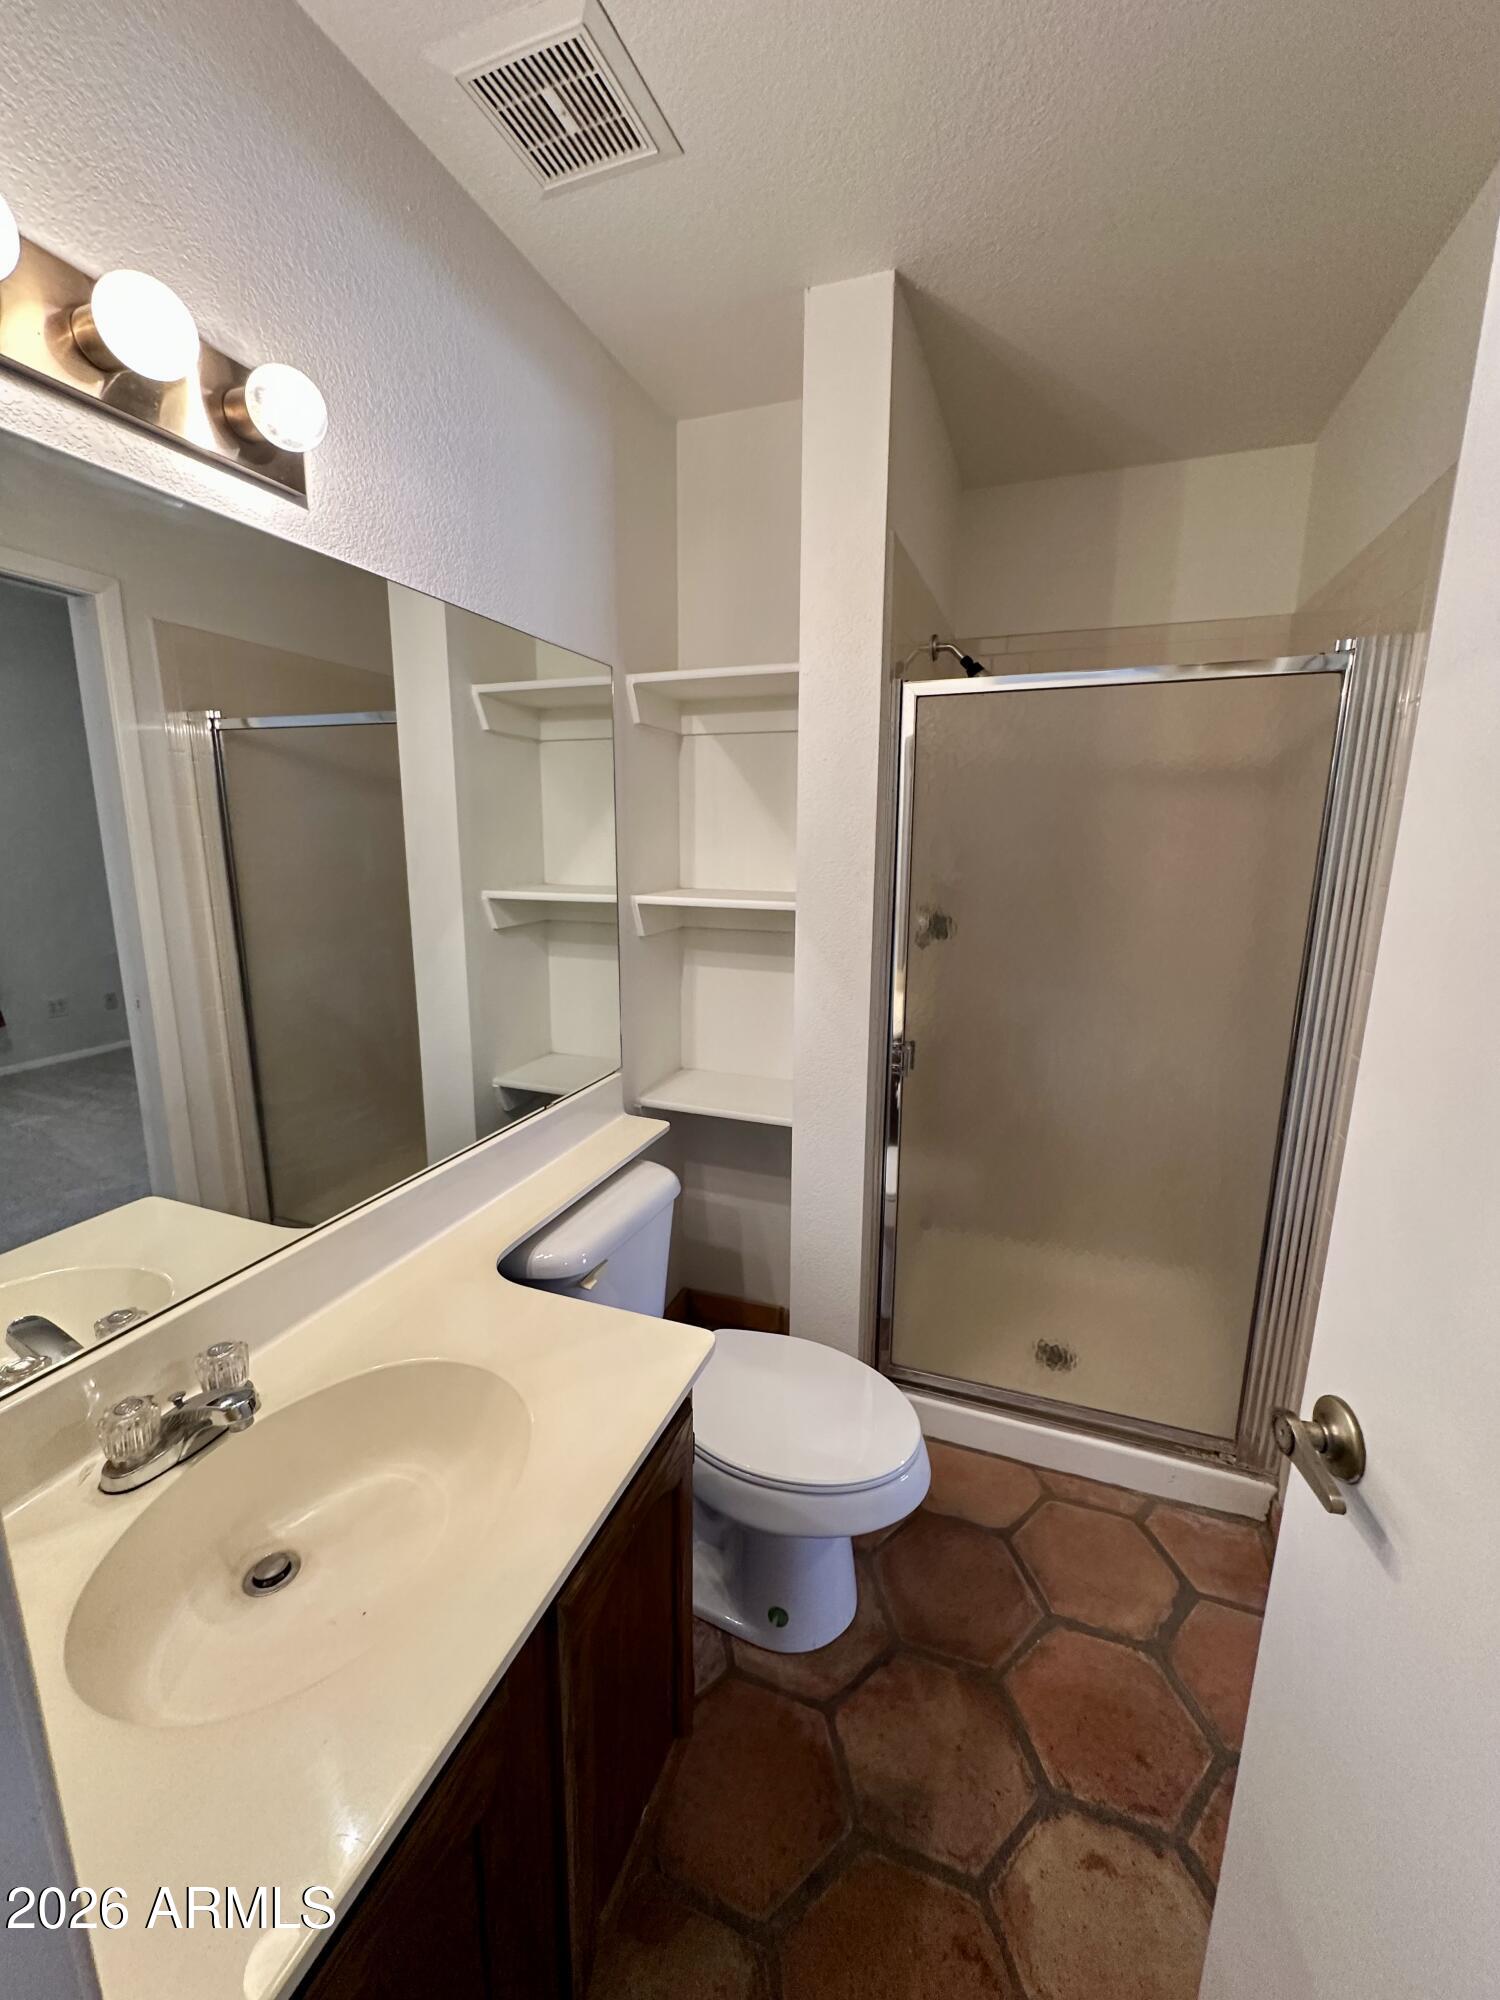
  • other interior Features Non-laminate Counter, Double Vanity, Breakfast Bar, Vaulted Ceiling(s), 3/4 Bath Master Bdrm

Area & Lot

  • Status Sold
  • Date Sold August 28, 2026
  • Living Area874 Sq.Ft.
  • Lot Area84 Sq.Ft.
  • MLS® ID7050487
  • TypeTownhouse
  • YEAR BUILT1985
  • NeighborhoodPhoenix
  • Elementary SchoolLakeview Elementary School
  • Middle SchoolCholla Middle School
  • High SchoolGlendale High School
  • School DistrictGlendale Union High School District

Exterior

  • STORIES2
  • water SourceCity Water
  • roofBuilt-Up
  • lot featuresNone, North/South Exposure
  • parkingDetached Carport, Assigned
  • HEAT TYPEElectric
  • AIR CONDITIONINGCentral Air, Ceiling Fan(s)
  • sewerPublic Sewer
  • other exterior FeaturesBalcony, Storage

Financial

  • Sales Price$145,000
  • Real Estate Tax $491/yr
  • HOA $241/mo

Phoenix

Indulge in flavorful experiences that transcend borders.

Explore

Let’s Get to Work

Whether buying, selling, or investing, Nick brings the market knowledge, strategy, and representation needed to move forward with confidence.

Follow Me on Instagram