



Leave a Message

By providing your contact information to Nick Steffes, your personal information will be processed in accordance with Nick Steffes's Privacy Policy. By checking the box(es) below, you expressly consent to receive marketing or promotional real estate communication from Nick Steffes in the manner selected by you. For SMS text messages, message frequency varies. Message and data rates may apply. Consent is not a condition of purchase of any goods or services. You may opt out of receiving further communications from Nick Steffes at any time. To opt out of receiving SMS text messages, reply STOP to unsubscribe. SMS text messaging is subject to our Terms of Use.

Thank you for your message. I will be in touch with you shortly.

11675 W MARGUERITE Avenue
SEE ALL PHOTOS
11675 W MARGUERITE Avenue
Courtesy of Compass, Tiana S Chen Listing Contact: 623-293-8176 
Sold

11675 W MARGUERITE Avenue

11675 W MARGUERITE Avenue, Avondale, AZ 85323

$570,000
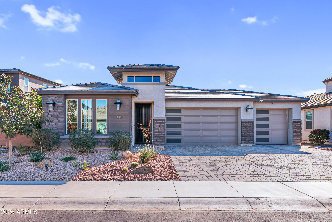
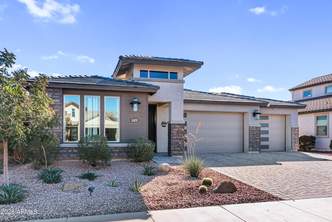
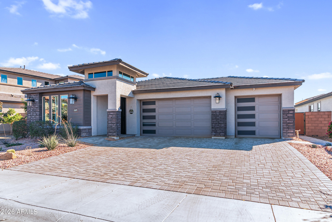
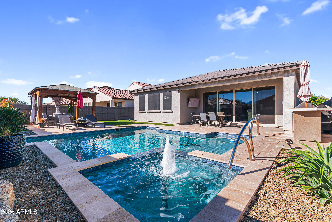
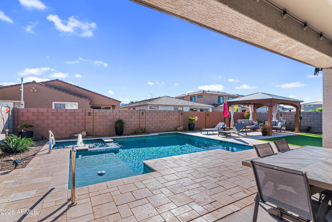
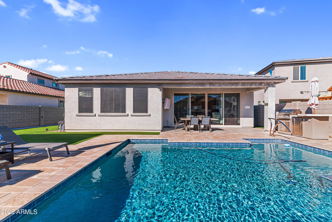
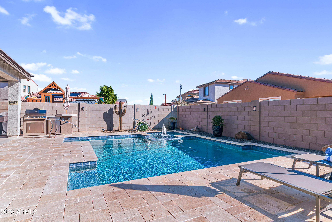
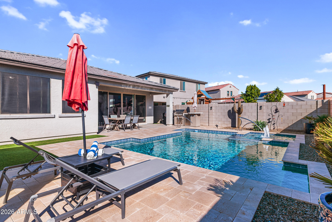
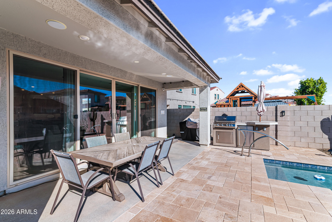
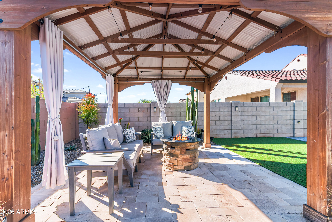
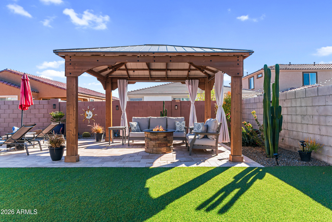
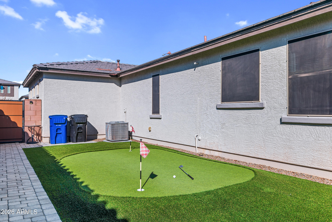
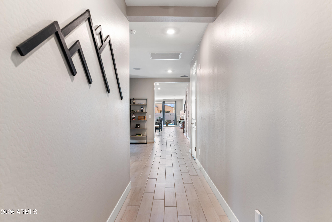
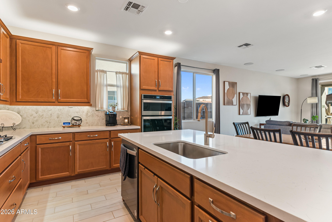
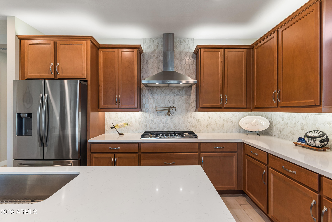
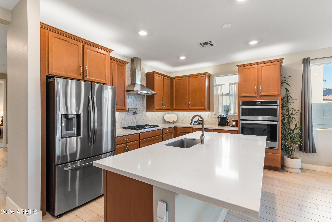
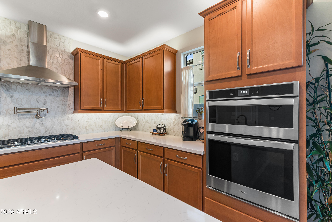
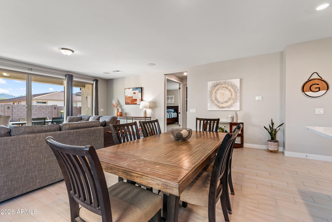
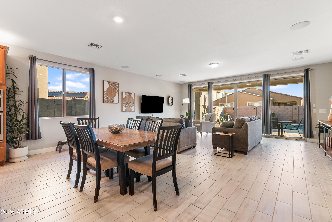
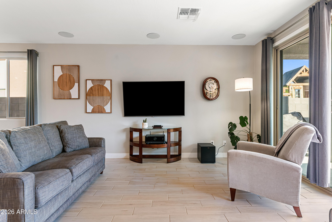
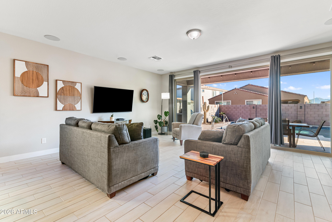
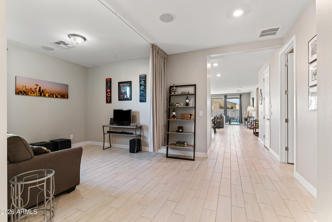
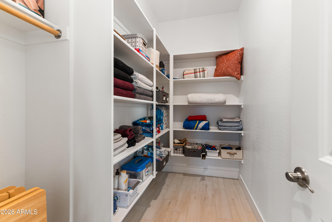
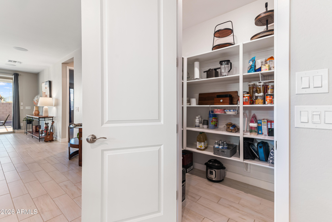
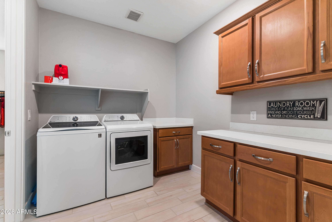
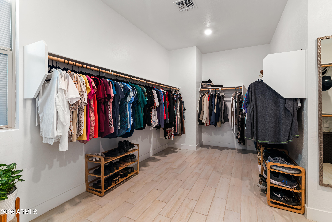
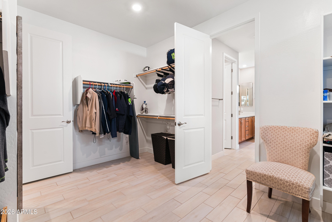
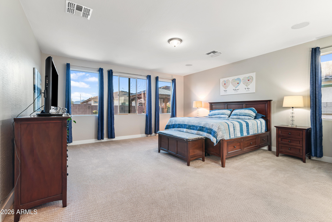
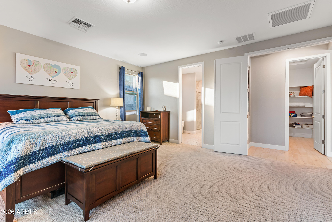
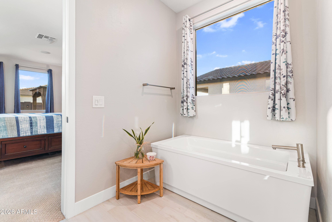
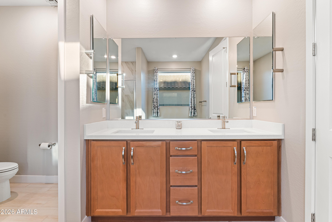
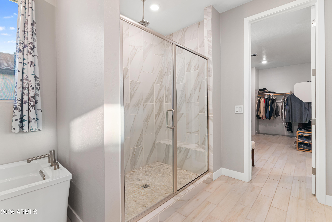
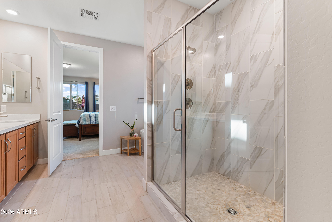
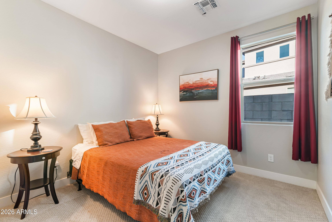
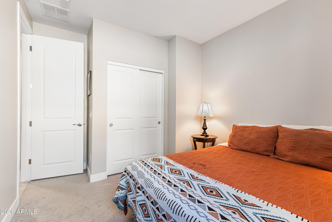
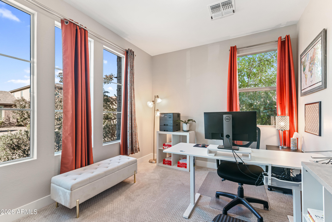
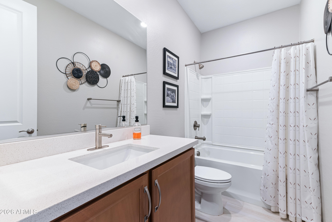
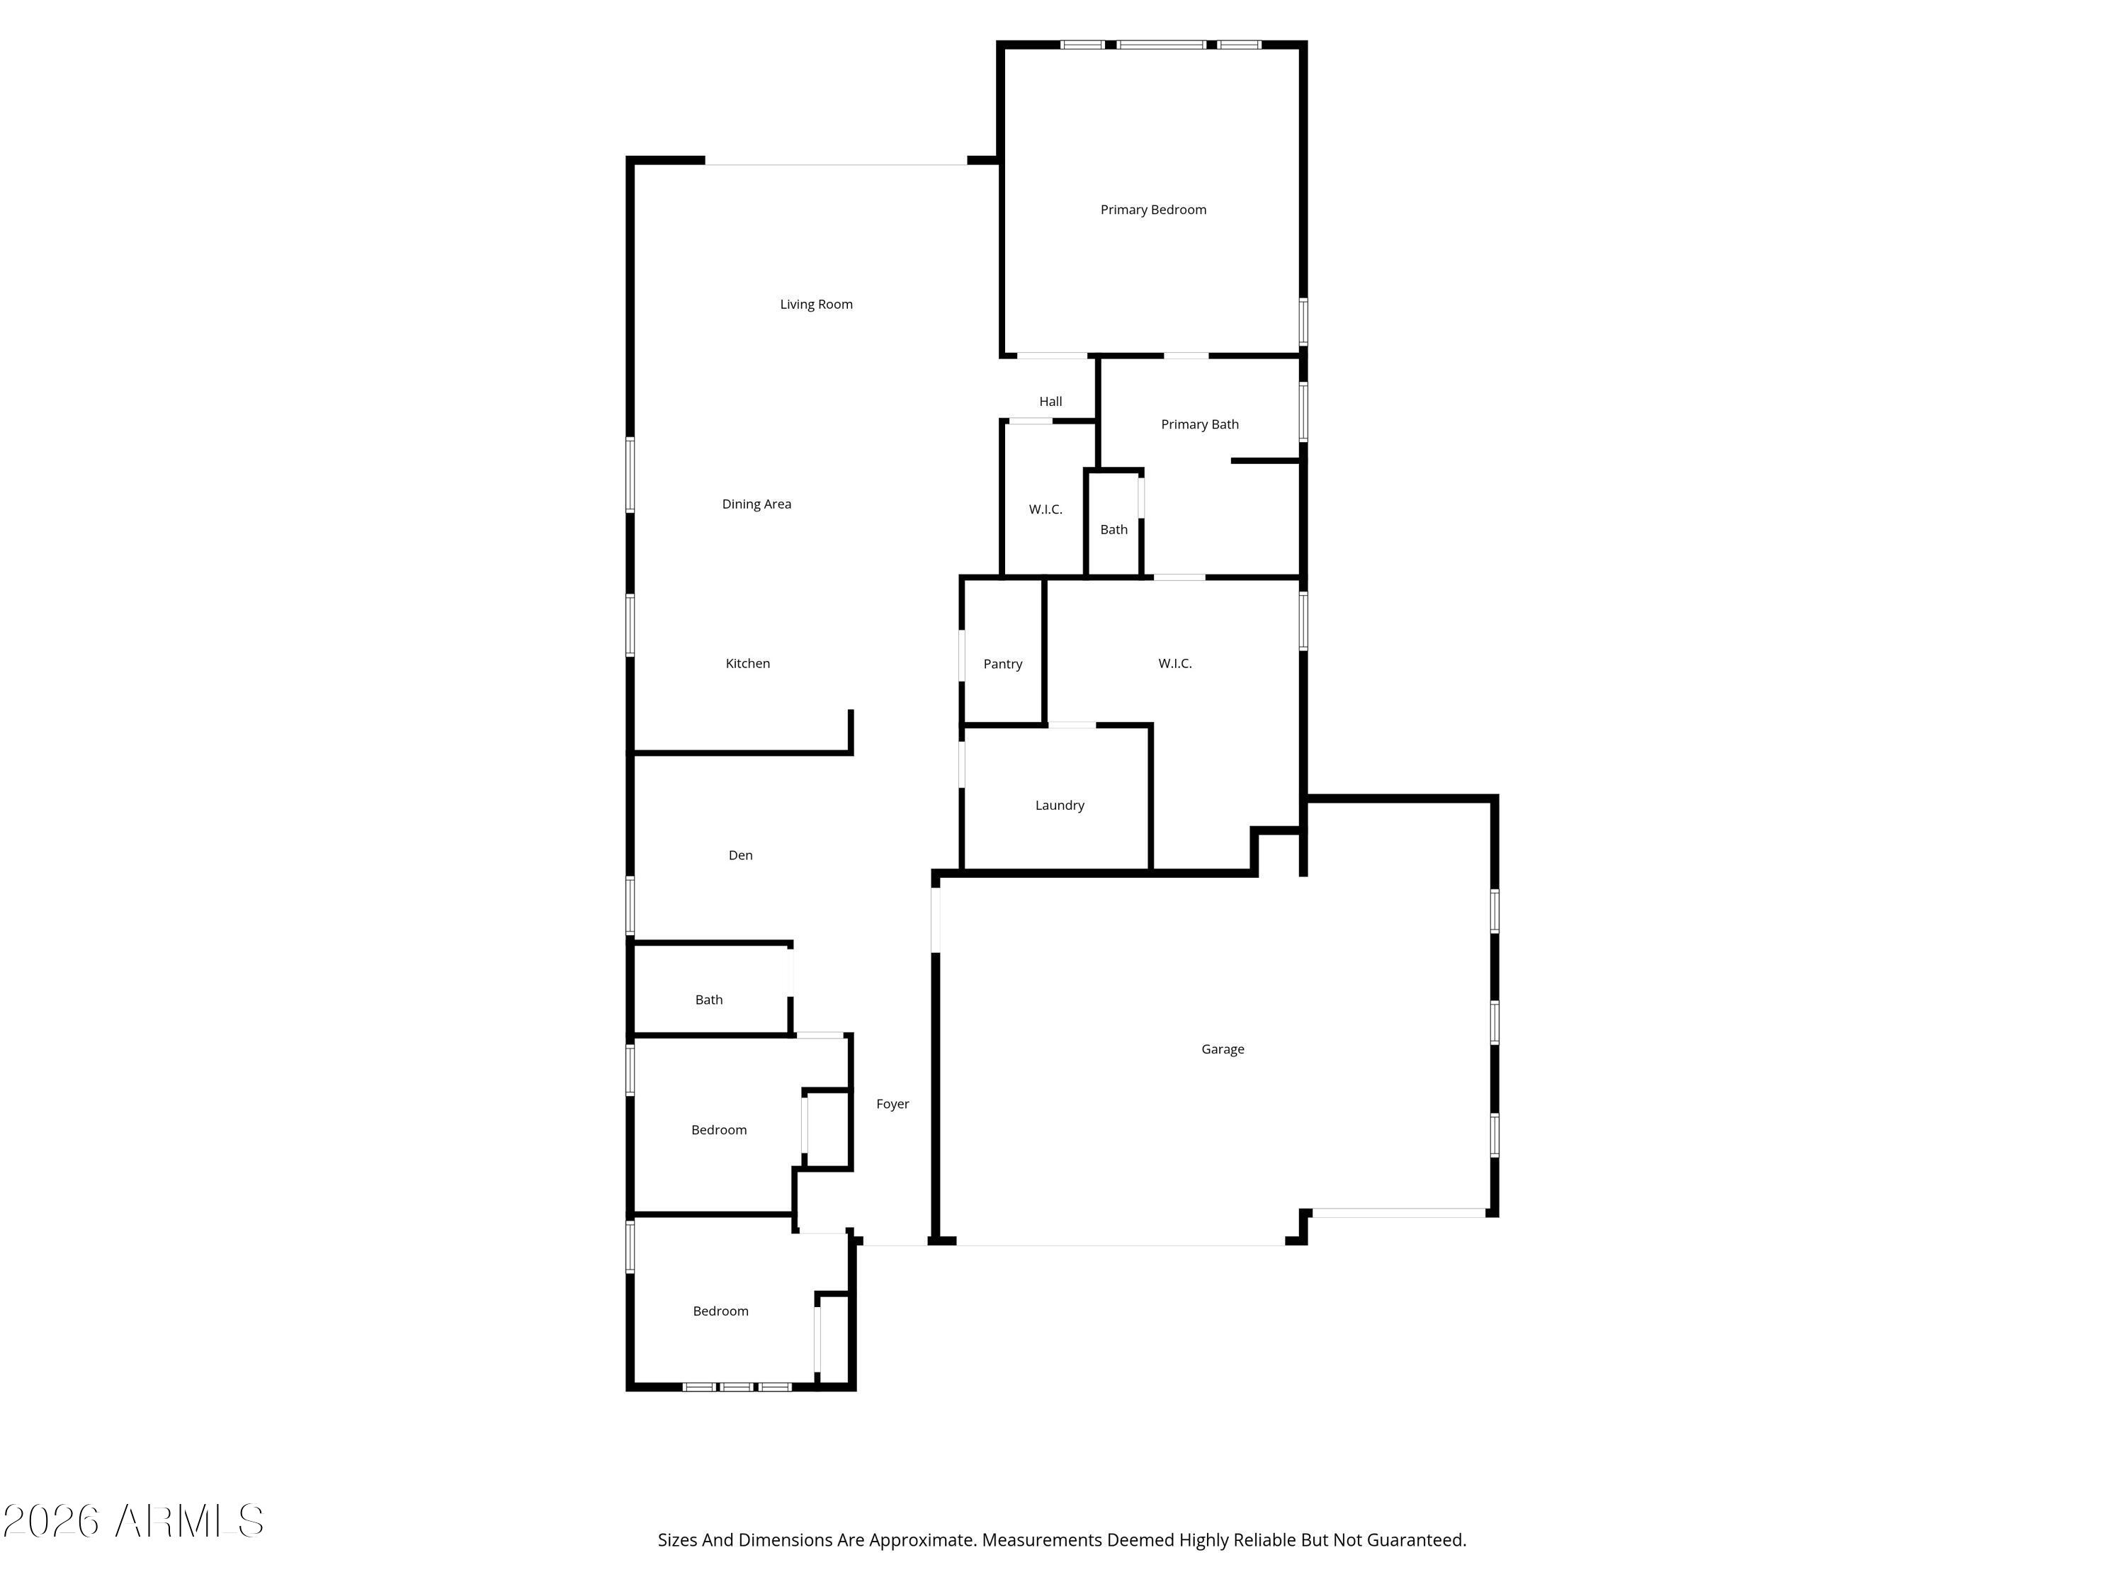
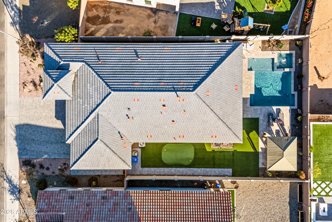
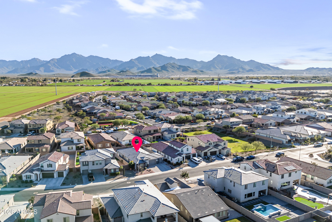
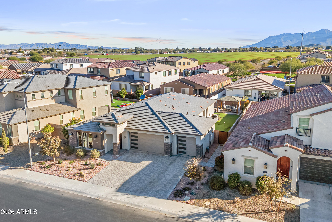
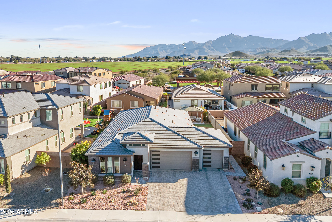
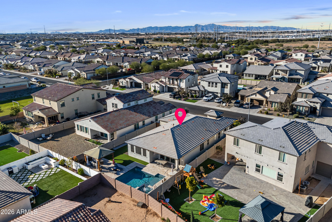
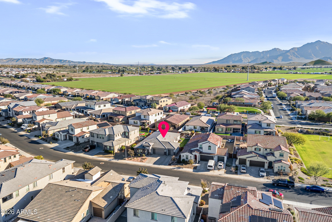
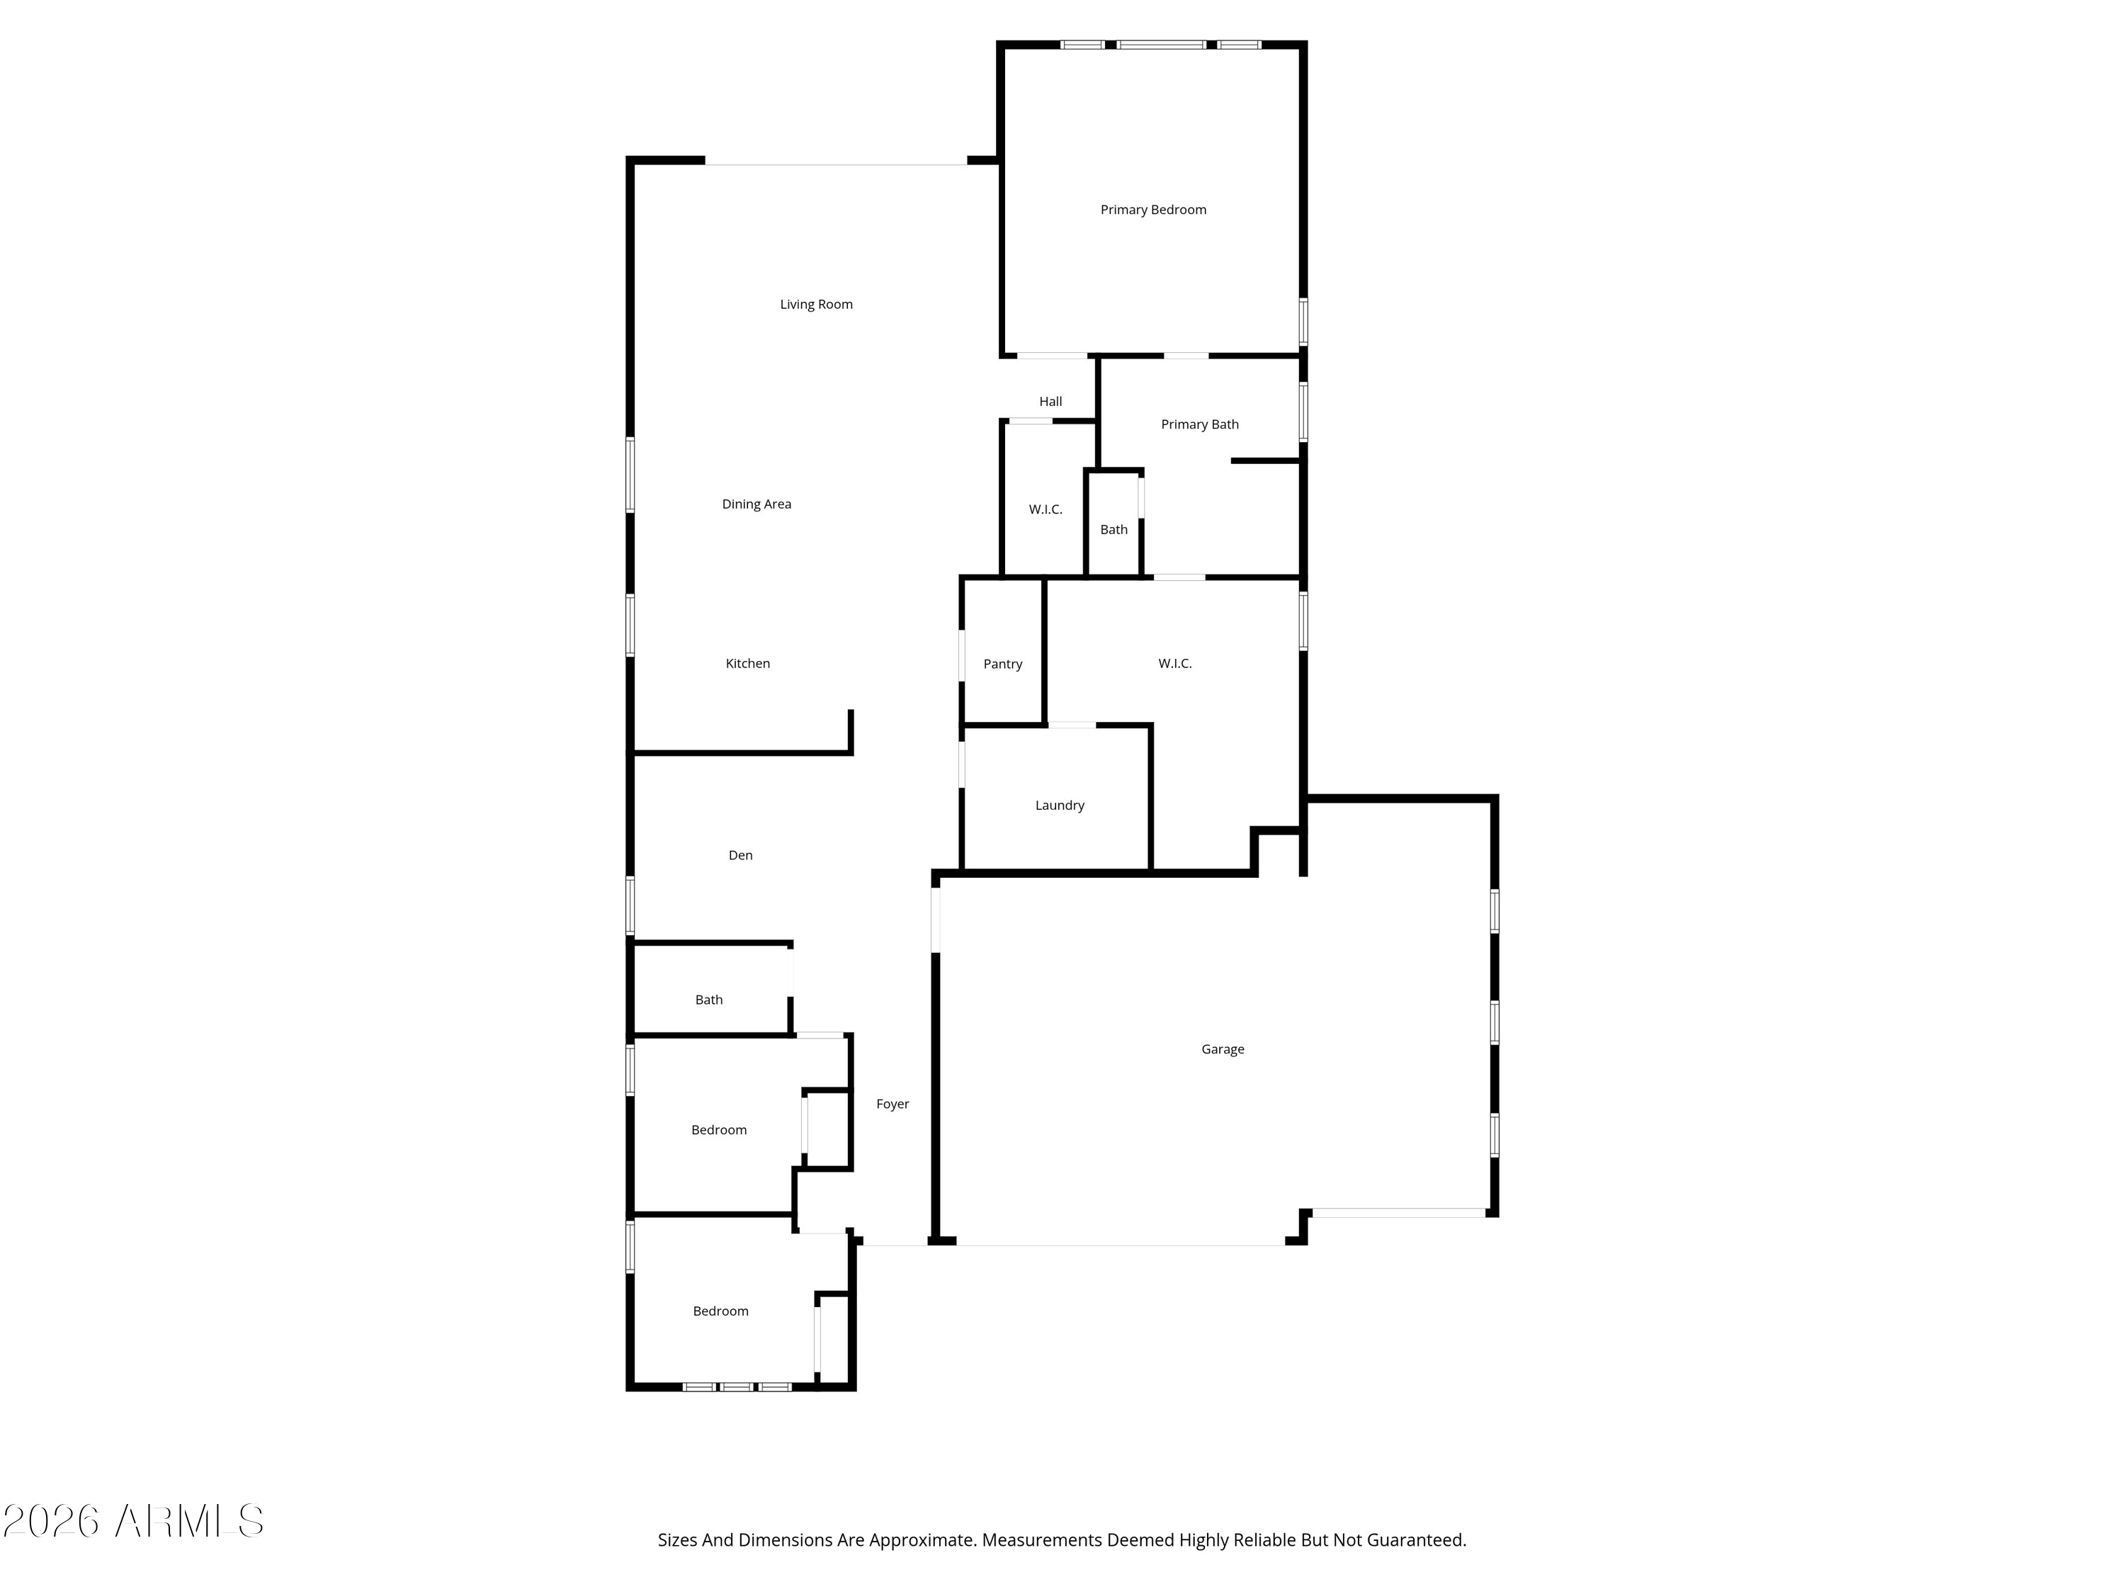
Welcome to a beautifully upgraded home built in 2021 designed for both everyday comfort and standout entertaining indoors and out. Step into a private backyard oasis featuring a heated 5-foot-deep swimming pool and hot tub, complete with wireless color-changing lighting for year-round enjoyment, day or night. The outdoor space is finished with a low-maintenance putting green and artificial turf, creating the perfect balance of fun, function, and curb appeal. A front yard sprinkler system keeps the landscaping looking pristine, while a custom interior/exterior surround sound system sets the mood for relaxing evenings or lively gatherings. Inside, the home is loaded with thoughtful custom additions. The kitchen shines with over- and under-cabinet lighting, quiet-close hinges and... (cont.) drawer glides, and refined finishes accented by 5-inch baseboards throughout. Additional electrical outlets in the pantry, linen closet, and primary closet add everyday convenience rarely found. The spacious primary suite is a true retreat, featuring double doors, a freestanding soaking tub, and a extravagant style walk-in closet with a window and pass-through access to the laundry room, a design that blends luxury with smart functionality. Practical upgrades continue in the garage with two overhead storage racks, maximizing space and organization. With its resort-style backyard, high-end custom touches, and attention to detail throughout, this home offers a lifestyle upgrade you don't want to miss.

3
beds

2
baths

2,311 Sq.Ft. LIVING AREA

7,680 Sq.Ft. lot

Features & Amenities

Interior

  • total bedrooms3
  • Total bathrooms2
  • full bathrooms2
  • Laundry room Gas Dryer Hookup, Wshr/Dry Hook Up Only
  • Flooring Tile
  • APPLIANCES Refrigerator, Gas Range
  • other interior Features Walk-in Pantry, Pantry, Separate Shwr Tub

Area & Lot

  • Status Sold
  • Date Sold March 2, 2026
  • Living Area2,311 Sq.Ft.
  • Lot Area7,680 Sq.Ft.
  • MLS® ID6967006
  • TypeResidential
  • YEAR BUILT2021
  • NeighborhoodPhoenix
  • Elementary SchoolTres Rios Elementary School
  • Middle SchoolTres Rios Elementary School
  • High SchoolLa Joya Community High School
  • School DistrictTolleson Union High School District

Exterior

  • STORIES1
  • Garage Space3.0
  • water SourceCity Water
  • PoolOutdoor, Heated
  • roofTile
  • lot featuresNorth/South Exposure, Desert Front
  • parkingAttached Garage, Garage Door Opener
  • HEAT TYPENatural Gas
  • AIR CONDITIONINGCentral Air
  • sewerPublic Sewer
  • other exterior FeaturesPrivate Yard, Built-in Barbecue

Financial

  • Sales Price$570,000
  • Real Estate Tax $4,210/yr
  • HOA $95/mo

Phoenix

Indulge in flavorful experiences that transcend borders.

Explore

Let’s Get to Work

Whether buying, selling, or investing, Nick brings the market knowledge, strategy, and representation needed to move forward with confidence.

Follow Me on Instagram