
Lucid Advisory
1172 S BRIDGER Drive
SEE ALL PHOTOS
1172 S BRIDGER Drive
Courtesy of Compass, Nick Arekat Listing Contact: 602-321-2084 
Sold

1172 S BRIDGER Drive

1172 S BRIDGER Drive, Chandler, AZ 85286

$407,000
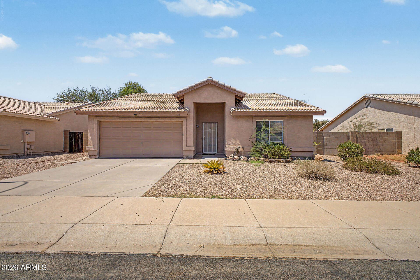
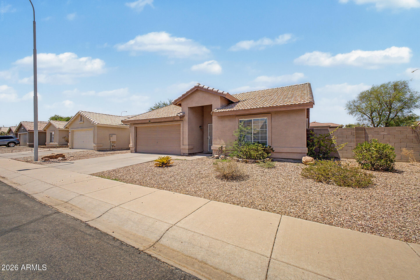
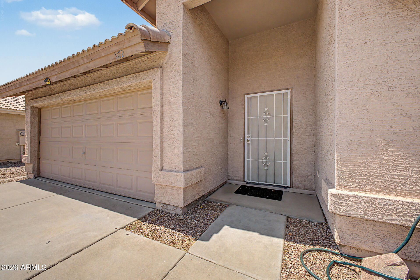
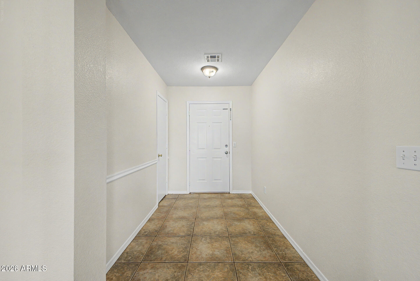
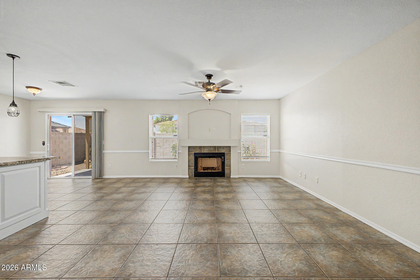
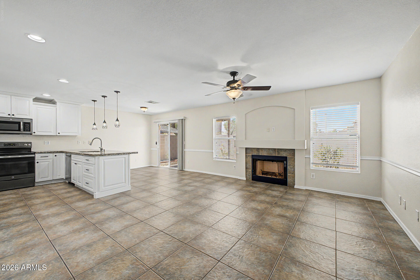
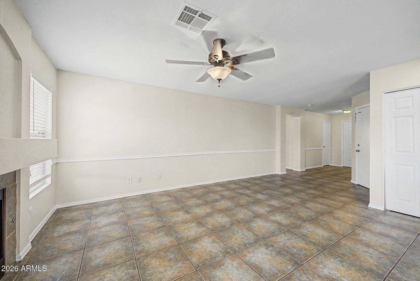
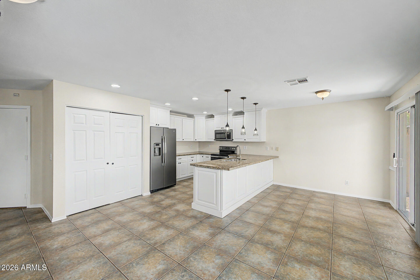
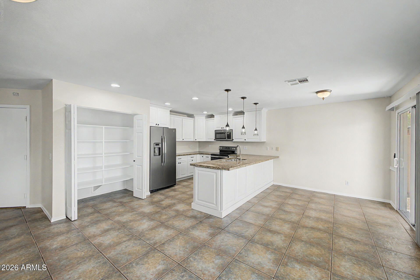
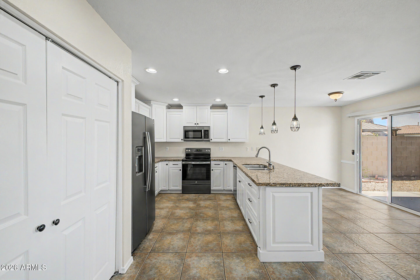
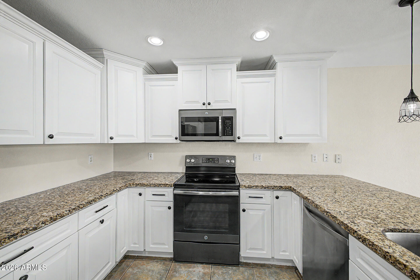
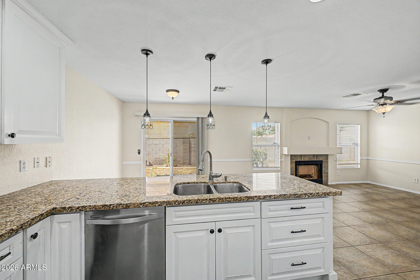
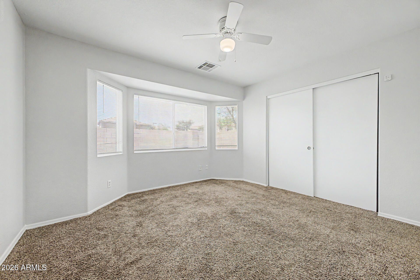
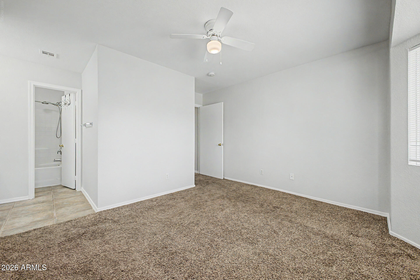
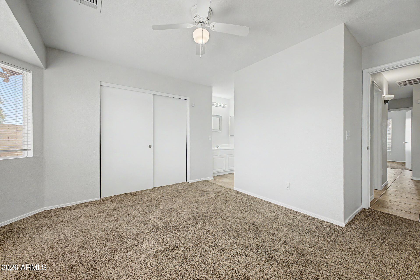
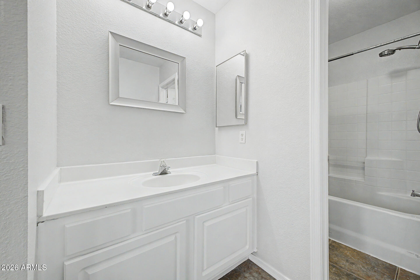
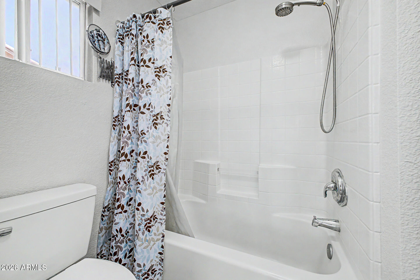
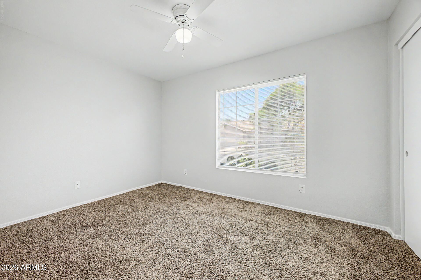
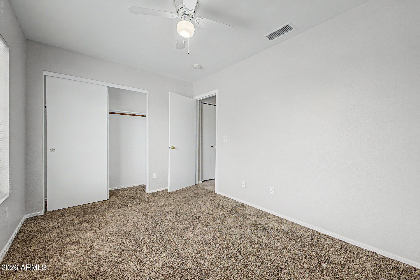
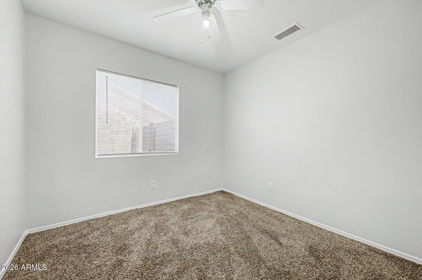
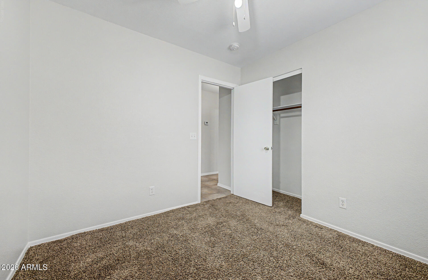
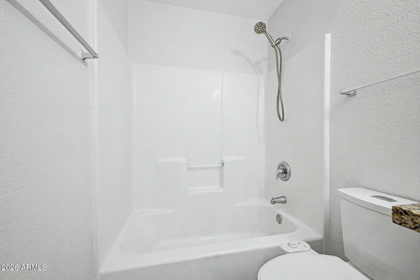
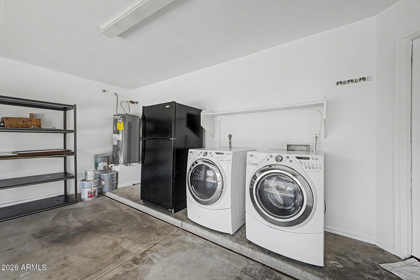
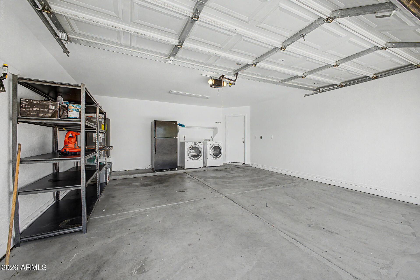
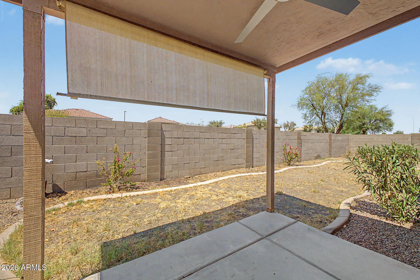
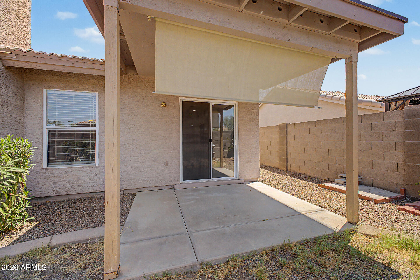
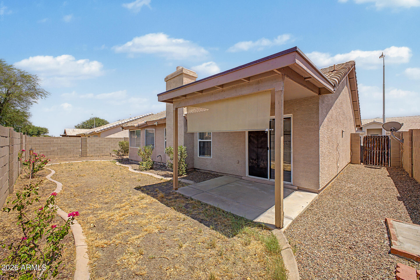
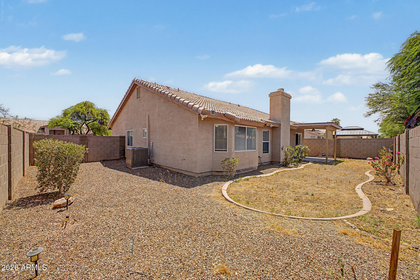
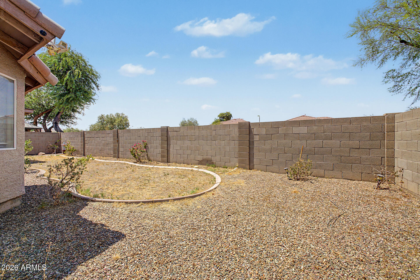
Welcome to this charming 3 bed/2 bath home in a desirable Chandler neighborhood in a great location near Downtown Chandler, Chandler Fashion Center, and convenient access to the Loop 202 and 101 freeways. The bright, open floor plan offers fresh new interior paint, comfortable everyday living and an easy flow for entertaining. The remodeled kitchen features crisp white cabinetry, granite countertops, stainless steel appliances, and plenty of workspace and storage. Tile flooring runs throughout the main living areas, with carpet in the bedrooms for added comfort. The home also includes the kitchen refrigerator, an additional refrigerator in the garage, plus the washer and dryer. Outside, enjoy a spacious side yard with room for RV parking. With its updated kitchen, functional floor plan, convenient location, and great outdoor space, this home is a wonderful opportunity for first time buyers or anyone looking to make Chandler home.

3
beds

2
baths

1,241 Sq.Ft. LIVING AREA

5,009 Sq.Ft. lot

Features & Amenities

Interior

  • total bedrooms3
  • Total bathrooms2
  • full bathrooms2
  • Laundry room In Garage
  • Flooring Carpet, Tile
  • APPLIANCES Dryer, Washer, Refrigerator, Built-in Microwave, Disposal, Electric Range
  • other interior Features Granite Counters, Breakfast Bar, Pantry, Full Bth Master Bdrm

Area & Lot

  • Status Sold
  • Date Sold September 24, 2026
  • Living Area1,241 Sq.Ft.
  • Lot Area5,009 Sq.Ft.
  • MLS® ID7066546
  • TypeResidential
  • YEAR BUILT1997
  • NeighborhoodChandler
  • Architecture StylesRanch
  • Elementary SchoolFrye Elementary School
  • Middle SchoolBogle Junior High School
  • High SchoolHamilton High School
  • School DistrictChandler Unified District #80

Exterior

  • STORIES1
  • Garage Space2.0
  • water SourcePublic
  • roofTile
  • lot featuresSprinklers In Rear, Sprinklers In Front, Desert Back, Desert Front, Grass Back, Auto Timer H 2 O Front, Auto Timer H 2 O Back
  • HEAT TYPEElectric
  • AIR CONDITIONINGCentral Air
  • sewerPublic Sewer

Financial

  • Sales Price$407,000
  • Real Estate Tax $1,414/yr
  • HOA $63/mo

Chandler

An active lifestyle with easy access to outdoor recreation.

Explore

Let’s Get to Work

Whether buying, selling, or investing, Nick brings the market knowledge, strategy, and representation needed to move forward with confidence.

Follow Me on Instagram