
Leave a Message

By providing your contact information to Nick Steffes, your personal information will be processed in accordance with Nick Steffes's Privacy Policy. By checking the box(es) below, you expressly consent to receive marketing or promotional real estate communication from Nick Steffes in the manner selected by you. For SMS text messages, message frequency varies. Message and data rates may apply. Consent is not a condition of purchase of any goods or services. You may opt out of receiving further communications from Nick Steffes at any time. To opt out of receiving SMS text messages, reply STOP to unsubscribe. SMS text messaging is subject to our Terms of Use.

Thank you for your message. I will be in touch with you shortly.

1175 E BELMONT Avenue
SEE ALL PHOTOS
1175 E BELMONT Avenue
Courtesy of Compass, Meghan Klibanoff Listing Contact: 480-415-2539 
Sold

1175 E BELMONT Avenue

1175 E BELMONT Avenue, Phoenix, AZ 85020

$308,000
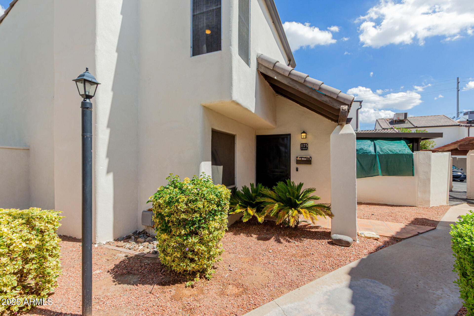
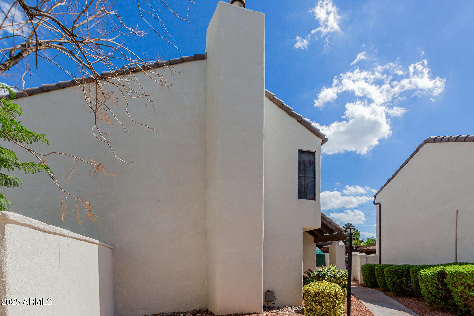
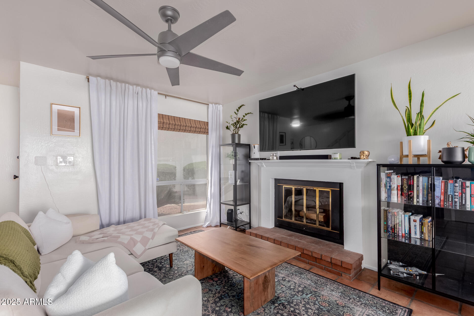
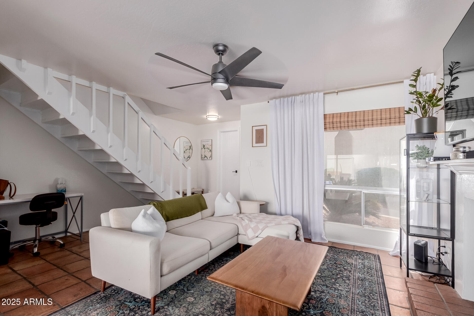
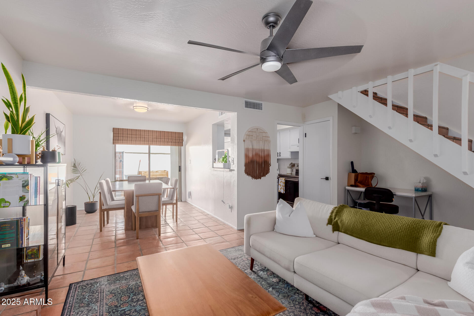
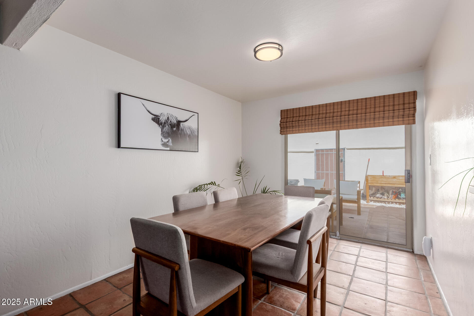
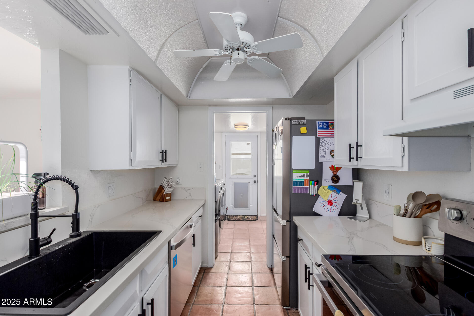
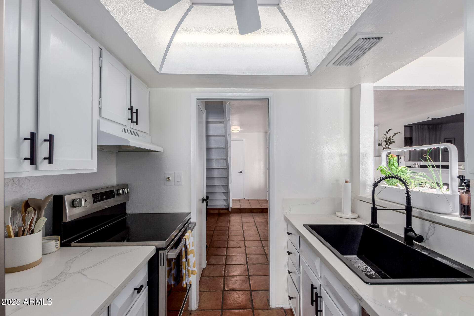
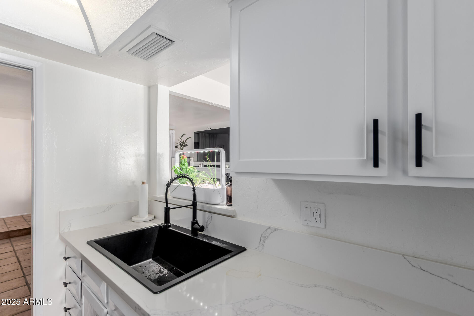
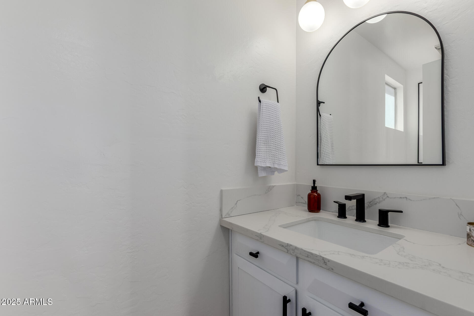
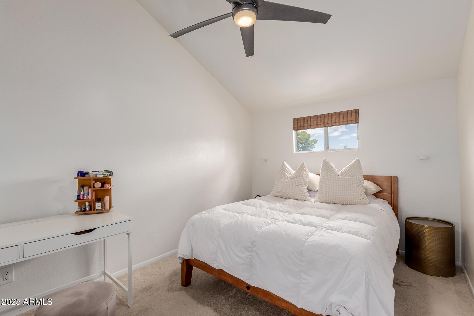
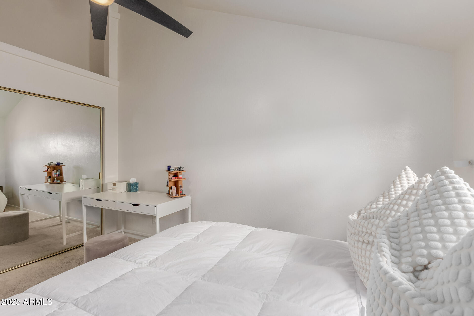
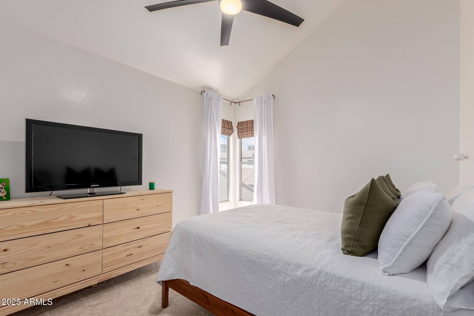
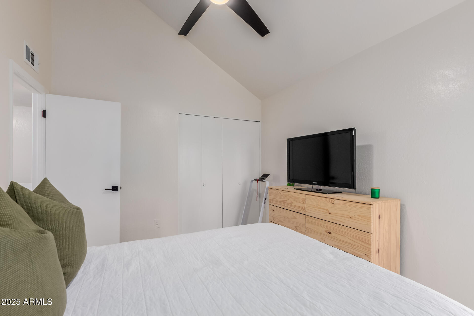
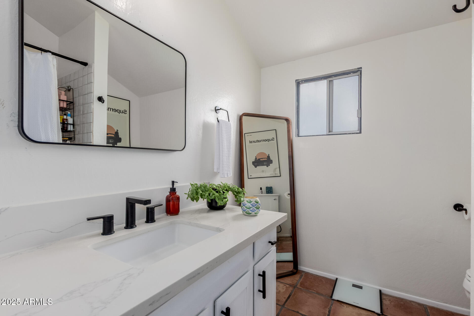
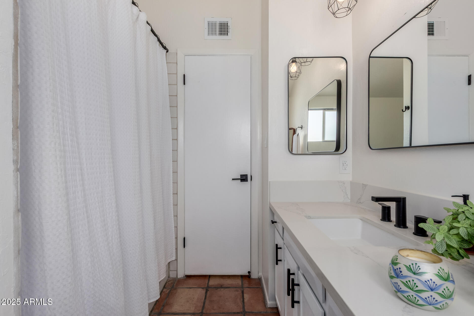
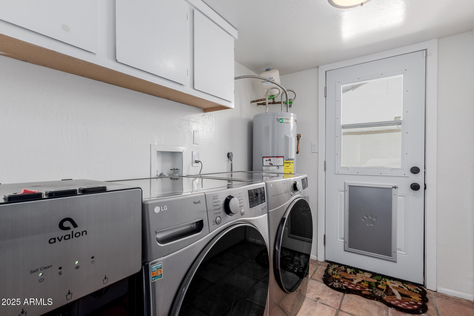
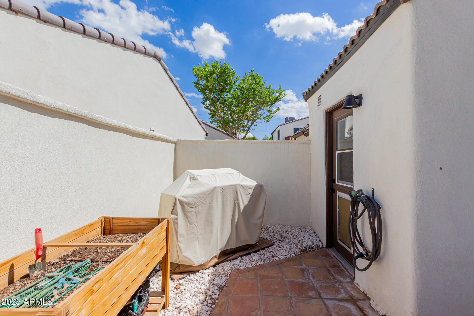
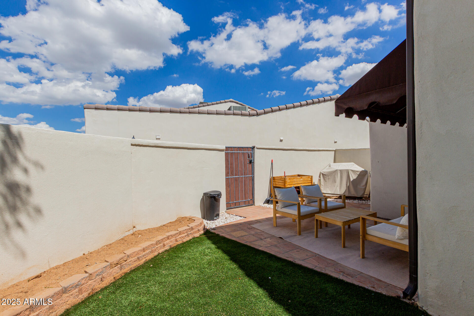
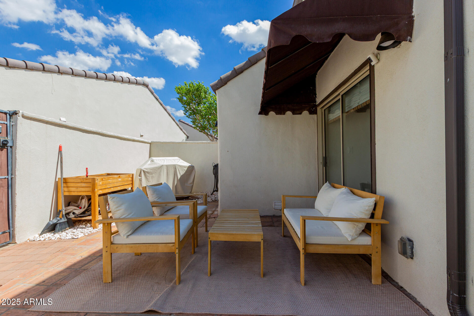
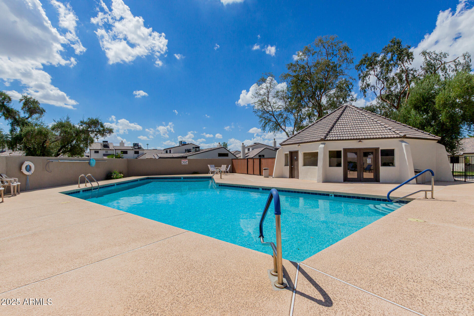
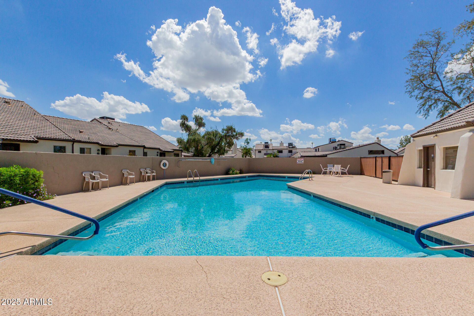
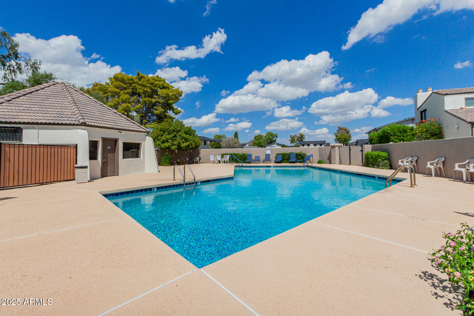
Step into this light-filled private unit featuring soaring vaulted ceilings, a cozy fireplace, and a thoughtfully updated interior. The kitchen boasts sleek quartz countertops and modern finishes, perfect for cooking and entertaining. Both bathrooms have been stylishly refreshed with matching quartz surfaces and contemporary details. Enjoy seamless indoor-outdoor living with your beautiful patio. Community amenities include a clubhouse, pool, and BBQ areas, with direct access to the Arizona Canal Trail and close proximity to Phoenix Mountain Preserve and Piestewa Peak--perfect for outdoor enthusiasts. Local favorites like Richardson's and Luci's at the Orchard are just minutes away, giving you access to some of the city's best dining and neighborhood charm!

2
beds

2
baths

1,008 Sq.Ft. LIVING AREA

2,156 Sq.Ft. lot

Features & Amenities

Interior

  • total bedrooms2
  • Total bathrooms2
  • full bathroom1
  • half bathroom1
  • Laundry room Inside
  • Flooring Carpet, Tile
  • Fireplace Living Room
  • APPLIANCES Dryer, Washer, Refrigerator, Dishwasher, Disposal
  • other interior Features Upstairs, Pantry

Area & Lot

  • Status Sold
  • Date Sold January 27, 2026
  • Living Area1,008 Sq.Ft.
  • Lot Area2,156 Sq.Ft.
  • MLS® ID6921826
  • TypeTownhouse
  • YEAR BUILT1974
  • NeighborhoodPhoenix
  • Elementary SchoolMadison Richard Simis School
  • Middle SchoolMadison Meadows School
  • High SchoolNorth High School
  • School DistrictPhoenix Union High School District

Exterior

  • STORIES2
  • water SourceCity Water
  • roofTile
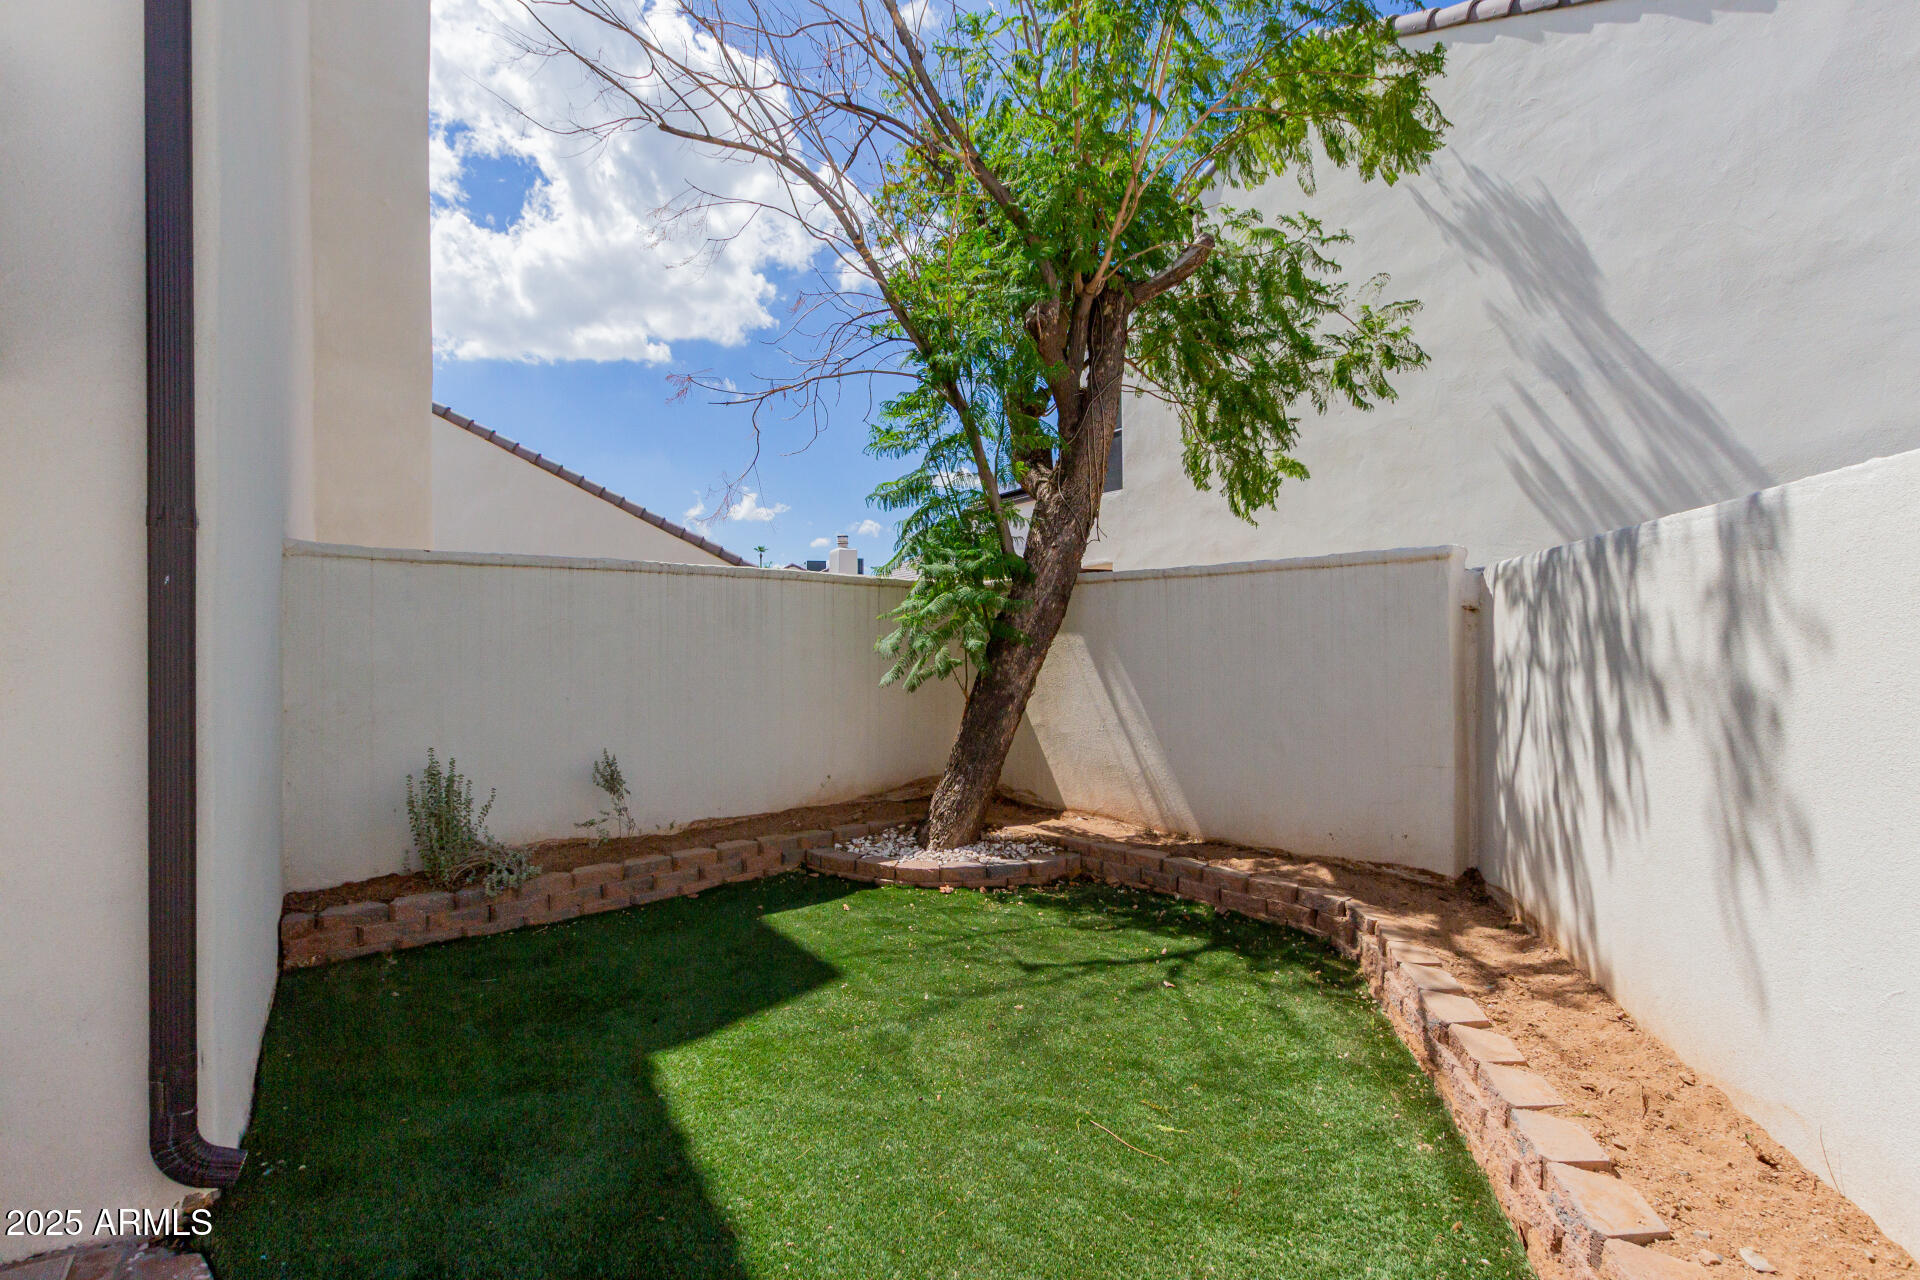
  • lot featuresNorth/South Exposure, Corner Lot, Gravel/Stone Front, Gravel/Stone Back, Synthetic Grass Back
  • parkingAssigned
  • HEAT TYPENatural Gas
  • AIR CONDITIONINGCentral Air, Ceiling Fan(s)
  • sewerPublic Sewer

Financial

  • Sales Price$308,000
  • Real Estate Tax $811/yr
  • HOA $354/mo

Phoenix

Indulge in flavorful experiences that transcend borders.

Explore

Let’s Get to Work

Whether buying, selling, or investing, Nick brings the market knowledge, strategy, and representation needed to move forward with confidence.

Follow Me on Instagram