Lucid Advisory
11811 N ORRIS Drive
11811 N ORRIS Drive
11811 N ORRIS Drive
11811 N ORRIS Drive
11811 N ORRIS Drive
11811 N ORRIS Drive
11811 N ORRIS Drive
11811 N ORRIS Drive
11811 N ORRIS Drive
11811 N ORRIS Drive
11811 N ORRIS Drive
11811 N ORRIS Drive
11811 N ORRIS Drive
11811 N ORRIS Drive
11811 N ORRIS Drive
11811 N ORRIS Drive
11811 N ORRIS Drive
11811 N ORRIS Drive
11811 N ORRIS Drive
11811 N ORRIS Drive
11811 N ORRIS Drive
11811 N ORRIS Drive
11811 N ORRIS Drive
11811 N ORRIS Drive
11811 N ORRIS Drive
11811 N ORRIS Drive
11811 N ORRIS Drive
11811 N ORRIS Drive
11811 N ORRIS Drive
11811 N ORRIS Drive
11811 N ORRIS Drive
11811 N ORRIS Drive
11811 N ORRIS Drive
11811 N ORRIS Drive
11811 N ORRIS Drive
11811 N ORRIS Drive
11811 N ORRIS Drive
SEE ALL PHOTOS
11811 N ORRIS Drive
11811 N ORRIS Drive
11811 N ORRIS Drive
11811 N ORRIS Drive
11811 N ORRIS Drive
11811 N ORRIS Drive
11811 N ORRIS Drive
11811 N ORRIS Drive
11811 N ORRIS Drive
11811 N ORRIS Drive
11811 N ORRIS Drive
11811 N ORRIS Drive
11811 N ORRIS Drive
11811 N ORRIS Drive
11811 N ORRIS Drive
11811 N ORRIS Drive
11811 N ORRIS Drive
11811 N ORRIS Drive
11811 N ORRIS Drive
11811 N ORRIS Drive
11811 N ORRIS Drive
11811 N ORRIS Drive
11811 N ORRIS Drive
11811 N ORRIS Drive
11811 N ORRIS Drive
11811 N ORRIS Drive
11811 N ORRIS Drive
11811 N ORRIS Drive
11811 N ORRIS Drive
11811 N ORRIS Drive
11811 N ORRIS Drive
11811 N ORRIS Drive
11811 N ORRIS Drive
11811 N ORRIS Drive
11811 N ORRIS Drive
11811 N ORRIS Drive
11811 N ORRIS Drive
Courtesy of Compass, Danny Kallay Listing Contact: 480-694-8571 
For Sale

11811 N ORRIS Drive

11811 N ORRIS Drive, Maricopa, AZ 85139

$459,990
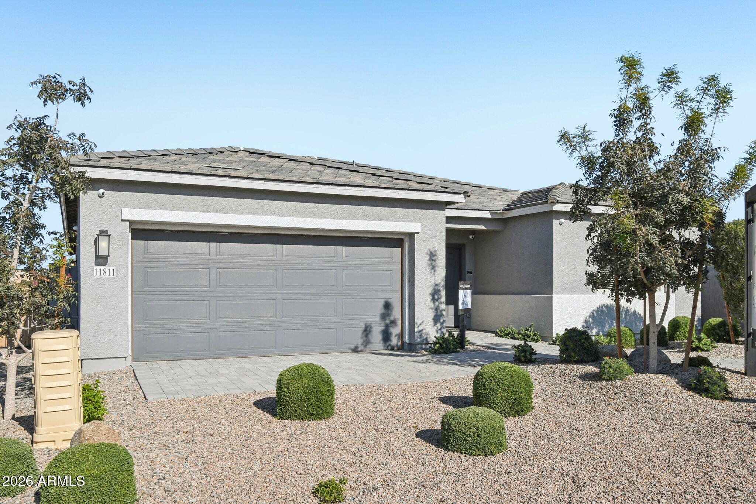
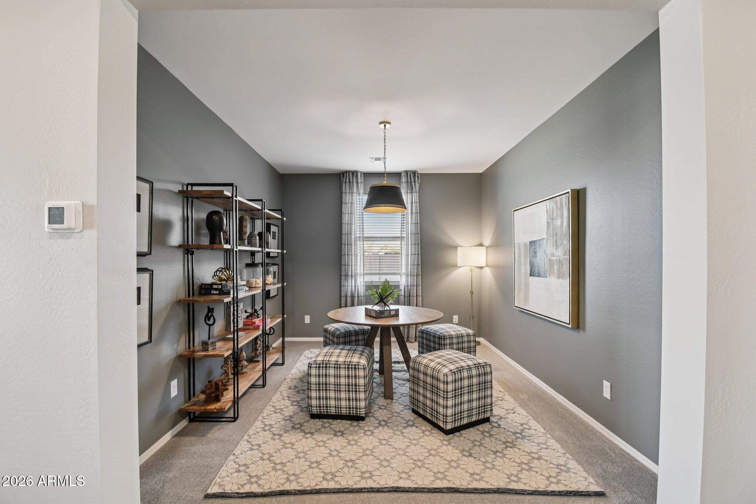
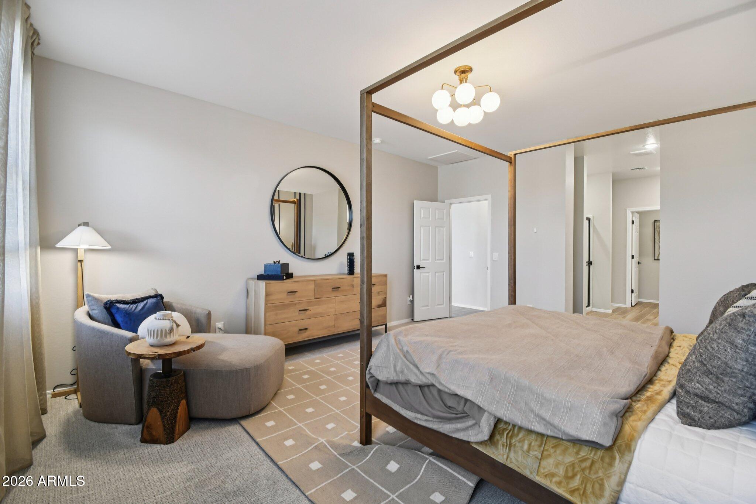
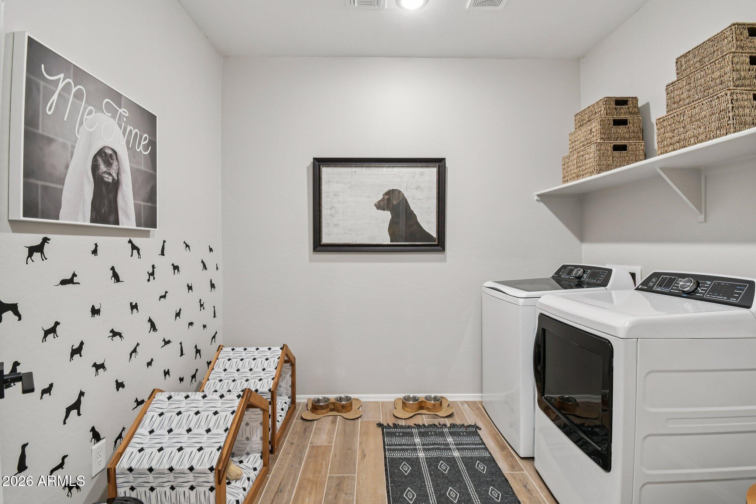
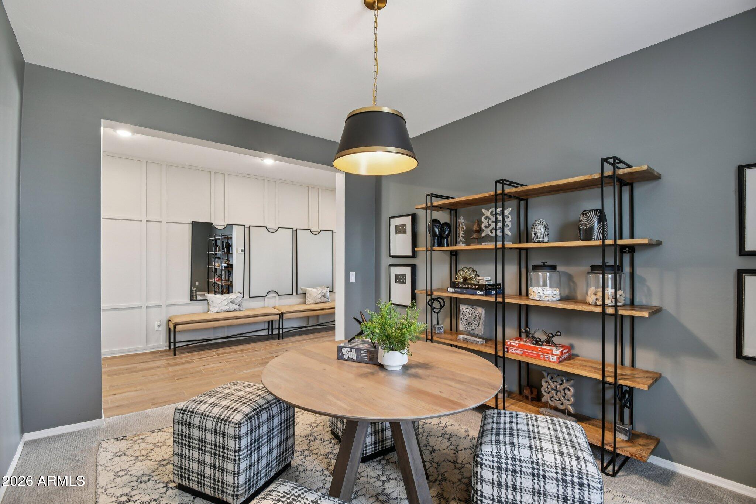
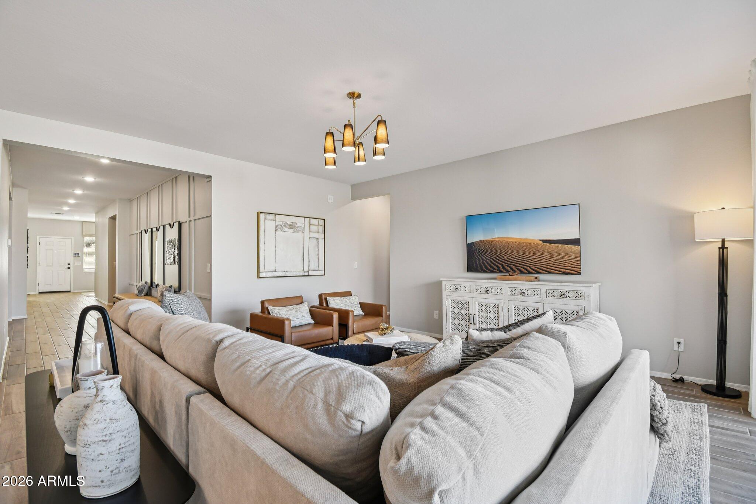
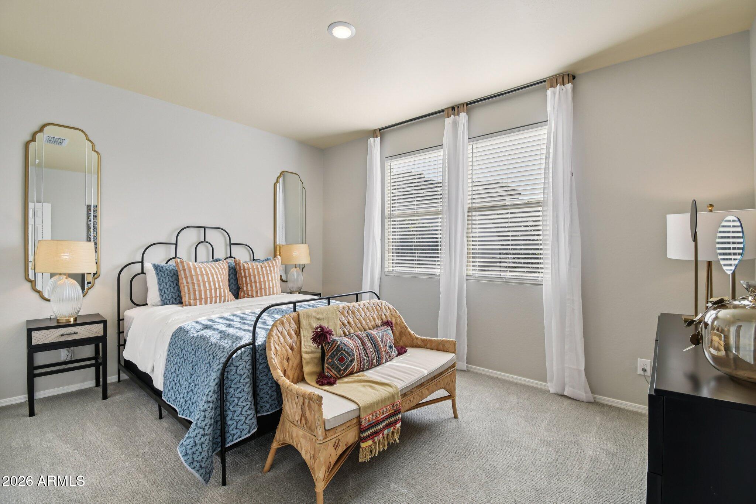
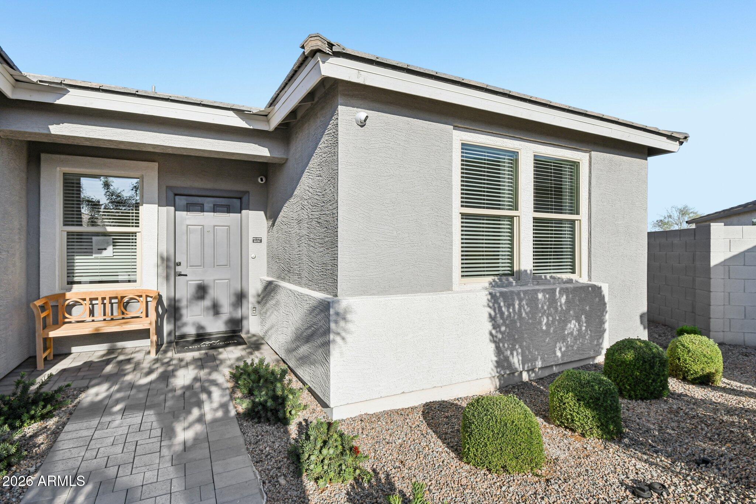
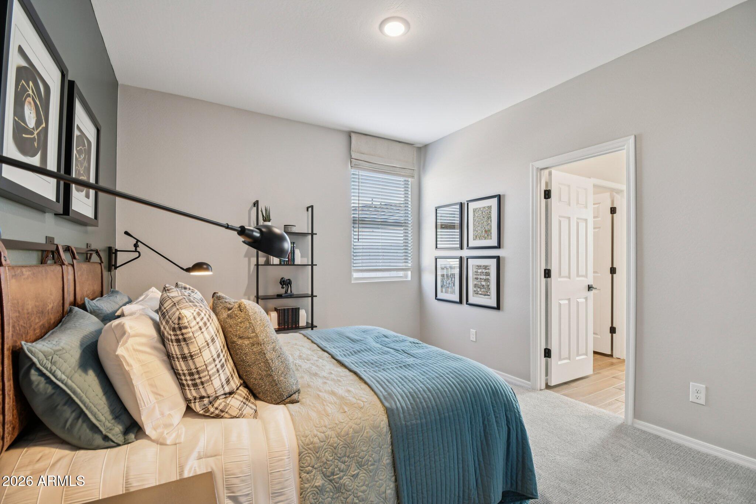
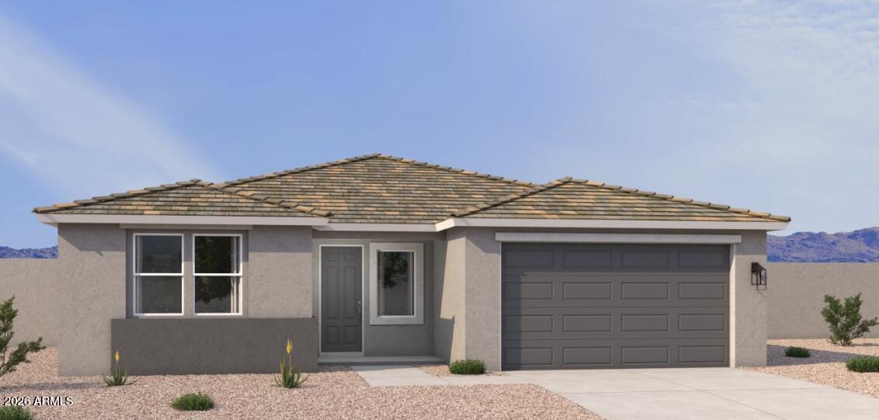
Welcome home to the Topaz the beautifully appointed model home. Offering approximately 2,500 square feet of thoughtfully designed living space, this stunning Modern-style residence features 3 bedrooms, 2.5 bathrooms, a den, and a spacious 3-car garage, all complemented by exceptional model-home upgrades throughout.
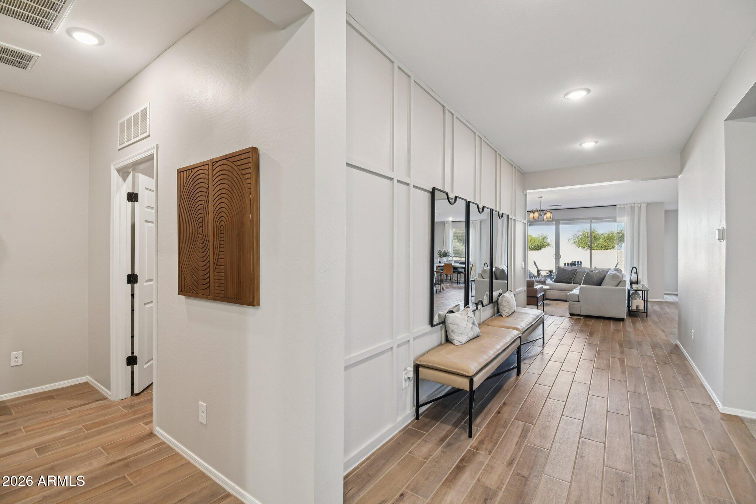
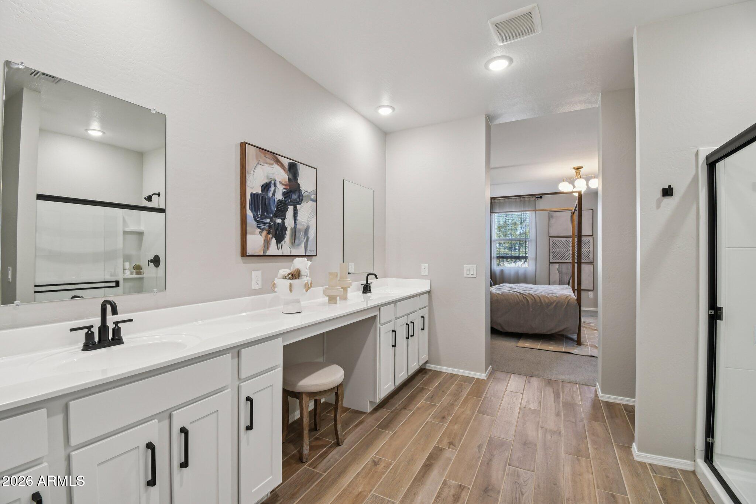
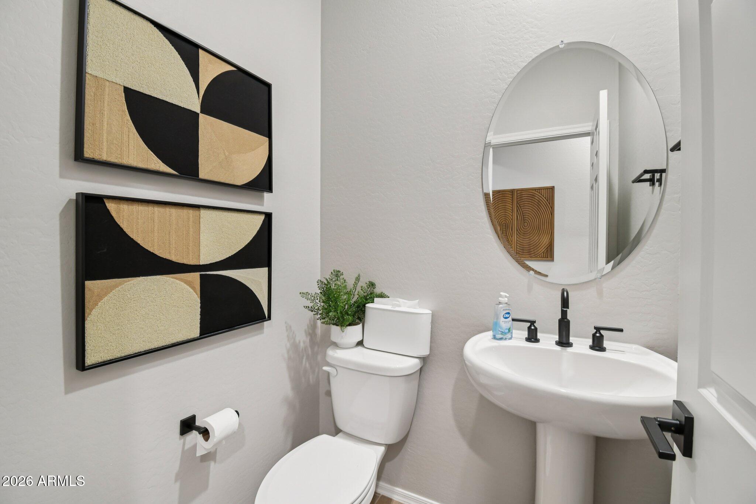
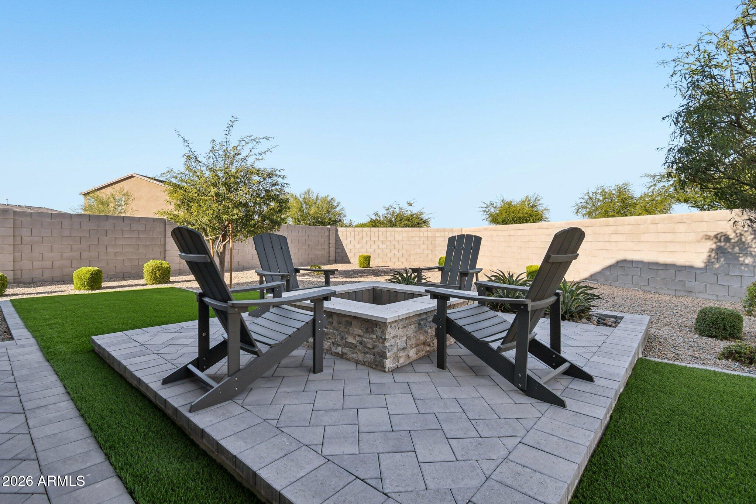
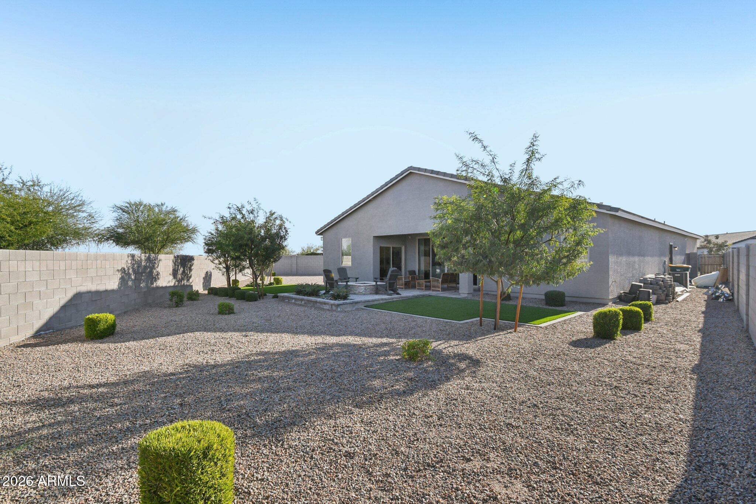
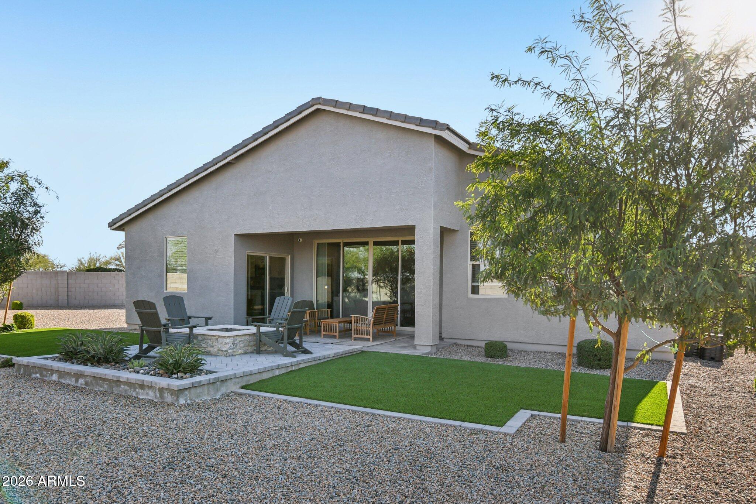
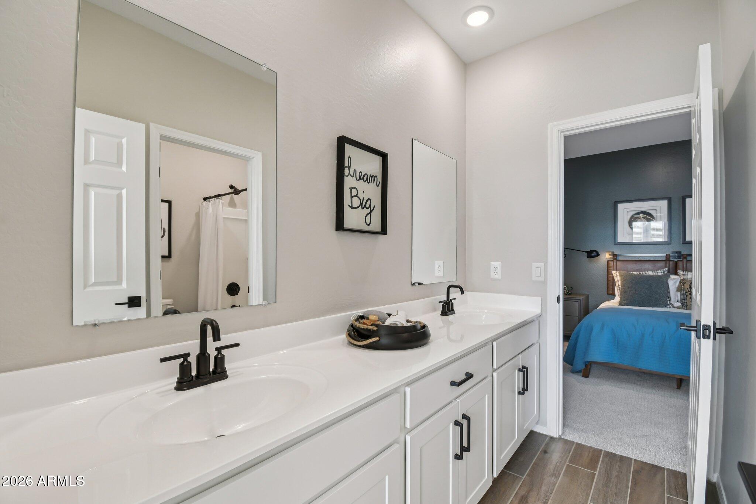
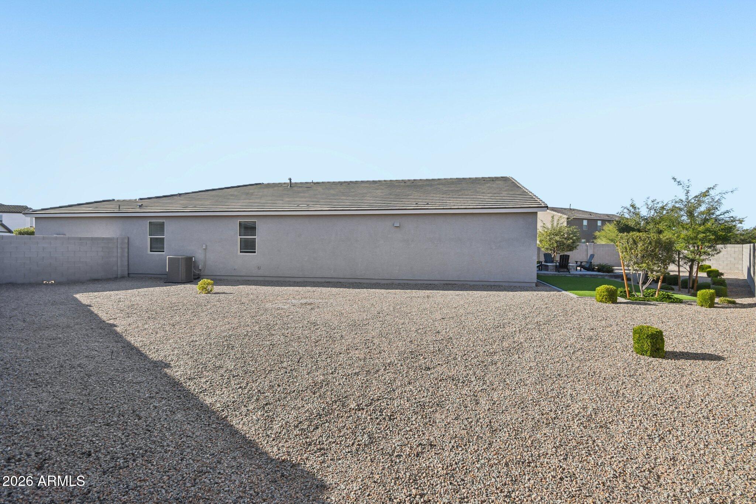
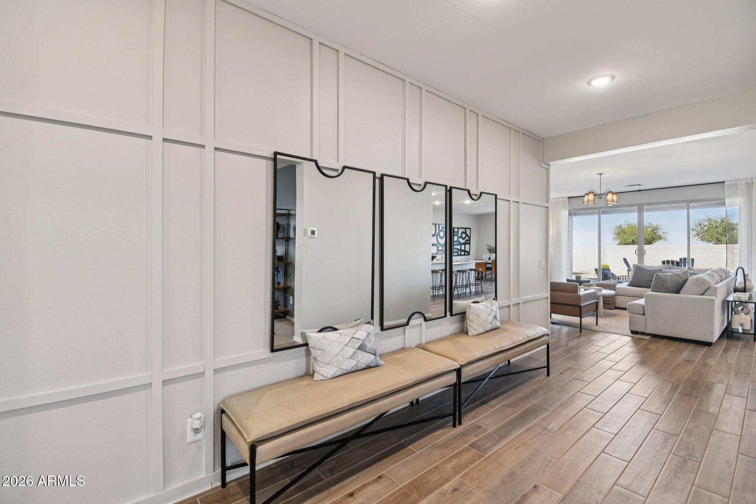
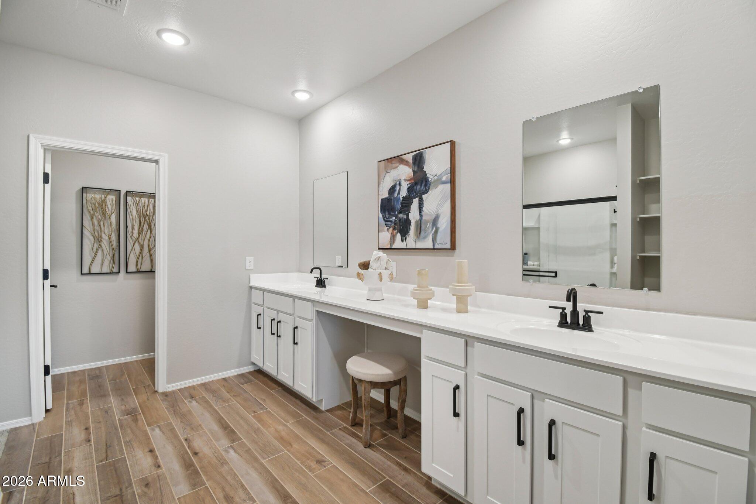
From the inviting Modern exterior with front porch and paver driveway to the professionally landscaped backyard, every detail has been carefully curated. Inside, large plank tile flooring flows throughout the main living areas, with carpet in the bedrooms and den for added comfort. Upgraded door hardware, designer bathroom fixtures, and sophisticated two-tone paint create a polished, upscale feel throughout the home.
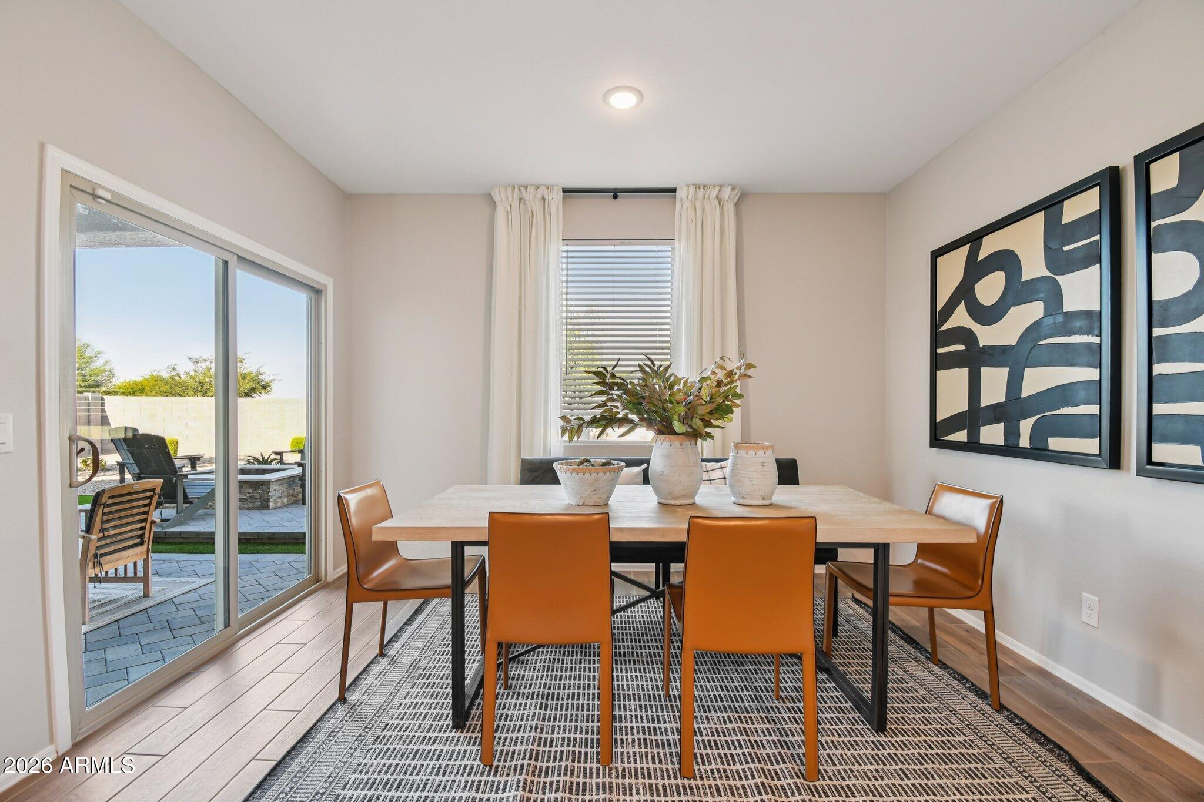
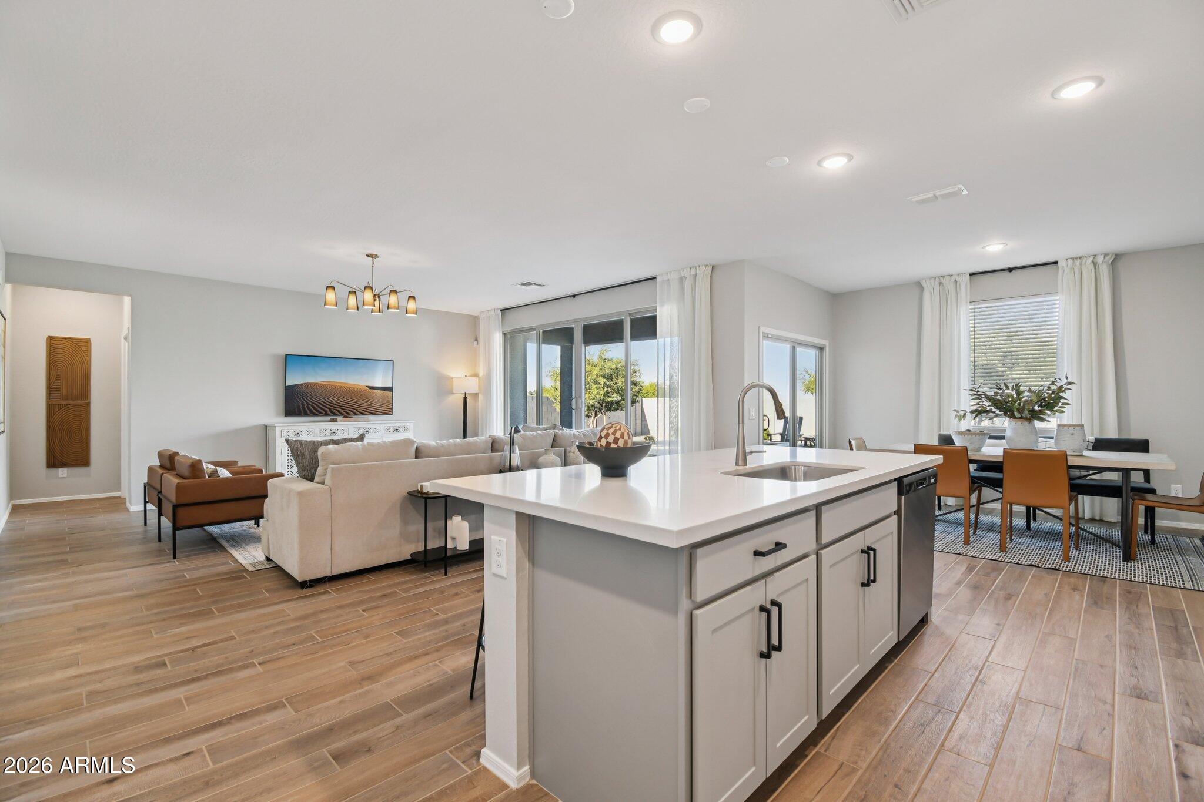
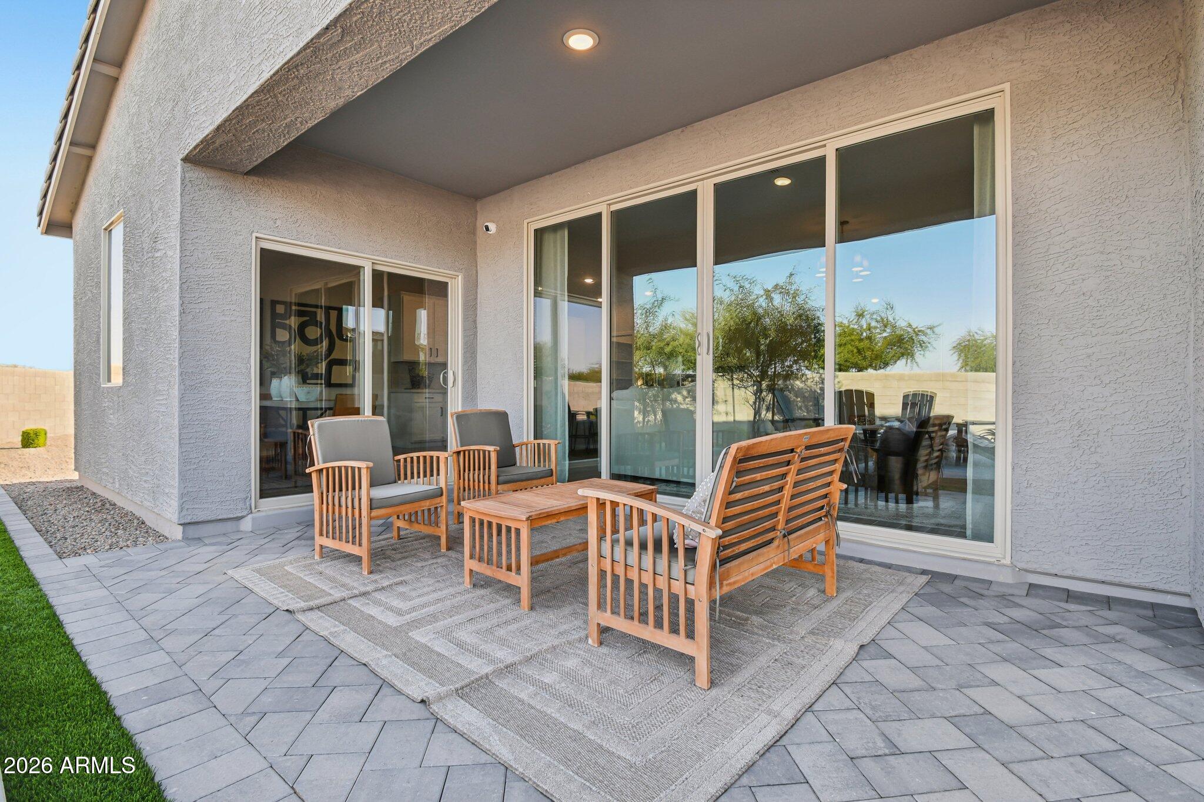
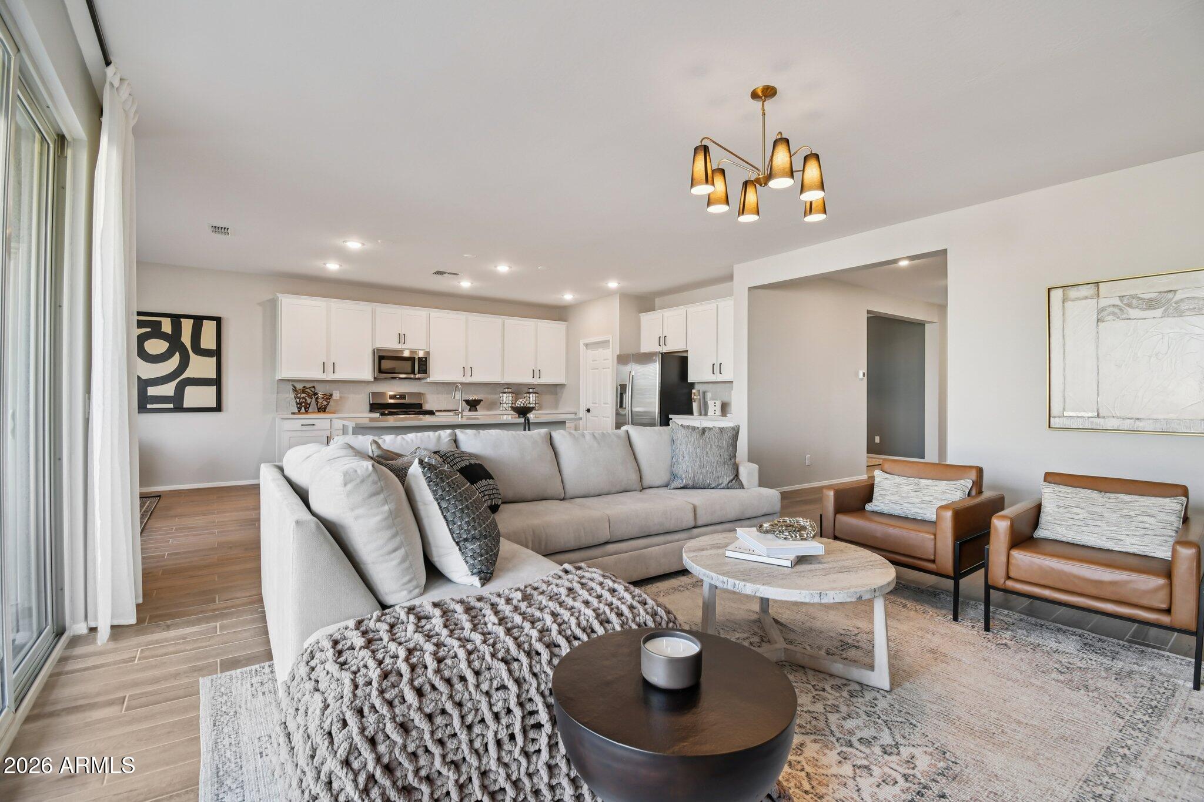
The heart of the home is a beautifully designed kitchen featuring 42-inch white shaker cabinets with upgraded hardware, a stylish tile backsplash, pendant prewire above the oversized island, and all appliances included. The open-concept layout seamlessly connects the kitchen, dining, and great room, where an impressive 4-panel sliding glass door fills the space with natural light and creates effortless indoor-outdoor living.
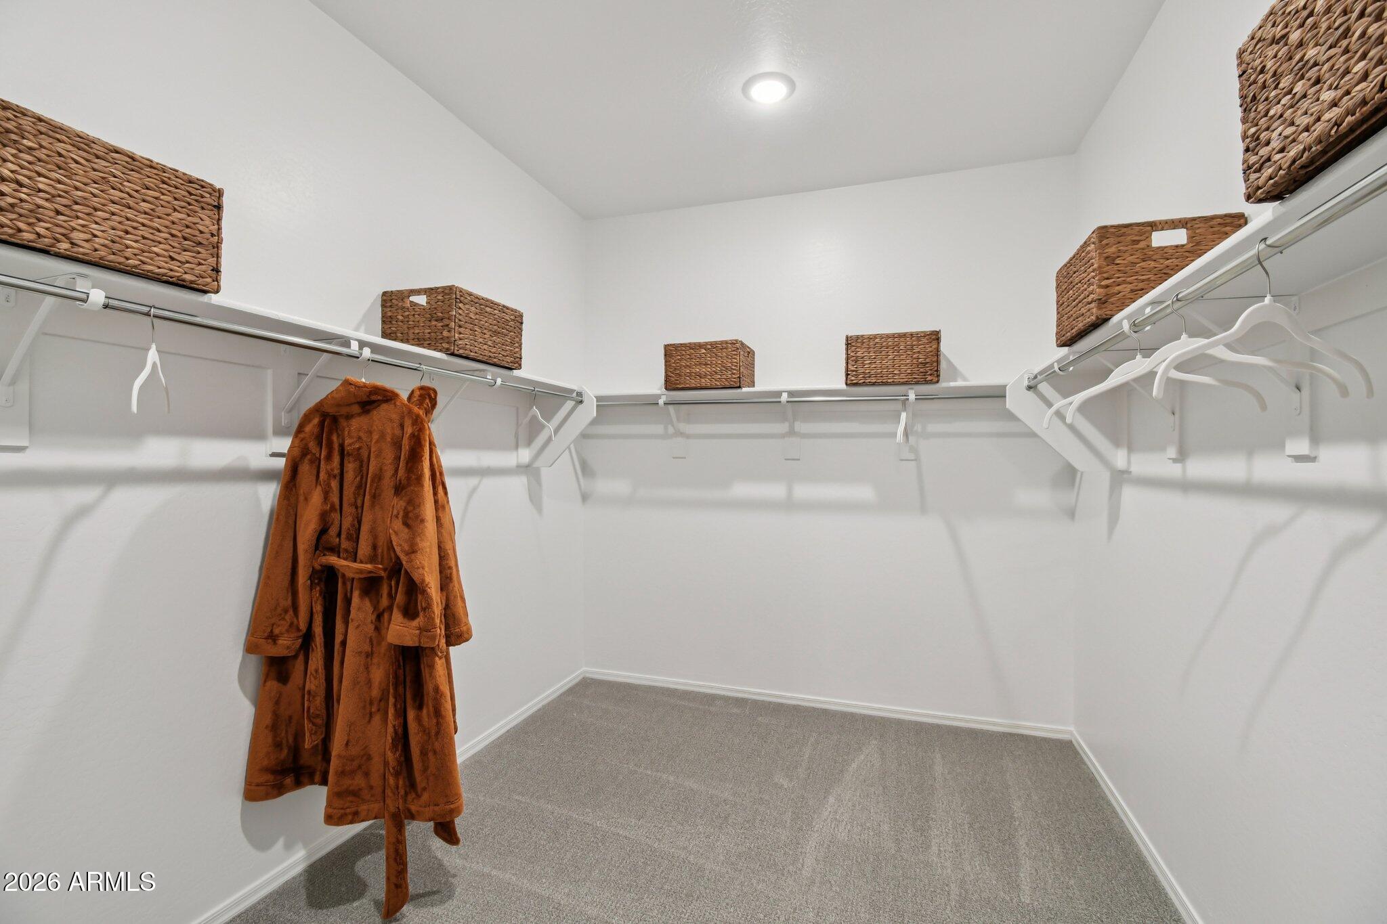
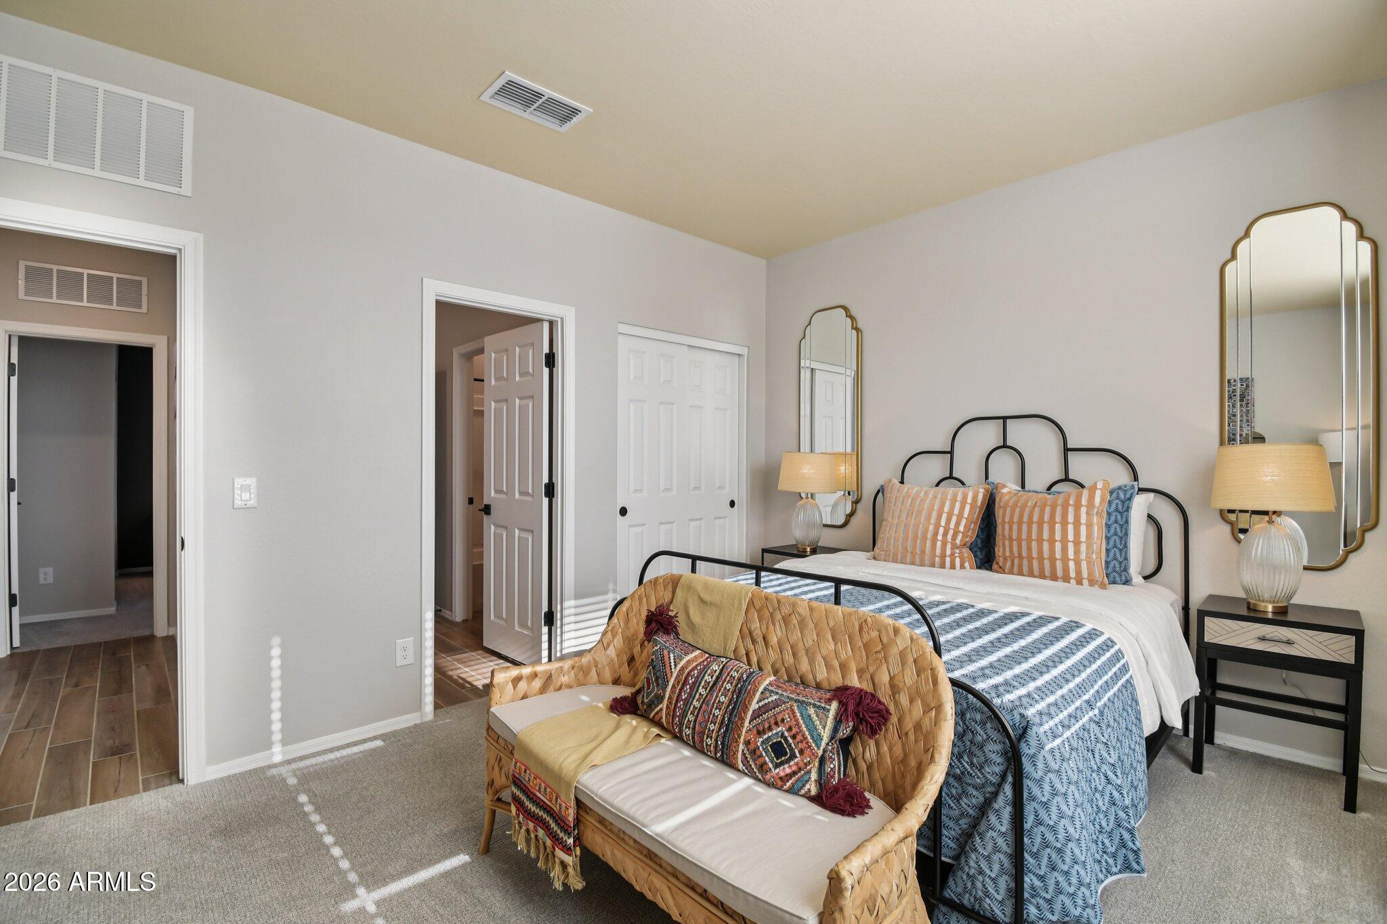
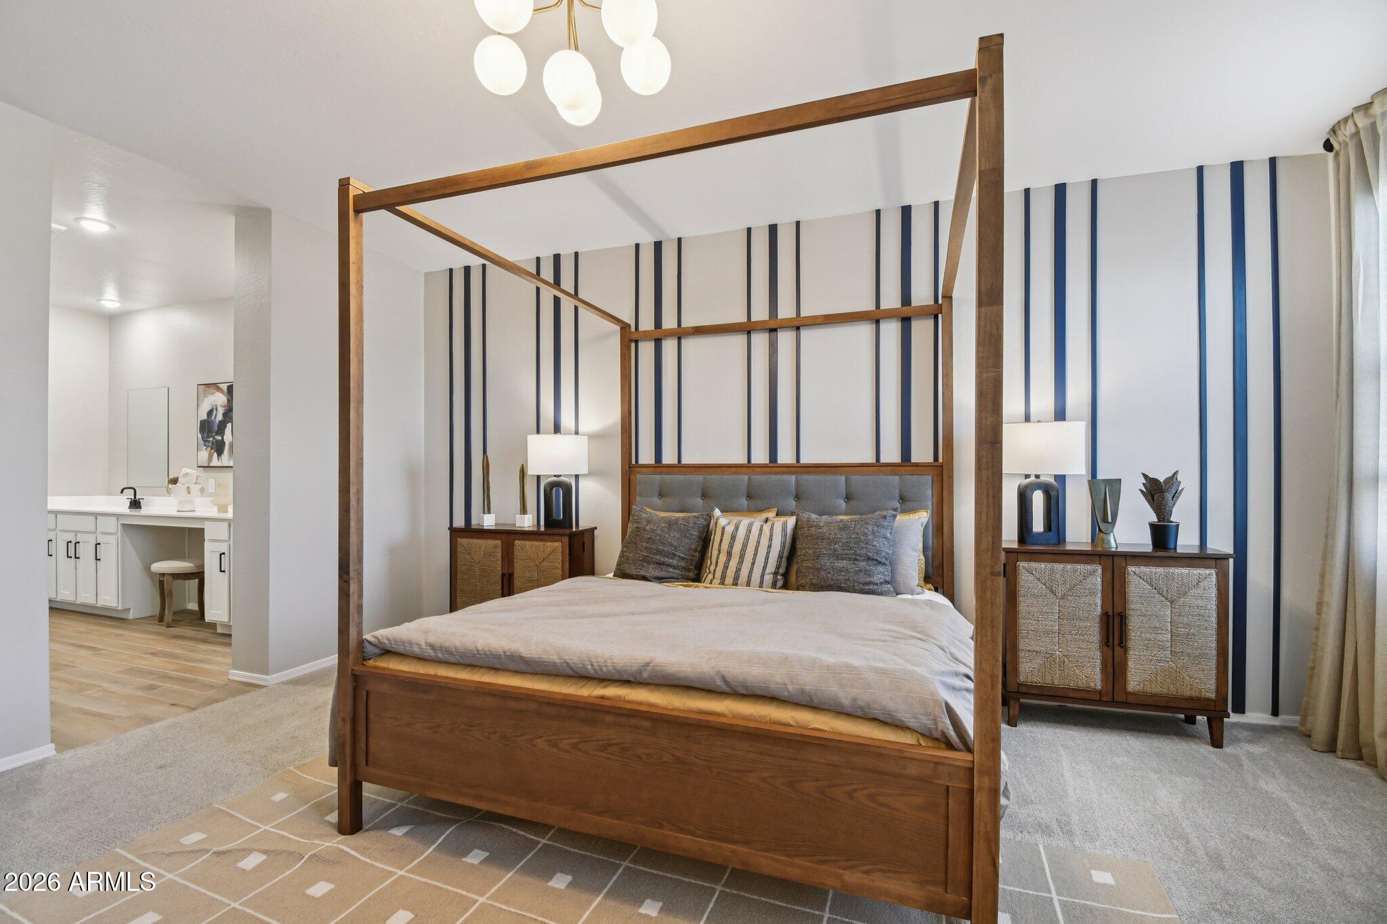
Designed for both privacy and functionality, the Topaz offers a desirable split-bedroom layout with a spacious owner's retreat tucked away from the secondary bedrooms. Additional conveniences include a garage service door and move-in-ready features throughout.
As the final home of its kind and the community model, this one-of-a-kind Topaz represents a rare opportunity to own a showcase home loaded with upgrades and designer touches. Don't miss your chance to make this exceptional residence your own.
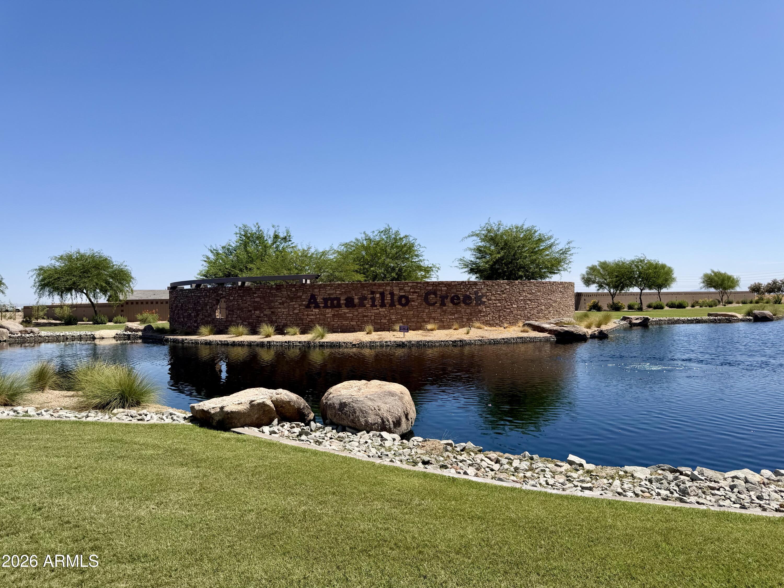
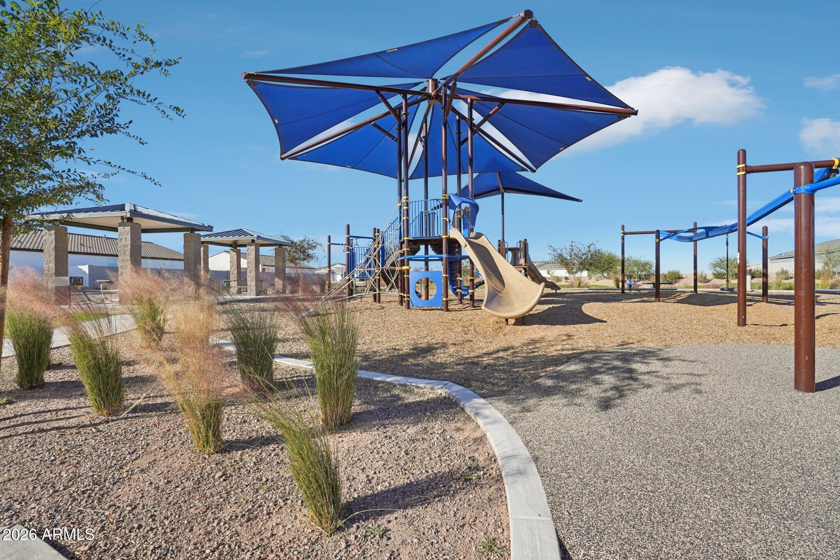
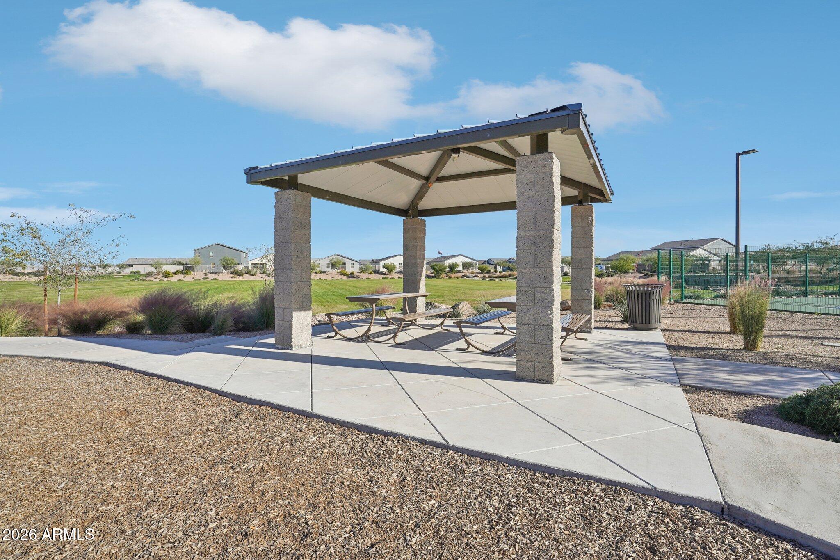
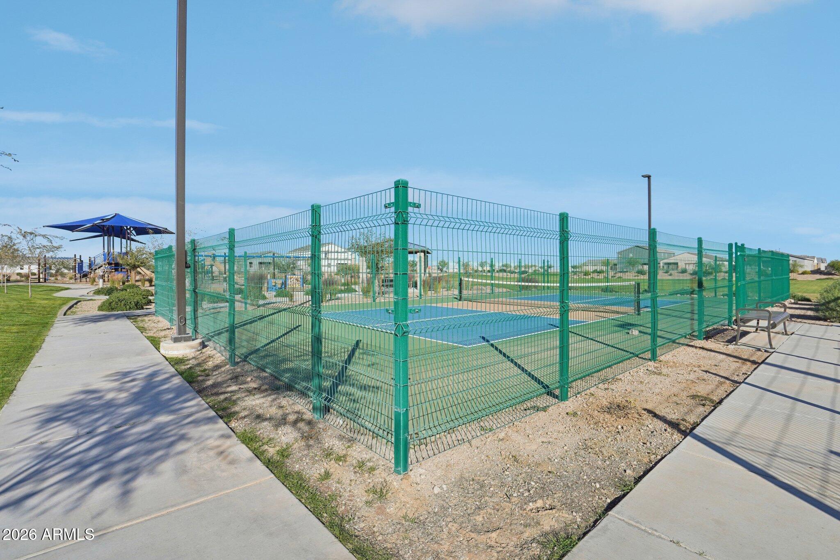
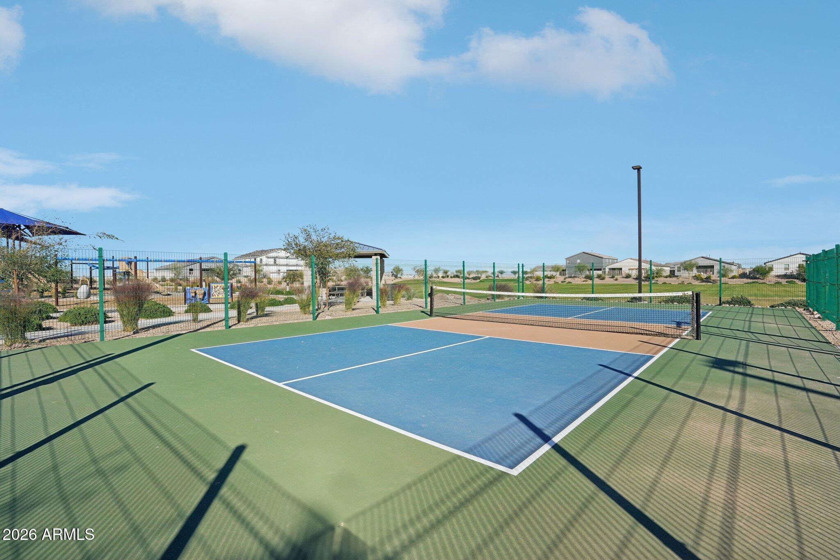
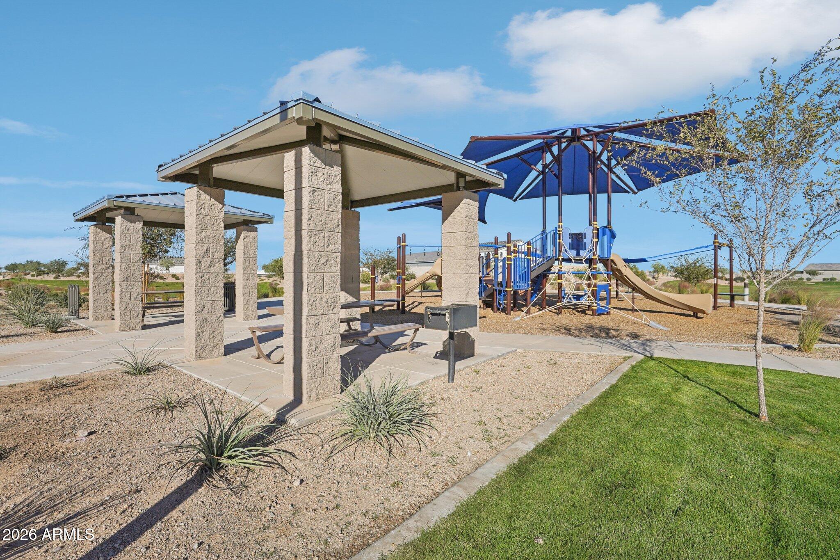
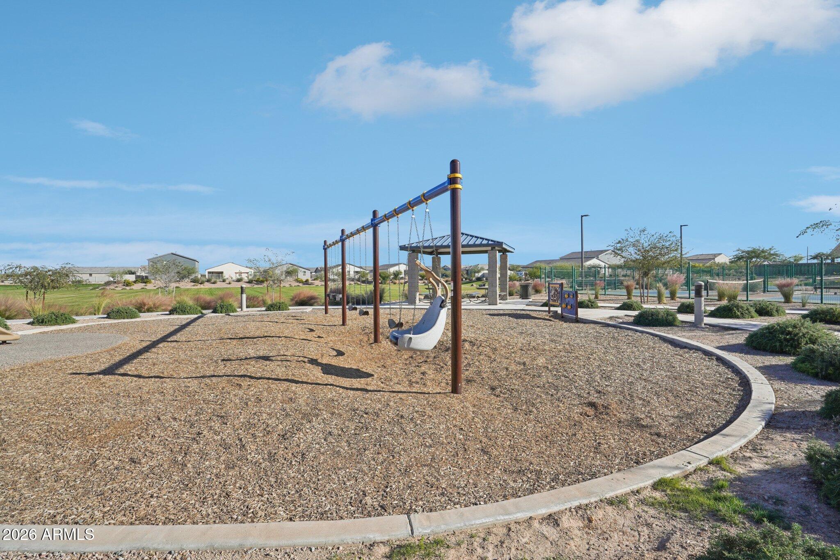
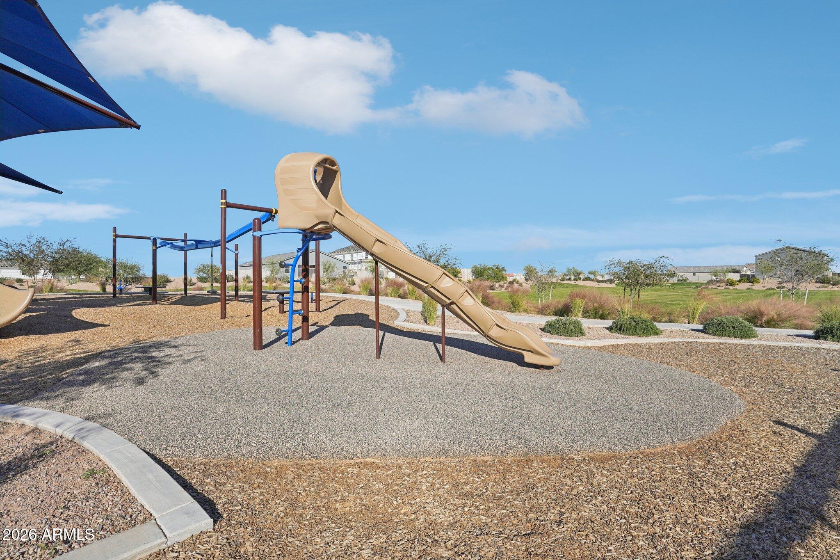
The Amarillo Creek community offers mountain views, several park areas, pickle ball, and basketball courts and is conveniently located near Route 347 for easy commuting to Phoenix, Chandler, and Mesa. Just minutes away from the array of dining, shopping, and entertainment options that Maricopa has to offer. Don't miss out!

3
beds

3
baths

2,488 Sq.Ft. LIVING AREA

10,351 Sq.Ft. lot

Features & Amenities

Interior

  • total bedrooms3
  • Total bathrooms3
  • full bathrooms2
  • half bathroom1
  • APPLIANCES Dryer, Washer, Refrigerator, Built-in Microwave, Dishwasher, Disposal, Gas Range, Gas Oven
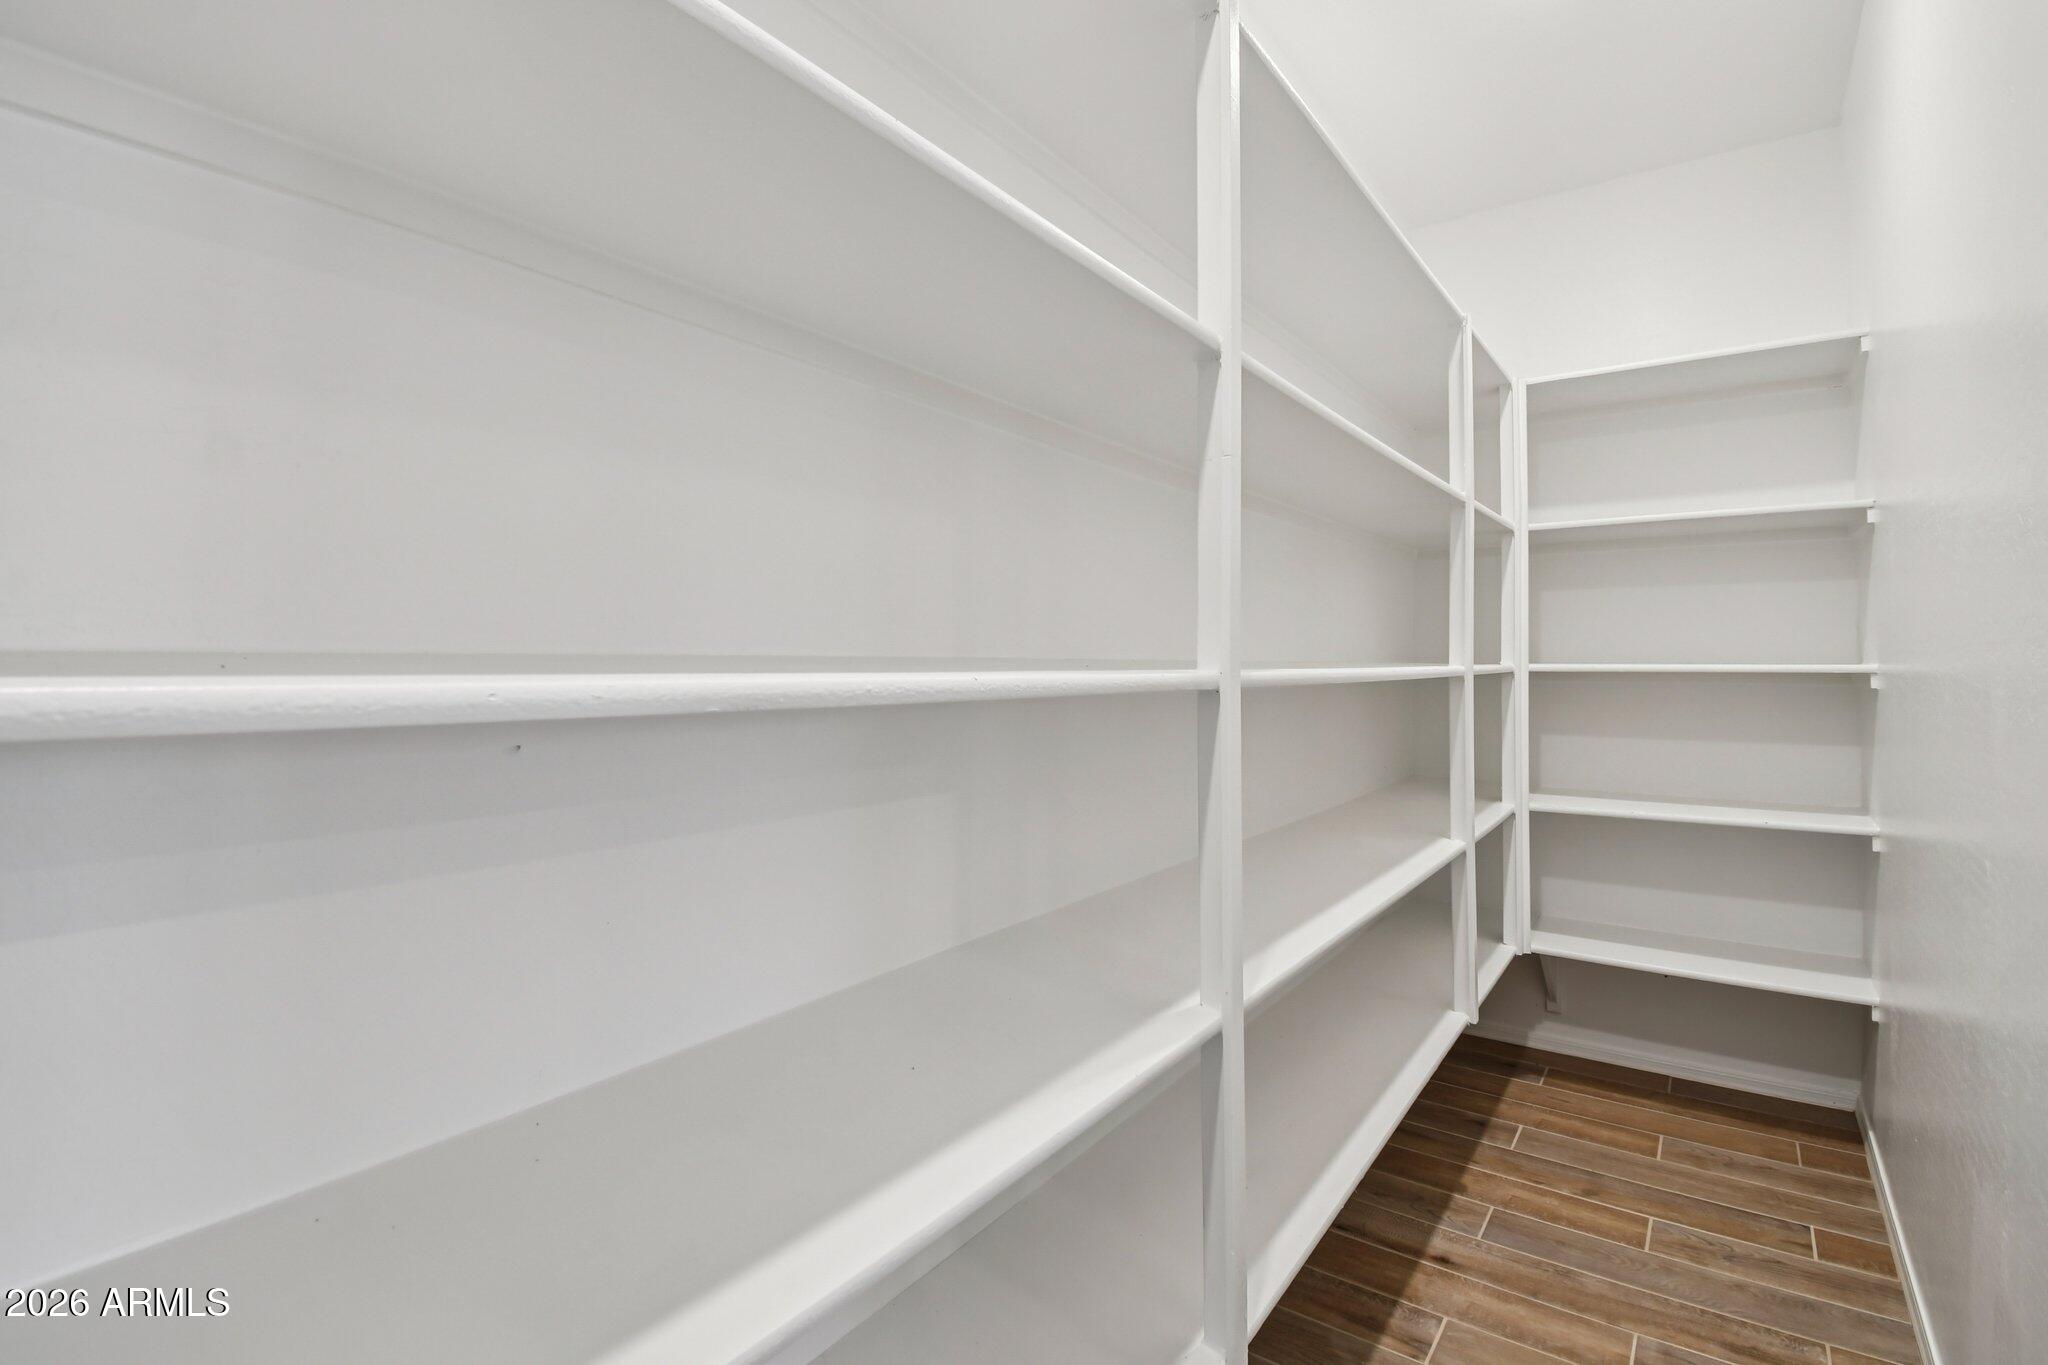
  • other interior Features Non-laminate Counter, High Speed Internet, Double Vanity, Eat-in Kitchen, 9 Flat Ceilings, Pantry, Full Bth Master Bdrm

Area & Lot

  • Status For Sale
  • Living Area2,488 Sq.Ft.
  • Total Area2,488 Sq.Ft.
  • Lot Area10,351 Sq.Ft.
  • MLS® ID7102053
  • TypeResidential
  • YEAR BUILT2026
  • Architecture StylesOther, See Remarks
  • Elementary SchoolSaddleback Elementary School
  • Middle SchoolMaricopa Wells Middle School
  • High SchoolMaricopa High School
  • School DistrictMaricopa Unified School District

Exterior

  • STORIES1
  • Garage Space3.0
  • water SourcePvt Water Company
  • roofTile
  • lot featuresNorth/South Exposure, Sprinklers In Front, Desert Front, Dirt Back
  • parkingTandem
  • HEAT TYPENatural Gas
  • AIR CONDITIONINGCentral Air
  • sewerPrivate Sewer

Financial

  • Sales Price$459,990
  • Real Estate Tax $2,559/yr
  • HOA $96/mo
image

Schedule a Showing

I would love to show you this beautiful property. Please select your preferred date and time below. I will be in touch shortly to confirm your appointment.

Schedule a Showing

I would love to show you this beautiful property. Please select your preferred date and time below. I will be in touch shortly to confirm your appointment.

Thank you for your interest in 11811 N ORRIS Drive, Maricopa, AZ 85139. We are reviewing your request and will be in touch shortly!

Mortgage Calculator

Estimate your monthly mortgage payment, including the principal and interest, property taxes, and HOA. Adjust the values to generate a more accurate rate.

All estimates are provided for informational purposes only. Actual amounts may vary.
$0,000 Your Payment 20 15 65
$0,000 Your Payment

Let’s Get to Work

Whether buying, selling, or investing, Nick brings the market knowledge, strategy, and representation needed to move forward with confidence.

Follow Me on Instagram