Leave a Message

By providing your contact information to Nick Steffes, your personal information will be processed in accordance with Nick Steffes's Privacy Policy. By checking the box(es) below, you expressly consent to receive marketing or promotional real estate communication from Nick Steffes in the manner selected by you. For SMS text messages, message frequency varies. Message and data rates may apply. Consent is not a condition of purchase of any goods or services. You may opt out of receiving further communications from Nick Steffes at any time. To opt out of receiving SMS text messages, reply STOP to unsubscribe. SMS text messaging is subject to our Terms of Use.

Thank you for your message. I will be in touch with you shortly.

11861 E BECKER Lane
11861 E BECKER Lane
11861 E BECKER Lane
11861 E BECKER Lane
11861 E BECKER Lane
11861 E BECKER Lane
11861 E BECKER Lane
11861 E BECKER Lane
11861 E BECKER Lane
11861 E BECKER Lane
11861 E BECKER Lane
11861 E BECKER Lane
11861 E BECKER Lane
11861 E BECKER Lane
11861 E BECKER Lane
11861 E BECKER Lane
11861 E BECKER Lane
11861 E BECKER Lane
11861 E BECKER Lane
11861 E BECKER Lane
11861 E BECKER Lane
11861 E BECKER Lane
11861 E BECKER Lane
11861 E BECKER Lane
11861 E BECKER Lane
11861 E BECKER Lane
11861 E BECKER Lane
11861 E BECKER Lane
11861 E BECKER Lane
11861 E BECKER Lane
11861 E BECKER Lane
11861 E BECKER Lane
11861 E BECKER Lane
11861 E BECKER Lane
11861 E BECKER Lane
11861 E BECKER Lane
SEE ALL PHOTOS
11861 E BECKER Lane
11861 E BECKER Lane
11861 E BECKER Lane
11861 E BECKER Lane
11861 E BECKER Lane
11861 E BECKER Lane
11861 E BECKER Lane
11861 E BECKER Lane
11861 E BECKER Lane
11861 E BECKER Lane
11861 E BECKER Lane
11861 E BECKER Lane
11861 E BECKER Lane
11861 E BECKER Lane
11861 E BECKER Lane
11861 E BECKER Lane
11861 E BECKER Lane
11861 E BECKER Lane
11861 E BECKER Lane
11861 E BECKER Lane
11861 E BECKER Lane
11861 E BECKER Lane
11861 E BECKER Lane
11861 E BECKER Lane
11861 E BECKER Lane
11861 E BECKER Lane
11861 E BECKER Lane
11861 E BECKER Lane
11861 E BECKER Lane
11861 E BECKER Lane
11861 E BECKER Lane
11861 E BECKER Lane
11861 E BECKER Lane
11861 E BECKER Lane
11861 E BECKER Lane
11861 E BECKER Lane
Courtesy of Compass, Claire Ackerman Listing Contact: 480-272-0958 
Sold

11861 E BECKER Lane

11861 E BECKER Lane, Scottsdale, AZ 85259

$665,000
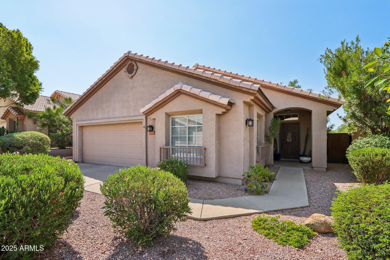
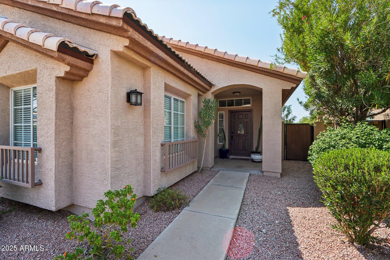
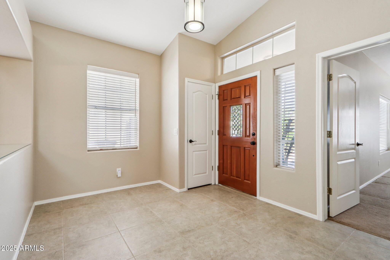
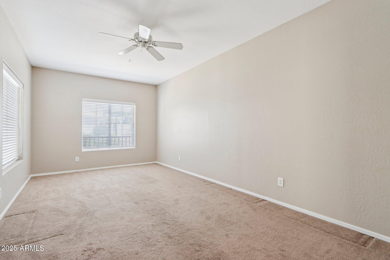
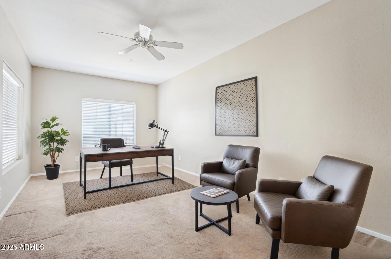
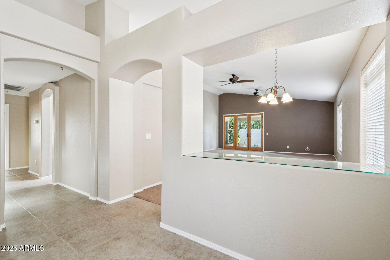
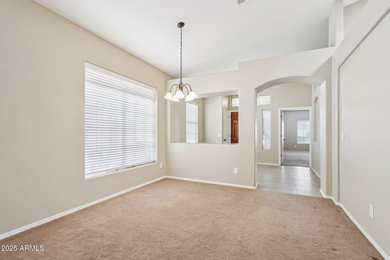
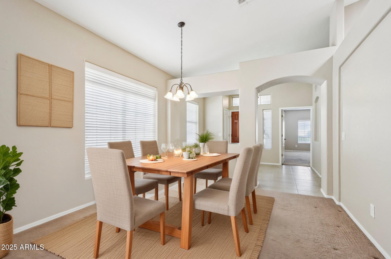
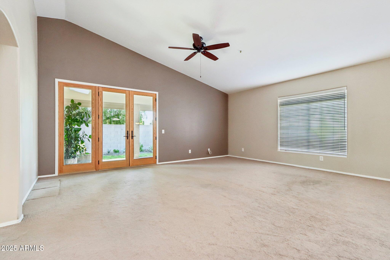
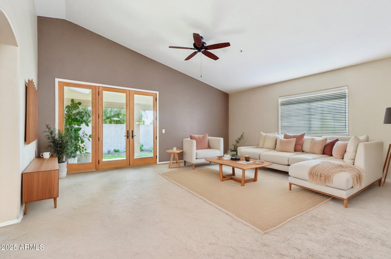
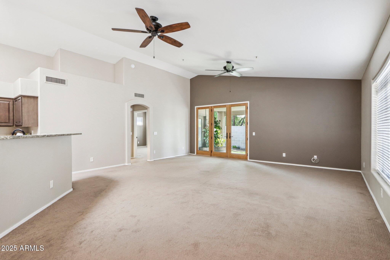
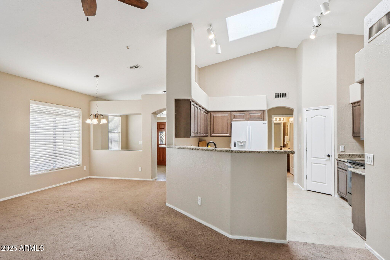
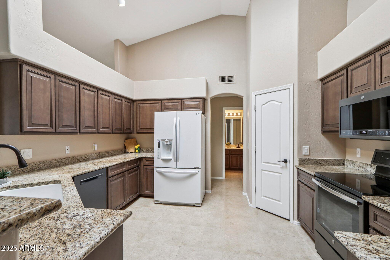
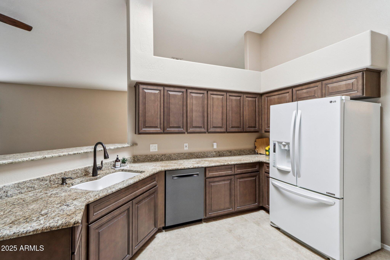
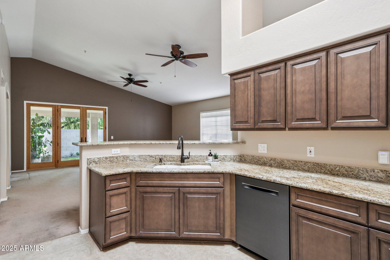
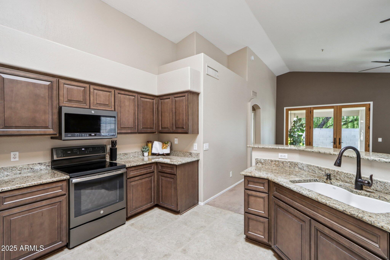
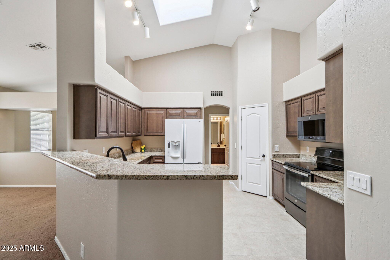
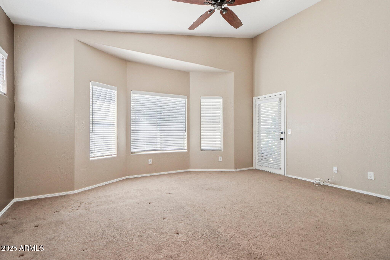
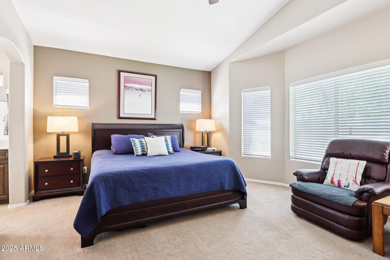
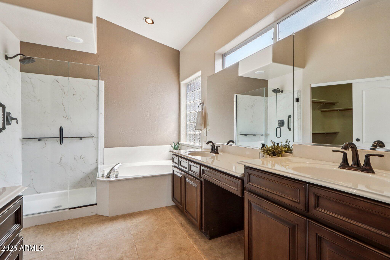
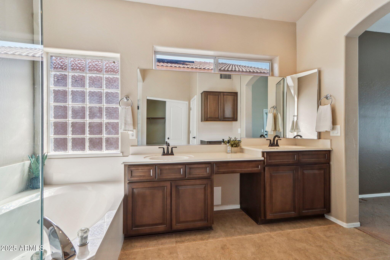
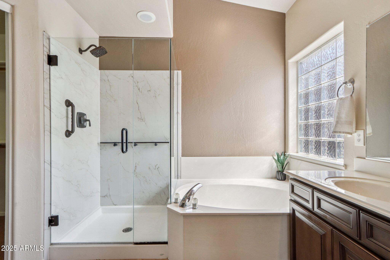
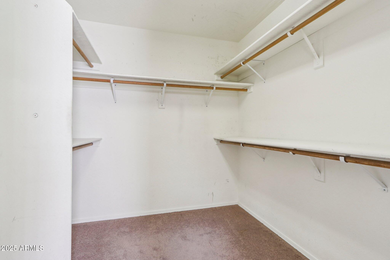
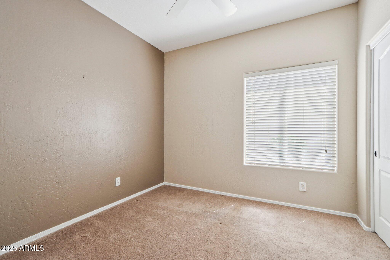
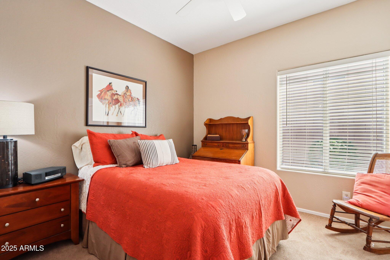
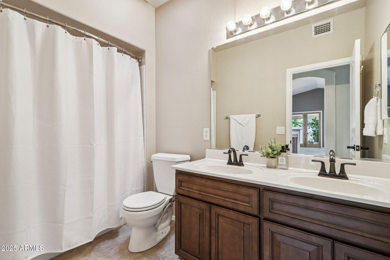
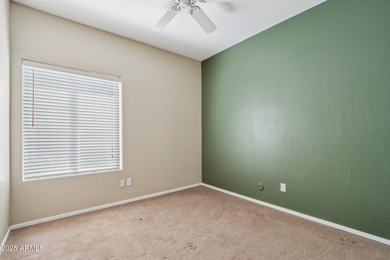
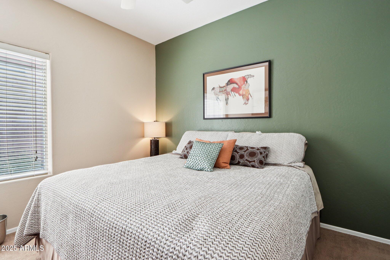
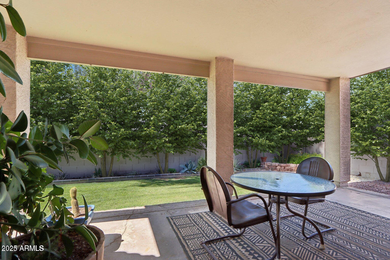
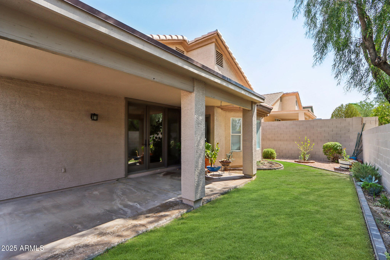
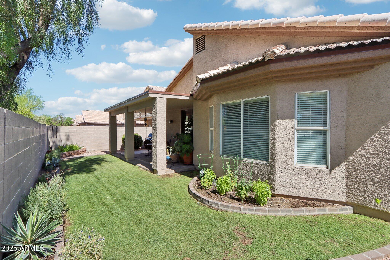
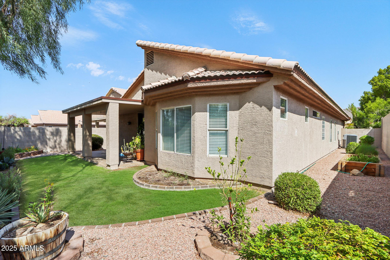
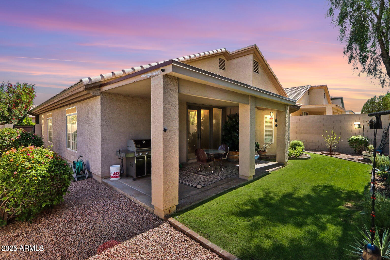
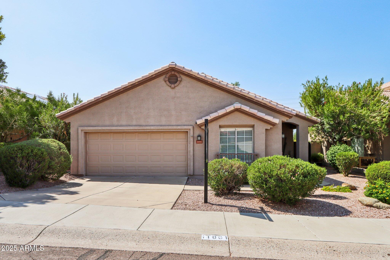
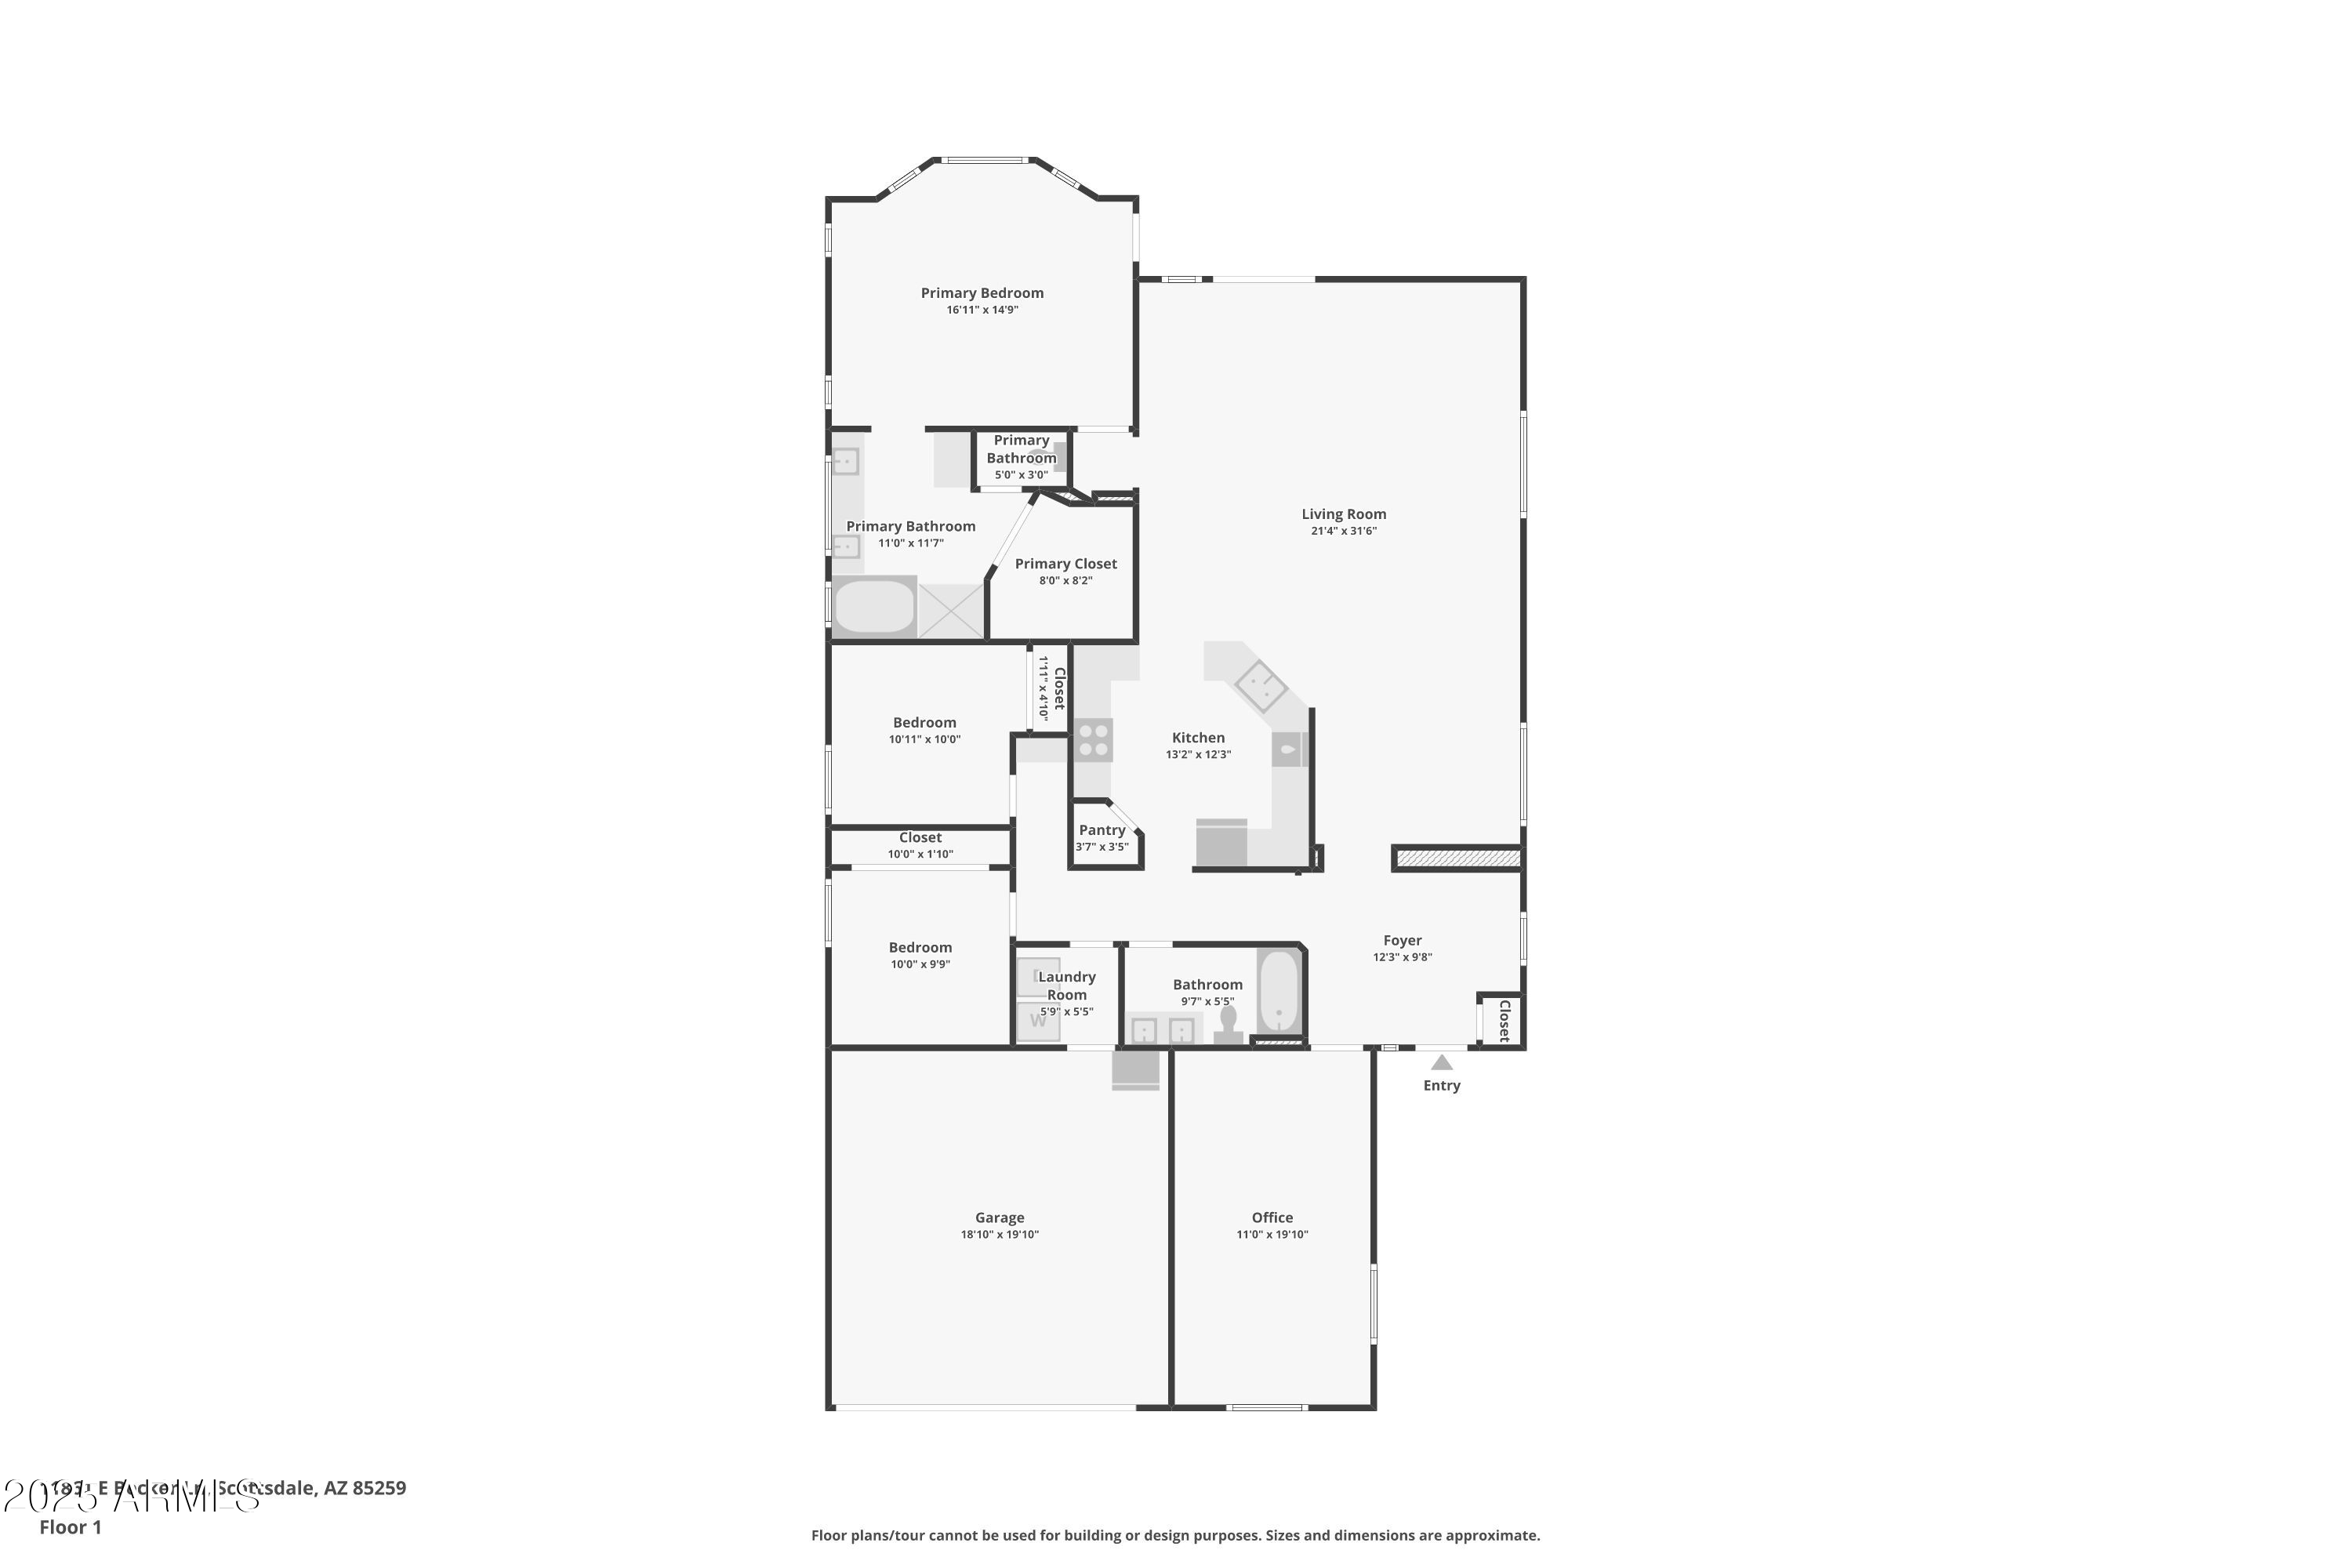
Welcome to this beautifully cared-for single-level residence in the sought-after community of Stonehaven. This home showcases thoughtful upgrades & a layout designed for both everyday living & entertaining. Step inside to find vaulted ceilings, updated lighting, ceiling fans & newer 24x24 porcelain tile in all high-traffic areas. The open concept floor plan creates seamless flow between the formal dining room, kitchen & family room. The kitchen features stainless steel, fingerprint-resistant appliances, granite countertops, upgraded cabinet fronts, a walk-in pantry & a skylight for added natural light. The family room features an upgraded 8' Anderson French door with side glass panels, leading out to the covered patio & backyard. The split floor plan offers privacy & function... with a spacious primary suite that includes a charming bay window, dual vanities, a soaking tub, walk-in shower with glass doors & a generous walk-in closet. Two additional guest bedrooms are ideal for a family or guests. The bonus room adds versatility ideal as a home office, playroom, or potential 4th bedroom. Outside, enjoy desert landscaping in the front yard with a mix of lush grass in the backyard, PLUS a covered patio.

Stonehaven is a peaceful, established neighborhood just minutes from top-rated Scottsdale schools, hiking/biking trails, golf courses & premier dining & shopping. With easy access to the 101 Freeway, you're never far from everything Scottsdale has to offer.

AREA INFO: o GOLF (Ancala Country Club 1.2 miles, Starfire Golf Club 5.5 miles, McCormick Ranch Golf Club 8.5 miles, Desert Canyon Golf Fountain Hills 8.1 miles, SunRidge Canyon Golf 6.1 miles

HIKING TRAILS & PARKS (Lost Dog Trail 2 miles, Sunrise Trail 4.2 miles, Scottsdale Ranch Park 2.3 miles, Fountain Hills 7.3 miles, Saguaro Lake 22 miles
Sky Harbor Airport 20 miles (Mayo Clinic 2.3 miles
Honor Health 3.7 miles

3
beds

2
baths

2,120 Sq.Ft. LIVING AREA

5,877 Sq.Ft. lot

Features & Amenities

Interior

  • total bedrooms3
  • Total bathrooms2
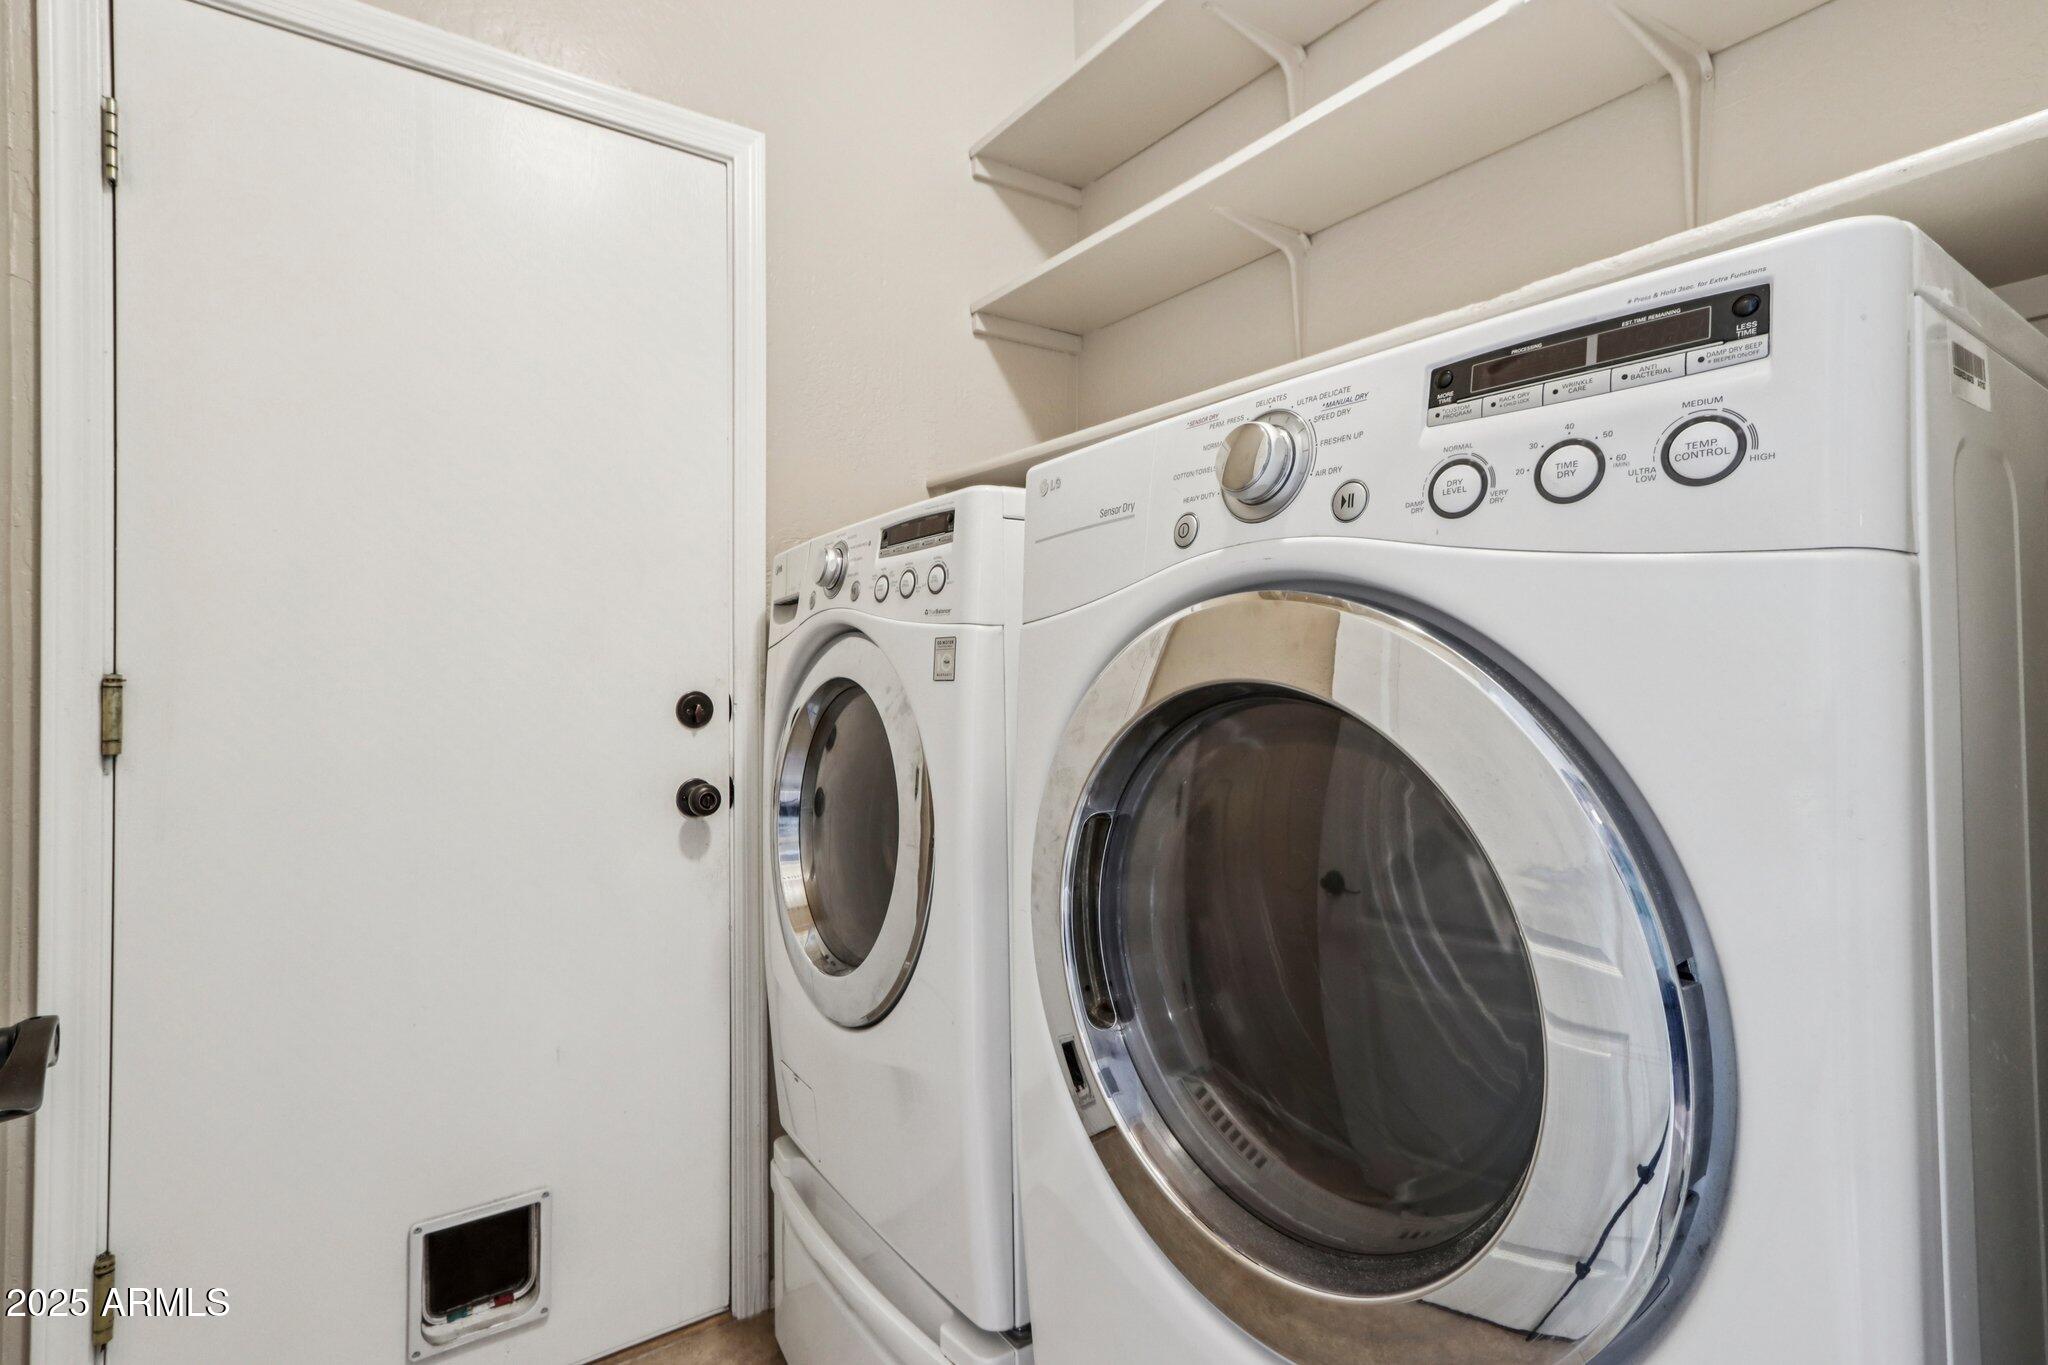
  • Laundry room Inside
  • Flooring Carpet, Tile
  • APPLIANCES Dryer, Washer, Refrigerator, Built-in Microwave, Dishwasher, Disposal
  • other interior Features Walk-in Pantry, High Speed Internet, Granite Counters, Double Vanity, Breakfast Bar, No Interior Steps, Vaulted Ceiling(s), Full Bth Master Bdrm, Separate Shwr Tub

Area & Lot

  • Status Sold
  • Date Sold September 15, 2025
  • Living Area2,120 Sq.Ft.
  • Lot Area5,877 Sq.Ft.
  • MLS® ID6876774
  • TypeResidential
  • YEAR BUILT1994
  • NeighborhoodScottsdale
  • Elementary SchoolAnasazi Elementary
  • Middle SchoolMountainside Middle School
  • High SchoolDesert Mountain High School
  • School DistrictScottsdale Unified District

Exterior

  • STORIES1
  • Garage Space2.0
  • water SourceCity Water
  • roofTile
  • lot featuresNorth/South Exposure, Sprinklers In Rear, Sprinklers In Front, Desert Back, Desert Front, Grass Back
  • parkingGarage Door Opener, Direct Access
  • HEAT TYPENatural Gas
  • AIR CONDITIONINGCentral Air, Ceiling Fan(s), Programmable Thmstat
  • sewerPublic Sewer
  • security FeaturesFire Sprinkler System

Financial

  • Sales Price$665,000
  • Real Estate Tax $2,141/yr
  • HOA $476/yr
View Virtual Tour

Scottsdale

Here is where the fun begins.

Explore

Let’s Get to Work

Whether buying, selling, or investing, Nick brings the market knowledge, strategy, and representation needed to move forward with confidence.

Follow Me on Instagram