Leave a Message

By providing your contact information to Nick Steffes, your personal information will be processed in accordance with Nick Steffes's Privacy Policy. By checking the box(es) below, you expressly consent to receive marketing or promotional real estate communication from Nick Steffes in the manner selected by you. For SMS text messages, message frequency varies. Message and data rates may apply. Consent is not a condition of purchase of any goods or services. You may opt out of receiving further communications from Nick Steffes at any time. To opt out of receiving SMS text messages, reply STOP to unsubscribe. SMS text messaging is subject to our Terms of Use.

Thank you for your message. I will be in touch with you shortly.

11969 E DESERT WILLOW Drive
SEE ALL PHOTOS
11969 E DESERT WILLOW Drive
Courtesy of Compass, Mike Domer Listing Contact: 480-861-8883 
Sold

11969 E DESERT WILLOW Drive

11969 E DESERT WILLOW Drive, Scottsdale, AZ 85255

$2,950,000
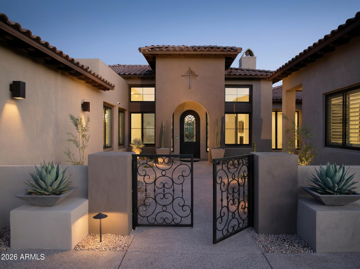
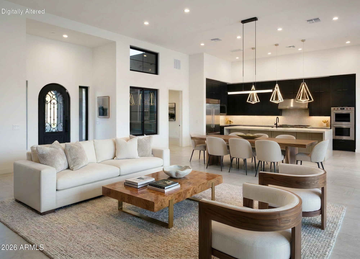
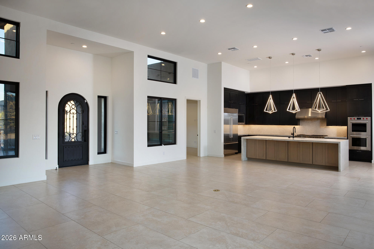
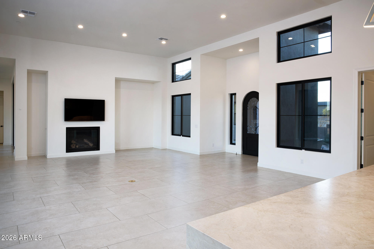
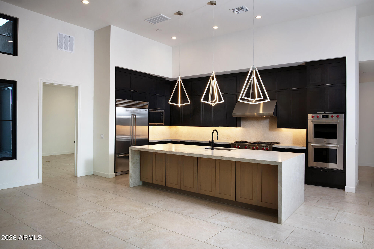
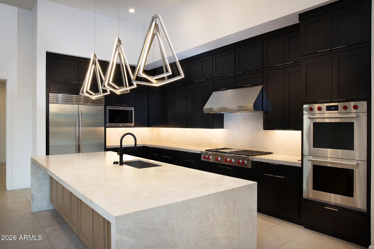
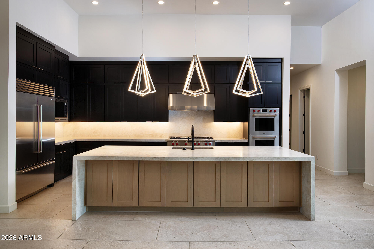
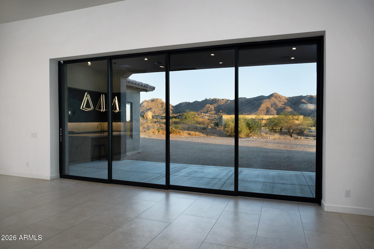
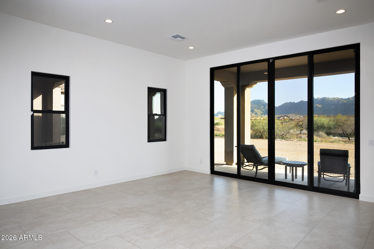
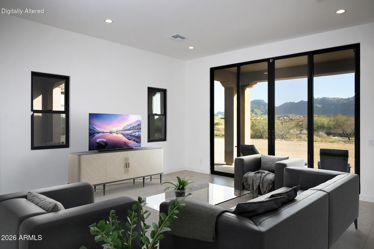
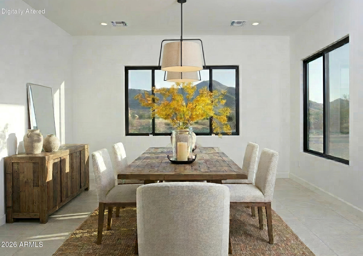
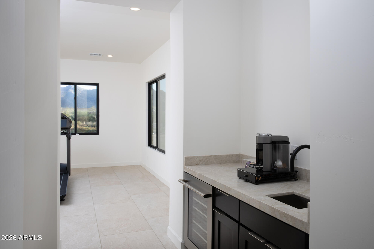
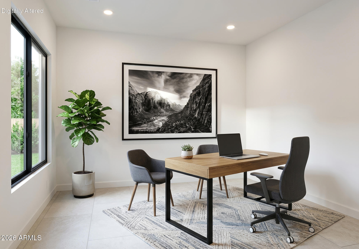
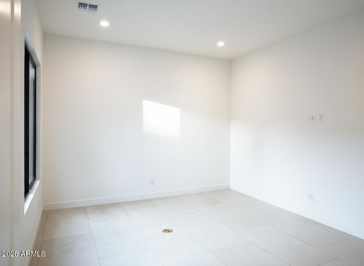
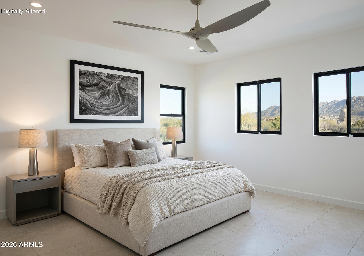
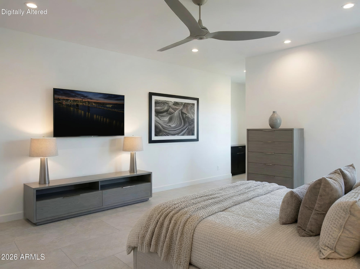
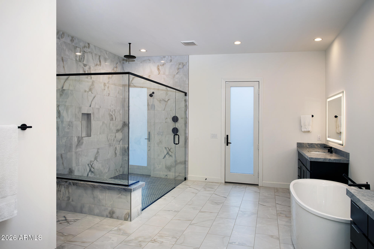
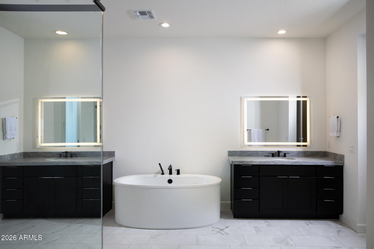
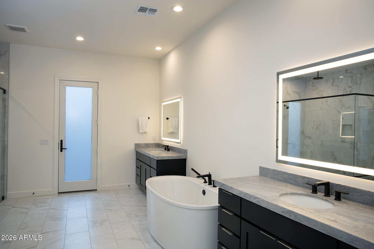
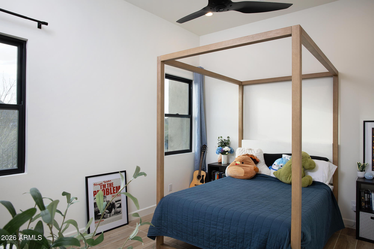
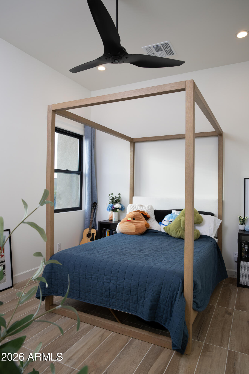
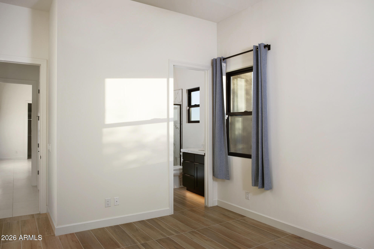
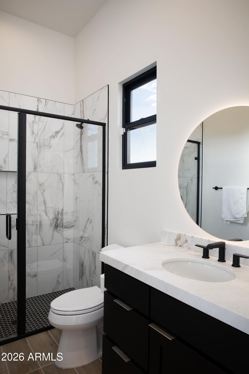
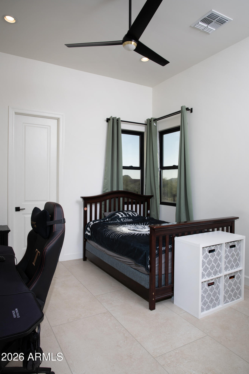
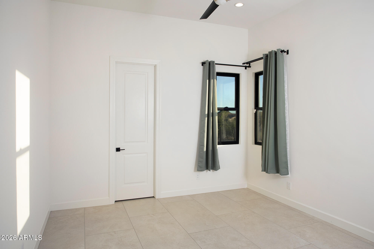
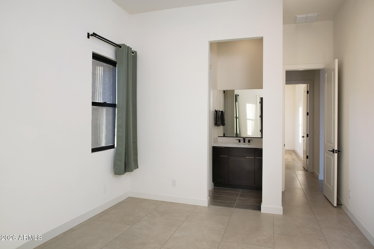
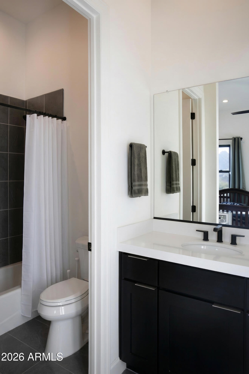
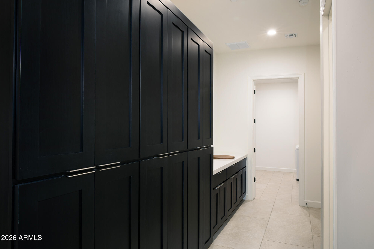
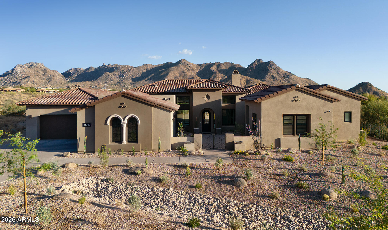
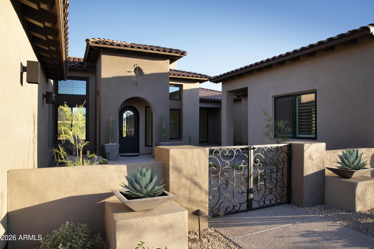
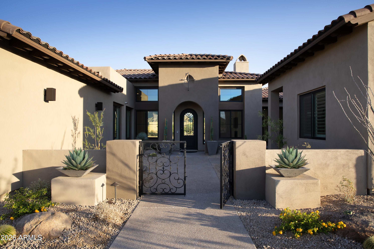
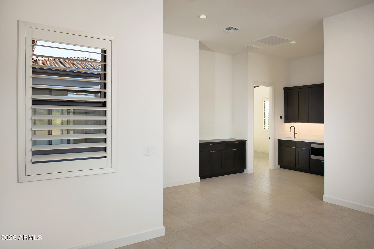
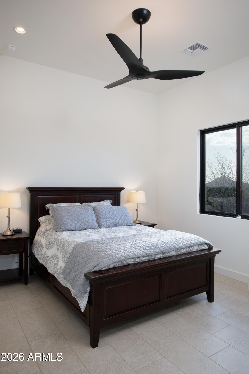
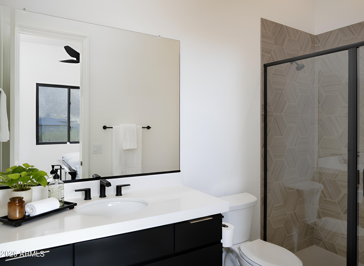
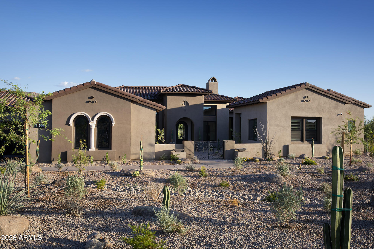
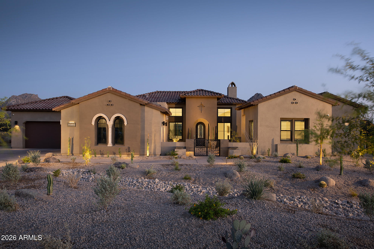
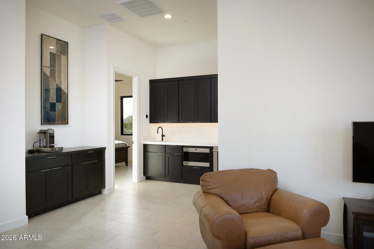
Built in 2025 by Toll Brothers, this single-level residence in the exclusive gated enclave of Ranch Gate Estates offers 4,801 square feet of refined desert living on a rare one-acre cul-de-sac homesite with commanding panoramic McDowell Mountain views and professional front landscaping currently underway. The open floor plan flows from a great room anchored by a gas fireplace, 13-foot ceilings, and walls of sliding glass that dissolve the boundary between indoors and the Sonoran desert beyond, to a chef's kitchen with a dramatic waterfall quartzite island, gas cooktop, Sub-Zero & Wolf appliances, and pantry. Eleven-foot ceilings continue through the living areas. A dedicated office and bonus room offer flexible space for work, media, or fitness. Resort inspired master bath with dual vanities, a separate shower, and a soaking tub. Two additional en suite bedrooms offer privacy and comfort for family or guests. A separate 625 square foot two-room casita completes the layout, ideal for multigenerational living or a private guest retreat. An oversized four-car garage, three covered patios designed for seamless indoor-outdoor desert living, and a favorable north/south exposure that maximizes comfort year-round complete the package.

The one-acre lot is a rare blank canvas in 85255. No inherited design decisions. Build your pool, outdoor kitchen, and entertaining space exactly as you envision it, in one of the most coveted zip codes in the country. Steps from the McDowell Sonoran Preserve and 75 miles of world-class trails, minutes from premier golf, dining, and shopping. Toll Brothers quality. Four-car garage. One acre. Unobstructed mountain views. Your backyard and pool. Your vision.

4
beds

5
baths

4,801 Sq.Ft. LIVING AREA
1.01 Acres lot

Features & Amenities

Interior

  • total bedrooms4
  • Total bathrooms5
  • full bathrooms4
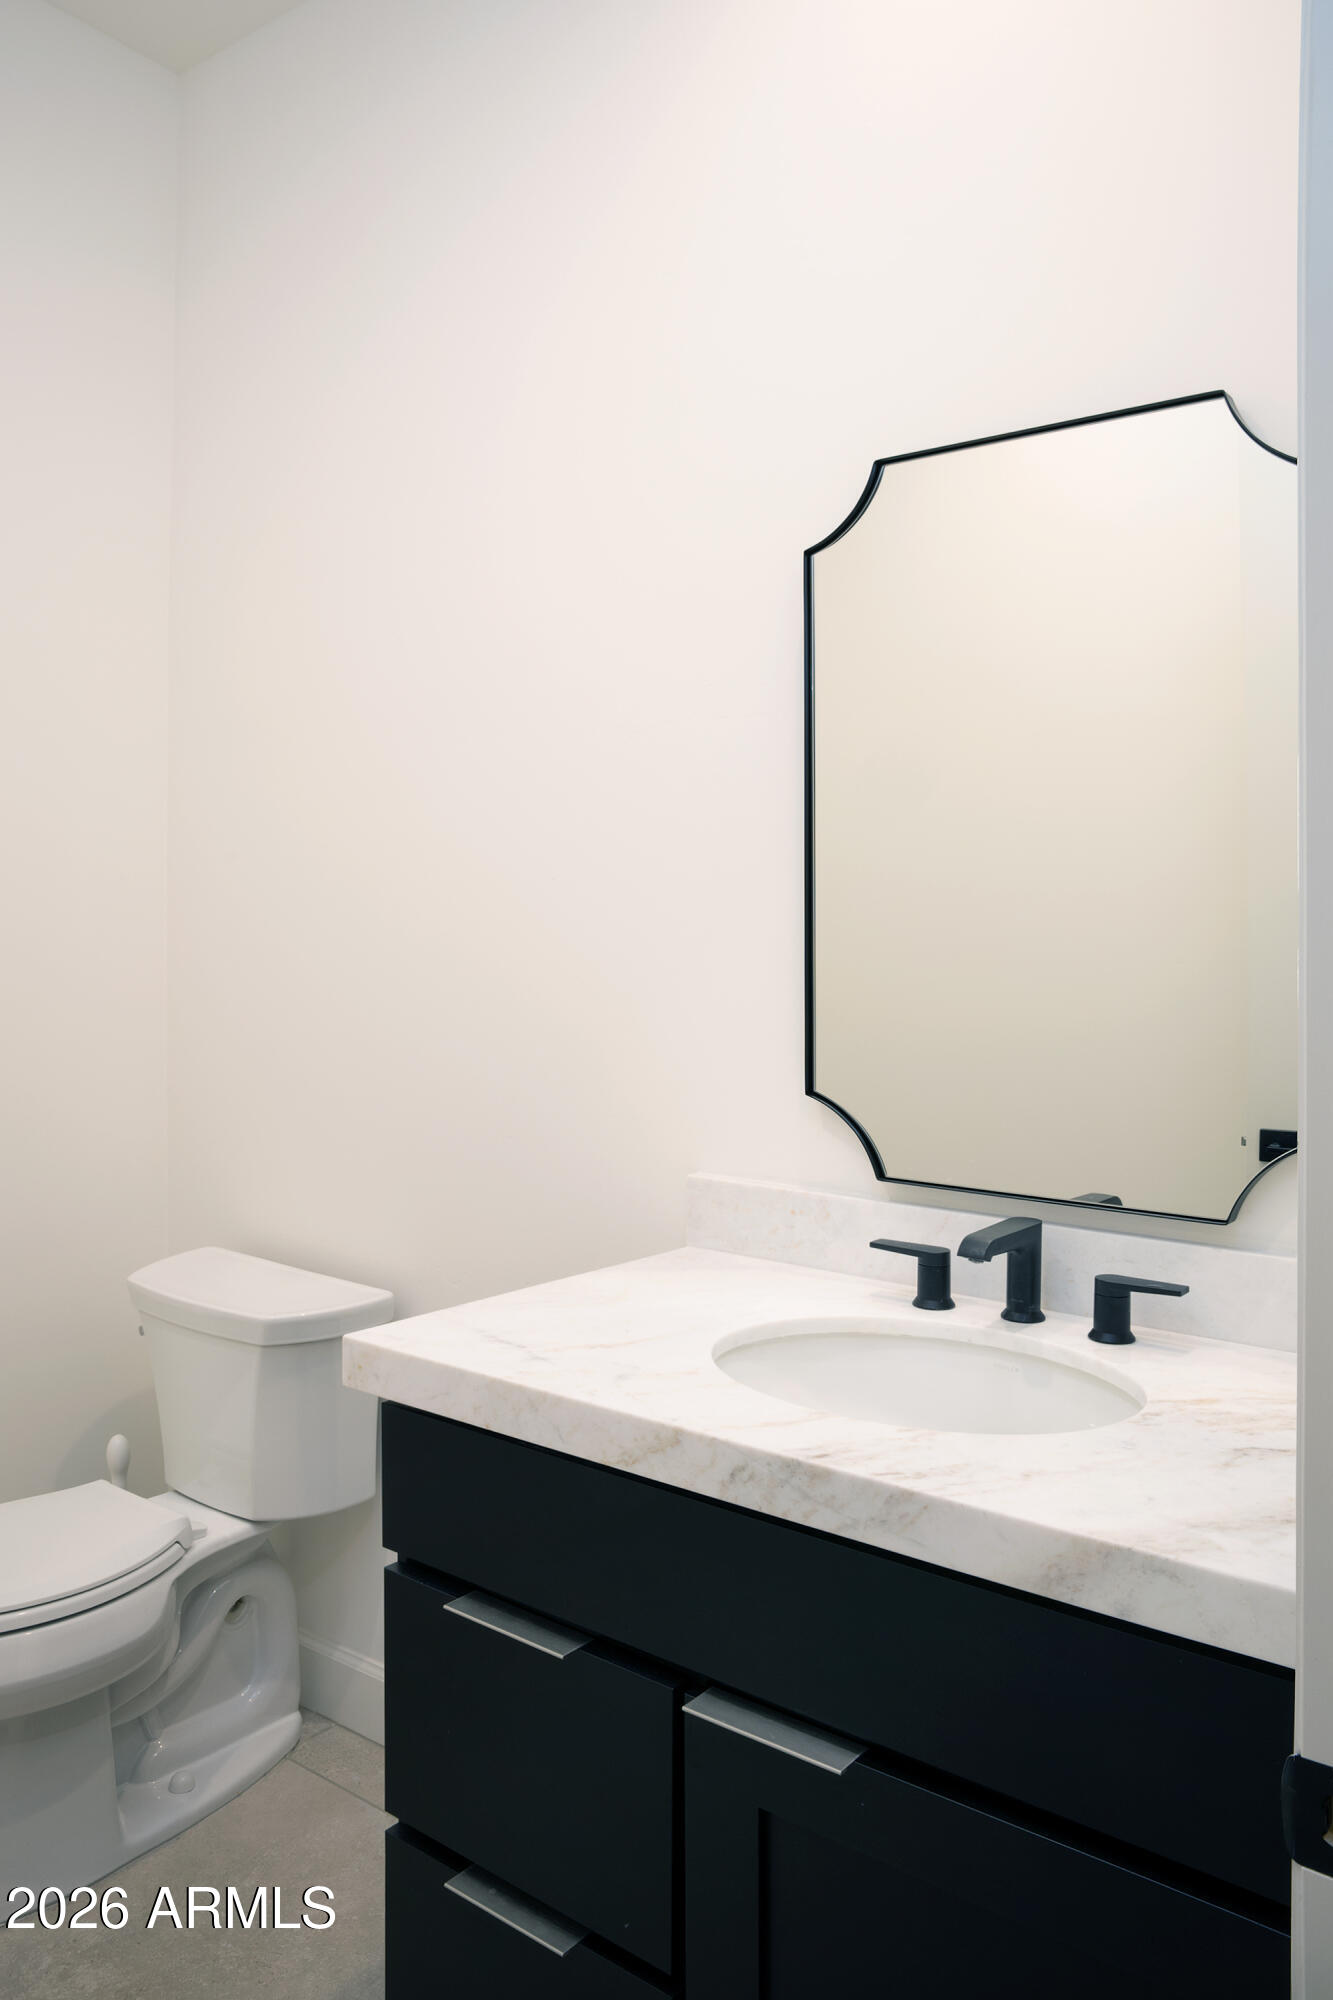
  • half bathroom1
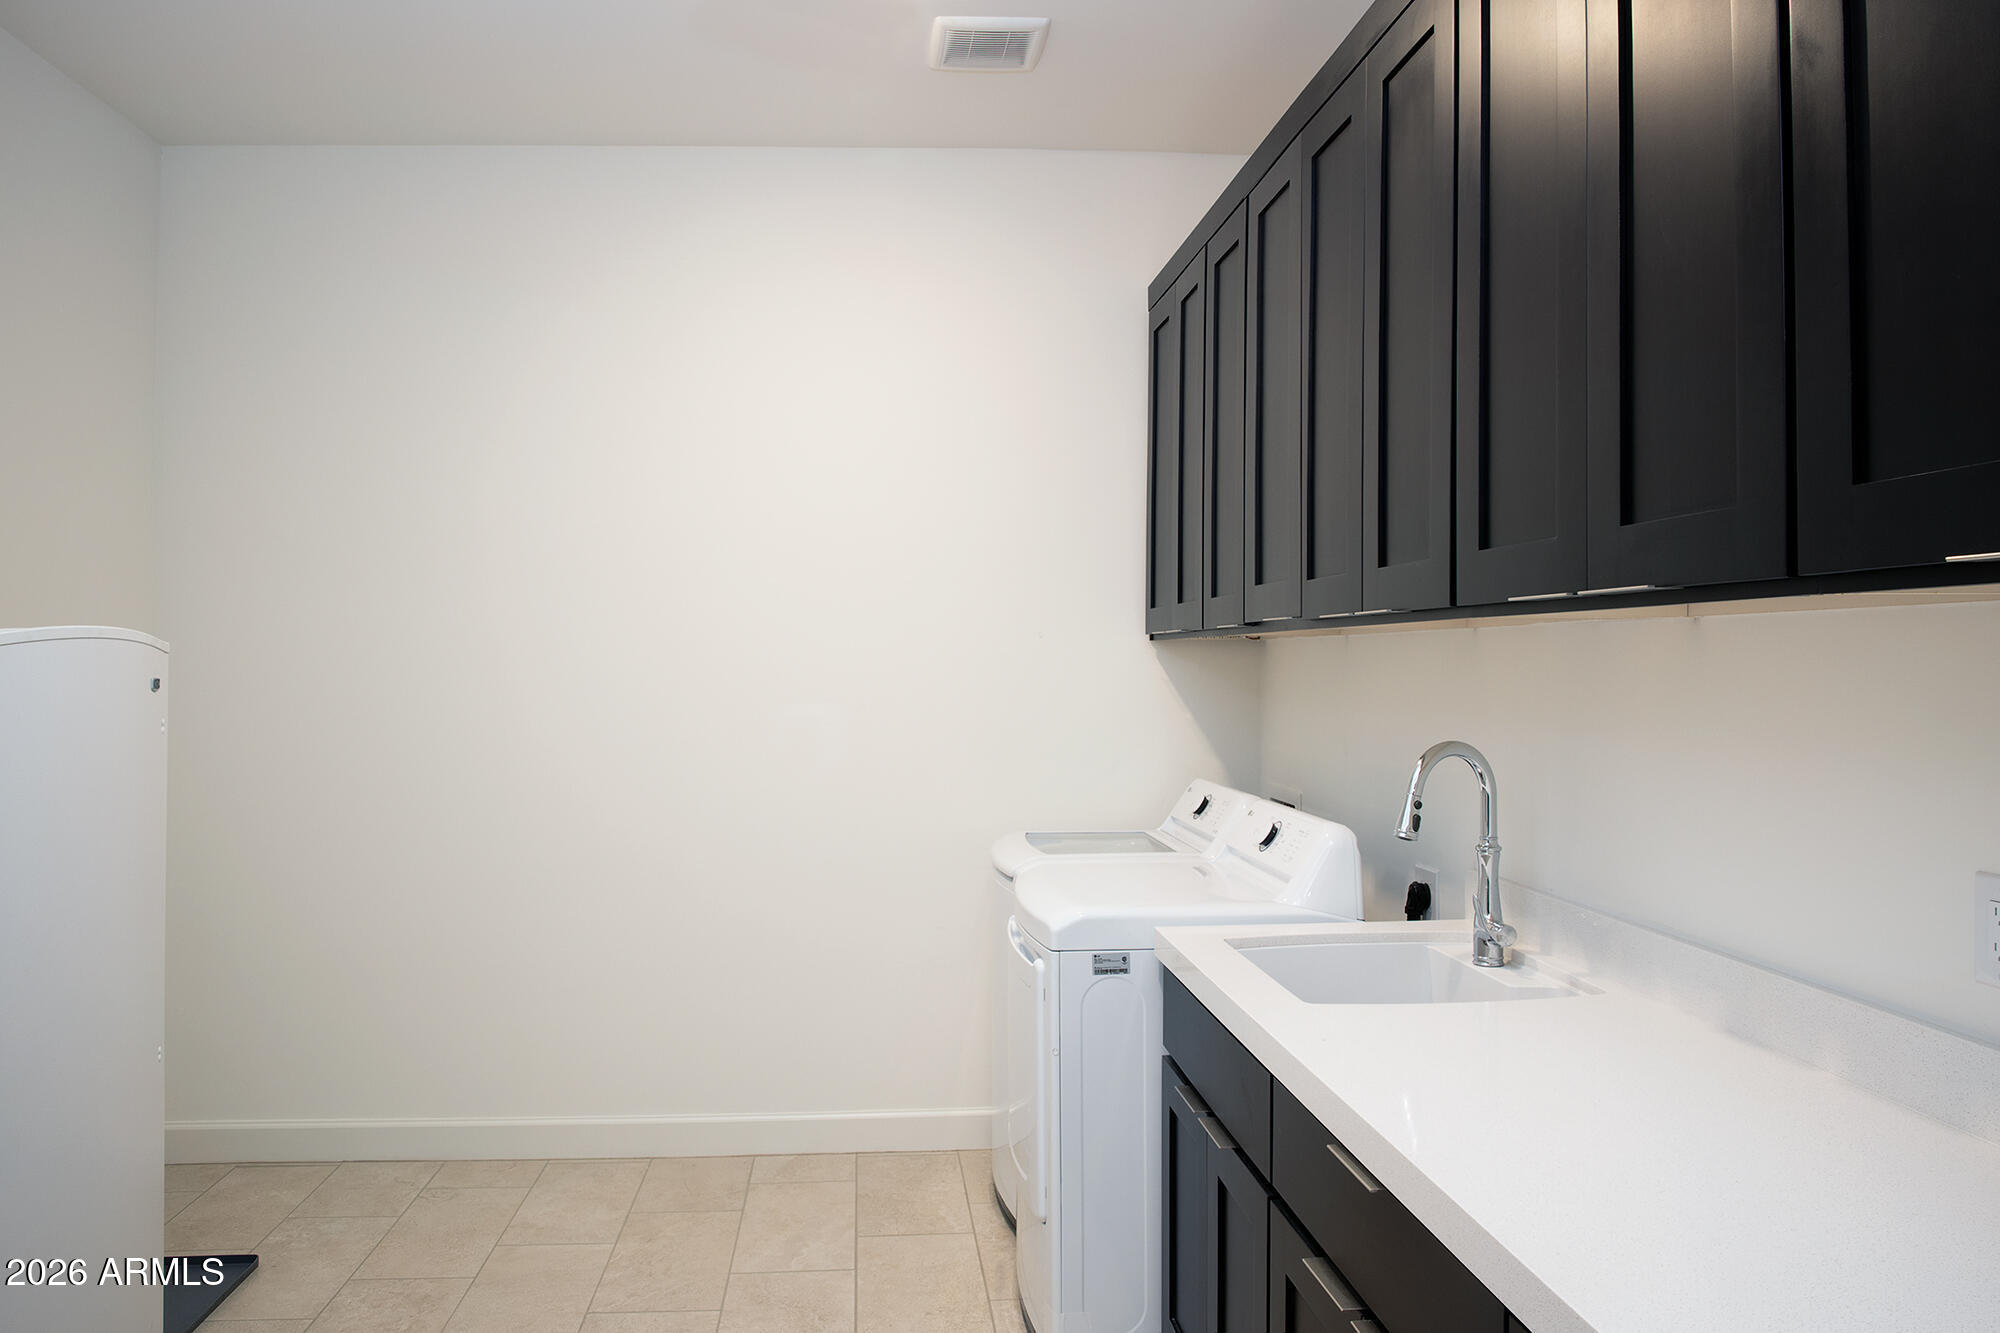
  • Laundry room Wshr/Dry Hook Up Only
  • Flooring Tile
  • Fireplace Living Room, Gas
  • APPLIANCES Refrigerator, Built-in Microwave, Dishwasher, Disposal, Gas Cooktop
  • other interior Features Walk-in Pantry, Smart Home, Double Vanity, Eat-in Kitchen, Breakfast Bar, 9 Flat Ceilings, Kitchen Island, Full Bth Master Bdrm, Separate Shwr Tub

Area & Lot

  • Status Sold
  • Date Sold September 15, 2026
  • Living Area4,801 Sq.Ft.
  • Lot Area1.01 Acres
  • MLS® ID6997564
  • TypeResidential
  • YEAR BUILT2025
  • NeighborhoodScottsdale
  • View DescriptionMountain(s)
  • Elementary SchoolDesert Sun Academy
  • Middle SchoolSonoran Trails Middle School
  • High SchoolCactus Shadows High School
  • School DistrictCave Creek Unified District

Exterior

  • STORIES1
  • Garage Space4.0
  • water SourcePublic
  • PoolPlay Pool
  • roofTile
  • lot featuresNorth/South Exposure, Cul-De-Sac, Dirt Front, Dirt Back
  • parkingGarage Door Opener
  • HEAT TYPENatural Gas
  • AIR CONDITIONINGCentral Air, Ceiling Fan(s)
  • sewerPublic Sewer
  • other exterior FeaturesPrivate Street(s)

Financial

  • Sales Price$2,950,000
  • Real Estate Tax $706/yr
  • HOA $245/mo

Scottsdale

Here is where the fun begins.

Explore

Let’s Get to Work

Whether buying, selling, or investing, Nick brings the market knowledge, strategy, and representation needed to move forward with confidence.

Follow Me on Instagram