
Lucid Advisory
12026 N 55TH Street
12026 N 55TH Street
12026 N 55TH Street
12026 N 55TH Street
12026 N 55TH Street
12026 N 55TH Street
12026 N 55TH Street
12026 N 55TH Street
12026 N 55TH Street
12026 N 55TH Street
12026 N 55TH Street
12026 N 55TH Street
12026 N 55TH Street
12026 N 55TH Street
12026 N 55TH Street
12026 N 55TH Street
12026 N 55TH Street
12026 N 55TH Street
12026 N 55TH Street
SEE ALL PHOTOS
12026 N 55TH Street
12026 N 55TH Street
12026 N 55TH Street
12026 N 55TH Street
12026 N 55TH Street
12026 N 55TH Street
12026 N 55TH Street
12026 N 55TH Street
12026 N 55TH Street
12026 N 55TH Street
12026 N 55TH Street
12026 N 55TH Street
12026 N 55TH Street
12026 N 55TH Street
12026 N 55TH Street
12026 N 55TH Street
12026 N 55TH Street
12026 N 55TH Street
12026 N 55TH Street
Courtesy of Compass, Susan Rauhoff Listing Contact: 602-741-4898 
Sold

12026 N 55TH Street

12026 N 55TH Street, Scottsdale, AZ 85254

$600,000
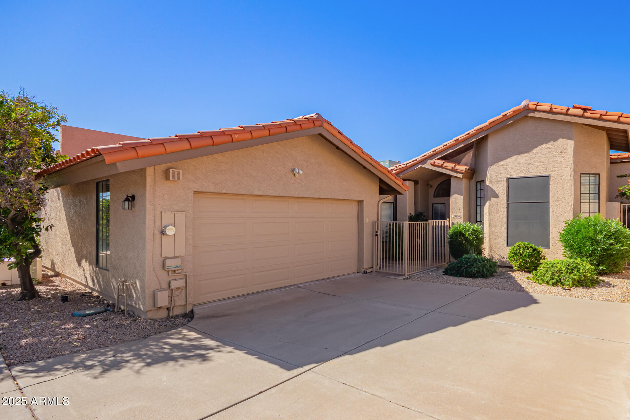
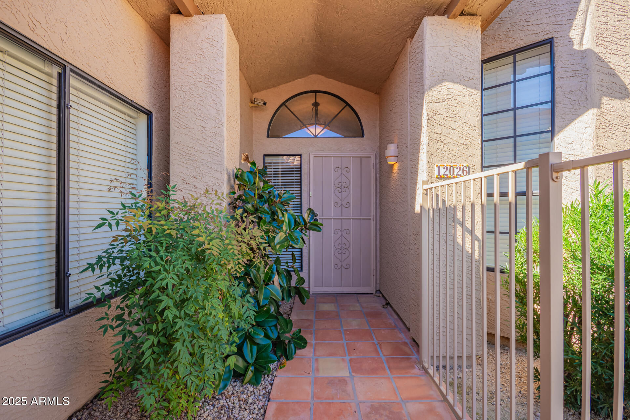
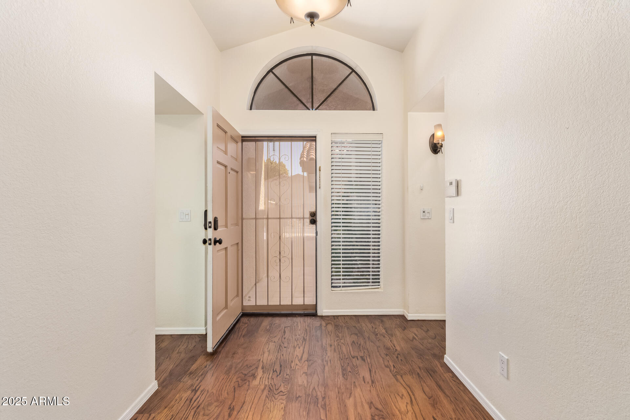
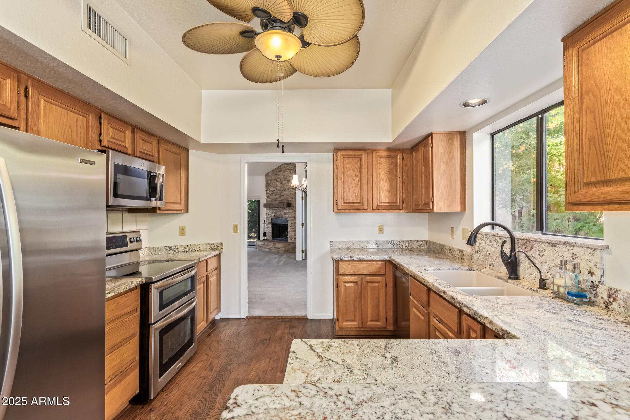
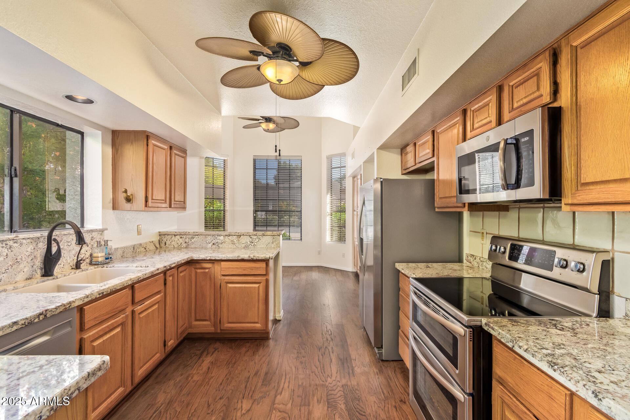
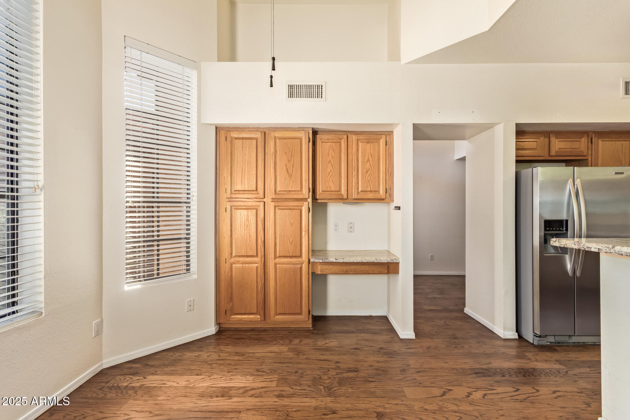
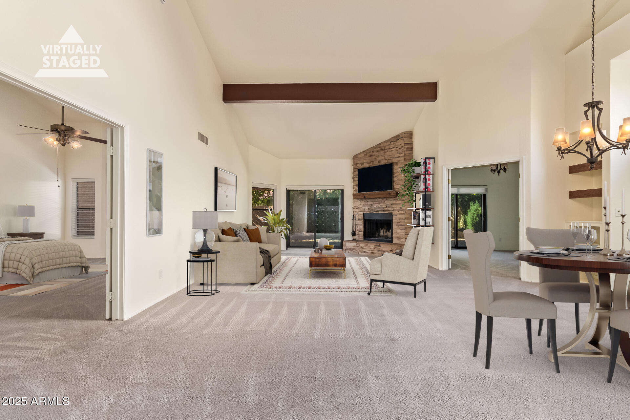
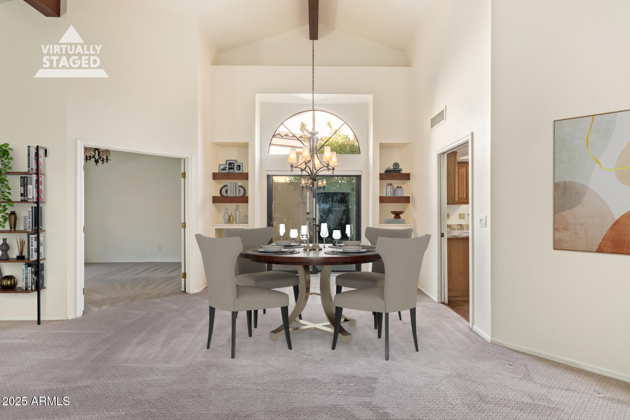
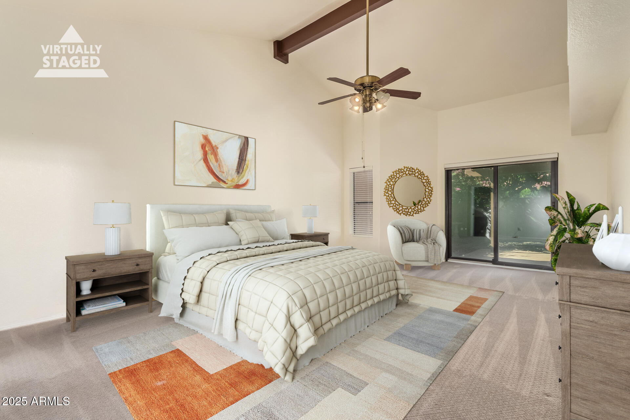
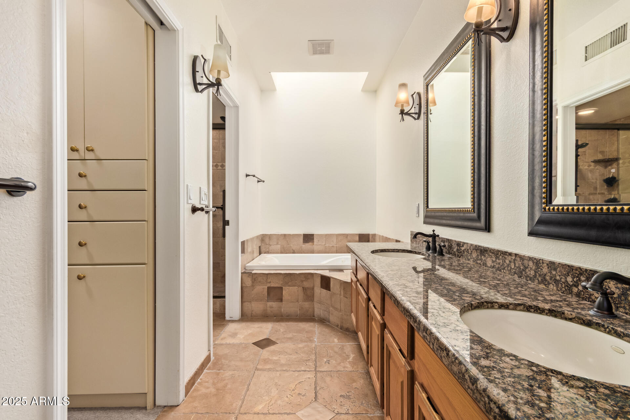
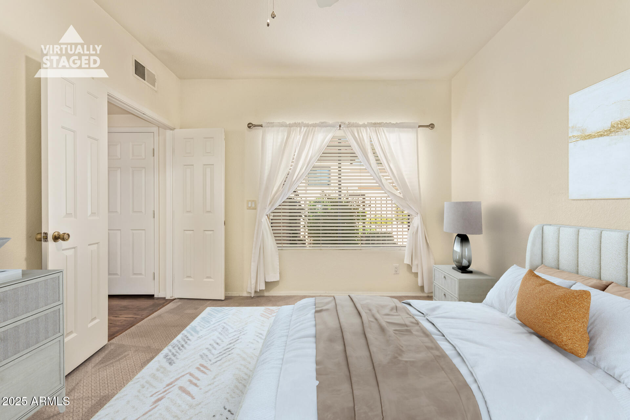
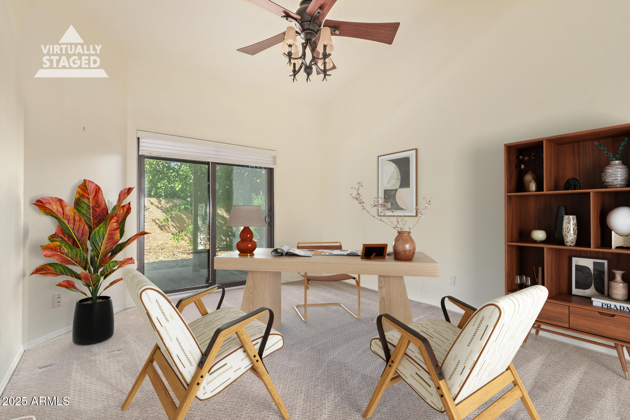
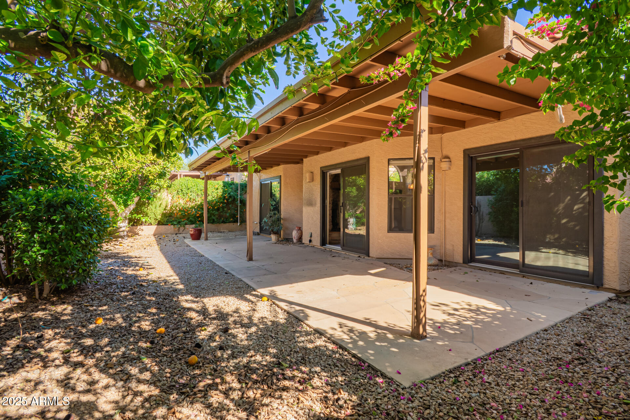
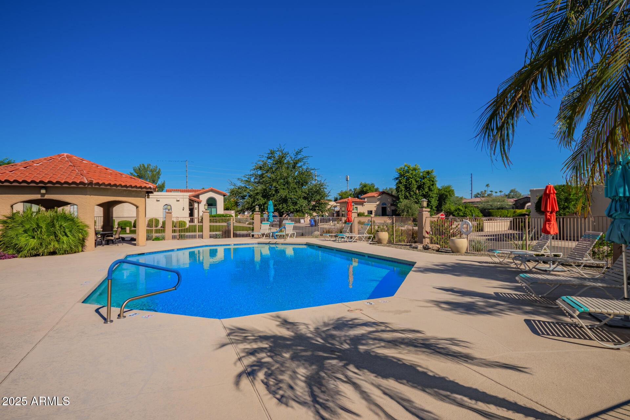
This charming 3-bedroom, 2-bath patio home offers comfort, style, and an unbeatable location in the magic zip code 85254 in the heart of Scottsdale. NEW ROOF AS OF 3/25/26 WITH A 10 YEAR WARRANTY! The flexible floor plan includes a third bedroom that easily functions as a home office or den.Step inside to discover vaulted ceilings, a neutral color palette, and a cozy fireplace that creates an inviting atmosphere. The open living room and dining area flow seamlessly to a private patio, perfect for relaxing or entertaining guests.Enjoy the convenience of a 2-car garage and the peace of mind of a low-maintenance community with a sparkling community pool just steps away. Located just minutes from the Paradise Valley shopping and dining district, highway access and local healthcare facilities.

3
beds

2
baths

1,883 Sq.Ft. LIVING AREA

4,634 Sq.Ft. lot

Features & Amenities

Interior

  • total bedrooms3
  • Total bathrooms2
  • full bathrooms2
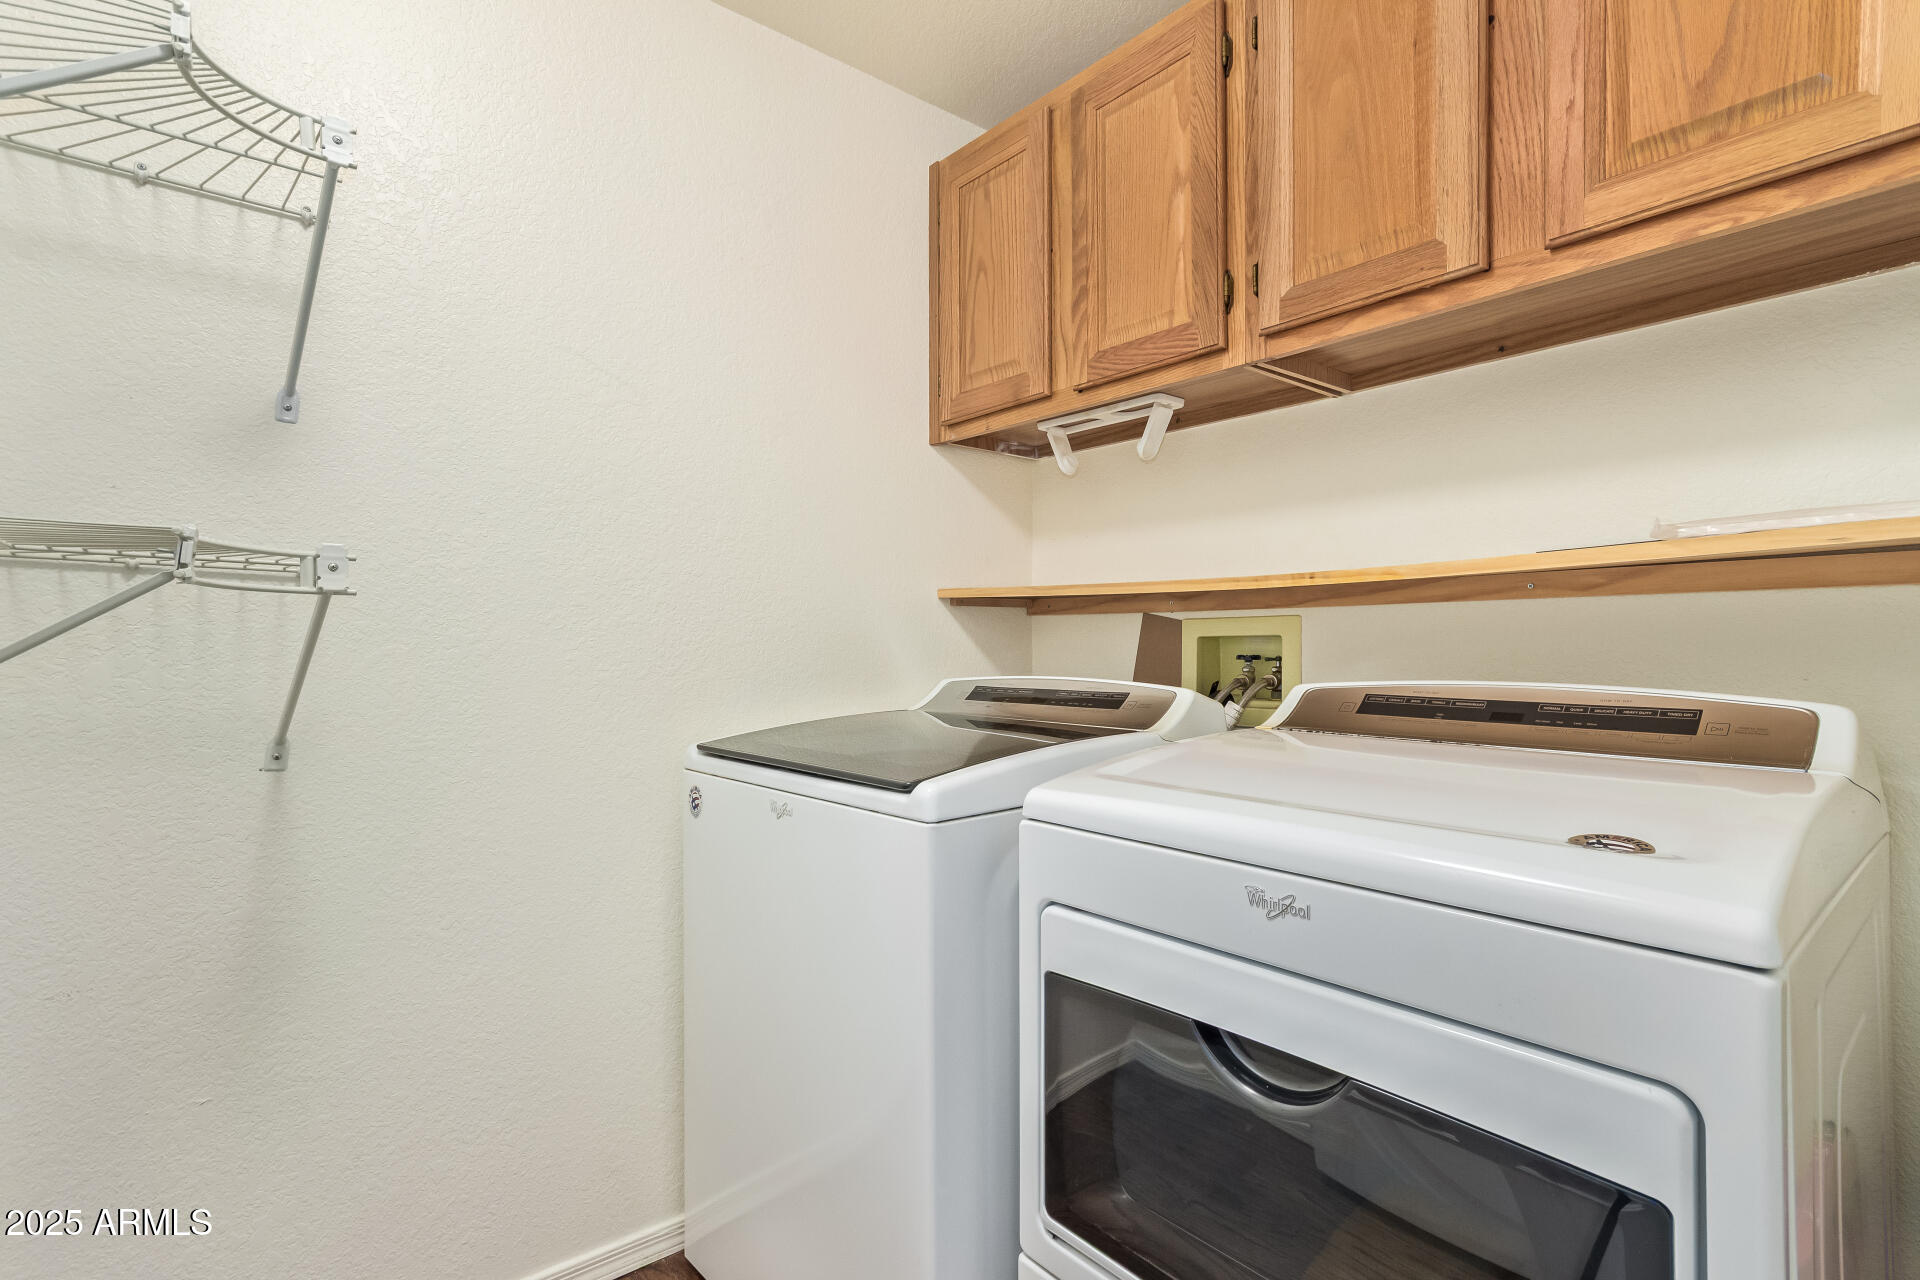
  • Laundry room Inside
  • Flooring Carpet, Stone, Wood
  • Fireplace Wood Burning
  • APPLIANCES Dryer, Washer, Water Softener Owned, Reverse Osmosis, Refrigerator, Built-in Microwave, Dishwasher, Disposal, Electric Oven, Electric Cooktop
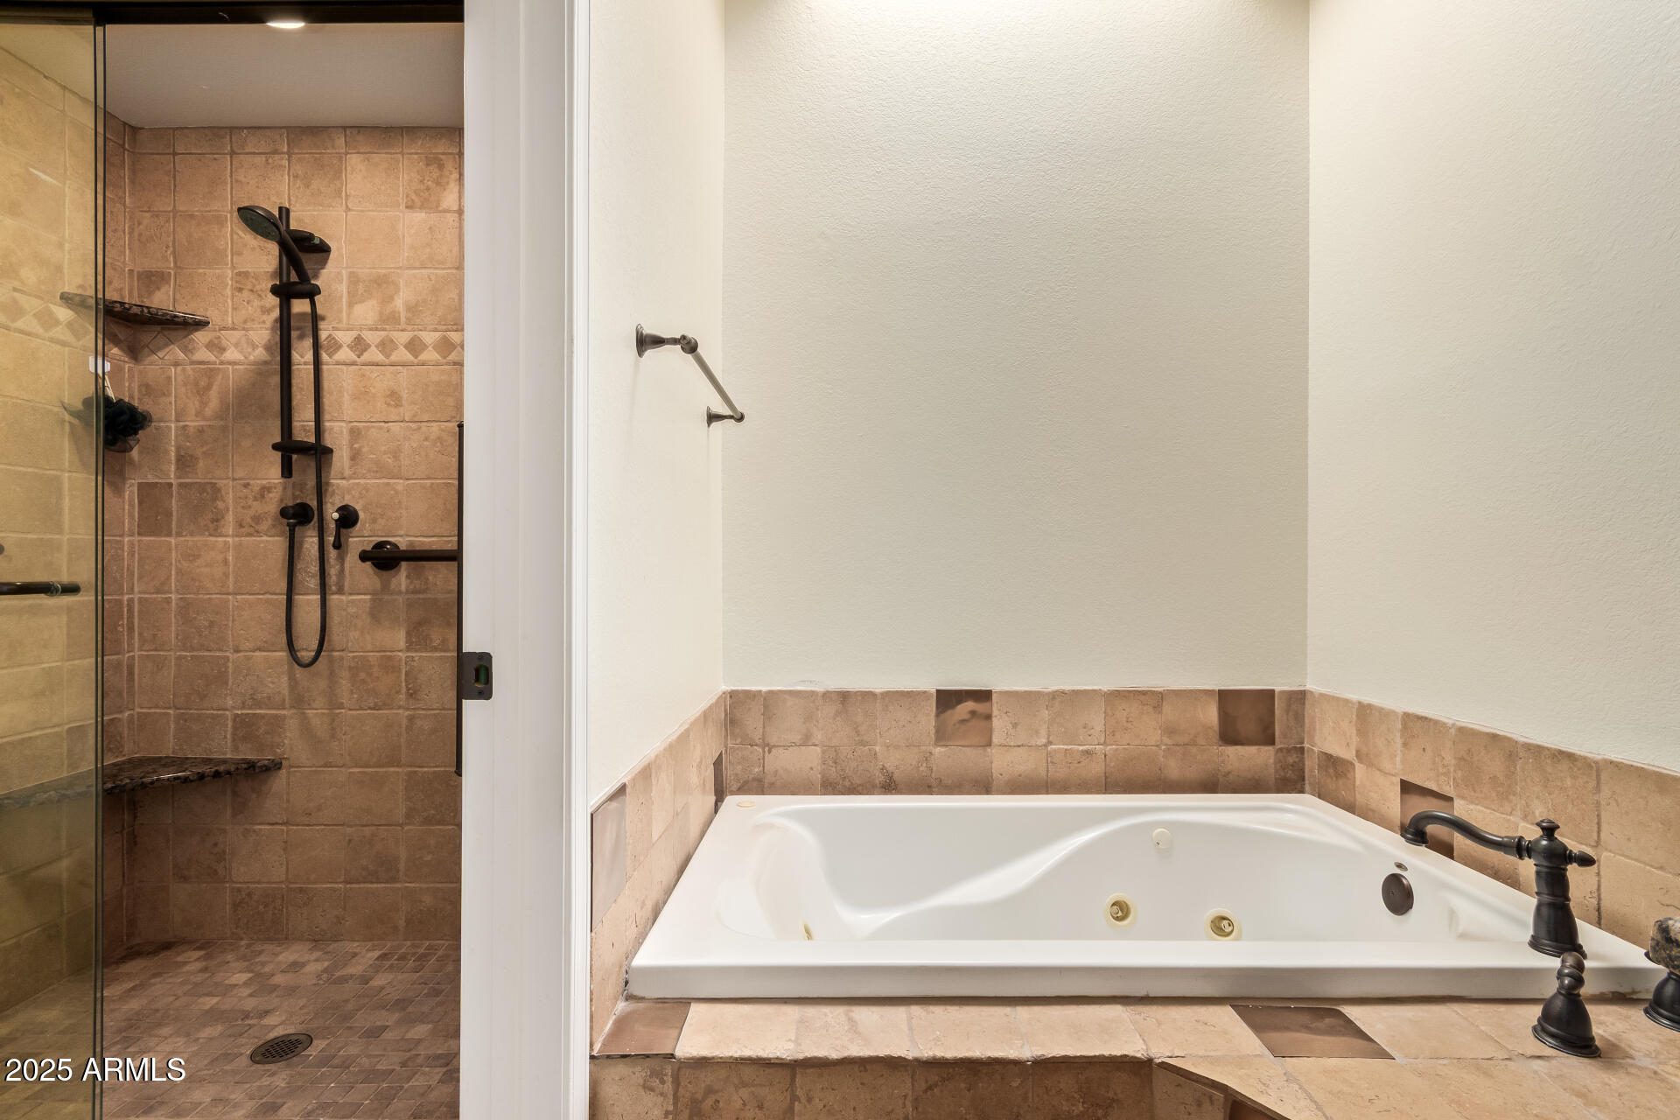
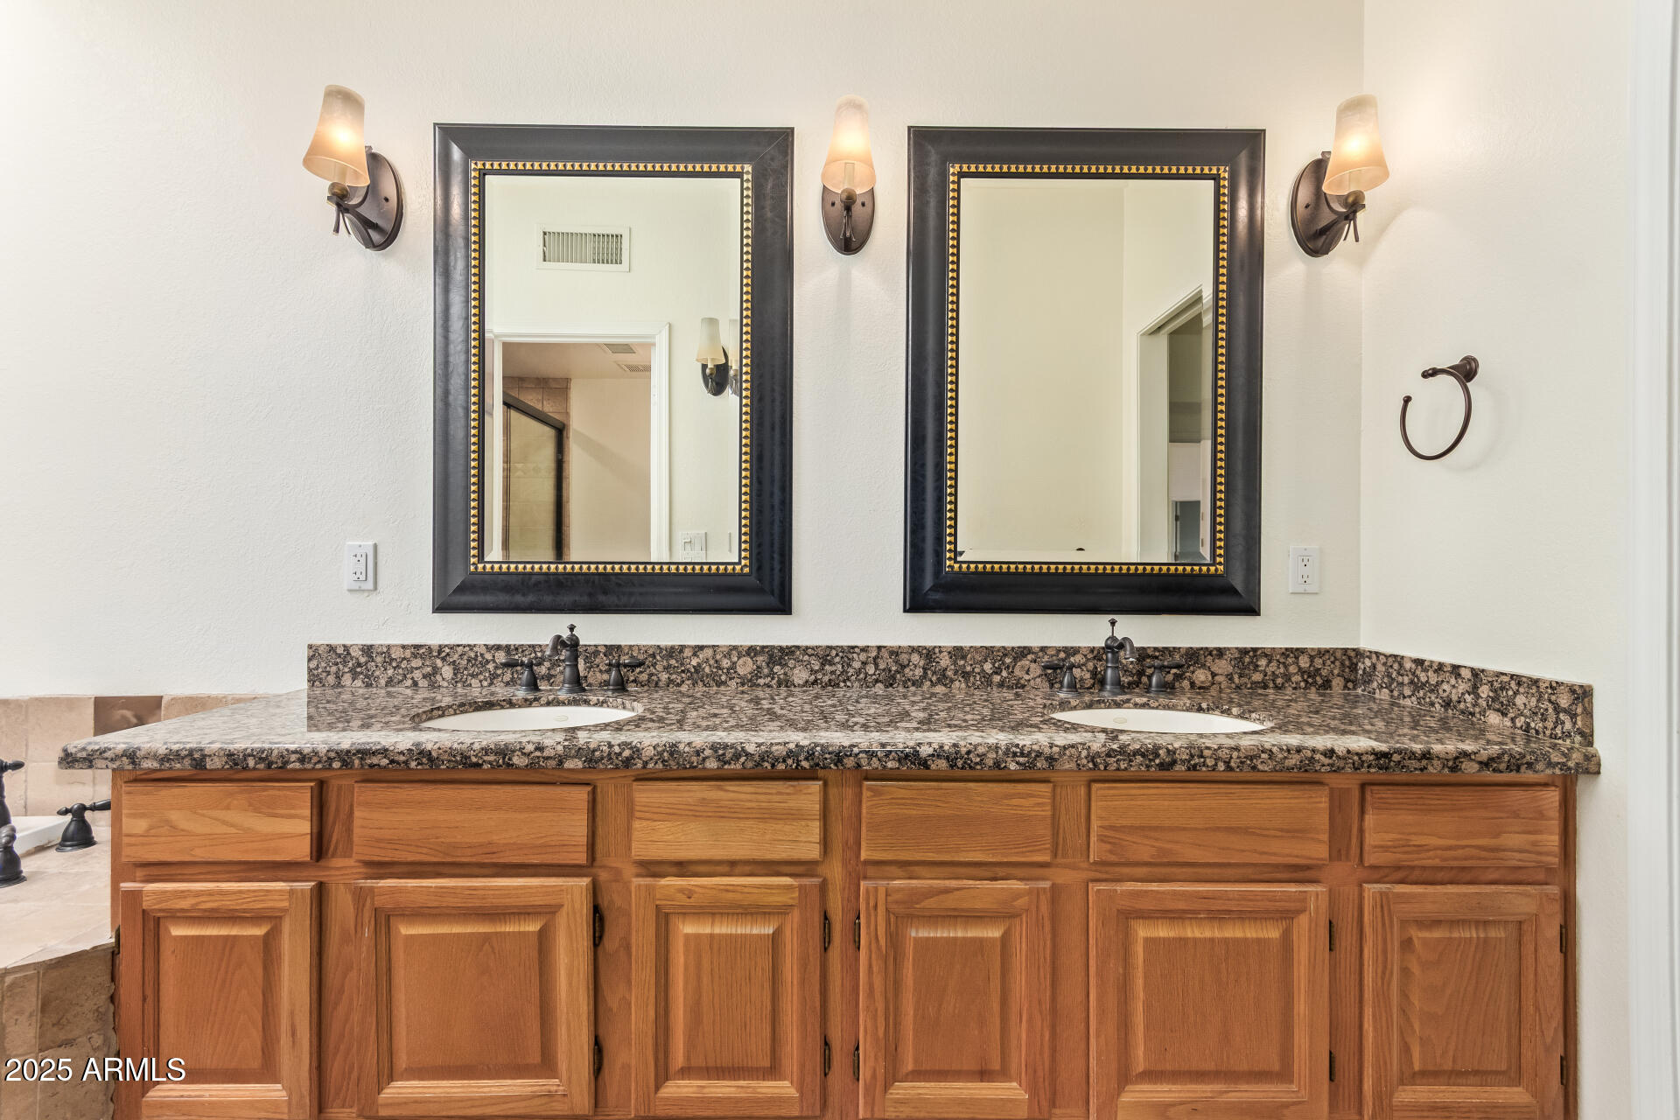
  • other interior Features High Speed Internet, Granite Counters, Double Vanity, Vaulted Ceiling(s), Pantry, Separate Shwr Tub

Area & Lot

  • Status Sold
  • Date Sold June 30, 2026
  • Living Area1,883 Sq.Ft.
  • Lot Area4,634 Sq.Ft.
  • MLS® ID6941091
  • TypeResidential
  • YEAR BUILT1988
  • NeighborhoodPhoenix
  • Architecture StylesSanta Barbara/Tuscan
  • View DescriptionMountain(s)
  • Elementary SchoolSequoya Elementary School
  • Middle SchoolCocopah Middle School
  • High SchoolChaparral High School
  • School DistrictScottsdale Unified District

Exterior

  • STORIES1
  • Garage Space2.0
  • water SourceCity Water
  • roofTile, Foam
  • lot featuresEast/West Exposure, Sprinklers In Rear, Sprinklers In Front, Desert Back, Desert Front
  • parkingGarage Door Opener
  • HEAT TYPEElectric
  • AIR CONDITIONINGHVAC SEER Rating, Central Air, Ceiling Fan(s)
  • sewerSewer in Cnctd, Public Sewer
  • Disability FeaturesZero-Grade Entry, Bath Grab Bars
  • security FeaturesSecurity System Owned
  • other exterior FeaturesPrivate Street(s)

Financial

  • Sales Price$600,000
  • Real Estate Tax $2,275/yr
  • HOA $200/mo

Phoenix

Indulge in flavorful experiences that transcend borders.

Explore

Let’s Get to Work

Whether buying, selling, or investing, Nick brings the market knowledge, strategy, and representation needed to move forward with confidence.

Follow Me on Instagram