
Leave a Message

By providing your contact information to Nick Steffes, your personal information will be processed in accordance with Nick Steffes's Privacy Policy. By checking the box(es) below, you expressly consent to receive marketing or promotional real estate communication from Nick Steffes in the manner selected by you. For SMS text messages, message frequency varies. Message and data rates may apply. Consent is not a condition of purchase of any goods or services. You may opt out of receiving further communications from Nick Steffes at any time. To opt out of receiving SMS text messages, reply STOP to unsubscribe. SMS text messaging is subject to our Terms of Use.

Thank you for your message. I will be in touch with you shortly.

1203 E GARY Drive
1203 E GARY Drive
1203 E GARY Drive
1203 E GARY Drive
1203 E GARY Drive
1203 E GARY Drive
1203 E GARY Drive
1203 E GARY Drive
1203 E GARY Drive
1203 E GARY Drive
1203 E GARY Drive
1203 E GARY Drive
1203 E GARY Drive
1203 E GARY Drive
1203 E GARY Drive
1203 E GARY Drive
1203 E GARY Drive
1203 E GARY Drive
1203 E GARY Drive
SEE ALL PHOTOS
1203 E GARY Drive
1203 E GARY Drive
1203 E GARY Drive
1203 E GARY Drive
1203 E GARY Drive
1203 E GARY Drive
1203 E GARY Drive
1203 E GARY Drive
1203 E GARY Drive
1203 E GARY Drive
1203 E GARY Drive
1203 E GARY Drive
1203 E GARY Drive
1203 E GARY Drive
1203 E GARY Drive
1203 E GARY Drive
1203 E GARY Drive
1203 E GARY Drive
1203 E GARY Drive
Courtesy of Compass, Bryce Buchanan Listing Contact: 480-338-1564 
Sold

1203 E GARY Drive

1203 E GARY Drive, Chandler, AZ 85225

$456,000
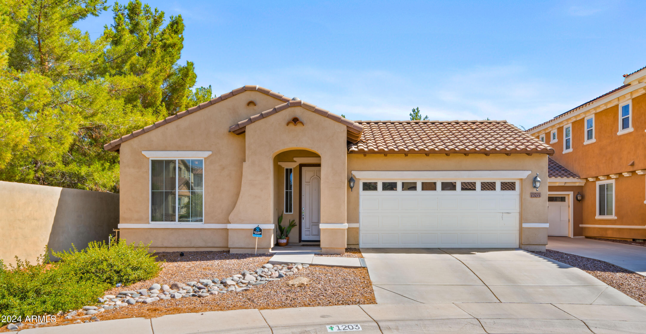
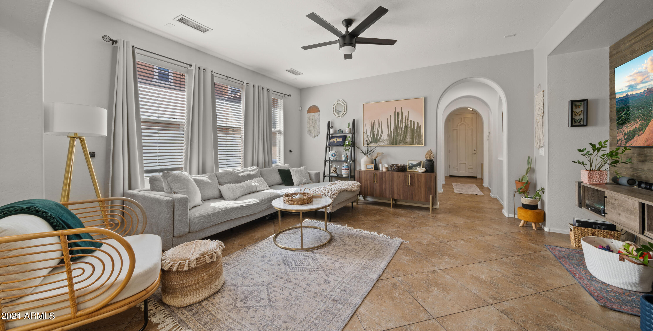
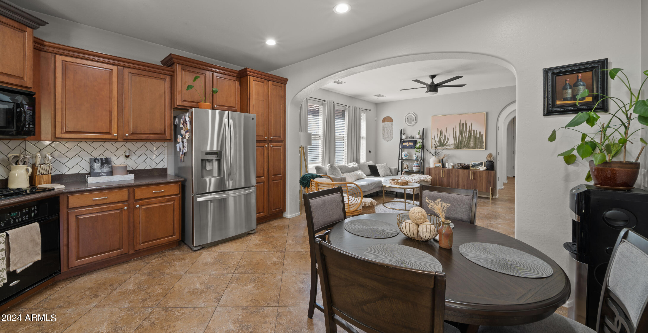
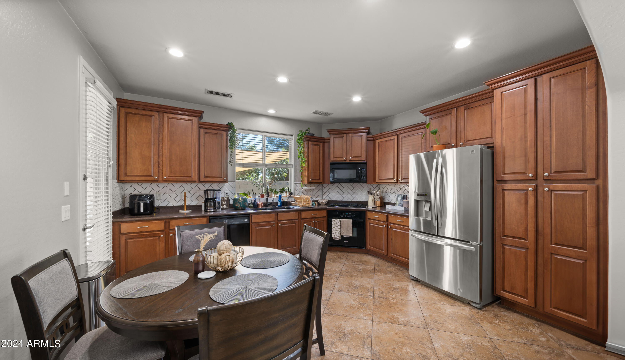
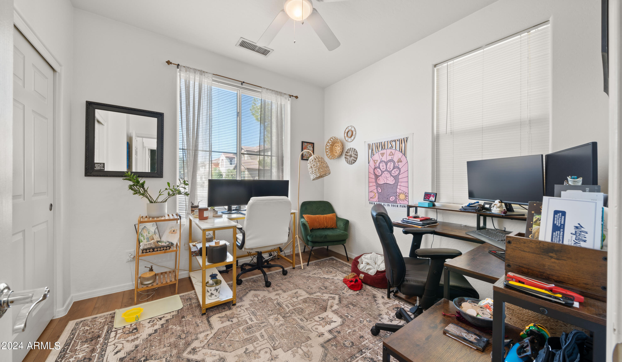
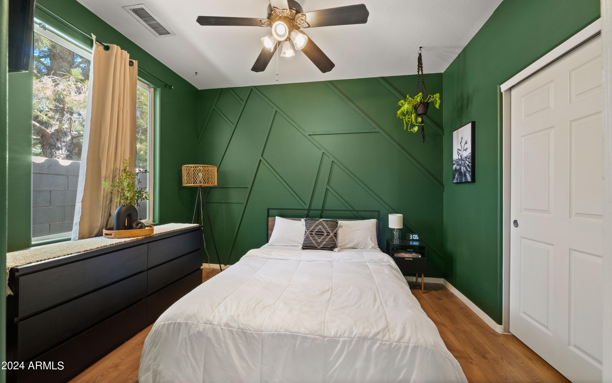
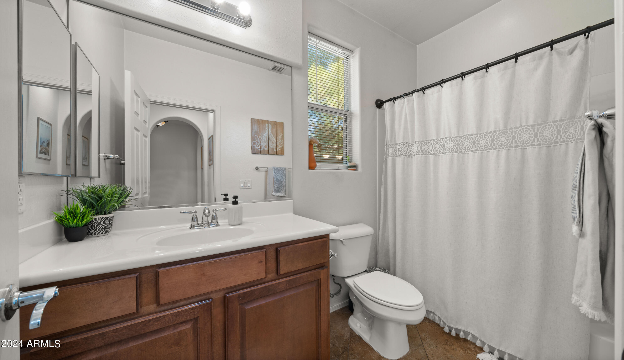
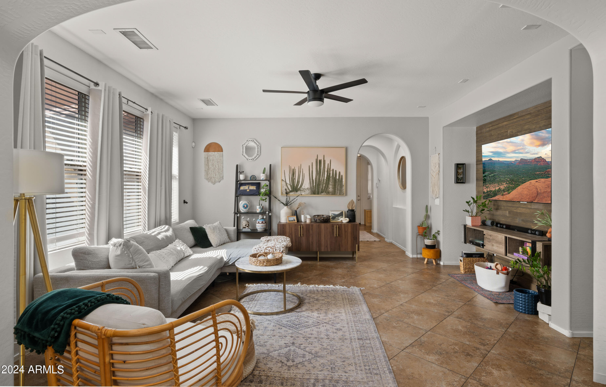
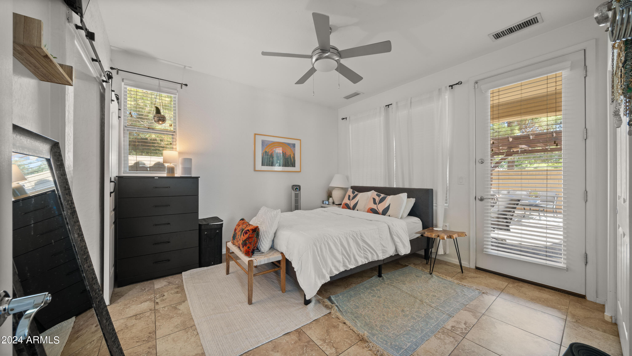
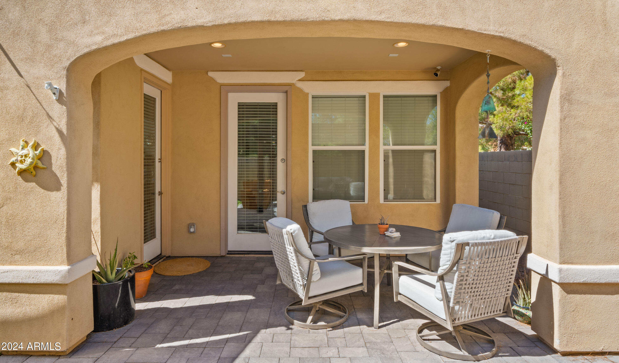
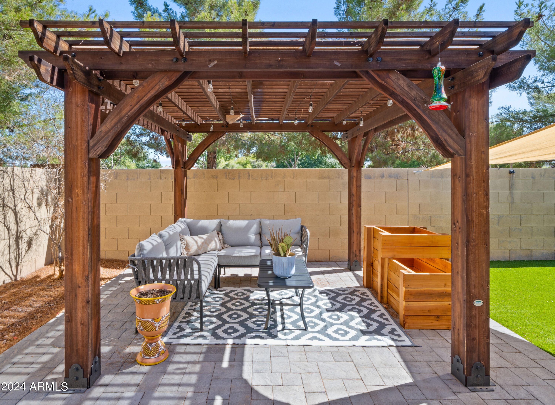
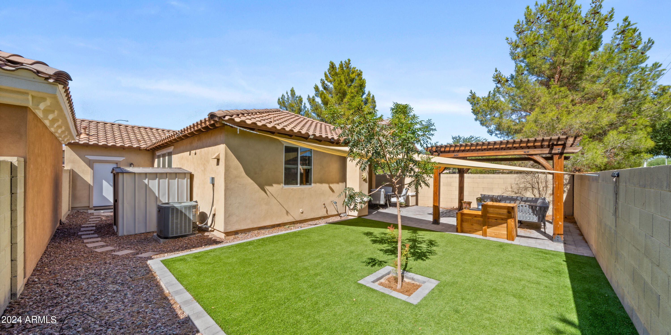
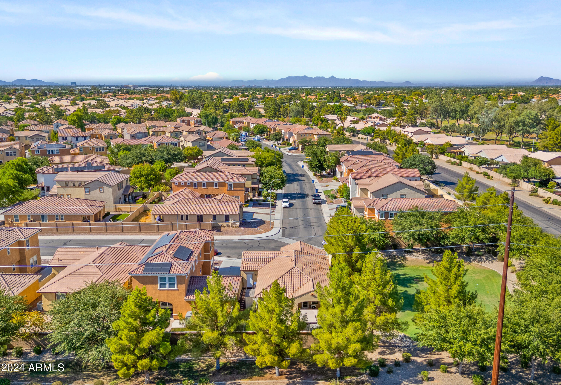
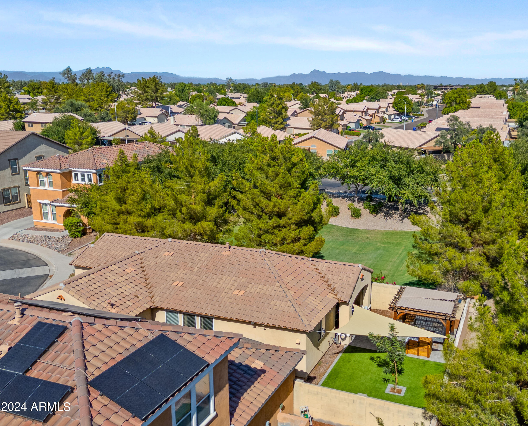
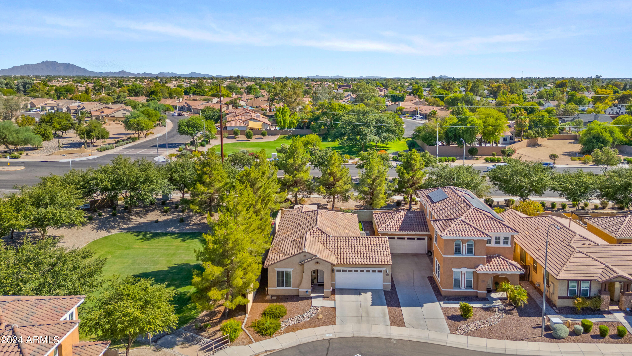
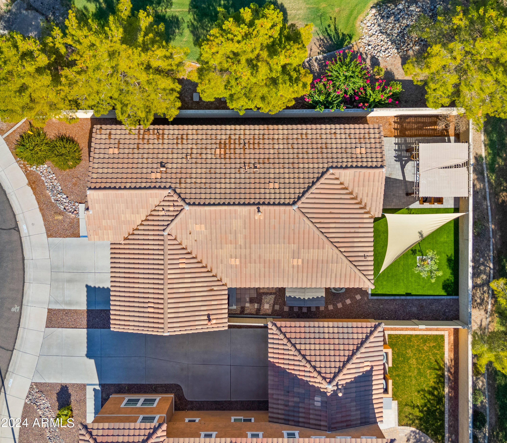
Come & check out this beautiful home w/ no rear neighbors (only 1 neighbor) located on a quiet cul-de-sac. Be greeted by an entry hallway that boasts curved entryways which lead to a highly desired open floor plan. The kitchen offers beautifully upgraded wood cabinetry w/ crown moulding, granite counters, gas stove, & a modern tile backsplash. Floor plan is split, giving the primary bedroom privacy from the other 2 bedrooms. Garage has built in shelves & a 220v outlet for electric cars. Backyard is perfect for entertaining; complete w/ a large covered patio, extended pavers, a gazebo, turf, & landscaping. This home is in prime location being only 8 minutes from downtown Chandler, 8 minutes from the 202, & 12 minutes from downtown Gilbert.

3
beds

2
baths

1,256 Sq.Ft. LIVING AREA

4,153 Sq.Ft. lot

Features & Amenities

Interior

  • total bedrooms3
  • Total bathrooms2
  • Flooring Carpet, Tile
  • APPLIANCES Gas Cooktop
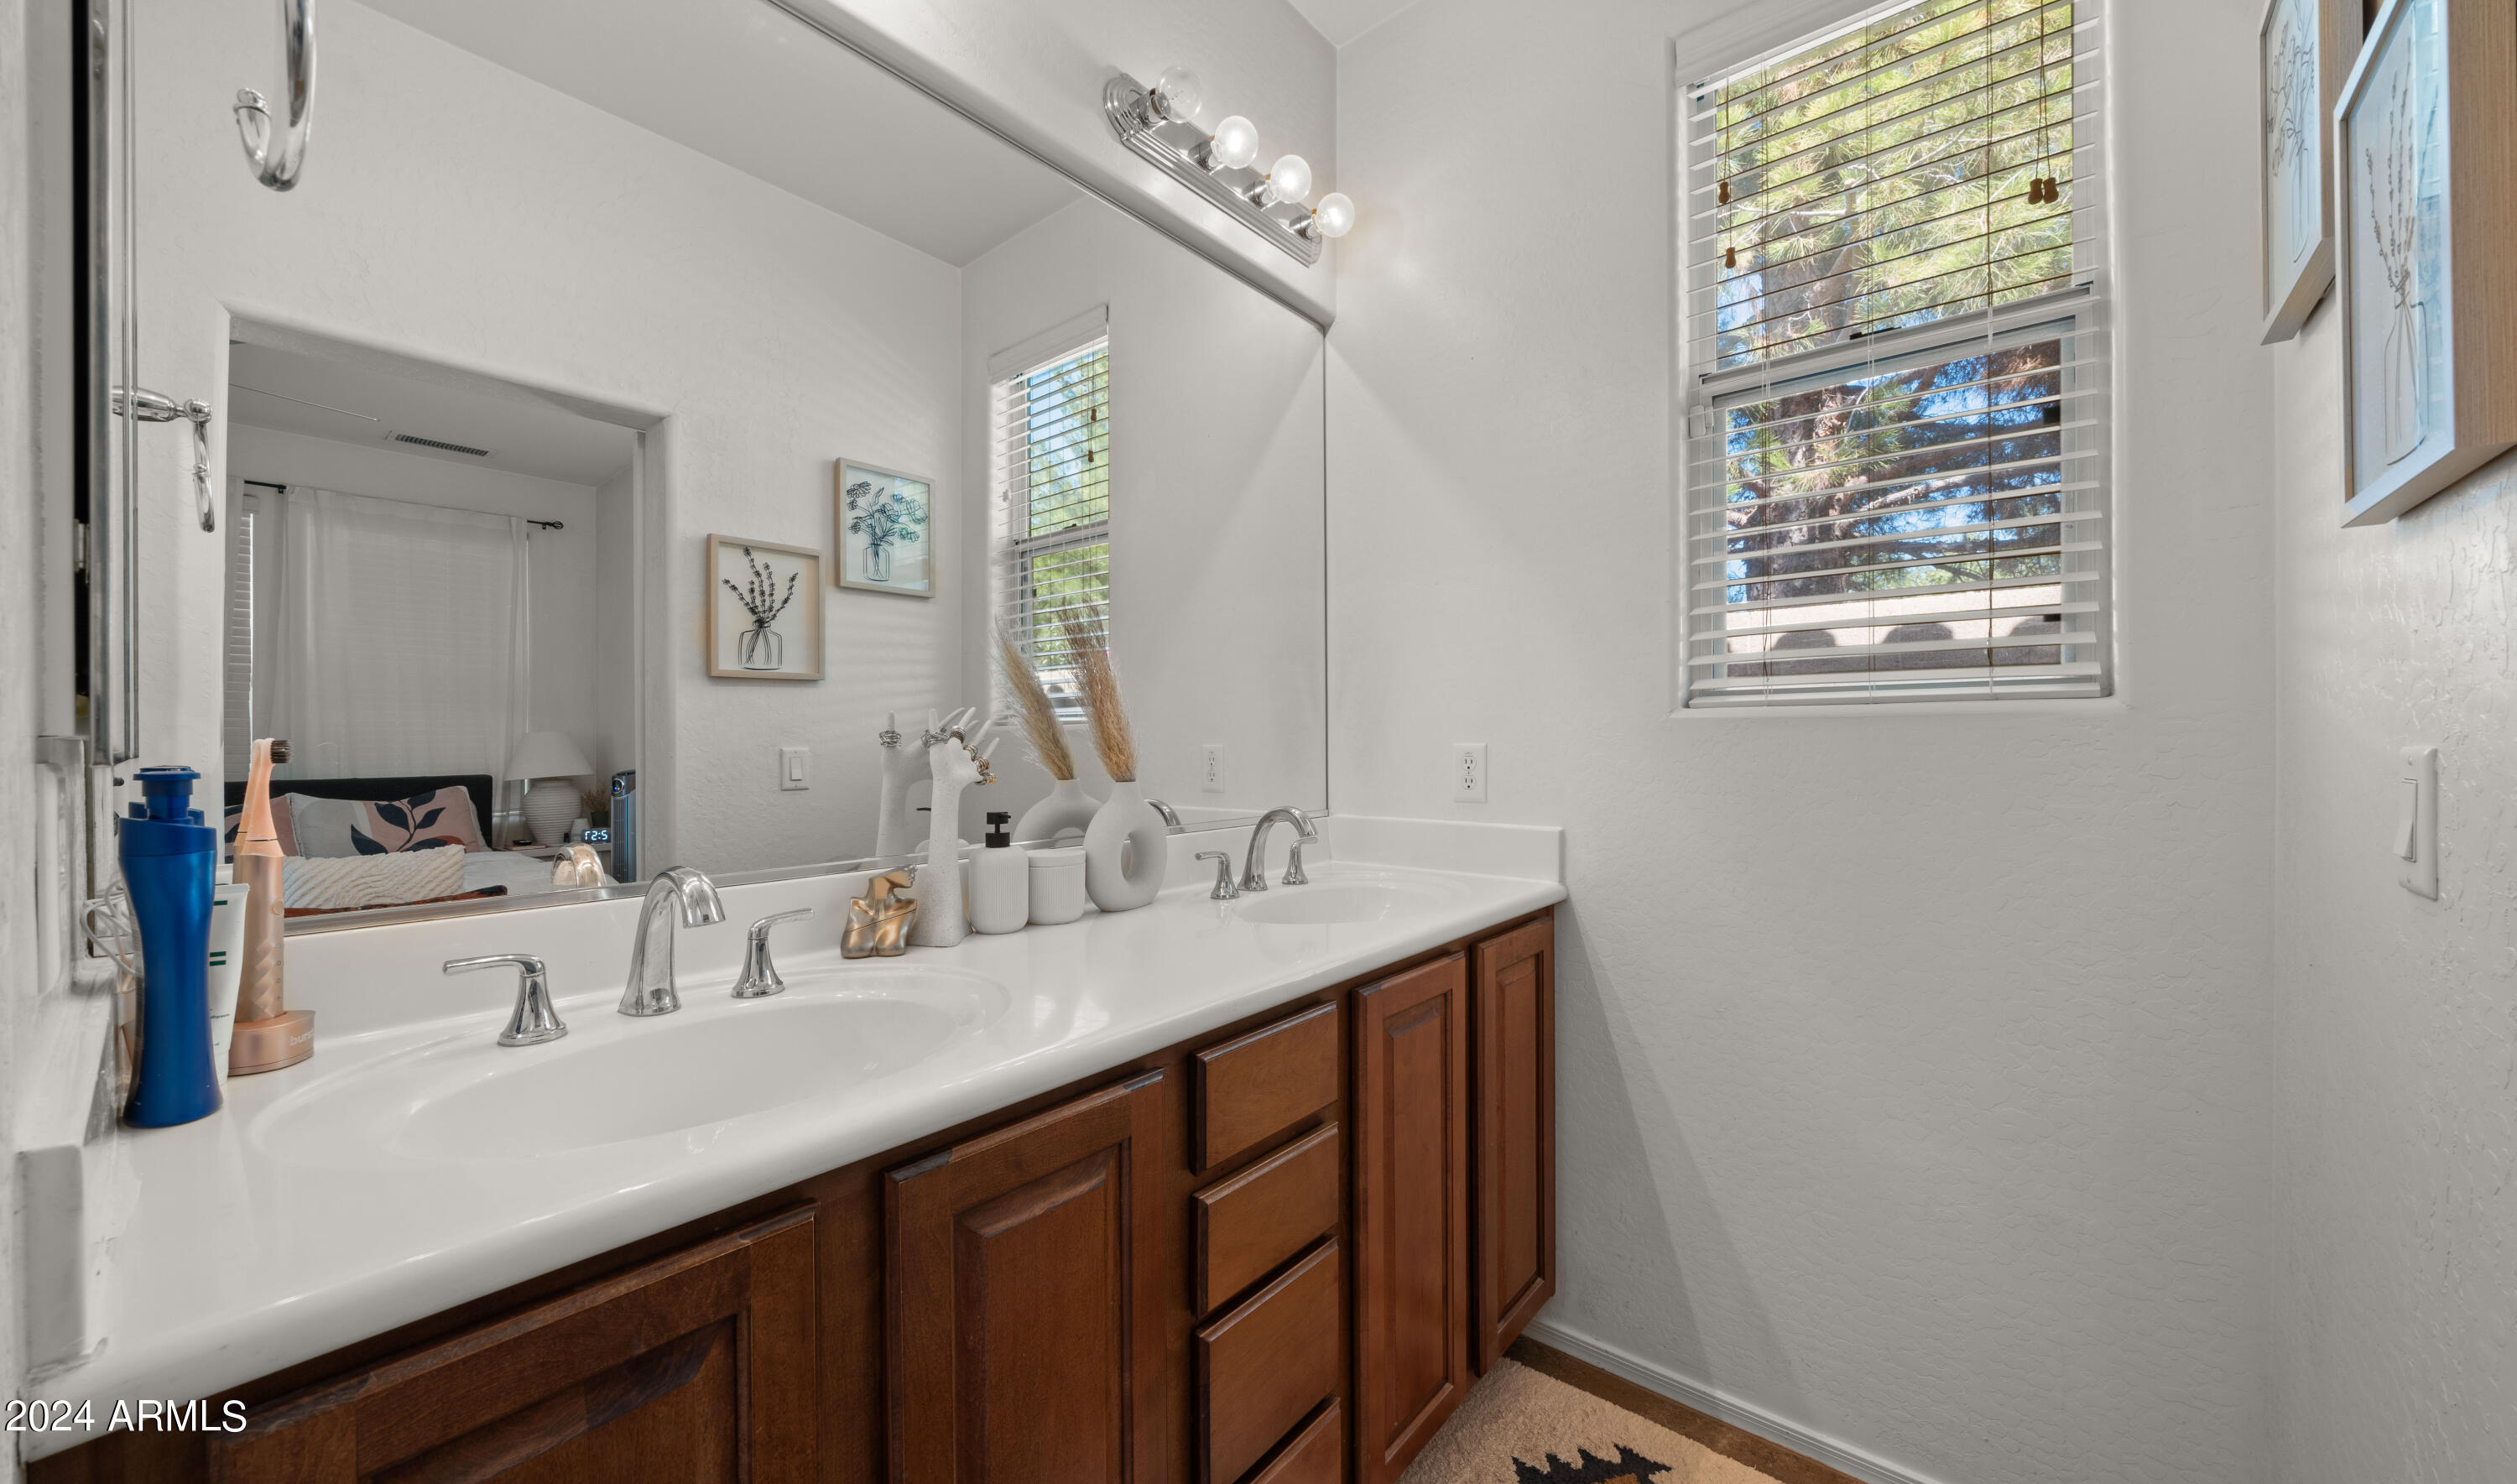
  • other interior Features High Speed Internet, Granite Counters, Double Vanity, Eat-in Kitchen, No Interior Steps, Pantry

Area & Lot

  • Status Sold
  • Date Sold October 29, 2024
  • Living Area1,256 Sq.Ft.
  • Lot Area4,153 Sq.Ft.
  • MLS® ID6756975
  • TypeResidential
  • YEAR BUILT2009
  • NeighborhoodChandler
  • Architecture StylesRanch
  • Elementary SchoolShumway Elementary School
  • Middle SchoolWillis Junior High School
  • High SchoolChandler High School
  • School DistrictChandler Unified District

Exterior

  • STORIES1
  • Garage Space2.0
  • water SourceCity Water
  • PoolNone
  • roofTile, Concrete
  • lot featuresDesert Front, Gravel/Stone Back, Synthetic Grass Back
  • parkingGarage Door Opener, Direct Access, Electric Vehicle Charging Station(s)
  • HEAT TYPEElectric
  • AIR CONDITIONINGCentral Air, Ceiling Fan(s)
  • sewerPublic Sewer
  • other exterior FeaturesStorage

Financial

  • Sales Price$456,000
  • Real Estate Tax $1,441/yr
  • HOA $255/3 mos

Chandler

An active lifestyle with easy access to outdoor recreation.

Explore

Let’s Get to Work

Whether buying, selling, or investing, Nick brings the market knowledge, strategy, and representation needed to move forward with confidence.

Follow Me on Instagram