
Leave a Message

By providing your contact information to Nick Steffes, your personal information will be processed in accordance with Nick Steffes's Privacy Policy. By checking the box(es) below, you expressly consent to receive marketing or promotional real estate communication from Nick Steffes in the manner selected by you. For SMS text messages, message frequency varies. Message and data rates may apply. Consent is not a condition of purchase of any goods or services. You may opt out of receiving further communications from Nick Steffes at any time. To opt out of receiving SMS text messages, reply STOP to unsubscribe. SMS text messaging is subject to our Terms of Use.

Thank you for your message. I will be in touch with you shortly.

12034 N 68TH Place
12034 N 68TH Place
12034 N 68TH Place
12034 N 68TH Place
12034 N 68TH Place
12034 N 68TH Place
12034 N 68TH Place
12034 N 68TH Place
12034 N 68TH Place
12034 N 68TH Place
12034 N 68TH Place
12034 N 68TH Place
12034 N 68TH Place
12034 N 68TH Place
12034 N 68TH Place
12034 N 68TH Place
12034 N 68TH Place
12034 N 68TH Place
12034 N 68TH Place
12034 N 68TH Place
12034 N 68TH Place
12034 N 68TH Place
12034 N 68TH Place
12034 N 68TH Place
12034 N 68TH Place
12034 N 68TH Place
12034 N 68TH Place
12034 N 68TH Place
12034 N 68TH Place
12034 N 68TH Place
12034 N 68TH Place
12034 N 68TH Place
12034 N 68TH Place
12034 N 68TH Place
12034 N 68TH Place
12034 N 68TH Place
12034 N 68TH Place
12034 N 68TH Place
12034 N 68TH Place
12034 N 68TH Place
12034 N 68TH Place
12034 N 68TH Place
12034 N 68TH Place
12034 N 68TH Place
12034 N 68TH Place
12034 N 68TH Place
12034 N 68TH Place
12034 N 68TH Place
12034 N 68TH Place
12034 N 68TH Place
12034 N 68TH Place
12034 N 68TH Place
12034 N 68TH Place
12034 N 68TH Place
12034 N 68TH Place
12034 N 68TH Place
SEE ALL PHOTOS
12034 N 68TH Place
12034 N 68TH Place
12034 N 68TH Place
12034 N 68TH Place
12034 N 68TH Place
12034 N 68TH Place
12034 N 68TH Place
12034 N 68TH Place
12034 N 68TH Place
12034 N 68TH Place
12034 N 68TH Place
12034 N 68TH Place
12034 N 68TH Place
12034 N 68TH Place
12034 N 68TH Place
12034 N 68TH Place
12034 N 68TH Place
12034 N 68TH Place
12034 N 68TH Place
12034 N 68TH Place
12034 N 68TH Place
12034 N 68TH Place
12034 N 68TH Place
12034 N 68TH Place
12034 N 68TH Place
12034 N 68TH Place
12034 N 68TH Place
12034 N 68TH Place
12034 N 68TH Place
12034 N 68TH Place
12034 N 68TH Place
12034 N 68TH Place
12034 N 68TH Place
12034 N 68TH Place
12034 N 68TH Place
12034 N 68TH Place
12034 N 68TH Place
12034 N 68TH Place
12034 N 68TH Place
12034 N 68TH Place
12034 N 68TH Place
12034 N 68TH Place
12034 N 68TH Place
12034 N 68TH Place
12034 N 68TH Place
12034 N 68TH Place
12034 N 68TH Place
12034 N 68TH Place
12034 N 68TH Place
12034 N 68TH Place
12034 N 68TH Place
12034 N 68TH Place
12034 N 68TH Place
12034 N 68TH Place
12034 N 68TH Place
12034 N 68TH Place
Courtesy of Compass, Adam Bowman Listing Contact: 602-330-4602 
Sold

12034 N 68TH Place

12034 N 68TH Place, Scottsdale, AZ 85254

$4,850,000
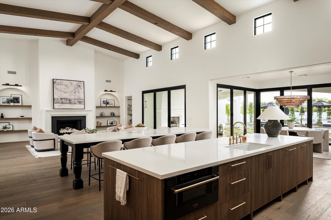
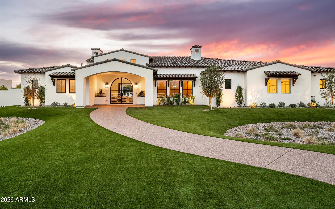
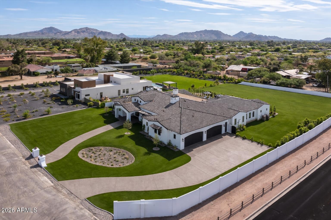
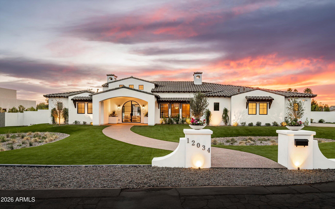
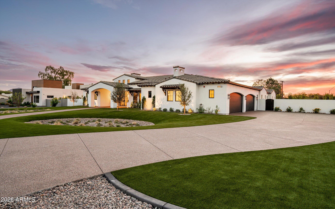
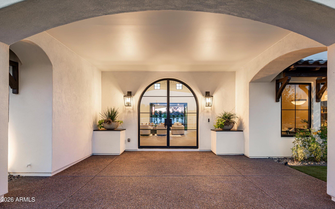
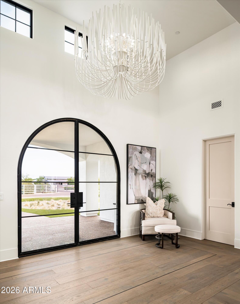
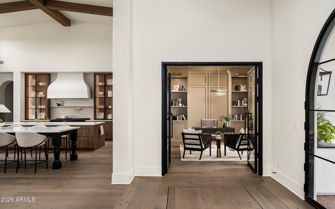
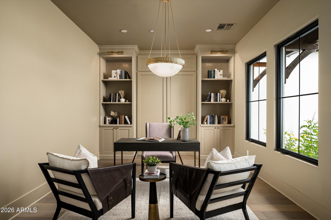
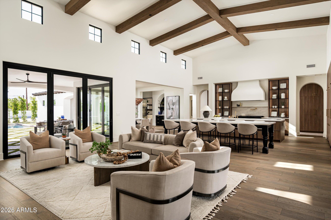
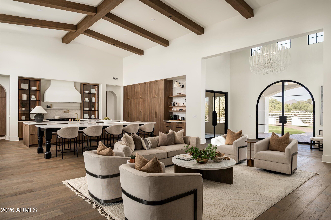
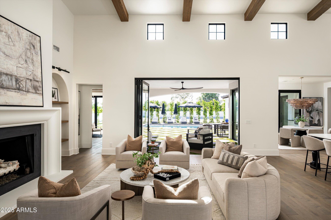
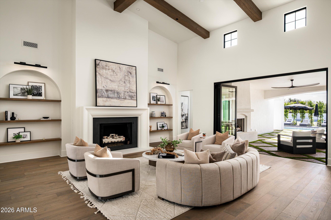
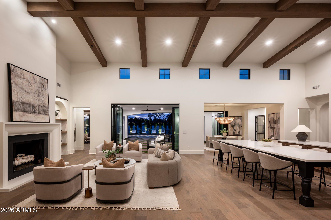
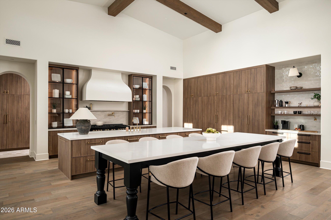
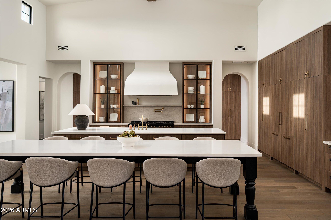
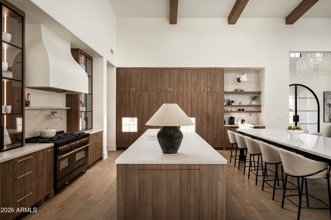
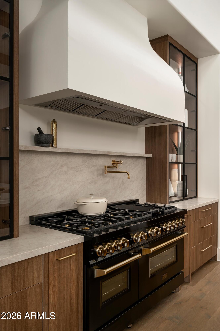
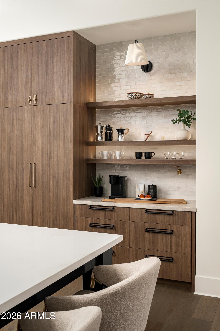
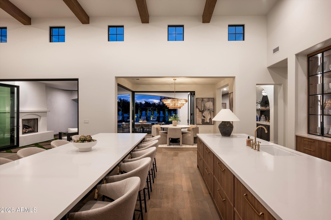
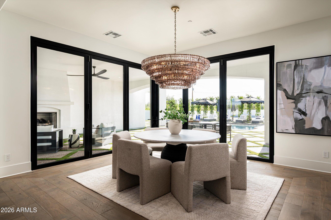
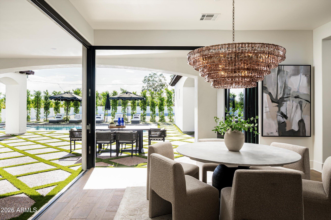
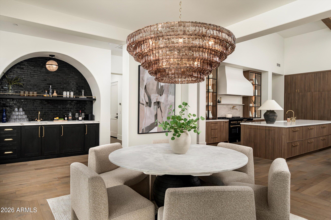
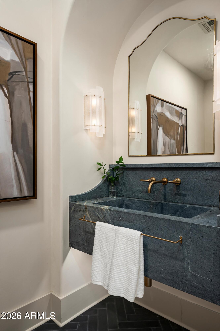
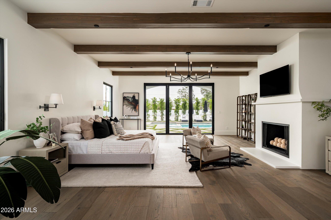
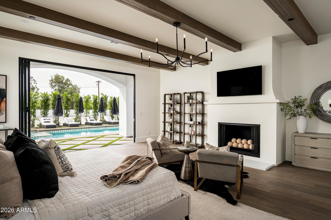
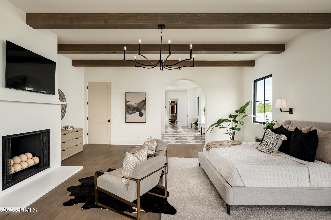
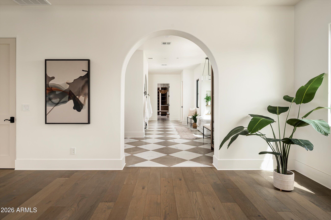
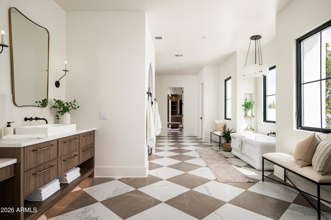
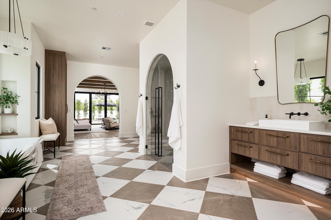
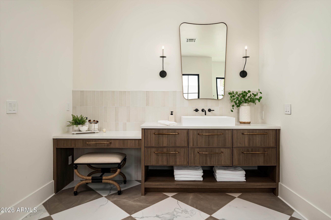
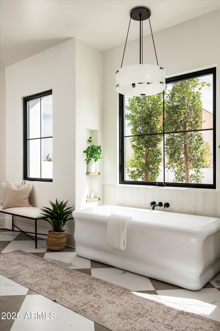
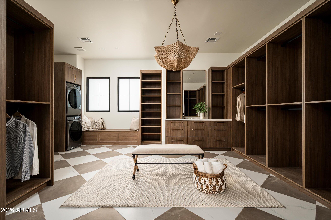
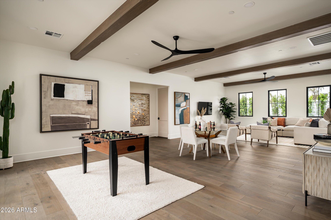
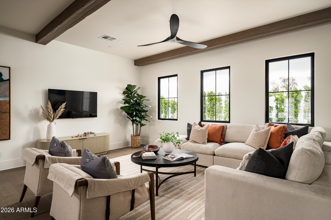
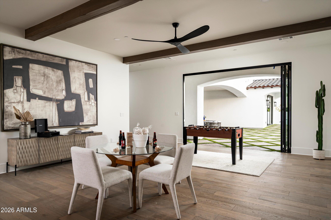
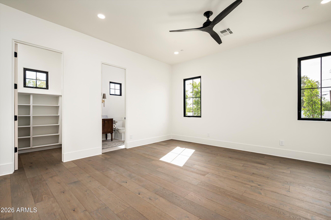
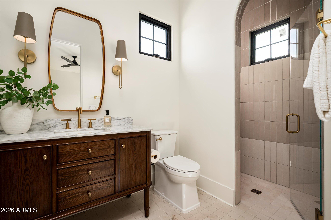
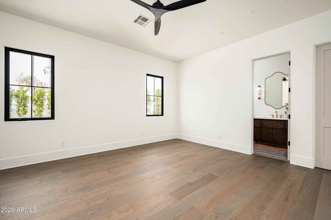
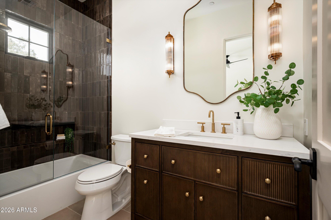
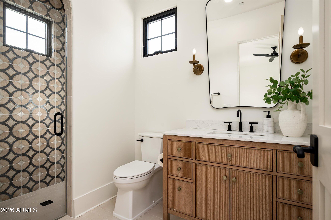
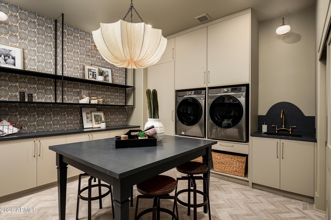
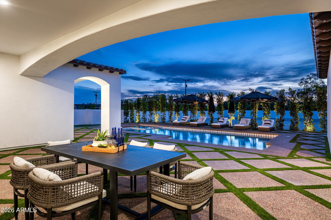
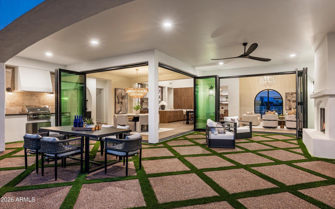
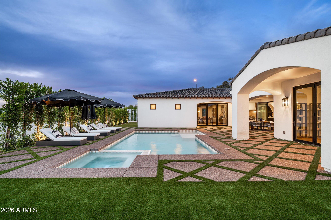
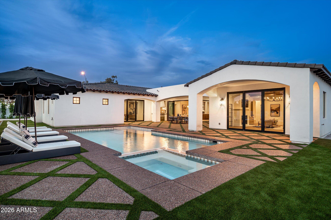
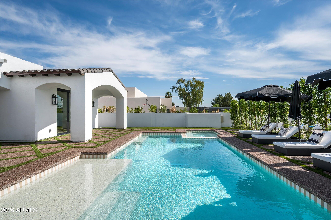
BRAND NEW CONSTRUCTION IN THE CACTUS CORRIDOR! This stunning Modern Santa Barbara estate set across a full acre, is where scale, light, and architecture come into quiet alignment. Volume is expressed through soaring 18-foot ceilings and expansive living spaces, while a softened palette of designer finishes brings warmth and balance to the structure. Five bedrooms unfold with intention, accompanied by a generous bonus room that adapts easily over time. Light moves deliberately through the home, tracing clean lines and shaping a rhythm that feels both open and composed.At its center, the kitchen and great room form a natural gathering space, defined by wood beam detail and a measured sense of proportion.A wall of glass dissolves the boundary to the outdoors, where a covered patio, outdoor kitchen and pool & spa extend the into the landscape. The transition is seamless, designed not as an addition, but as a continuation.
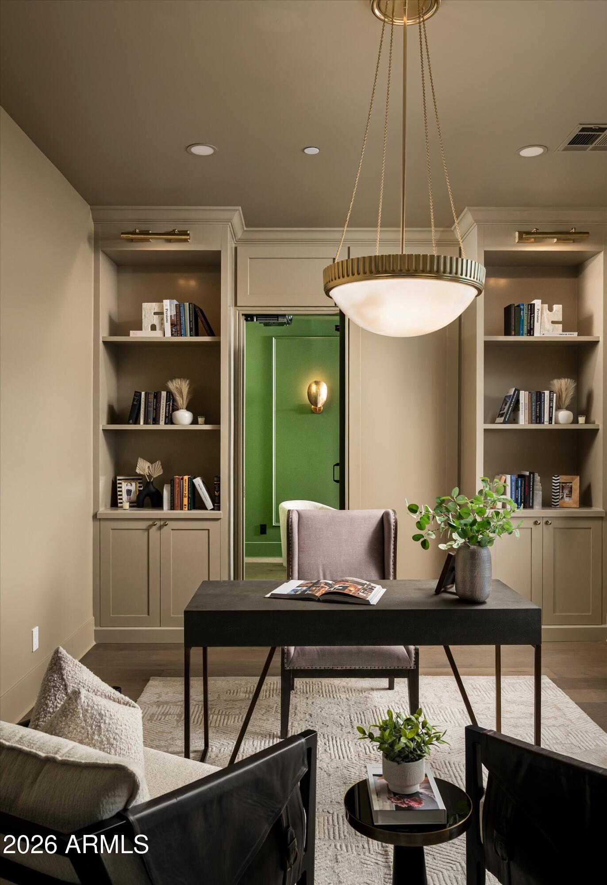
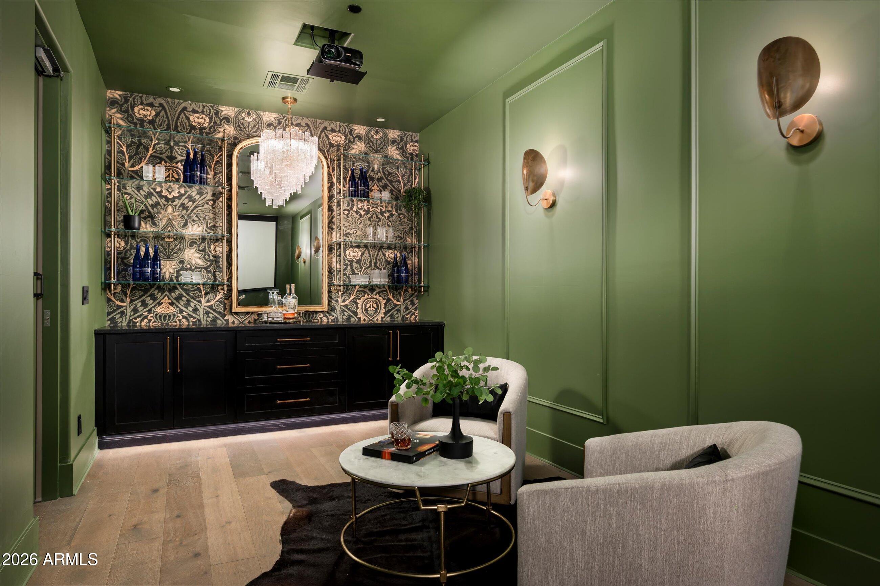
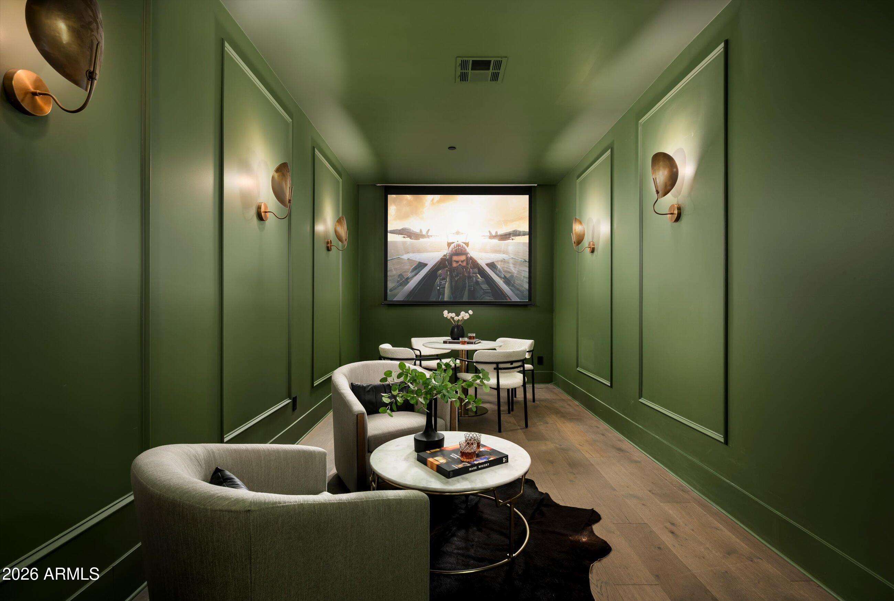
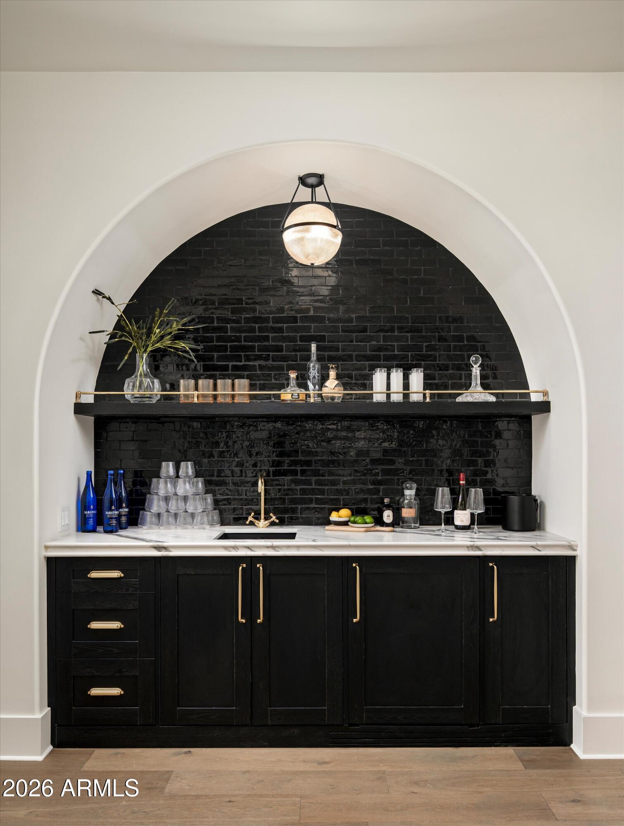
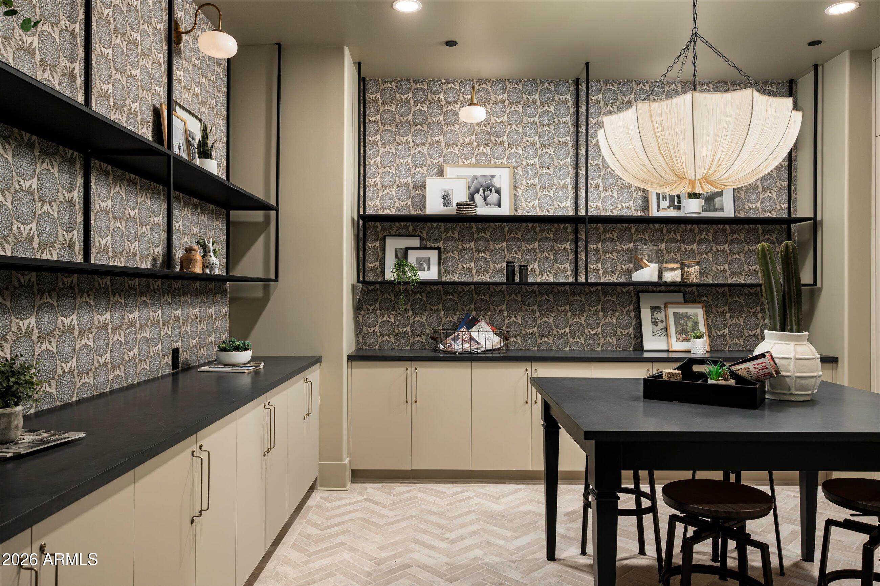
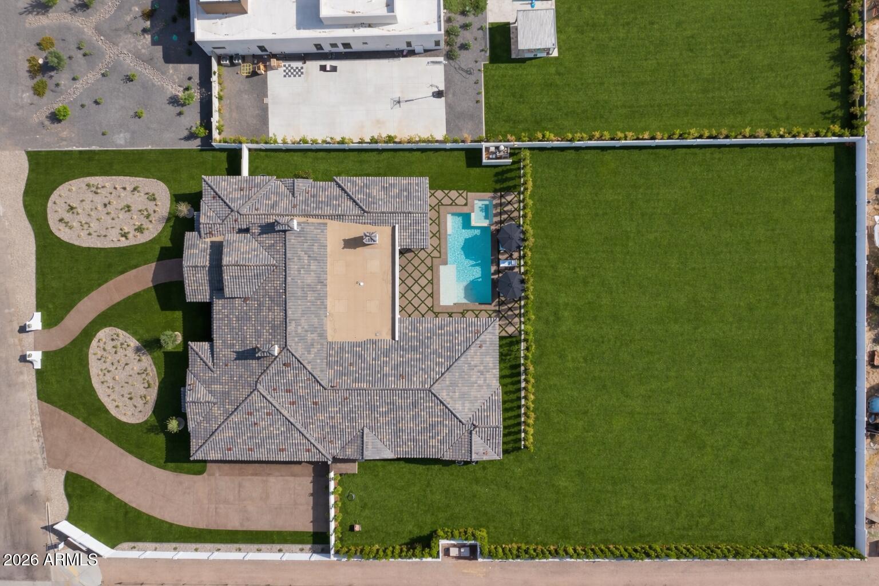
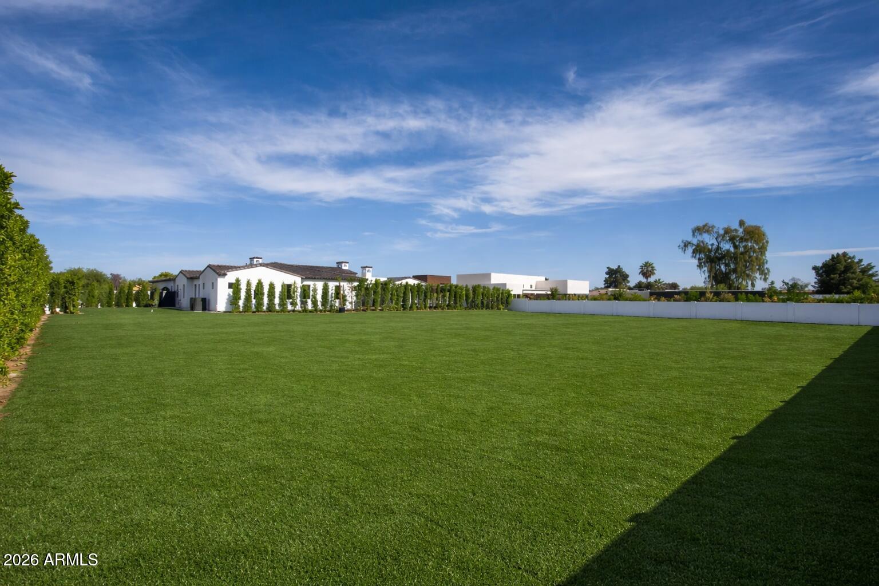
A concealed speakeasy, revealed through a hidden entry, introduces a moment of contrast and intrigue, an intentional departure from the openness above. Beyond, the land remains expansive and unresolved, offering space for future expression whether a casita, sport court, or additional structure.
Positioned moments from dining, golf, and retail, yet grounded in its own sense of privacy, the home exists as a study in proportion, light, and possibility.

5
beds

5
baths

6,001 Sq.Ft. LIVING AREA

1.07 Acres lot

Features & Amenities

Interior

  • total bedrooms5
  • Total bathrooms5
  • full bathrooms4
  • half bathroom1
  • Flooring Tile, Wood
  • Fireplace Family Room, Master Bedroom, Gas
  • APPLIANCES Dryer, Washer, Refrigerator, Built-in Microwave, Dishwasher, Disposal, Gas Range, Gas Oven
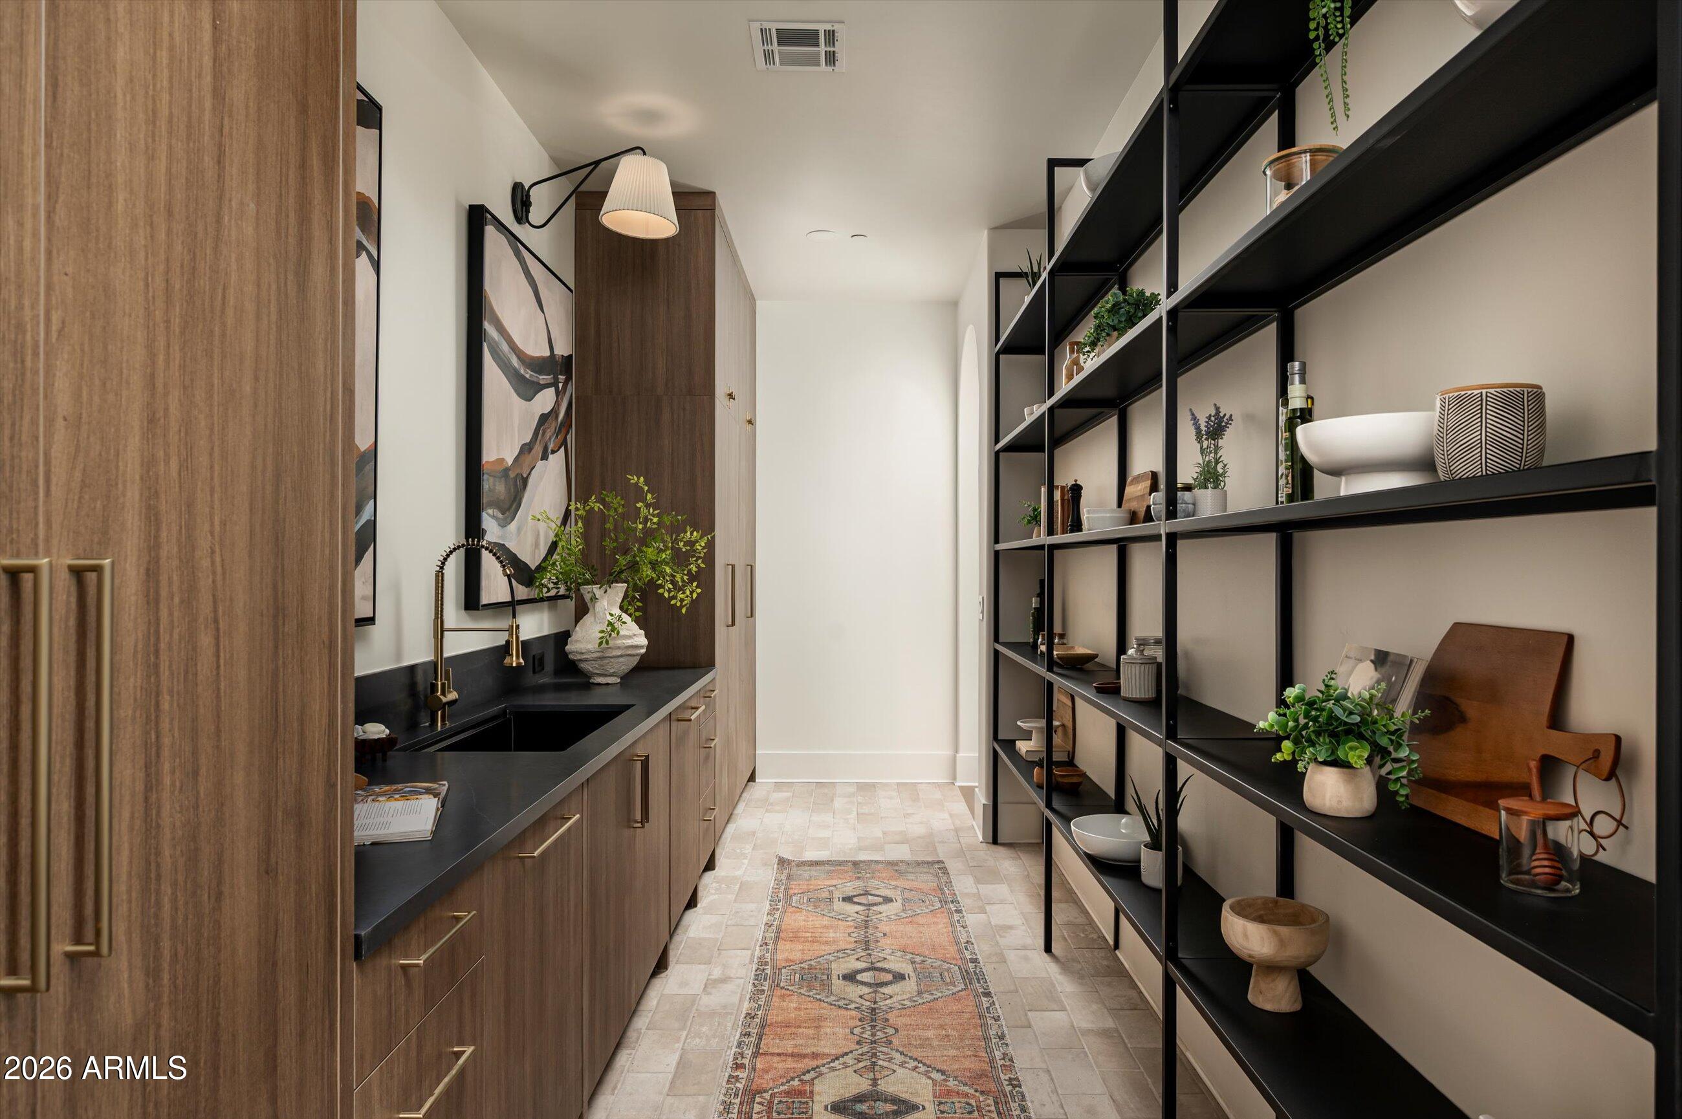
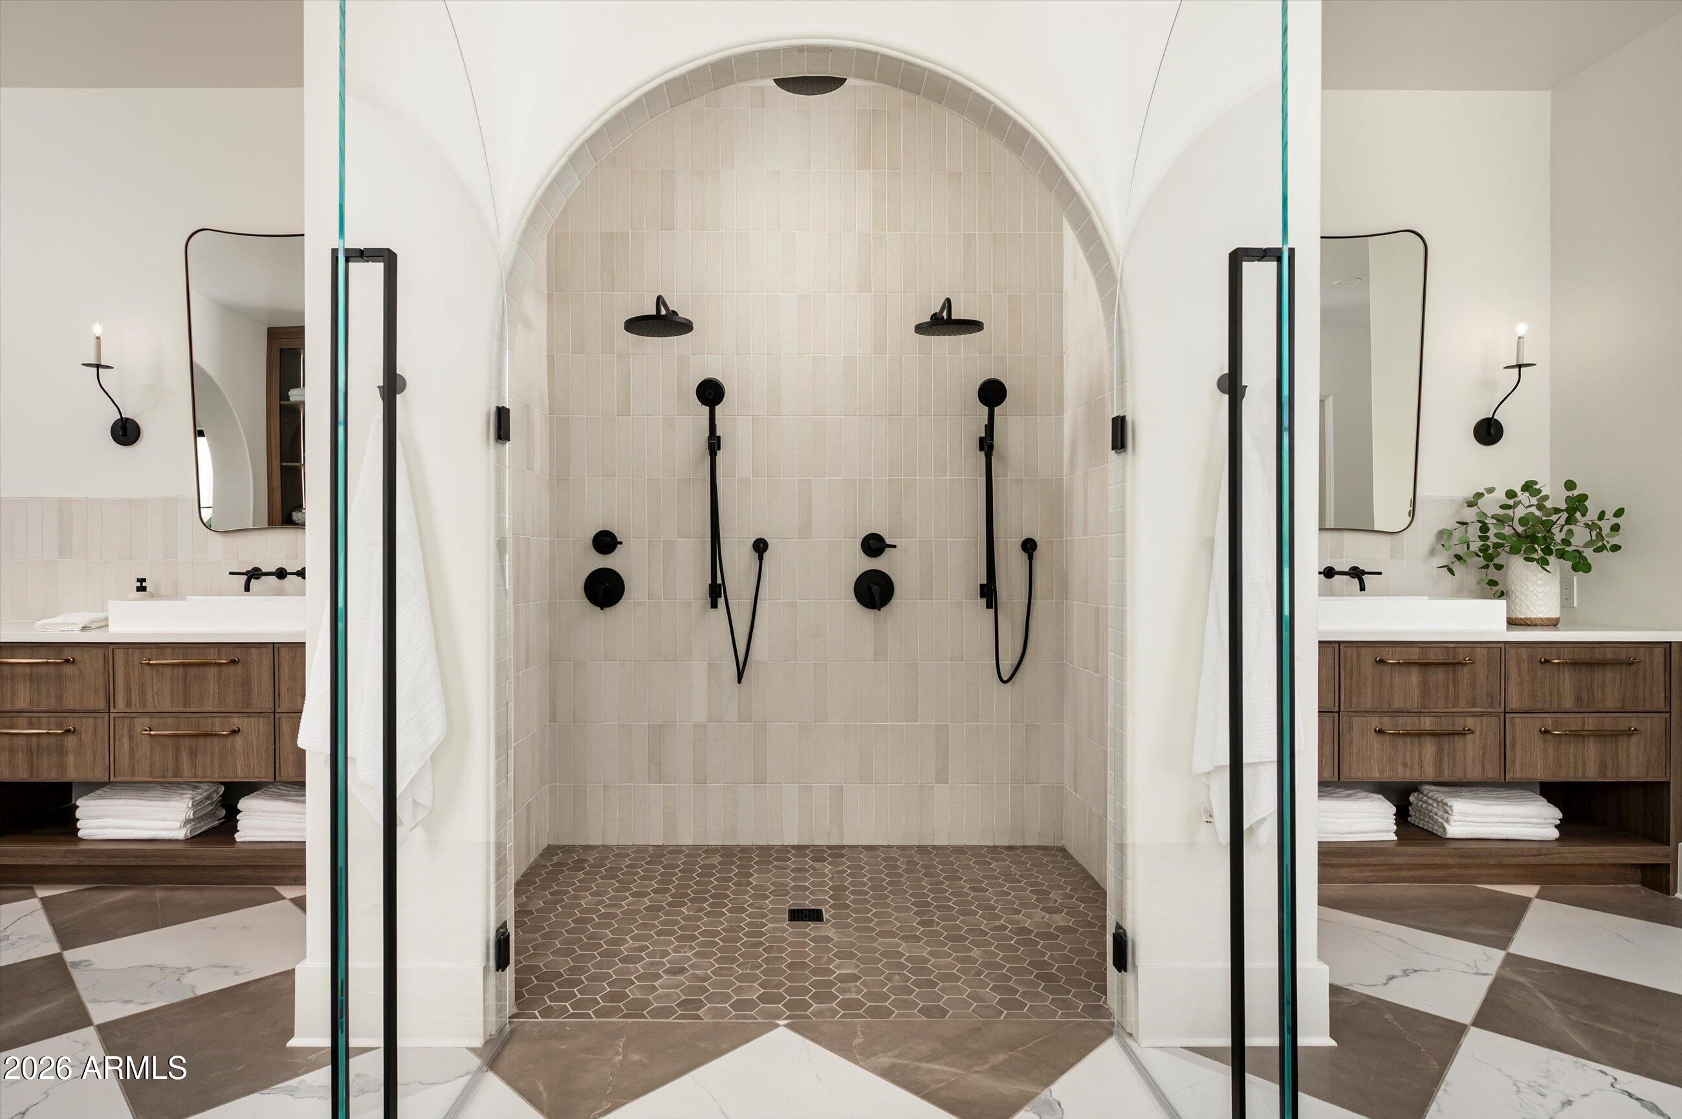
  • other interior Features Walk-in Pantry, Double Vanity, No Interior Steps, Vaulted Ceiling(s), Kitchen Island, Pantry, Full Bth Master Bdrm, Separate Shwr Tub

Area & Lot

  • Status Sold
  • Date Sold July 30, 2026
  • Living Area6,001 Sq.Ft.
  • Lot Area1.07 Acres
  • MLS® ID7008959
  • TypeResidential
  • YEAR BUILT2026
  • NeighborhoodScottsdale
  • Architecture StylesSee Remarks, Spanish
  • View DescriptionMountain(s)
  • Elementary SchoolSequoya Elementary School
  • Middle SchoolCocopah Middle School
  • High SchoolChaparral High School
  • School DistrictScottsdale Unified District

Exterior

  • STORIES1
  • Garage Space4.0
  • water SourceCity Water
  • PoolOutdoor
  • roofTile
  • lot featuresSprinklers In Rear, Sprinklers In Front, Corner Lot
  • parkingGarage Door Opener
  • HEAT TYPEElectric
  • AIR CONDITIONINGCentral Air
  • sewerSeptic Tank
  • other exterior FeaturesBuilt-in Barbecue

Financial

  • Sales Price$4,850,000
  • Real Estate Tax $4,976/yr

Scottsdale

Here is where the fun begins.

Explore

Let’s Get to Work

Whether buying, selling, or investing, Nick brings the market knowledge, strategy, and representation needed to move forward with confidence.

Follow Me on Instagram