Leave a Message

By providing your contact information to Nick Steffes, your personal information will be processed in accordance with Nick Steffes's Privacy Policy. By checking the box(es) below, you expressly consent to receive marketing or promotional real estate communication from Nick Steffes in the manner selected by you. For SMS text messages, message frequency varies. Message and data rates may apply. Consent is not a condition of purchase of any goods or services. You may opt out of receiving further communications from Nick Steffes at any time. To opt out of receiving SMS text messages, reply STOP to unsubscribe. SMS text messaging is subject to our Terms of Use.

Thank you for your message. I will be in touch with you shortly.

12065 W ROWEL Road
12065 W ROWEL Road
12065 W ROWEL Road
12065 W ROWEL Road
12065 W ROWEL Road
12065 W ROWEL Road
12065 W ROWEL Road
12065 W ROWEL Road
12065 W ROWEL Road
12065 W ROWEL Road
12065 W ROWEL Road
12065 W ROWEL Road
12065 W ROWEL Road
12065 W ROWEL Road
12065 W ROWEL Road
12065 W ROWEL Road
12065 W ROWEL Road
12065 W ROWEL Road
12065 W ROWEL Road
12065 W ROWEL Road
12065 W ROWEL Road
12065 W ROWEL Road
12065 W ROWEL Road
12065 W ROWEL Road
12065 W ROWEL Road
12065 W ROWEL Road
12065 W ROWEL Road
12065 W ROWEL Road
12065 W ROWEL Road
12065 W ROWEL Road
12065 W ROWEL Road
12065 W ROWEL Road
12065 W ROWEL Road
12065 W ROWEL Road
12065 W ROWEL Road
12065 W ROWEL Road
12065 W ROWEL Road
12065 W ROWEL Road
12065 W ROWEL Road
12065 W ROWEL Road
12065 W ROWEL Road
12065 W ROWEL Road
12065 W ROWEL Road
12065 W ROWEL Road
SEE ALL PHOTOS
12065 W ROWEL Road
12065 W ROWEL Road
12065 W ROWEL Road
12065 W ROWEL Road
12065 W ROWEL Road
12065 W ROWEL Road
12065 W ROWEL Road
12065 W ROWEL Road
12065 W ROWEL Road
12065 W ROWEL Road
12065 W ROWEL Road
12065 W ROWEL Road
12065 W ROWEL Road
12065 W ROWEL Road
12065 W ROWEL Road
12065 W ROWEL Road
12065 W ROWEL Road
12065 W ROWEL Road
12065 W ROWEL Road
12065 W ROWEL Road
12065 W ROWEL Road
12065 W ROWEL Road
12065 W ROWEL Road
12065 W ROWEL Road
12065 W ROWEL Road
12065 W ROWEL Road
12065 W ROWEL Road
12065 W ROWEL Road
12065 W ROWEL Road
12065 W ROWEL Road
12065 W ROWEL Road
12065 W ROWEL Road
12065 W ROWEL Road
12065 W ROWEL Road
12065 W ROWEL Road
12065 W ROWEL Road
12065 W ROWEL Road
12065 W ROWEL Road
12065 W ROWEL Road
12065 W ROWEL Road
12065 W ROWEL Road
12065 W ROWEL Road
12065 W ROWEL Road
12065 W ROWEL Road
Courtesy of Compass, Ken Gould Listing Contact: 480-250-2978 
Sold

12065 W ROWEL Road

12065 W ROWEL Road, Peoria, AZ 85383

$515,000
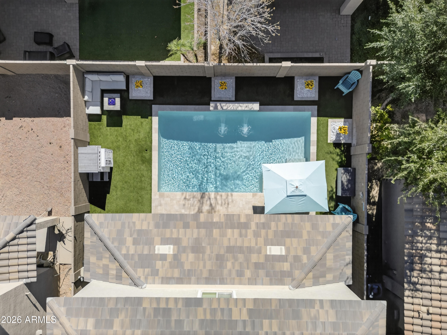
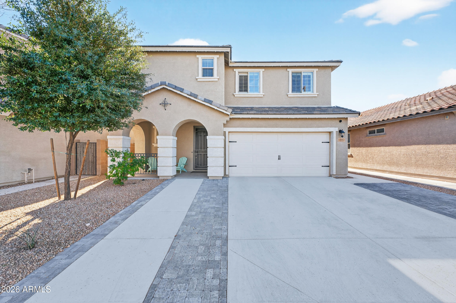
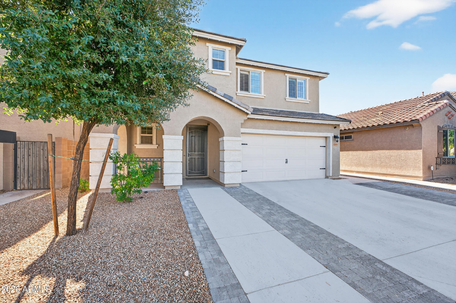
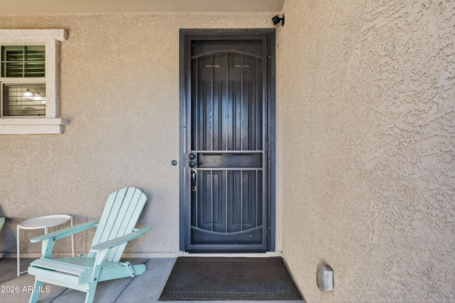
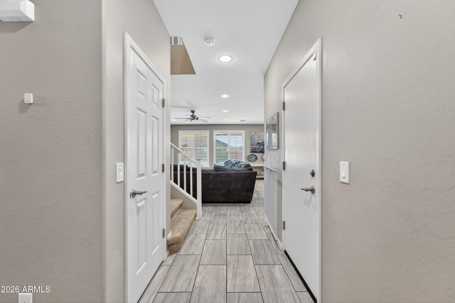
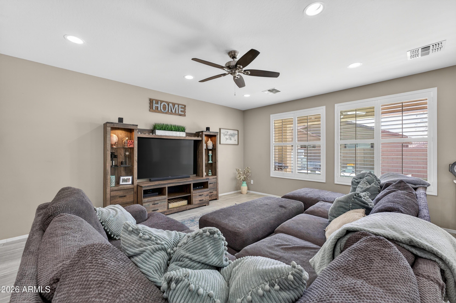
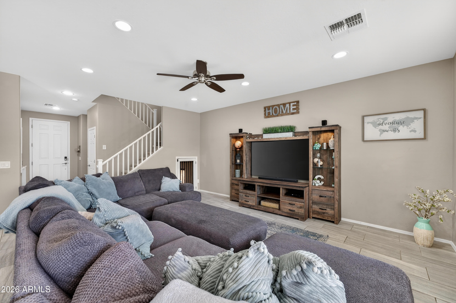
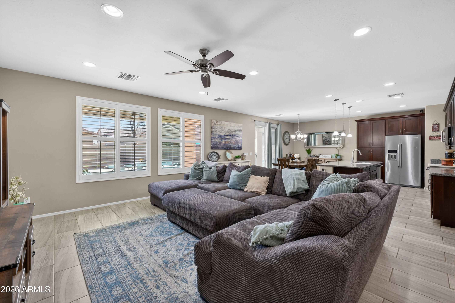
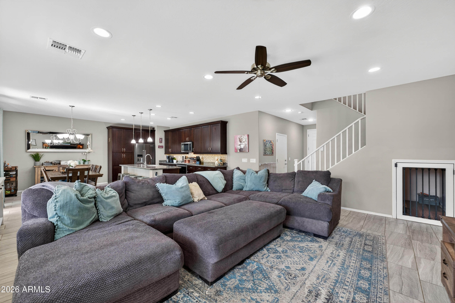
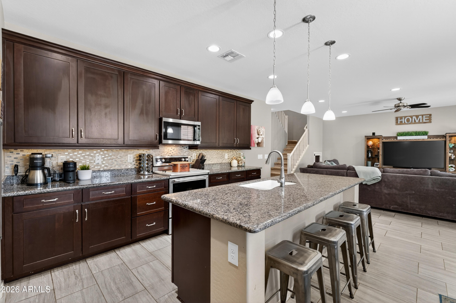
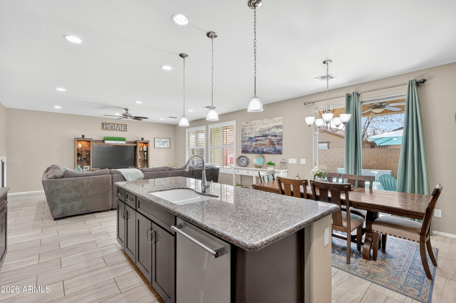
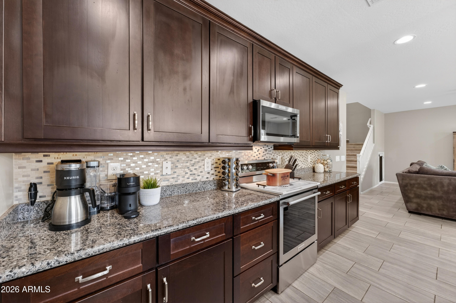
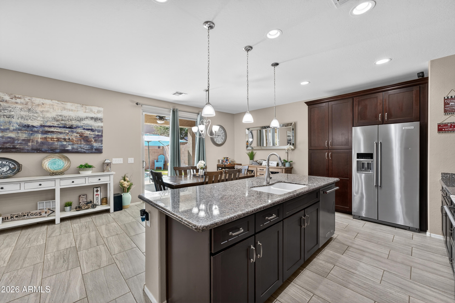
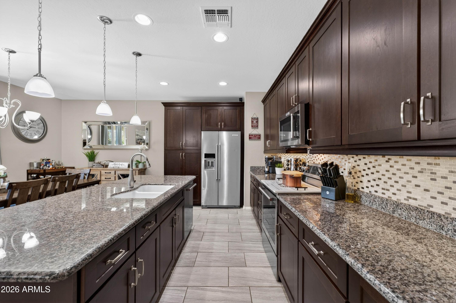
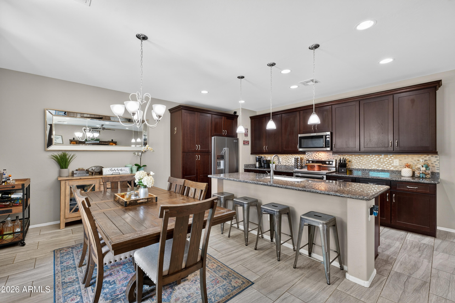
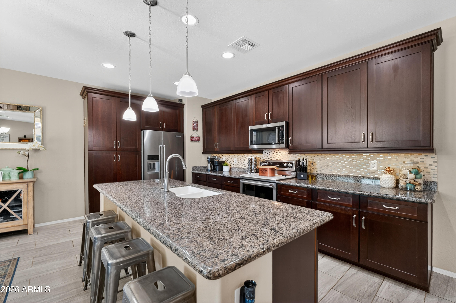
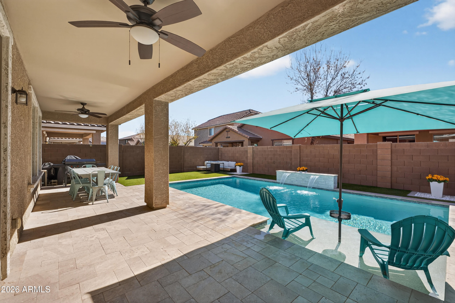
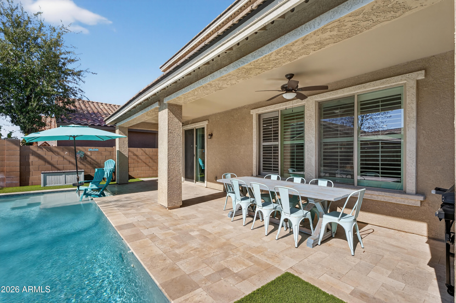
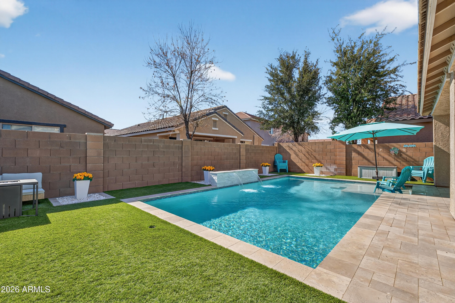
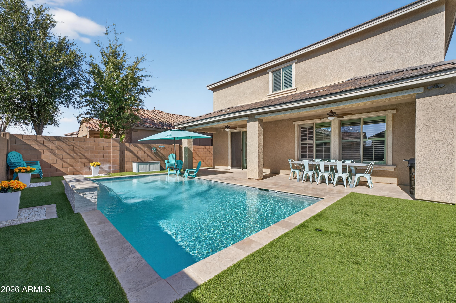
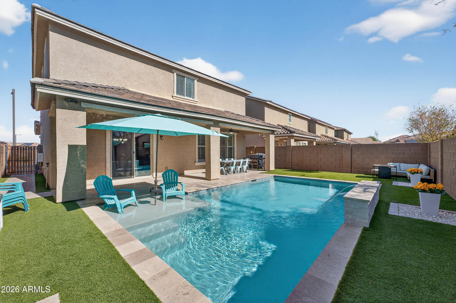
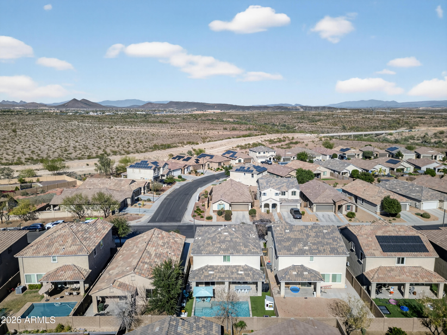
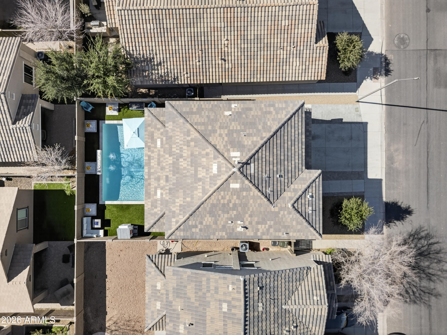
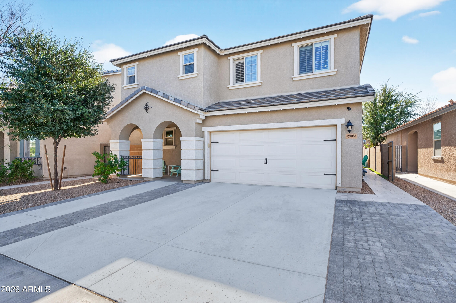
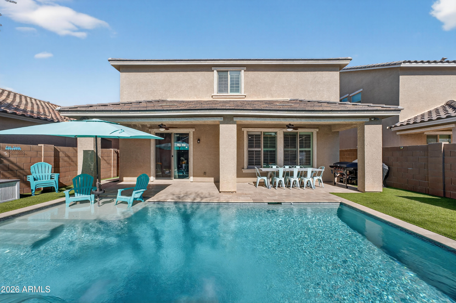
New landscaping and a new PebbleTec heated pool elevate the backyard into a private, resort-style escape--perfect for pool days, BBQs, and evenings outside. Nearly $75K in upgrades support an extended swim season, a polished outdoor setting, and low-maintenance living year-round. The layout offers easy indoor/outdoor flow. Inside, enjoy comfort-forward updates including a tankless water heater for on-demand hot water and a new water softener. Pet lovers will appreciate the built-in dog kennel with direct access to an exterior dog run--clean, convenient, and hard to find. Extended driveway provides extra parking for guests, toys, or work vehicles. Lifestyle upgrades plus practical improvements--ready to enjoy now. Set in Coldwater Ranch near Loop 303 & Vistancia Blvd, 12065 W Rowel Rd delivers the full Arizona lifestyle: a well-designed home, a true indoor/outdoor setup, and a community built for active living. Inside, enjoy an open, light-filled main level with a large kitchen island, generous cabinetry, and granite countertopsfinished in a clean, contemporary style that feels both functional and inviting.

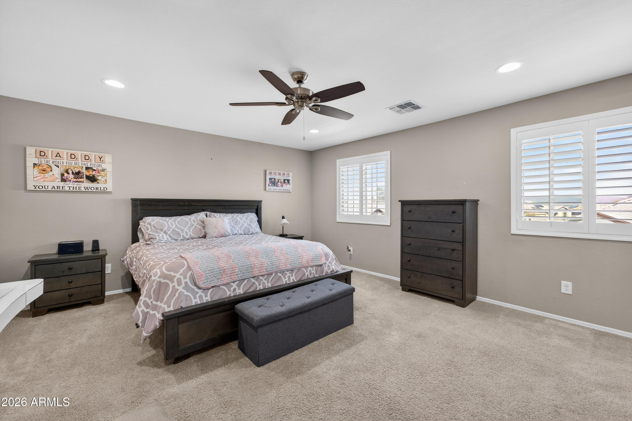
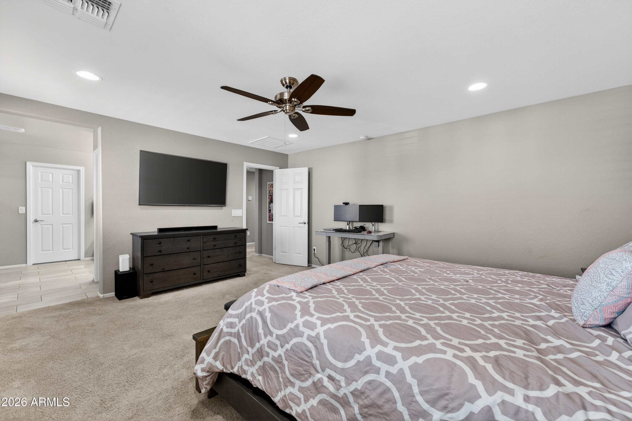
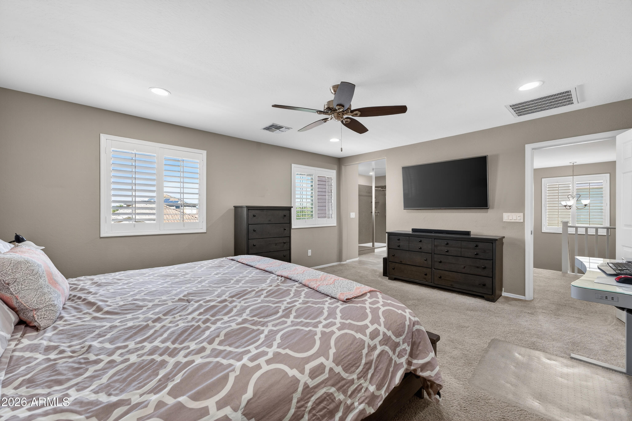
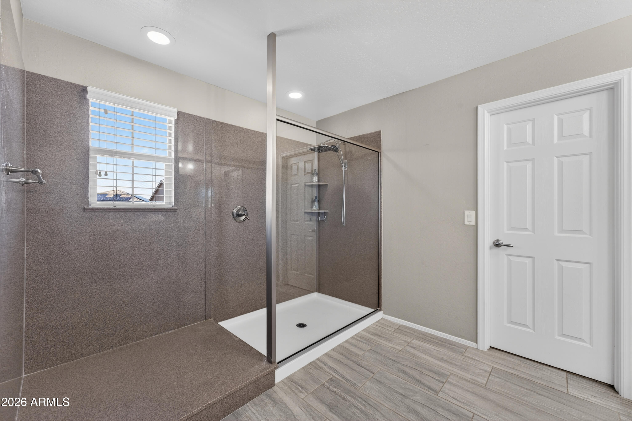
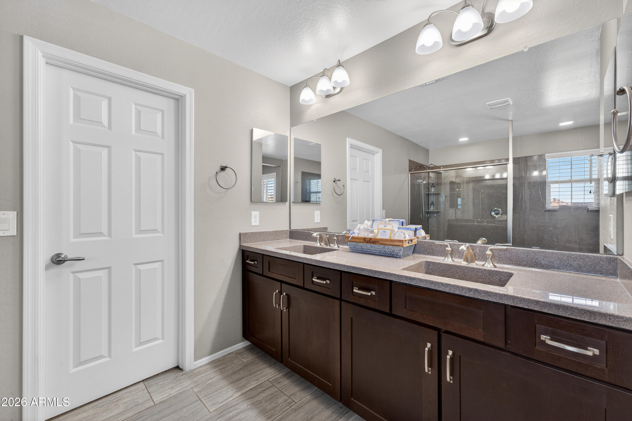
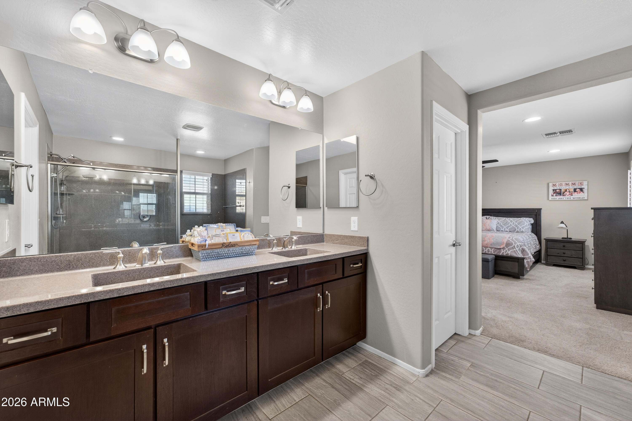
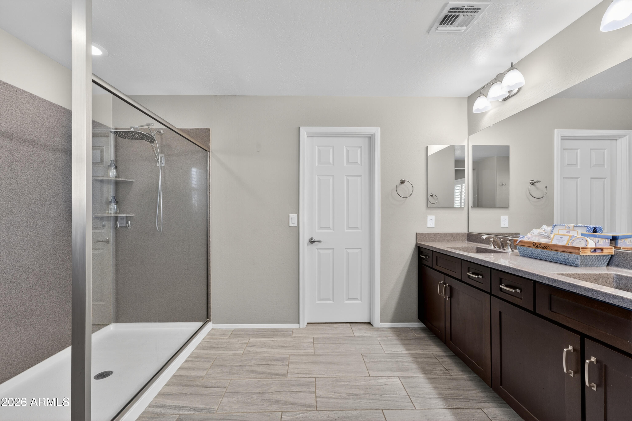
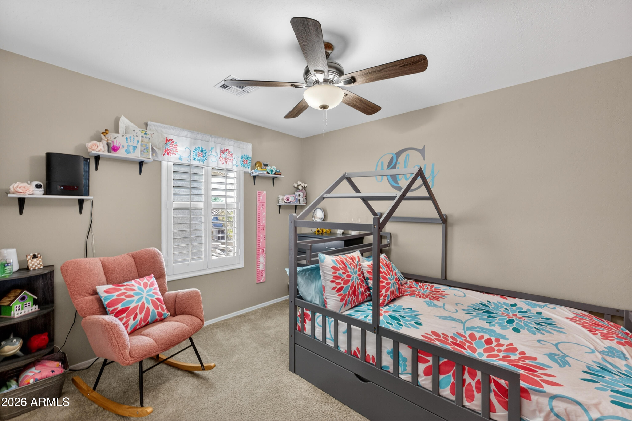
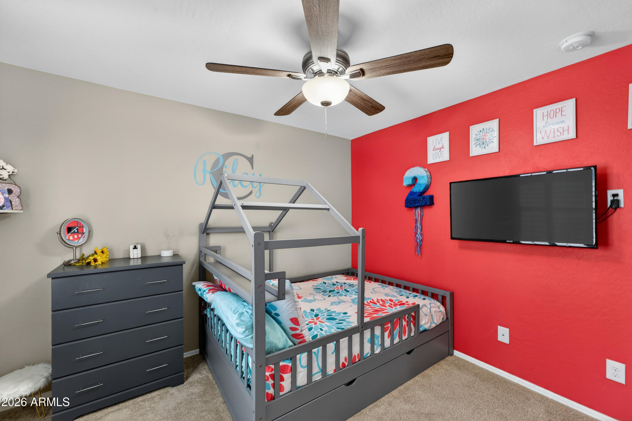
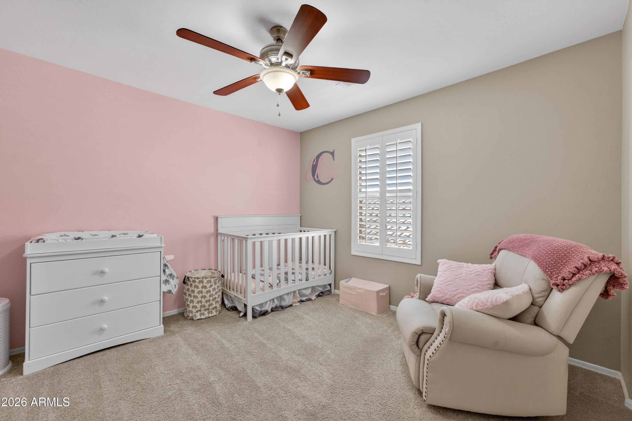
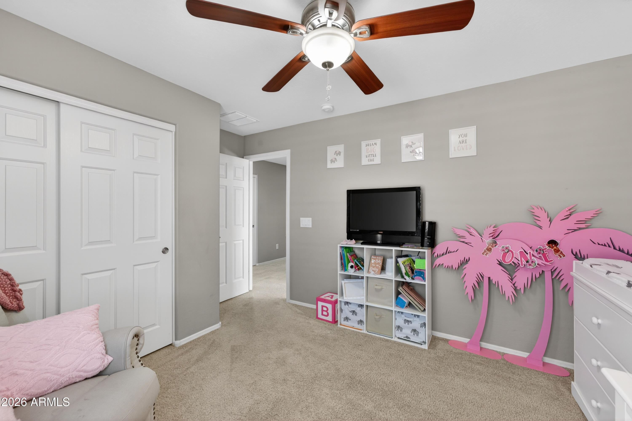
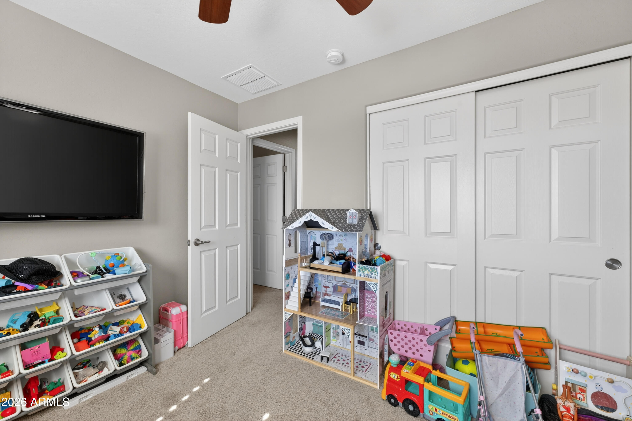
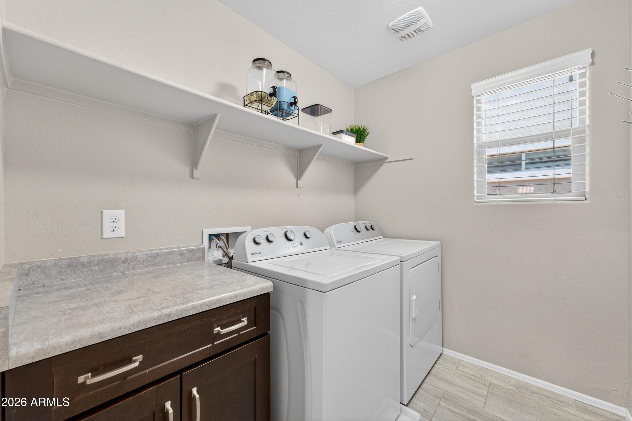
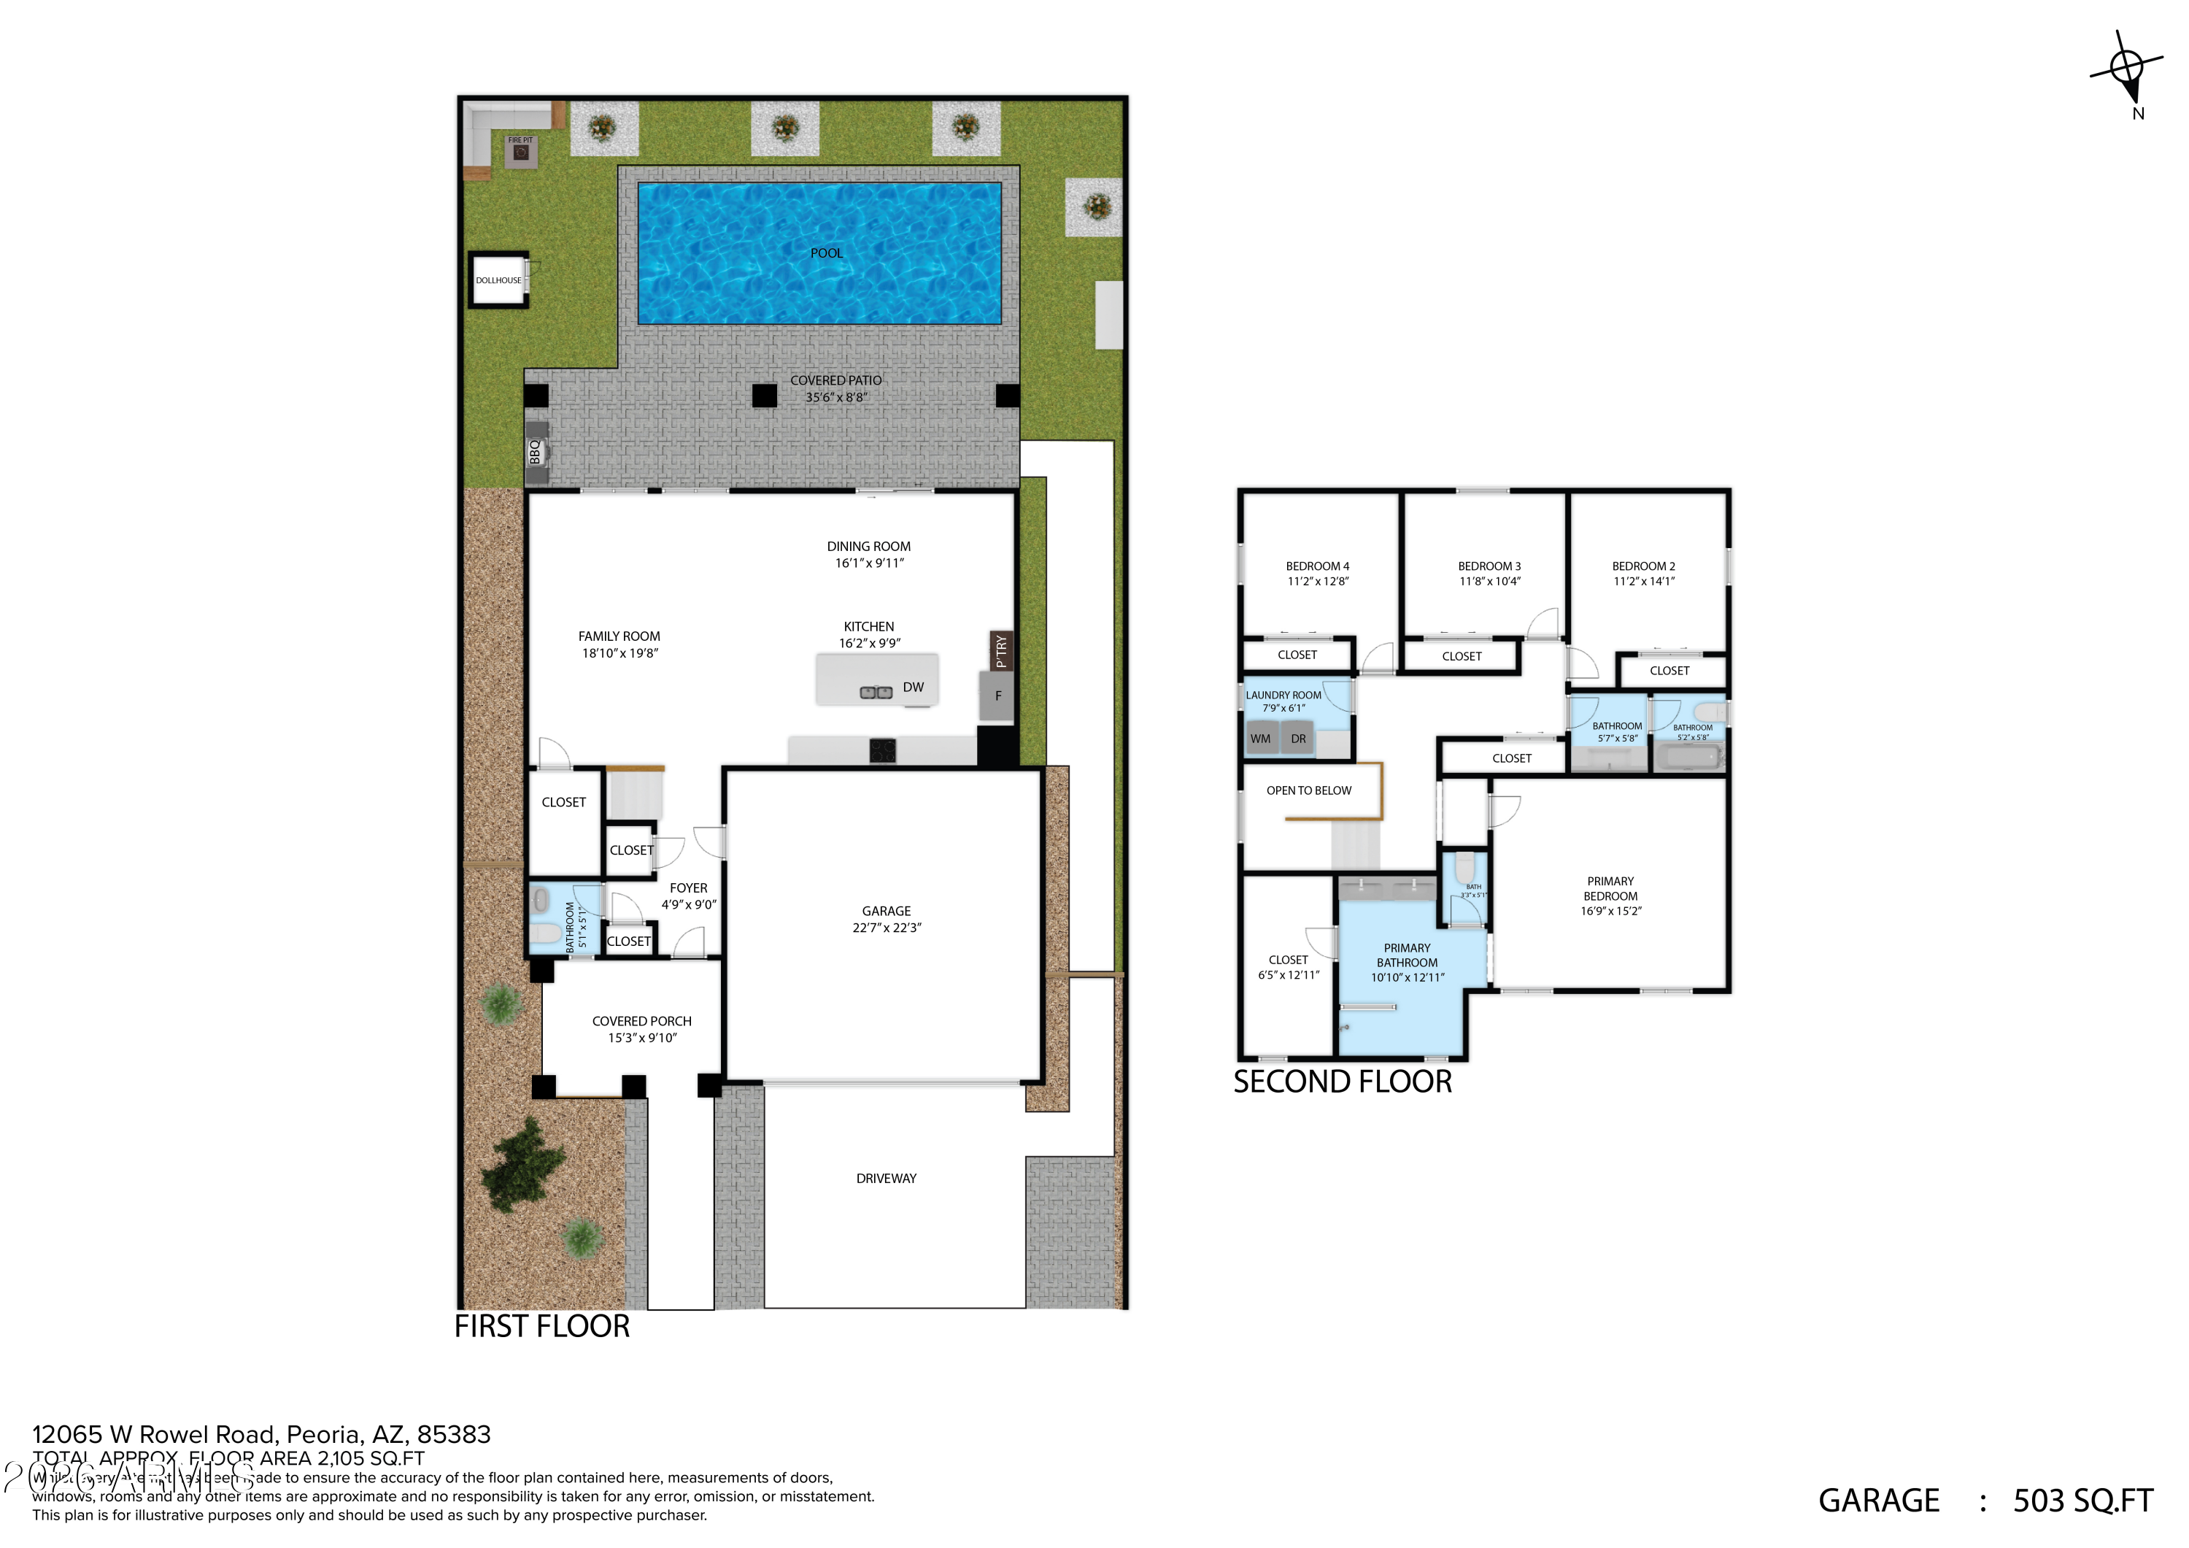
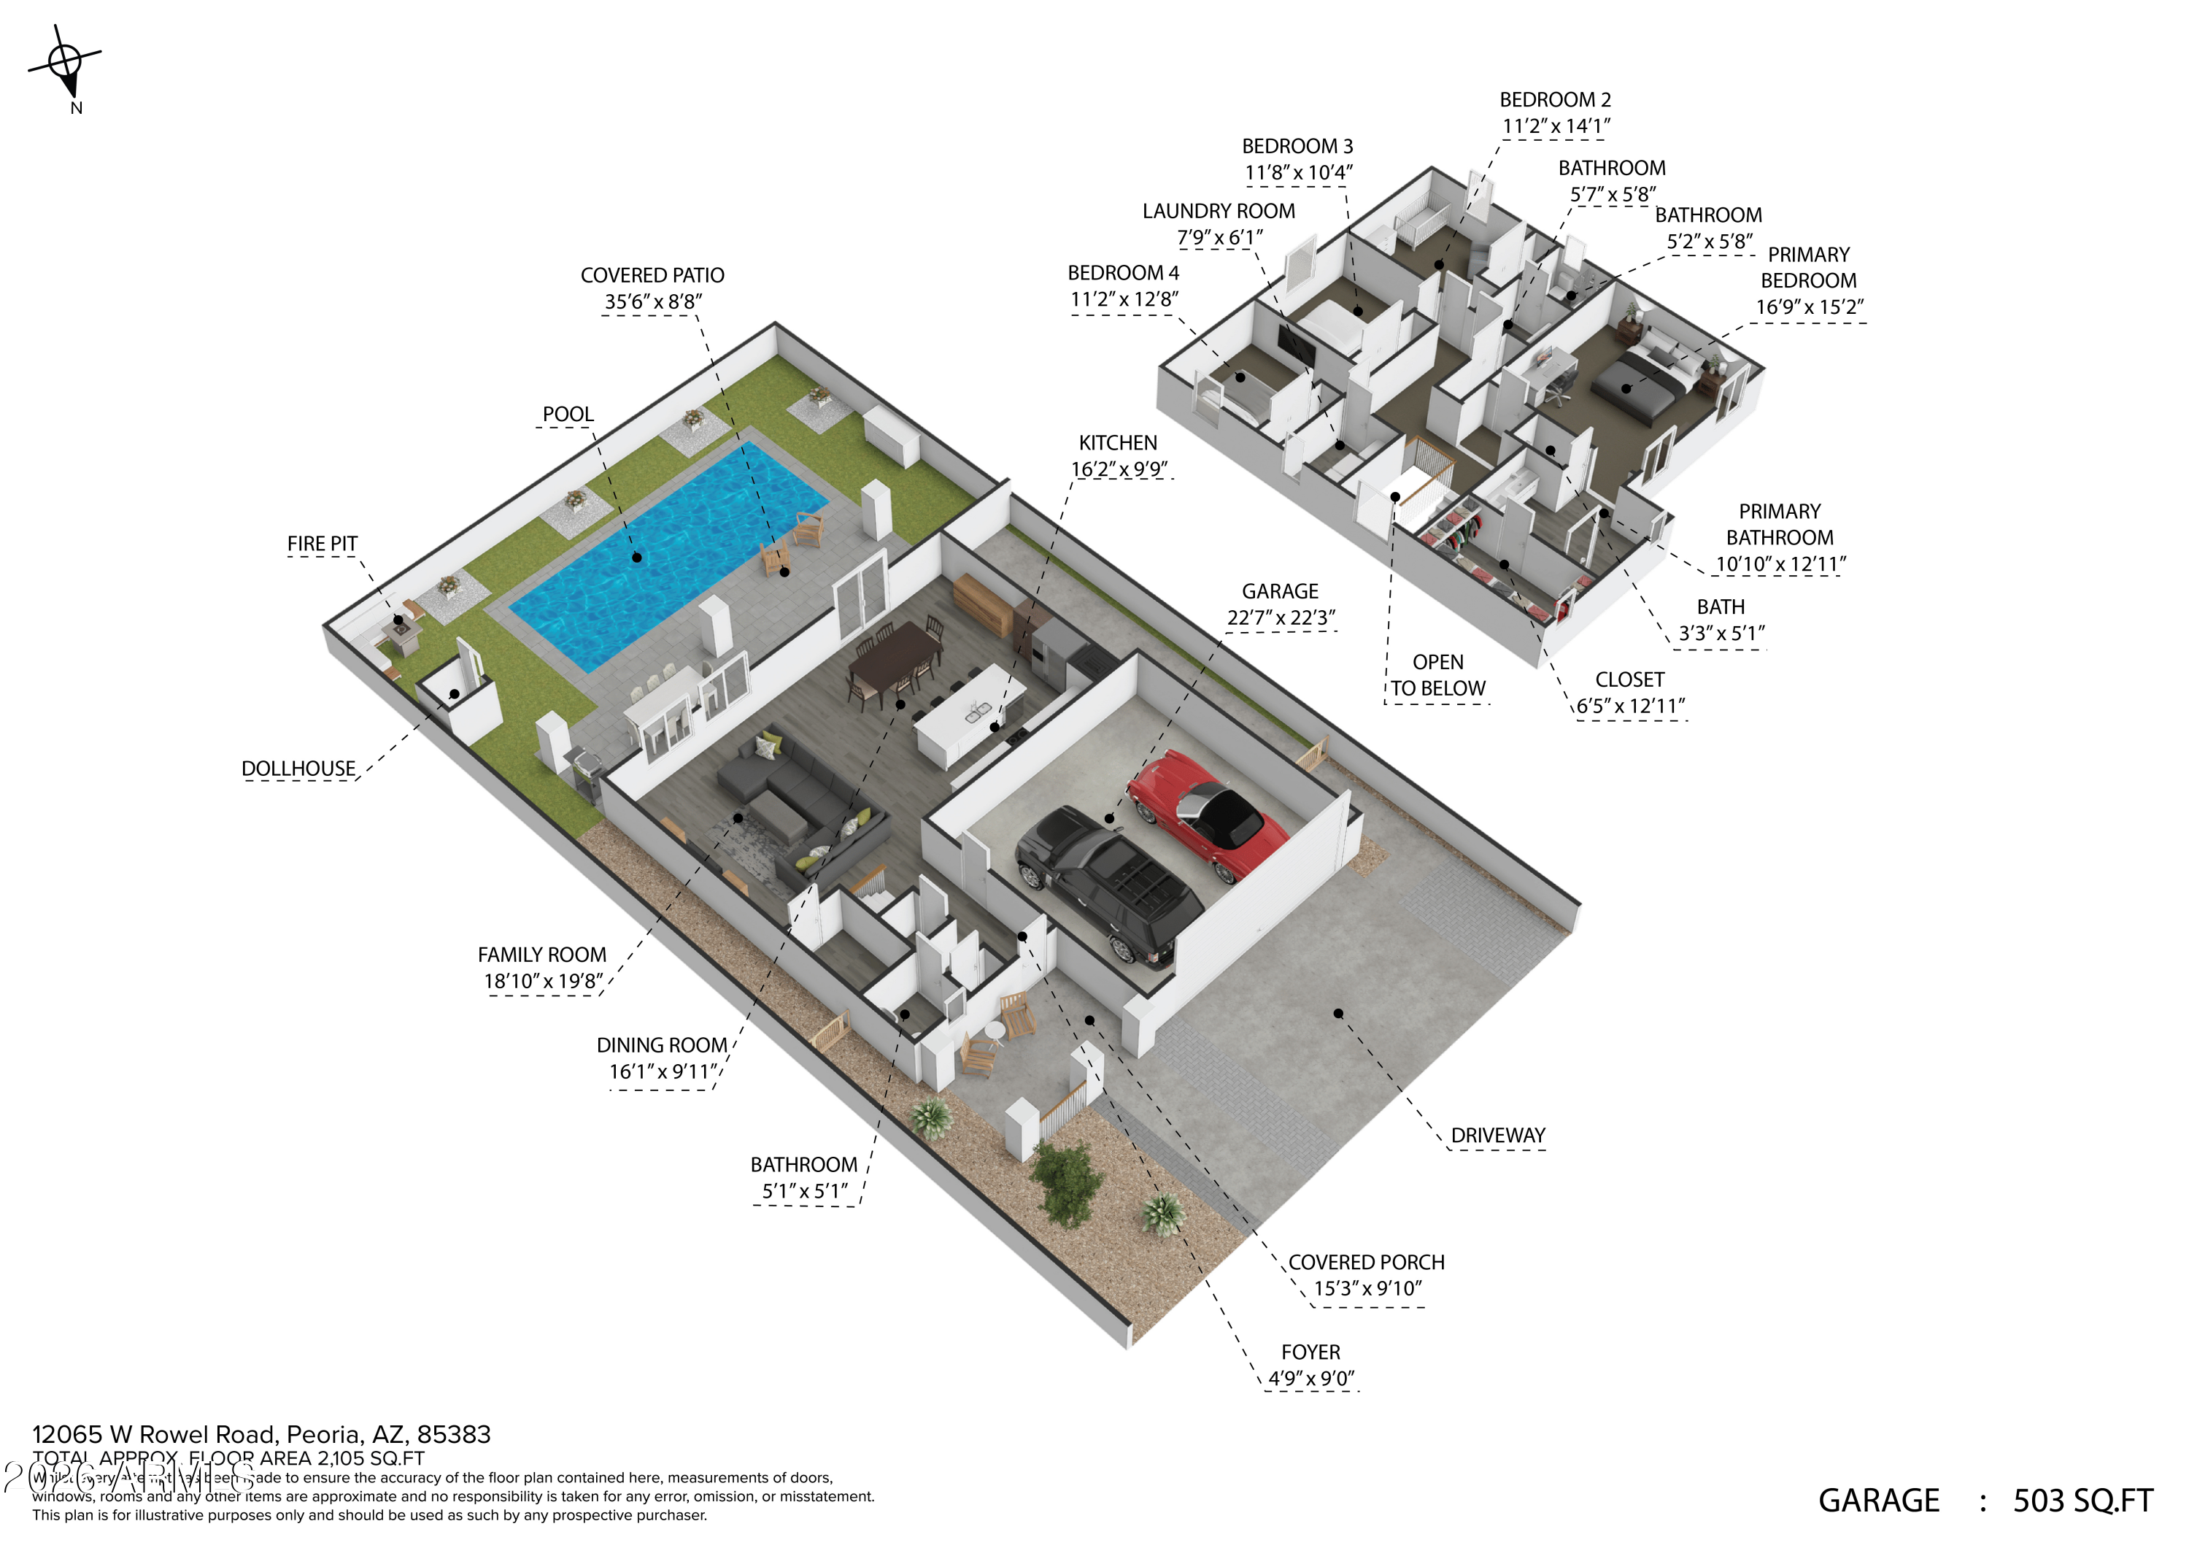
Upstairs, the spacious primary suite offers an ensuite bath and walk-in closet, with additional bedrooms and a dedicated laundry area with added storage. Quality touches throughout include wood shutters, upgraded recessed lighting, 9'+ ceilings, and energy-minded features like triple-pane windows and sun screens.

The backyard is the standoutdesigned for everyday enjoyment and effortless entertainingwith a resort-style setting that supports an extended outdoor season. Add in a built-in dog kennel with direct access to an exterior dog run, plus an extended driveway for extra parking and flexibility, and you've got a home that truly supports the way people live.

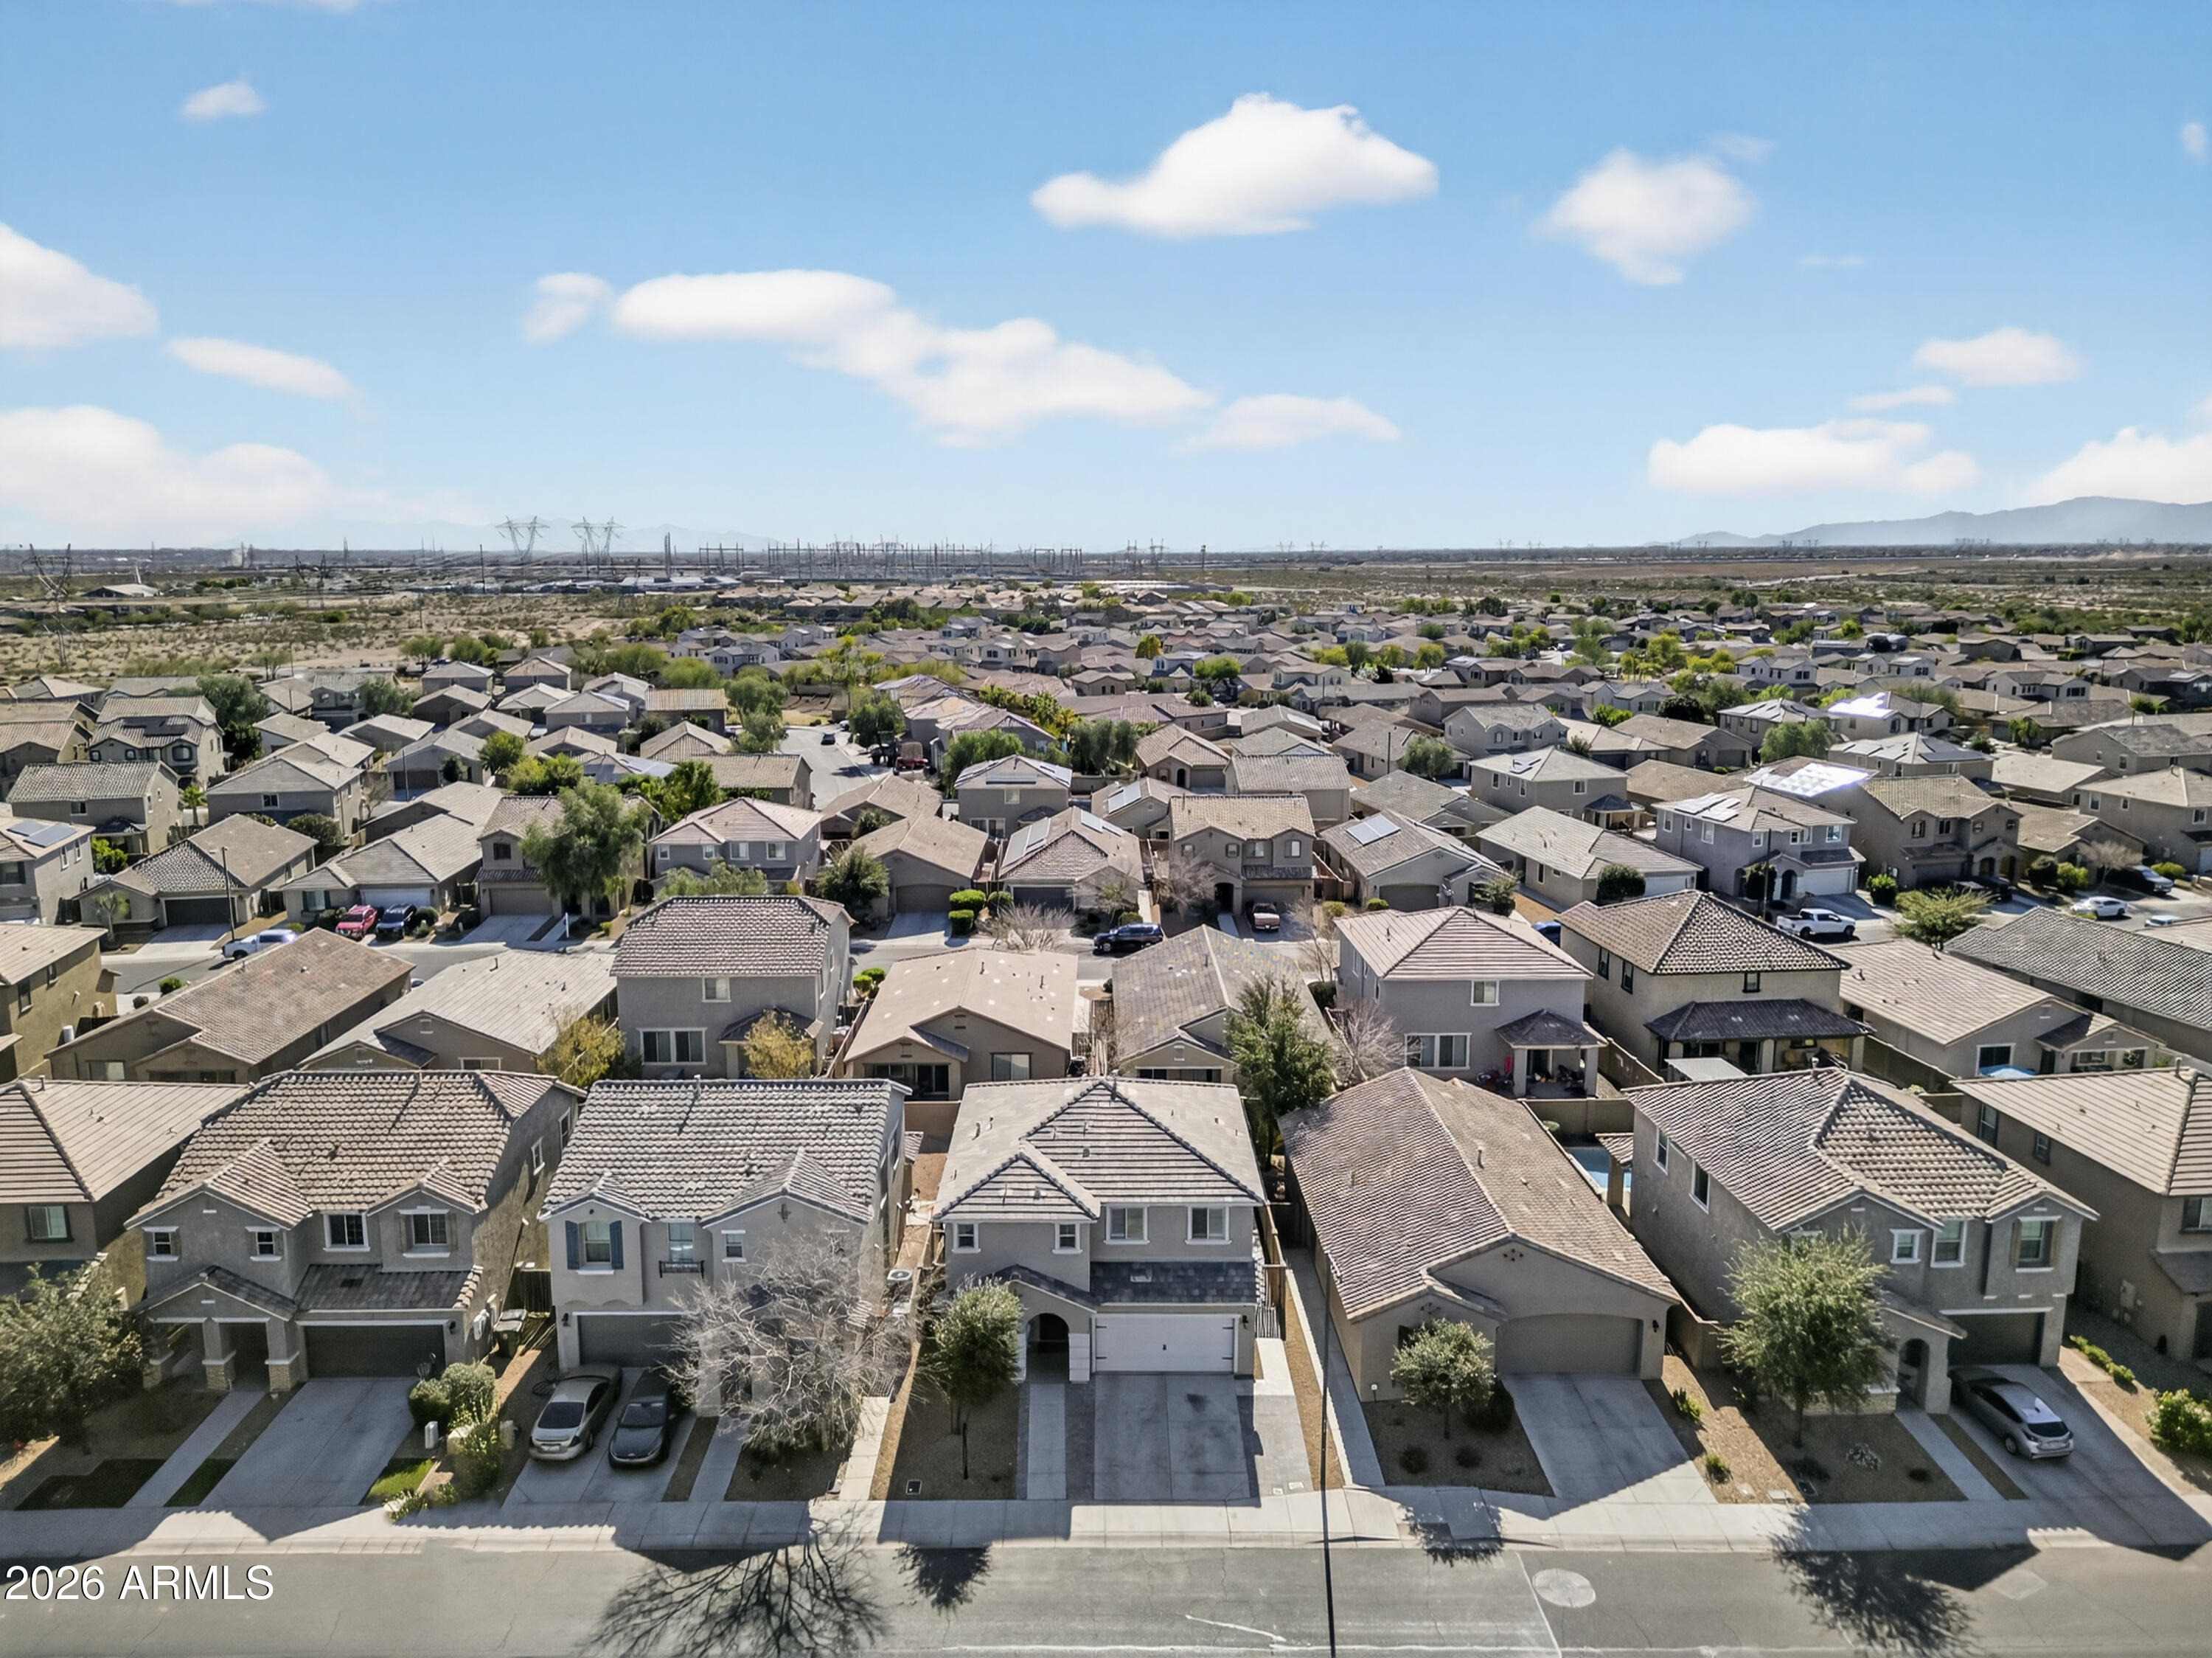
Coldwater Ranch offers a community lifestyle that stands out: soccer fields, baseball fields, frisbee golf, and hiking/walking trails along the canal, plus a community playground and HOA-maintained common areas. Convenient access to Loop 303 keeps commuting simple, with shopping, dining, and daily essentials close by. HOA fee shown at $75/month and includes grounds and street maintenance (buyer to verify HOA amenities and services).

**Quick Feature Highlights**

* Coldwater Ranch lifestyle: soccer + baseball fields, frisbee golf, canal trails, playground
* True indoor/outdoor setup + backyard built for entertaining
* Open concept + natural light + granite counters + large kitchen island
* Wood shutters, recessed lighting, 9'+ ceilings
* Energy features: triple-pane windows + sun screens
* Tankless water heater + new water softener
* Pet setup: built-in kennel + exterior dog run
* Extended driveway + 2-car direct-access garage
* Easy access to Loop 303 + nearby shopping & restaurants

4
beds
3
baths

2,105 Sq.Ft. LIVING AREA

4,050 Sq.Ft. lot

Features & Amenities

Interior

  • total bedrooms4
  • Total bathrooms3
  • full bathrooms2
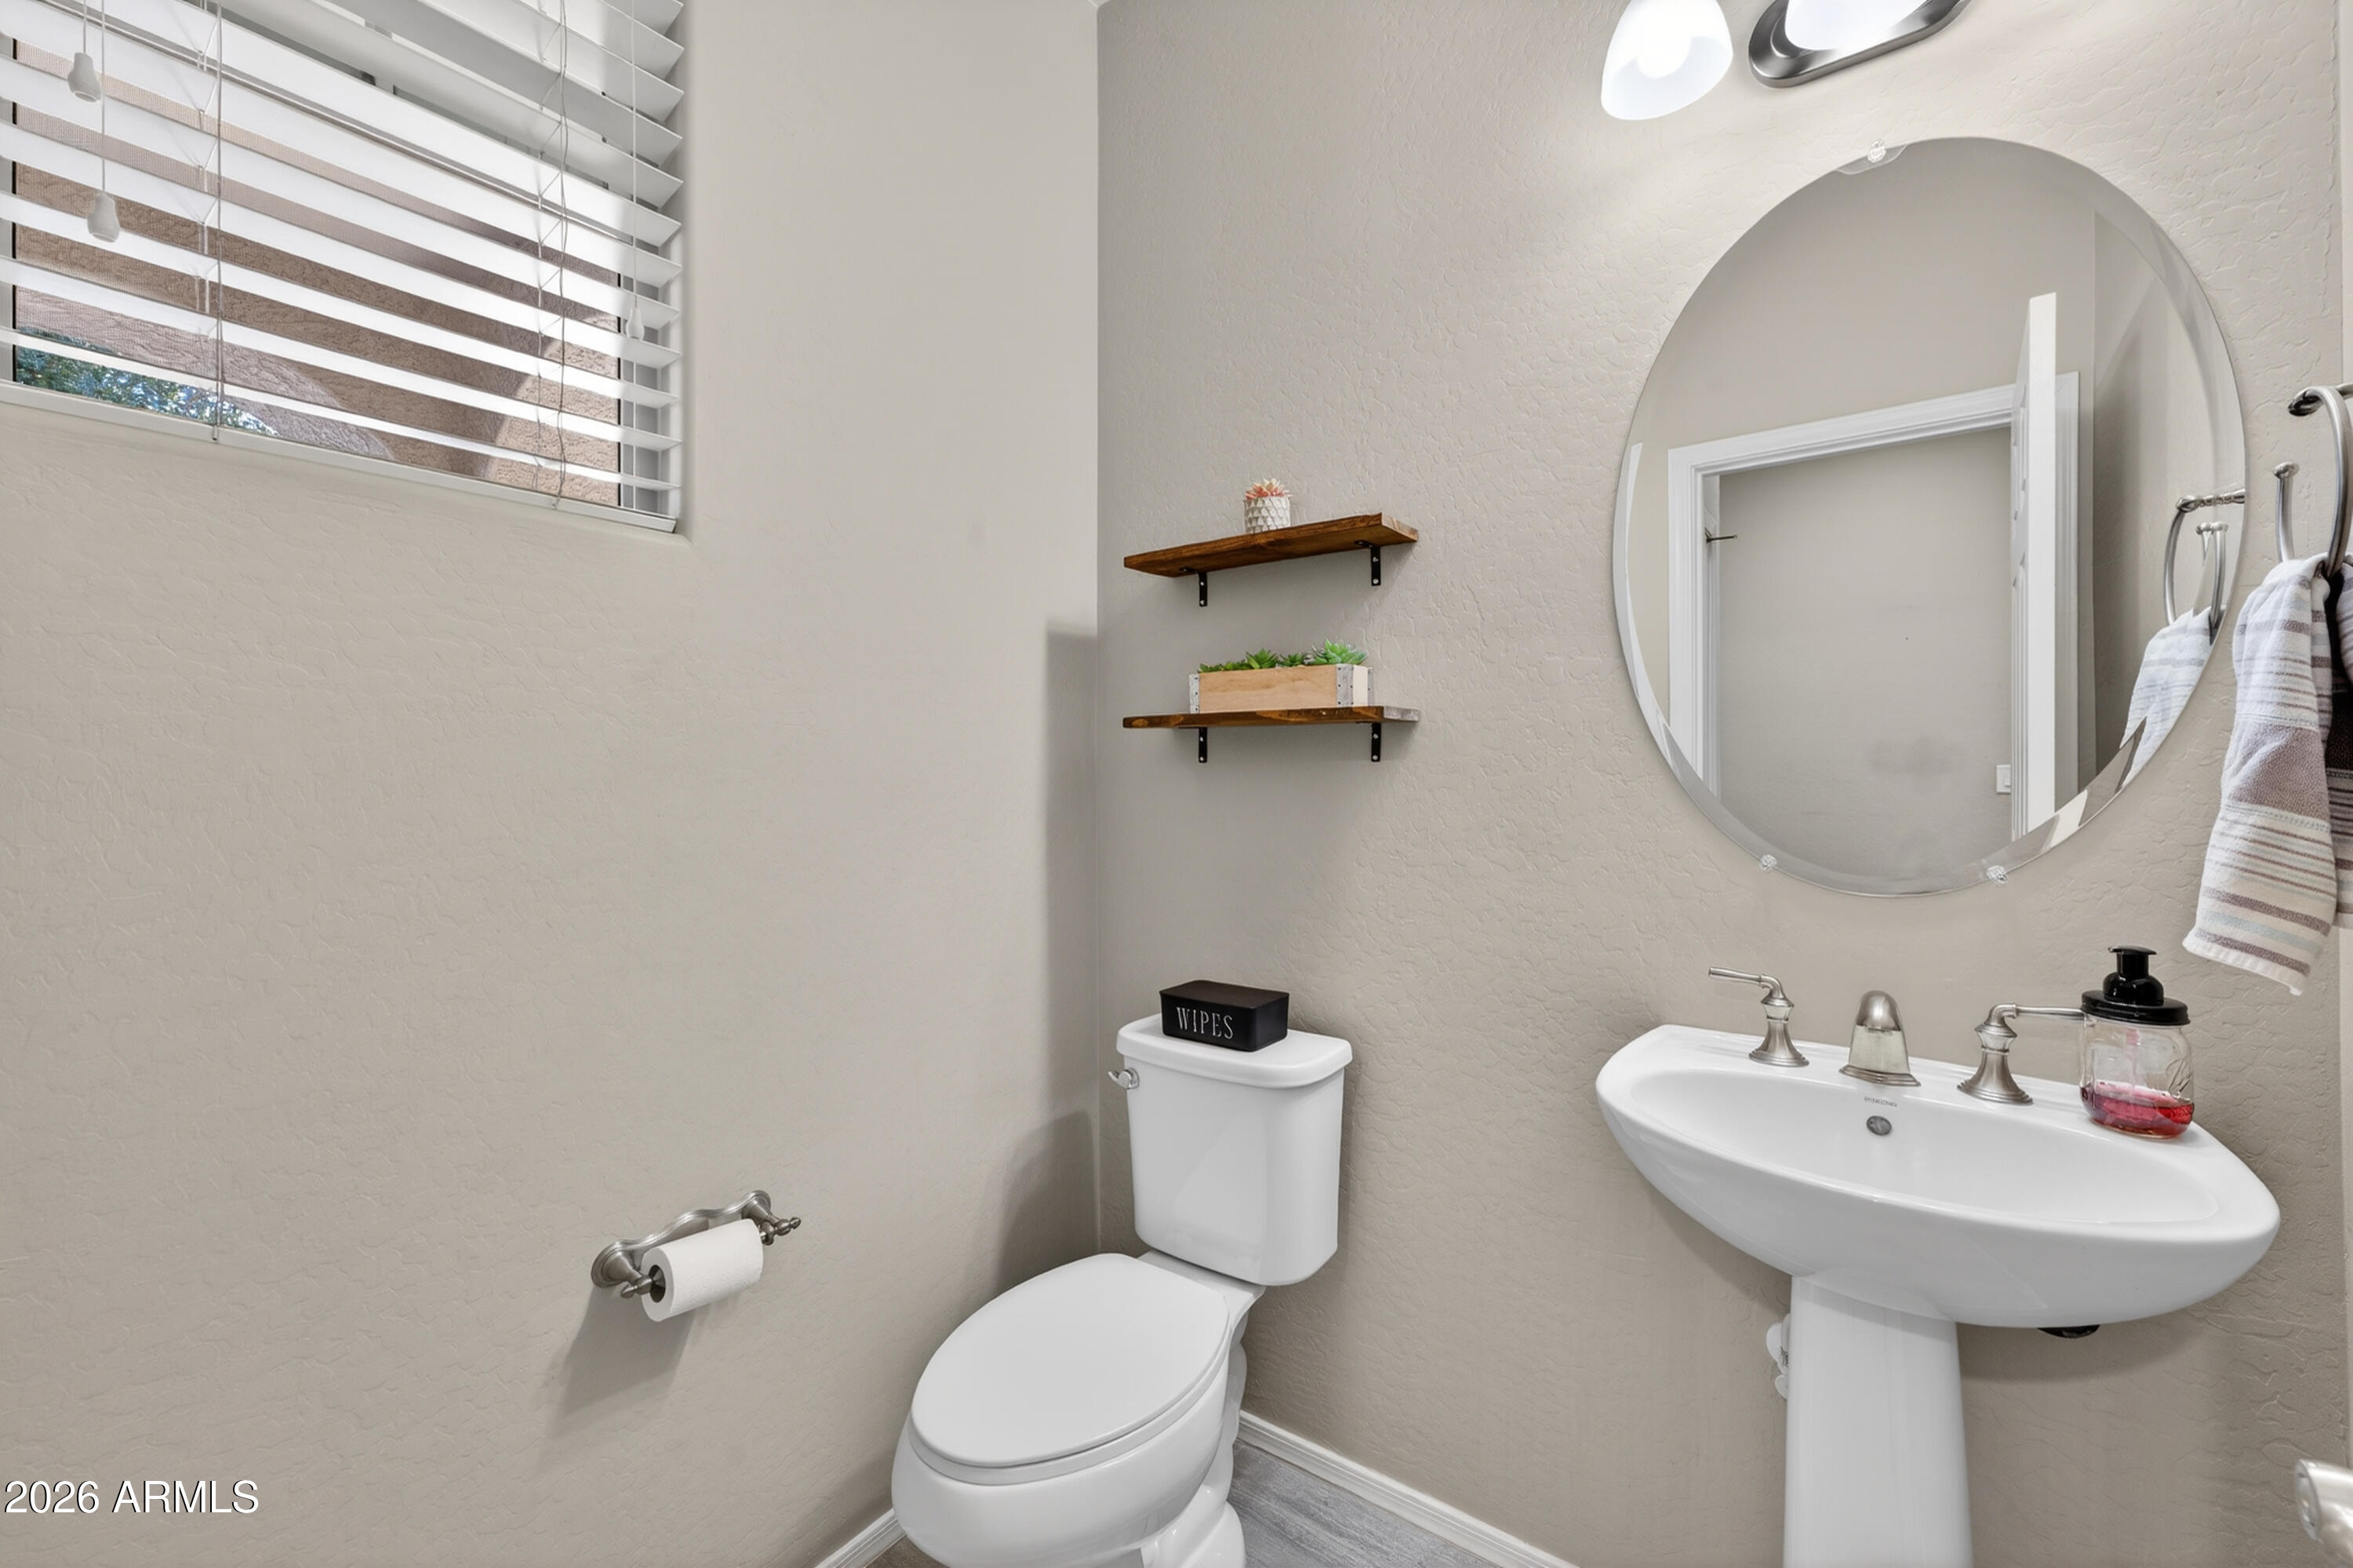
  • half bathroom1
  • Laundry room Upstairs Laundry
  • Flooring Carpet, Tile
  • APPLIANCES Dryer, Washer, Water Softener Owned, Refrigerator, Built-in Microwave, Dishwasher, Disposal, Gas Oven, Electric Range
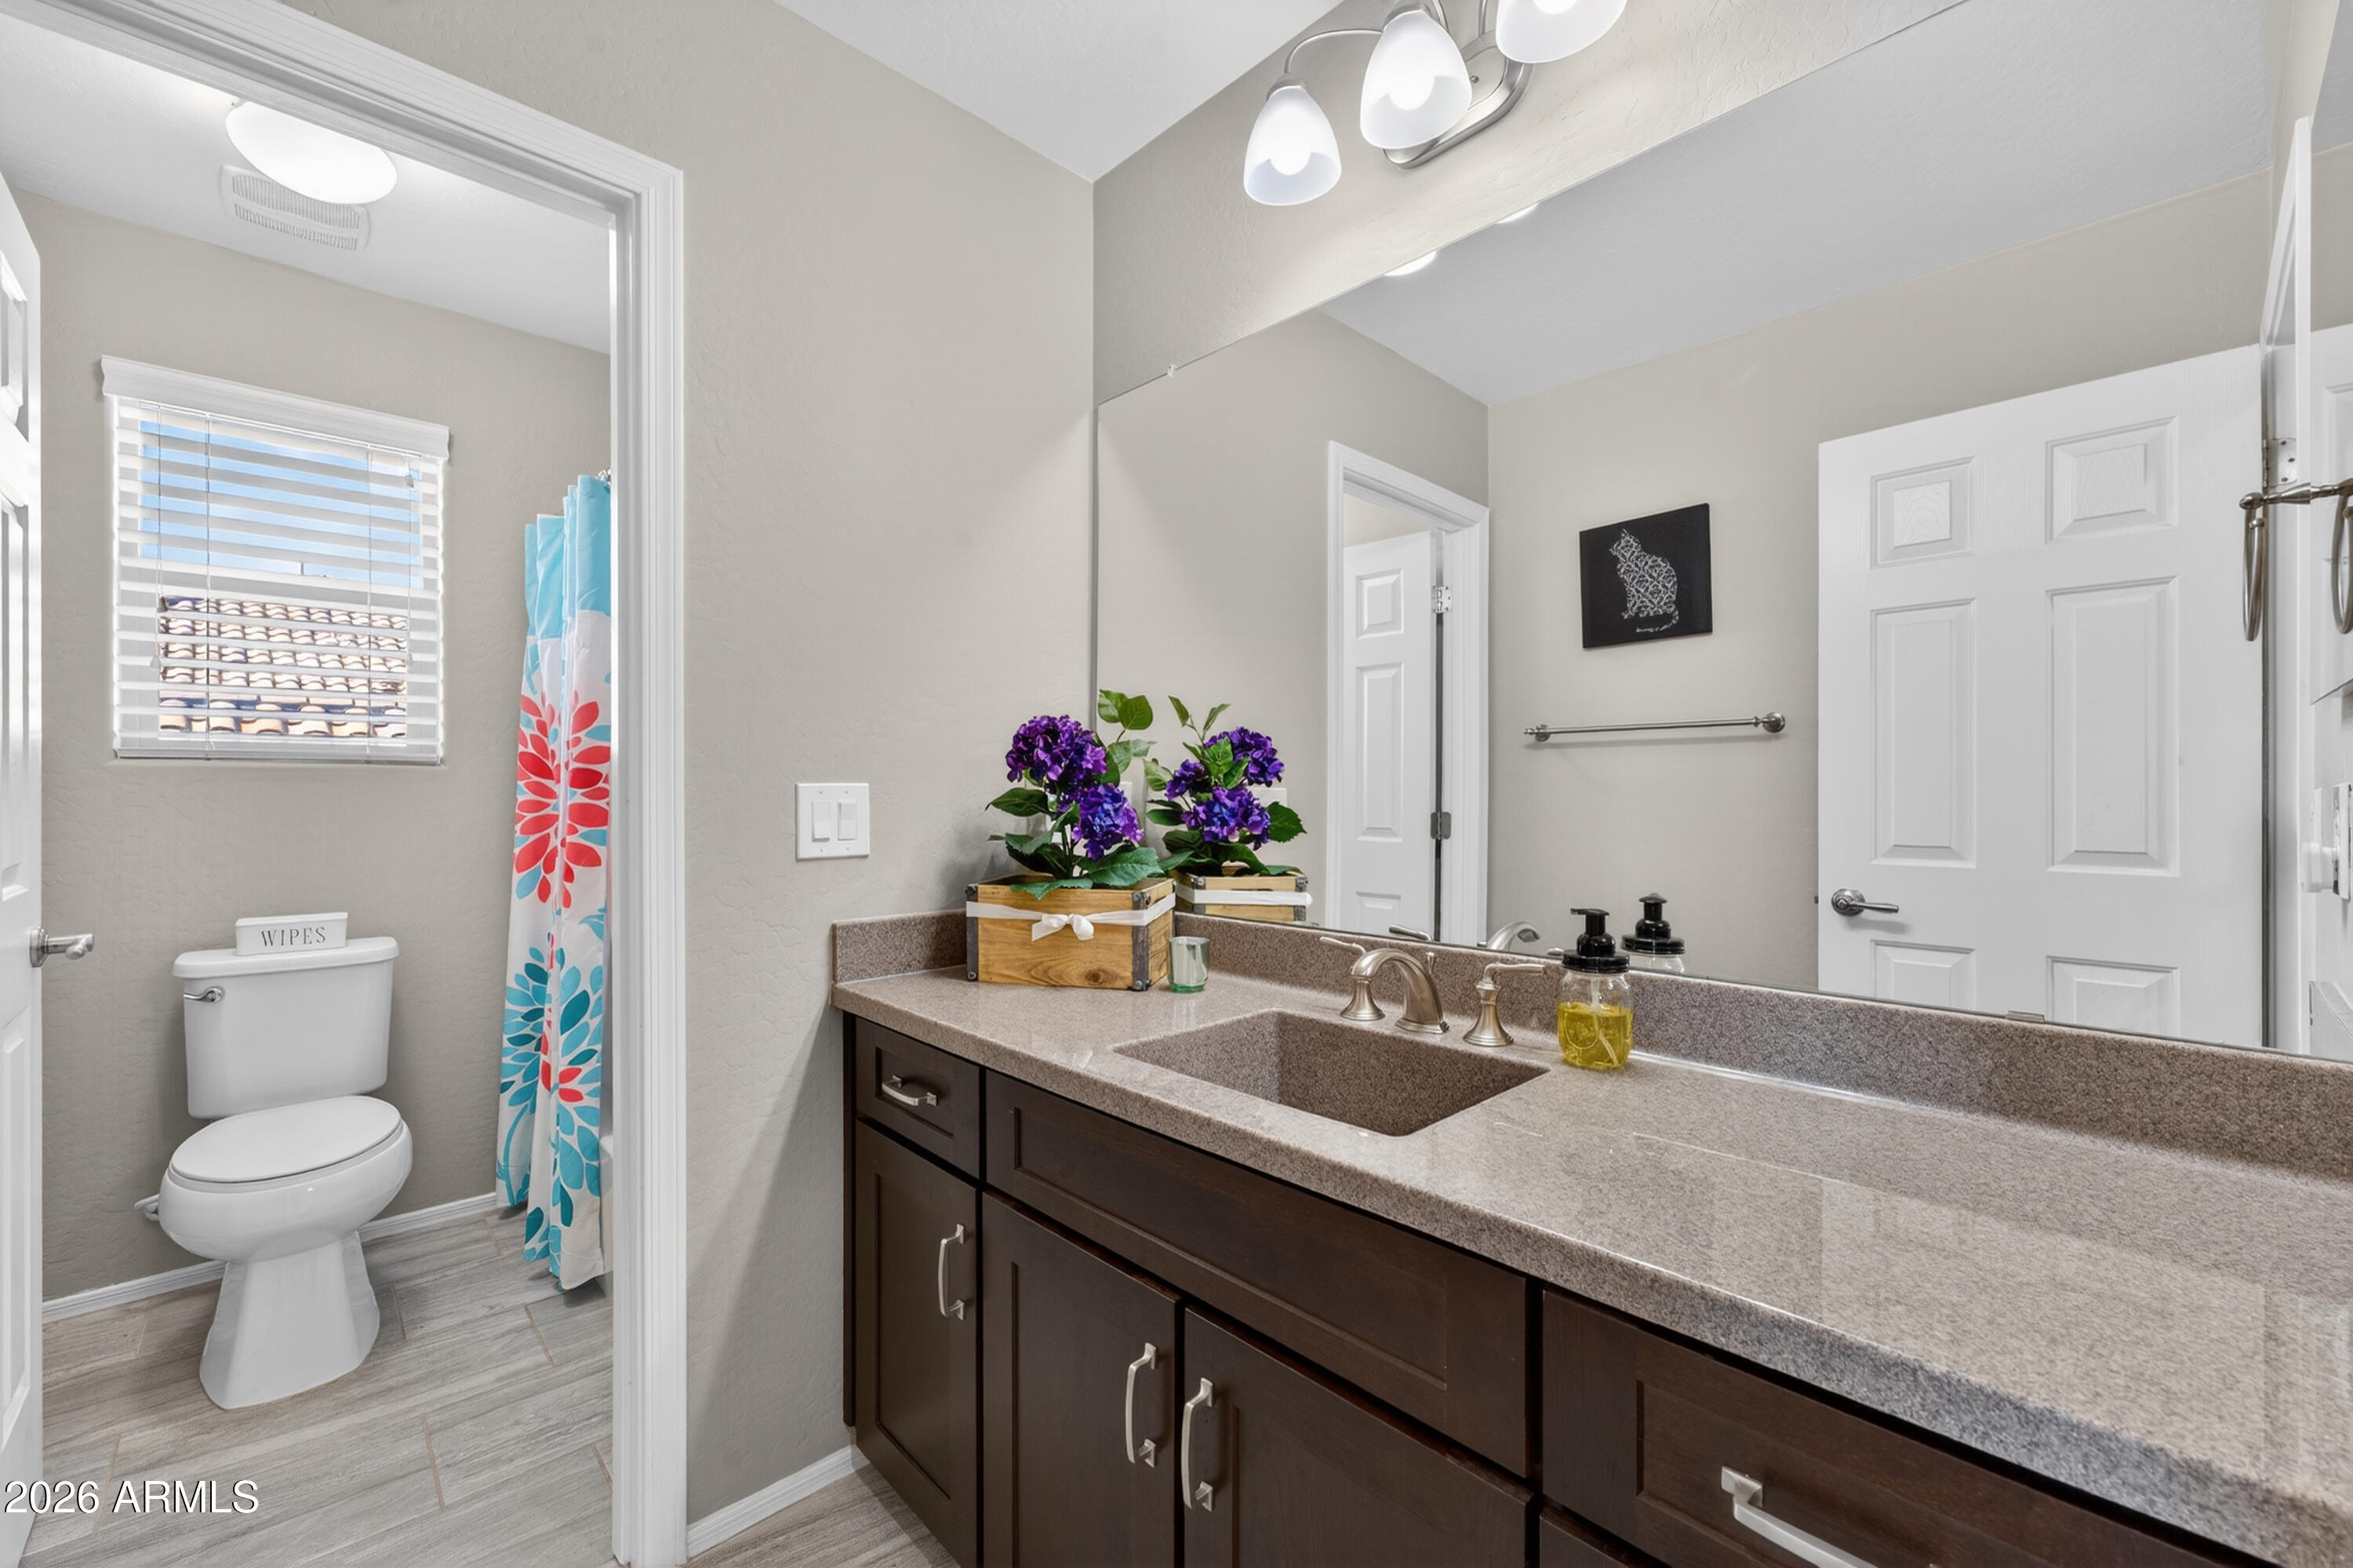
  • other interior Features High Speed Internet, Granite Counters, Double Vanity, Upstairs, 9 Flat Ceilings, Kitchen Island

Area & Lot

  • Status Sold
  • Date Sold March 6, 2026
  • Living Area2,105 Sq.Ft.
  • Lot Area4,050 Sq.Ft.
  • MLS® ID6974520
  • TypeResidential
  • YEAR BUILT2015
  • NeighborhoodPhoenix
  • Architecture StylesSanta Barbara/Tuscan
  • View DescriptionMountain(s)
  • Elementary SchoolLake Pleasant Elementary
  • Middle SchoolLake Pleasant Elementary
  • High SchoolLiberty High School
  • School DistrictPeoria Unified School District

Exterior

  • STORIES2
  • Garage Space2.0
  • water SourcePvt Water Company
  • PoolOutdoor, Heated
  • roofTile
  • lot featuresNorth/South Exposure, Sprinklers In Rear, Sprinklers In Front, Gravel/Stone Front, Gravel/Stone Back, Synthetic Grass Back, Auto Timer H 2 O Front, Auto Timer H 2 O Back
  • parkingGarage Door Opener, Direct Access
  • HEAT TYPENatural Gas
  • AIR CONDITIONINGCentral Air, Ceiling Fan(s), Programmable Thmstat
  • sewerPrivate Sewer

Financial

  • Sales Price$515,000
  • Real Estate Tax $2,129/yr
  • HOA $75/mo
View Virtual Tour

Phoenix

Indulge in flavorful experiences that transcend borders.

Explore

Let’s Get to Work

Whether buying, selling, or investing, Nick brings the market knowledge, strategy, and representation needed to move forward with confidence.

Follow Me on Instagram