Leave a Message

By providing your contact information to Nick Steffes, your personal information will be processed in accordance with Nick Steffes's Privacy Policy. By checking the box(es) below, you expressly consent to receive marketing or promotional real estate communication from Nick Steffes in the manner selected by you. For SMS text messages, message frequency varies. Message and data rates may apply. Consent is not a condition of purchase of any goods or services. You may opt out of receiving further communications from Nick Steffes at any time. To opt out of receiving SMS text messages, reply STOP to unsubscribe. SMS text messaging is subject to our Terms of Use.

Thank you for your message. I will be in touch with you shortly.

1209 W GOLDEN Lane
1209 W GOLDEN Lane
1209 W GOLDEN Lane
1209 W GOLDEN Lane
1209 W GOLDEN Lane
1209 W GOLDEN Lane
1209 W GOLDEN Lane
1209 W GOLDEN Lane
1209 W GOLDEN Lane
1209 W GOLDEN Lane
1209 W GOLDEN Lane
1209 W GOLDEN Lane
1209 W GOLDEN Lane
1209 W GOLDEN Lane
1209 W GOLDEN Lane
1209 W GOLDEN Lane
1209 W GOLDEN Lane
1209 W GOLDEN Lane
1209 W GOLDEN Lane
1209 W GOLDEN Lane
1209 W GOLDEN Lane
1209 W GOLDEN Lane
1209 W GOLDEN Lane
1209 W GOLDEN Lane
1209 W GOLDEN Lane
1209 W GOLDEN Lane
1209 W GOLDEN Lane
1209 W GOLDEN Lane
1209 W GOLDEN Lane
1209 W GOLDEN Lane
1209 W GOLDEN Lane
1209 W GOLDEN Lane
1209 W GOLDEN Lane
1209 W GOLDEN Lane
1209 W GOLDEN Lane
1209 W GOLDEN Lane
1209 W GOLDEN Lane
1209 W GOLDEN Lane
1209 W GOLDEN Lane
1209 W GOLDEN Lane
1209 W GOLDEN Lane
1209 W GOLDEN Lane
1209 W GOLDEN Lane
1209 W GOLDEN Lane
1209 W GOLDEN Lane
SEE ALL PHOTOS
1209 W GOLDEN Lane
1209 W GOLDEN Lane
1209 W GOLDEN Lane
1209 W GOLDEN Lane
1209 W GOLDEN Lane
1209 W GOLDEN Lane
1209 W GOLDEN Lane
1209 W GOLDEN Lane
1209 W GOLDEN Lane
1209 W GOLDEN Lane
1209 W GOLDEN Lane
1209 W GOLDEN Lane
1209 W GOLDEN Lane
1209 W GOLDEN Lane
1209 W GOLDEN Lane
1209 W GOLDEN Lane
1209 W GOLDEN Lane
1209 W GOLDEN Lane
1209 W GOLDEN Lane
1209 W GOLDEN Lane
1209 W GOLDEN Lane
1209 W GOLDEN Lane
1209 W GOLDEN Lane
1209 W GOLDEN Lane
1209 W GOLDEN Lane
1209 W GOLDEN Lane
1209 W GOLDEN Lane
1209 W GOLDEN Lane
1209 W GOLDEN Lane
1209 W GOLDEN Lane
1209 W GOLDEN Lane
1209 W GOLDEN Lane
1209 W GOLDEN Lane
1209 W GOLDEN Lane
1209 W GOLDEN Lane
1209 W GOLDEN Lane
1209 W GOLDEN Lane
1209 W GOLDEN Lane
1209 W GOLDEN Lane
1209 W GOLDEN Lane
1209 W GOLDEN Lane
1209 W GOLDEN Lane
1209 W GOLDEN Lane
1209 W GOLDEN Lane
1209 W GOLDEN Lane
Courtesy of Compass, Stephen T Caniglia Listing Contact: 480-776-1555 
Sold

1209 W GOLDEN Lane

1209 W GOLDEN Lane, Phoenix, AZ 85021

$1,100,000
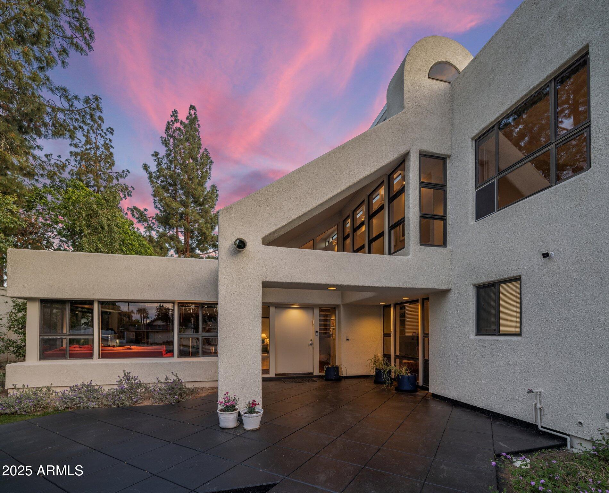
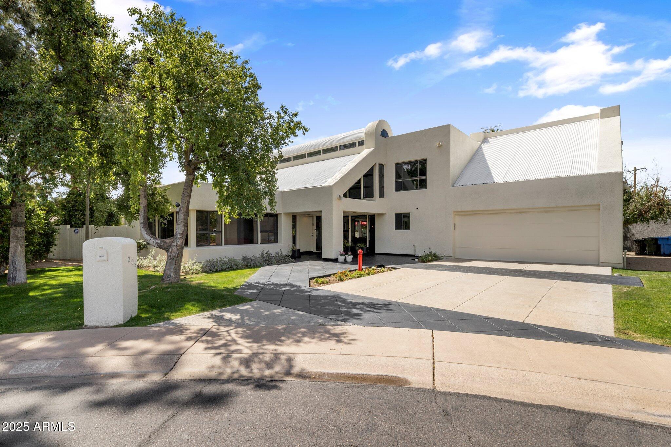
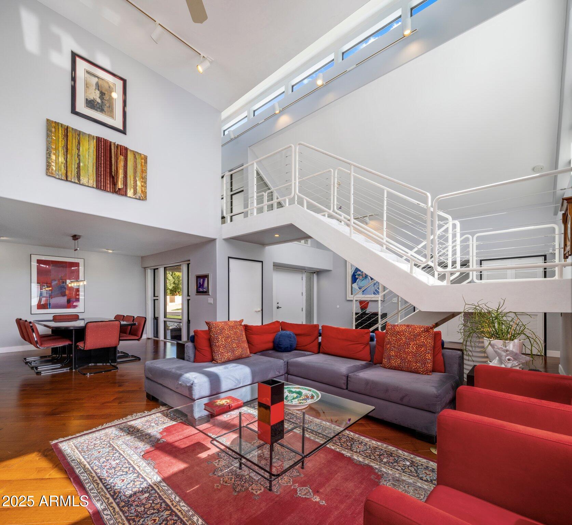
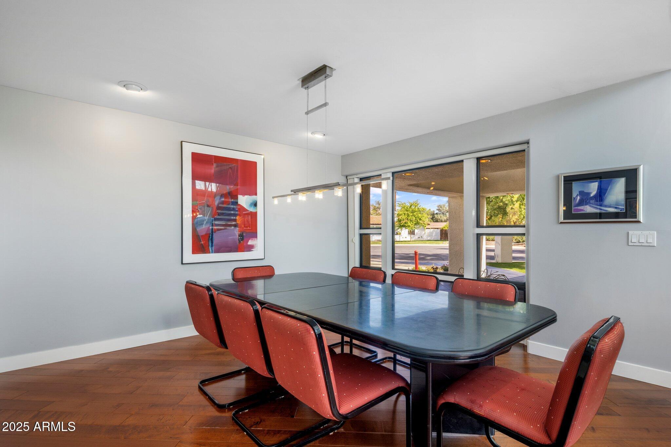
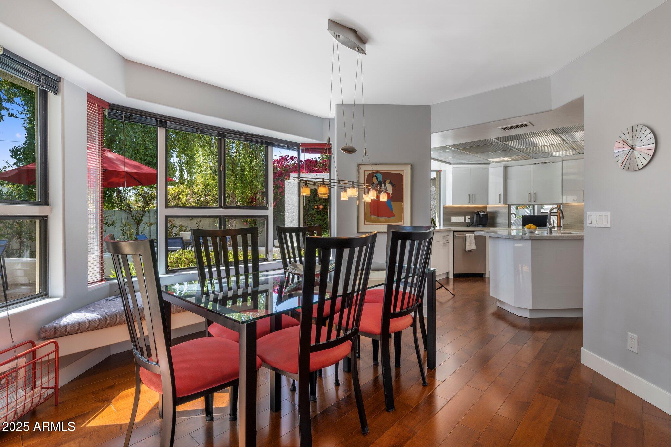
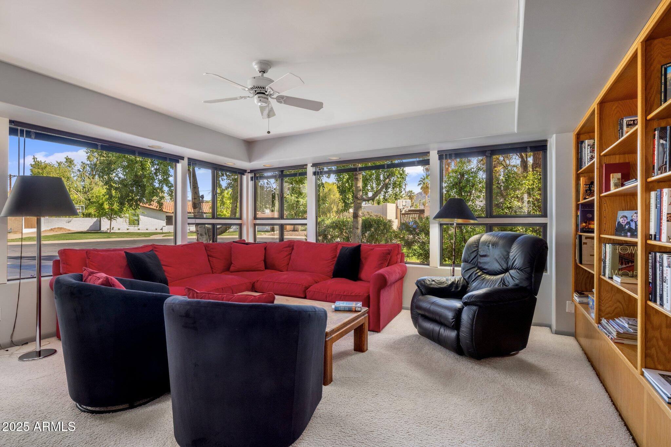
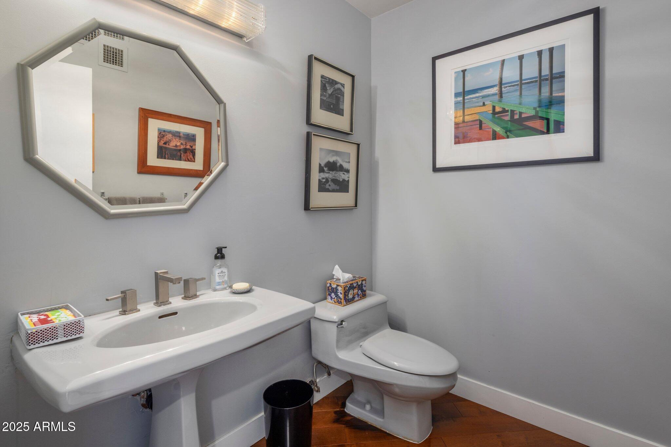
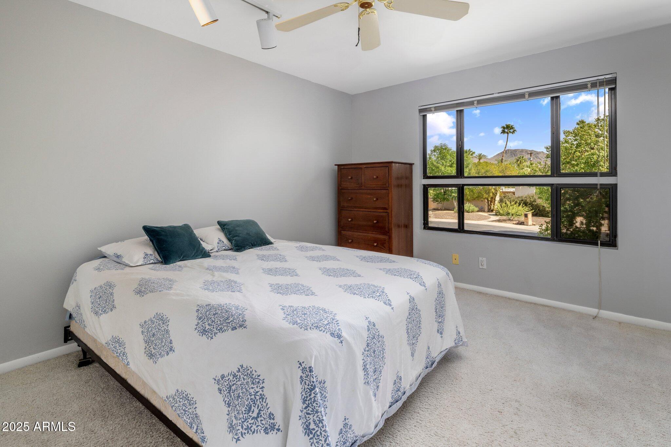
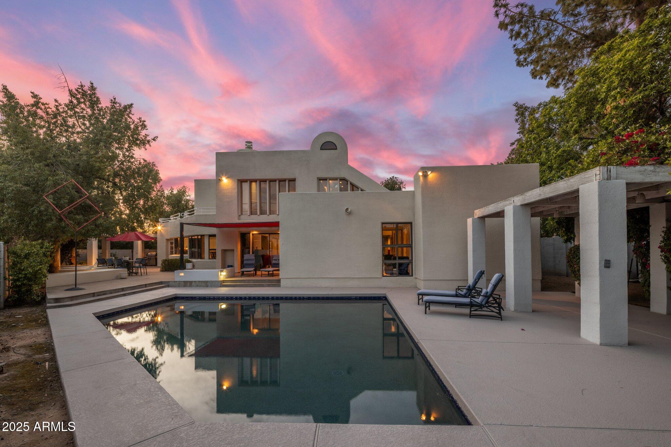
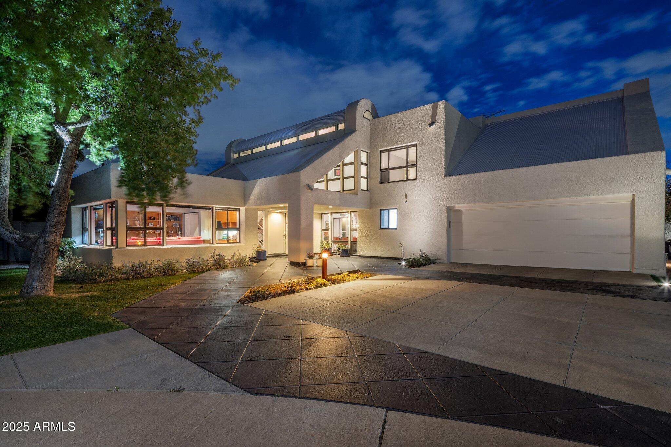
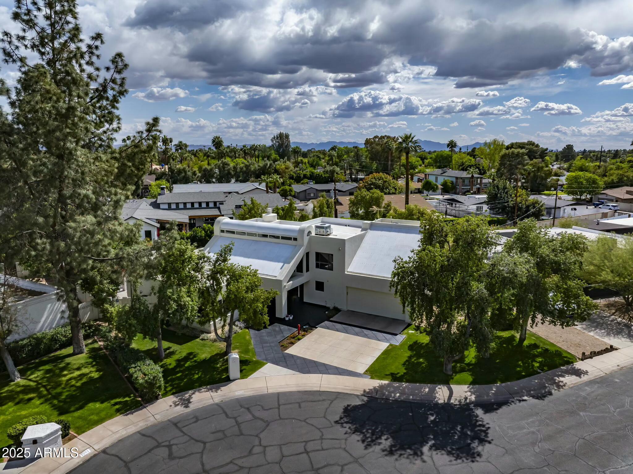
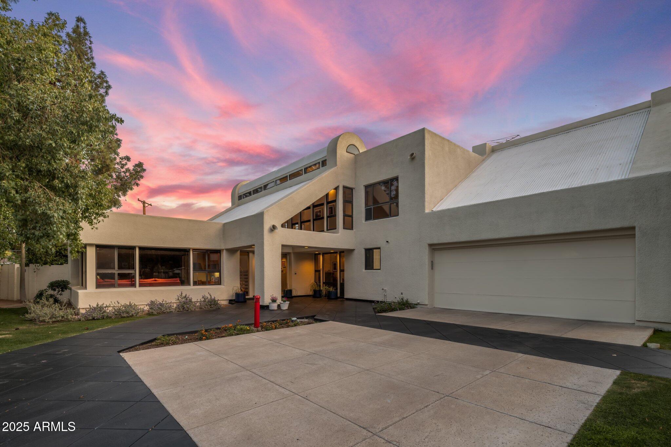
Tucked away in a quiet cul-de-sac in the highly sought after Royal Palm neighborhood, this contemporary masterpiece blends modern style with smart functionality. Designed by Ross H. Bern and built by Kirk Development Co., this original owner home offers 4 bedrooms plus an office/den, 2.5 baths and a separate family room, living room and formal dining room.

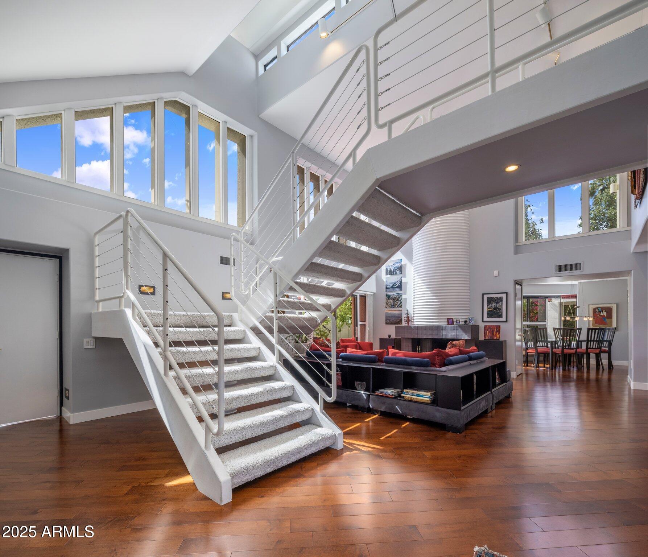
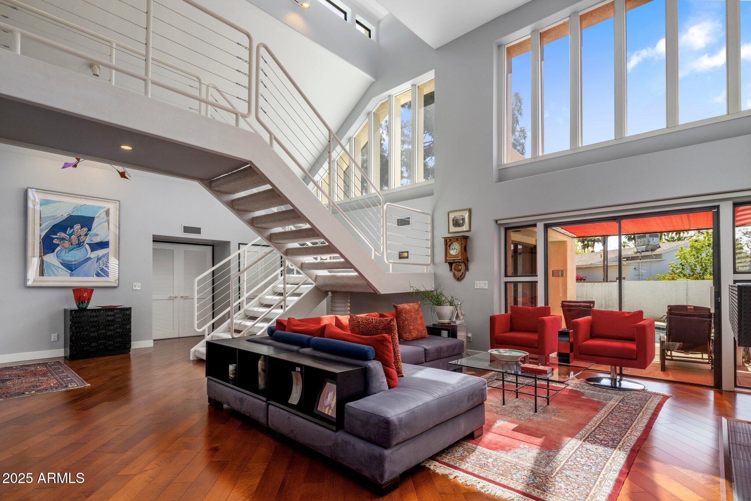
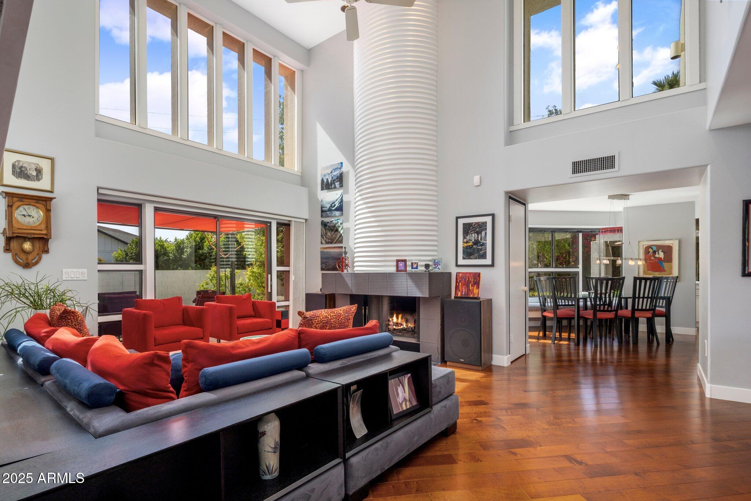
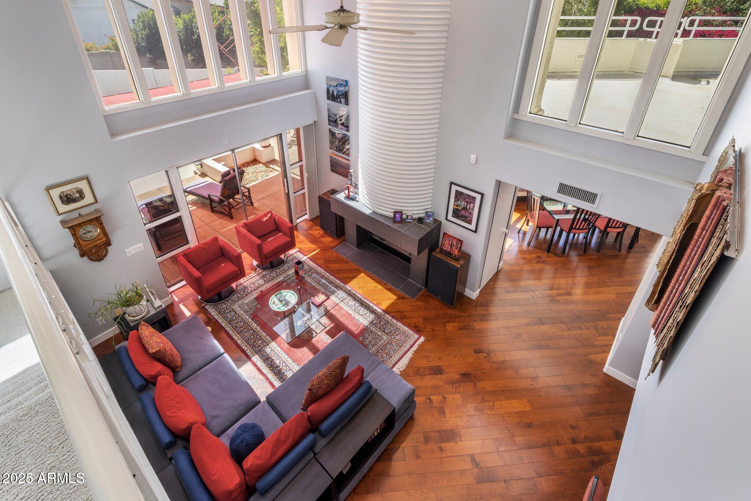
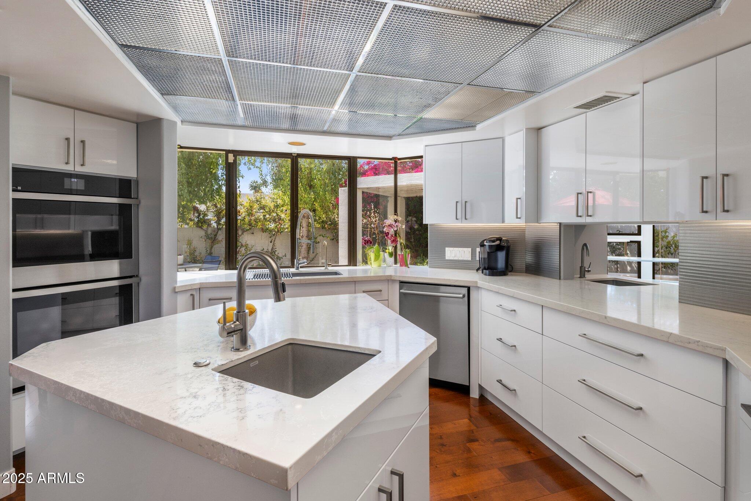
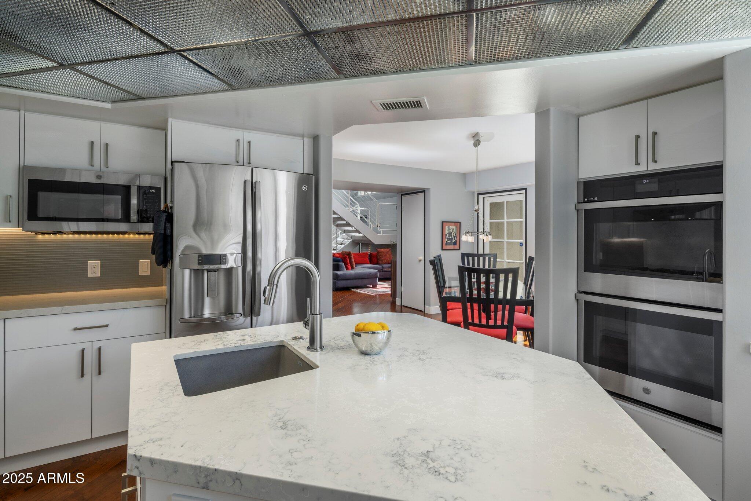
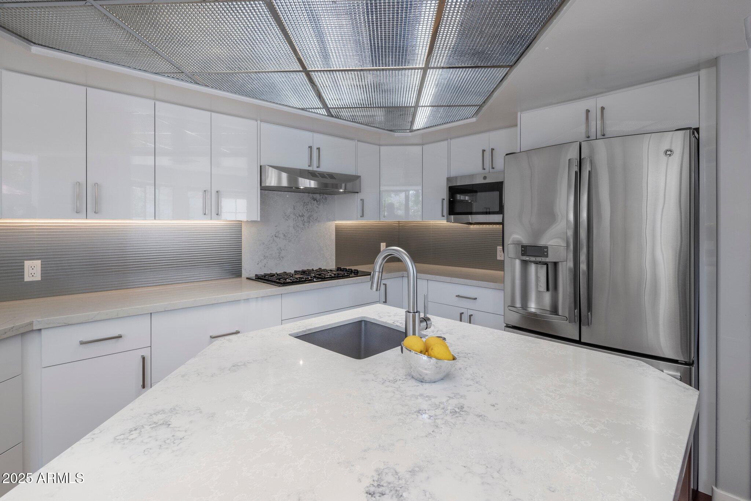
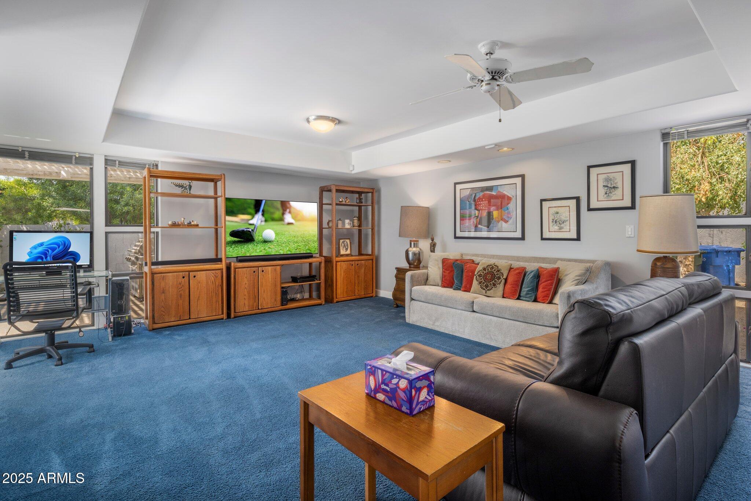
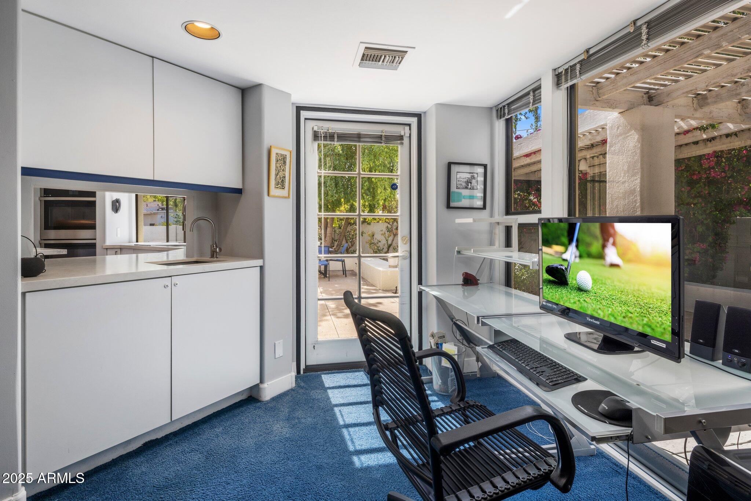
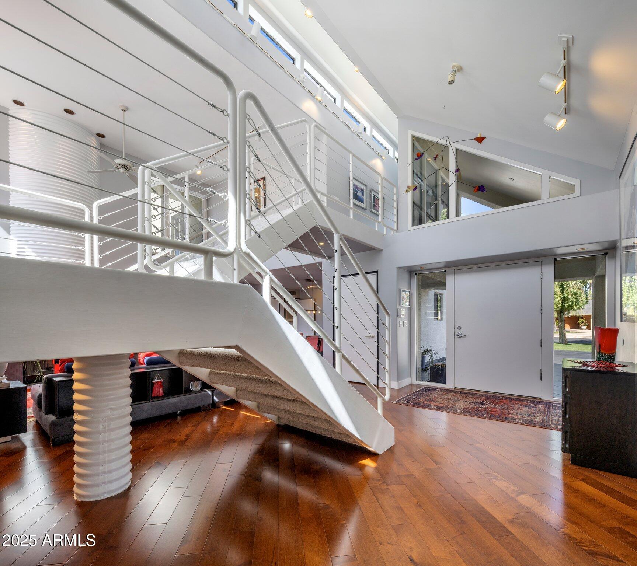
Soaring 16' ceilings and a striking wood-burning fireplace anchor the open living room, while the remodeled kitchen features a Bosch dishwasher, double ovens, gas cooktop, dual Blanco Silgranite sinks, quartz countertops and abundant storage. A pass-through to the family room with bar sink and built-ins makes entertaining seamless.

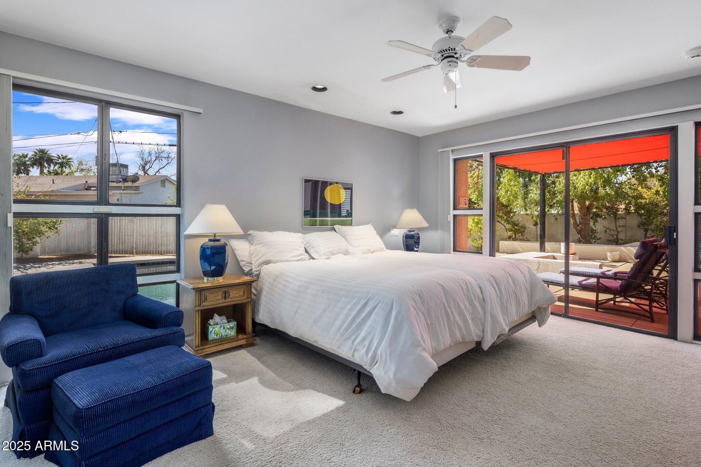
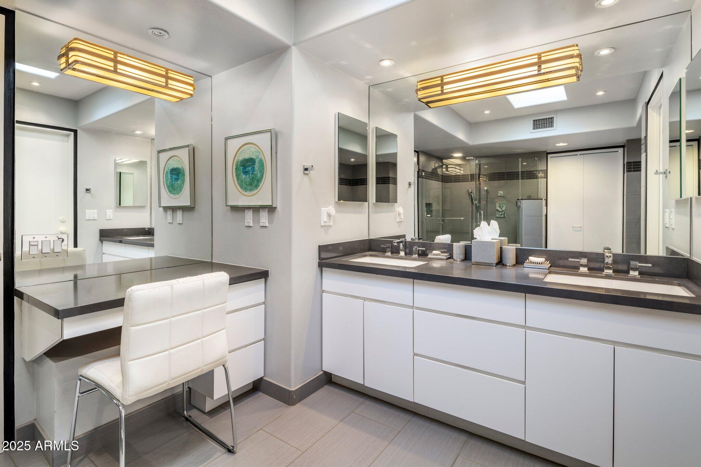
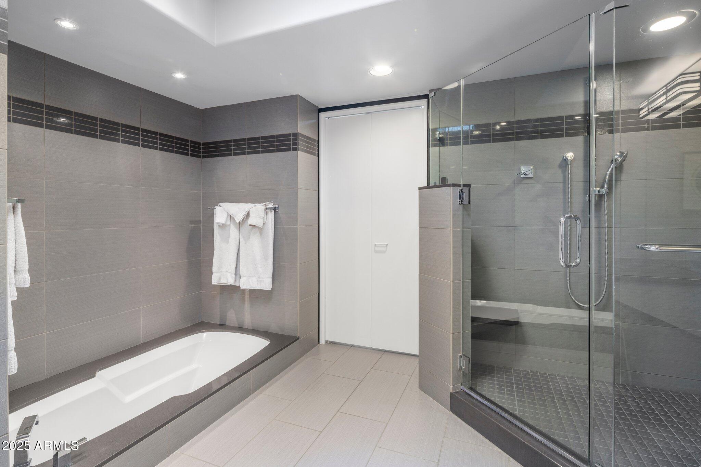
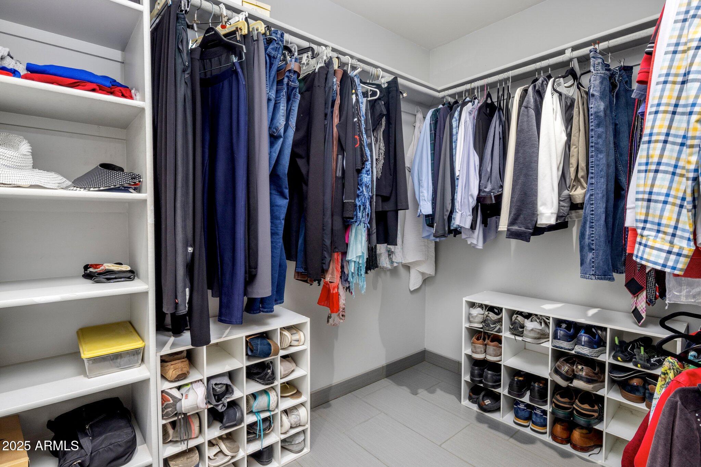
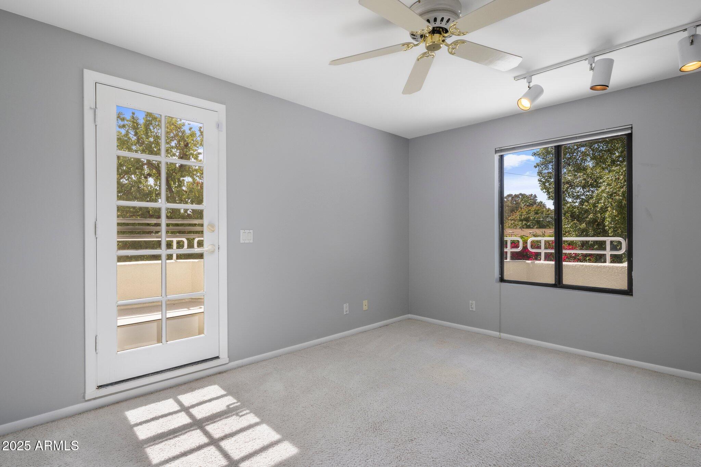
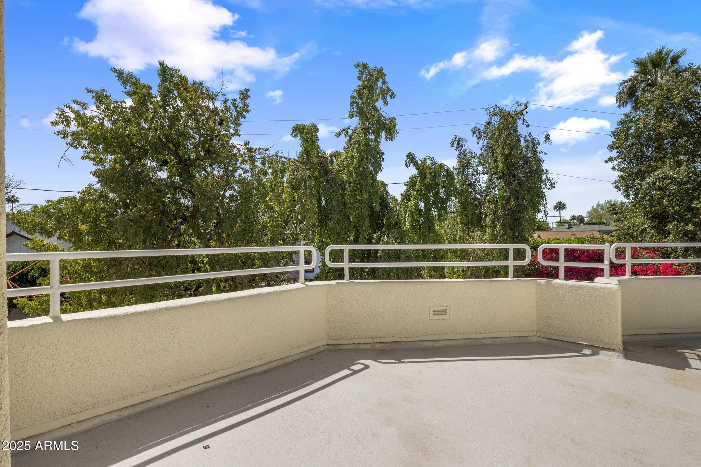
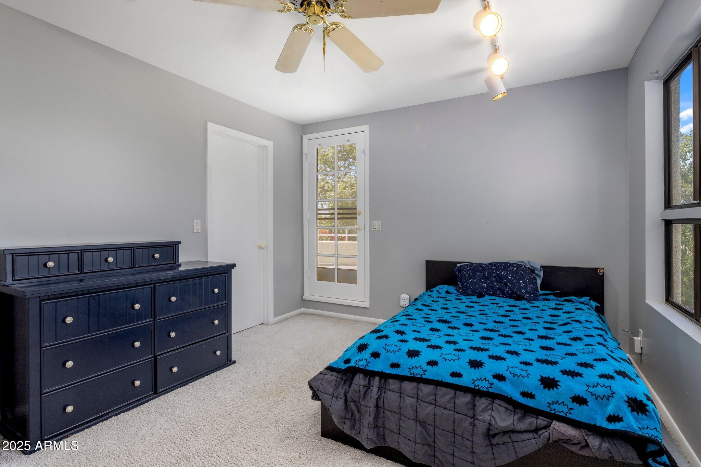
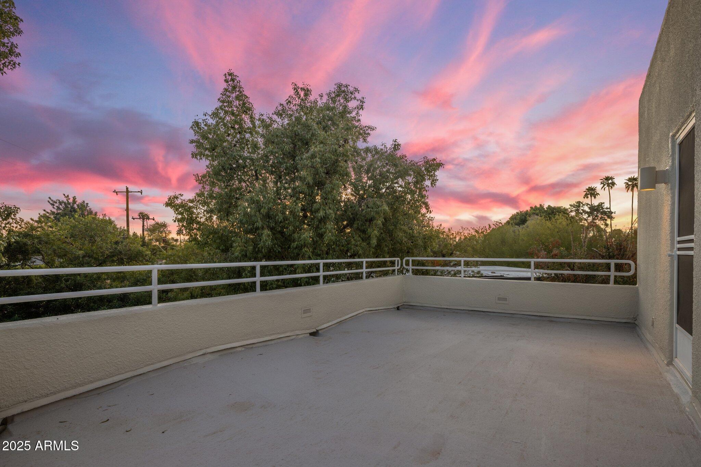
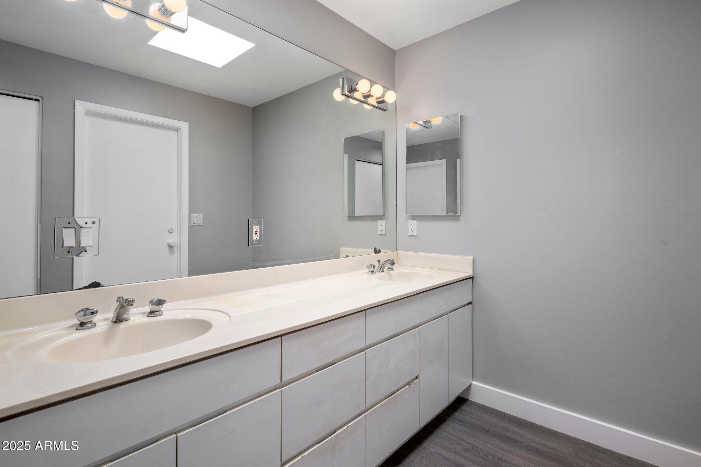
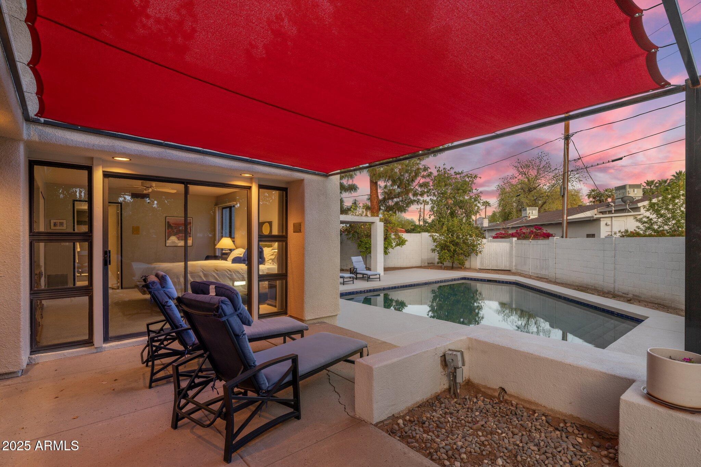
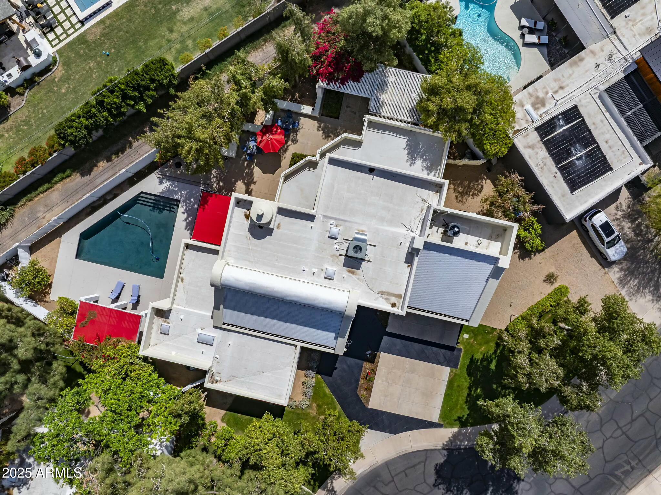
The downstairs primary suite includes pool access, a spacious bath with double sinks, cedar closet quartz countertops, a glass-enclosed shower, vanity, and walk-in cedar closet with a built-in safe. Upstairs, three bedrooms open to a wraparound deck and share access to ample storage, a laundry chute, and a 290 square foot unfinished storage room above the garage ready for conversion.

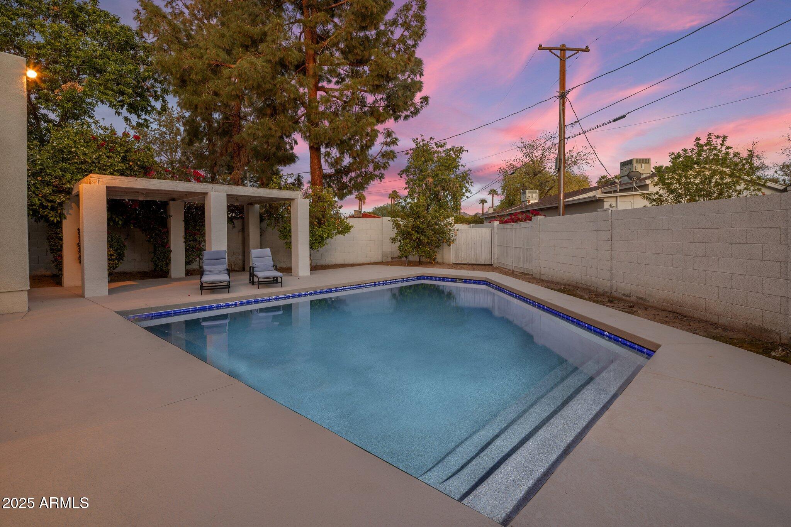
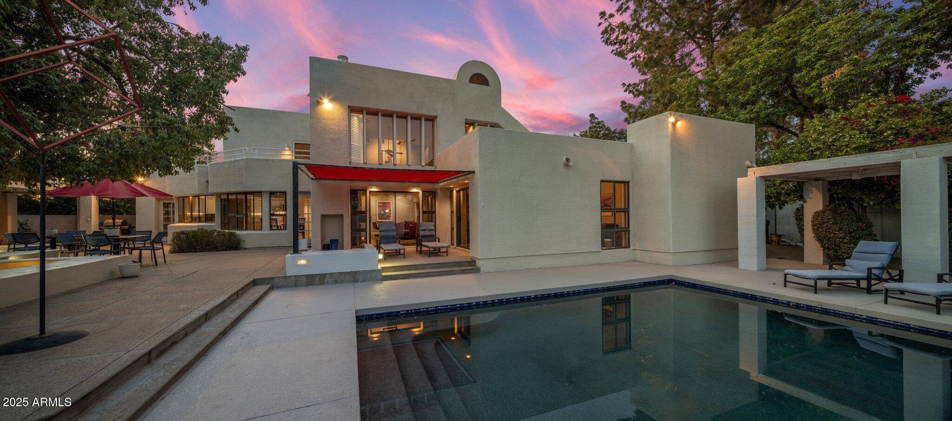
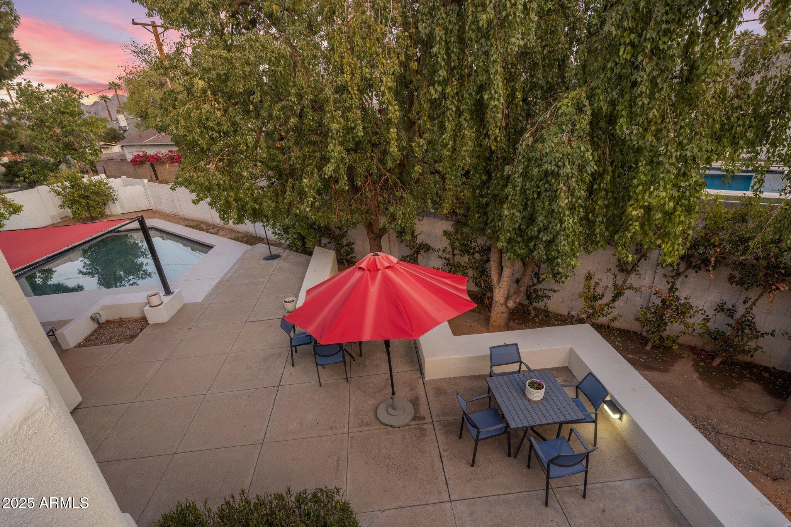
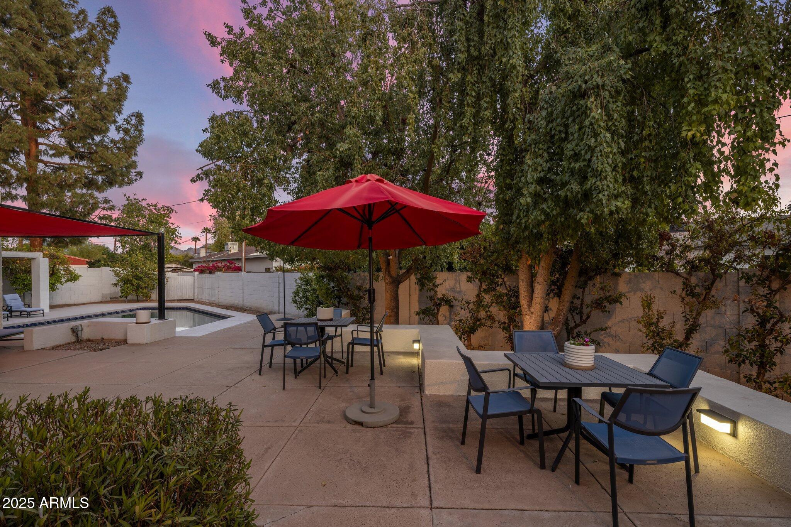
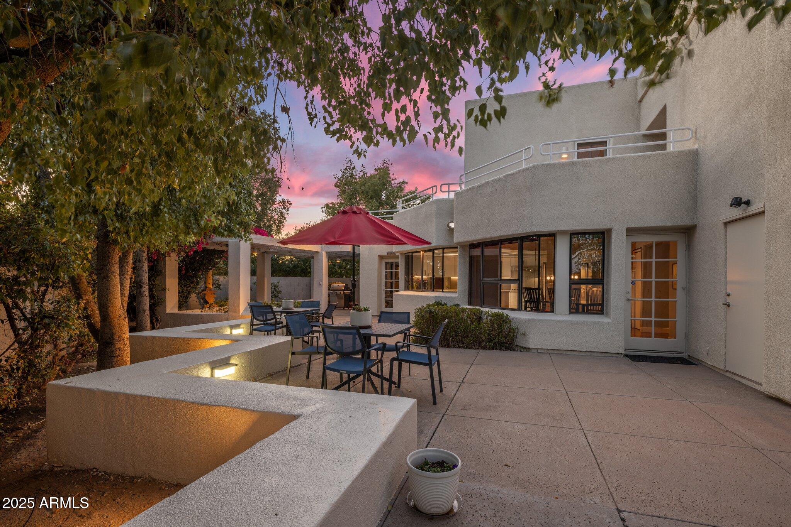
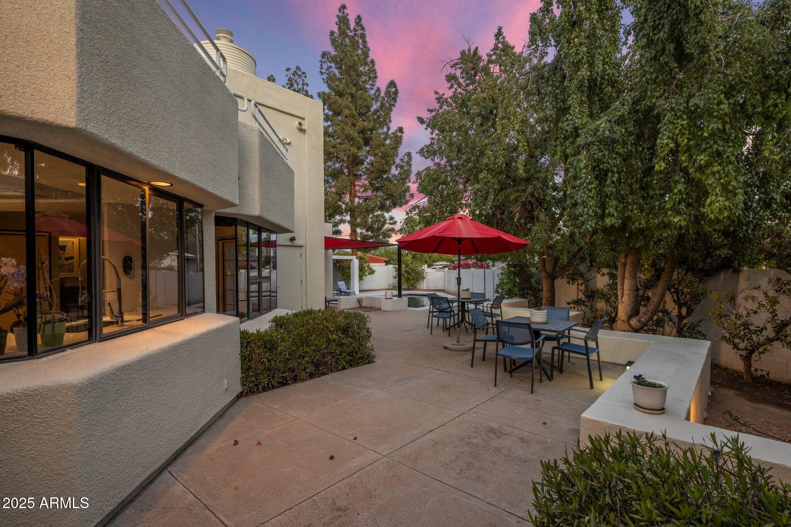
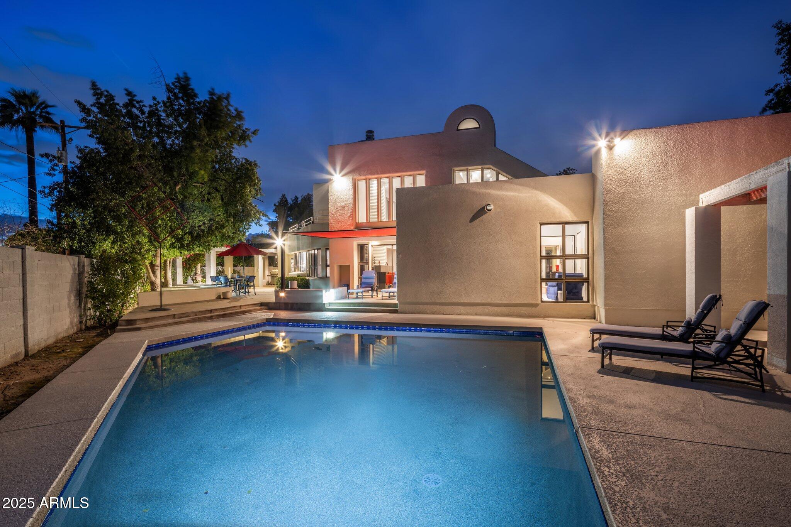
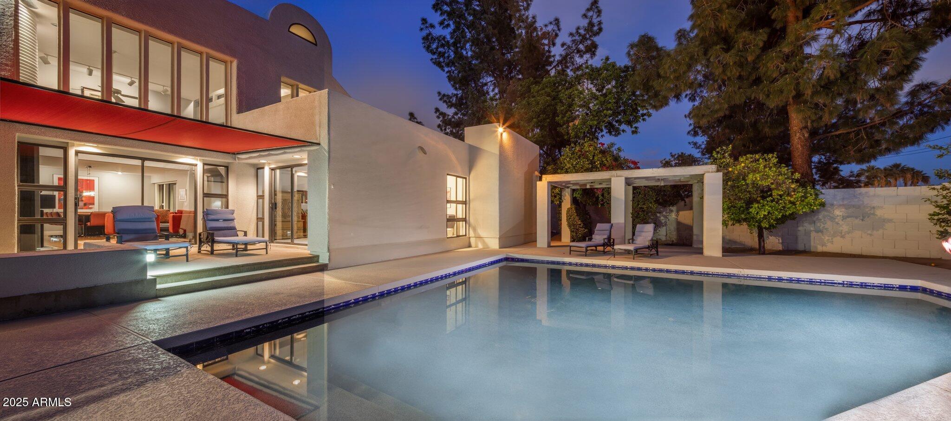
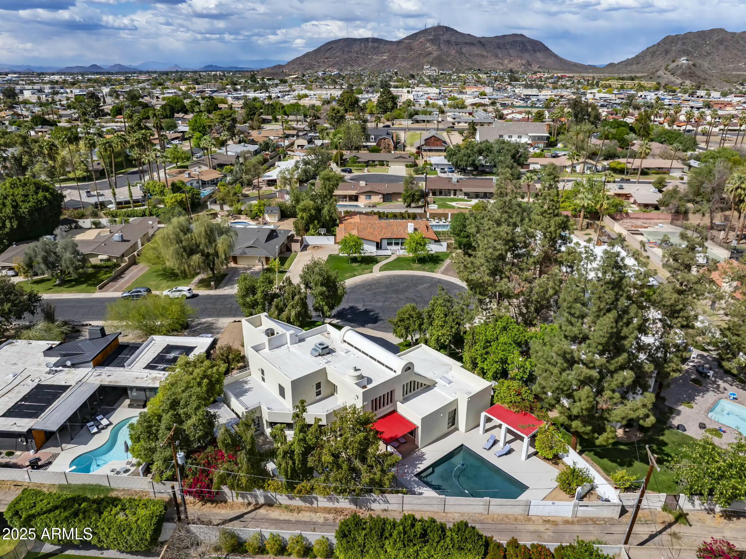
The resort style backyard is an entertainers dream with multiple lounging areas, a natural gas Weber grill and a sparkling play pool to cool off on those warm Summer days.

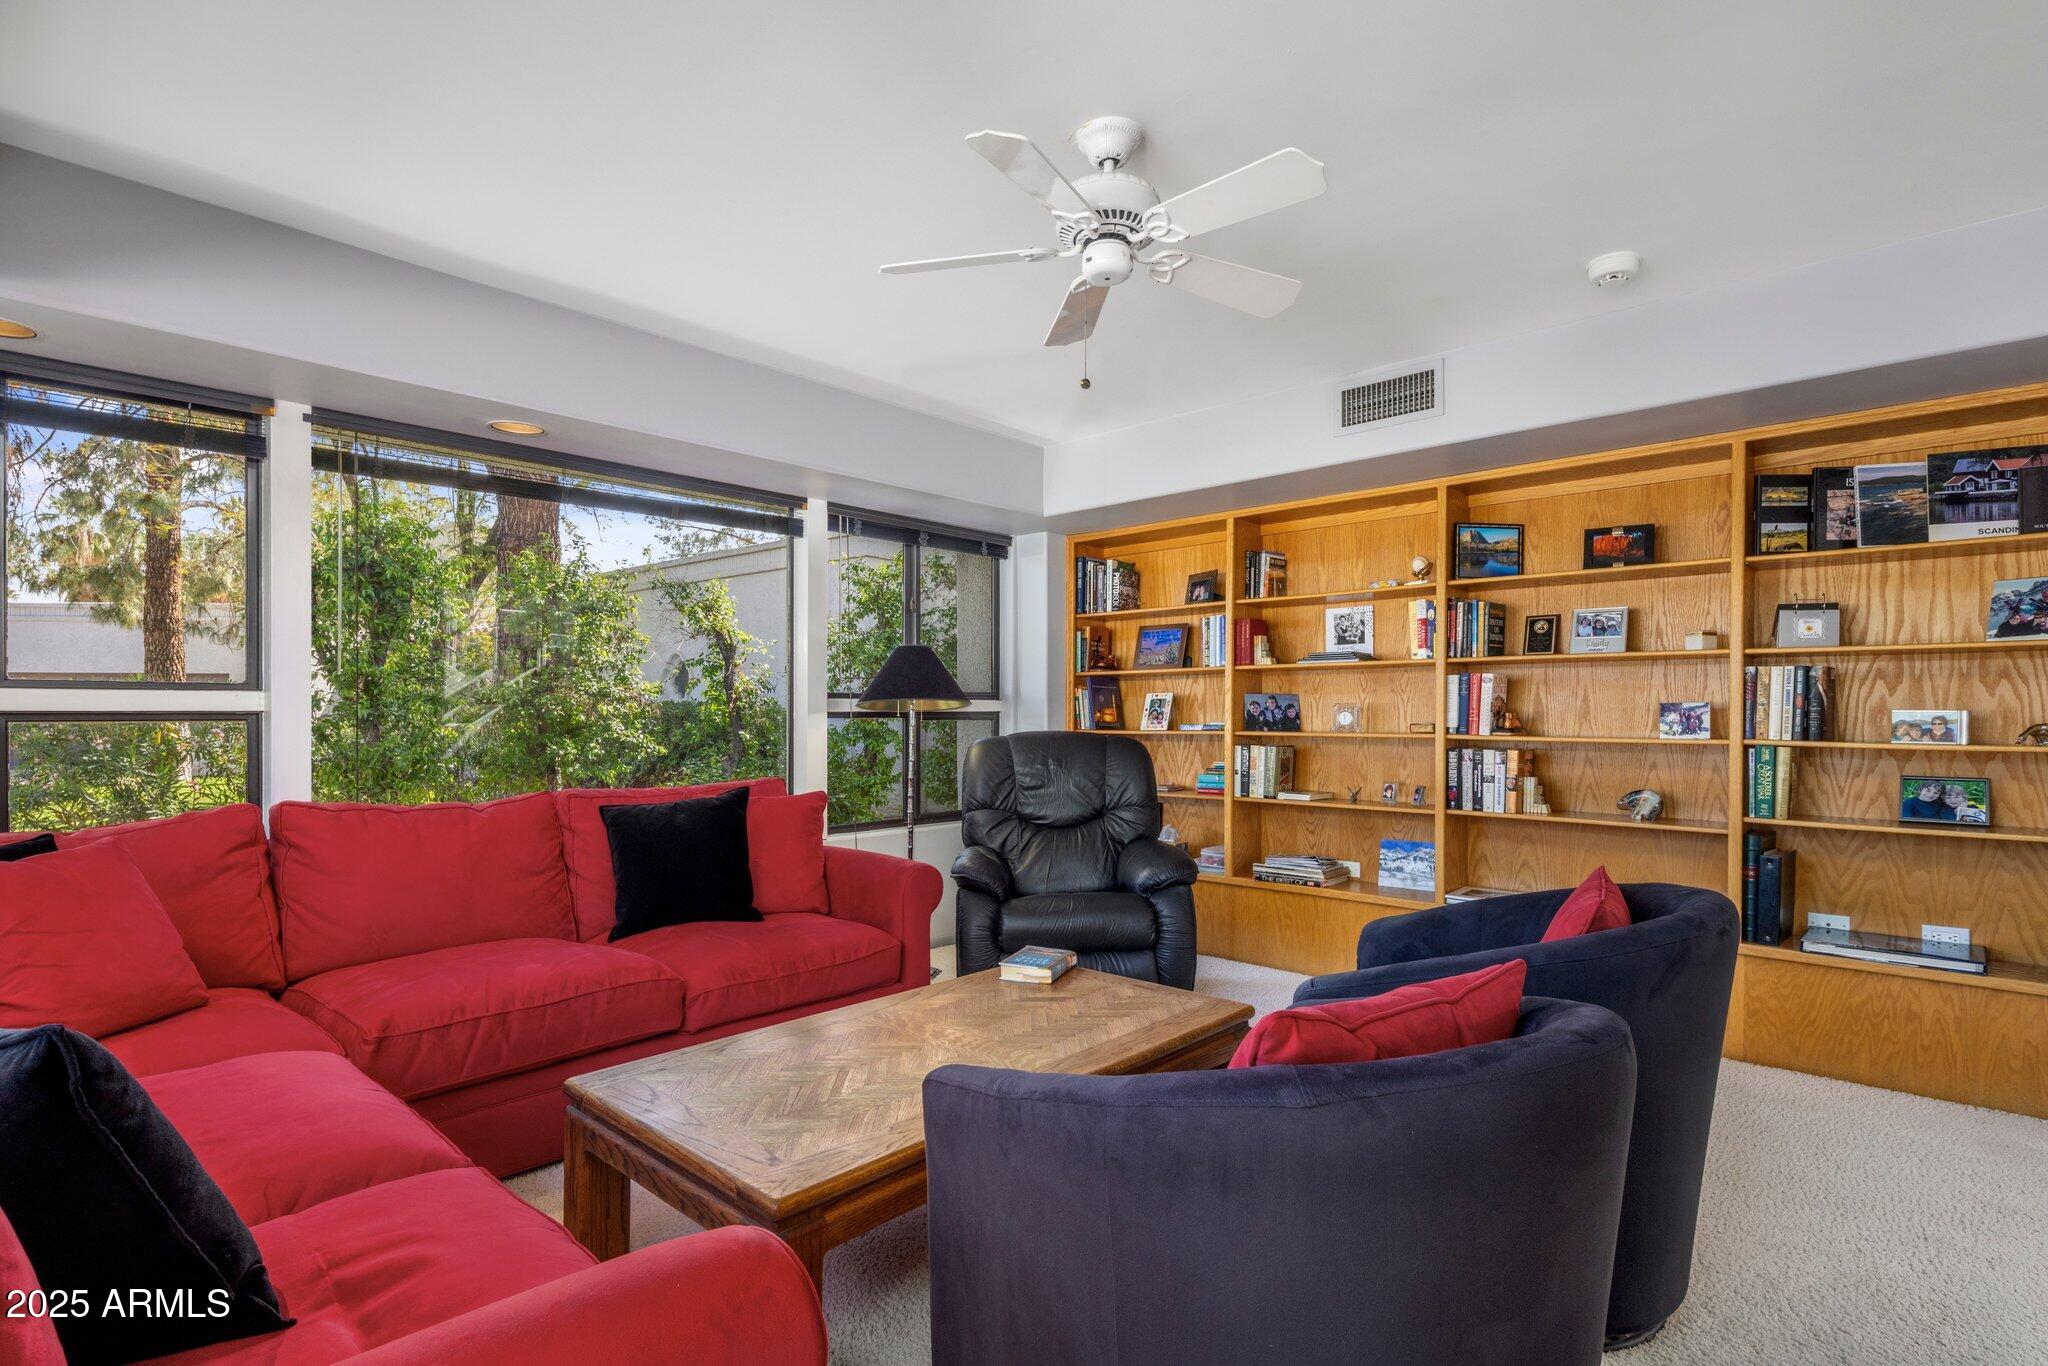
Additional highlights include a Tesla charging station, built-in vacuum, library/office with custom cabinetry and huge laundry room. Blueprints available and transferrable upon closing.

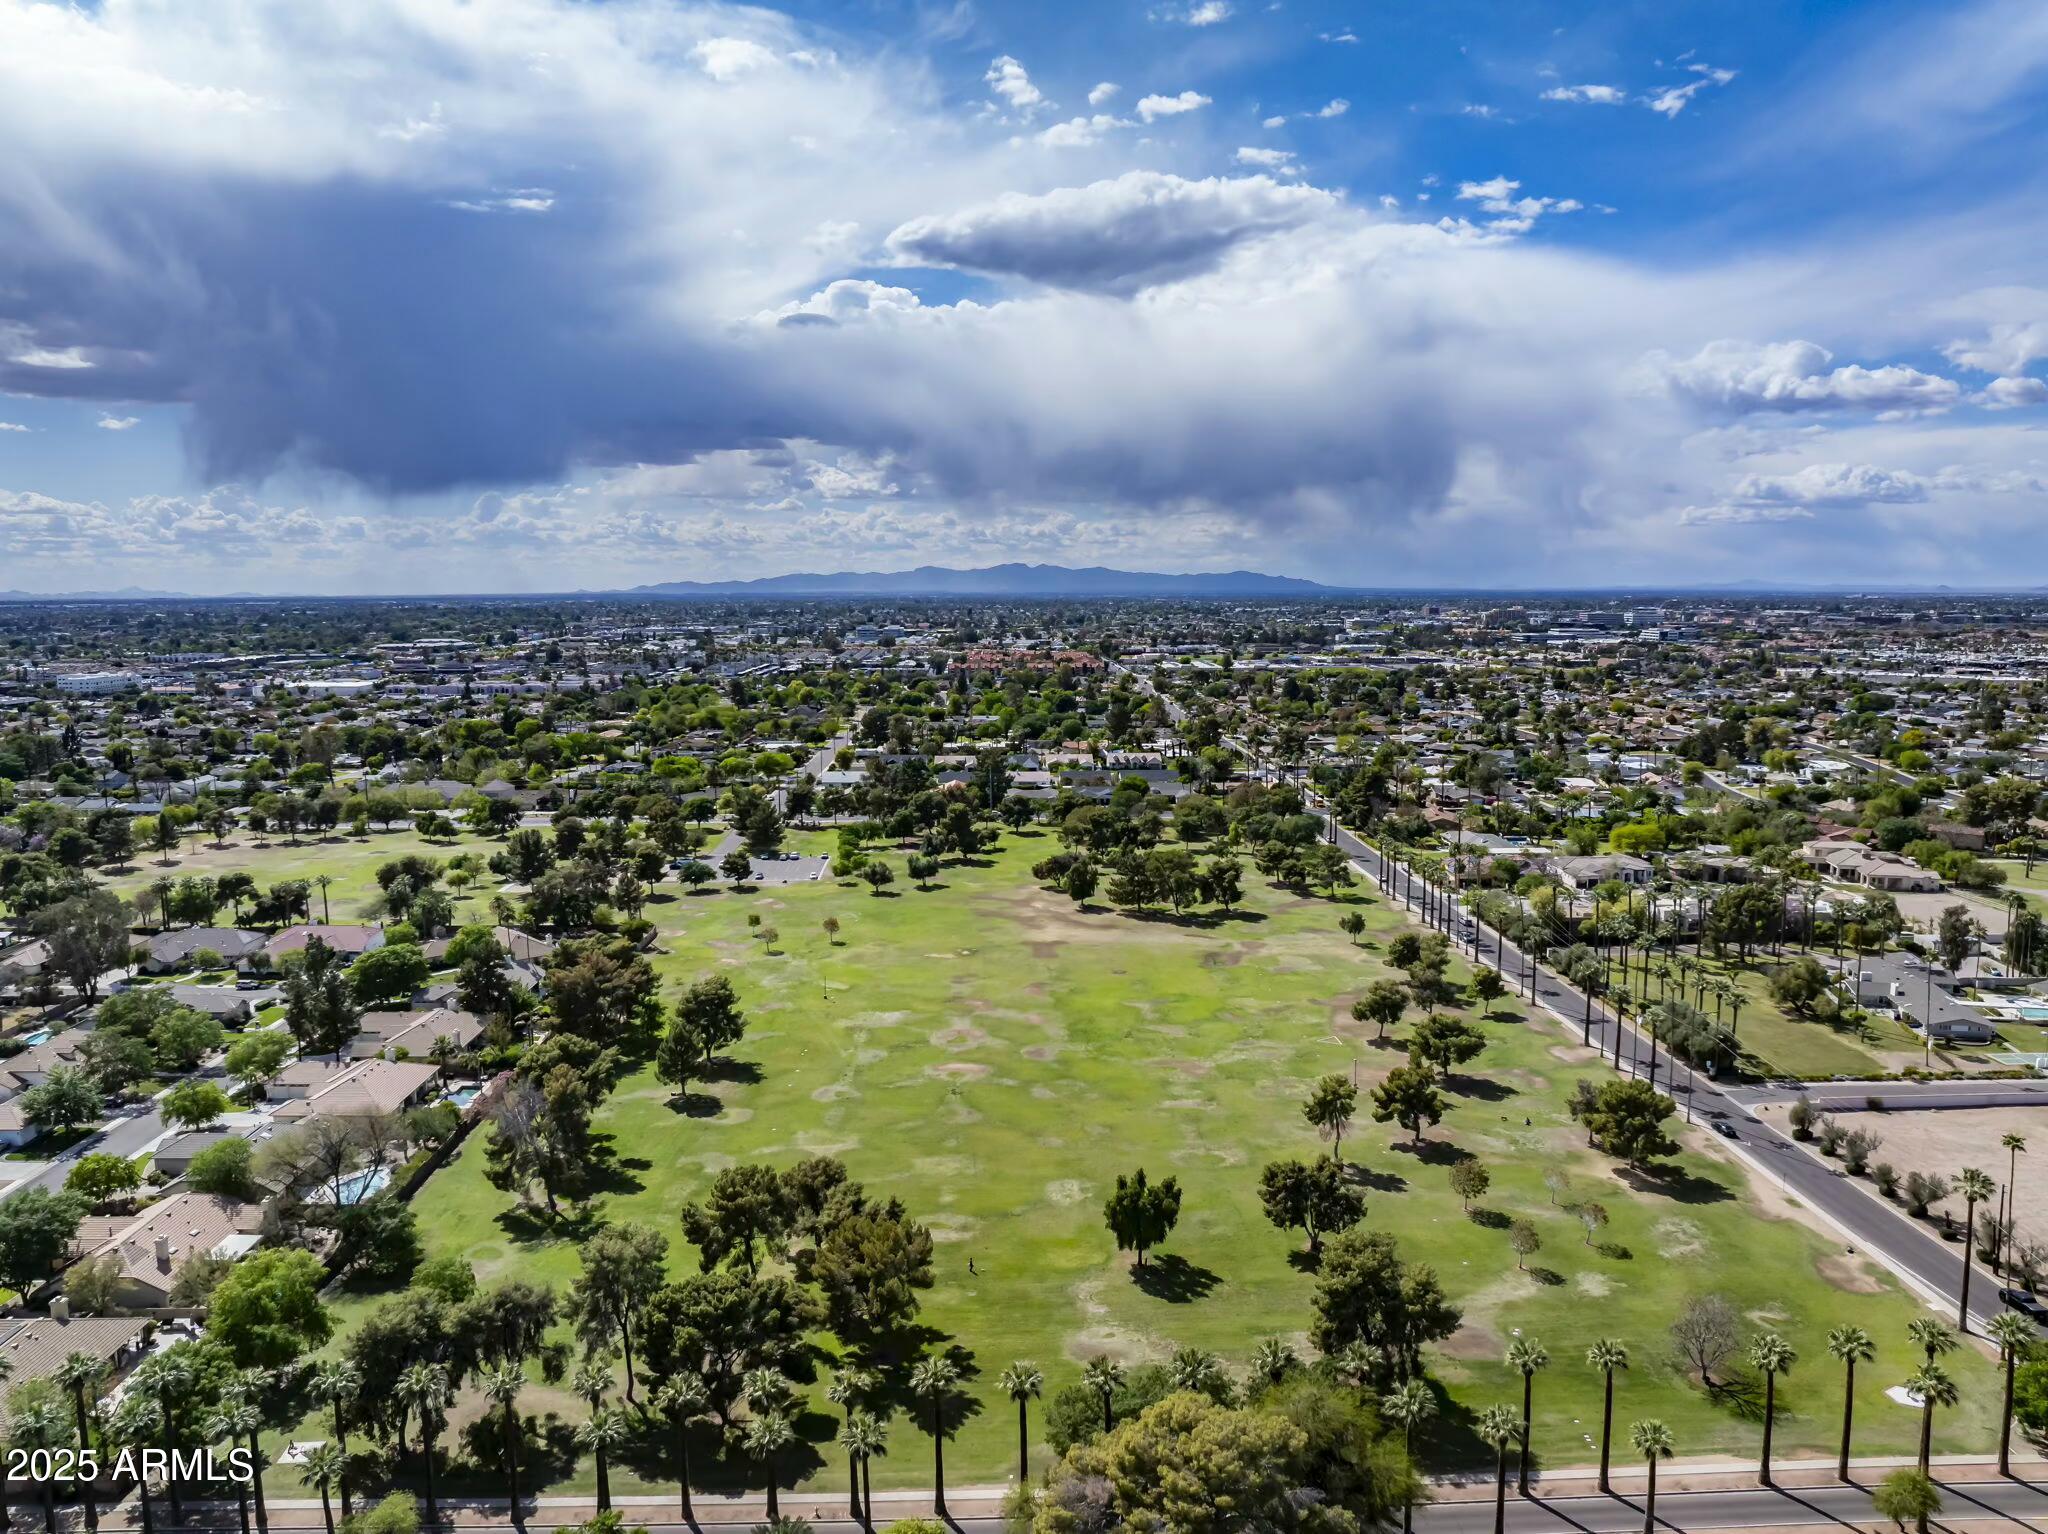
Located in the coveted Sunnyslope High School District and just down the street from Royal Palm Park! This is an extremely rare opportunity to own a one-of-a-kind property tucked into the back of a prime cul-de-sac in North Central. Don't let this one pass you by!

4
beds

3
baths

3,606 Sq.Ft. LIVING AREA

0.28 Acres lot

Features & Amenities

Interior

  • total bedrooms4
  • Total bathrooms3
  • full bathrooms2
  • half bathroom1
  • Laundry room Inside, Gas Dryer Hookup
  • Flooring Carpet, Vinyl, Tile, Wood
  • Fireplace Family Room
  • APPLIANCES Dryer, Washer, Refrigerator, Built-in Microwave, Dishwasher, Disposal, Gas Cooktop
  • other interior Features High Speed Internet, Double Vanity, Master Downstairs, Vaulted Ceiling(s), Wet Bar, Kitchen Island, Pantry, Full Bth Master Bdrm, Separate Shwr Tub

Area & Lot

  • Status Sold
  • Date Sold July 14, 2025
  • Living Area3,606 Sq.Ft.
  • Lot Area0.28 Acres
  • MLS® ID6847830
  • TypeResidential
  • YEAR BUILT1986
  • NeighborhoodPhoenix
  • Architecture StylesContemporary
  • View DescriptionMountain(s)
  • Elementary SchoolRichard E Miller School
  • Middle SchoolRoyal Palm Middle School
  • High SchoolSunnyslope High School
  • School DistrictGlendale Union High School District

Exterior

  • STORIES2
  • Garage Space2.0
  • water SourceCity Water
  • PoolPlay Pool
  • roofBuilt-Up, Metal
  • lot featuresNorth/South Exposure, Sprinklers In Rear, Sprinklers In Front, Cul-De-Sac, Grass Front, Auto Timer H 2 O Front, Auto Timer H 2 O Back
  • parkingGarage Door Opener, Direct Access
  • HEAT TYPENatural Gas
  • AIR CONDITIONINGCentral Air, Ceiling Fan(s)
  • sewerPublic Sewer
  • security FeaturesSecurity System Owned
  • other exterior FeaturesBalcony, Private Yard, Storage

Financial

  • Sales Price$1,100,000
  • Real Estate Tax $5,332/yr

Phoenix

Indulge in flavorful experiences that transcend borders.

Explore

Let’s Get to Work

Whether buying, selling, or investing, Nick brings the market knowledge, strategy, and representation needed to move forward with confidence.

Follow Me on Instagram