Leave a Message

By providing your contact information to Nick Steffes, your personal information will be processed in accordance with Nick Steffes's Privacy Policy. By checking the box(es) below, you expressly consent to receive marketing or promotional real estate communication from Nick Steffes in the manner selected by you. For SMS text messages, message frequency varies. Message and data rates may apply. Consent is not a condition of purchase of any goods or services. You may opt out of receiving further communications from Nick Steffes at any time. To opt out of receiving SMS text messages, reply STOP to unsubscribe. SMS text messaging is subject to our Terms of Use.

Thank you for your message. I will be in touch with you shortly.

1212 S BOULDER Street C
SEE ALL PHOTOS
1212 S BOULDER Street C
Courtesy of Compass, Suzye Kleiner Listing Contact: 602-686-3667 
Sold

1212 S BOULDER Street C

1212 S BOULDER Street C, Gilbert, AZ 85296

$425,000
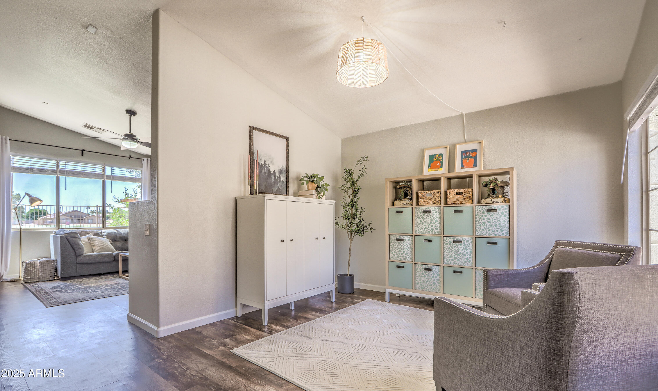
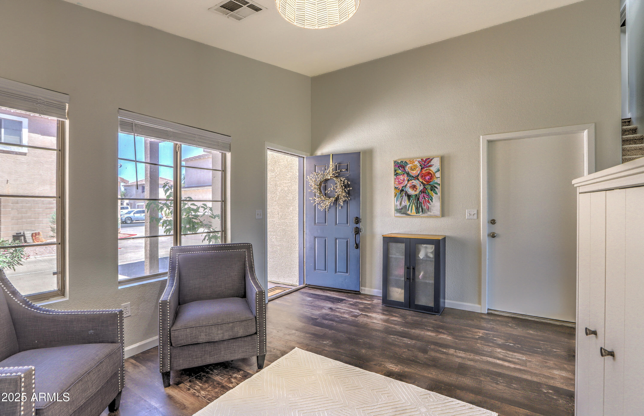
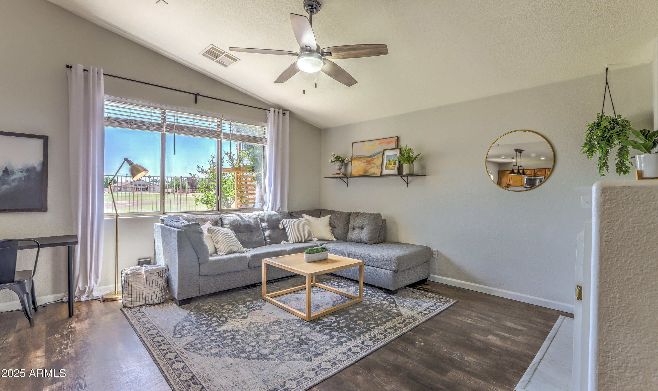
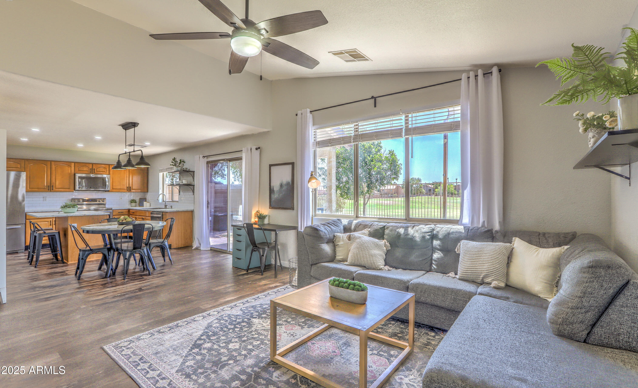
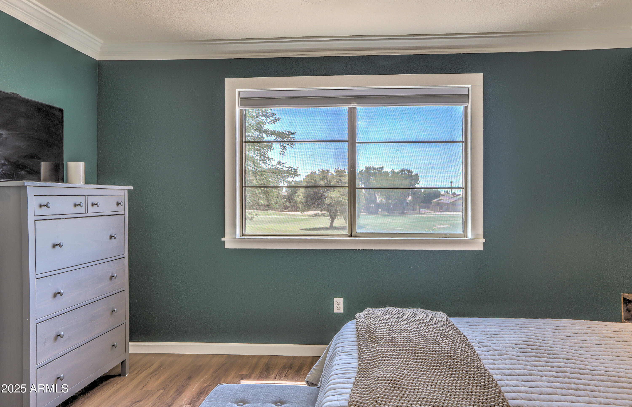
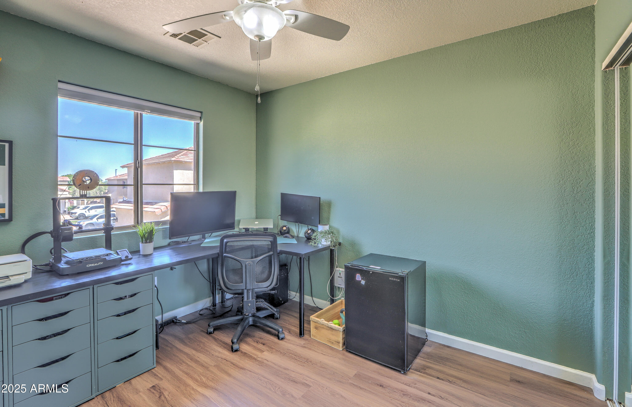
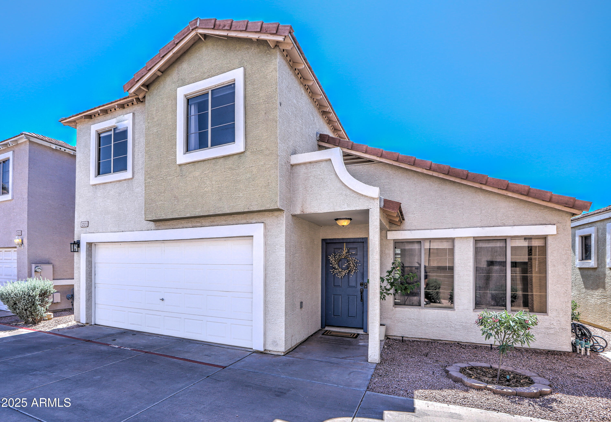
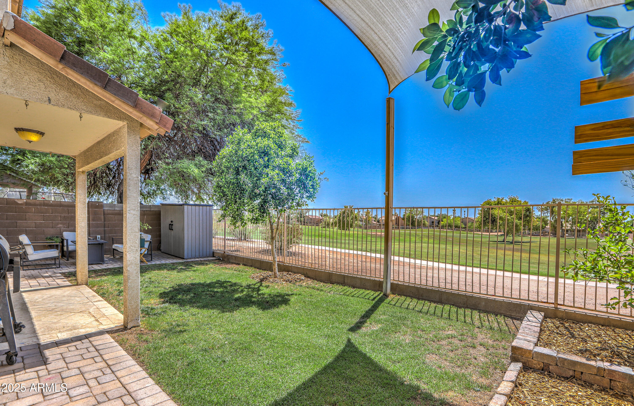
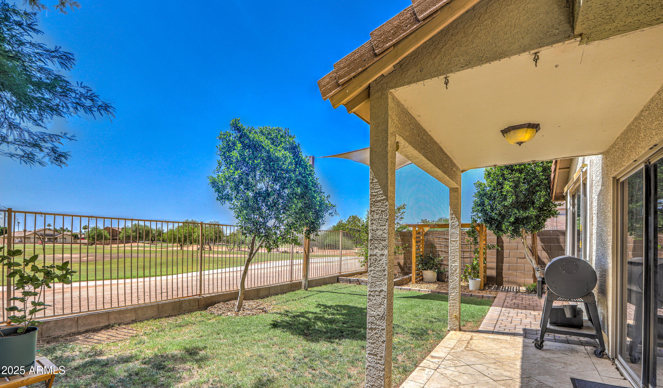
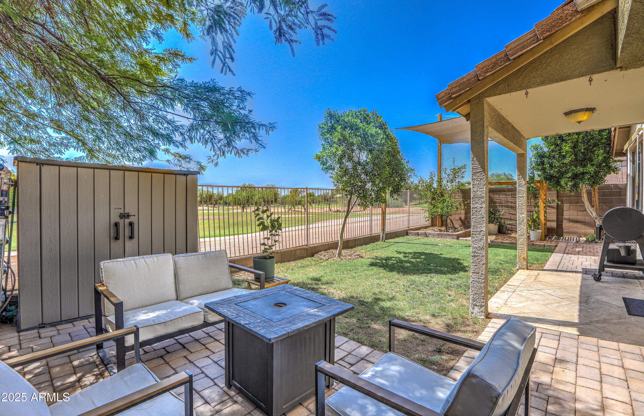
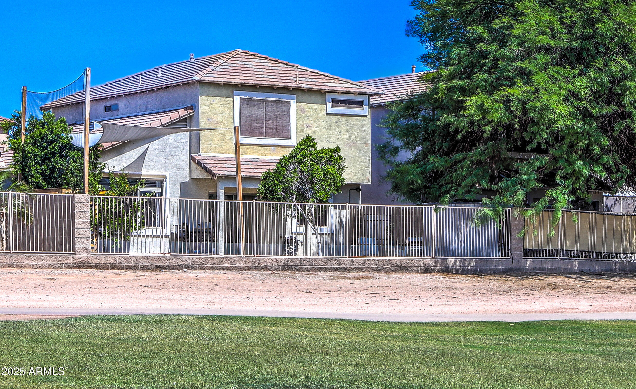
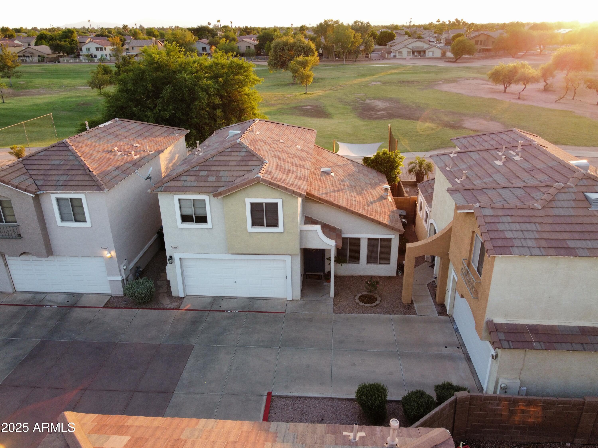
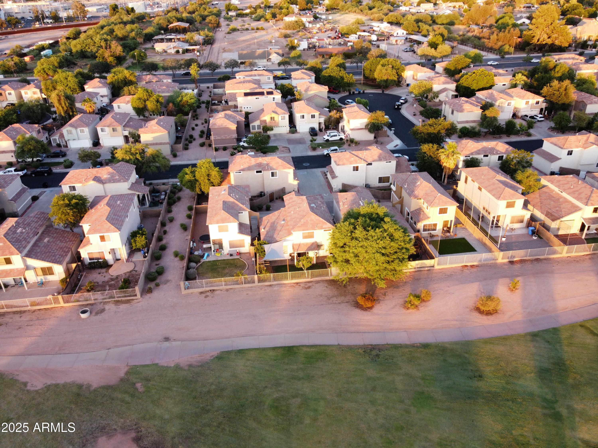
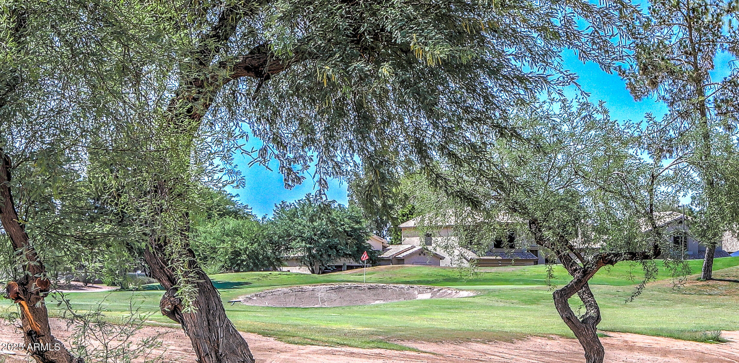
Golf Course Views = Slice of Paradise! This trendy 3-bedroom, 2.5-bathroom home is thoughtfully updated throughout. Wired for lightning-fast Quantum Fiber Internet (remote work bonus) + 2025 ROOF, NEW HOT WATER HEATER & newer TRANE HVAC!

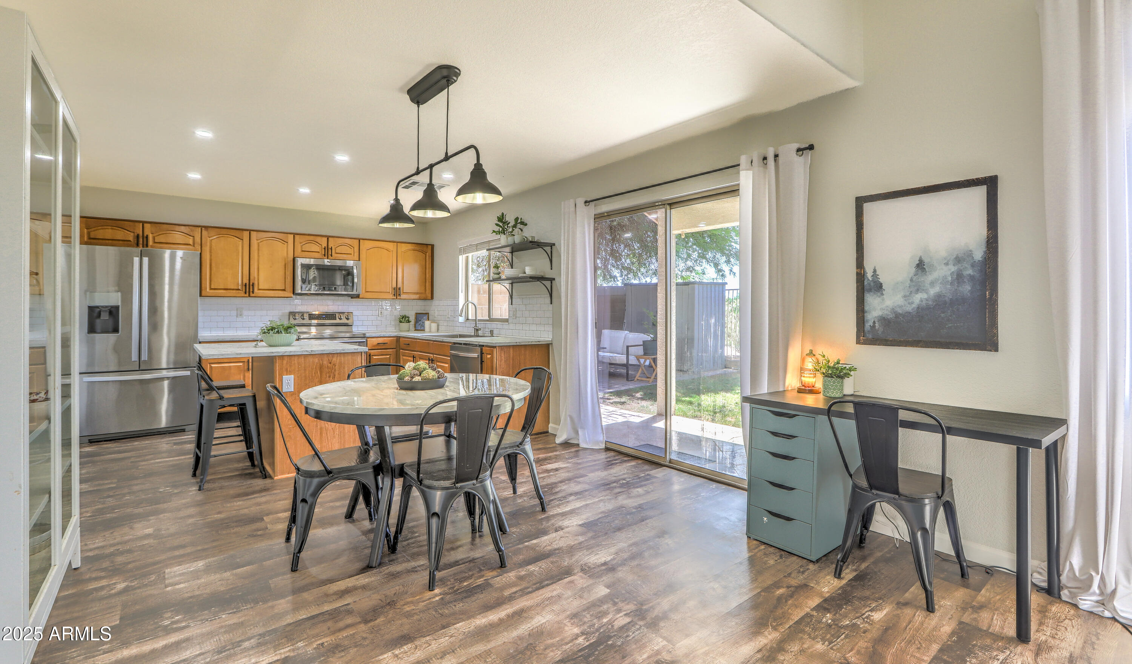
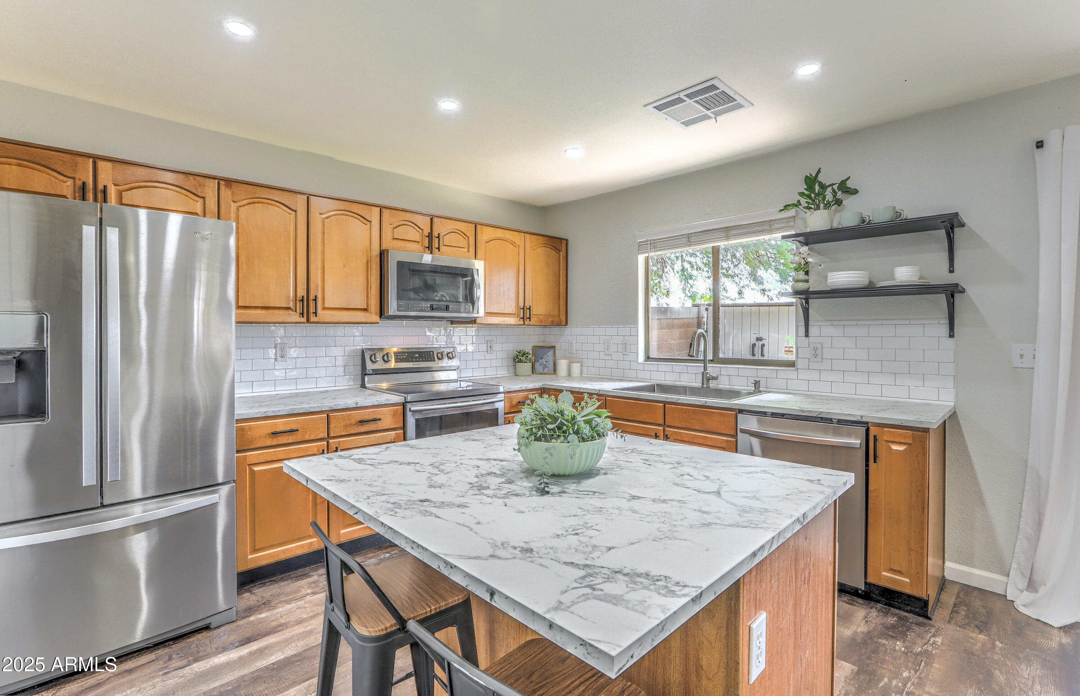
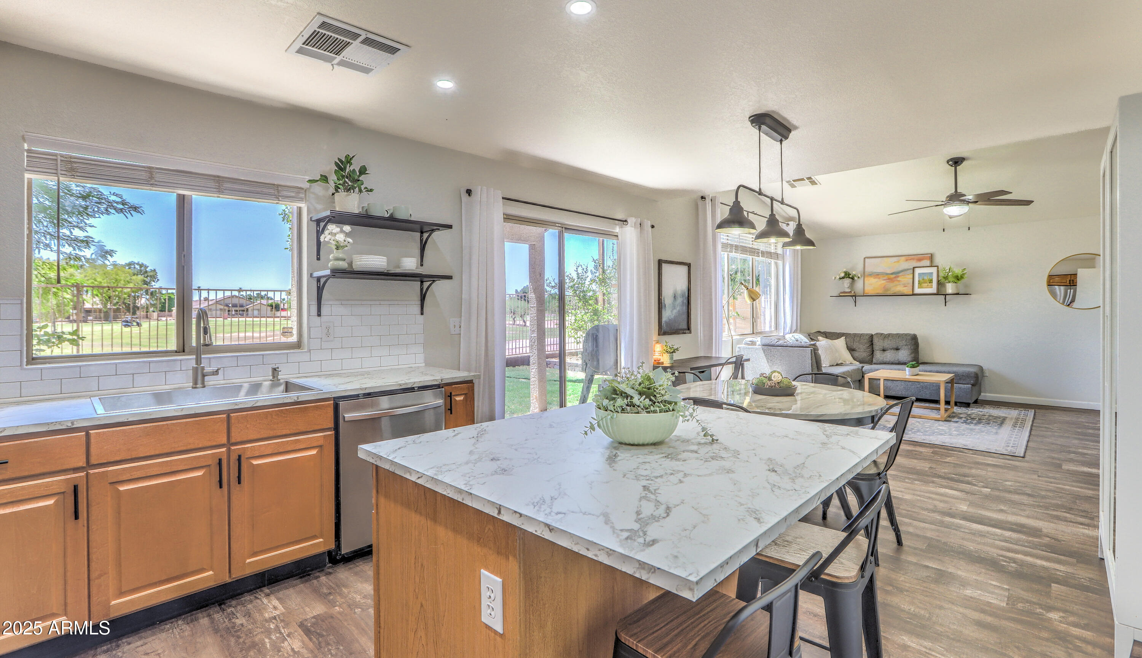
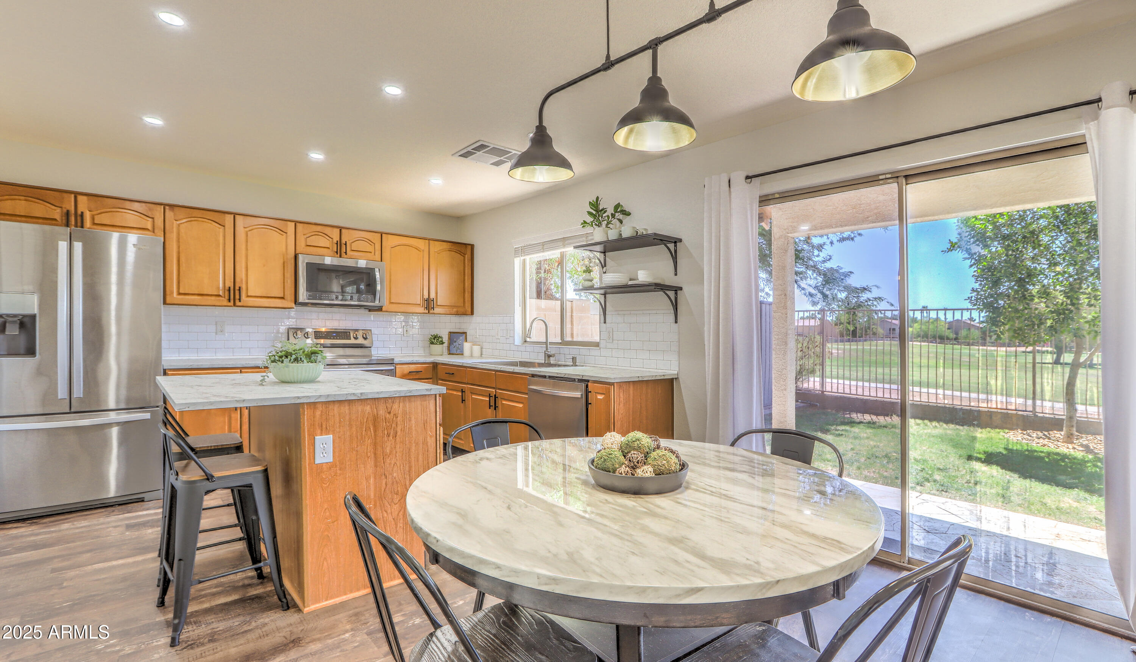
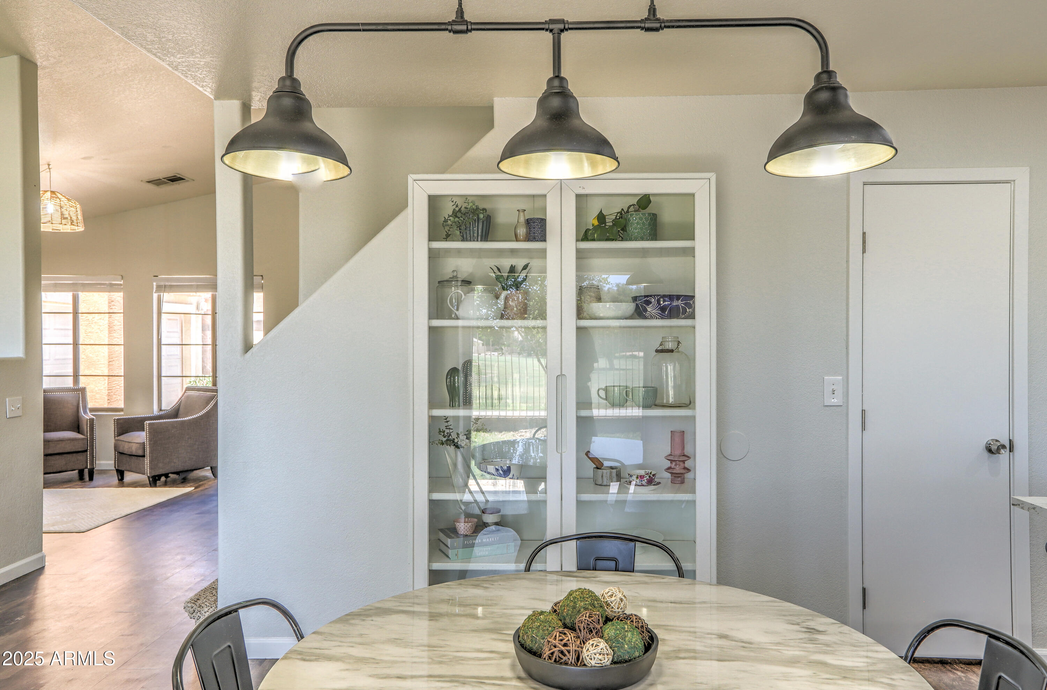
The NEW deep-basin stainless steel kitchen sink overlooks the golf course and complements a full stainless kitchen. NEW chic cabinet pulls, light and bright counters w/backsplash and a walk-in pantry adorn this stylish eat-in kitchen. A showstopping matte-black linear light fixture and accent shelving complete the space.

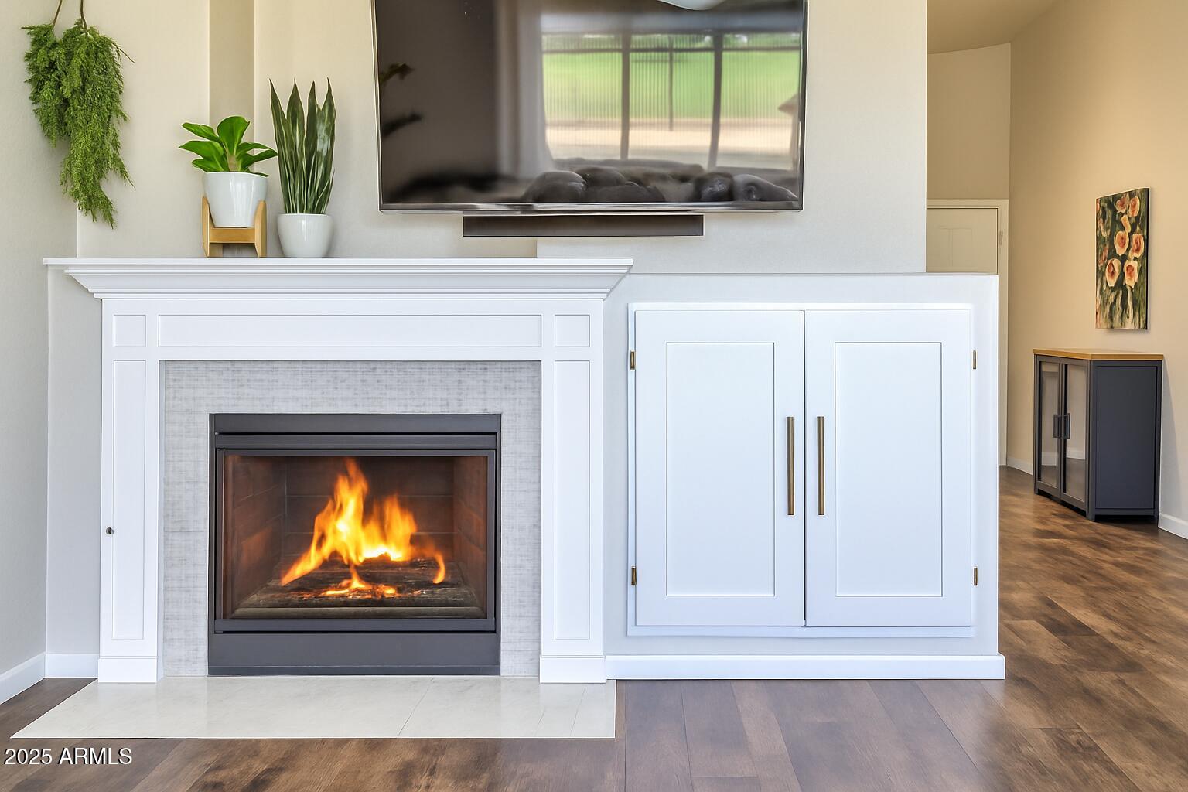
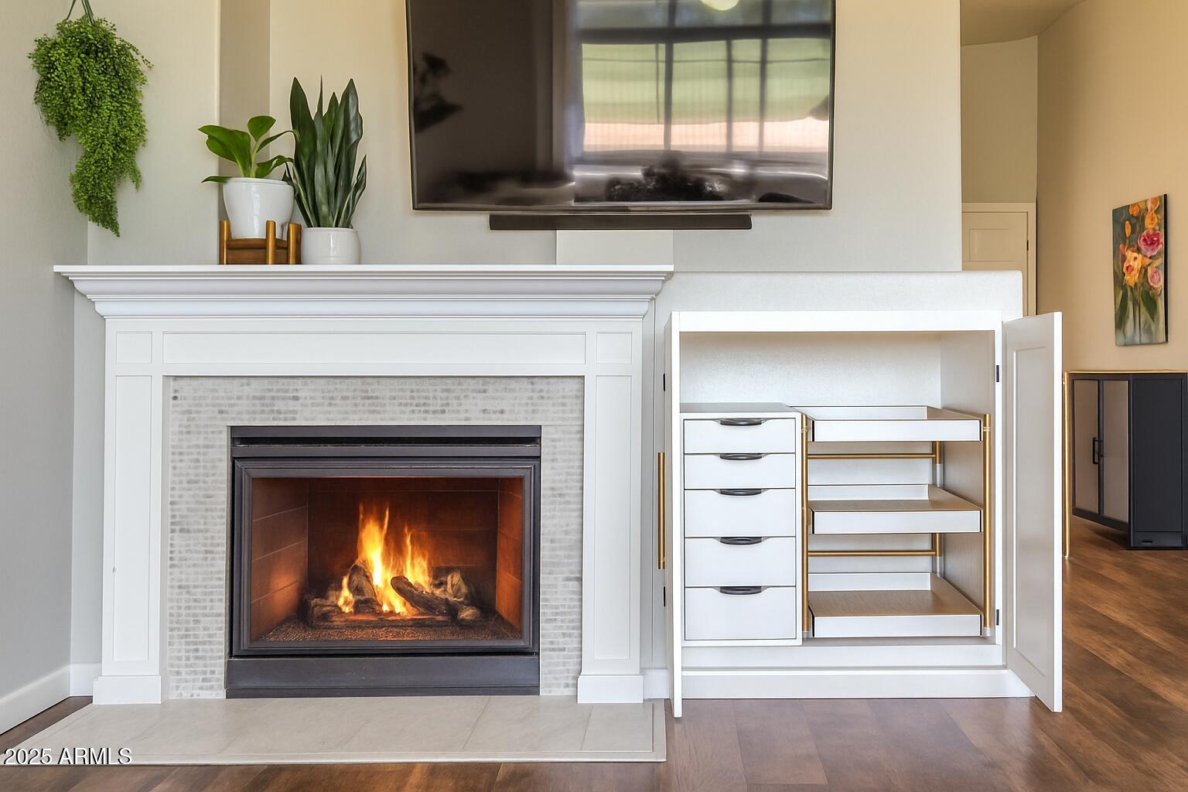
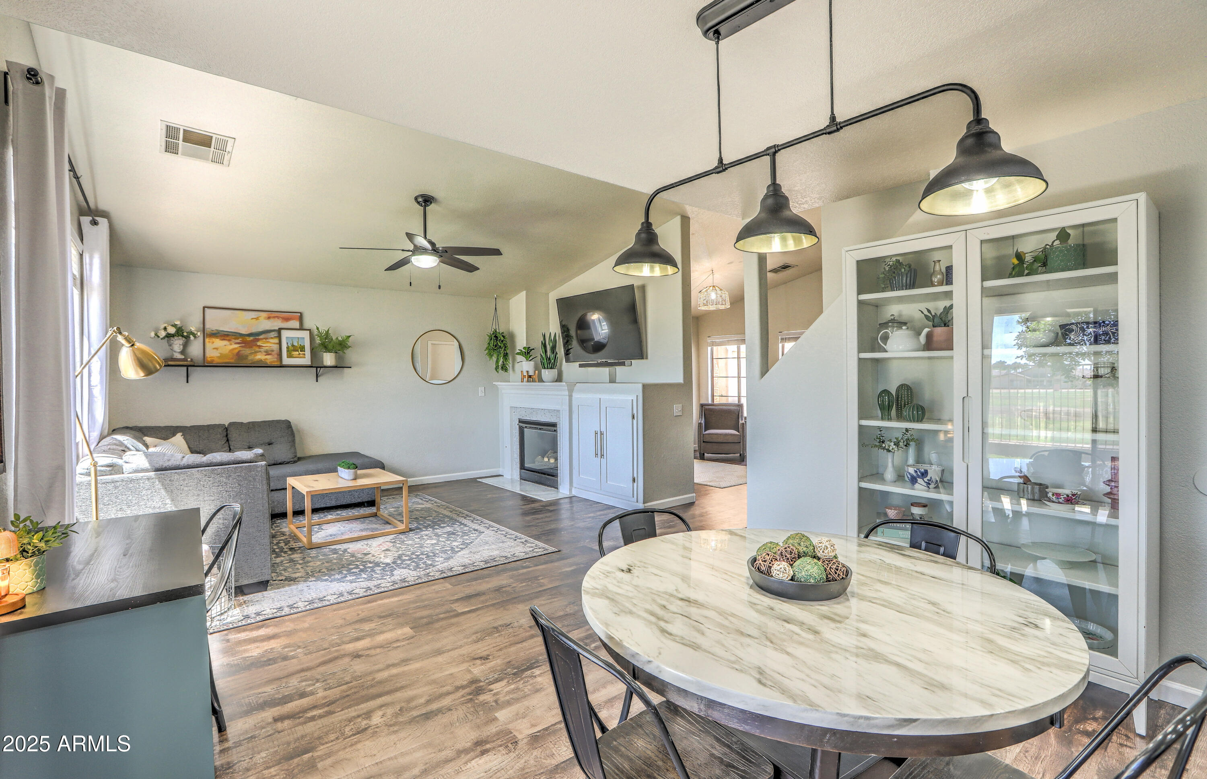
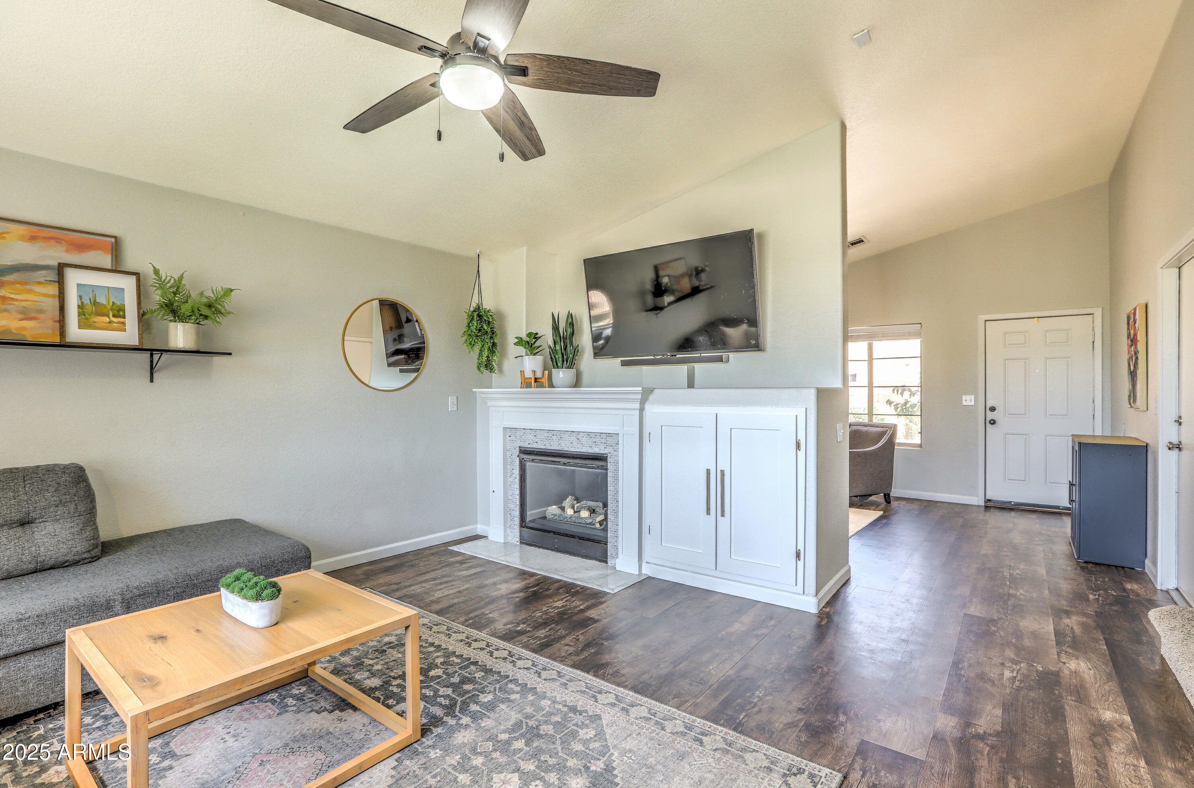
All rooms feature ever-popular vinyl flooring and no carpet ... except noteworthy NEW carpet on stairs. The gas fireplace features a custom marble surround with white Shaker-style mantel and an adjacent custom built-in storage cabinet with brass hardware and pullout shelving.

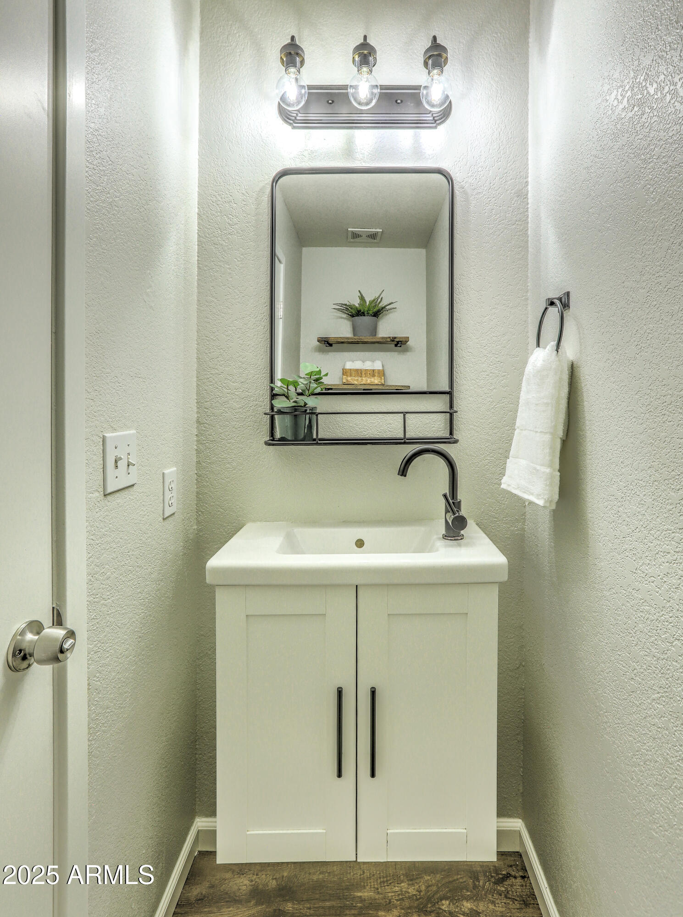
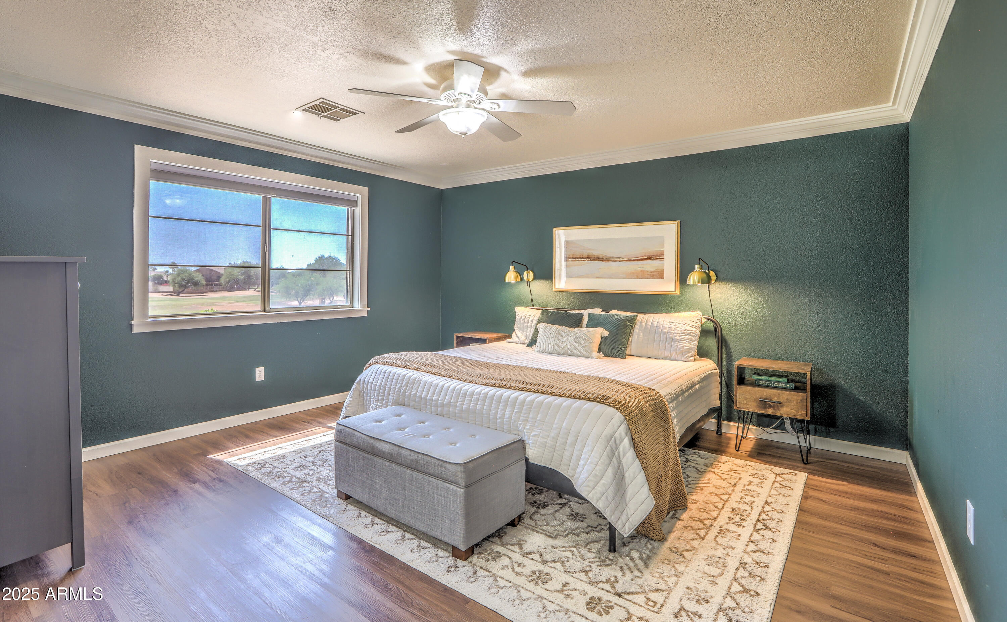
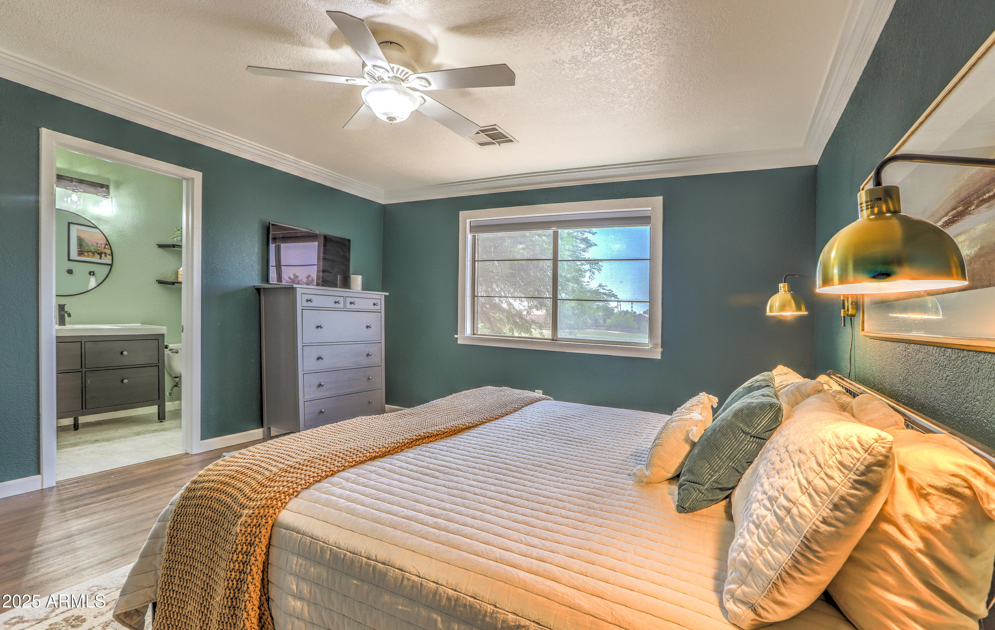
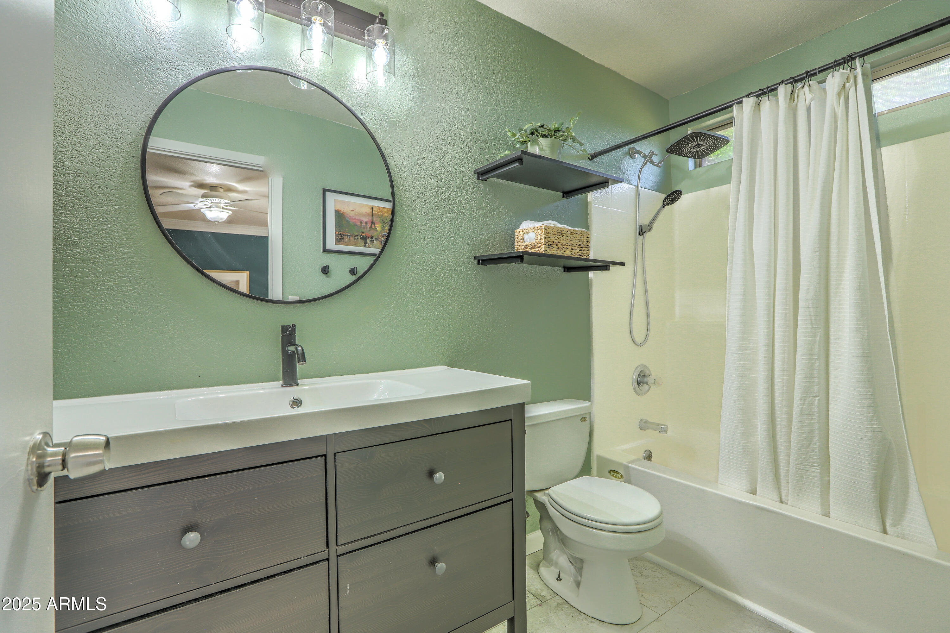
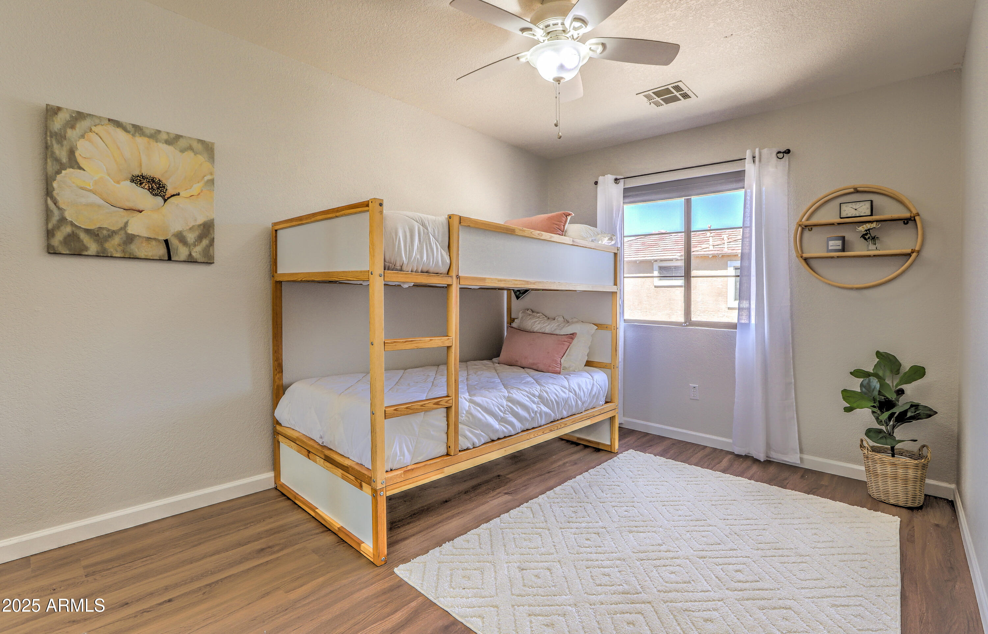
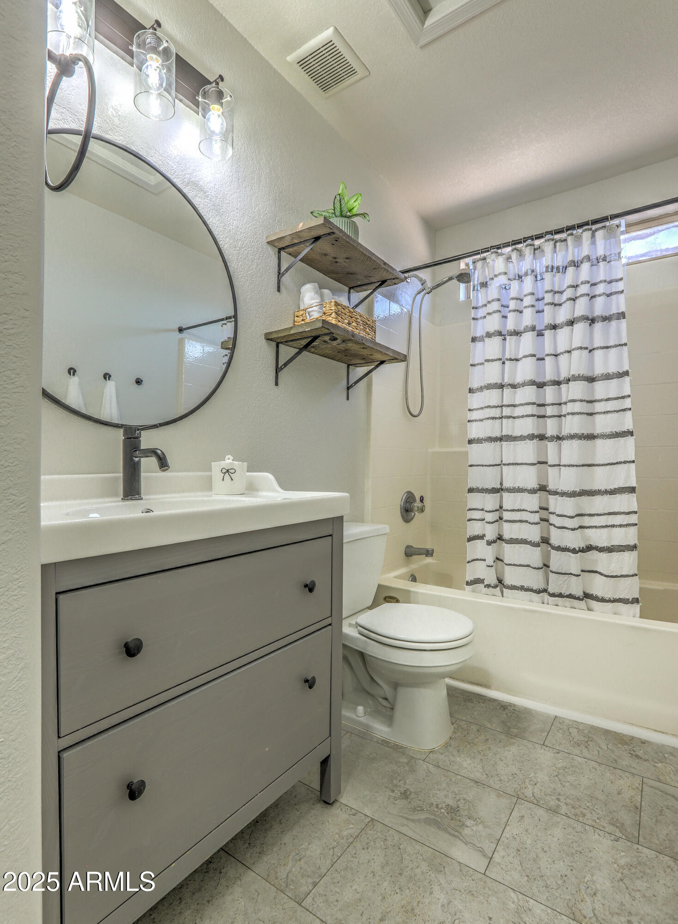
Retreat to the serene primary bedroom with brass reading sconces for an escape at the end of the day. The primary suite features a large walk-in closet while modern light fixtures and fans keep the vibe fresh throughout the home. All bathrooms boast current vanities and fixtures.

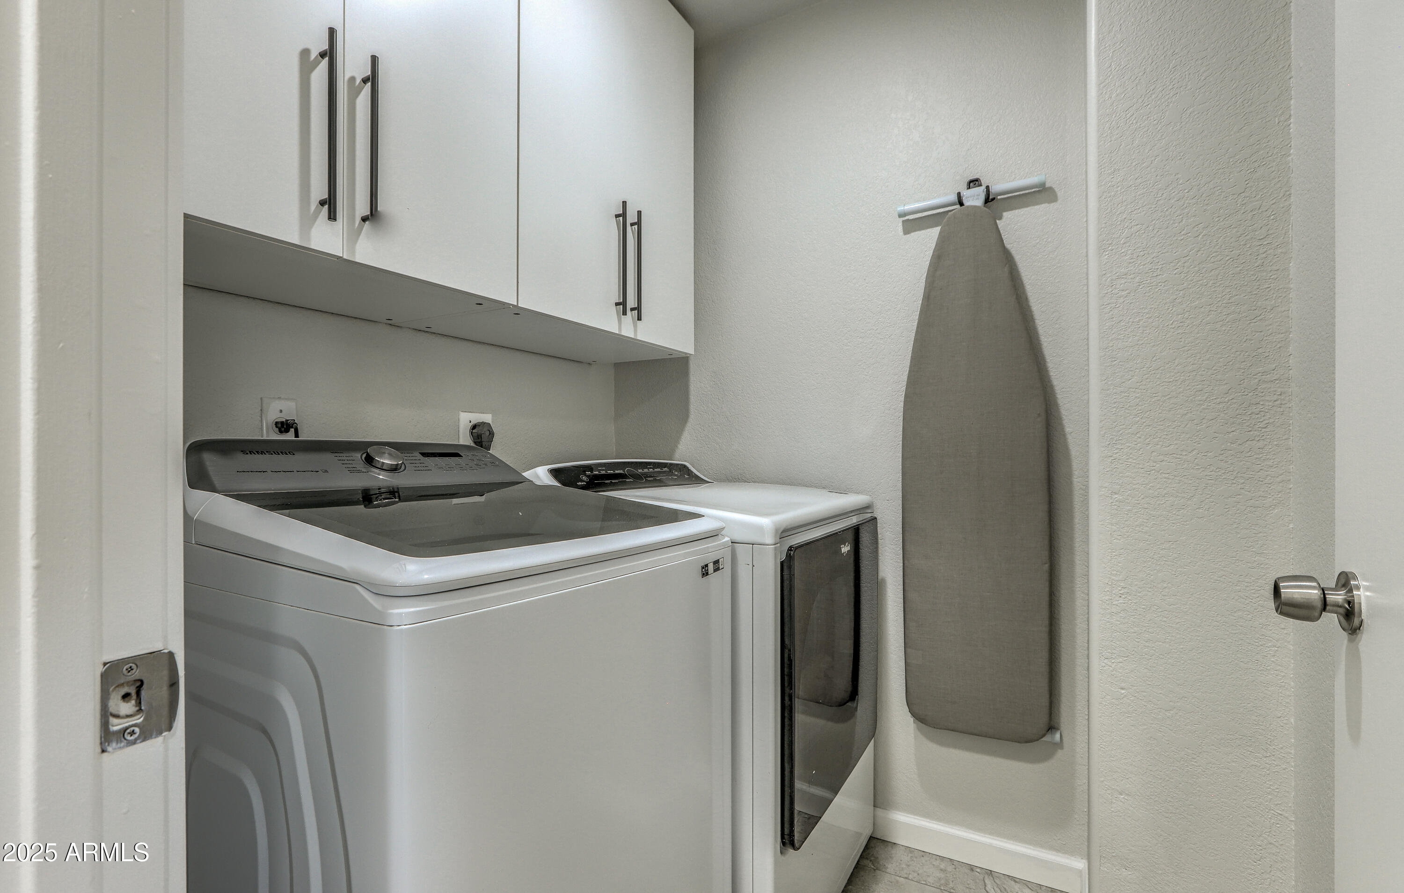
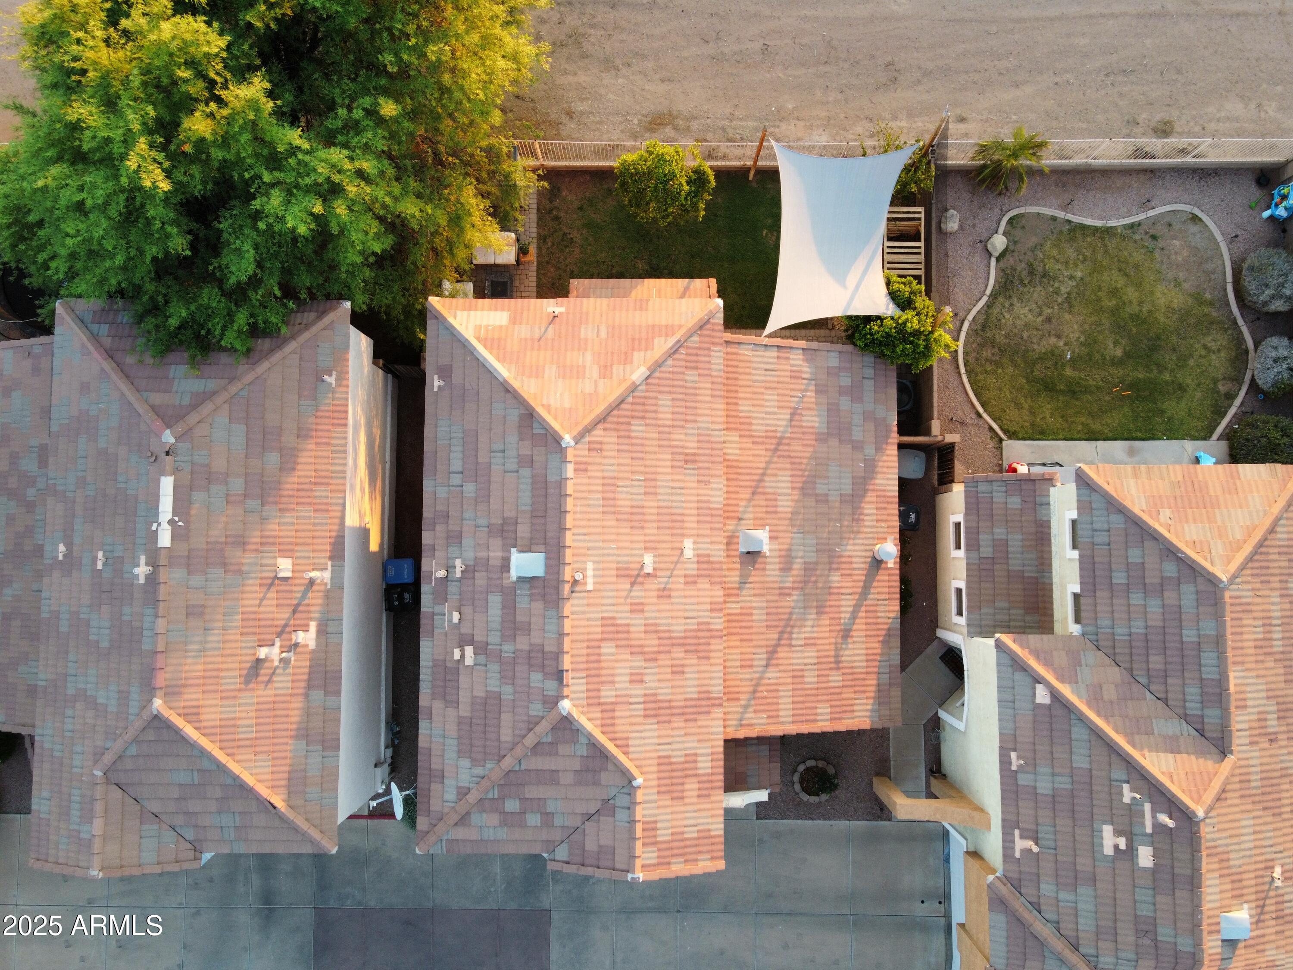
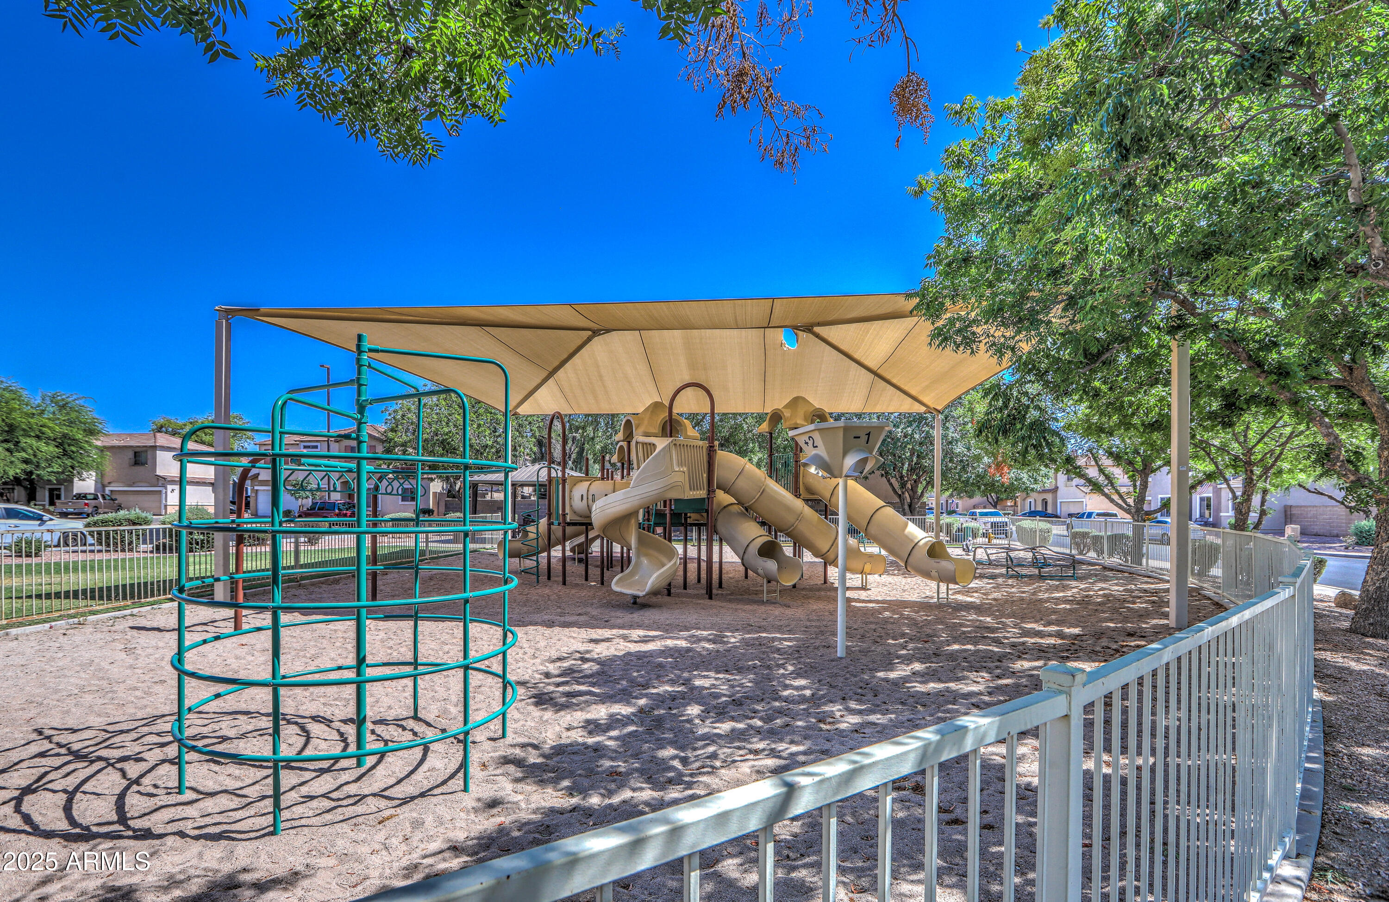
Additional perks include a full upstairs laundry room, a landscaped backyard with established lemon tree, a spacious garage and efficient gas heat. The community playgrounds add a dash of fun, making this home a hub for joyful living!

3
beds

3
baths

1,468 Sq.Ft. LIVING AREA

2,213 Sq.Ft. lot

Features & Amenities

Interior

  • total bedrooms3
  • Total bathrooms3
  • full bathrooms2
  • half bathroom1
  • Laundry room Upstairs Laundry, Inside
  • Flooring Carpet, Vinyl
  • Fireplace Family Room, Gas
  • APPLIANCES Dryer, Washer, Refrigerator, Built-in Microwave, Dishwasher, Disposal, Electric Cooktop
  • other interior Features Walk-in Pantry, High Speed Internet, Upstairs, Eat-in Kitchen, Breakfast Bar, Vaulted Ceiling(s), Kitchen Island, Full Bth Master Bdrm

Area & Lot

  • Status Sold
  • Date Sold August 26, 2025
  • Living Area1,468 Sq.Ft.
  • Lot Area2,213 Sq.Ft.
  • MLS® ID6878442
  • TypeResidential
  • YEAR BUILT1998
  • NeighborhoodGilbert
  • Architecture StylesContemporary
  • Elementary SchoolMesquite Elementary
  • Middle SchoolGreenfield Junior High School
  • High SchoolCampo Verde High School
  • School DistrictGilbert Unified District

Exterior

  • STORIES2
  • Garage Space2.0
  • water SourceCity Water
  • roofTile
  • lot featuresEast/West Exposure, Sprinklers In Rear, Sprinklers In Front, On Golf Course, Gravel/Stone Front, Grass Back, Auto Timer H 2 O Front, Auto Timer H 2 O Back
  • parkingGarage Door Opener, Shared Driveway
  • HEAT TYPENatural Gas
  • AIR CONDITIONINGHVAC SEER Rating, Central Air, Ceiling Fan(s), Programmable Thmstat
  • sewerPublic Sewer
  • other exterior FeaturesOther, Storage

Financial

  • Sales Price$425,000
  • Real Estate Tax $1,100/yr
  • HOA $60/mo

Gilbert

A young, vibrant community fueled by a strong economy.

Explore

Let’s Get to Work

Whether buying, selling, or investing, Nick brings the market knowledge, strategy, and representation needed to move forward with confidence.

Follow Me on Instagram