
Leave a Message

By providing your contact information to Nick Steffes, your personal information will be processed in accordance with Nick Steffes's Privacy Policy. By checking the box(es) below, you expressly consent to receive marketing or promotional real estate communication from Nick Steffes in the manner selected by you. For SMS text messages, message frequency varies. Message and data rates may apply. Consent is not a condition of purchase of any goods or services. You may opt out of receiving further communications from Nick Steffes at any time. To opt out of receiving SMS text messages, reply STOP to unsubscribe. SMS text messaging is subject to our Terms of Use.

Thank you for your message. I will be in touch with you shortly.

12164 N 120TH Way
12164 N 120TH Way
12164 N 120TH Way
12164 N 120TH Way
12164 N 120TH Way
12164 N 120TH Way
12164 N 120TH Way
12164 N 120TH Way
12164 N 120TH Way
12164 N 120TH Way
12164 N 120TH Way
12164 N 120TH Way
12164 N 120TH Way
12164 N 120TH Way
12164 N 120TH Way
12164 N 120TH Way
12164 N 120TH Way
12164 N 120TH Way
12164 N 120TH Way
12164 N 120TH Way
12164 N 120TH Way
12164 N 120TH Way
12164 N 120TH Way
12164 N 120TH Way
12164 N 120TH Way
12164 N 120TH Way
12164 N 120TH Way
12164 N 120TH Way
12164 N 120TH Way
12164 N 120TH Way
12164 N 120TH Way
12164 N 120TH Way
12164 N 120TH Way
12164 N 120TH Way
12164 N 120TH Way
12164 N 120TH Way
12164 N 120TH Way
12164 N 120TH Way
12164 N 120TH Way
12164 N 120TH Way
12164 N 120TH Way
12164 N 120TH Way
12164 N 120TH Way
12164 N 120TH Way
12164 N 120TH Way
SEE ALL PHOTOS
12164 N 120TH Way
12164 N 120TH Way
12164 N 120TH Way
12164 N 120TH Way
12164 N 120TH Way
12164 N 120TH Way
12164 N 120TH Way
12164 N 120TH Way
12164 N 120TH Way
12164 N 120TH Way
12164 N 120TH Way
12164 N 120TH Way
12164 N 120TH Way
12164 N 120TH Way
12164 N 120TH Way
12164 N 120TH Way
12164 N 120TH Way
12164 N 120TH Way
12164 N 120TH Way
12164 N 120TH Way
12164 N 120TH Way
12164 N 120TH Way
12164 N 120TH Way
12164 N 120TH Way
12164 N 120TH Way
12164 N 120TH Way
12164 N 120TH Way
12164 N 120TH Way
12164 N 120TH Way
12164 N 120TH Way
12164 N 120TH Way
12164 N 120TH Way
12164 N 120TH Way
12164 N 120TH Way
12164 N 120TH Way
12164 N 120TH Way
12164 N 120TH Way
12164 N 120TH Way
12164 N 120TH Way
12164 N 120TH Way
12164 N 120TH Way
12164 N 120TH Way
12164 N 120TH Way
12164 N 120TH Way
12164 N 120TH Way
Courtesy of Compass, Delaney S Rotta Listing Contact: 825-935-2112 
Sold

12164 N 120TH Way

12164 N 120TH Way, Scottsdale, AZ 85259

$1,950,000
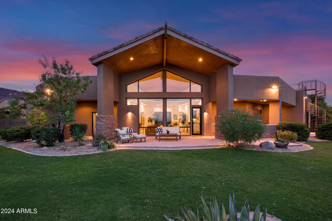
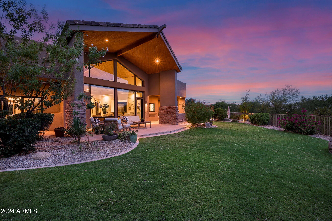
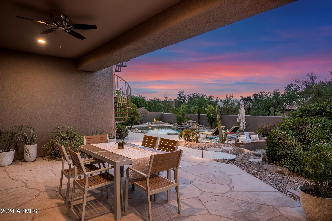
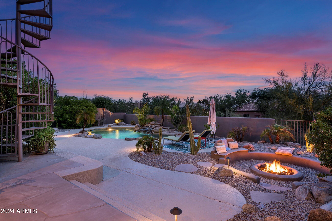
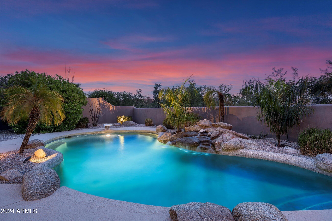
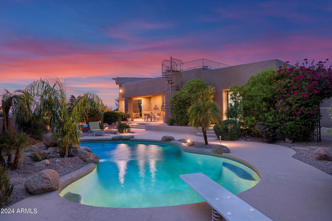
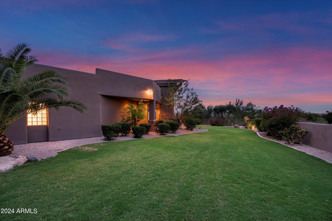
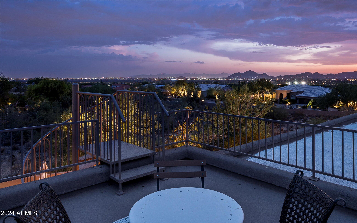
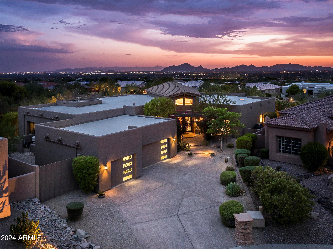
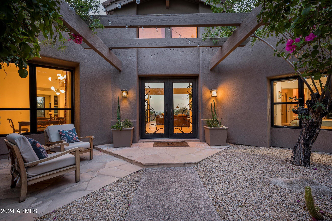
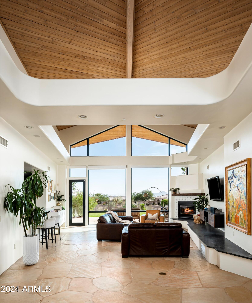
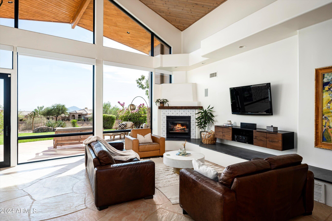
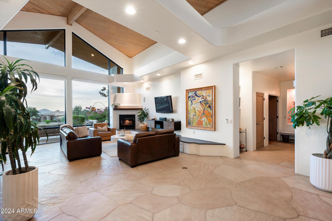
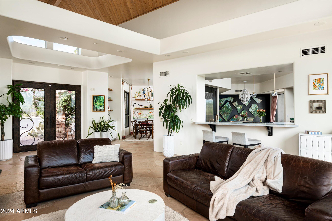
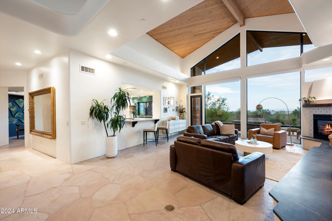
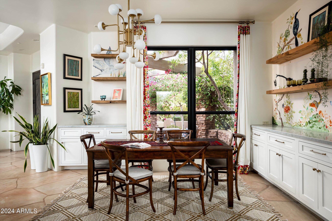
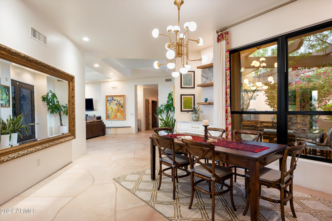
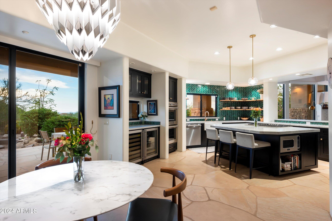
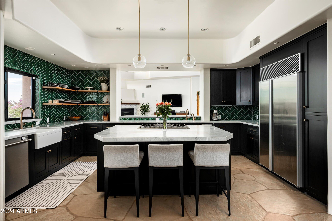
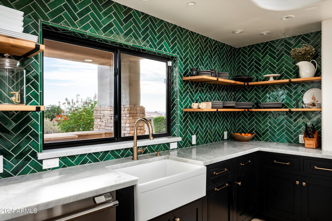
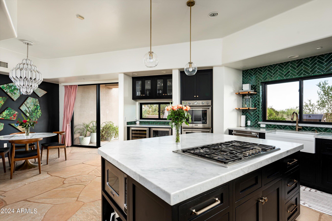
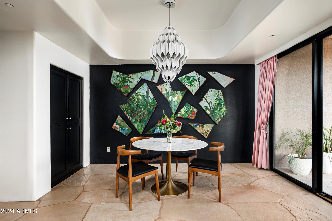
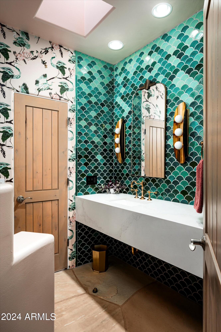
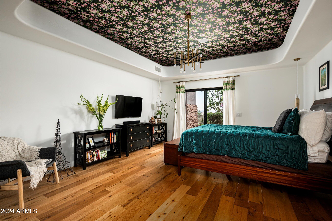
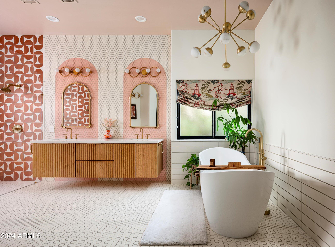
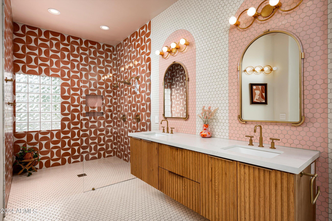
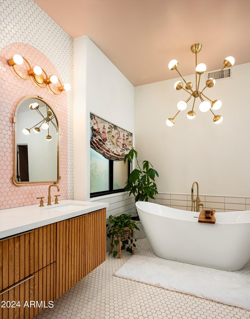
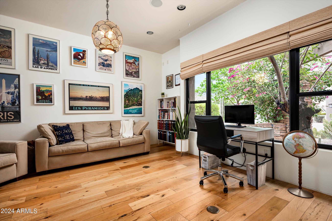
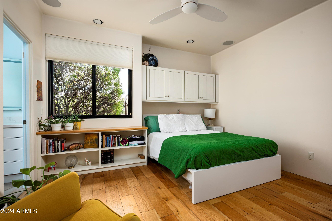
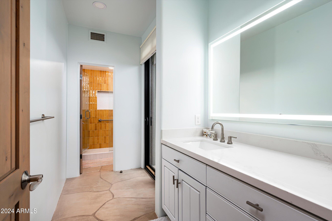
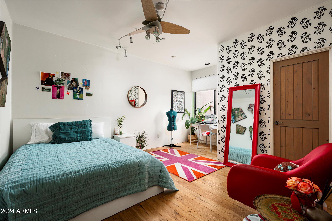
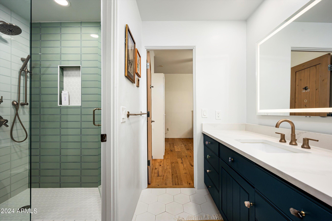
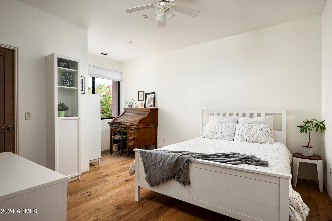
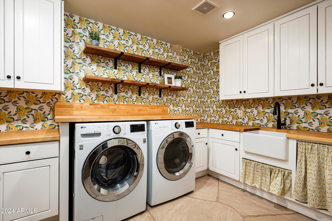
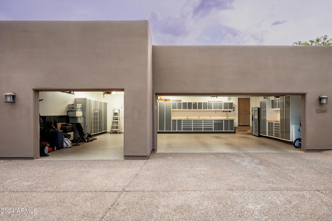
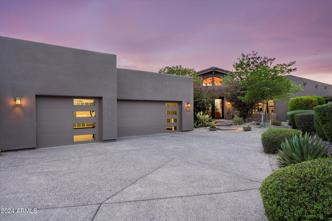
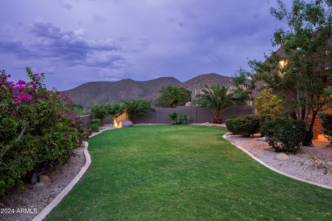
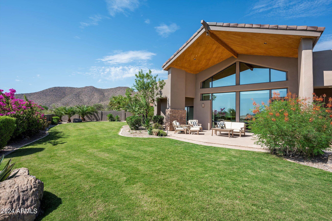
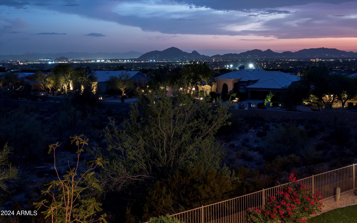
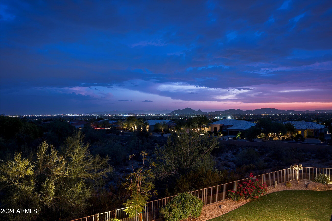
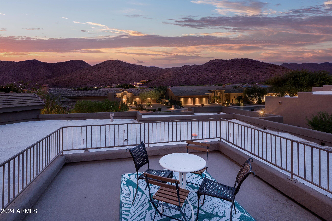
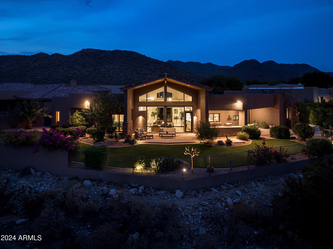
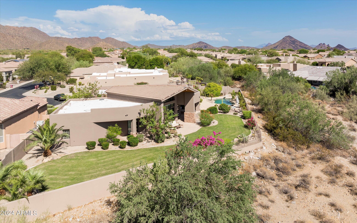
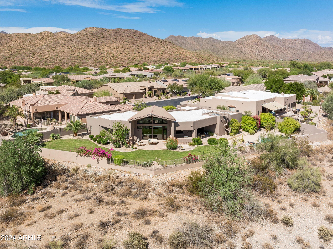
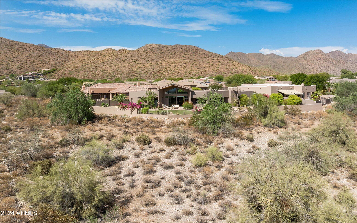
The best views in the community can be yours! This gated 5 bedroom, 3.5 bathroom custom home is elevated on the most spectacular lot in the cul-de-sac. The stunning vaulted great room features floor to ceiling windows which flood the home with natural daylight. The tongue and groove ceiling feature extends from the great room, outside to your covered patio. Creatively re-designed by artist Bari of Bari J. Designs, these rooms have been featured in local publications including The Spruce and One Room Challenge. Every corner of this house has been thoughtfully designed in its own unique way, from the modern kitchen to the recently updated bathrooms and one of a kind garage. The sprawling backyard captures stunning pink Arizona sunsets, city lights and desert mountains. The cozy, outdoor fire pit and multiple covered patio spaces, make this home perfect for entertaining. With the desert wash behind you, enjoy privacy and uninterrupted panoramic views which may also be appreciated from your rooftop view deck. This home is within one of the most sought after school districts, Mayo Clinic, Lost Dog Wash Trail, restaurants and more. Please see documents tab for Seller Improvements.

5
beds

4
baths

3,750 Sq.Ft. LIVING AREA

0.42 Acres lot

Features & Amenities

Interior

  • total bedrooms5
  • Total bathrooms4
  • full bathrooms3
  • half bathroom1
  • Laundry room Inside
  • Flooring Stone, Tile, Wood
  • APPLIANCES Dryer, Washer, Refrigerator, Dishwasher
  • other interior Features High Speed Internet, Double Vanity, Eat-in Kitchen, Kitchen Island, Full Bth Master Bdrm, Separate Shwr Tub

Area & Lot

  • Status Sold
  • Date Sold February 28, 2025
  • Living Area3,750 Sq.Ft.
  • Lot Area0.42 Acres
  • MLS® ID6753467
  • TypeResidential
  • YEAR BUILT1996
  • NeighborhoodScottsdale
  • Architecture StylesRanch
  • View DescriptionCity Lights, Mountain(s)
  • Elementary SchoolAnasazi Elementary
  • Middle SchoolMountainside Middle School
  • High SchoolDesert Mountain High School
  • School DistrictScottsdale Unified District

Exterior

  • STORIES1
  • Garage Space3.0
  • water SourceCity Water
  • roofBuilt-Up
  • lot featuresBorders Common Area, Adjacent to Wash, Cul-De-Sac, Grass Back, Natural Desert Front
  • HEAT TYPENatural Gas
  • AIR CONDITIONINGCentral Air
  • sewerPublic Sewer
  • other exterior FeaturesBuilt-in Barbecue

Financial

  • Sales Price$1,950,000
  • Real Estate Tax $5,814/yr
  • HOA $254/3 mos

Scottsdale

Here is where the fun begins.

Explore

Let’s Get to Work

Whether buying, selling, or investing, Nick brings the market knowledge, strategy, and representation needed to move forward with confidence.

Follow Me on Instagram