
Leave a Message

By providing your contact information to Nick Steffes, your personal information will be processed in accordance with Nick Steffes's Privacy Policy. By checking the box(es) below, you expressly consent to receive marketing or promotional real estate communication from Nick Steffes in the manner selected by you. For SMS text messages, message frequency varies. Message and data rates may apply. Consent is not a condition of purchase of any goods or services. You may opt out of receiving further communications from Nick Steffes at any time. To opt out of receiving SMS text messages, reply STOP to unsubscribe. SMS text messaging is subject to our Terms of Use.

Thank you for your message. I will be in touch with you shortly.

122 W Pierson Street
SEE ALL PHOTOS
122 W Pierson Street
Courtesy of Compass, Emily M Tyson Listing Contact: 480-980-9822 
Leased

122 W Pierson Street

122 W Pierson Street, Phoenix, AZ 85013

$2,800/month
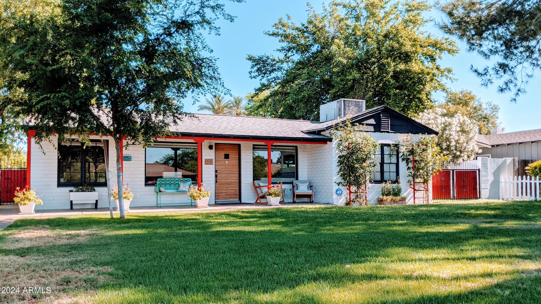
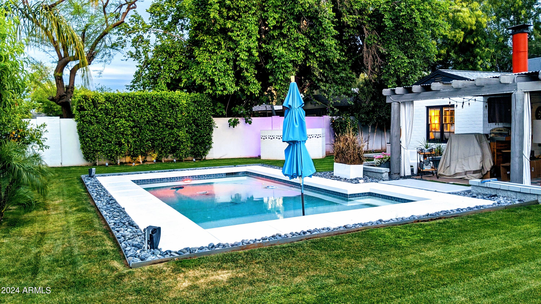
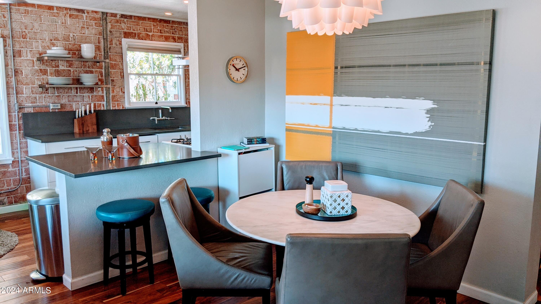
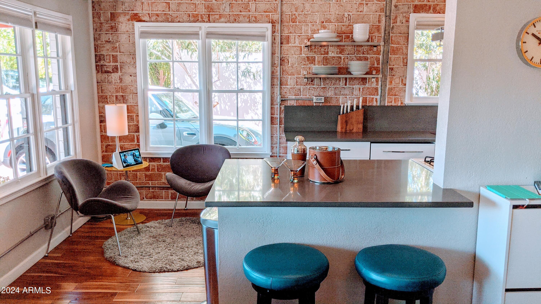
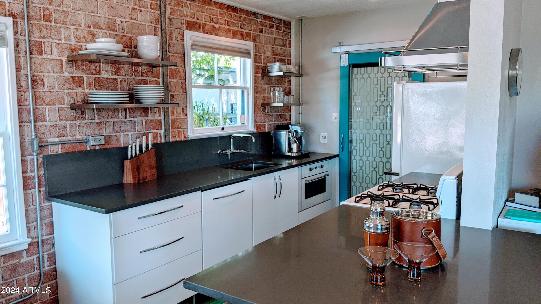
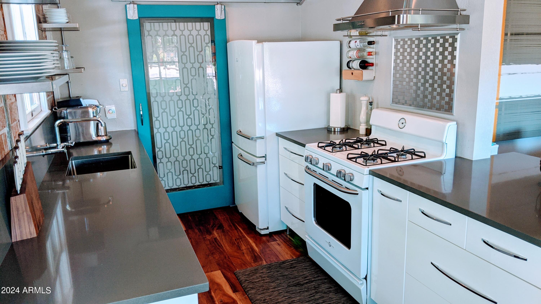
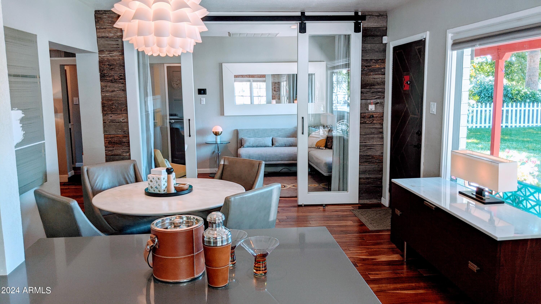
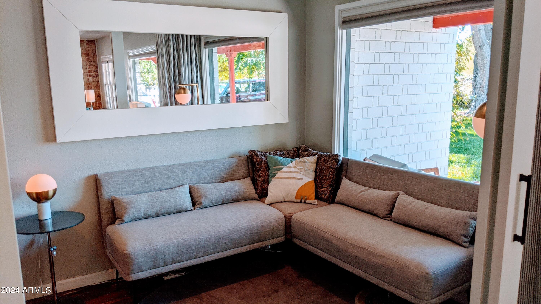
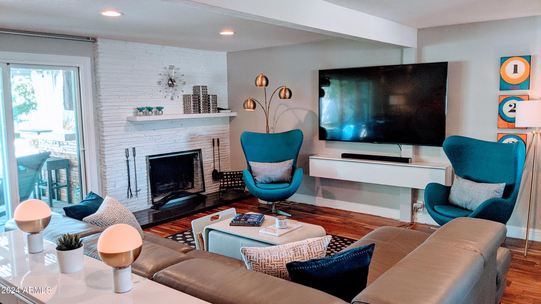
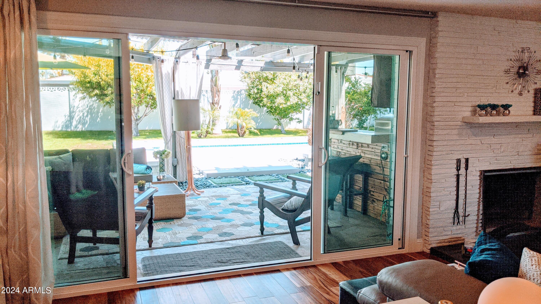
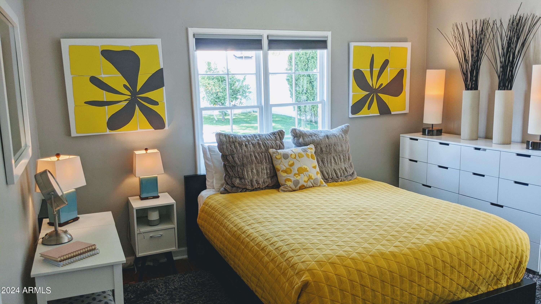
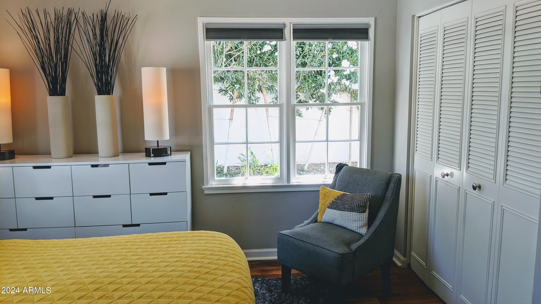
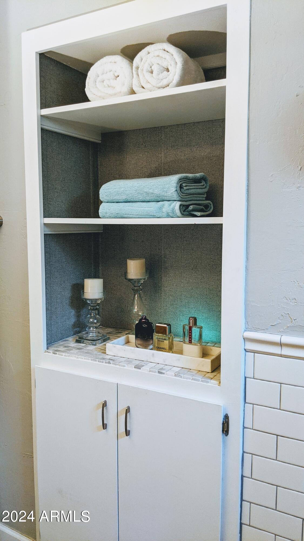
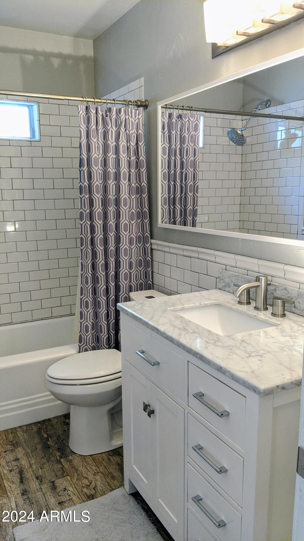
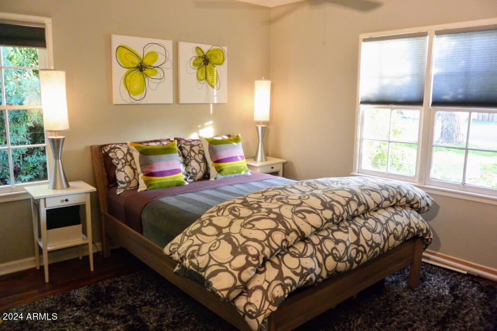
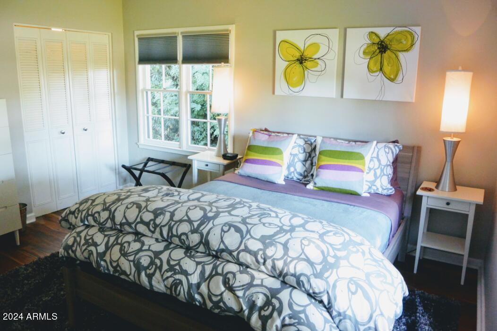
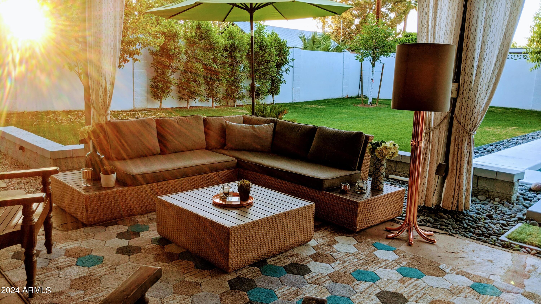
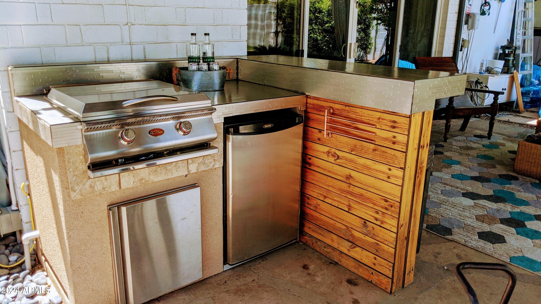
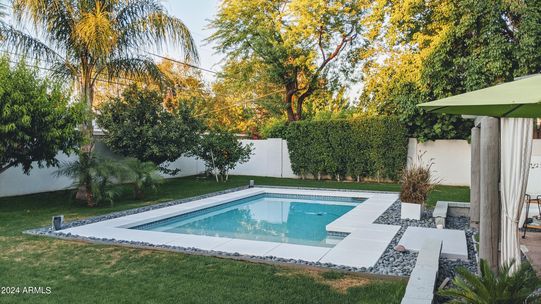
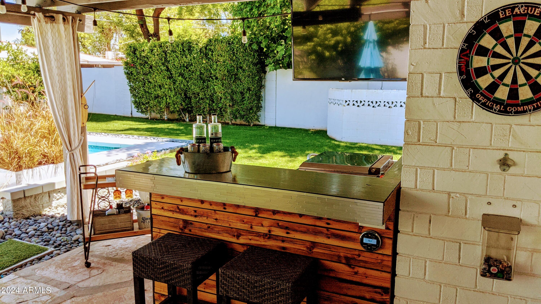
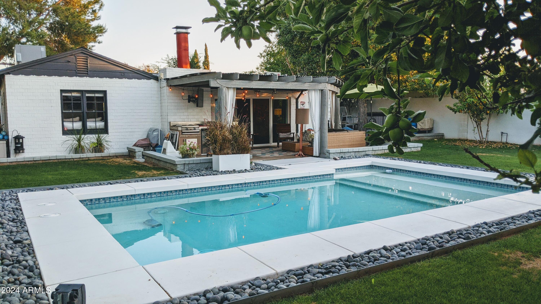
Urban convenience in this updated ranch home in the heart of Midtown Phoenix. Featuring 2 bedrooms, 1 bath plus den, this home sits on a spacious irrigated lot with lush grass and great curb appeal. Hand-scraped acacia wood floors flow throughout, and every detail has been thoughtfully finished. The backyard is an entertainer's dream with a sparkling pool, outdoor kitchen, covered patio, and grassy area. Just one block from Central Avenue and the light rail, and within walking distance to top restaurants, the location is unbeatable. Rent is $2,800/month plus $380 for pool and landscaping maintenance.

2
beds

1
bath

1,528 Sq.Ft. LIVING AREA

9,855 Sq.Ft. lot

Features & Amenities

Interior

  • total bedrooms2
  • Total bathroom1
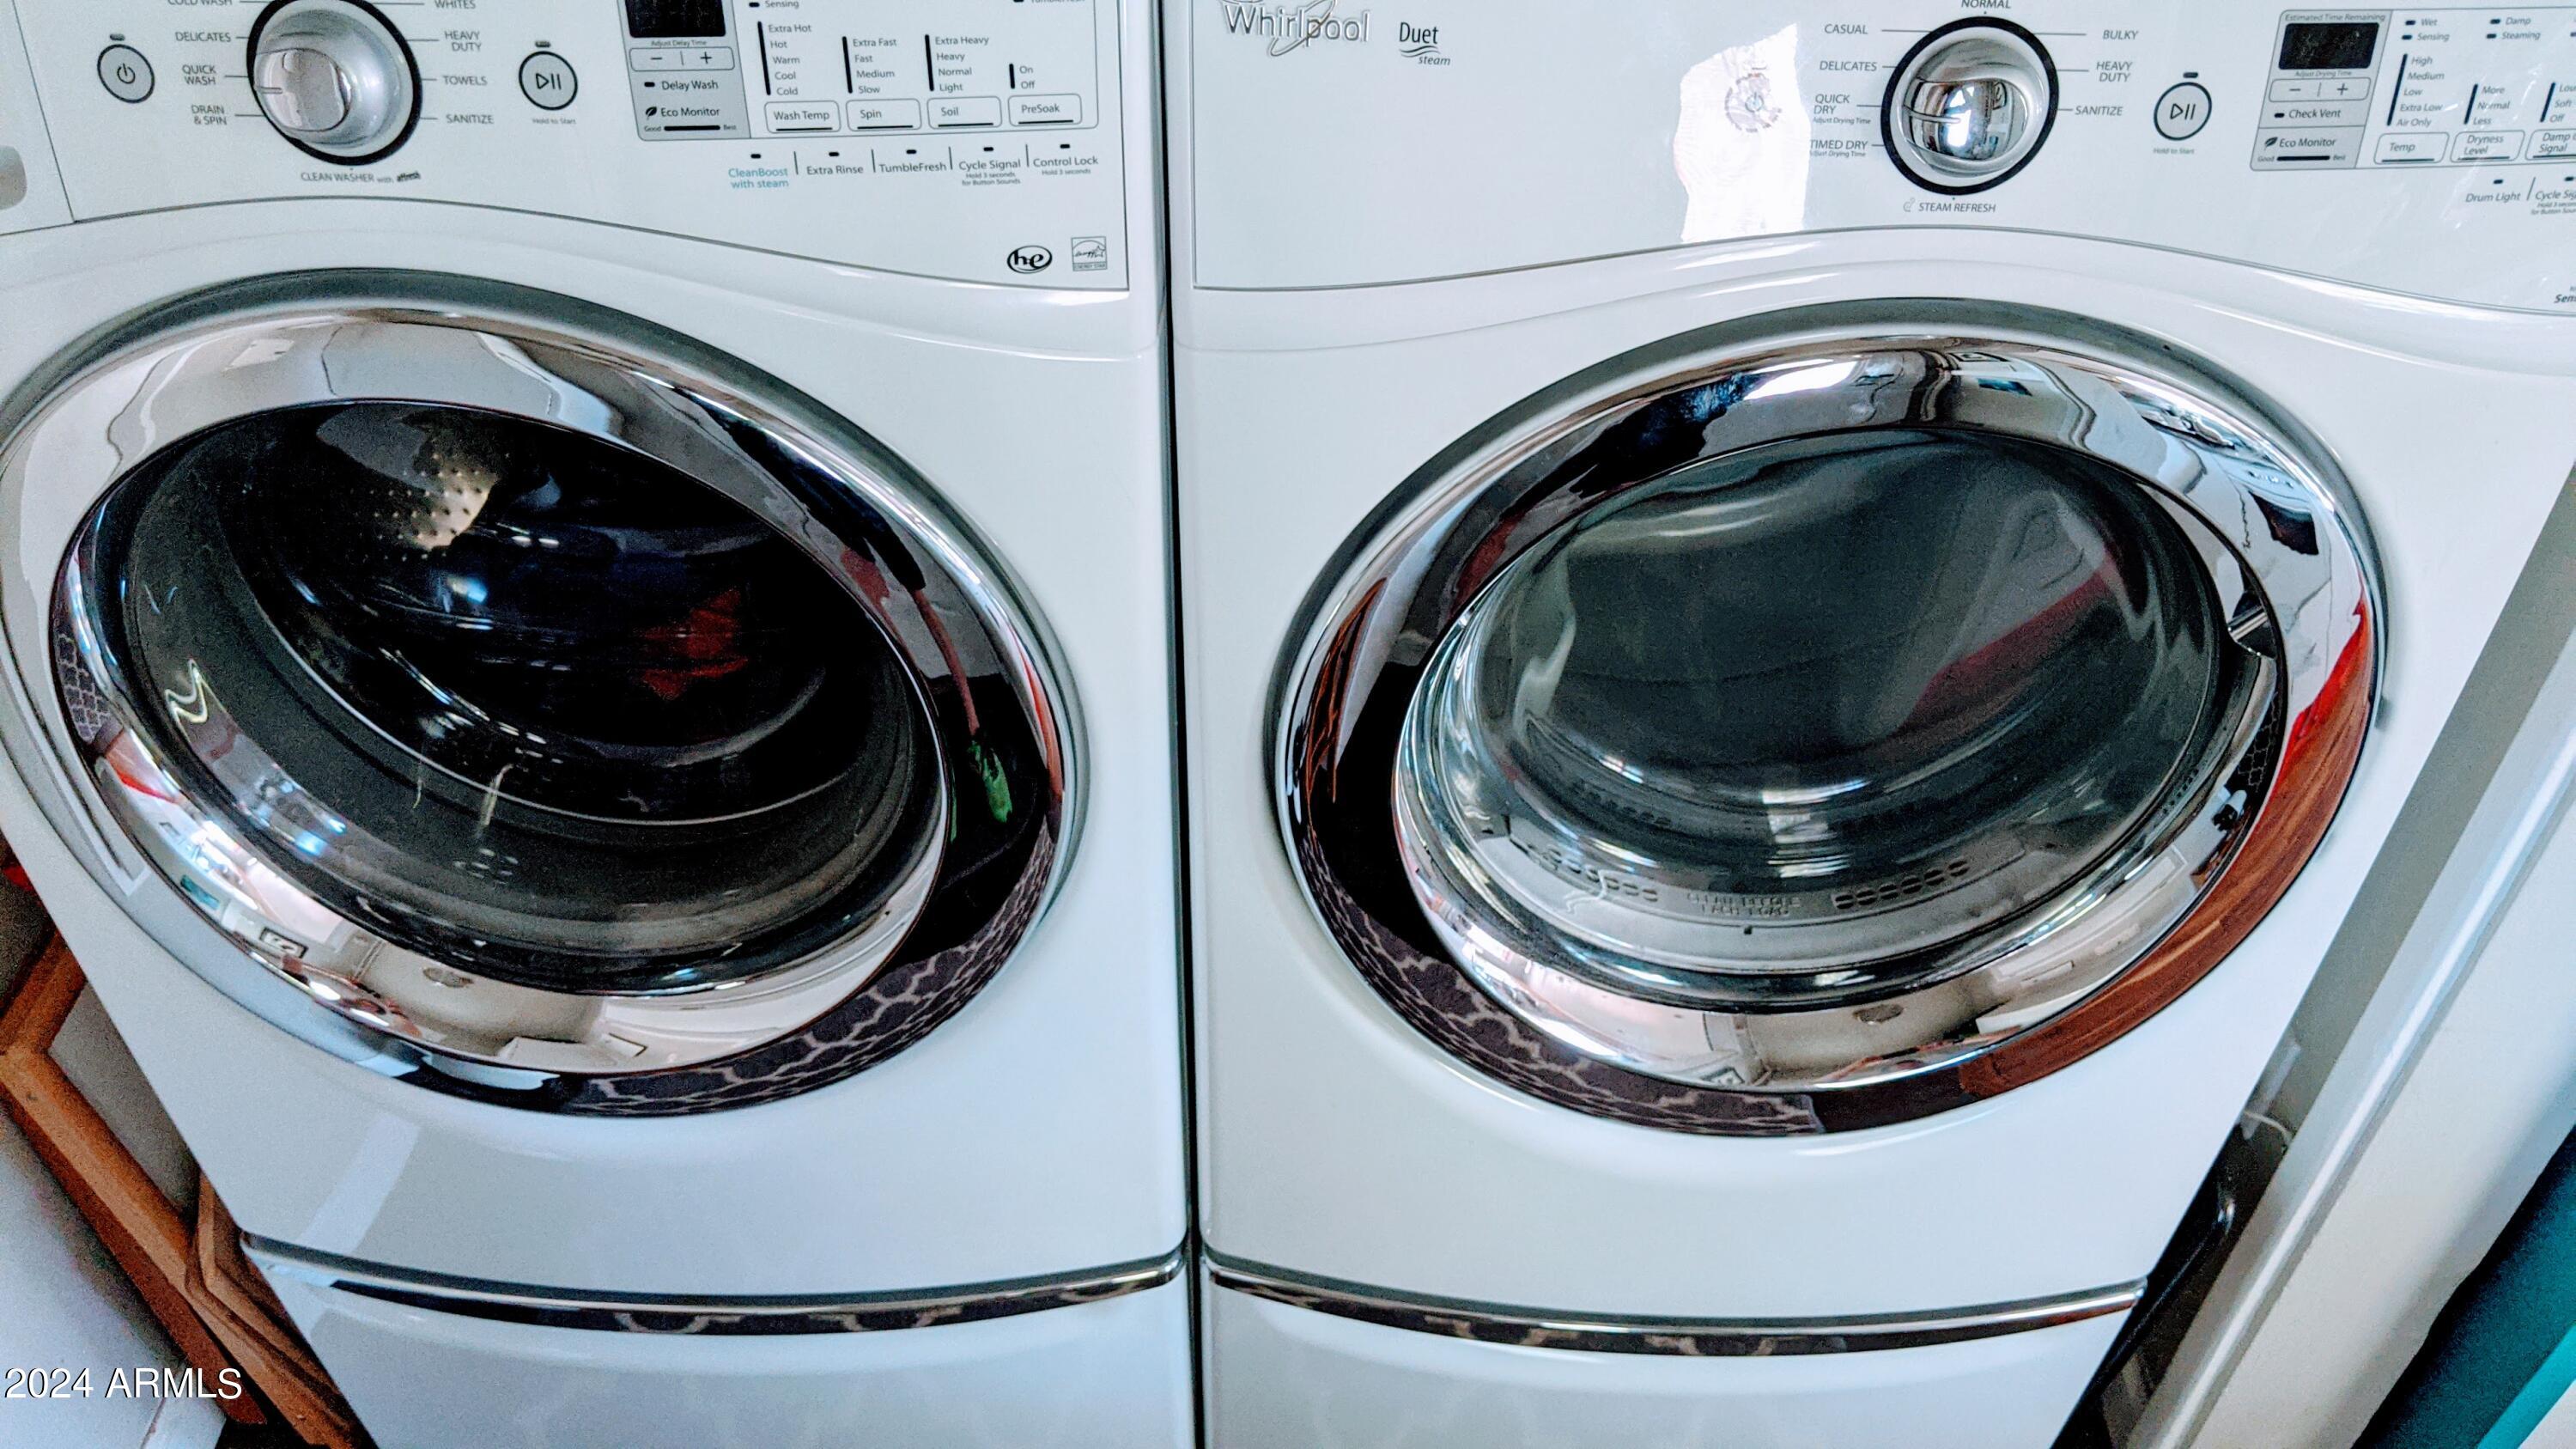
  • Laundry room Inside
  • Flooring Tile, Wood, Concrete
  • Fireplace Fireplace Family Rm
  • APPLIANCES Washer, Dryer, Refrigerator, Gas Stub for Range, Gas Range, Gas Oven, Disposal
  • other interior Features Non-laminate Counter, High Speed Internet, Eat-in Kitchen

Area & Lot

  • Status Leased
  • Date Leased October 15, 2025
  • Living Area1,528 Sq.Ft.
  • Lot Area9,855 Sq.Ft.
  • MLS® ID6909104
  • TypeResidential
  • YEAR BUILT1947
  • NeighborhoodPhoenix
  • Elementary SchoolSolano School
  • Middle SchoolOsborn Middle School
  • High SchoolCentral High School
  • School DistrictPhoenix Union High School District

Exterior

  • STORIES1
  • water SourceCity Water
  • PoolOutdoor
  • roofComposition
  • lot featuresNorth/South Exposure, Grass Front, Auto Timer H 2 O Front, Irrigation Front, Irrigation Back
  • parkingRV Access/Parking, RV Gate, Separate Strge Area
  • HEAT TYPEElectric
  • AIR CONDITIONINGCentral Air, Ceiling Fan(s)
  • sewerPublic Sewer
  • Disability FeaturesExterior Curb Cuts

Financial

  • Lease Price$2,800/mo

Phoenix

Indulge in flavorful experiences that transcend borders.

Explore

Let’s Get to Work

Whether buying, selling, or investing, Nick brings the market knowledge, strategy, and representation needed to move forward with confidence.

Follow Me on Instagram