
Leave a Message

By providing your contact information to Nick Steffes, your personal information will be processed in accordance with Nick Steffes's Privacy Policy. By checking the box(es) below, you expressly consent to receive marketing or promotional real estate communication from Nick Steffes in the manner selected by you. For SMS text messages, message frequency varies. Message and data rates may apply. Consent is not a condition of purchase of any goods or services. You may opt out of receiving further communications from Nick Steffes at any time. To opt out of receiving SMS text messages, reply STOP to unsubscribe. SMS text messaging is subject to our Terms of Use.

Thank you for your message. I will be in touch with you shortly.

1220 S MCKEMY Street
SEE ALL PHOTOS
1220 S MCKEMY Street
Courtesy of Compass, Tiffany Derks Listing Contact: 480-440-9244 
Sold

1220 S MCKEMY Street

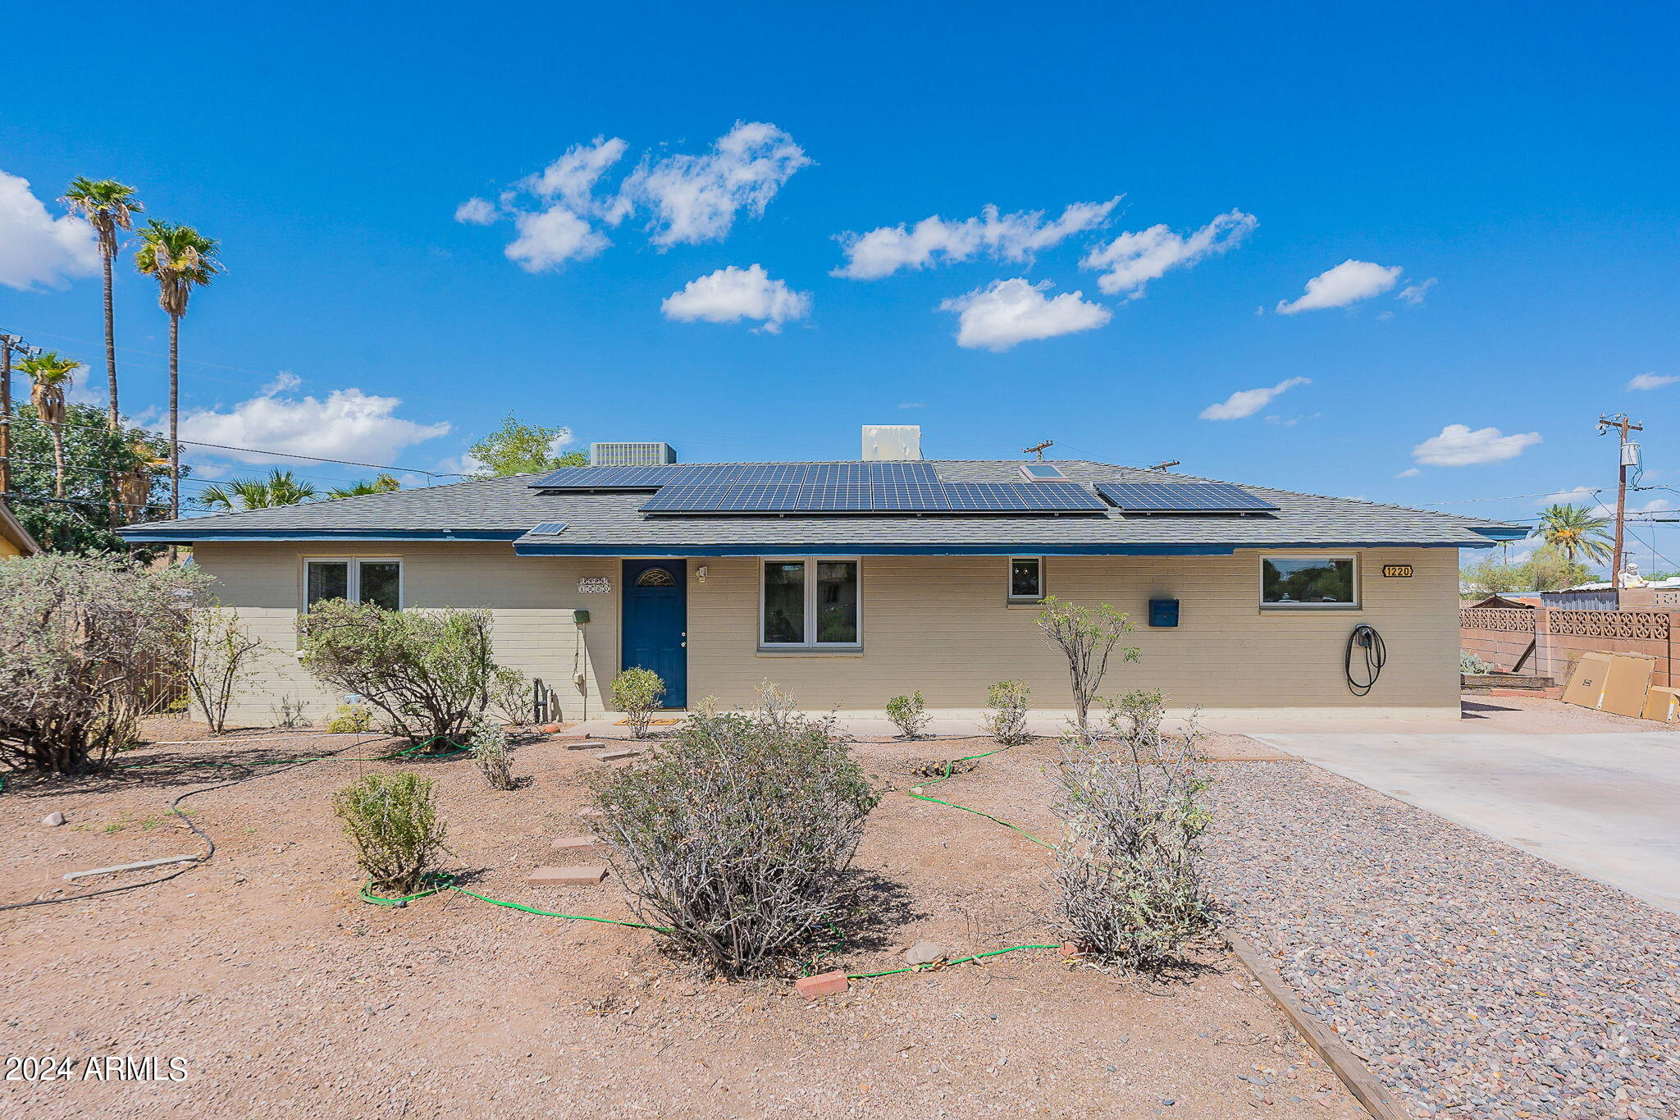
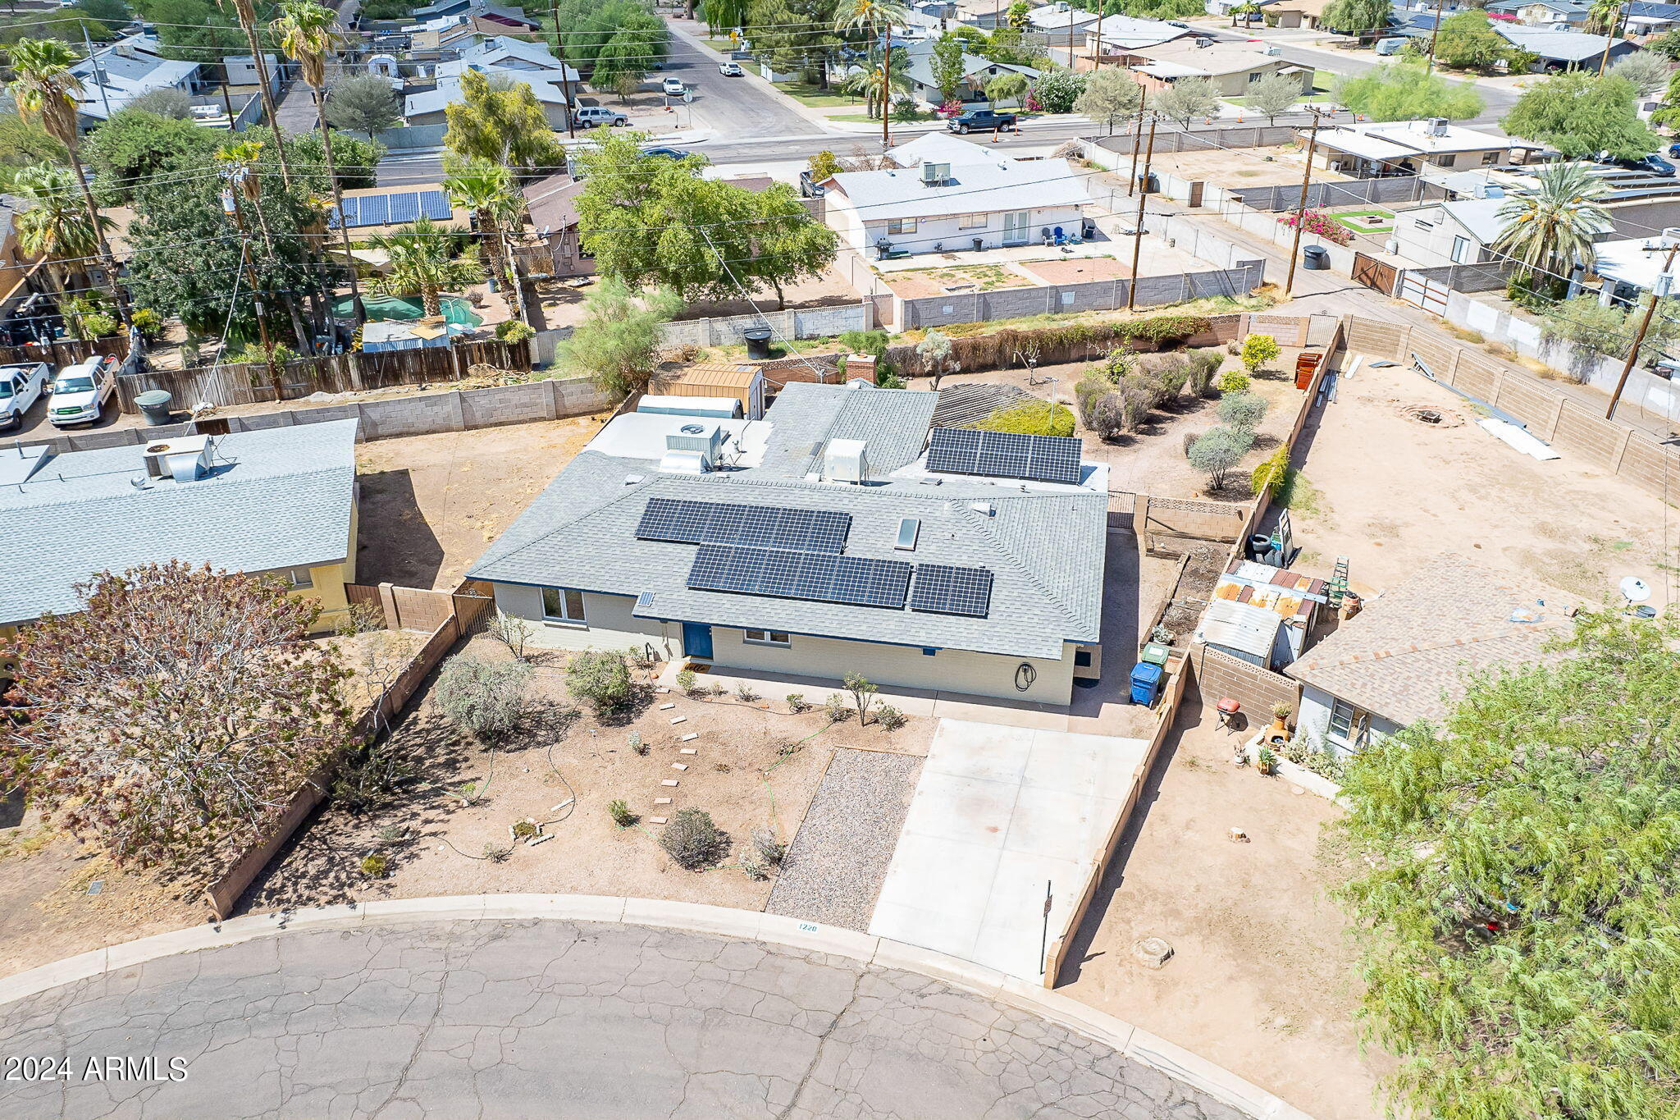
1220 S MCKEMY Street, Tempe, AZ 85281

$477,500
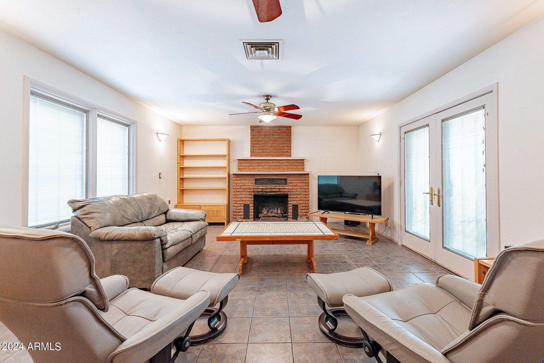
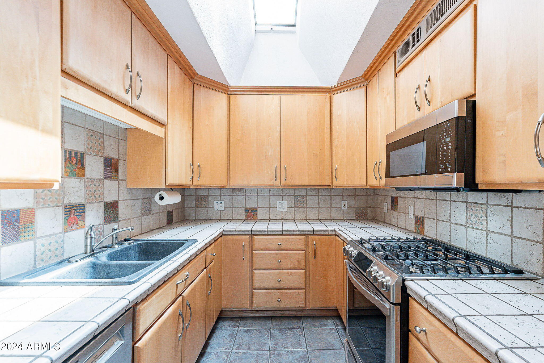
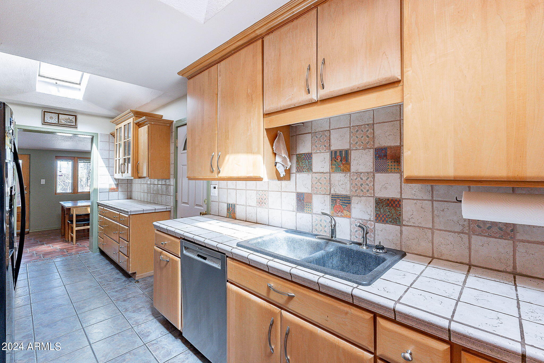
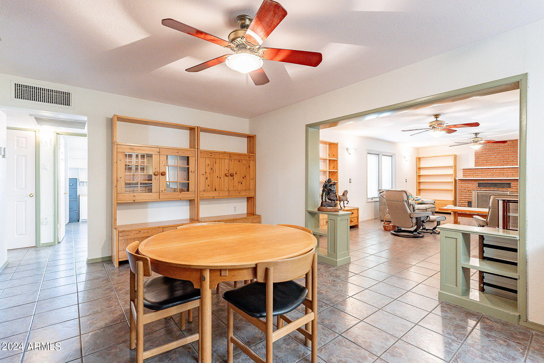
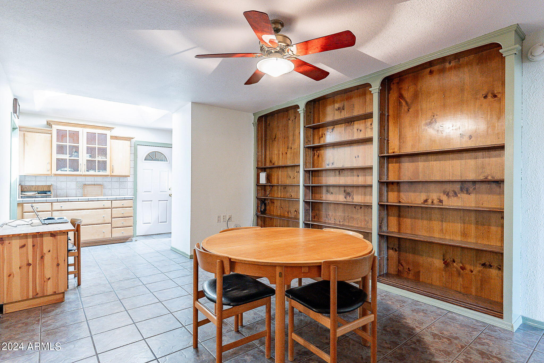
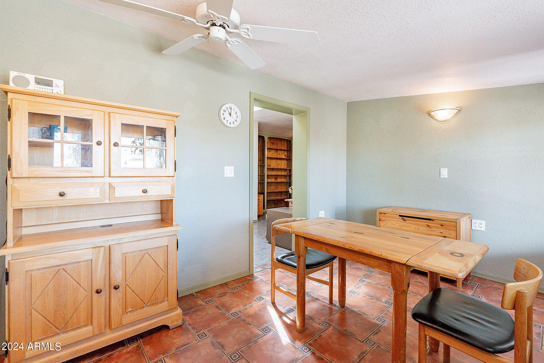
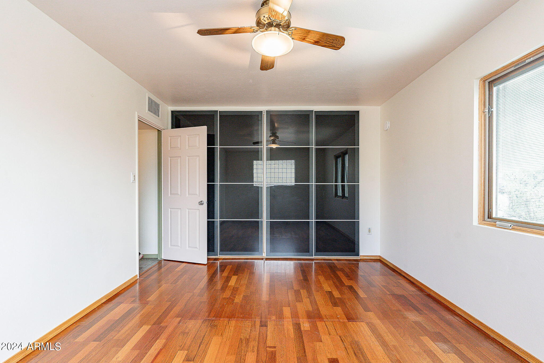
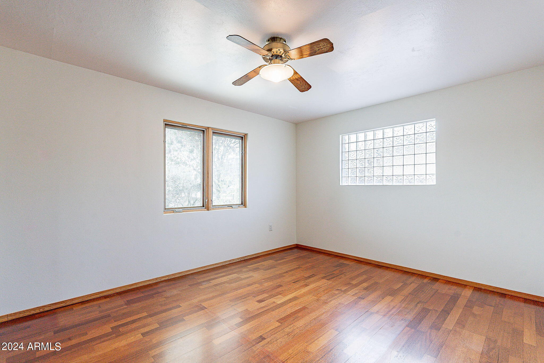
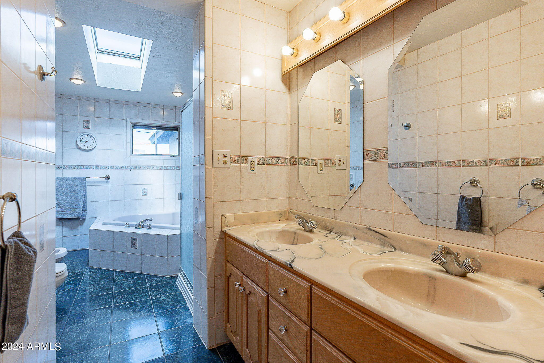
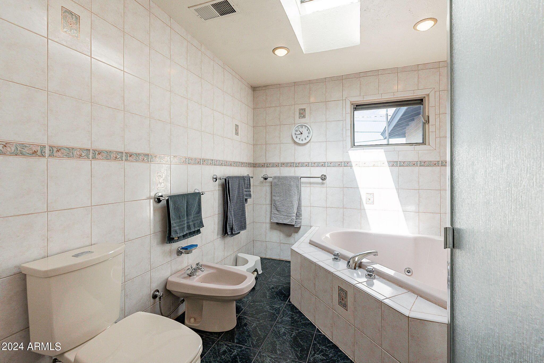
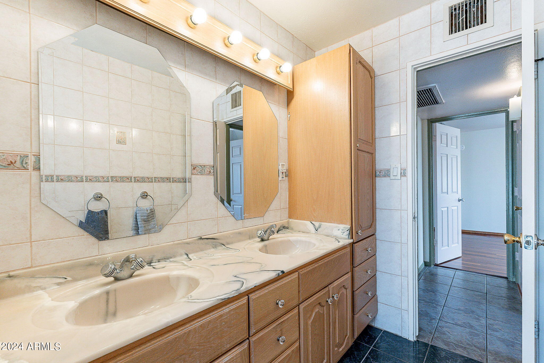
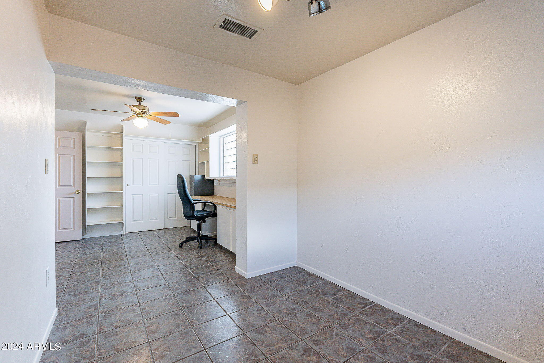
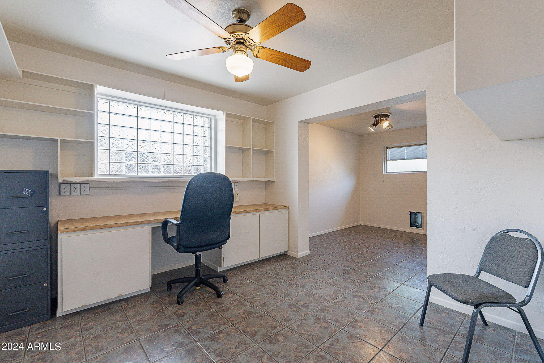
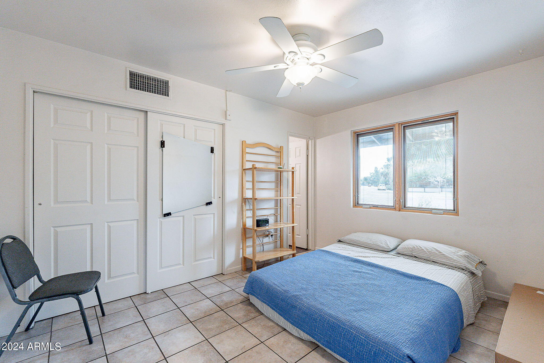
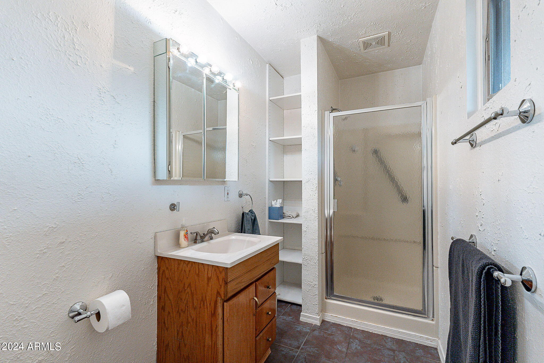
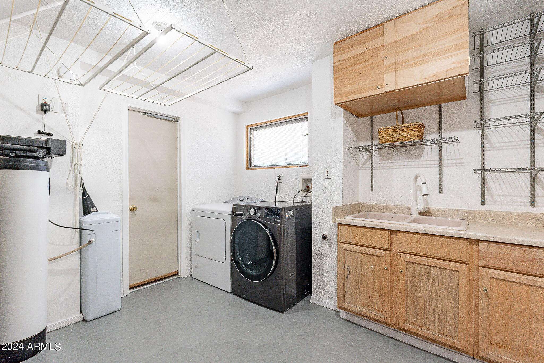
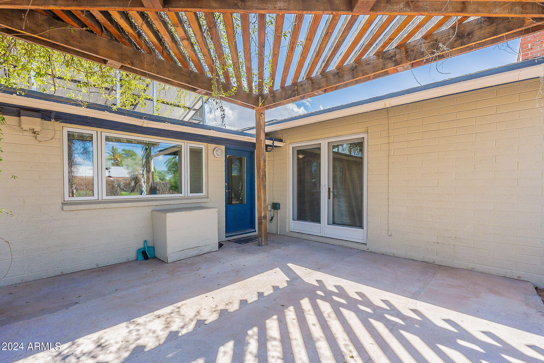
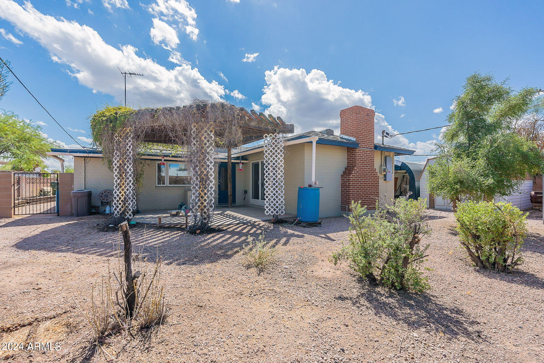
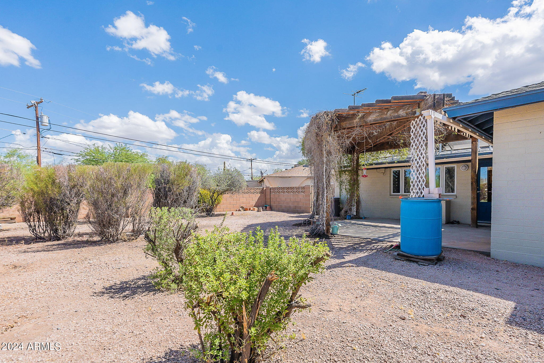
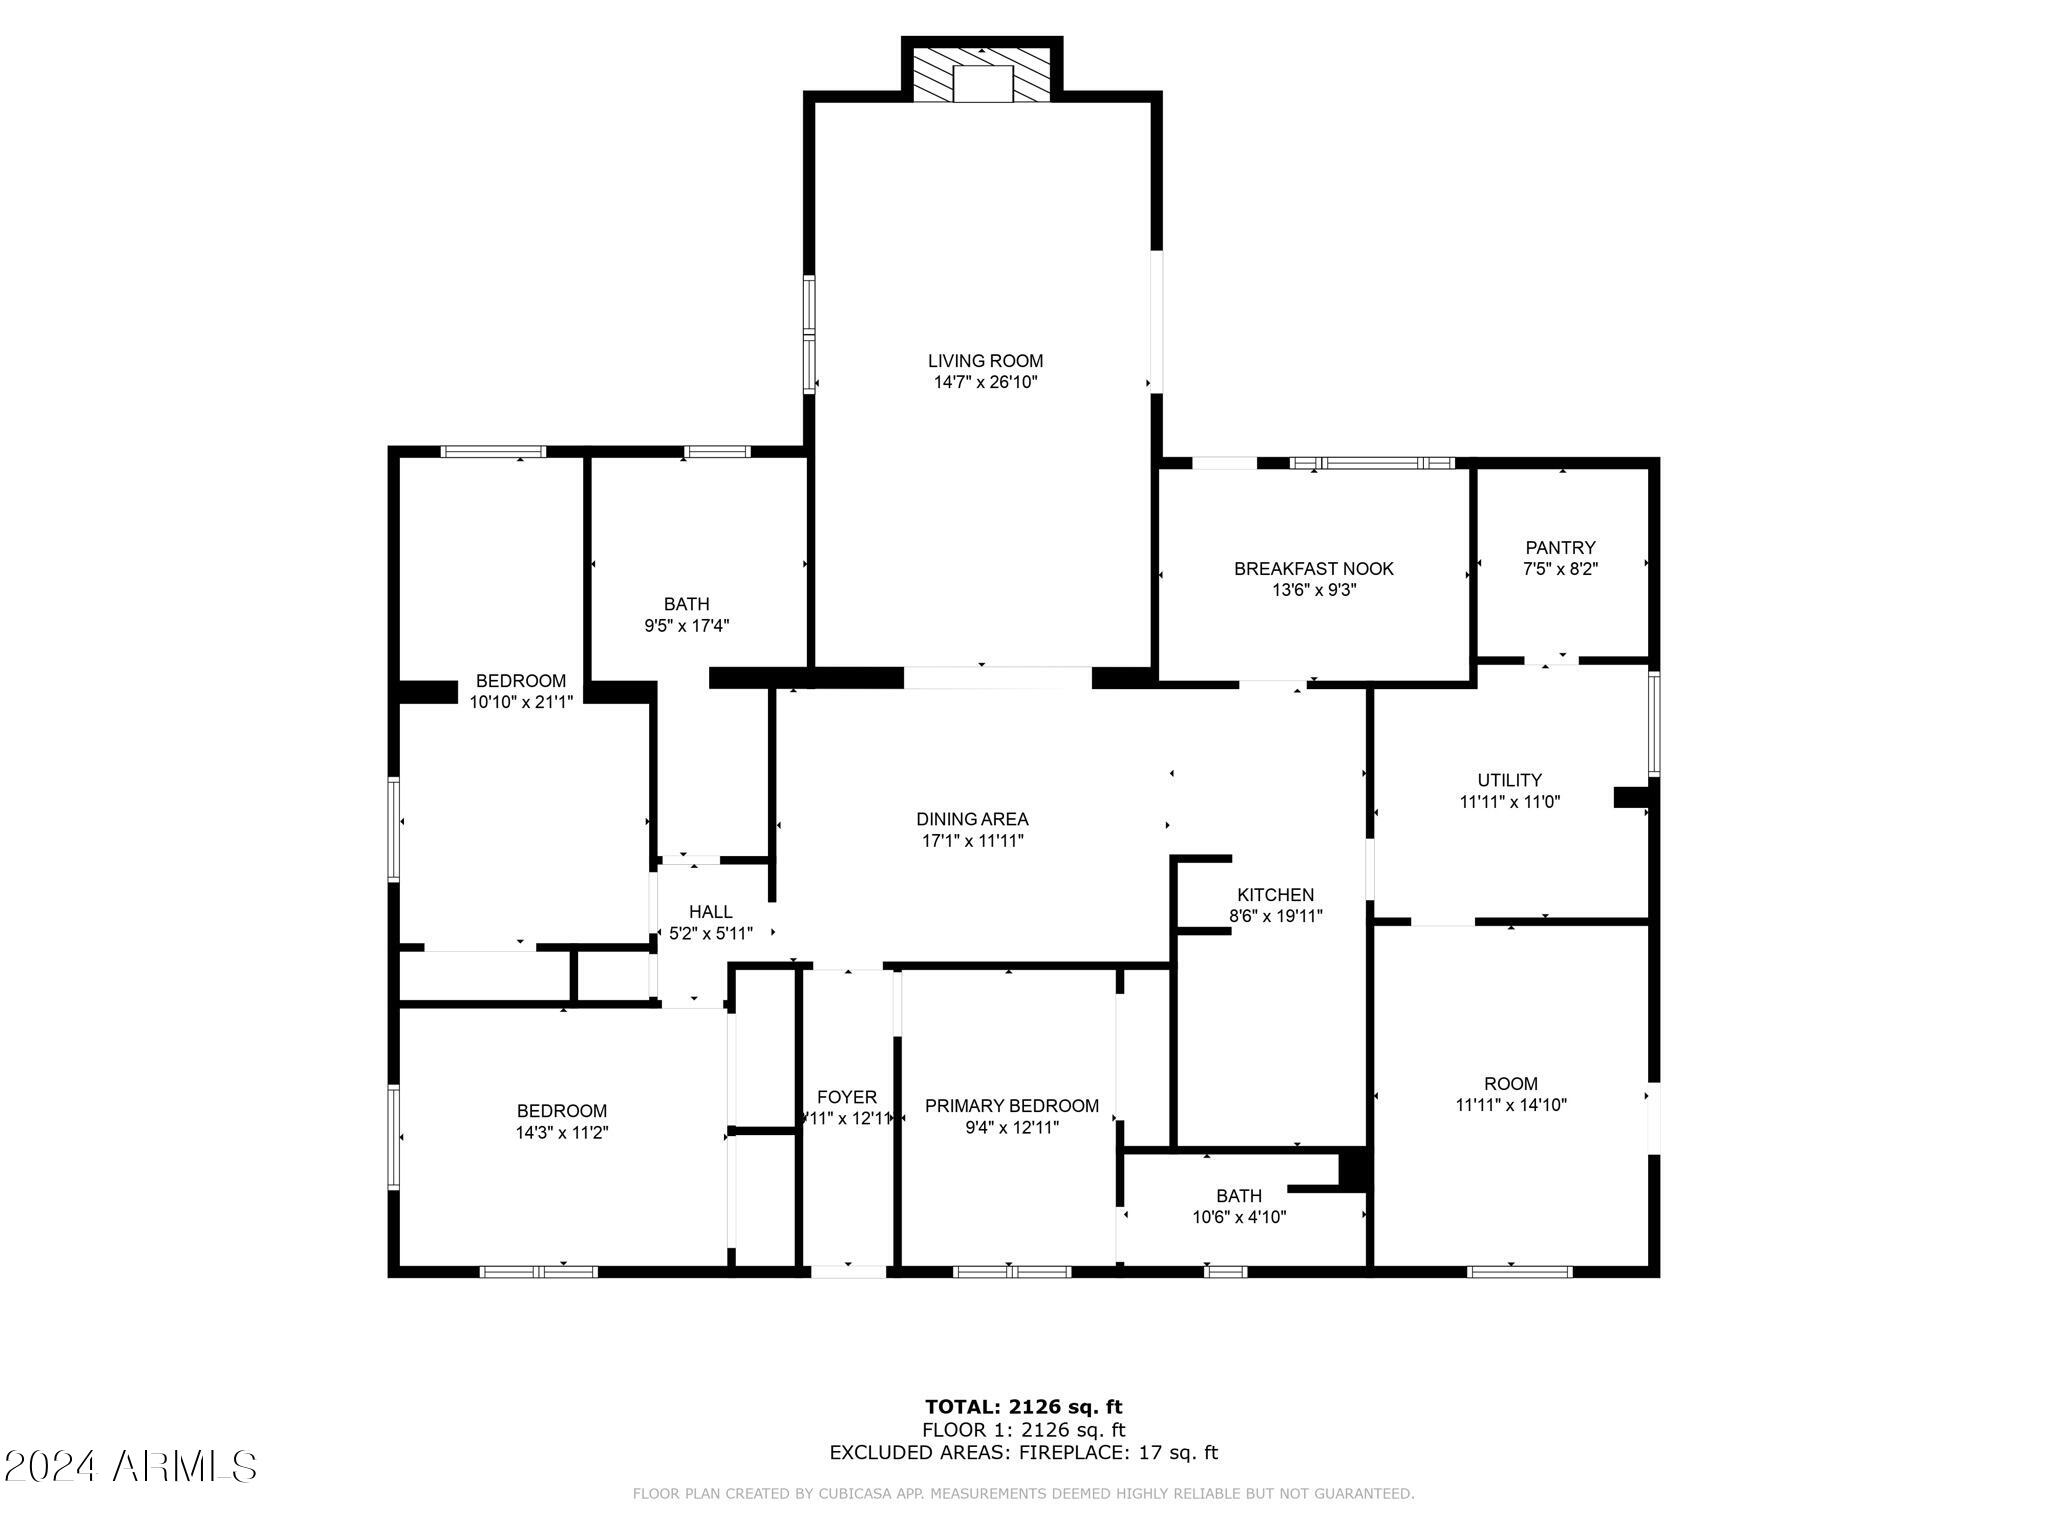
As you step inside, you're greeted by a bedroom with an ensuite bathroom. Continue through to discover an open-concept dining and living area seamlessly connected to a galley kitchen. Start your day in the charming breakfast nook or unwind in the cozy reading room (or personalize your space). The home features three inviting bedrooms, two bathrooms, and a convenient enclosed laundry room. You'll also find a temperature-controlled pantry and an additional versatile workspace, perfect for all your needs.
Conveniently located just minutes from the ASU Tempe campus, the 202 freeway, Mill Ave, Tempe Public Library, Tempe Town Lake, Tempe Marketplace, Papago Park, and a variety of coffee shops and dining options, this home perfectly balances comfort and accessibility.

3
beds

2
baths

1,871 Sq.Ft. LIVING AREA

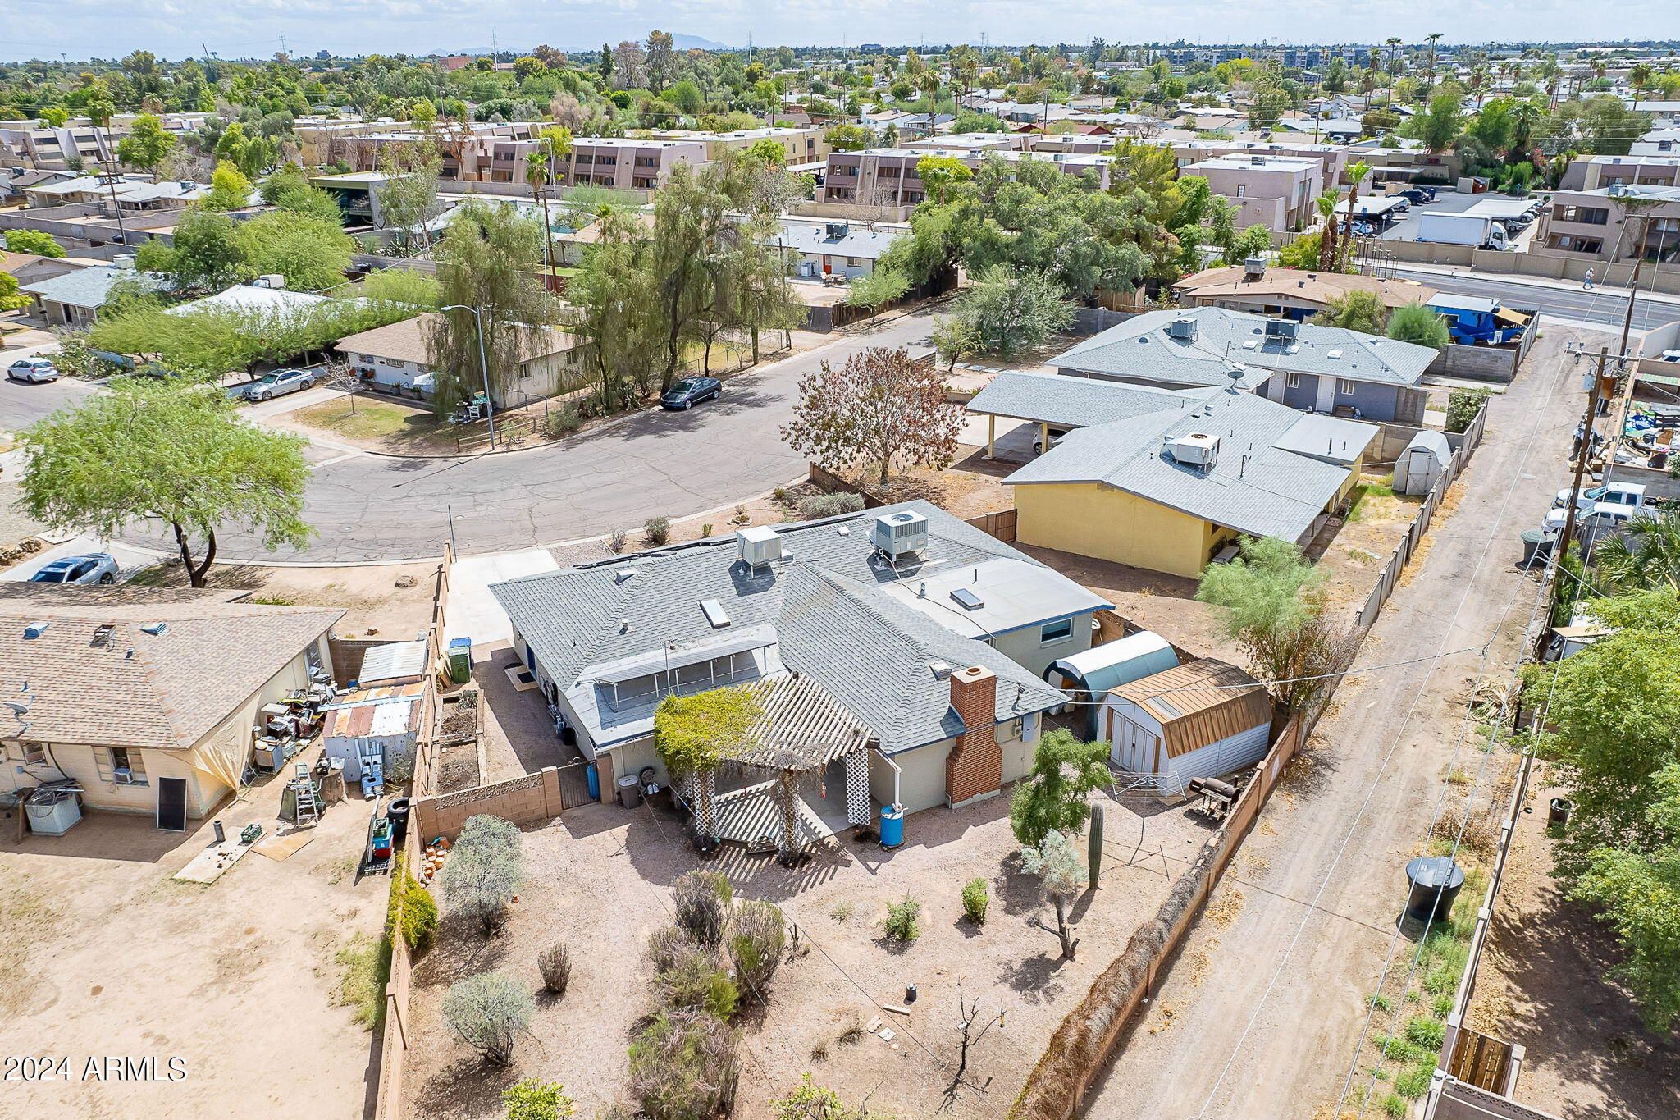
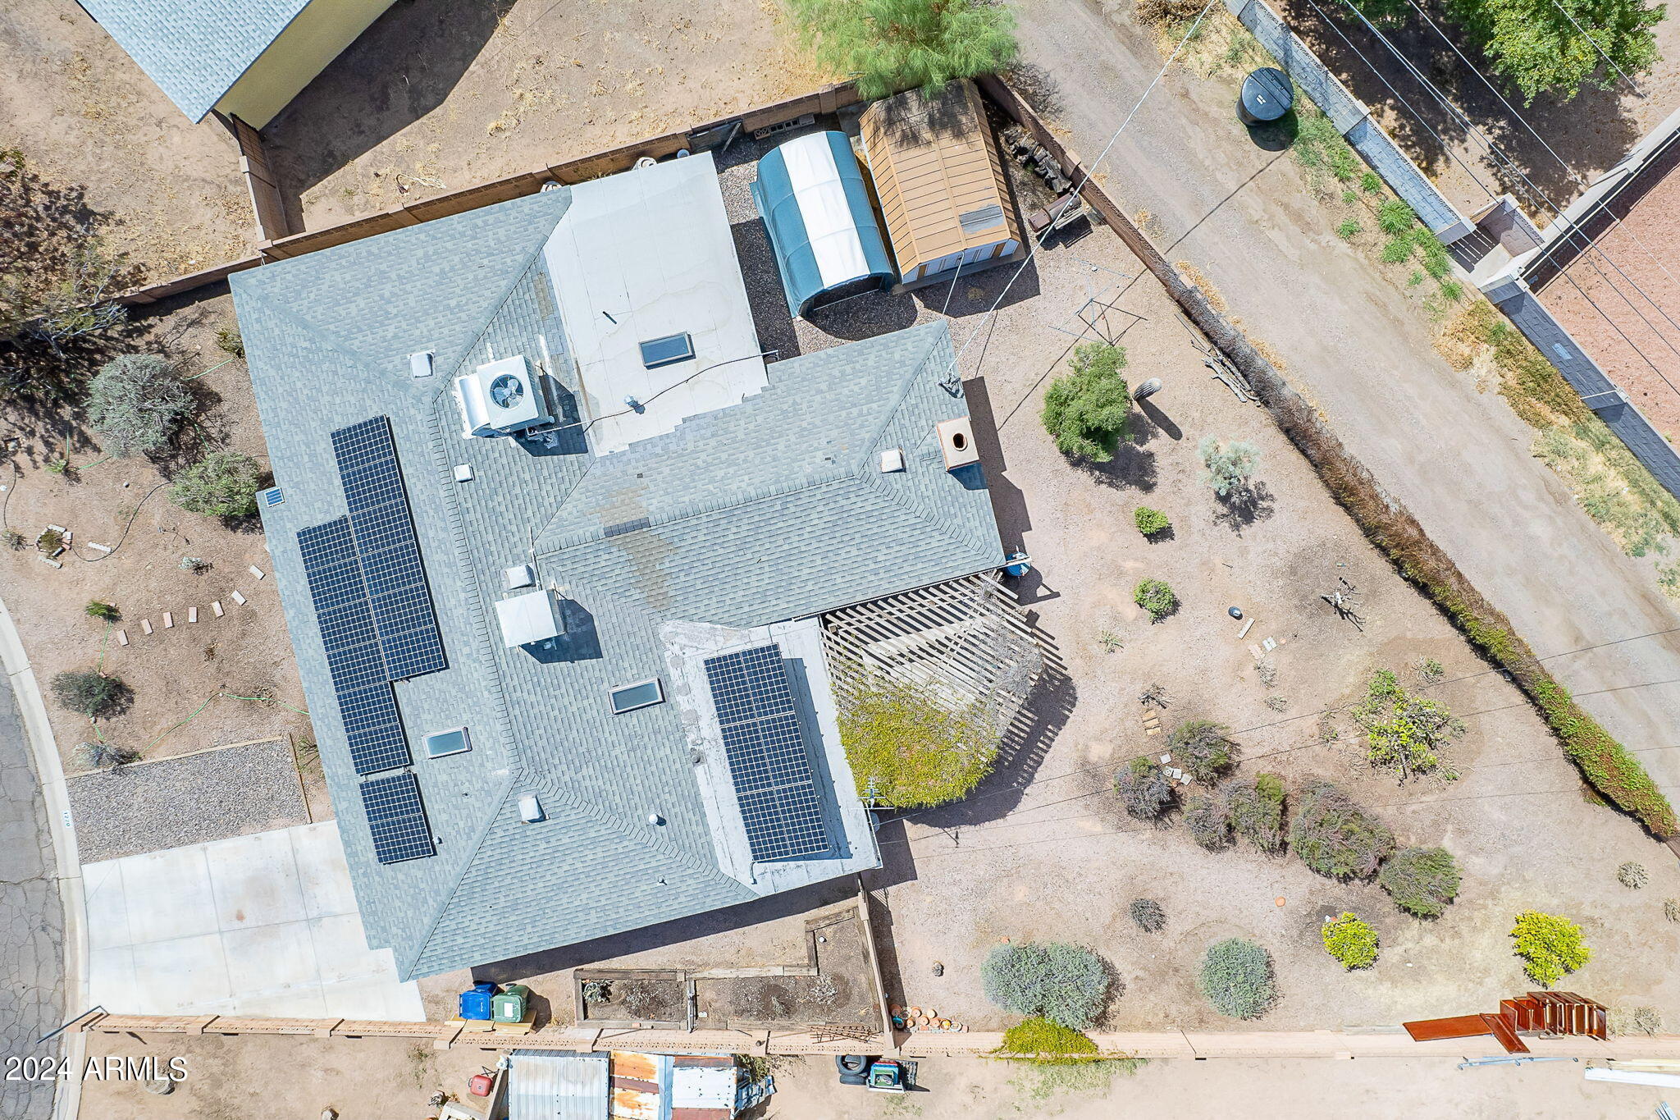
9,374 Sq.Ft. lot

Features & Amenities

Interior

  • total bedrooms3
  • Total bathrooms2
  • Laundry room Inside
  • Flooring Tile, Wood, Concrete
  • Fireplace Gas
  • APPLIANCES Dryer, Washer, Water Softener Owned, Refrigerator, Dishwasher, Gas Range, Gas Oven
  • other interior Features High Speed Internet, Double Vanity, No Interior Steps, Bidet, Separate Shwr Tub, Tub with Jets

Area & Lot

  • Status Sold
  • Date Sold November 7, 2024
  • Living Area1,871 Sq.Ft.
  • Lot Area9,374 Sq.Ft.
  • MLS® ID6759893
  • TypeResidential
  • YEAR BUILT1956
  • NeighborhoodTempe
  • Architecture StylesRanch
  • Elementary SchoolHoldeman Elementary School
  • Middle SchoolGeneva Epps Mosley Middle School
  • High SchoolTempe High School
  • School DistrictTempe Union High School District

Exterior

  • STORIES1
  • water SourceCity Water
  • PoolNone
  • roofComposition
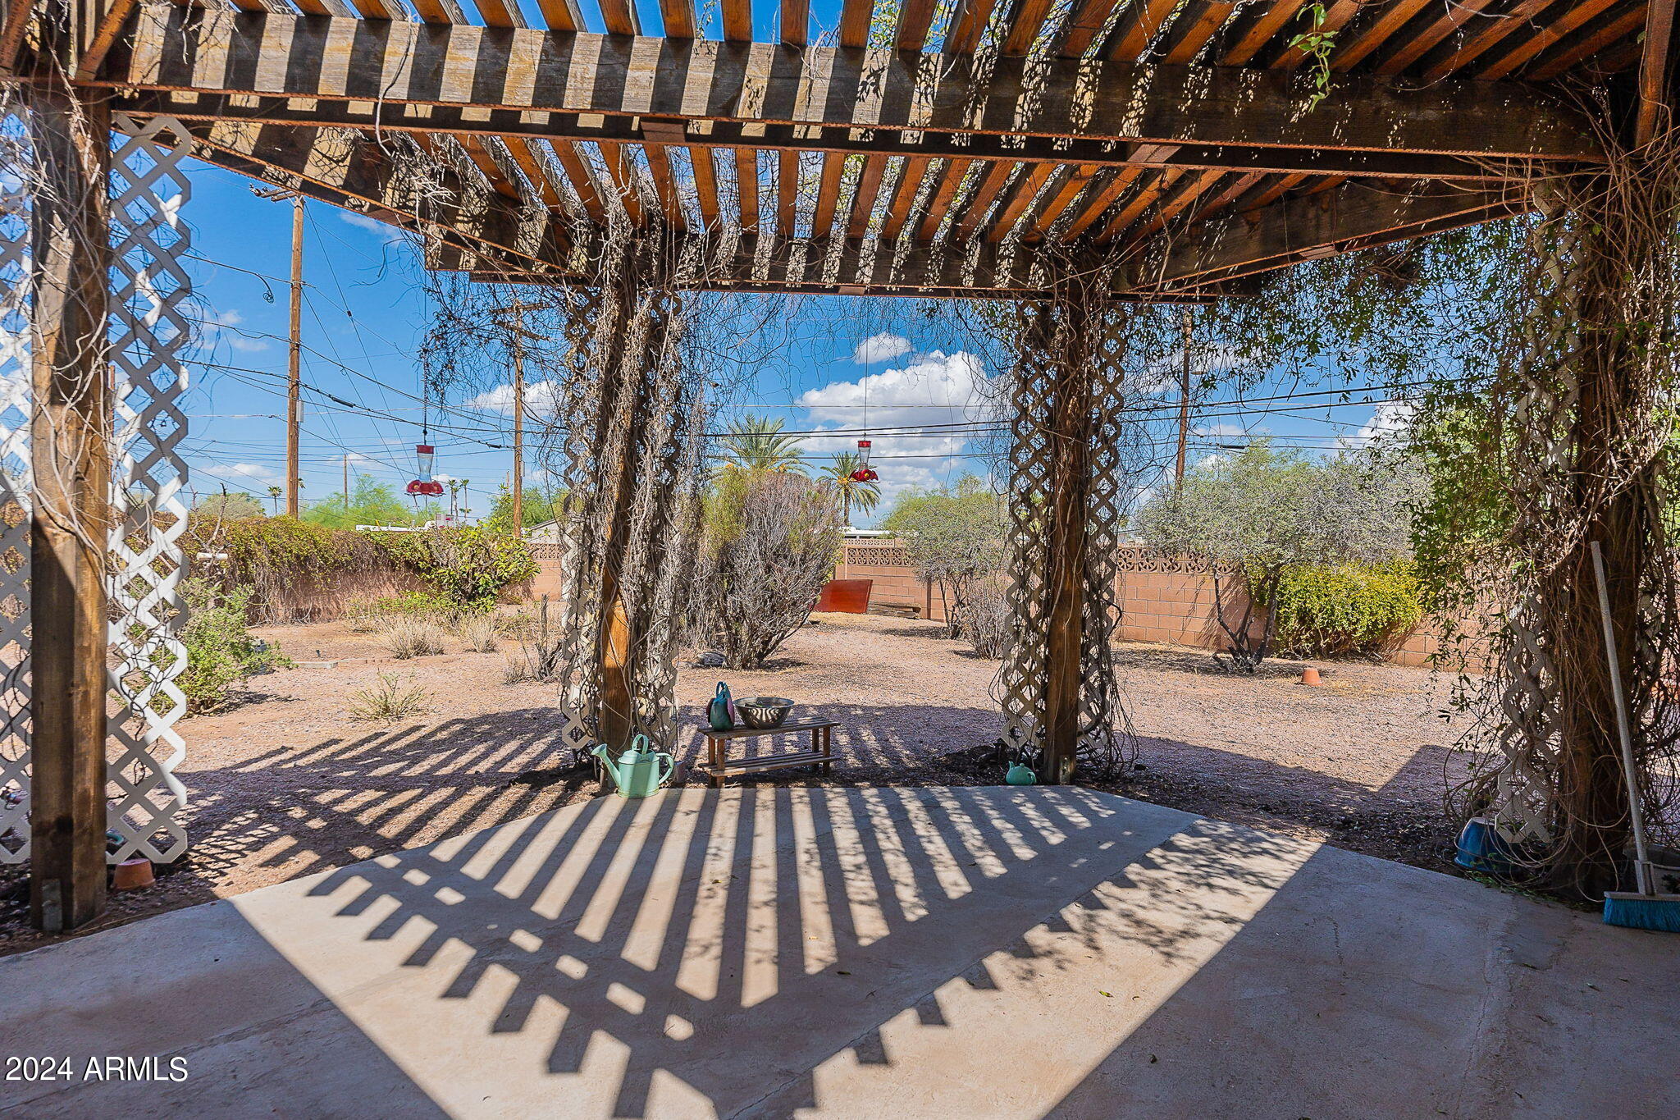
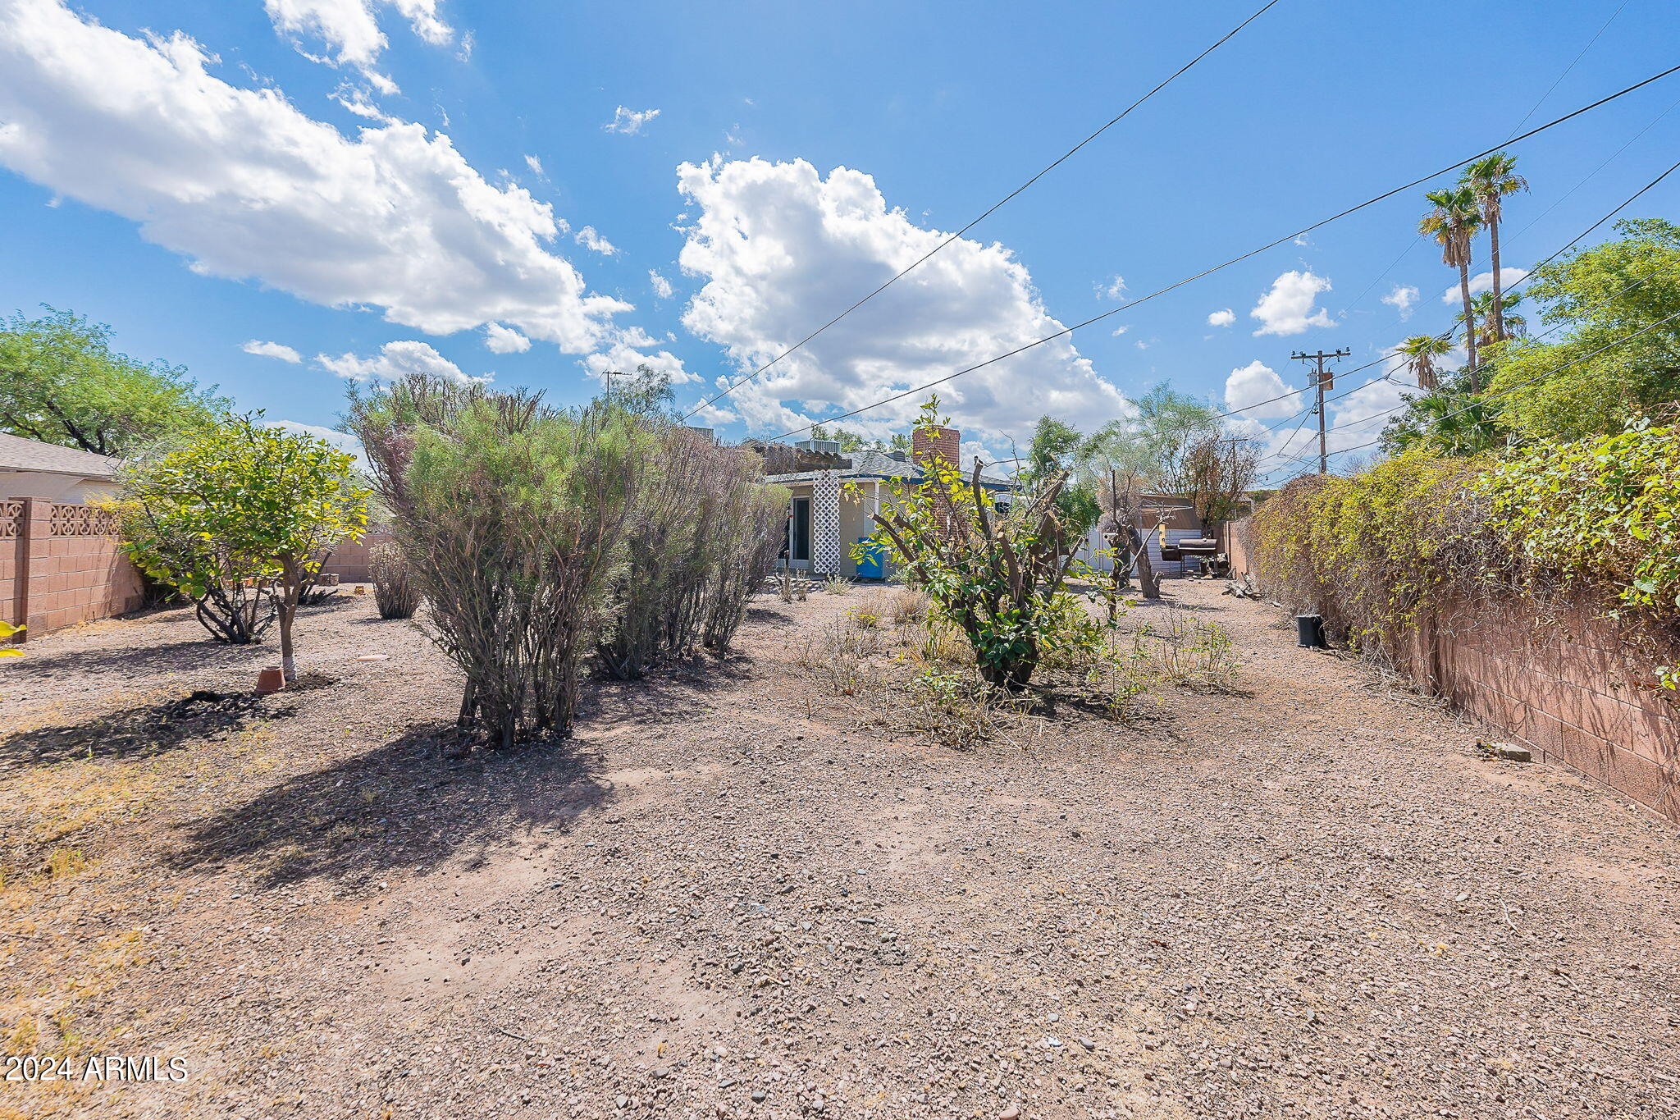
  • lot featuresAlley, Desert Front, Natural Desert Back, Auto Timer H 2 O Front, Auto Timer H 2 O Back, Irrigation Front, Irrigation Back
  • parkingElectric Vehicle Charging Station(s)
  • HEAT TYPEElectric
  • AIR CONDITIONINGCentral Air, Ceiling Fan(s), ENERGY STAR Qualified Equipment, Programmable Thmstat, See Remarks
  • sewerPublic Sewer
  • Disability FeaturesZero-Grade Entry, Bath Grab Bars, Accessible Hallway(s)

Financial

  • Sales Price$477,500
  • Real Estate Tax $1,996/yr

Tempe

Spirited lifestyle where you’ll find fun-filled activities at every turn.

Explore

Let’s Get to Work

Whether buying, selling, or investing, Nick brings the market knowledge, strategy, and representation needed to move forward with confidence.

Follow Me on Instagram