
Leave a Message

By providing your contact information to Nick Steffes, your personal information will be processed in accordance with Nick Steffes's Privacy Policy. By checking the box(es) below, you expressly consent to receive marketing or promotional real estate communication from Nick Steffes in the manner selected by you. For SMS text messages, message frequency varies. Message and data rates may apply. Consent is not a condition of purchase of any goods or services. You may opt out of receiving further communications from Nick Steffes at any time. To opt out of receiving SMS text messages, reply STOP to unsubscribe. SMS text messaging is subject to our Terms of Use.

Thank you for your message. I will be in touch with you shortly.

12212 N 136TH Place
12212 N 136TH Place
12212 N 136TH Place
12212 N 136TH Place
12212 N 136TH Place
12212 N 136TH Place
12212 N 136TH Place
12212 N 136TH Place
12212 N 136TH Place
12212 N 136TH Place
12212 N 136TH Place
12212 N 136TH Place
12212 N 136TH Place
12212 N 136TH Place
12212 N 136TH Place
12212 N 136TH Place
12212 N 136TH Place
12212 N 136TH Place
12212 N 136TH Place
12212 N 136TH Place
12212 N 136TH Place
12212 N 136TH Place
12212 N 136TH Place
12212 N 136TH Place
12212 N 136TH Place
12212 N 136TH Place
12212 N 136TH Place
12212 N 136TH Place
12212 N 136TH Place
12212 N 136TH Place
12212 N 136TH Place
12212 N 136TH Place
12212 N 136TH Place
12212 N 136TH Place
12212 N 136TH Place
12212 N 136TH Place
12212 N 136TH Place
12212 N 136TH Place
12212 N 136TH Place
12212 N 136TH Place
12212 N 136TH Place
12212 N 136TH Place
12212 N 136TH Place
12212 N 136TH Place
12212 N 136TH Place
12212 N 136TH Place
12212 N 136TH Place
12212 N 136TH Place
SEE ALL PHOTOS
12212 N 136TH Place
12212 N 136TH Place
12212 N 136TH Place
12212 N 136TH Place
12212 N 136TH Place
12212 N 136TH Place
12212 N 136TH Place
12212 N 136TH Place
12212 N 136TH Place
12212 N 136TH Place
12212 N 136TH Place
12212 N 136TH Place
12212 N 136TH Place
12212 N 136TH Place
12212 N 136TH Place
12212 N 136TH Place
12212 N 136TH Place
12212 N 136TH Place
12212 N 136TH Place
12212 N 136TH Place
12212 N 136TH Place
12212 N 136TH Place
12212 N 136TH Place
12212 N 136TH Place
12212 N 136TH Place
12212 N 136TH Place
12212 N 136TH Place
12212 N 136TH Place
12212 N 136TH Place
12212 N 136TH Place
12212 N 136TH Place
12212 N 136TH Place
12212 N 136TH Place
12212 N 136TH Place
12212 N 136TH Place
12212 N 136TH Place
12212 N 136TH Place
12212 N 136TH Place
12212 N 136TH Place
12212 N 136TH Place
12212 N 136TH Place
12212 N 136TH Place
12212 N 136TH Place
12212 N 136TH Place
12212 N 136TH Place
12212 N 136TH Place
12212 N 136TH Place
12212 N 136TH Place
Courtesy of Compass, JW Richie Listing Contact: 480-843-5101 
Sold

12212 N 136TH Place

12212 N 136TH Place, Scottsdale, AZ 85259

$2,000,000
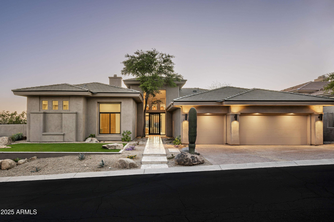
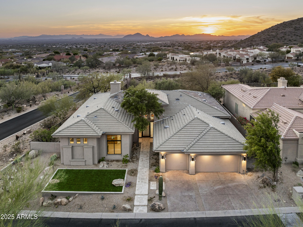
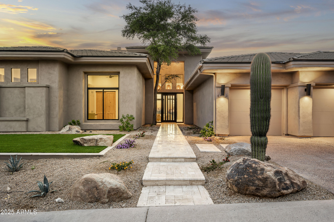
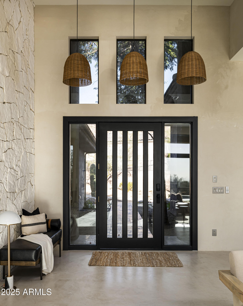
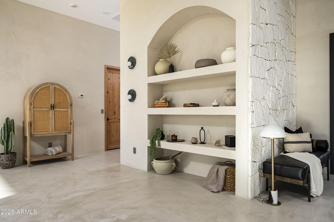
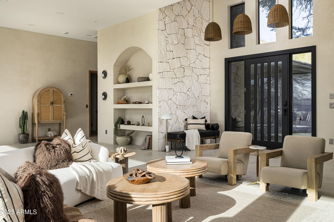
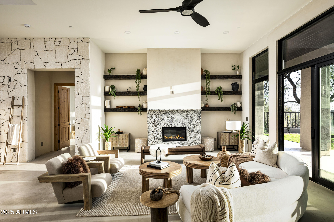
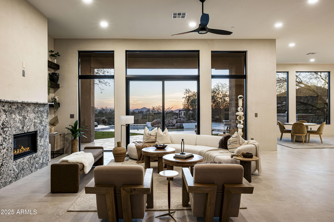
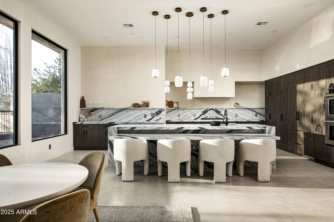
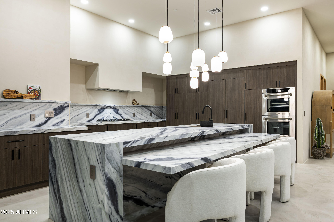
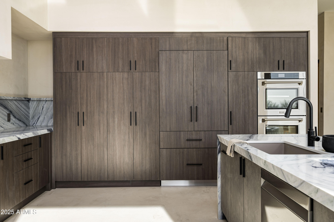
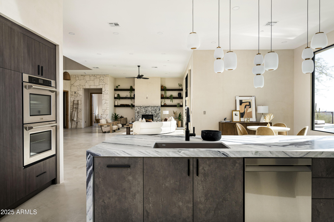
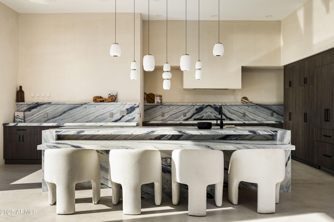
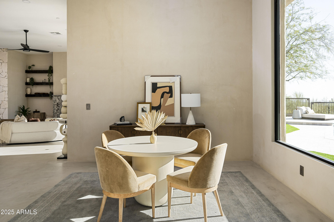
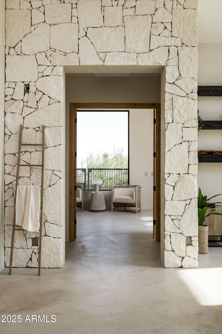
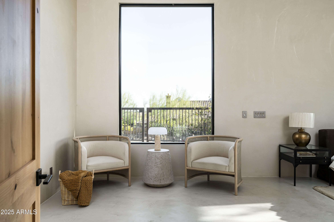
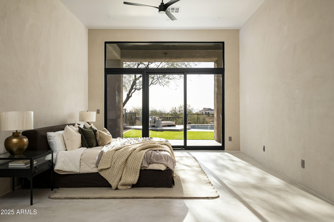
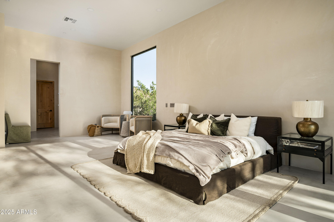
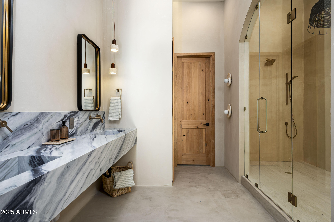
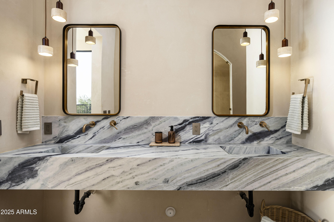
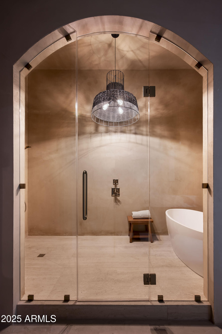
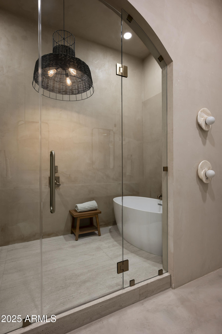
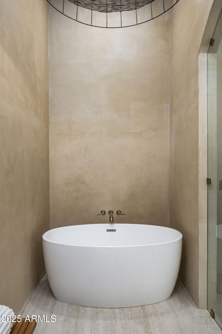
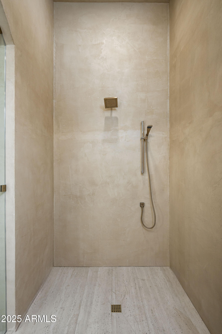
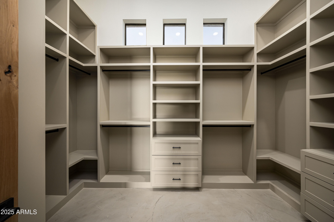
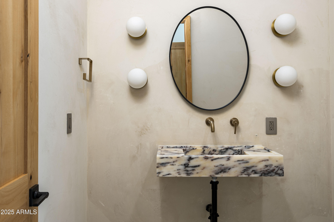
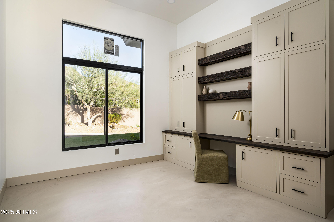
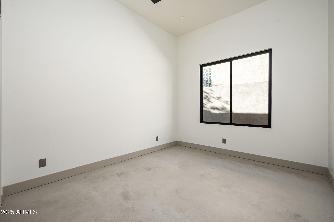
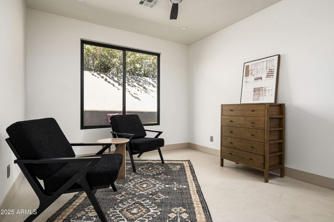
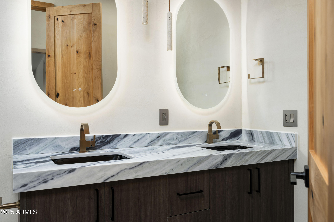
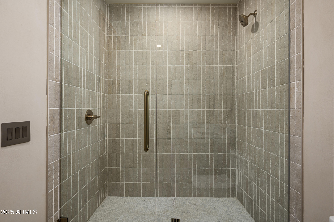
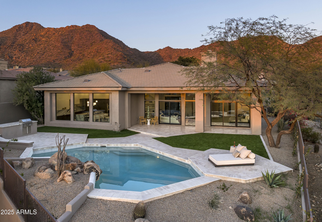
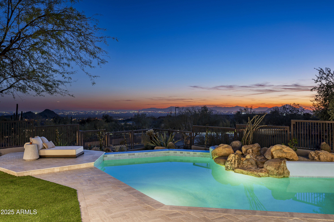
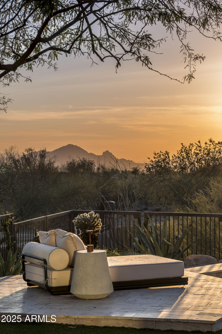
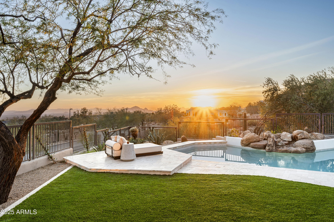
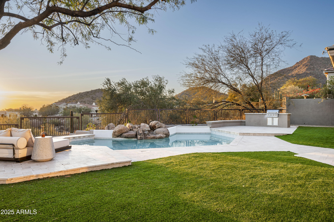
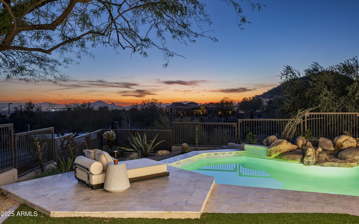
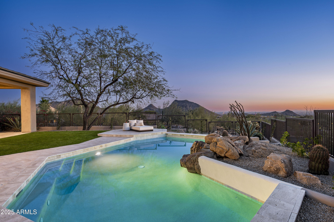
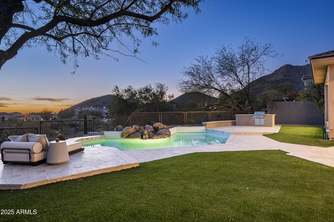
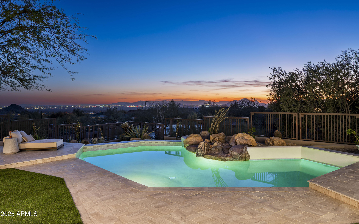
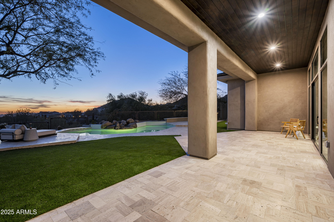
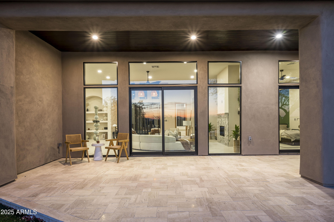
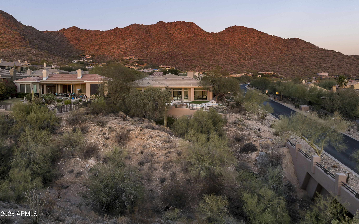
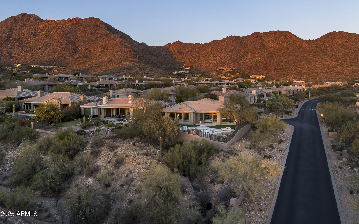
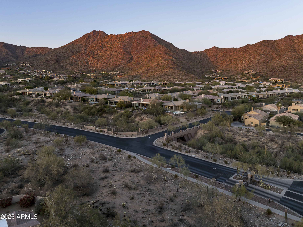
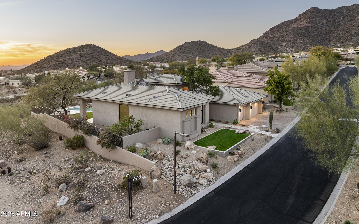
Experience unparalleled luxury living in this fully remodeled Scottsdale Mountain masterpiece. Tucked within the exclusive guard-gated community, this 3200+ sq ft home offers breathtaking, unobstructed 360-degree views, encompassing iconic Camelback Mountain and the dazzling downtown city lights. Imagine evenings spent poolside, mesmerized by the panoramic spectacle. This 4-bedroom residence showcases a striking modern minimalist design, featuring micro-cement walls, sleek concrete floors, and elegant stacked limestone accents. Every detail is brand new, ensuring a pristine and contemporary living experience. Beyond the stunning views, a sparkling pool completes this picture of desert paradise. Enjoy convenient access to all of Scottsdale's premier attractions. This is more than a home; it's a lifestyle. Make it yours today!

3
beds

3
baths

3,214 Sq.Ft. LIVING AREA

0.26 Acres lot

Features & Amenities

Interior

  • total bedrooms3
  • Total bathrooms3
  • full bathrooms2
  • half bathroom1
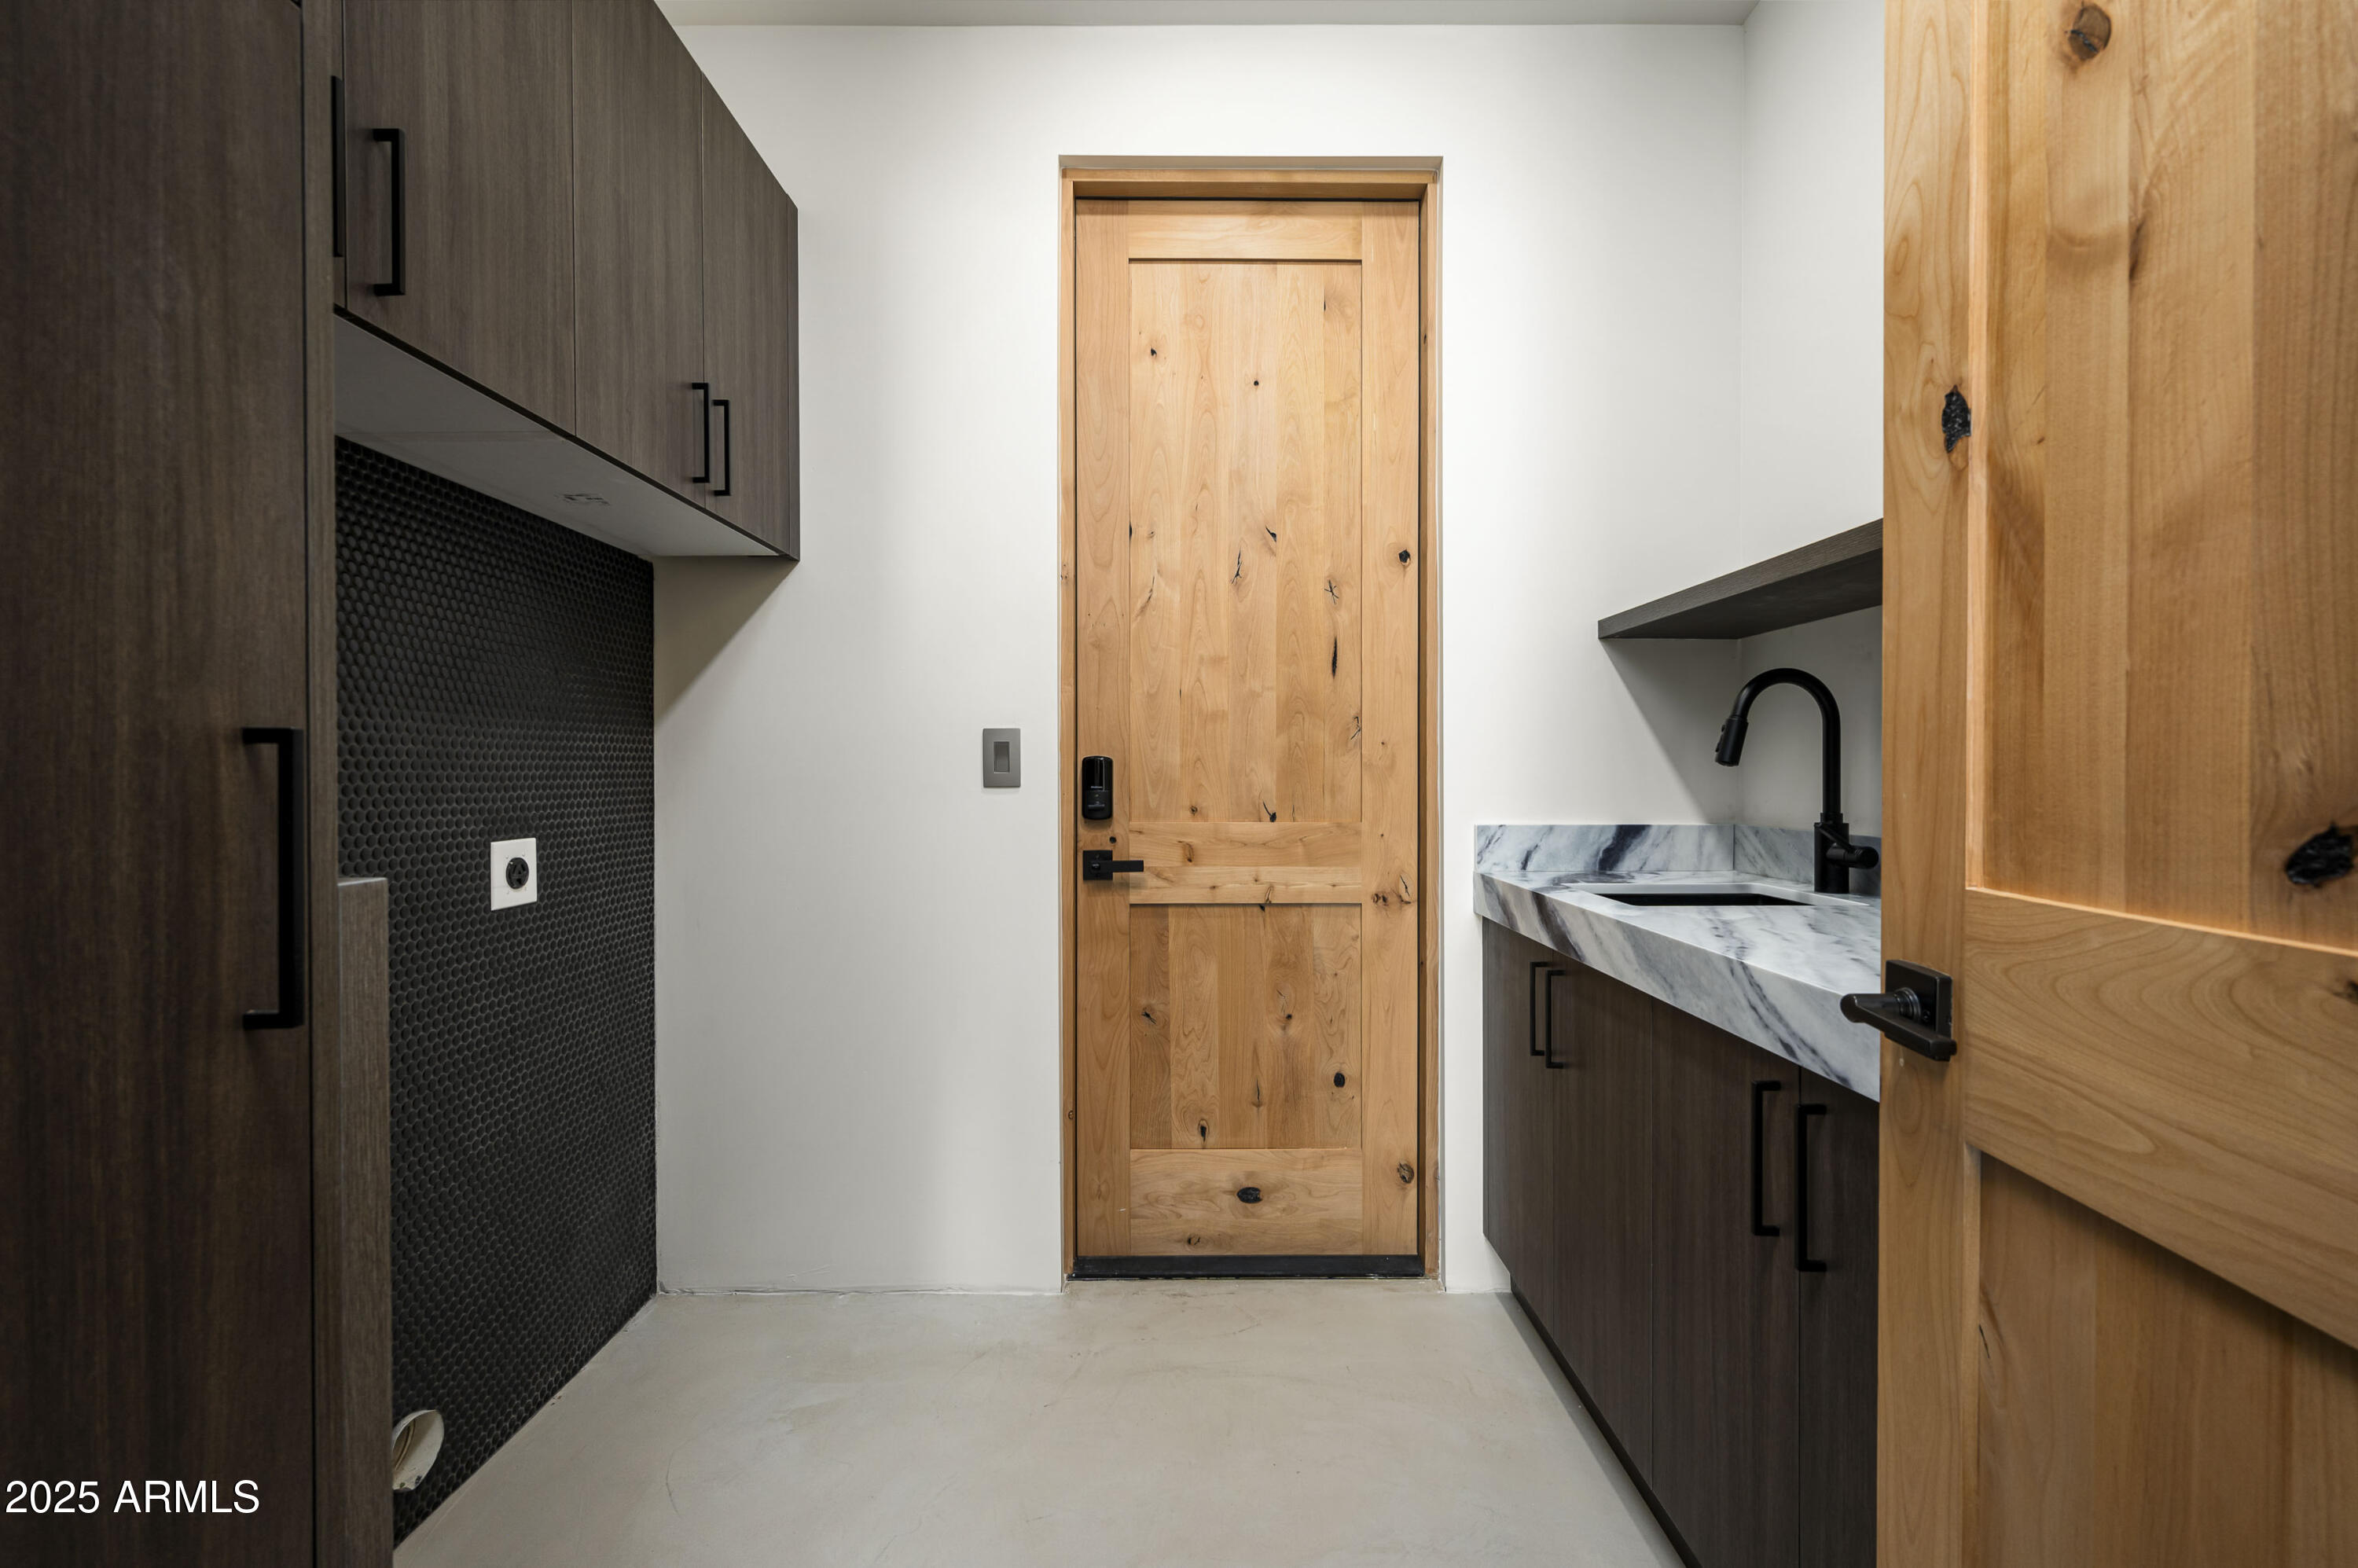
  • Laundry room Wshr/Dry Hook Up Only
  • Flooring Concrete
  • APPLIANCES Refrigerator, Dishwasher, Disposal, Gas Cooktop
  • other interior Features Double Vanity, Eat-in Kitchen, Kitchen Island, Full Bth Master Bdrm, Separate Shwr Tub

Area & Lot

  • Status Sold
  • Date Sold April 17, 2025
  • Living Area3,214 Sq.Ft.
  • Lot Area0.26 Acres
  • MLS® ID6819857
  • TypeResidential
  • YEAR BUILT1994
  • NeighborhoodScottsdale
  • Architecture StylesOther
  • View DescriptionCity Lights, Mountain(s)
  • Elementary SchoolAnasazi Elementary
  • Middle SchoolMountainside Middle School
  • High SchoolDesert Mountain High School
  • School DistrictScottsdale Unified District

Exterior

  • STORIES1
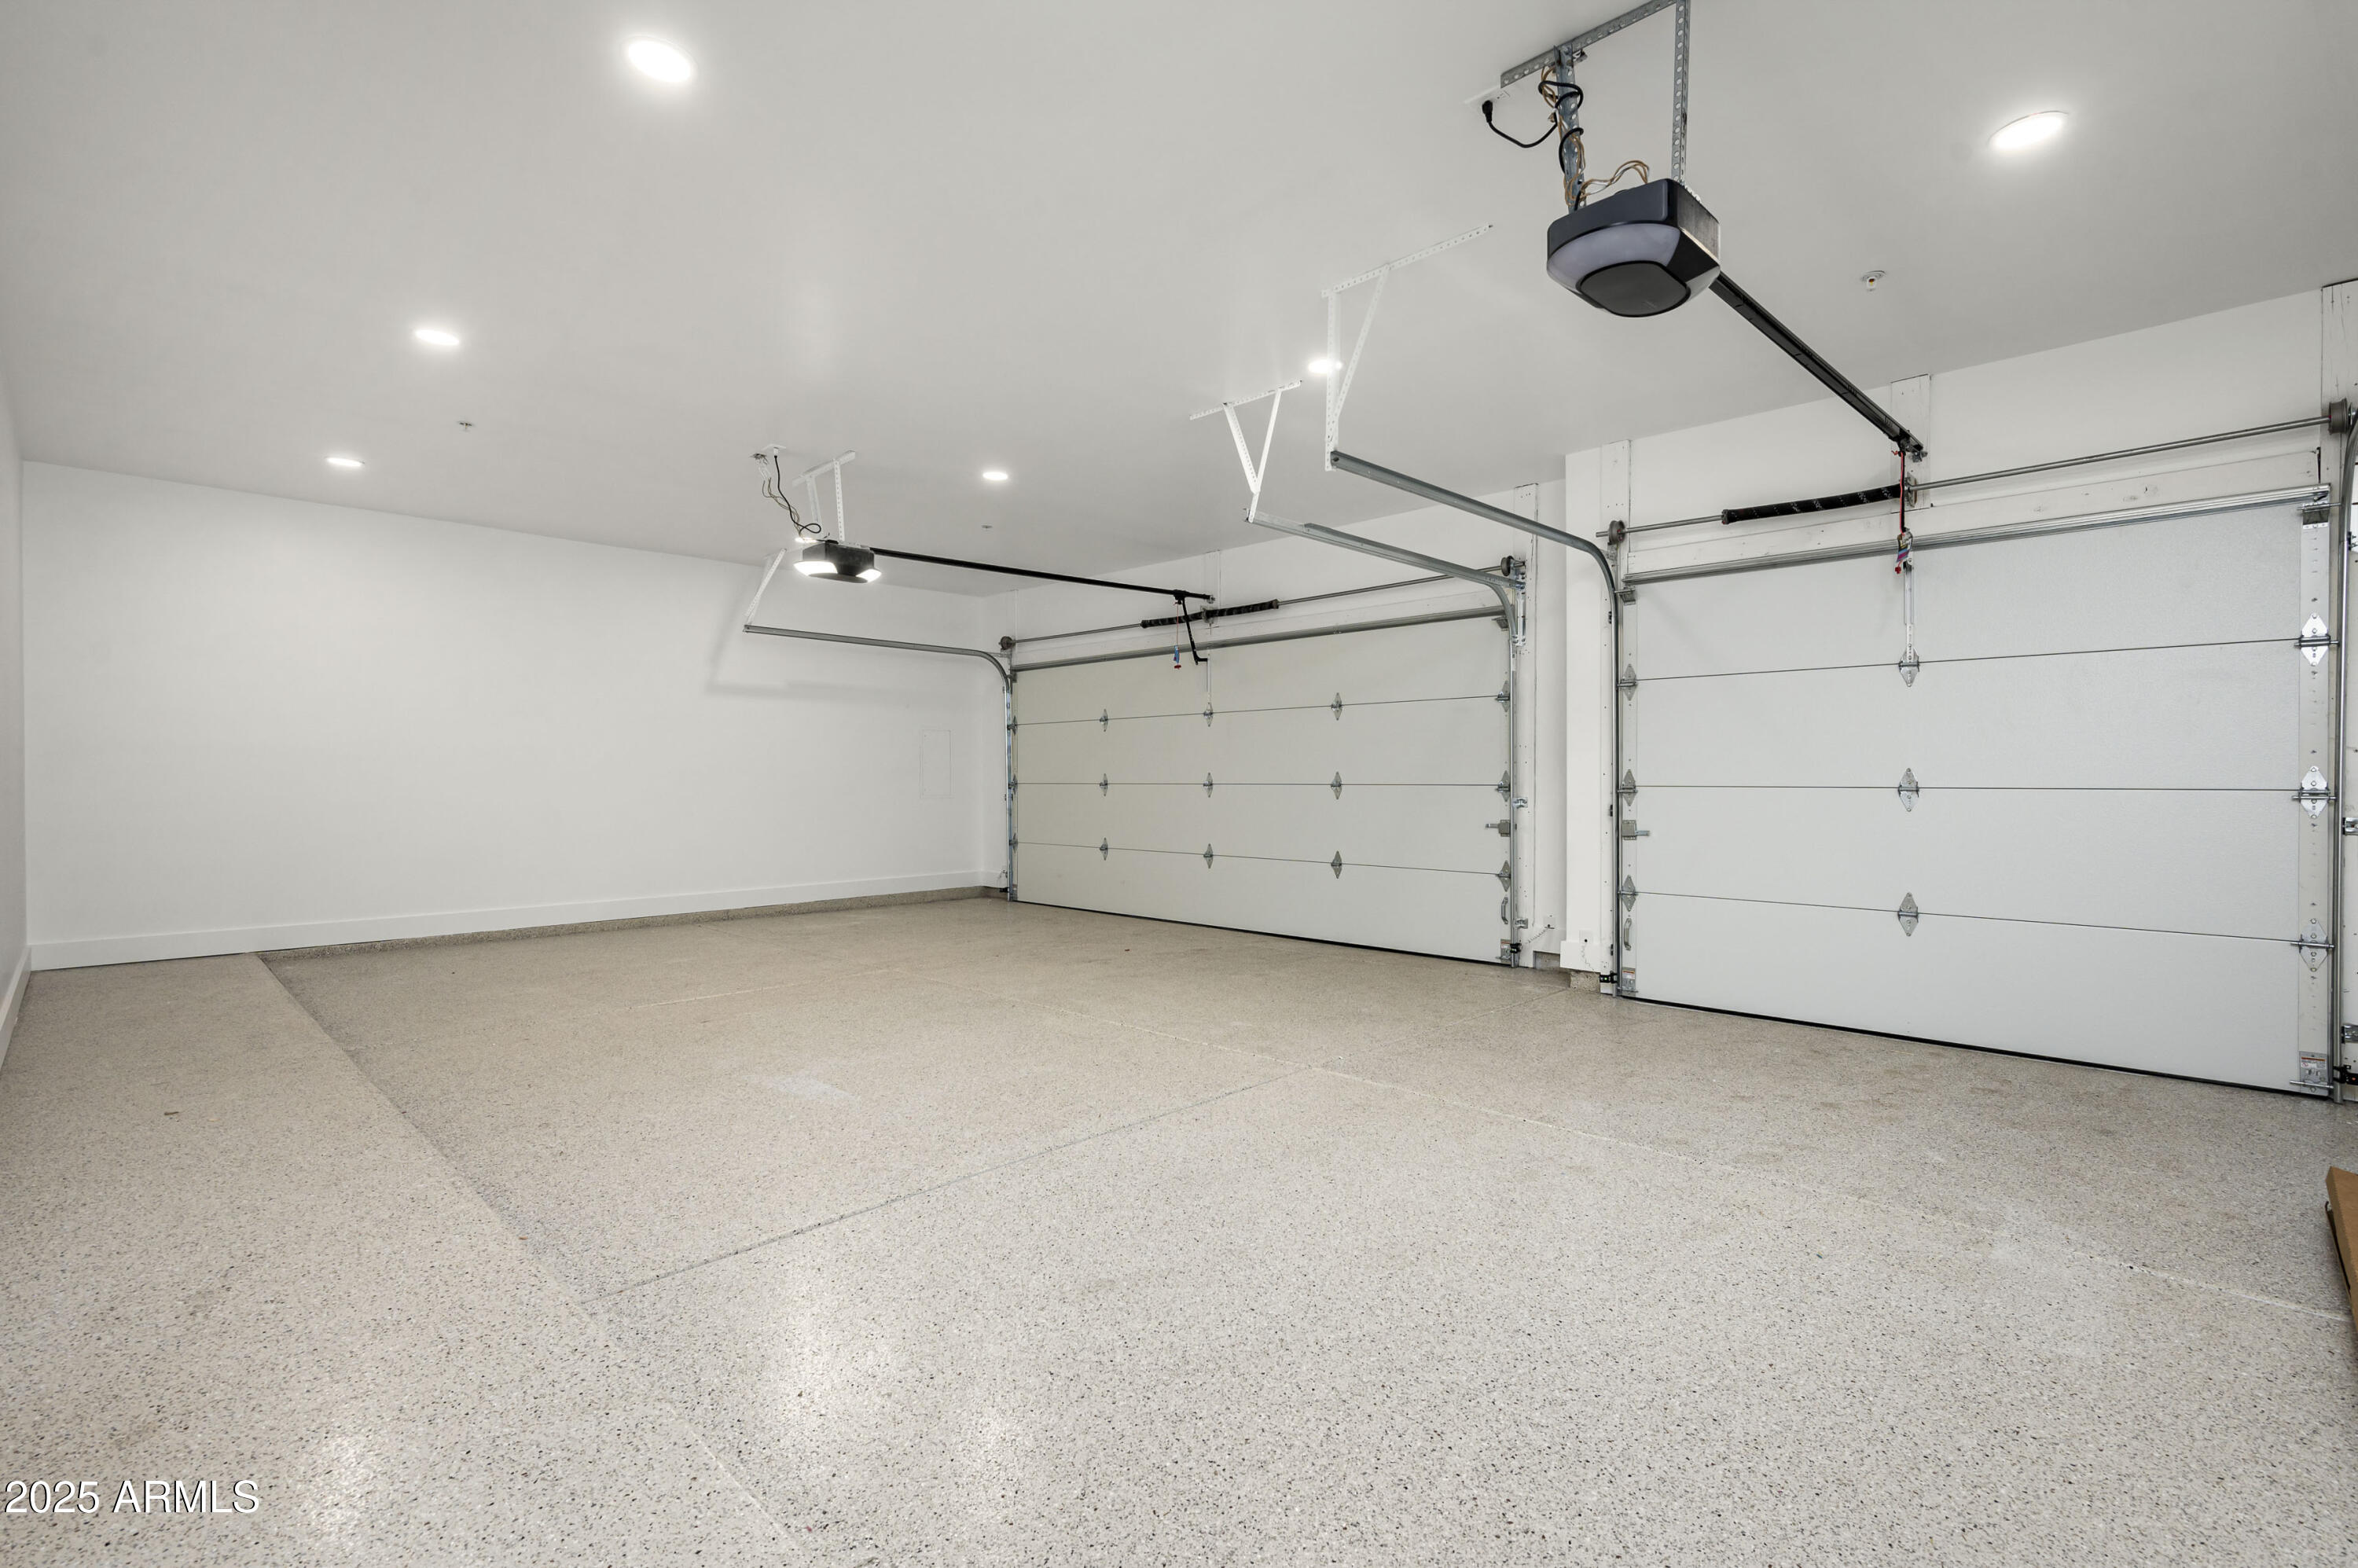
  • Garage Space3.0
  • water SourceCity Water
  • PoolHeated
  • roofTile
  • lot featuresEast/West Exposure, Hillside Lot, Desert Back, Desert Front, Natural Desert Front
  • HEAT TYPENatural Gas
  • AIR CONDITIONINGCentral Air
  • sewerPublic Sewer
  • security FeaturesFire Sprinkler System
  • other exterior FeaturesPrivate Street(s), Built-in Barbecue

Financial

  • Sales Price$2,000,000
  • Real Estate Tax $5,168/yr
  • HOA $858

Scottsdale

Here is where the fun begins.

Explore

Let’s Get to Work

Whether buying, selling, or investing, Nick brings the market knowledge, strategy, and representation needed to move forward with confidence.

Follow Me on Instagram