
Leave a Message

By providing your contact information to Nick Steffes, your personal information will be processed in accordance with Nick Steffes's Privacy Policy. By checking the box(es) below, you expressly consent to receive marketing or promotional real estate communication from Nick Steffes in the manner selected by you. For SMS text messages, message frequency varies. Message and data rates may apply. Consent is not a condition of purchase of any goods or services. You may opt out of receiving further communications from Nick Steffes at any time. To opt out of receiving SMS text messages, reply STOP to unsubscribe. SMS text messaging is subject to our Terms of Use.

Thank you for your message. I will be in touch with you shortly.

12332 N 71ST Lane
12332 N 71ST Lane
12332 N 71ST Lane
12332 N 71ST Lane
12332 N 71ST Lane
12332 N 71ST Lane
12332 N 71ST Lane
12332 N 71ST Lane
12332 N 71ST Lane
12332 N 71ST Lane
12332 N 71ST Lane
12332 N 71ST Lane
12332 N 71ST Lane
12332 N 71ST Lane
12332 N 71ST Lane
12332 N 71ST Lane
12332 N 71ST Lane
12332 N 71ST Lane
12332 N 71ST Lane
12332 N 71ST Lane
12332 N 71ST Lane
12332 N 71ST Lane
12332 N 71ST Lane
12332 N 71ST Lane
12332 N 71ST Lane
12332 N 71ST Lane
12332 N 71ST Lane
12332 N 71ST Lane
12332 N 71ST Lane
12332 N 71ST Lane
12332 N 71ST Lane
12332 N 71ST Lane
12332 N 71ST Lane
12332 N 71ST Lane
12332 N 71ST Lane
12332 N 71ST Lane
12332 N 71ST Lane
12332 N 71ST Lane
12332 N 71ST Lane
12332 N 71ST Lane
12332 N 71ST Lane
12332 N 71ST Lane
12332 N 71ST Lane
12332 N 71ST Lane
12332 N 71ST Lane
12332 N 71ST Lane
12332 N 71ST Lane
12332 N 71ST Lane
12332 N 71ST Lane
12332 N 71ST Lane
12332 N 71ST Lane
12332 N 71ST Lane
12332 N 71ST Lane
12332 N 71ST Lane
12332 N 71ST Lane
12332 N 71ST Lane
12332 N 71ST Lane
12332 N 71ST Lane
12332 N 71ST Lane
12332 N 71ST Lane
12332 N 71ST Lane
12332 N 71ST Lane
12332 N 71ST Lane
12332 N 71ST Lane
12332 N 71ST Lane
12332 N 71ST Lane
12332 N 71ST Lane
12332 N 71ST Lane
SEE ALL PHOTOS
12332 N 71ST Lane
12332 N 71ST Lane
12332 N 71ST Lane
12332 N 71ST Lane
12332 N 71ST Lane
12332 N 71ST Lane
12332 N 71ST Lane
12332 N 71ST Lane
12332 N 71ST Lane
12332 N 71ST Lane
12332 N 71ST Lane
12332 N 71ST Lane
12332 N 71ST Lane
12332 N 71ST Lane
12332 N 71ST Lane
12332 N 71ST Lane
12332 N 71ST Lane
12332 N 71ST Lane
12332 N 71ST Lane
12332 N 71ST Lane
12332 N 71ST Lane
12332 N 71ST Lane
12332 N 71ST Lane
12332 N 71ST Lane
12332 N 71ST Lane
12332 N 71ST Lane
12332 N 71ST Lane
12332 N 71ST Lane
12332 N 71ST Lane
12332 N 71ST Lane
12332 N 71ST Lane
12332 N 71ST Lane
12332 N 71ST Lane
12332 N 71ST Lane
12332 N 71ST Lane
12332 N 71ST Lane
12332 N 71ST Lane
12332 N 71ST Lane
12332 N 71ST Lane
12332 N 71ST Lane
12332 N 71ST Lane
12332 N 71ST Lane
12332 N 71ST Lane
12332 N 71ST Lane
12332 N 71ST Lane
12332 N 71ST Lane
12332 N 71ST Lane
12332 N 71ST Lane
12332 N 71ST Lane
12332 N 71ST Lane
12332 N 71ST Lane
12332 N 71ST Lane
12332 N 71ST Lane
12332 N 71ST Lane
12332 N 71ST Lane
12332 N 71ST Lane
12332 N 71ST Lane
12332 N 71ST Lane
12332 N 71ST Lane
12332 N 71ST Lane
12332 N 71ST Lane
12332 N 71ST Lane
12332 N 71ST Lane
12332 N 71ST Lane
12332 N 71ST Lane
12332 N 71ST Lane
12332 N 71ST Lane
12332 N 71ST Lane
Courtesy of Compass, Tiana S Chen Listing Contact: 623-293-8176 
Sold

12332 N 71ST Lane

12332 N 71ST Lane, Peoria, AZ 85381

$670,000
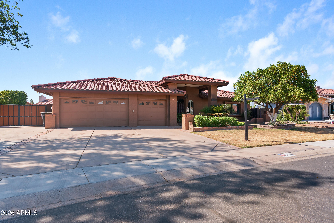
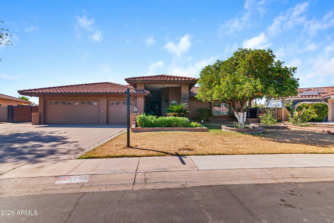
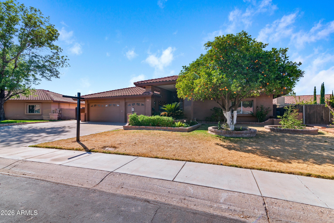
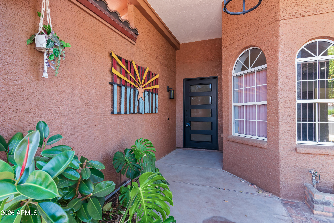
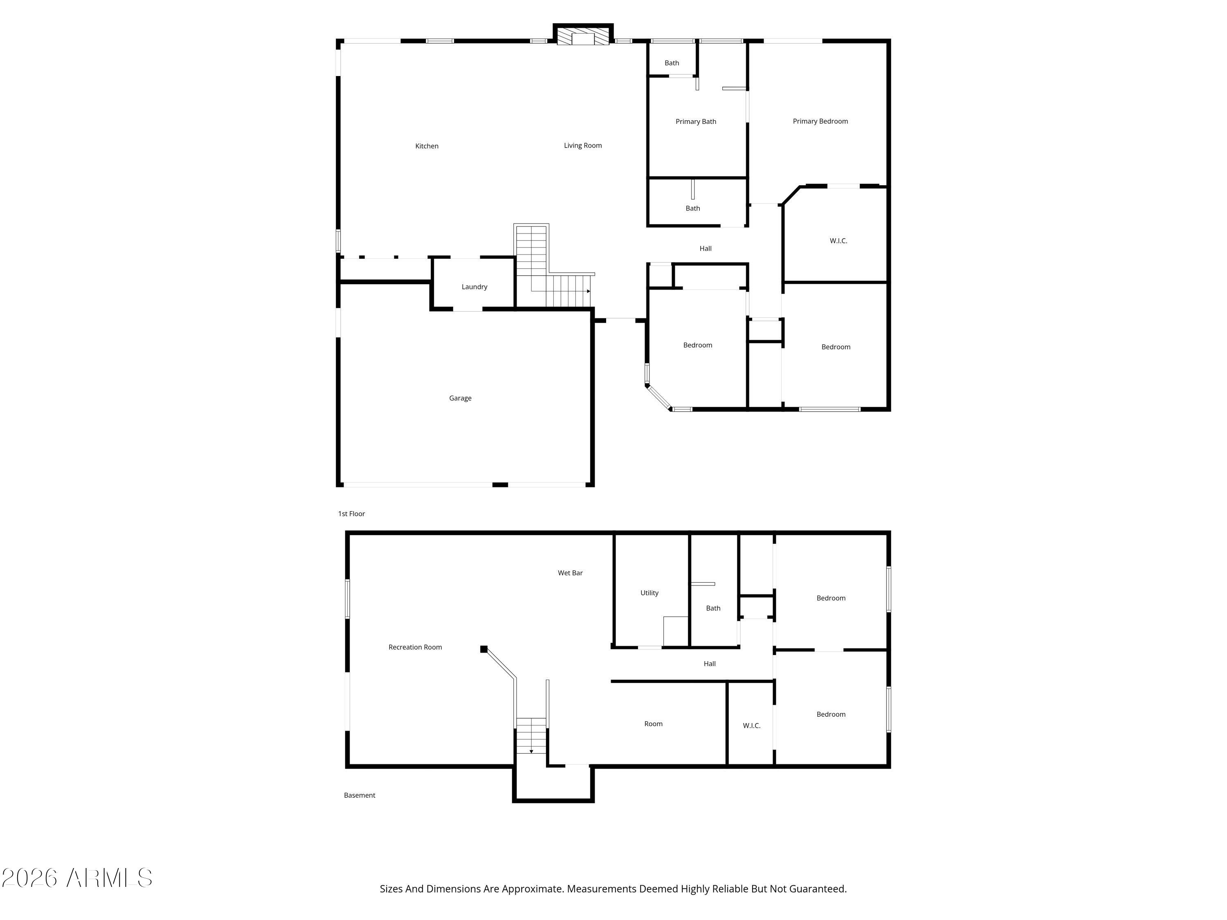
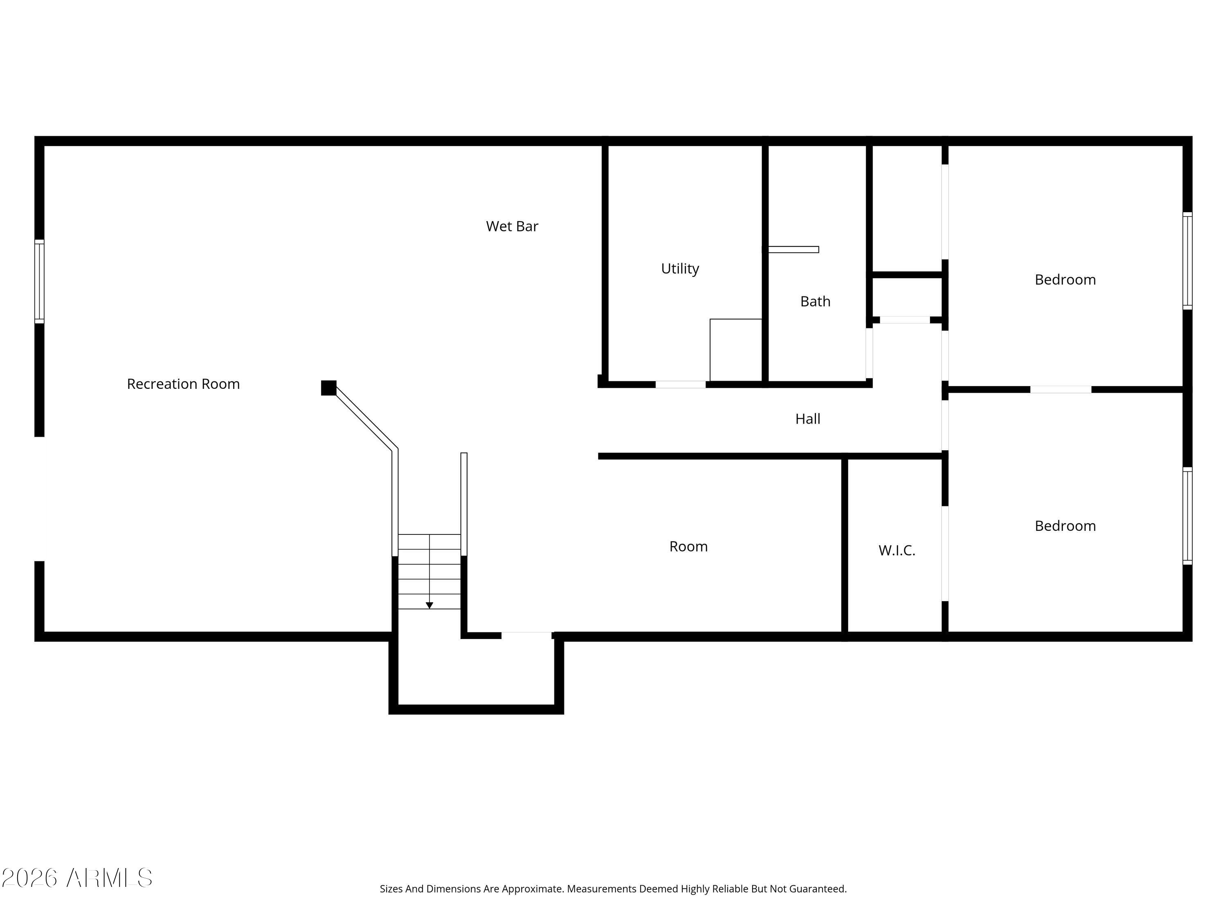
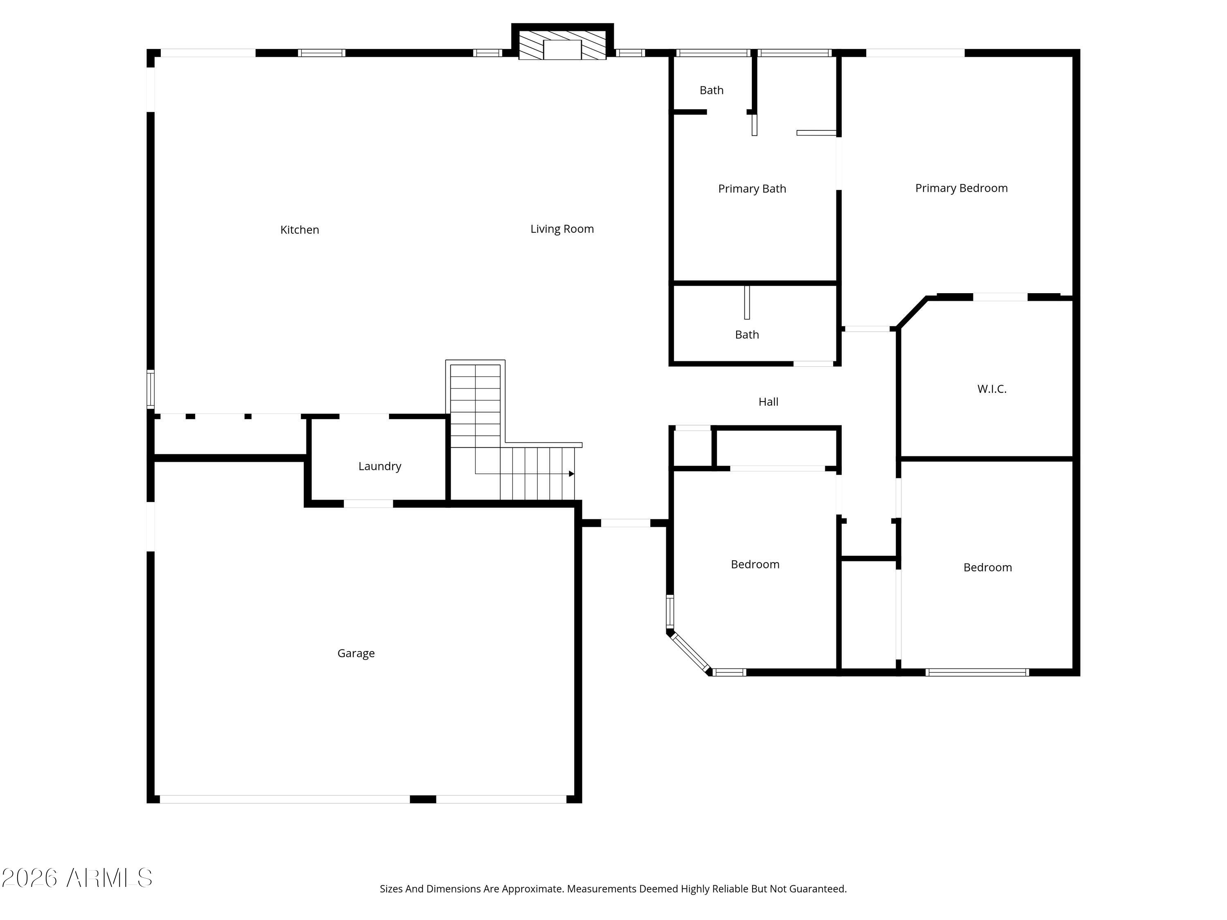
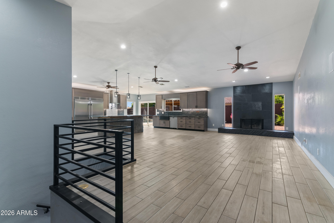
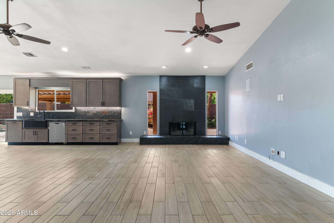
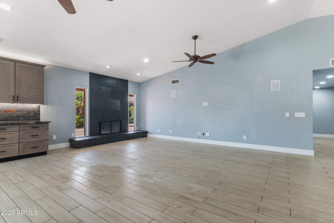
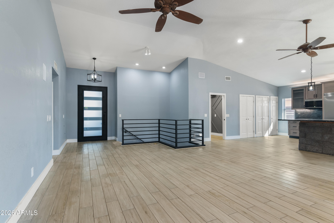
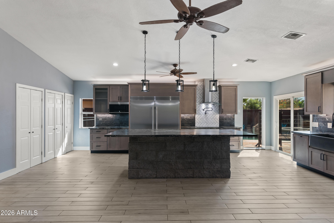
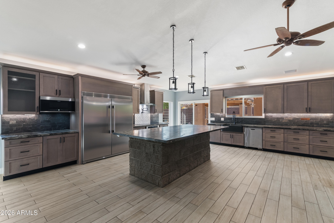
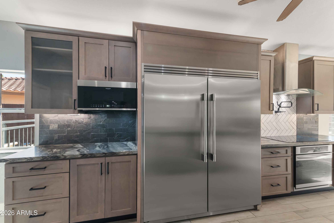
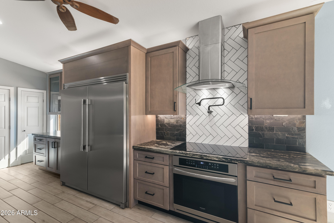
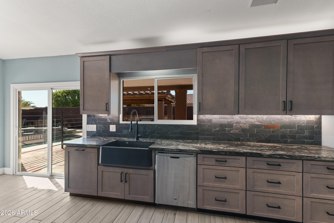
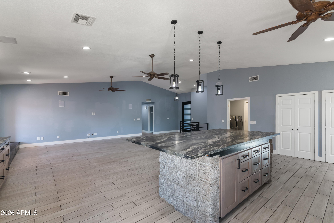
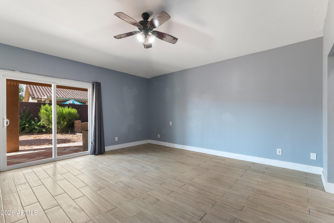
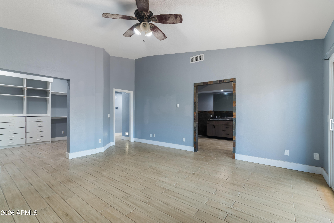
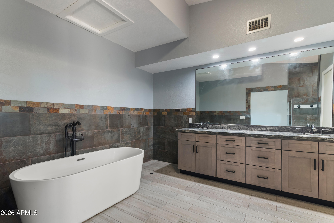
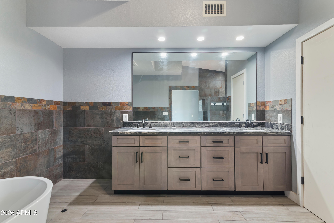
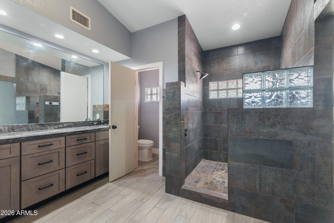
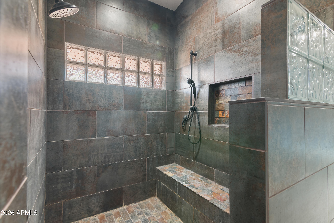
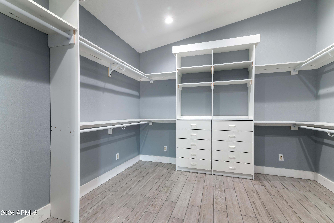
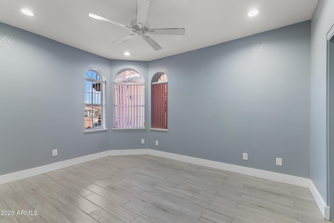
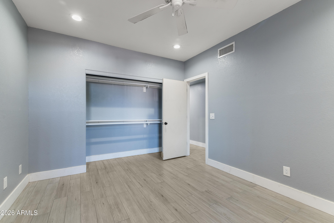
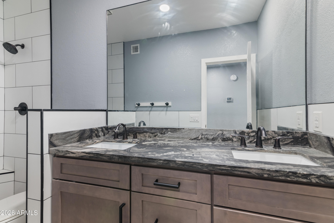
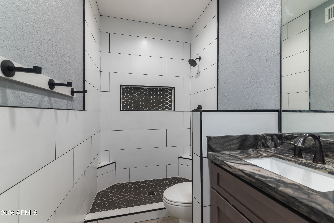
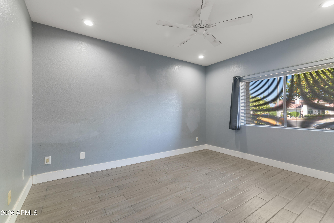
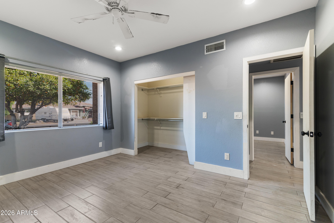
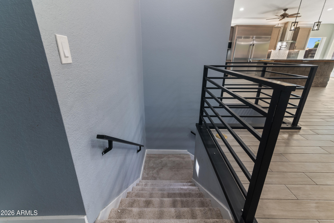
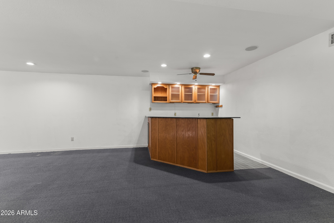
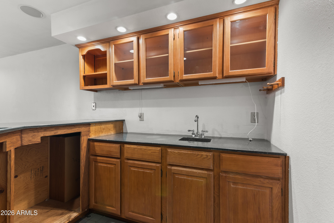
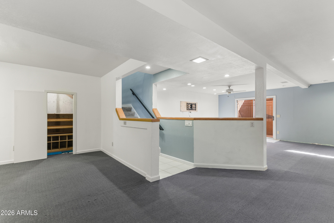
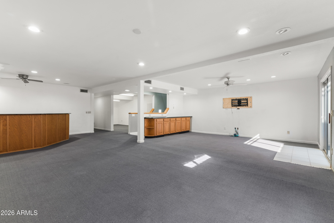
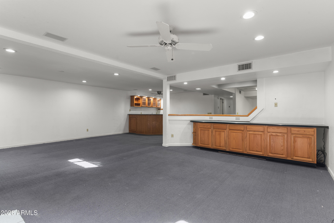
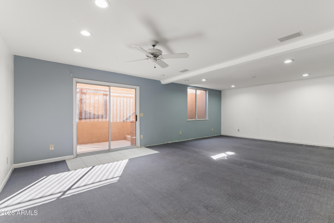
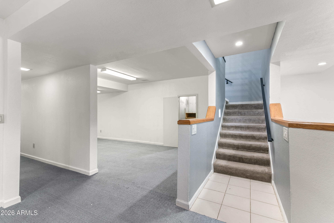
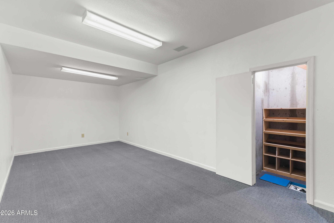
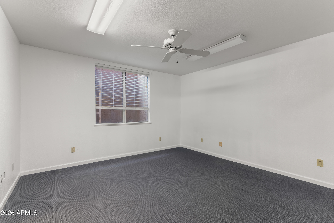
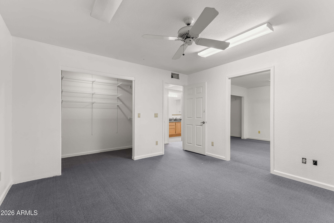
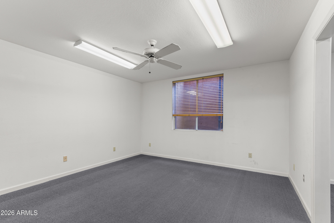
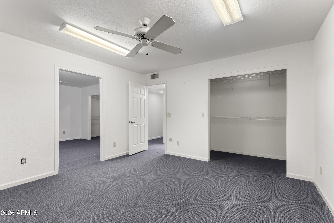
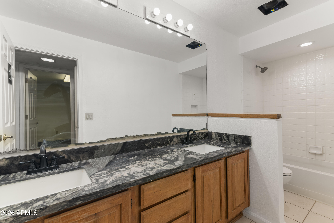
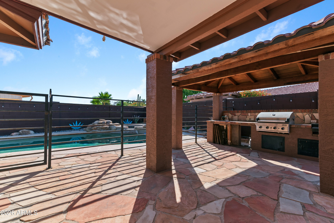
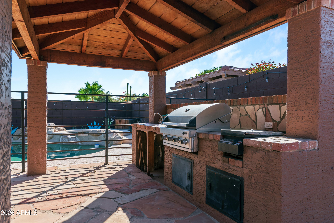
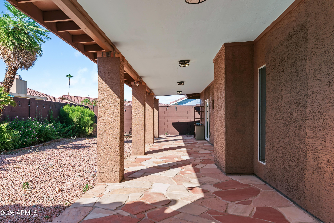
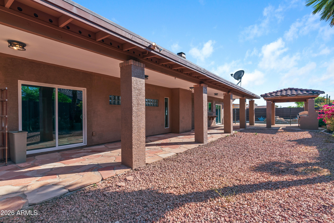
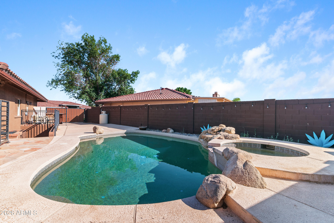
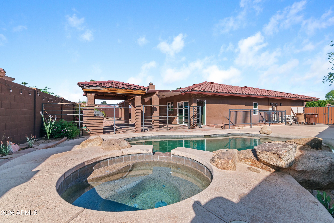
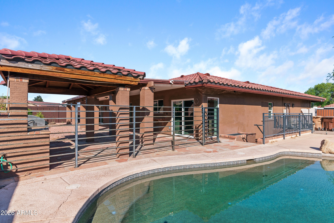
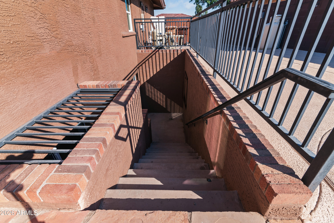
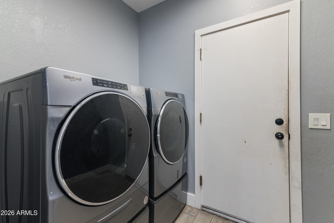
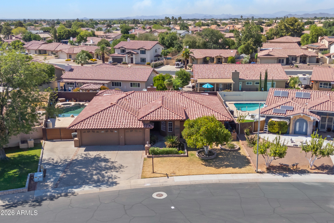
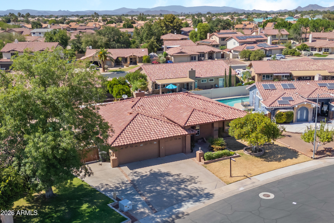
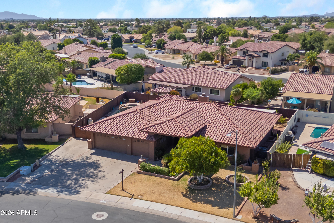
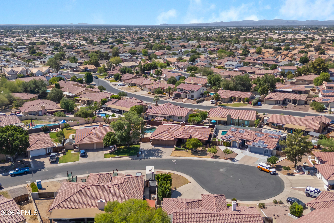
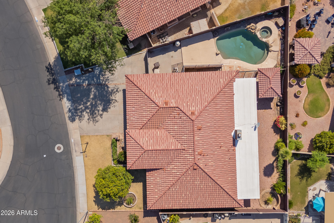
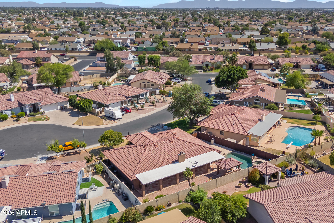
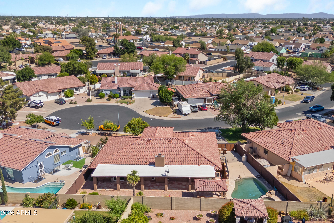
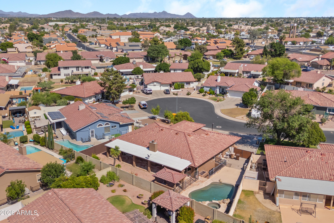
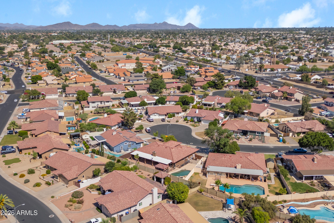
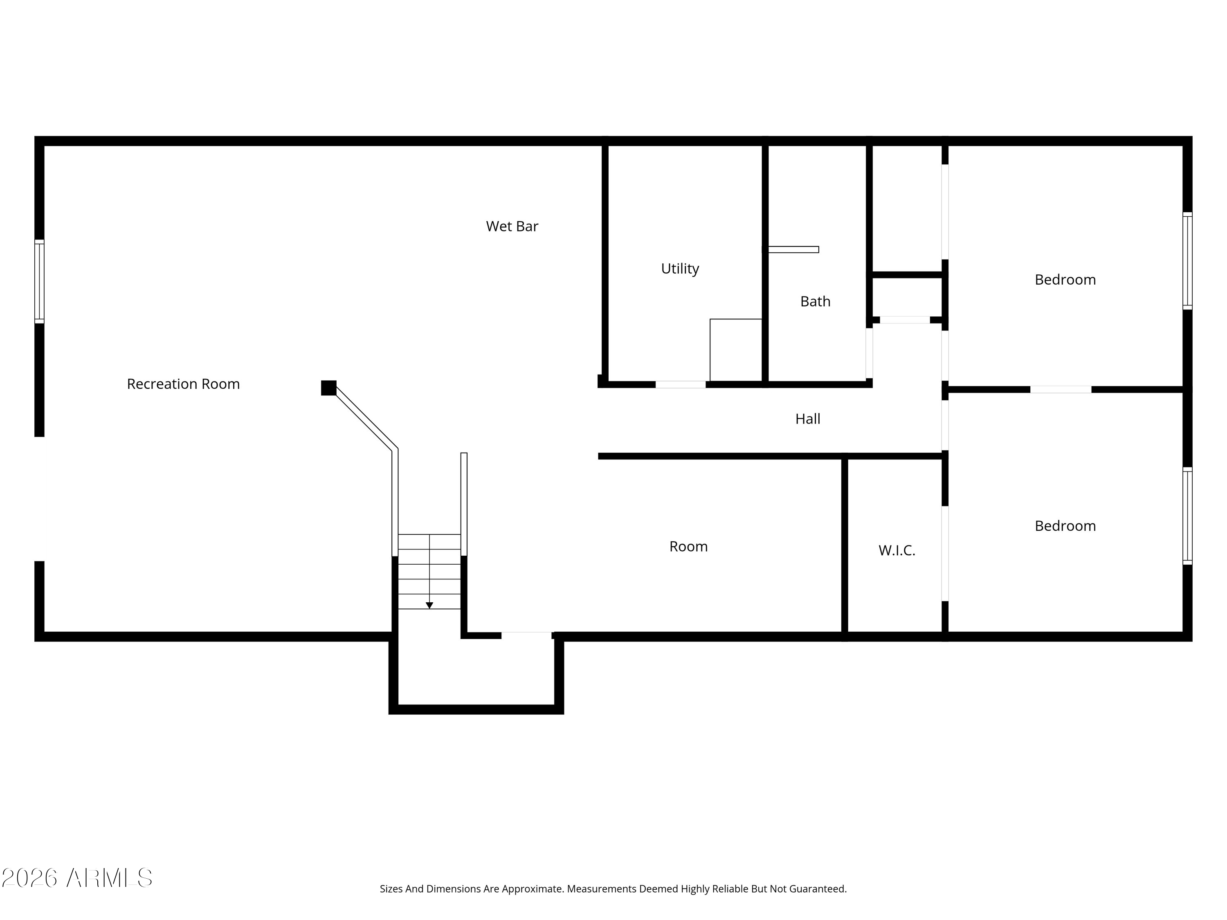
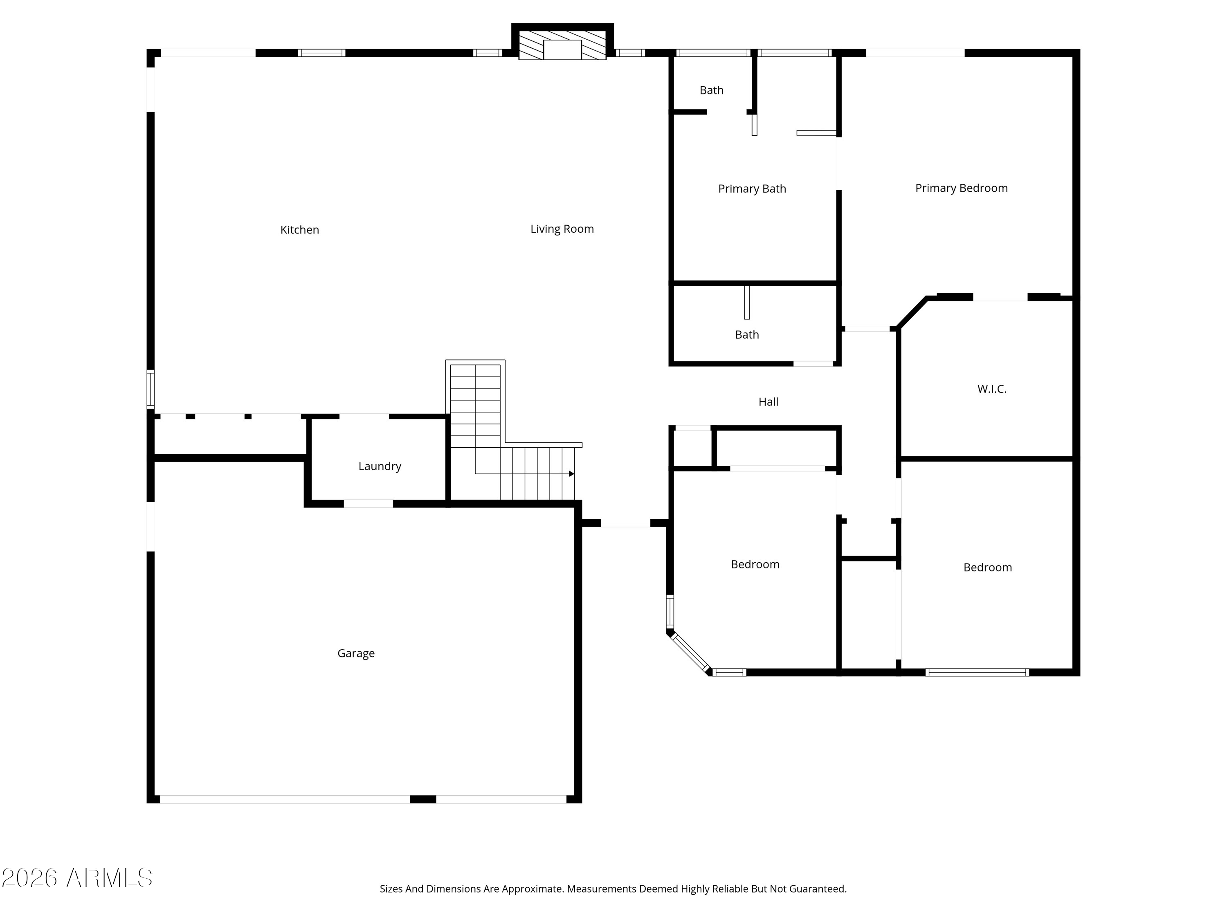
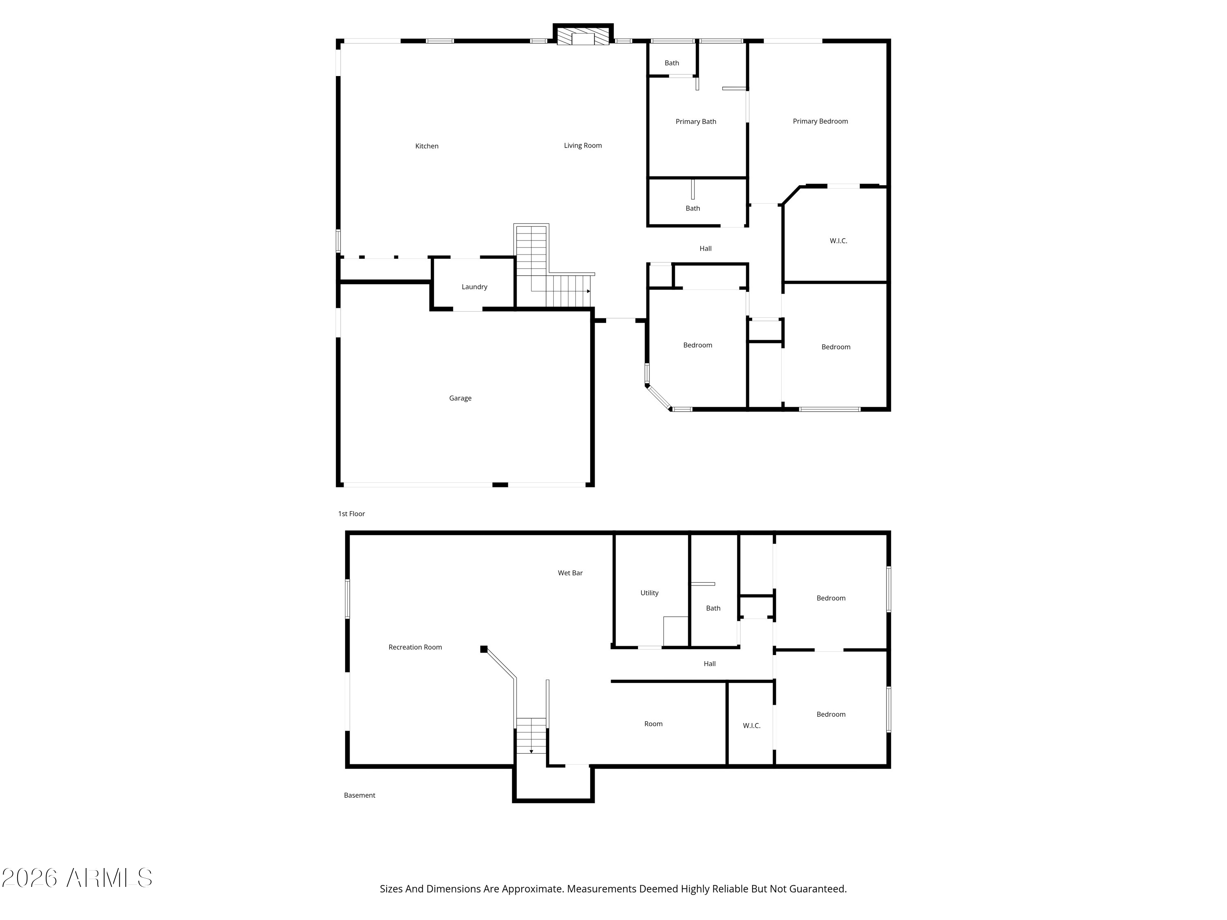
Spacious and versatile home with a basement tucked away on a private cul-de-sac with no HOA! Oversized refrigerator, washer, & dryer included! This exceptional property offers room for everyone with expansive living spaces, a finished basement and bar area, and ideal multi-generational living potential. Enjoy Arizona living year-round in the backyard oasis featuring a sparkling pool and relaxing spa. The flexible floor plan provides multiple gathering areas, generously sized bedrooms, and endless possibilities for entertaining, working from home, or extended family living. Conveniently located near parks and highly regarded Oakwood Elementary, this home combines privacy, comfort, and functionality in a sought-after location. Rare opportunity with space, freedom, and amenities all in one!

5
beds

3
baths

3,906 Sq.Ft. LIVING AREA

9,657 Sq.Ft. lot

Features & Amenities

Interior

  • total bedrooms5
  • Total bathrooms3
  • full bathrooms3
  • Flooring Carpet, Tile
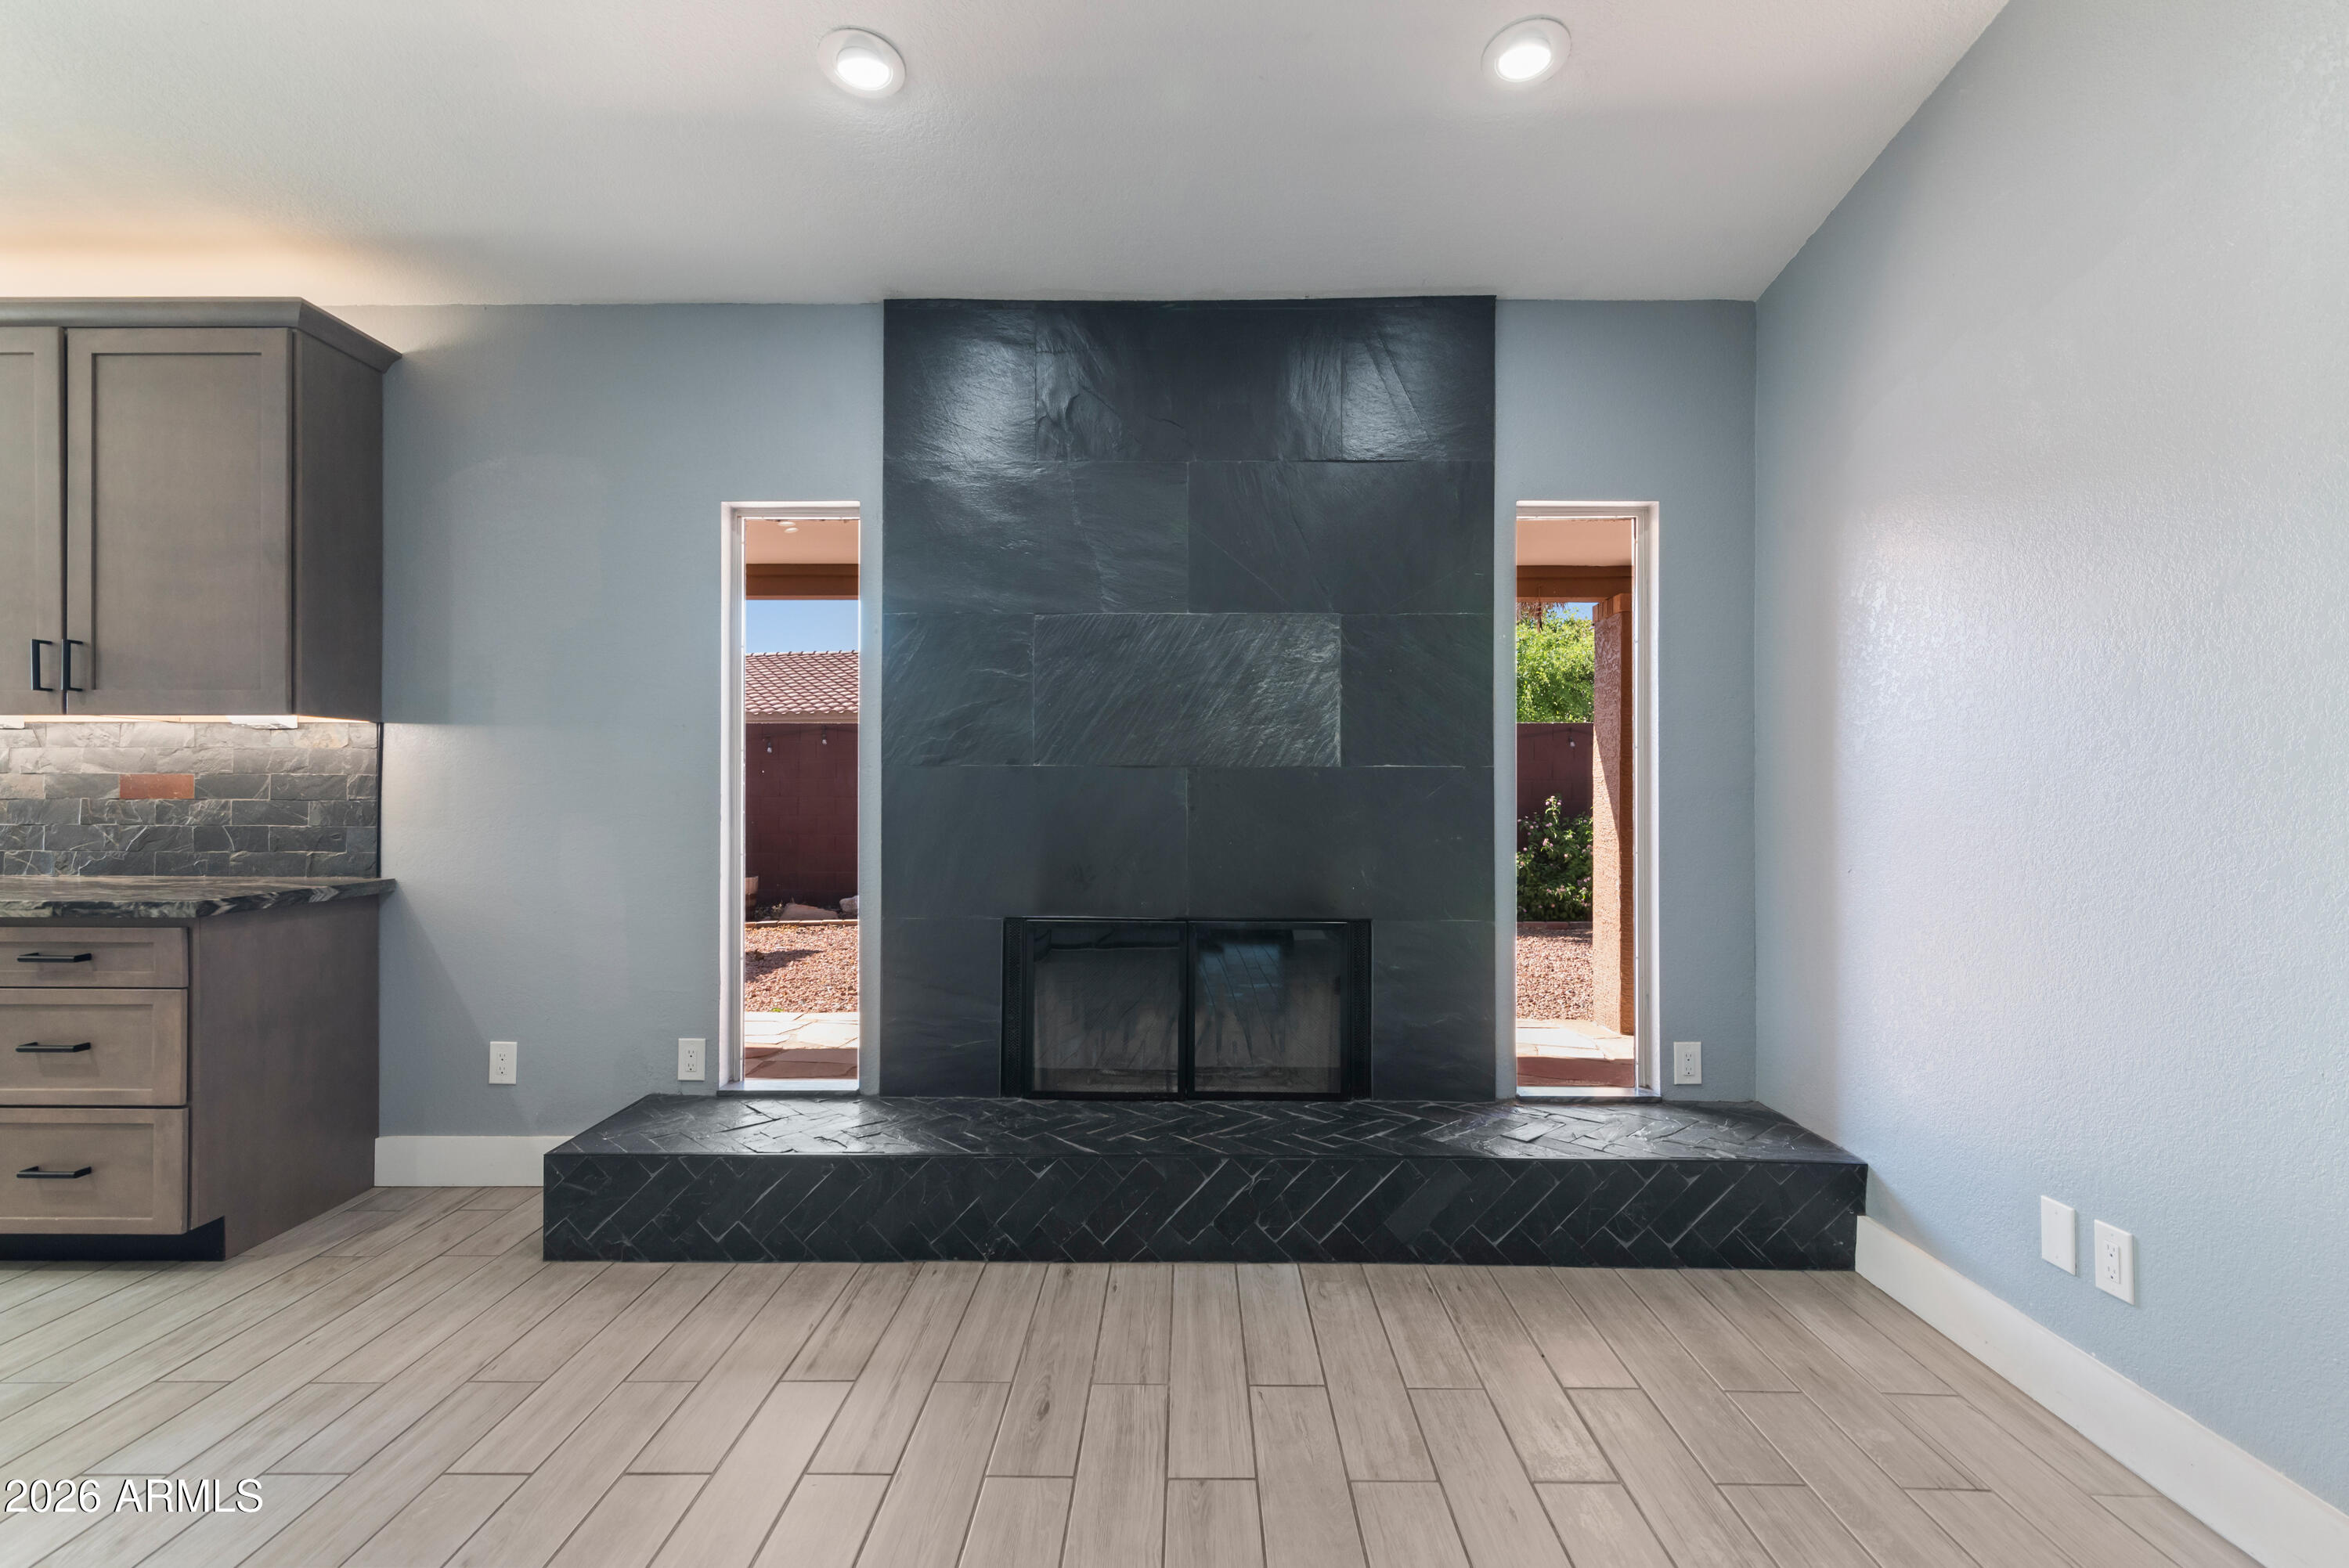
  • Fireplace Wood Burning
  • APPLIANCES Dryer, Washer, Refrigerator
  • other interior Features Non-laminate Counter, Double Vanity, Eat-in Kitchen, Kitchen Island, Pantry, Full Bth Master Bdrm

Area & Lot

  • Status Sold
  • Date Sold July 13, 2026
  • Living Area3,906 Sq.Ft.
  • Lot Area9,657 Sq.Ft.
  • MLS® ID7027287
  • TypeResidential
  • YEAR BUILT1987
  • NeighborhoodPhoenix
  • Elementary SchoolOakwood Elementary School
  • Middle SchoolCactus High School
  • High SchoolCactus High School
  • School DistrictPeoria Unified School District

Exterior

  • STORIES2
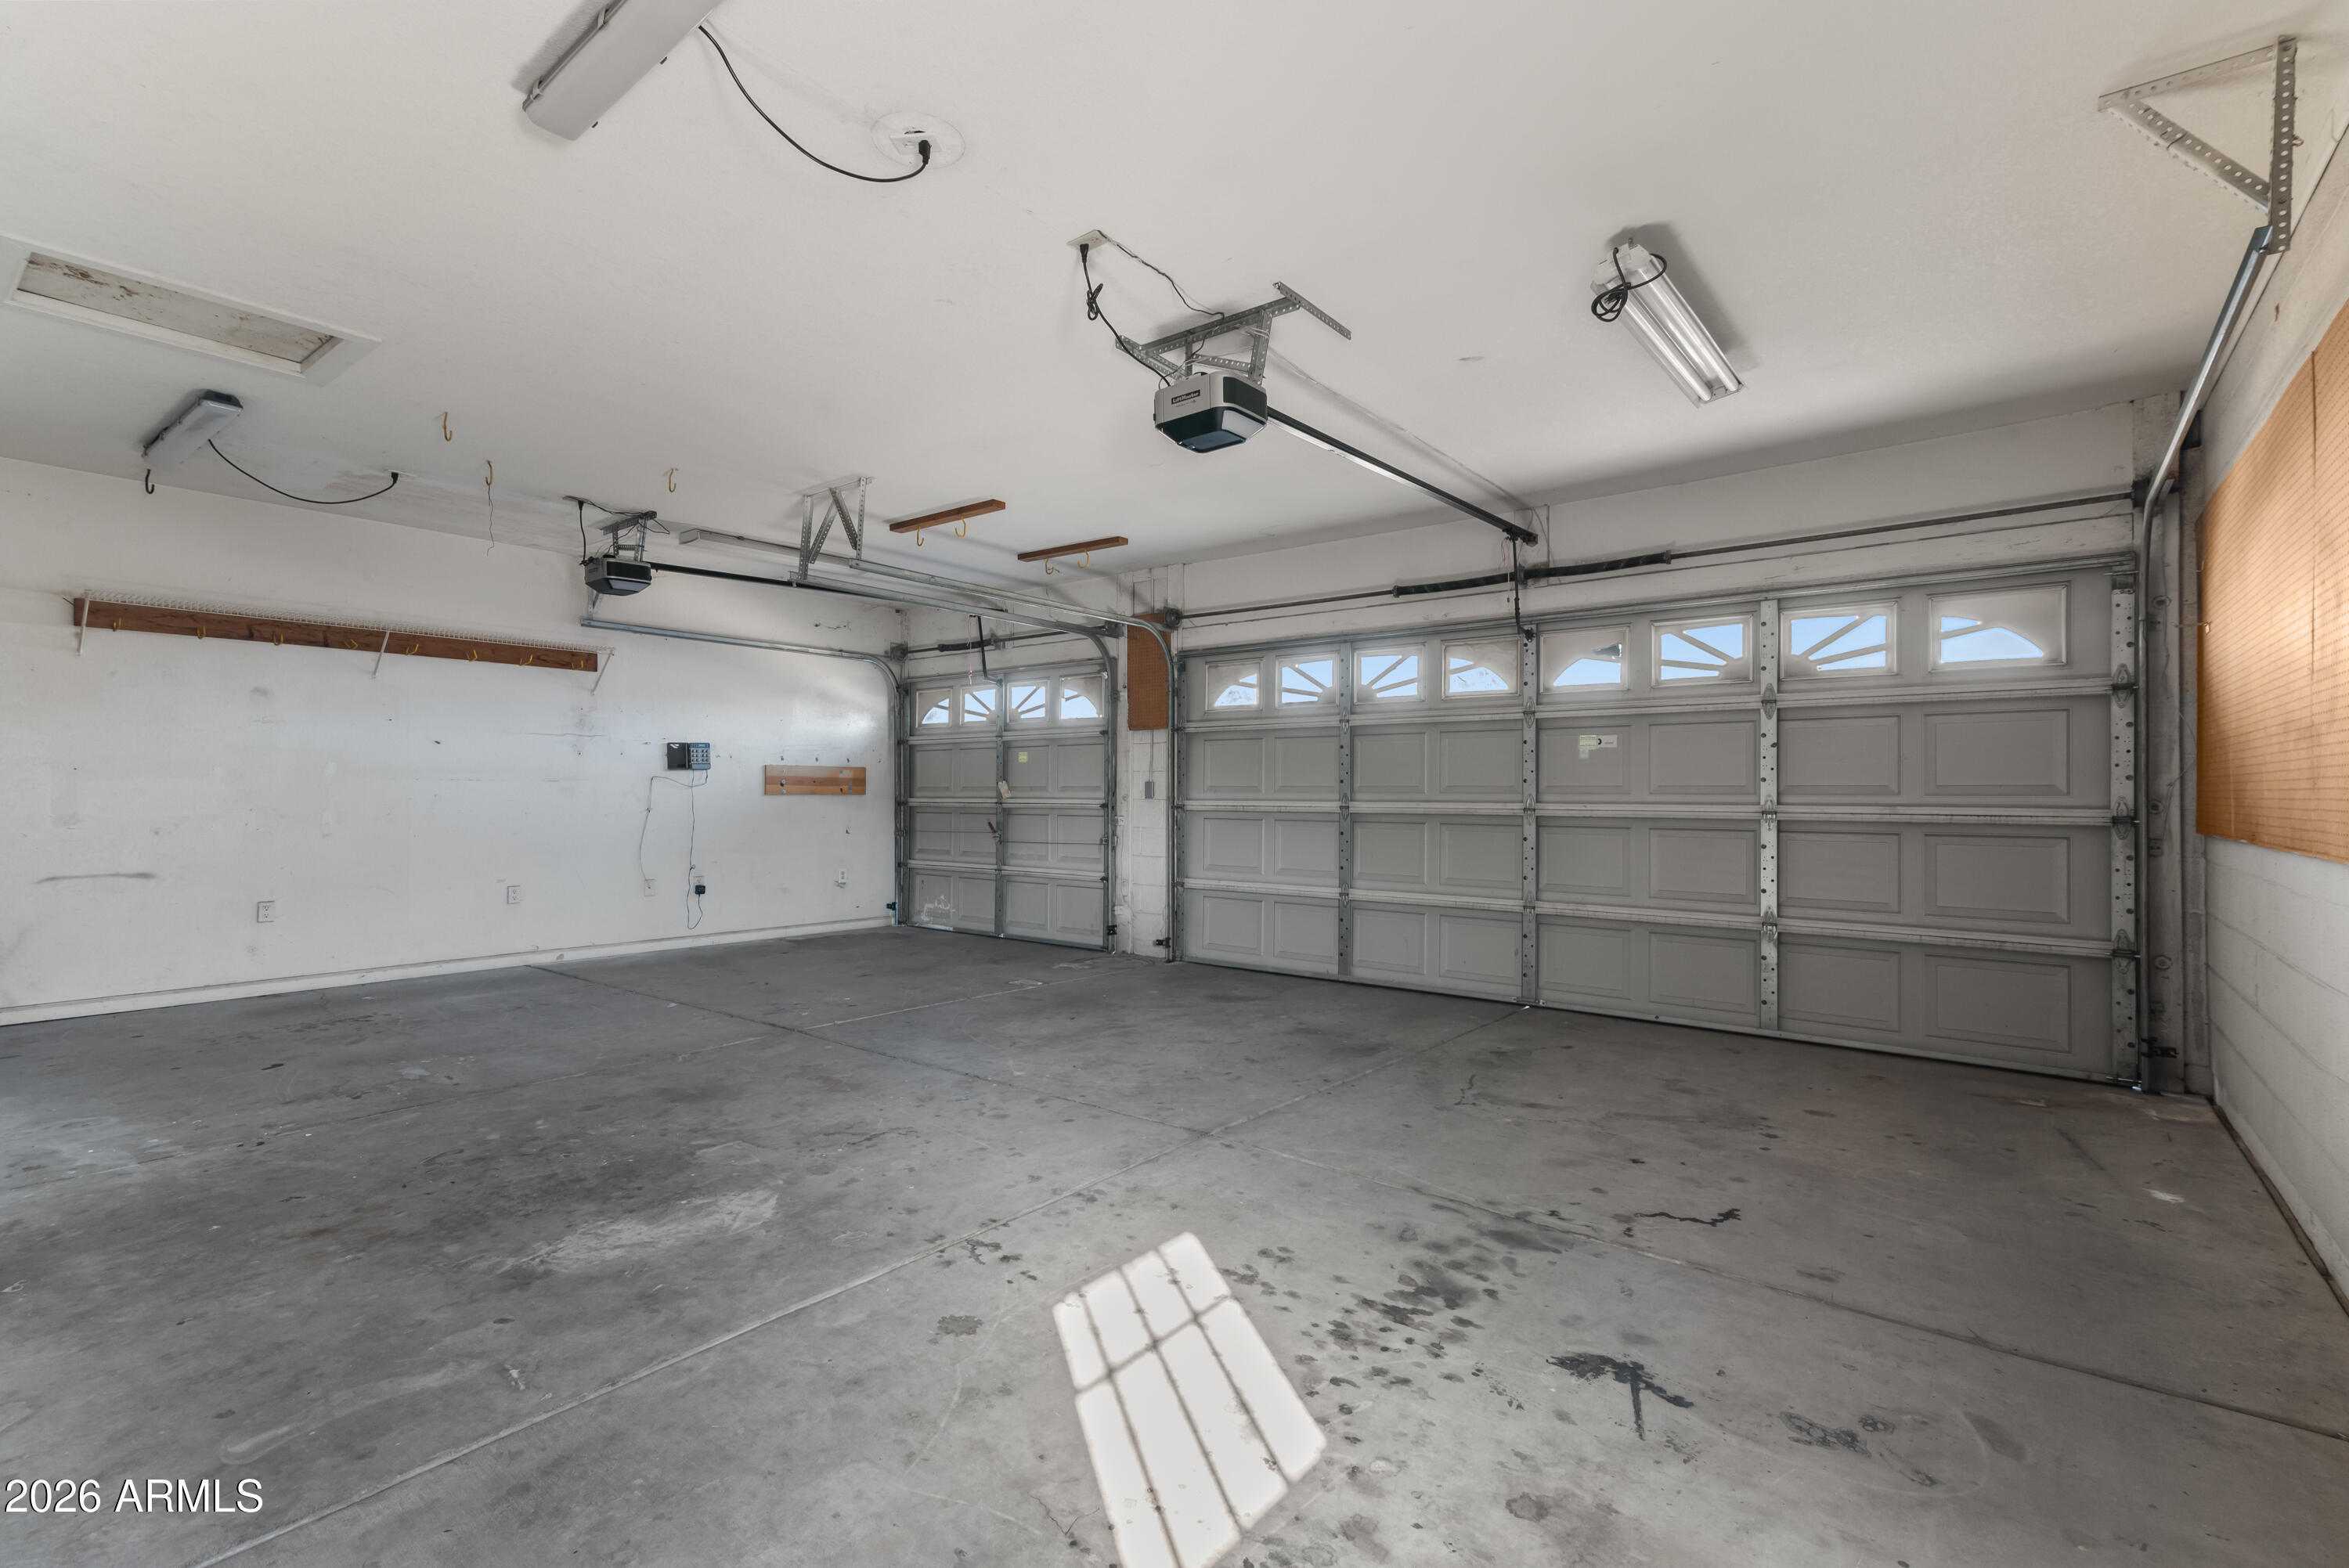
  • Garage Space3.0
  • water SourceCity Water
  • PoolFenced
  • roofTile
  • lot featuresCul-De-Sac, Grass Front
  • parkingRV Gate
  • HEAT TYPEElectric
  • AIR CONDITIONINGCentral Air
  • sewerPublic Sewer

Financial

  • Sales Price$670,000
  • Real Estate Tax $2,677/yr

Phoenix

Indulge in flavorful experiences that transcend borders.

Explore

Let’s Get to Work

Whether buying, selling, or investing, Nick brings the market knowledge, strategy, and representation needed to move forward with confidence.

Follow Me on Instagram