
Lucid Advisory
12344 N DAMSEN Drive
SEE ALL PHOTOS
12344 N DAMSEN Drive
Courtesy of Compass, Danny Kallay Listing Contact: 480-694-8571 
Sold

12344 N DAMSEN Drive

12344 N DAMSEN Drive, Maricopa, AZ 85139

$355,990
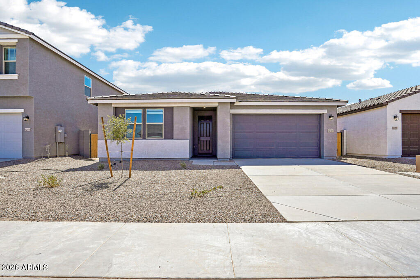
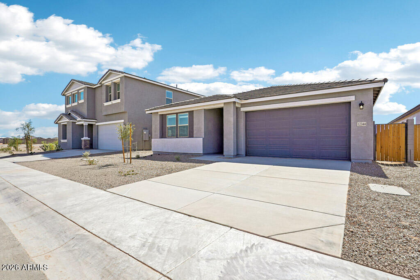
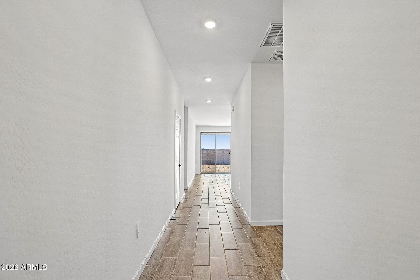
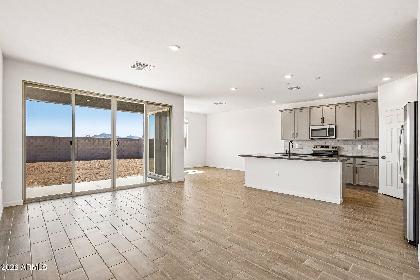
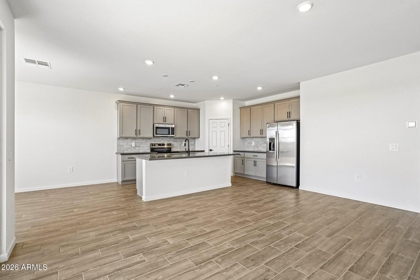
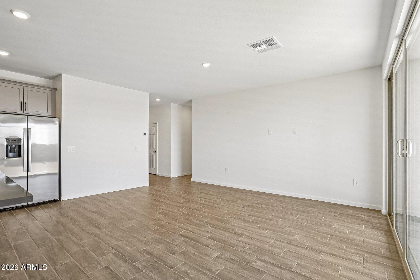
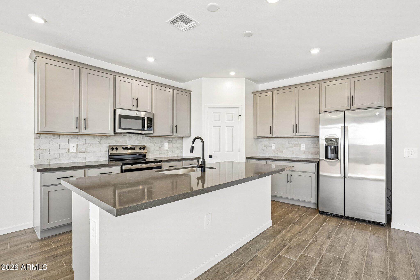
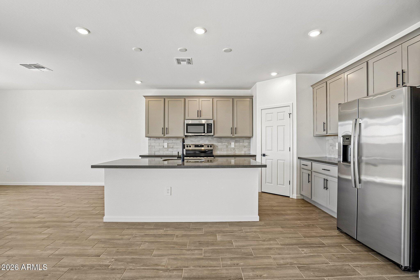
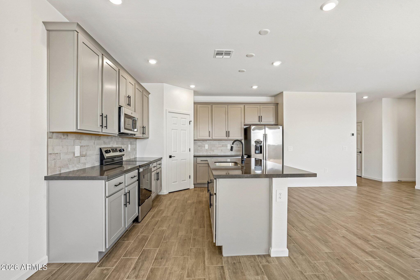
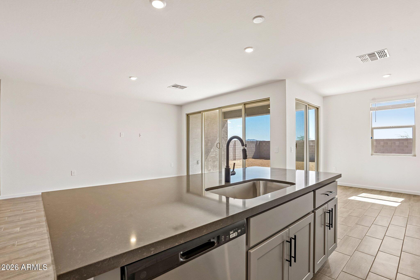
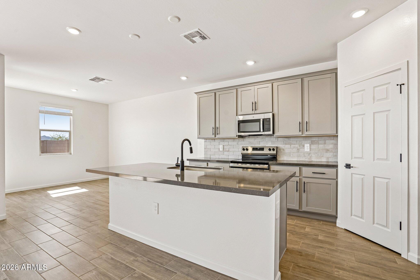
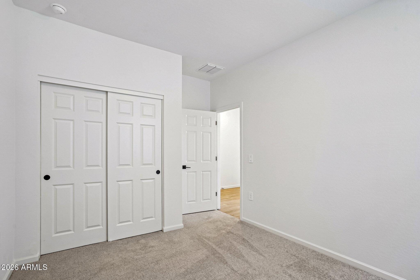
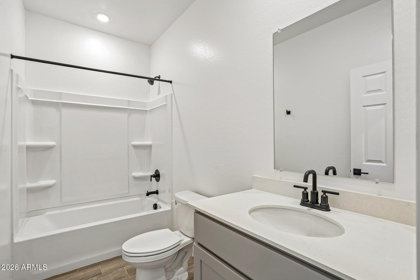
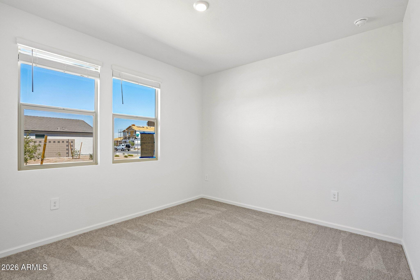
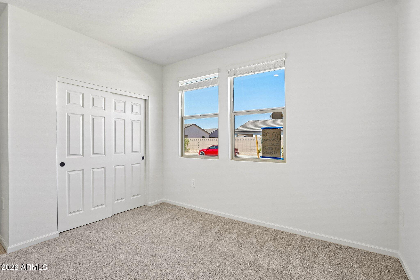
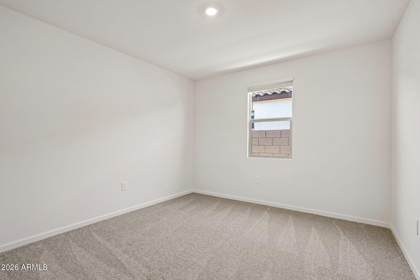
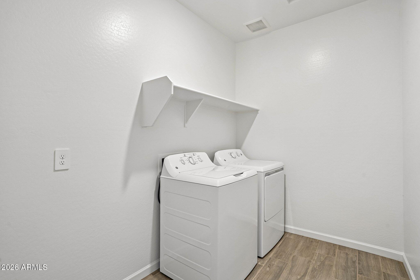
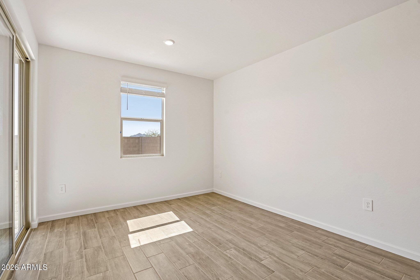
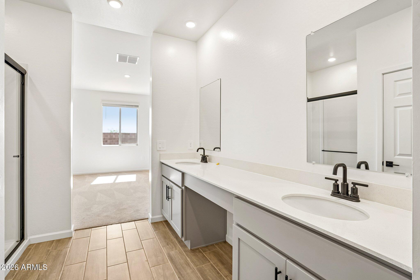
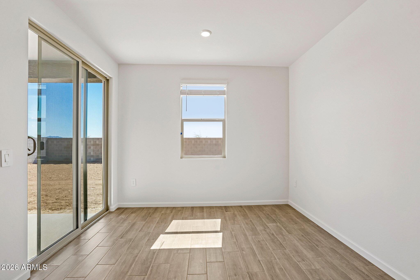
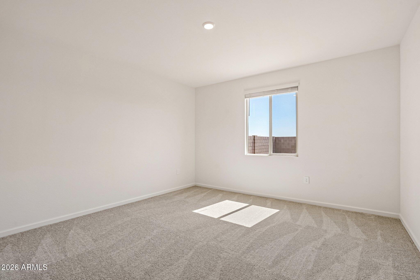
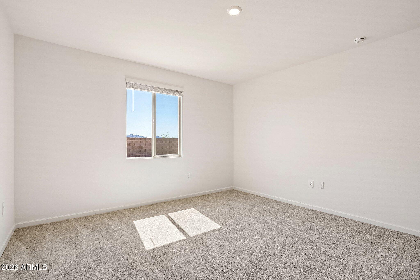
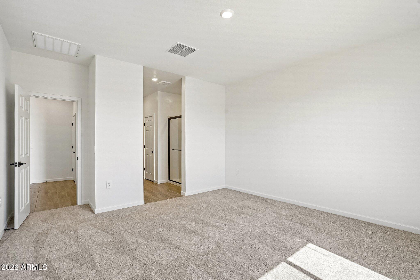
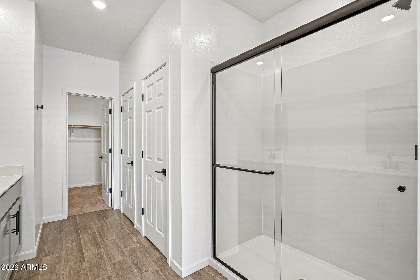
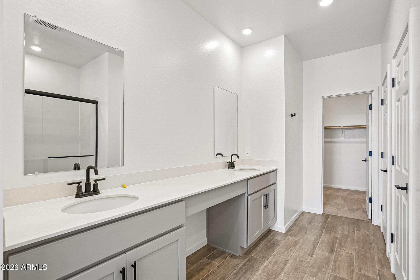
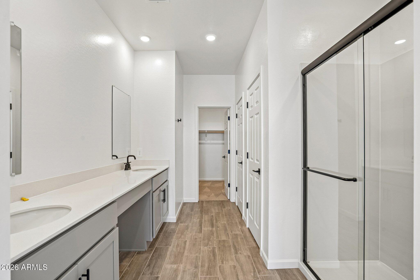
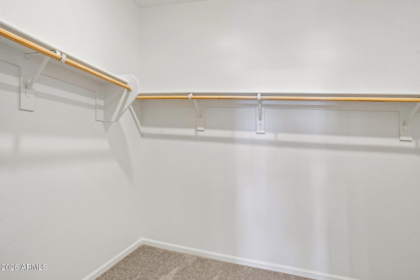
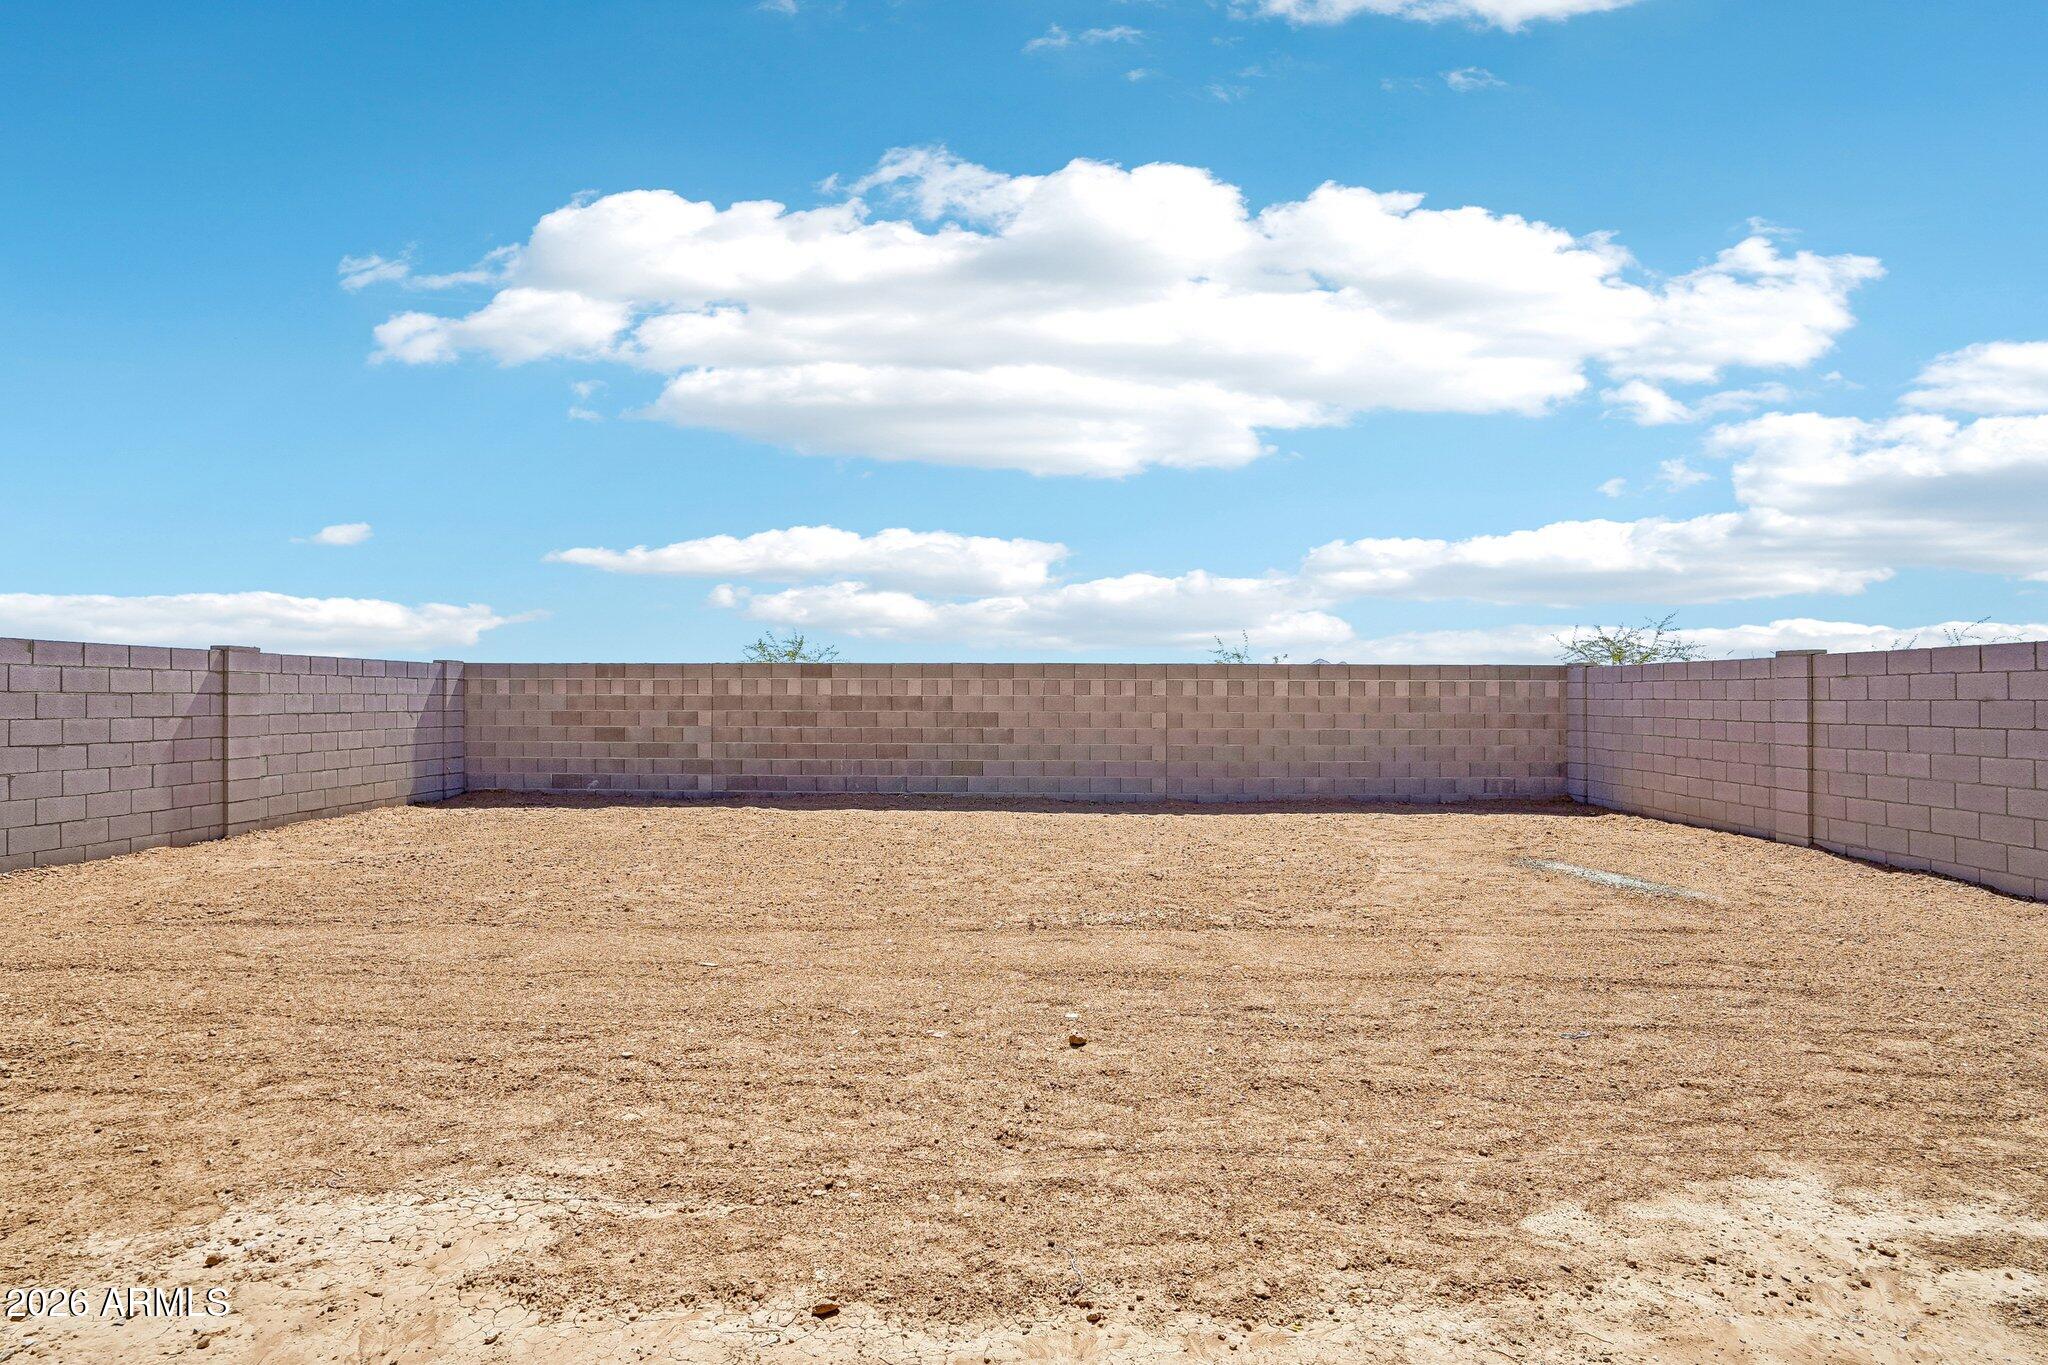
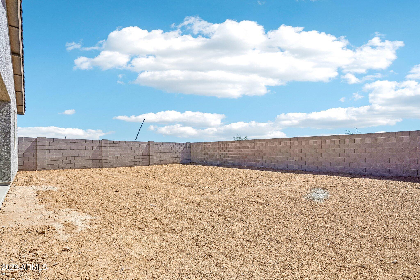
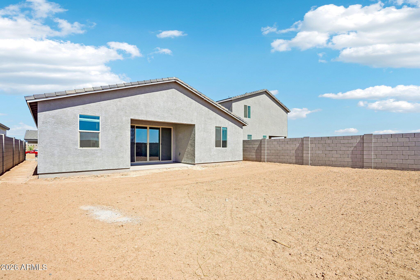
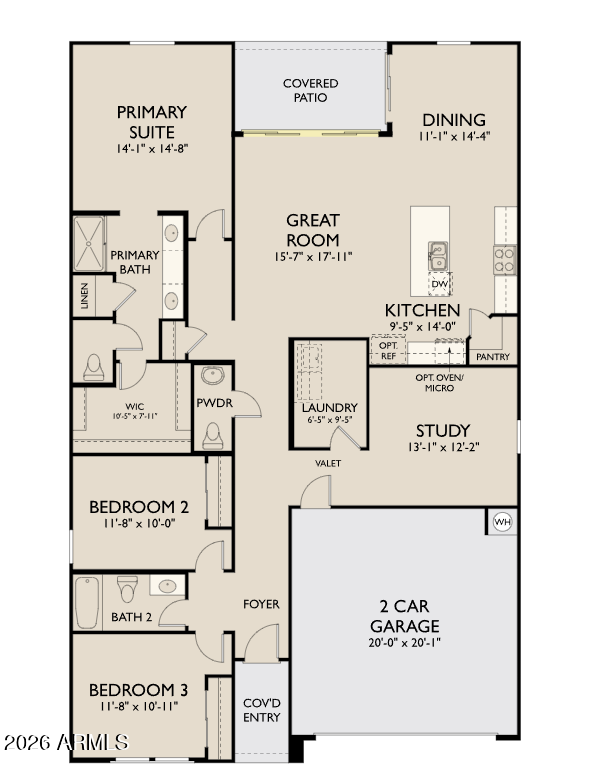
Welcome to the Larkspur at Amarillo Creek, featuring a striking Modern Desert elevation and thoughtfully designed single-story living. This 3-bedroom, 2.5-bath home includes a private study and 2-car garage. The open-concept layout showcases the designer-curated Foundry Collection with gray cabinetry, quartz countertops, black hardware and fixtures, stylish tile backsplash, and wood-look plank tile flooring. Enjoy seamless indoor/outdoor living with a 4-panel sliding glass door. Included upgrades add exceptional value: washer, dryer, refrigerator, garage door opener, soft water loop pre-plumb, pendant light pre-wire above the kitchen island, and 2'' faux wood blinds throughout. Move-in ready with modern finishes and everyday convenience!

3
beds

3
baths

1,949 Sq.Ft. LIVING AREA

6,001 Sq.Ft. lot

Features & Amenities

Interior

  • total bedrooms3
  • Total bathrooms3
  • full bathrooms2
  • half bathroom1
  • APPLIANCES Dryer, Washer, Refrigerator, Built-in Microwave, Dishwasher, Disposal, Electric Range, Electric Oven
  • other interior Features Non-laminate Counter, High Speed Internet, Eat-in Kitchen, 9 Flat Ceilings, Pantry, Full Bth Master Bdrm

Area & Lot

  • Status Sold
  • Date Sold October 13, 2026
  • Living Area1,949 Sq.Ft.
  • Total Area1,949 Sq.Ft.
  • Lot Area6,001 Sq.Ft.
  • MLS® ID7052047
  • TypeResidential
  • YEAR BUILT2026
  • Architecture StylesContemporary
  • Elementary SchoolSaddleback Elementary School
  • Middle SchoolMaricopa Wells Middle School
  • High SchoolMaricopa High School
  • School DistrictMaricopa Unified School District

Exterior

  • STORIES1
  • Garage Space2.0
  • water SourcePvt Water Company
  • roofTile
  • lot featuresEast/West Exposure, Sprinklers In Front, Desert Front
  • HEAT TYPEElectric
  • AIR CONDITIONINGCentral Air
  • sewerPrivate Sewer

Financial

  • Sales Price$355,990
  • HOA $96/mo
View Virtual Tour

Let’s Get to Work

Whether buying, selling, or investing, Nick brings the market knowledge, strategy, and representation needed to move forward with confidence.

Follow Me on Instagram