Leave a Message

By providing your contact information to Nick Steffes, your personal information will be processed in accordance with Nick Steffes's Privacy Policy. By checking the box(es) below, you expressly consent to receive marketing or promotional real estate communication from Nick Steffes in the manner selected by you. For SMS text messages, message frequency varies. Message and data rates may apply. Consent is not a condition of purchase of any goods or services. You may opt out of receiving further communications from Nick Steffes at any time. To opt out of receiving SMS text messages, reply STOP to unsubscribe. SMS text messaging is subject to our Terms of Use.

Thank you for your message. I will be in touch with you shortly.

124 N California Street Unit 12
SEE ALL PHOTOS
124 N California Street Unit 12
Courtesy of Compass, Peter G Sciacca Listing Contact: 602-330-6888 
Leased

124 N California Street Unit 12

124 N California Street Unit 12, Chandler, AZ 85225

$2,440/month
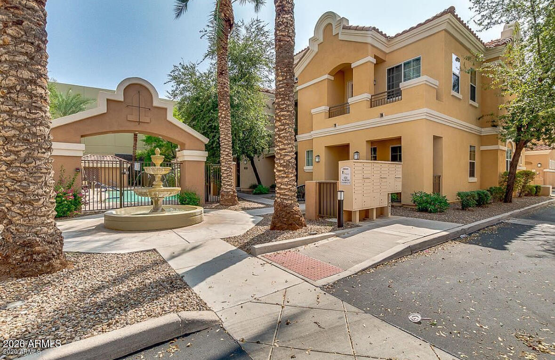
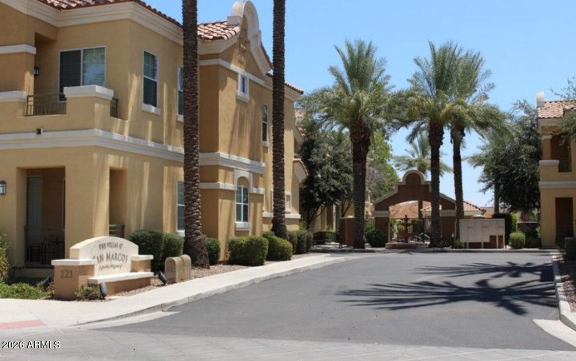
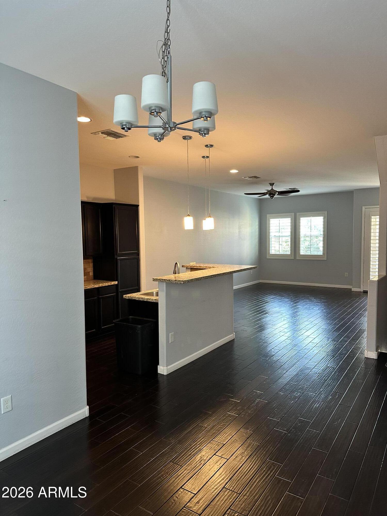
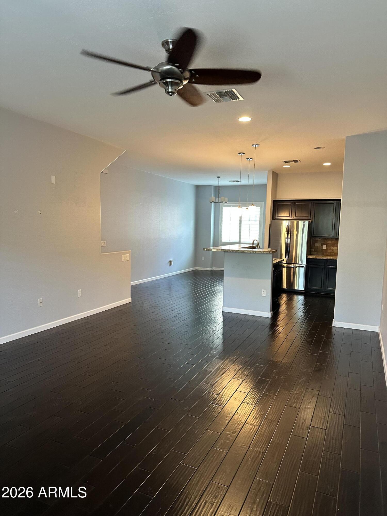
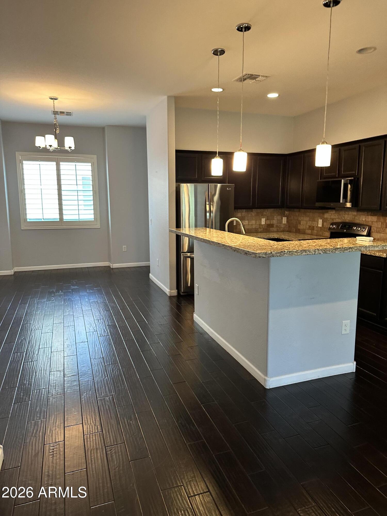
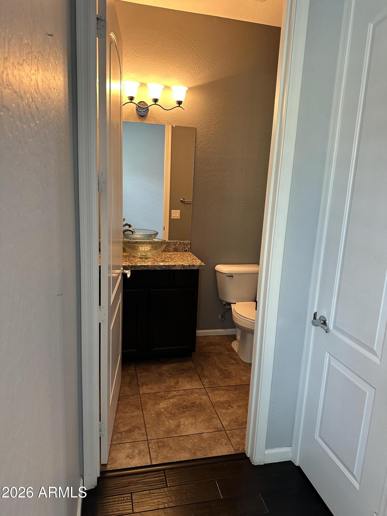
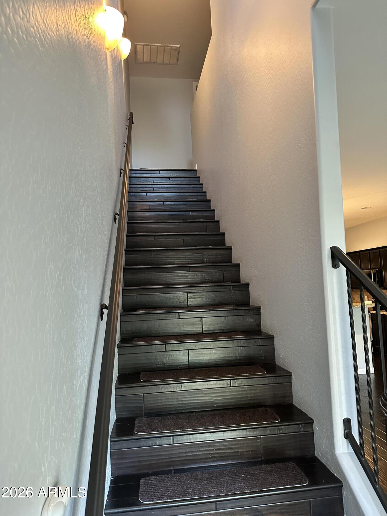
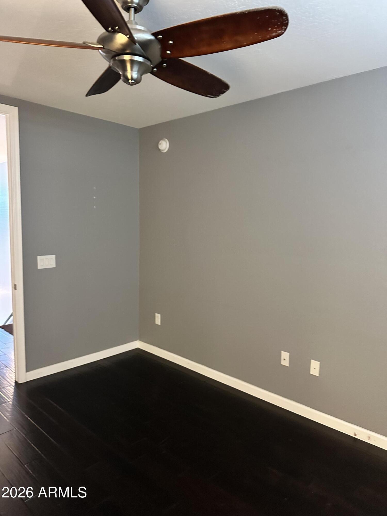
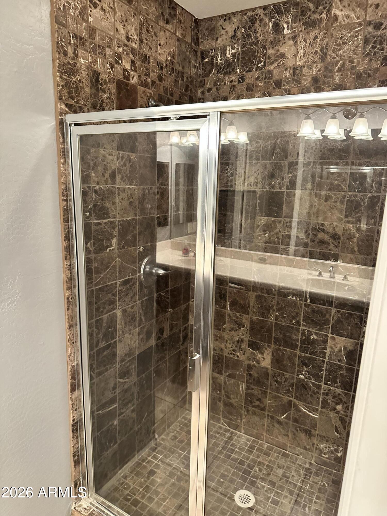
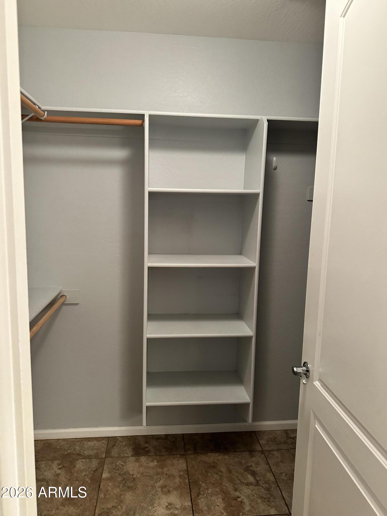
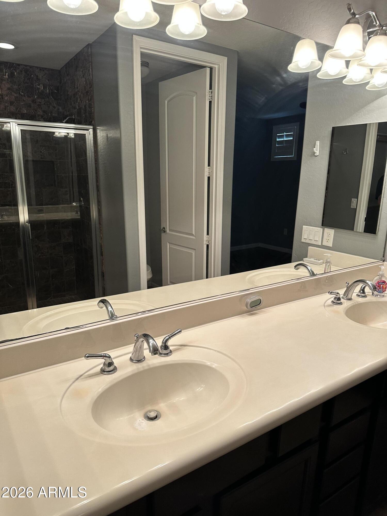
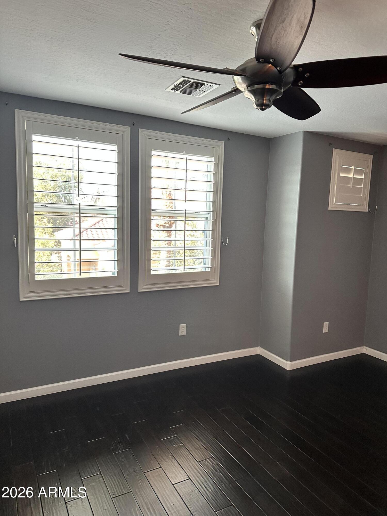
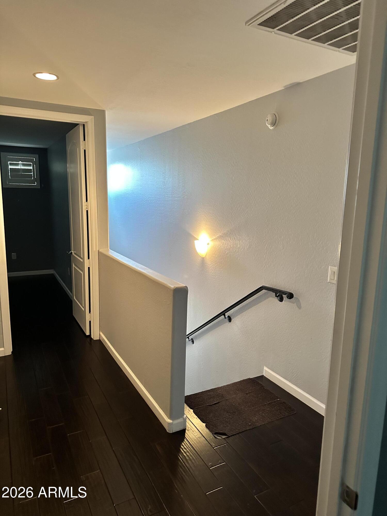
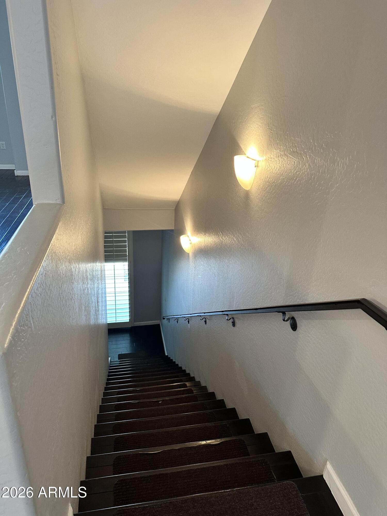
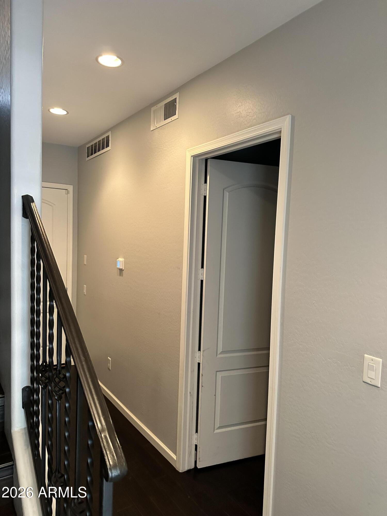
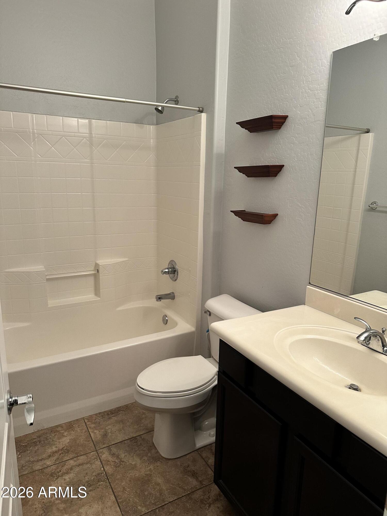
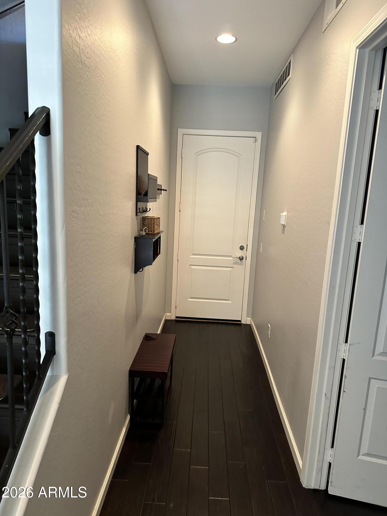
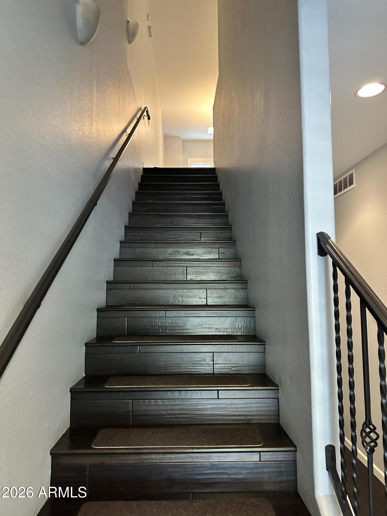
LIVE IN THE HEART OF DOWNTOWN CHANDLER -- WALK TO EVERYTHING! Nearly 2,000 sq. ft. with 3 private en-suite bedrooms, an attached 2-car garage and an unbeatable location in the Villas of San Marcos. This upgraded, original owner-occupied condo puts you just steps from the restaurants, nightlife and entertainment that make Downtown Chandler one of the Valley's most exciting places to live. The unique 3-story floor plan offers 3 bedrooms, each with its own private full bathroom, plus a guest half bath. One en-suite bedroom is conveniently located on the first floor, with two additional suites on the third, perfect for privacy, guests, roommates or a work-from-home setup. The spacious main living level features 9-foot ceilings, real hardwood floors and an open-concept design. kitchen includes granite countertops, abundant cabinetry and plenty of room for entertaining. Full-size washer and dryer included.

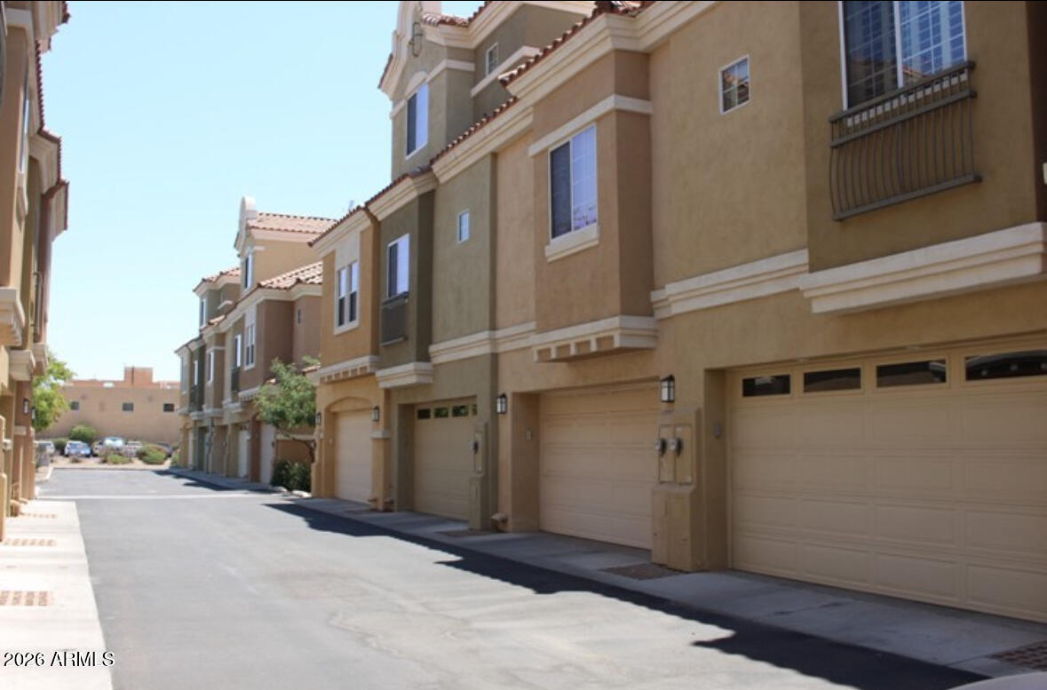
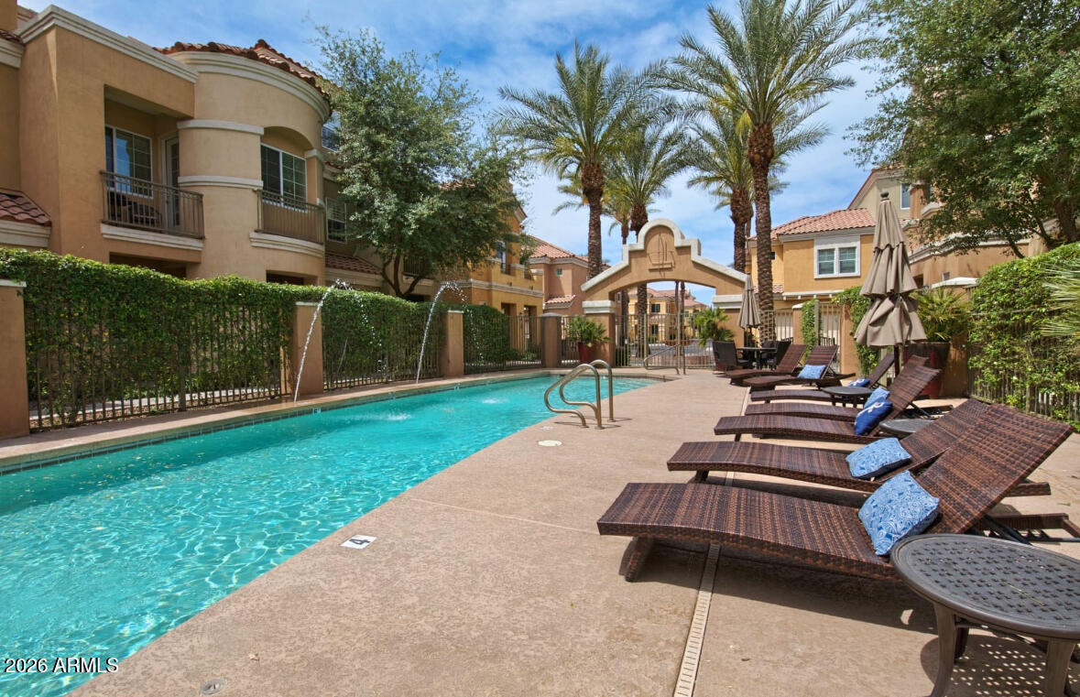
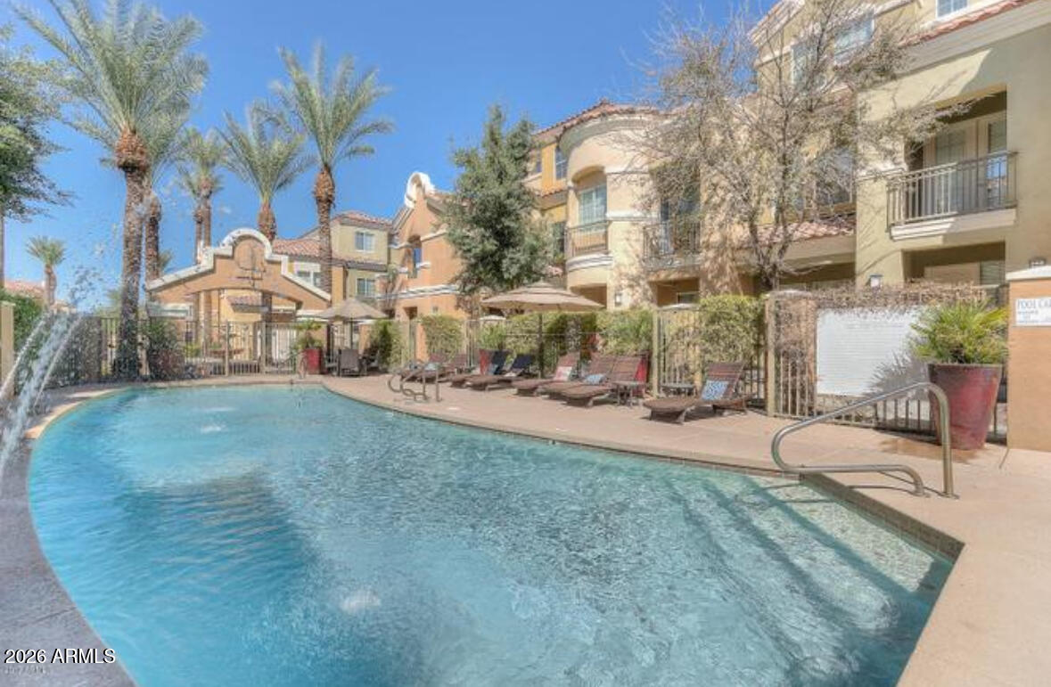
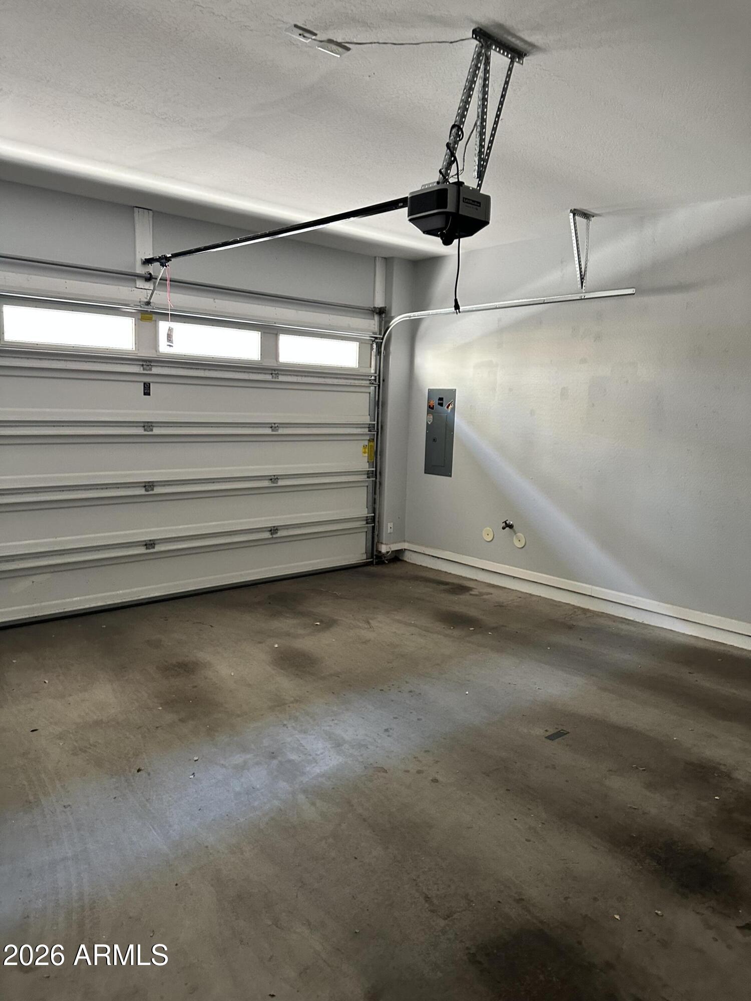
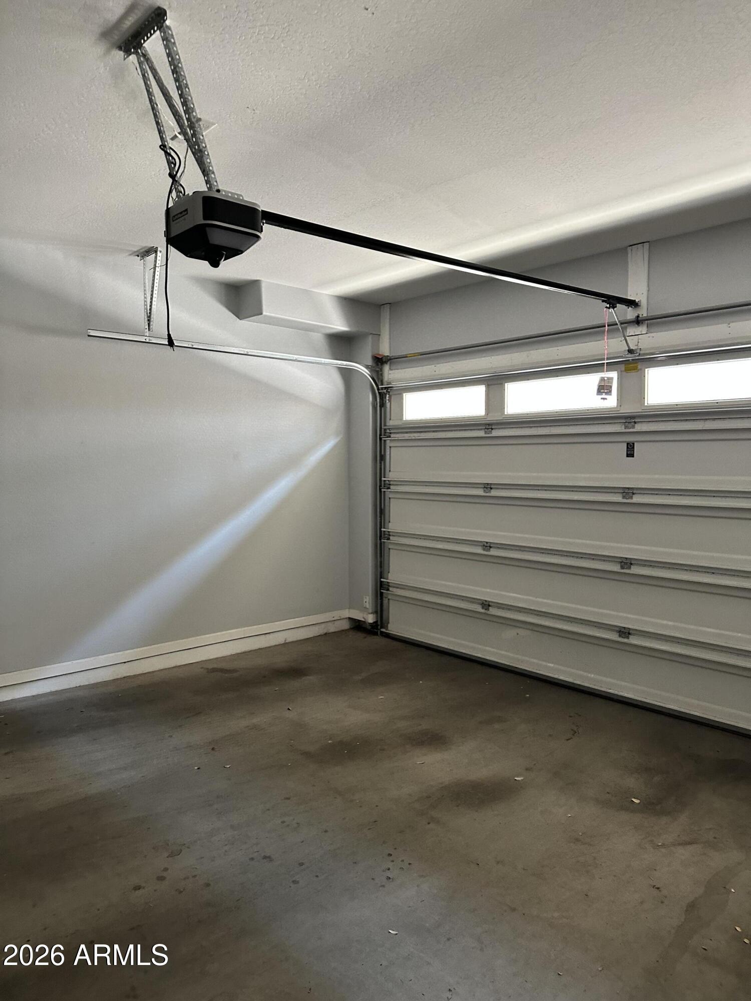
You'll also enjoy an attached 2-car garage with storage plus access to the community pool and spa.

And the location is hard to beat: walk to 30+ restaurants and bars, coffee shops, shopping, pickleball, parks, the library, theatre and Chandler Center for the Arts. When you need to venture farther, Loop 202 is just minutes away.

PROPERTY HIGHLIGHTS
" Nearly 2,000 sq. ft.
" 3 bedrooms -- all with private en-suite bathrooms
" 3.5 bathrooms
" First-floor bedroom suite
" 9-foot ceilings
" Real hardwood floors
" Granite countertops & upgraded cabinetry
" Full-size washer & dryer
" Attached 2-car garage + storage
" Community pool & spa
" Exceptional walkable Downtown Chandler location

Tenant Screening: TransUnion SmartMove credit/background screening required. One-month security deposit.

Move-in ready -- experience Downtown Chandler from your front door.

3
beds

4
baths

1,974 Sq.Ft. LIVING AREA

1,130 Sq.Ft. lot

Features & Amenities

Interior

  • total bedrooms3
  • Total bathrooms4
  • full bathrooms3
  • half bathroom1
  • APPLIANCES Washer, Dryer, Refrigerator, Microwave, Electric Range, Electric Oven, Disposal, Dishwasher
  • other interior Features High Speed Internet, Granite Counters, Double Vanity, Upstairs, Kitchen Island, Pantry, 3/4 Bath Master Bdrm

Area & Lot

  • Status Leased
  • Date Leased September 15, 2026
  • Living Area1,974 Sq.Ft.
  • Lot Area1,130 Sq.Ft.
  • MLS® ID7065621
  • TypeTownhouse
  • YEAR BUILT2012
  • NeighborhoodChandler
  • Elementary SchoolFrye Elementary School
  • Middle SchoolChandler High School
  • High SchoolChandler High School
  • School DistrictChandler Unified District #80

Exterior

  • STORIES3
  • Garage Space2.0
  • water SourcePublic
  • roofReflective Coating, Tile
  • lot featuresDesert Back, Desert Front
  • parkingGarage Door Opener
  • HEAT TYPEElectric
  • AIR CONDITIONINGCentral Air, Ceiling Fan(s), Programmable Thmstat
  • sewerPublic Sewer
  • other exterior FeaturesBuilt-in BBQ, Balcony

Financial

  • Lease Price$2,440/mo

Chandler

An active lifestyle with easy access to outdoor recreation.

Explore

Let’s Get to Work

Whether buying, selling, or investing, Nick brings the market knowledge, strategy, and representation needed to move forward with confidence.

Follow Me on Instagram