



Lucid Advisory
1246 E CAMBRIDGE Avenue
SEE ALL PHOTOS
1246 E CAMBRIDGE Avenue
Courtesy of Compass, Chris Carter-Kent Listing Contact: 480-388-0662 
Sold

1246 E CAMBRIDGE Avenue

1246 E CAMBRIDGE Avenue, Phoenix, AZ 85006

$645,000
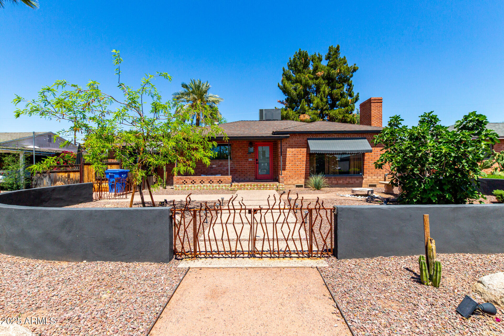
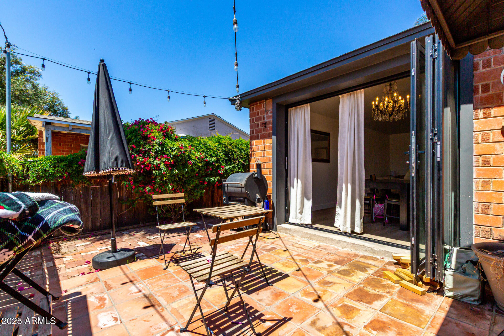
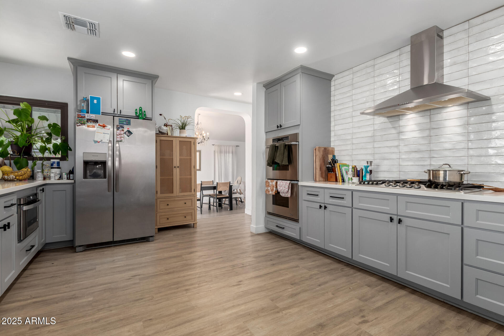
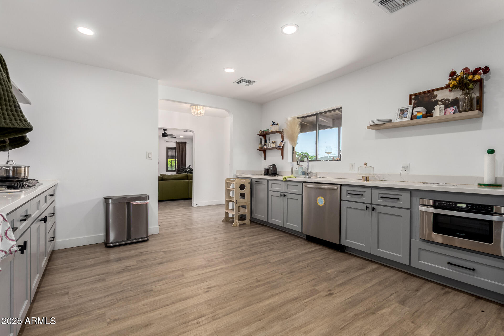
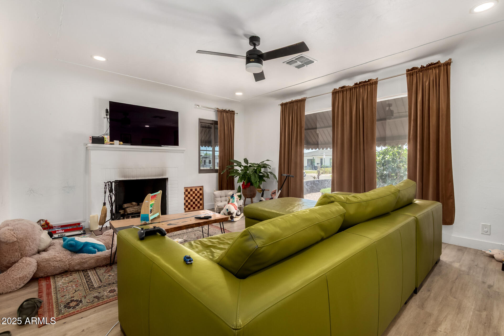
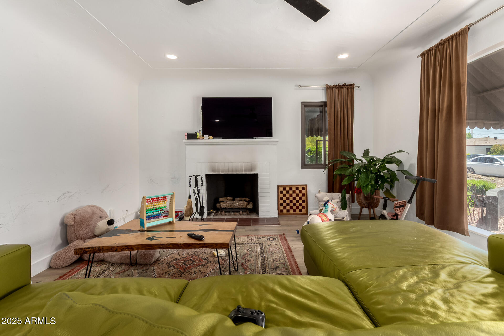
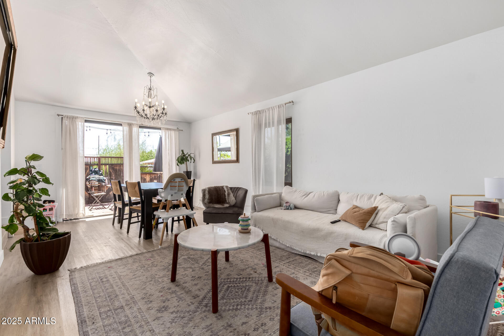
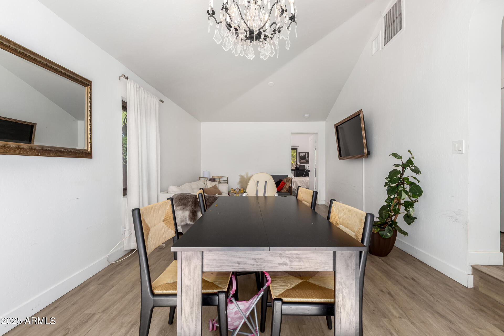
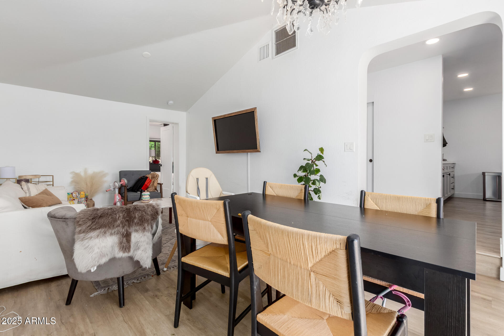
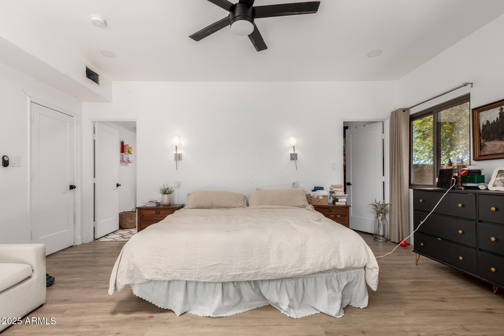
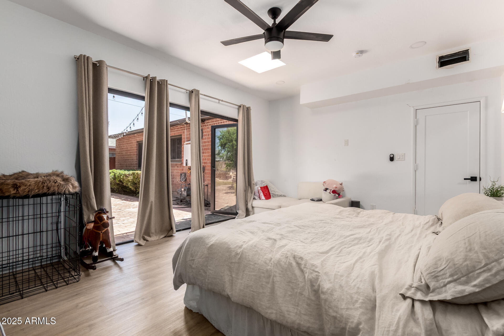
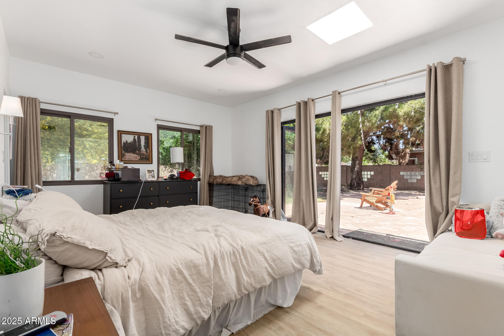
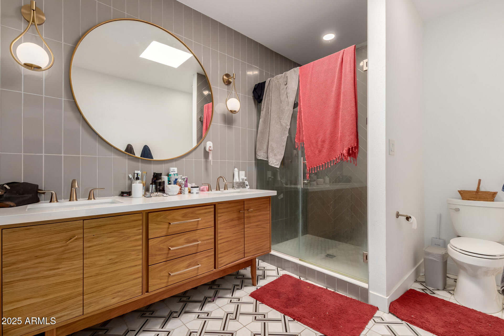
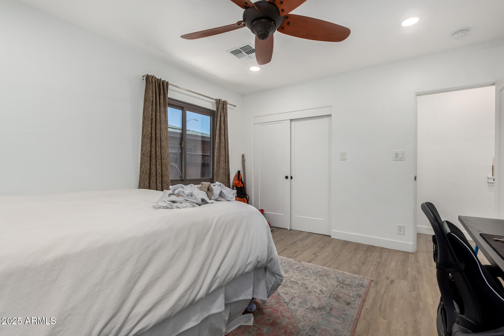
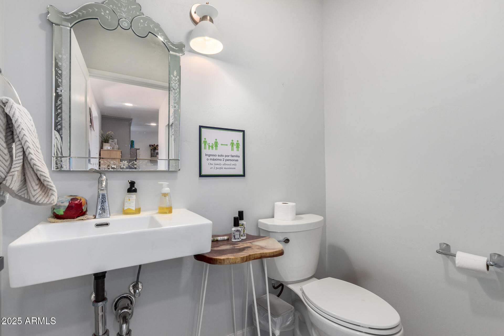
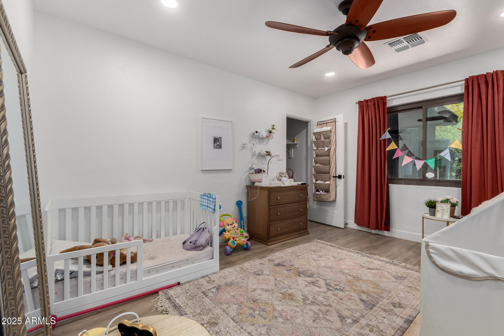
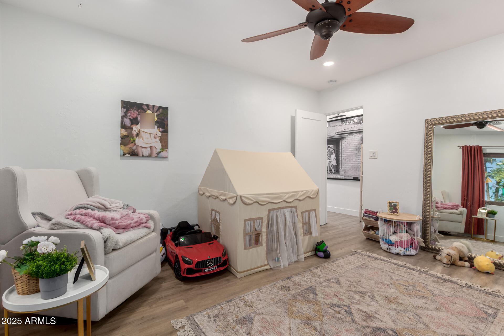
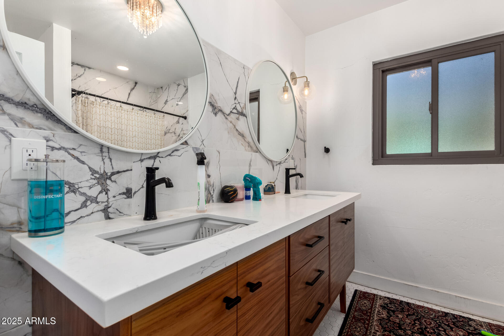
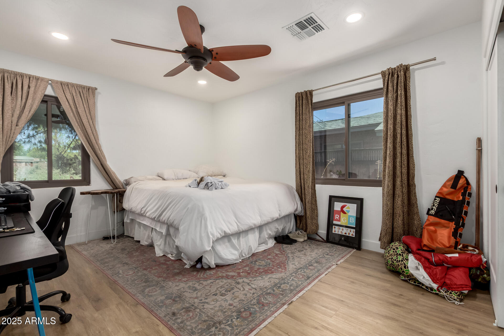
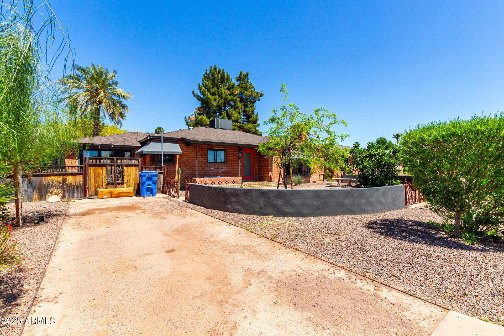
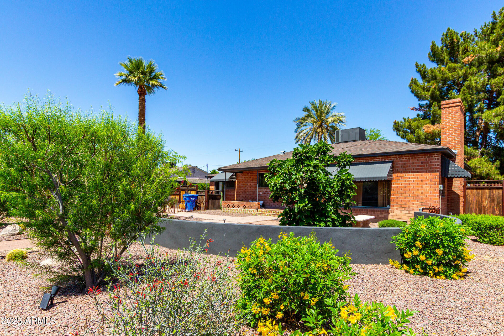
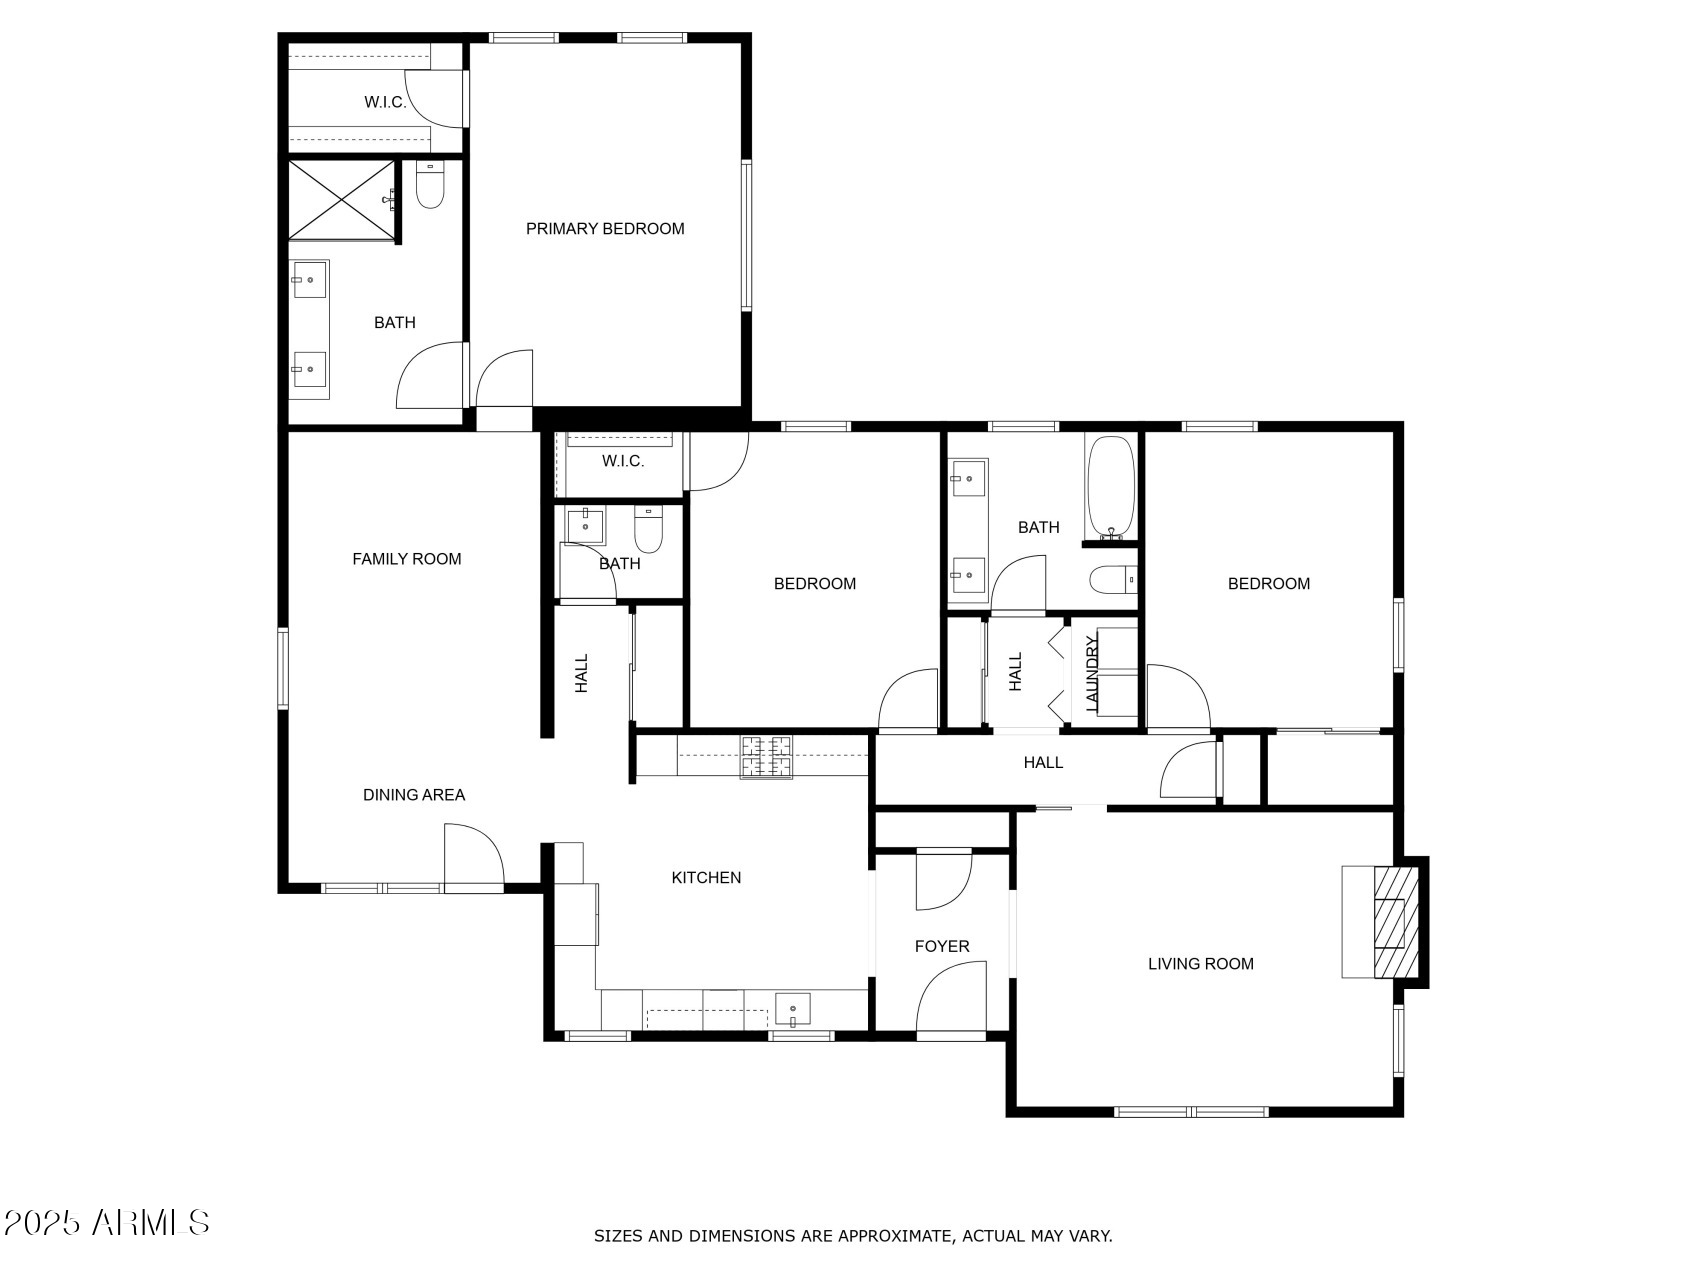
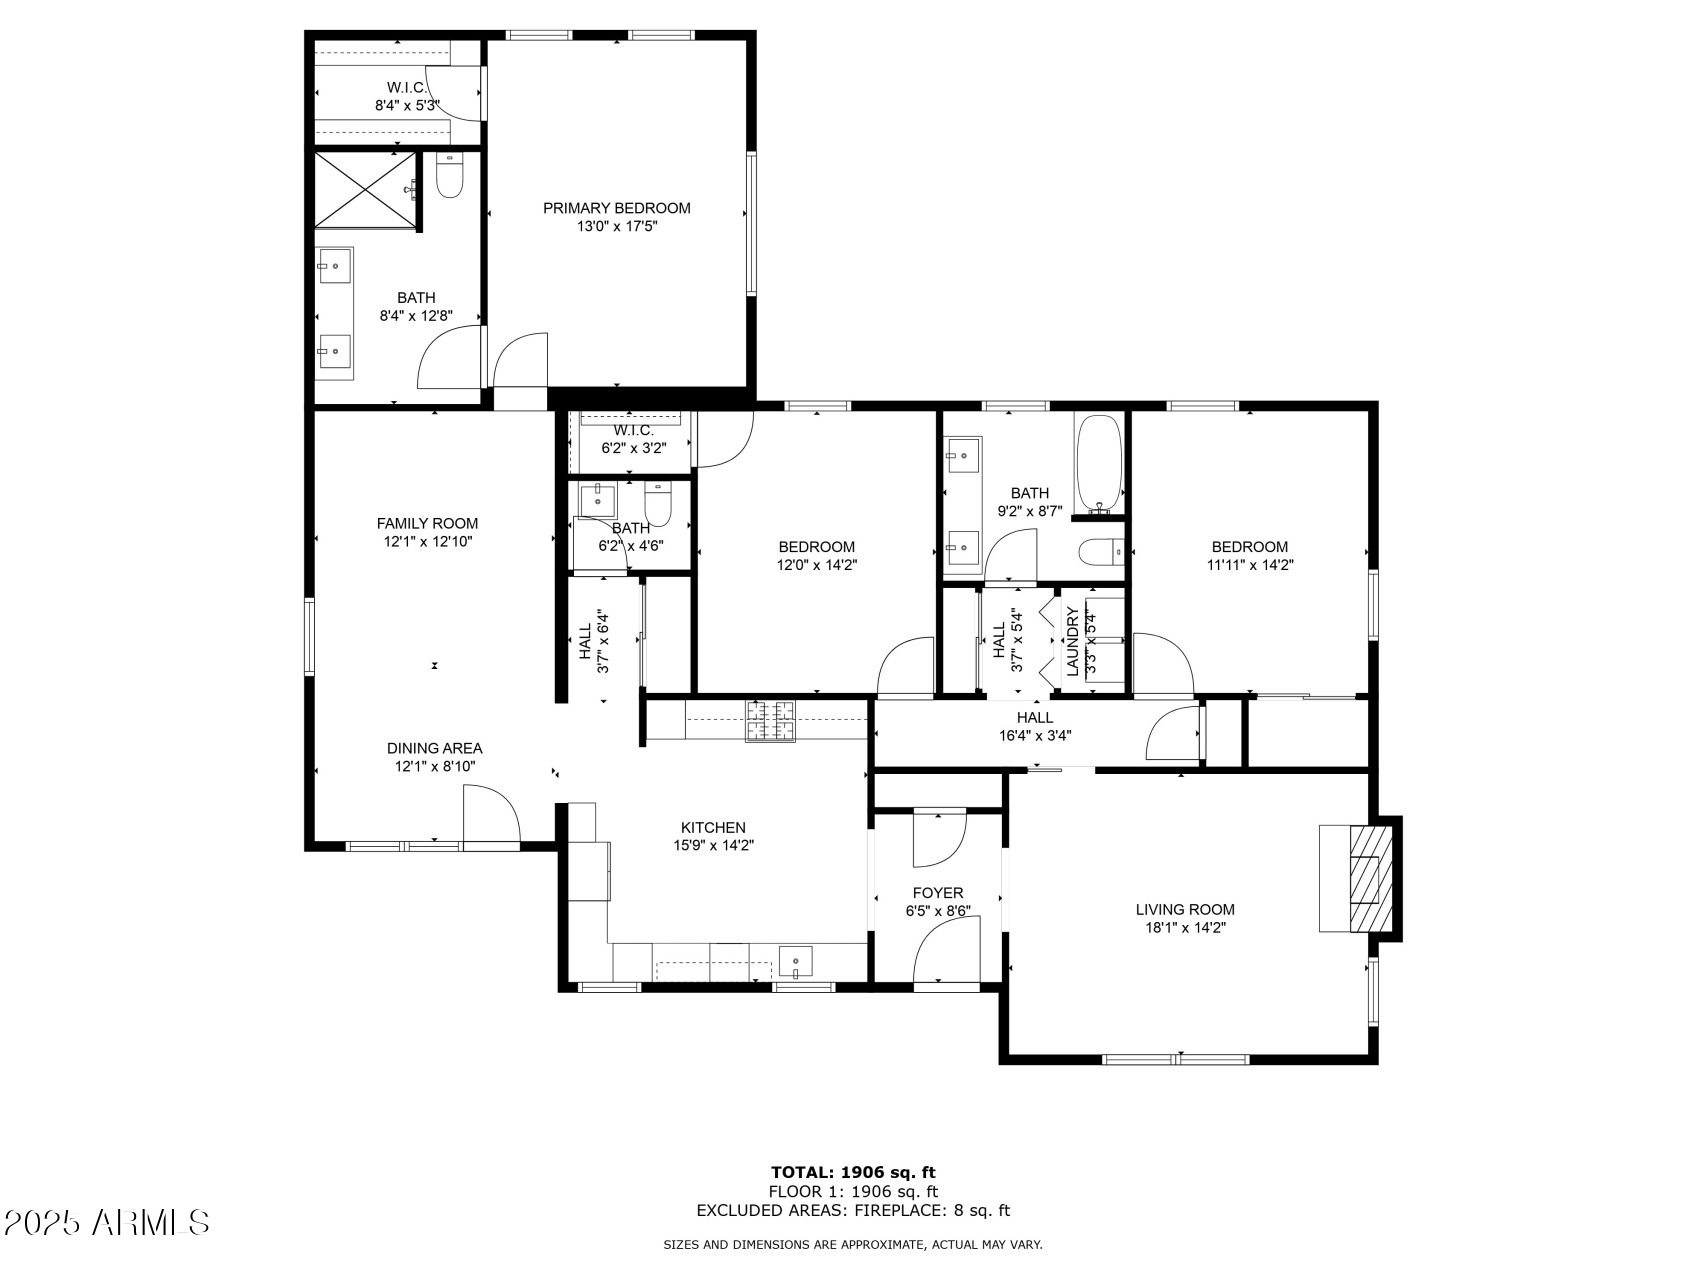
You'll love this beautifully remodeled 2022 historic bungalow near the Phoenix Country Club. The gourmet kitchen boasts stainless steel appliances, dual wall ovens, a microwave drawer, and a gas cooktop, all accented by light cabinets and quartz countertops. Warm wood accents throughout the home. Accordion doors in the living room and primary suite create seamless indoor-outdoor living, opening to a lush backyard with mature trees and green grass--perfect for relaxing or entertaining.This spacious home offers a split floor plan with 3 bedrooms, 2 full baths, a powder room, a cozy living room with fireplace, and a flexible dining/family room.

3
beds

3
baths

1,885 Sq.Ft. LIVING AREA

8,899 Sq.Ft. lot

Features & Amenities

Interior

  • total bedrooms3
  • Total bathrooms3
  • full bathrooms2
  • half bathroom1
  • Laundry room Wshr/Dry Hook Up Only
  • Flooring Tile, Wood
  • Fireplace Gas
  • APPLIANCES Refrigerator, Built-in Microwave, Dishwasher, Gas Cooktop
  • other interior Features High Speed Internet, Granite Counters, Double Vanity, Full Bth Master Bdrm

Area & Lot

  • Status Sold
  • Date Sold August 25, 2025
  • Living Area1,885 Sq.Ft.
  • Lot Area8,899 Sq.Ft.
  • MLS® ID6851646
  • TypeResidential
  • YEAR BUILT1950
  • NeighborhoodPhoenix
  • Architecture StylesOther
  • Elementary SchoolLongview Elementary School
  • Middle SchoolOsborn Middle School
  • High SchoolNorth High School
  • School DistrictPhoenix Union High School District

Exterior

  • STORIES1
  • water SourceCity Water
  • PoolNone
  • roofComposition
  • lot featuresDesert Front, Grass Back, Irrigation Front, Irrigation Back
  • HEAT TYPEElectric
  • AIR CONDITIONINGCentral Air
  • sewerPublic Sewer

Financial

  • Sales Price$645,000
  • Real Estate Tax $2,945/yr

Phoenix

Indulge in flavorful experiences that transcend borders.

Explore

Let’s Get to Work

Whether buying, selling, or investing, Nick brings the market knowledge, strategy, and representation needed to move forward with confidence.

Follow Me on Instagram