
Lucid Advisory
1250 S REVERE
1250 S REVERE
1250 S REVERE
1250 S REVERE
1250 S REVERE
1250 S REVERE
1250 S REVERE
1250 S REVERE
1250 S REVERE
1250 S REVERE
1250 S REVERE
1250 S REVERE
1250 S REVERE
1250 S REVERE
1250 S REVERE
1250 S REVERE
1250 S REVERE
1250 S REVERE
1250 S REVERE
1250 S REVERE
1250 S REVERE
1250 S REVERE
1250 S REVERE
1250 S REVERE
1250 S REVERE
1250 S REVERE
1250 S REVERE
1250 S REVERE
1250 S REVERE
1250 S REVERE
1250 S REVERE
SEE ALL PHOTOS
1250 S REVERE
1250 S REVERE
1250 S REVERE
1250 S REVERE
1250 S REVERE
1250 S REVERE
1250 S REVERE
1250 S REVERE
1250 S REVERE
1250 S REVERE
1250 S REVERE
1250 S REVERE
1250 S REVERE
1250 S REVERE
1250 S REVERE
1250 S REVERE
1250 S REVERE
1250 S REVERE
1250 S REVERE
1250 S REVERE
1250 S REVERE
1250 S REVERE
1250 S REVERE
1250 S REVERE
1250 S REVERE
1250 S REVERE
1250 S REVERE
1250 S REVERE
1250 S REVERE
1250 S REVERE
1250 S REVERE
Courtesy of Compass, Cylie Lawrence Listing Contact: 480-309-0718 
For Sale

1250 S REVERE

1250 S REVERE, Mesa, AZ 85210

$399,900
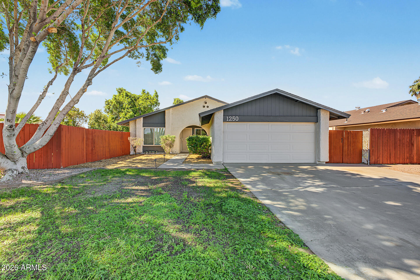
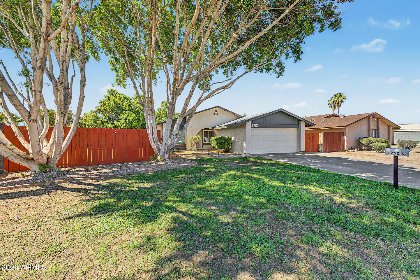
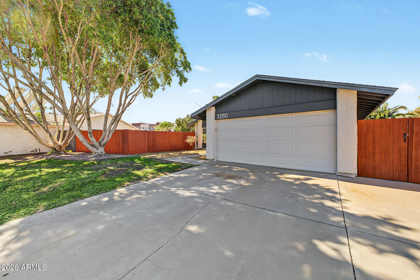
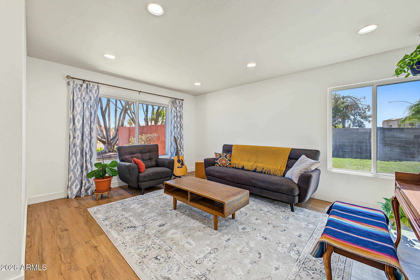
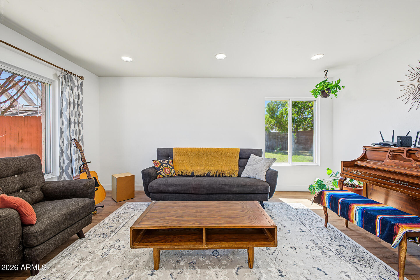
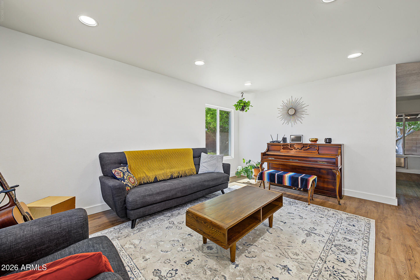
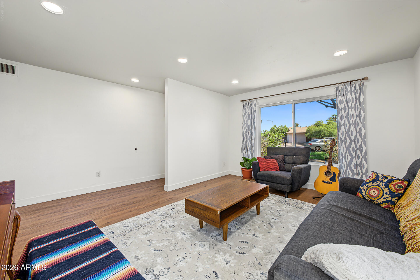
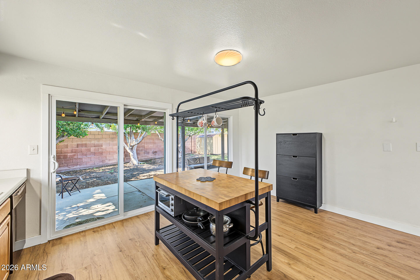
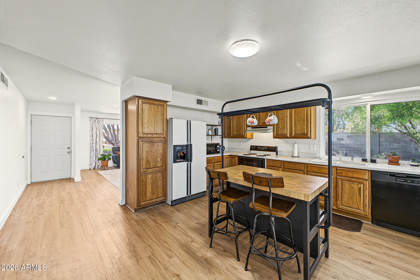
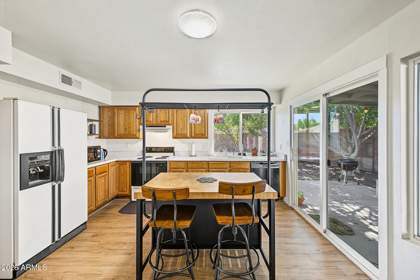
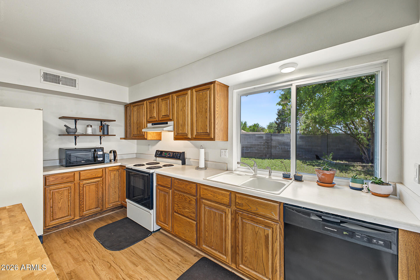
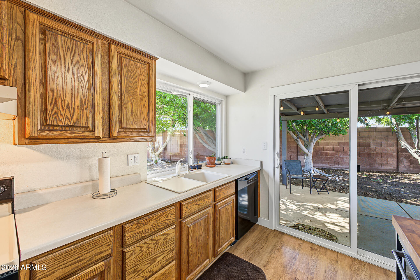
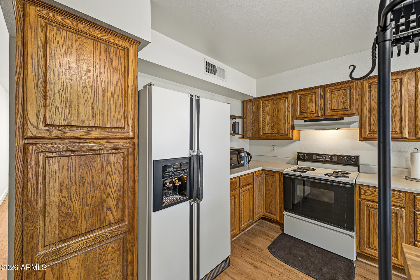
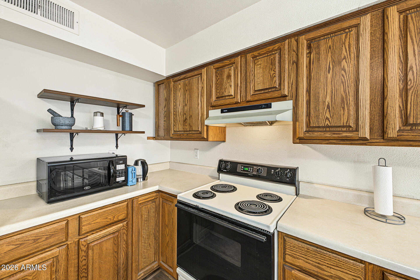
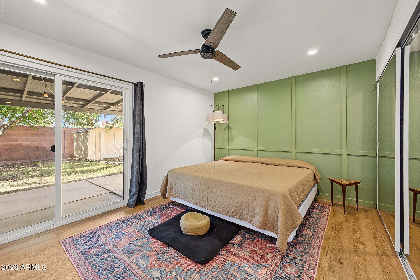
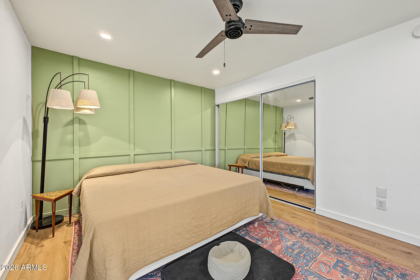
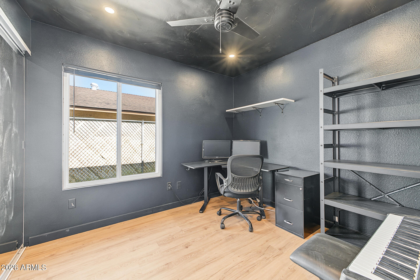
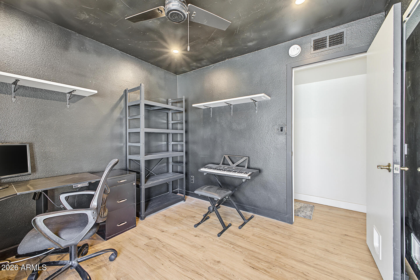
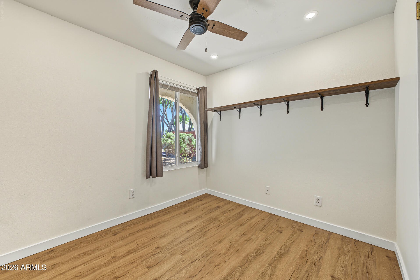
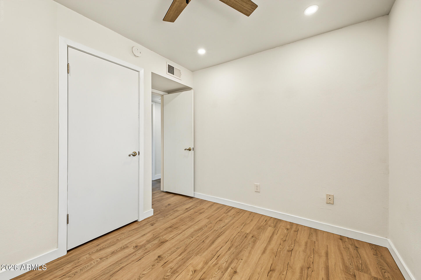
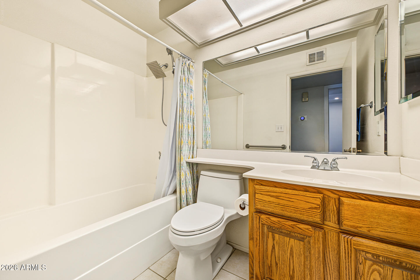
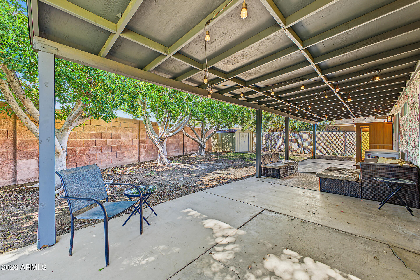
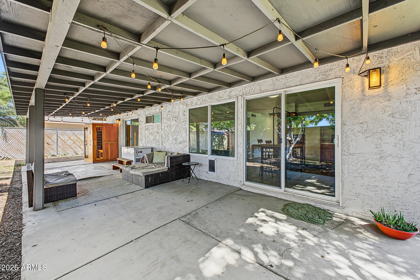
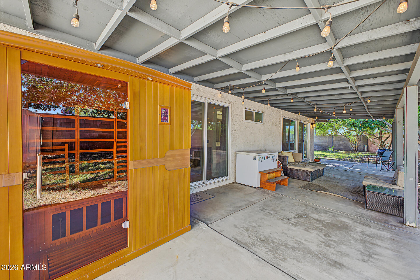
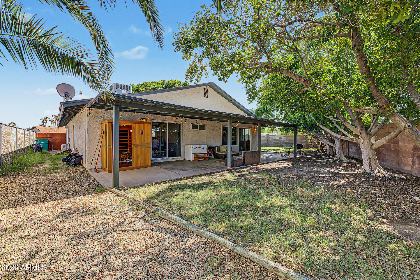
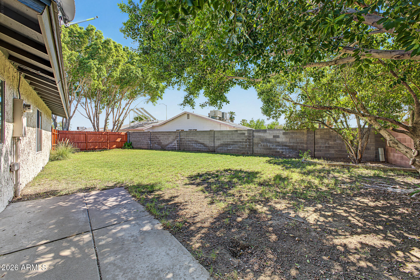
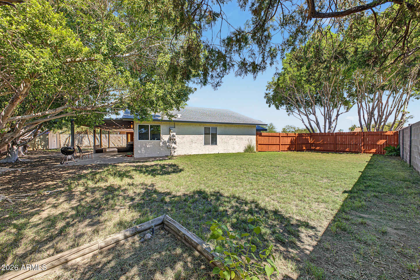
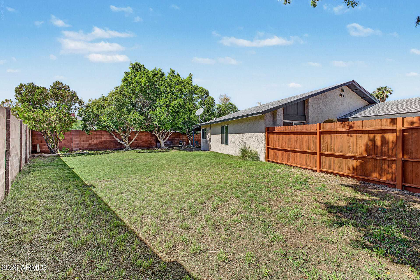
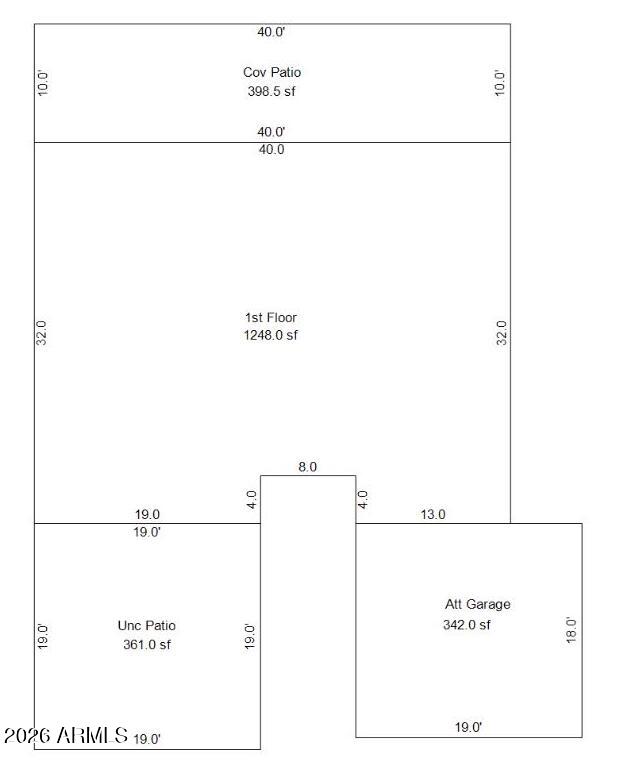
Tucked into a comfortable corner in a welcoming, established West Mesa neighborhood, this single-level home framed by large mature shade trees sits on a generous lot with room to breathe front and back. Inside you'll find an easy livable layout, including an eat-in kitchen, bathed in ample natural light (appliances staying). Out back, a covered patio stretches the full width of the home creating a large private outdoor space. The house also features an insulated air-conditioned garage/workspace and extra parking on the driveway out front. Block and wood fencing wrap the yard, and a sauna can stay if the buyer wants it. Minutes from the US 60, local parks, downtown Mesa, and the community college, this ranch-style home works as a first home, smart rental or place to put down roots.

3
beds

2
baths

1,248 Sq.Ft. LIVING AREA

7,714 Sq.Ft. lot

Features & Amenities

Interior

  • total bedrooms3
  • Total bathrooms2
  • full bathrooms2
  • Laundry room In Garage
  • Flooring Carpet, Vinyl, Tile
  • APPLIANCES Dryer, Washer, Refrigerator, Dishwasher, Electric Cooktop
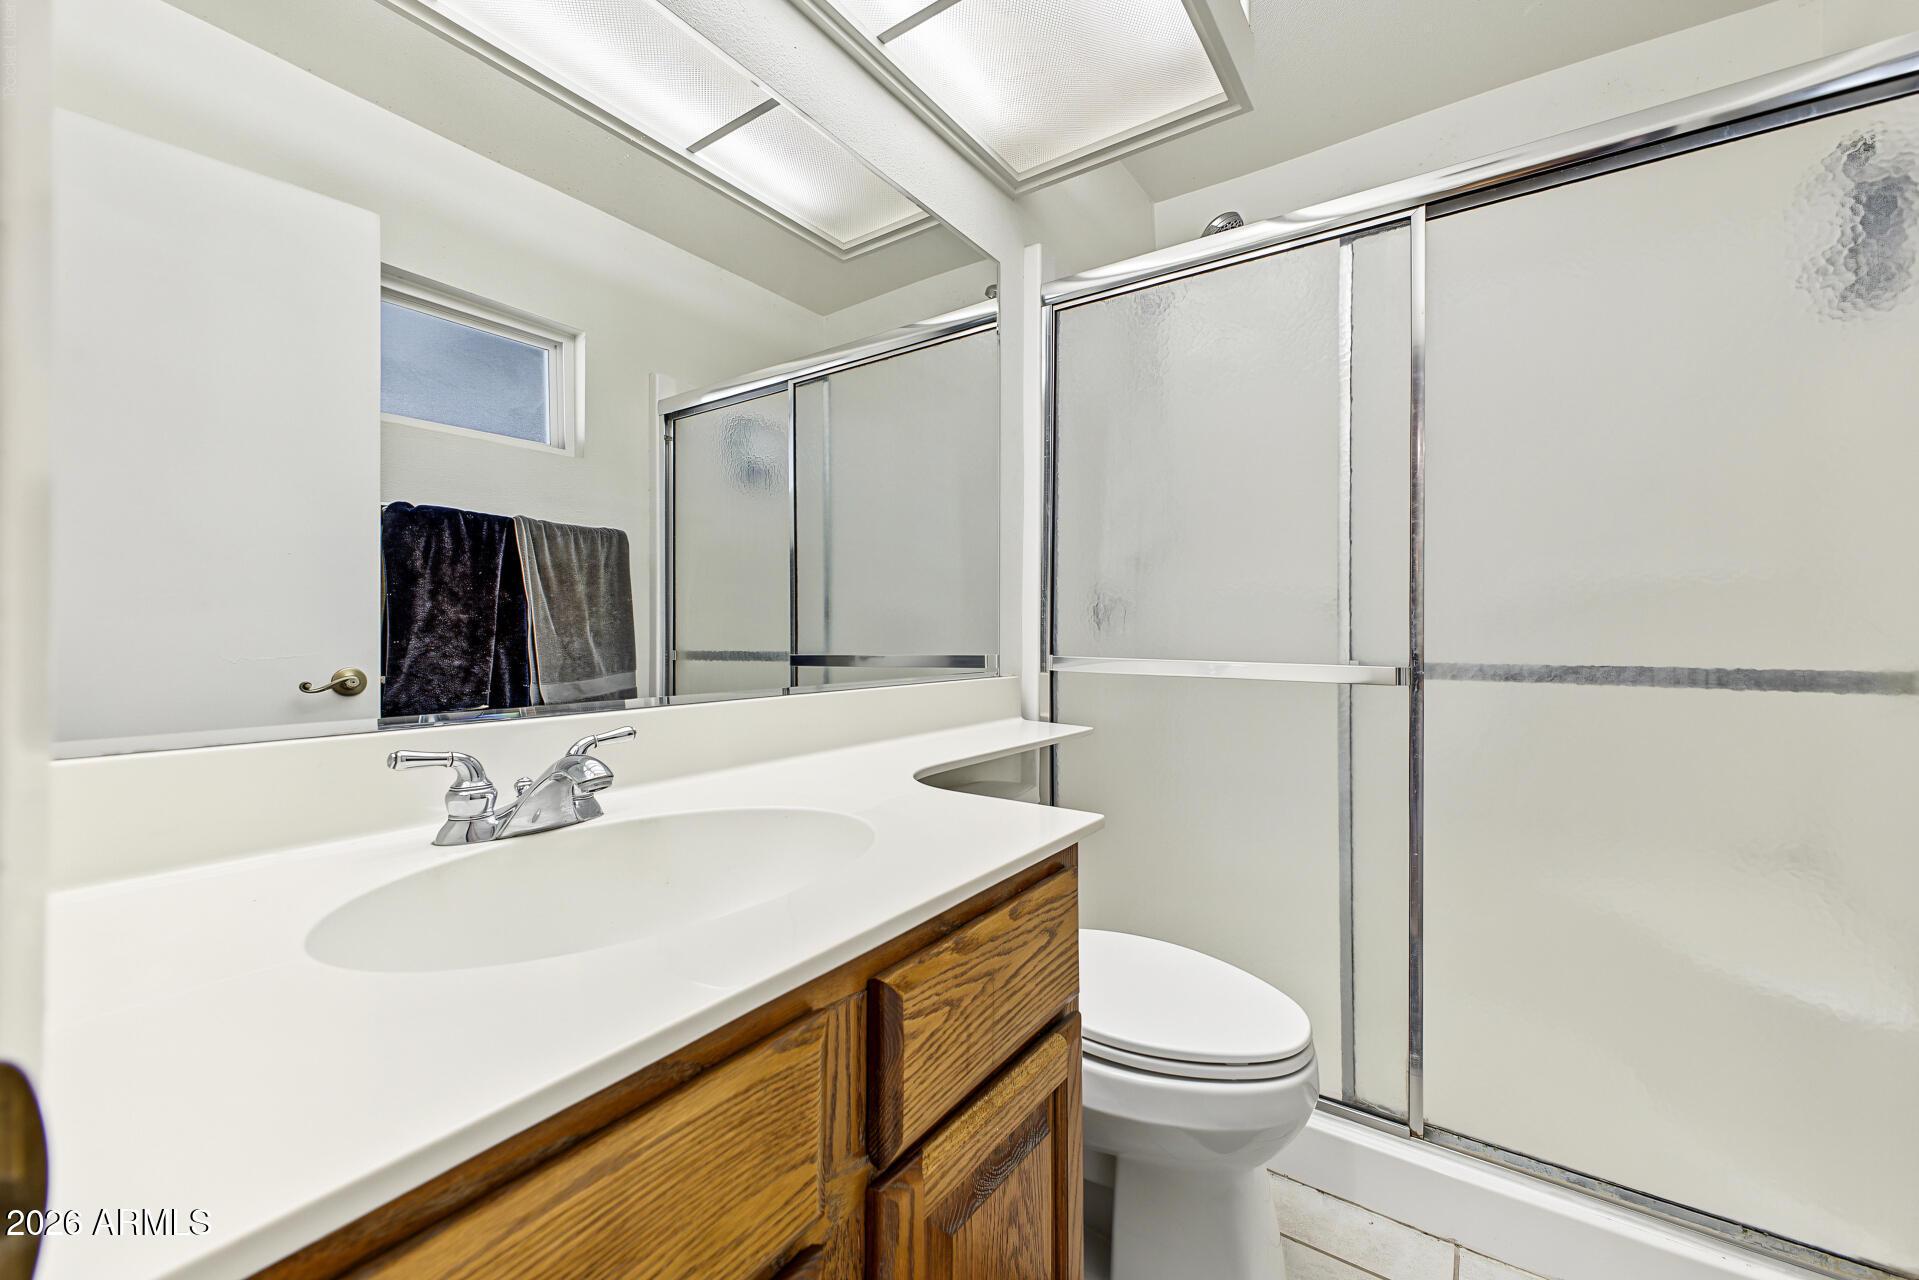
  • other interior Features Eat-in Kitchen, Pantry, 3/4 Bath Master Bdrm, Laminate Counters

Area & Lot

  • Status For Sale
  • Living Area1,248 Sq.Ft.
  • Total Area1,248 Sq.Ft.
  • Lot Area7,714 Sq.Ft.
  • MLS® ID7082519
  • TypeResidential
  • YEAR BUILT1973
  • Architecture StylesRanch
  • Elementary SchoolRedbird Elementary School
  • Middle SchoolRhodes Junior High School
  • High SchoolDobson High School
  • School DistrictMesa Unified District

Exterior

  • STORIES1
  • Garage Space2.0
  • water SourcePublic
  • roofComposition
  • lot featuresEast/West Exposure, Sprinklers In Rear, Sprinklers In Front, Grass Front, Grass Back, Auto Timer H 2 O Front, Auto Timer H 2 O Back
  • parkingAttached Garage
  • HEAT TYPEElectric
  • AIR CONDITIONINGCentral Air, Ceiling Fan(s)
  • sewerPublic Sewer
  • other exterior FeaturesPrivate Yard, Storage

Financial

  • Sales Price$399,900
  • Real Estate Tax $845/yr
  • HOA $199/yr
image

Schedule a Showing

I would love to show you this beautiful property. Please select your preferred date and time below. I will be in touch shortly to confirm your appointment.

Schedule a Showing

I would love to show you this beautiful property. Please select your preferred date and time below. I will be in touch shortly to confirm your appointment.

Thank you for your interest in 1250 S REVERE, Mesa, AZ 85210. We are reviewing your request and will be in touch shortly!

Mortgage Calculator

Estimate your monthly mortgage payment, including the principal and interest, property taxes, and HOA. Adjust the values to generate a more accurate rate.

All estimates are provided for informational purposes only. Actual amounts may vary.
$0,000 Your Payment 20 15 65
$0,000 Your Payment

Let’s Get to Work

Whether buying, selling, or investing, Nick brings the market knowledge, strategy, and representation needed to move forward with confidence.

Follow Me on Instagram