
Leave a Message

By providing your contact information to Nick Steffes, your personal information will be processed in accordance with Nick Steffes's Privacy Policy. By checking the box(es) below, you expressly consent to receive marketing or promotional real estate communication from Nick Steffes in the manner selected by you. For SMS text messages, message frequency varies. Message and data rates may apply. Consent is not a condition of purchase of any goods or services. You may opt out of receiving further communications from Nick Steffes at any time. To opt out of receiving SMS text messages, reply STOP to unsubscribe. SMS text messaging is subject to our Terms of Use.

Thank you for your message. I will be in touch with you shortly.

1251 N 47th Place
1251 N 47th Place
1251 N 47th Place
1251 N 47th Place
1251 N 47th Place
1251 N 47th Place
1251 N 47th Place
1251 N 47th Place
1251 N 47th Place
1251 N 47th Place
1251 N 47th Place
1251 N 47th Place
1251 N 47th Place
1251 N 47th Place
SEE ALL PHOTOS
1251 N 47th Place
1251 N 47th Place
1251 N 47th Place
1251 N 47th Place
1251 N 47th Place
1251 N 47th Place
1251 N 47th Place
1251 N 47th Place
1251 N 47th Place
1251 N 47th Place
1251 N 47th Place
1251 N 47th Place
1251 N 47th Place
1251 N 47th Place
Courtesy of Compass, Lauren Michelle Erlich Listing Contact: 702-271-5915 
Sold

1251 N 47th Place

1251 N 47th Place, Phoenix, AZ 85008

$197,000
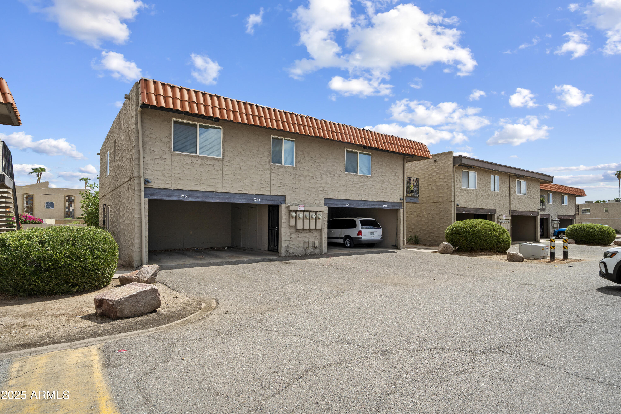
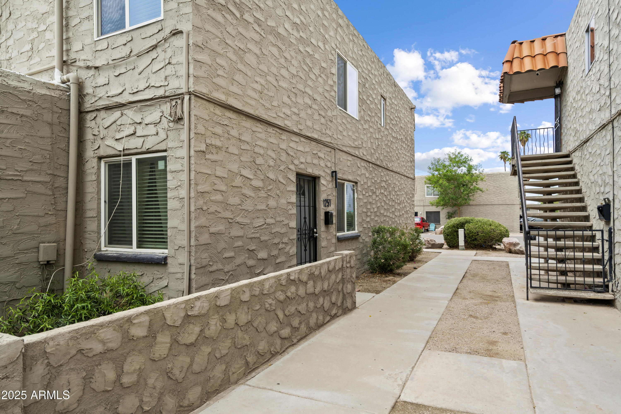
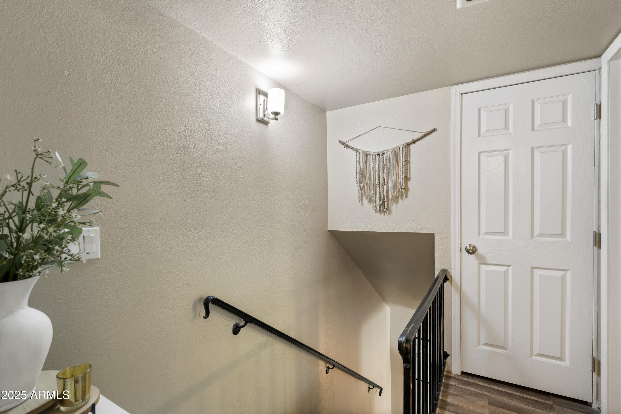
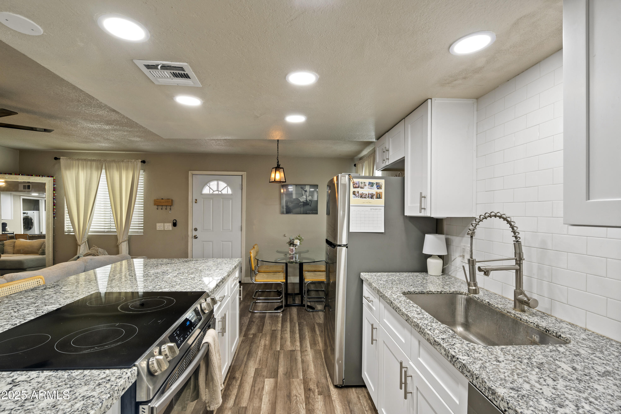
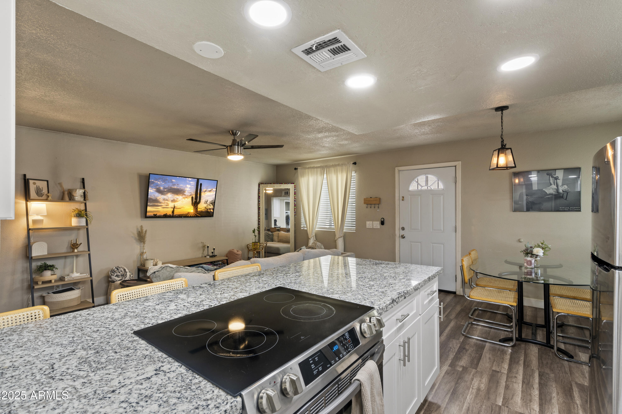
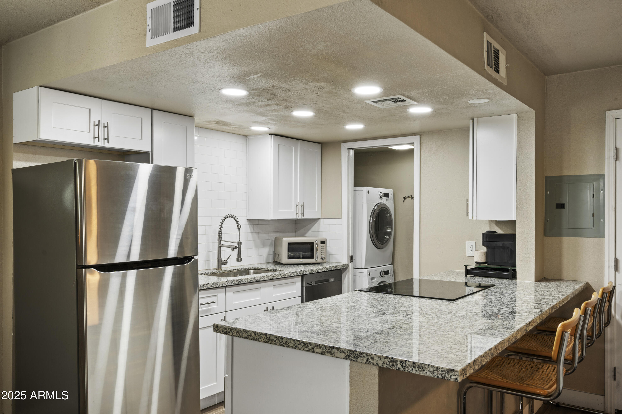
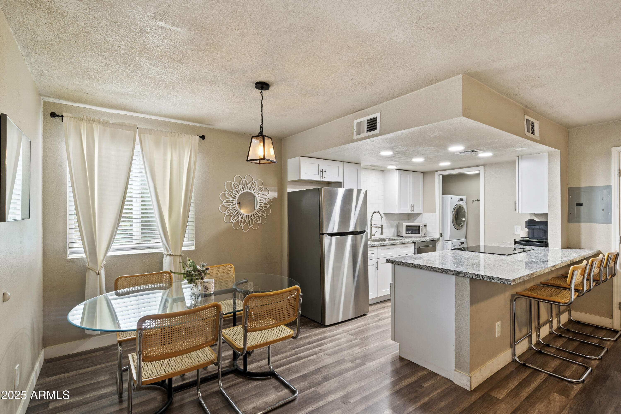
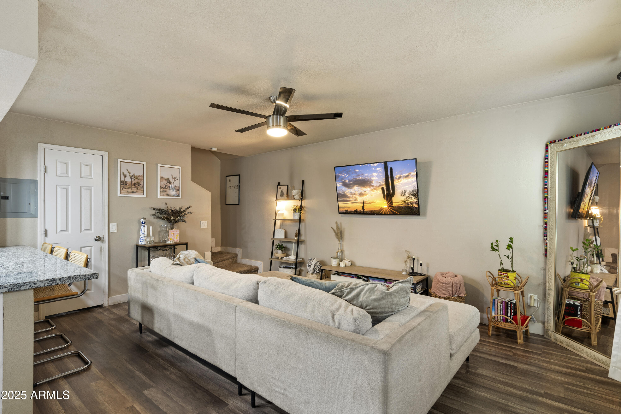
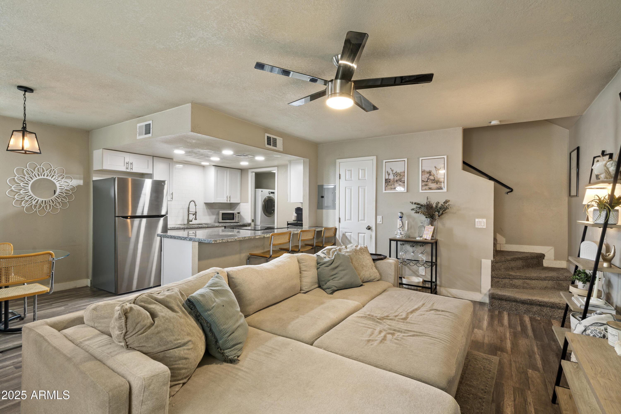
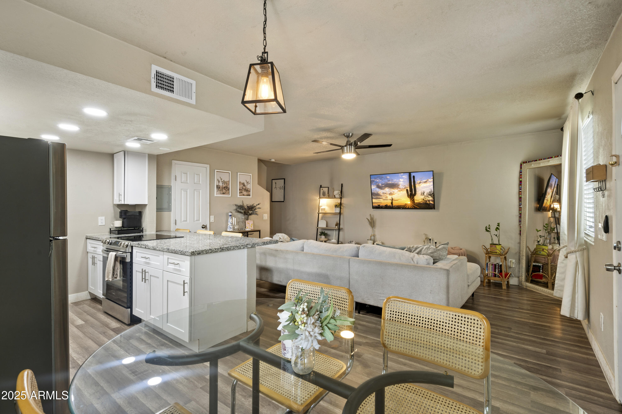
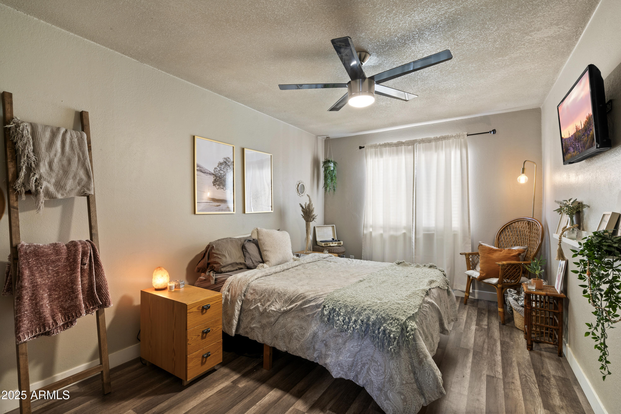
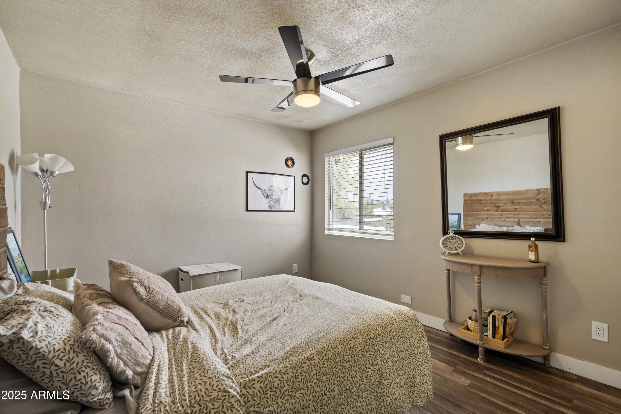
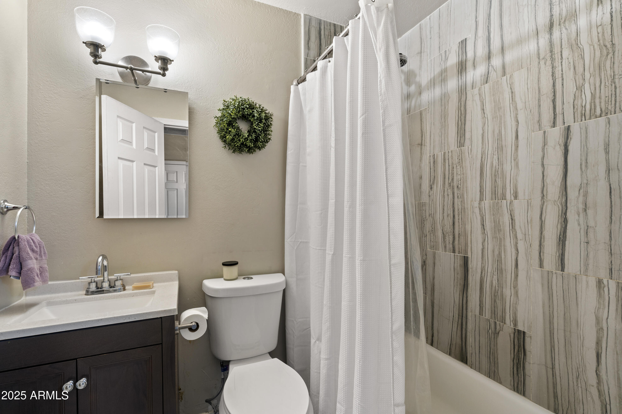
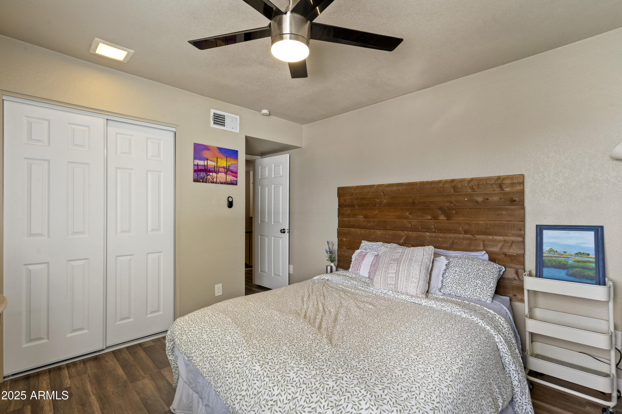
Tucked inside a quiet gated community, this updated townhouse offers both comfort and convenience. Just minutes from Sky Harbor Airport, the light rail, Papago Park, the Phoenix Zoo, Tempe Town Lake, and an array of dining and entertainment options, the location can't be beat. Inside, you'll find stylish wood-look vinyl flooring throughout and a freshly tiled full bathroom upstairs. The home also includes newer appliances, in-unit laundry, and two assigned parking spaces (one covered), with additional guest parking available.

2
beds

2
baths

968 Sq.Ft. LIVING AREA

403 Sq.Ft. lot

Features & Amenities

Interior

  • total bedrooms2
  • Total bathrooms2
  • full bathroom1
  • half bathroom1
  • Laundry room Inside
  • Flooring Carpet, Laminate
  • APPLIANCES Refrigerator, Dishwasher, Disposal
  • other interior Features High Speed Internet, Granite Counters, Upstairs, Eat-in Kitchen, Breakfast Bar

Area & Lot

  • Status Sold
  • Date Sold February 2, 2026
  • Living Area968 Sq.Ft.
  • Lot Area403 Sq.Ft.
  • MLS® ID6920950
  • TypeTownhouse
  • YEAR BUILT1972
  • NeighborhoodPhoenix
  • Architecture StylesSpanish
  • Elementary SchoolBrunson-Lee Elementary School
  • Middle SchoolBrunson-Lee Elementary School
  • High SchoolCamelback High School
  • School DistrictPhoenix Union High School District

Exterior

  • STORIES2
  • water SourceCity Water
  • roofTile
  • lot featuresBorders Common Area, Desert Front
  • parkingUnassigned, Separate Strge Area, Assigned
  • HEAT TYPEElectric
  • AIR CONDITIONINGCentral Air, Ceiling Fan(s)
  • sewerPublic Sewer

Financial

  • Sales Price$197,000
  • Real Estate Tax $345/yr
  • HOA $361/mo

Phoenix

Indulge in flavorful experiences that transcend borders.

Explore

Let’s Get to Work

Whether buying, selling, or investing, Nick brings the market knowledge, strategy, and representation needed to move forward with confidence.

Follow Me on Instagram