
Leave a Message

By providing your contact information to Nick Steffes, your personal information will be processed in accordance with Nick Steffes's Privacy Policy. By checking the box(es) below, you expressly consent to receive marketing or promotional real estate communication from Nick Steffes in the manner selected by you. For SMS text messages, message frequency varies. Message and data rates may apply. Consent is not a condition of purchase of any goods or services. You may opt out of receiving further communications from Nick Steffes at any time. To opt out of receiving SMS text messages, reply STOP to unsubscribe. SMS text messaging is subject to our Terms of Use.

Thank you for your message. I will be in touch with you shortly.

12512 W LAMAR Court
12512 W LAMAR Court
12512 W LAMAR Court
12512 W LAMAR Court
12512 W LAMAR Court
12512 W LAMAR Court
12512 W LAMAR Court
12512 W LAMAR Court
12512 W LAMAR Court
12512 W LAMAR Court
12512 W LAMAR Court
12512 W LAMAR Court
12512 W LAMAR Court
12512 W LAMAR Court
12512 W LAMAR Court
12512 W LAMAR Court
12512 W LAMAR Court
12512 W LAMAR Court
12512 W LAMAR Court
12512 W LAMAR Court
12512 W LAMAR Court
12512 W LAMAR Court
12512 W LAMAR Court
12512 W LAMAR Court
12512 W LAMAR Court
12512 W LAMAR Court
12512 W LAMAR Court
12512 W LAMAR Court
12512 W LAMAR Court
12512 W LAMAR Court
12512 W LAMAR Court
12512 W LAMAR Court
12512 W LAMAR Court
12512 W LAMAR Court
12512 W LAMAR Court
12512 W LAMAR Court
12512 W LAMAR Court
12512 W LAMAR Court
12512 W LAMAR Court
12512 W LAMAR Court
12512 W LAMAR Court
12512 W LAMAR Court
12512 W LAMAR Court
12512 W LAMAR Court
12512 W LAMAR Court
12512 W LAMAR Court
12512 W LAMAR Court
12512 W LAMAR Court
12512 W LAMAR Court
12512 W LAMAR Court
12512 W LAMAR Court
12512 W LAMAR Court
12512 W LAMAR Court
12512 W LAMAR Court
12512 W LAMAR Court
12512 W LAMAR Court
12512 W LAMAR Court
12512 W LAMAR Court
12512 W LAMAR Court
12512 W LAMAR Court
12512 W LAMAR Court
12512 W LAMAR Court
12512 W LAMAR Court
12512 W LAMAR Court
12512 W LAMAR Court
12512 W LAMAR Court
12512 W LAMAR Court
12512 W LAMAR Court
12512 W LAMAR Court
12512 W LAMAR Court
12512 W LAMAR Court
12512 W LAMAR Court
12512 W LAMAR Court
12512 W LAMAR Court
SEE ALL PHOTOS
12512 W LAMAR Court
12512 W LAMAR Court
12512 W LAMAR Court
12512 W LAMAR Court
12512 W LAMAR Court
12512 W LAMAR Court
12512 W LAMAR Court
12512 W LAMAR Court
12512 W LAMAR Court
12512 W LAMAR Court
12512 W LAMAR Court
12512 W LAMAR Court
12512 W LAMAR Court
12512 W LAMAR Court
12512 W LAMAR Court
12512 W LAMAR Court
12512 W LAMAR Court
12512 W LAMAR Court
12512 W LAMAR Court
12512 W LAMAR Court
12512 W LAMAR Court
12512 W LAMAR Court
12512 W LAMAR Court
12512 W LAMAR Court
12512 W LAMAR Court
12512 W LAMAR Court
12512 W LAMAR Court
12512 W LAMAR Court
12512 W LAMAR Court
12512 W LAMAR Court
12512 W LAMAR Court
12512 W LAMAR Court
12512 W LAMAR Court
12512 W LAMAR Court
12512 W LAMAR Court
12512 W LAMAR Court
12512 W LAMAR Court
12512 W LAMAR Court
12512 W LAMAR Court
12512 W LAMAR Court
12512 W LAMAR Court
12512 W LAMAR Court
12512 W LAMAR Court
12512 W LAMAR Court
12512 W LAMAR Court
12512 W LAMAR Court
12512 W LAMAR Court
12512 W LAMAR Court
12512 W LAMAR Court
12512 W LAMAR Court
12512 W LAMAR Court
12512 W LAMAR Court
12512 W LAMAR Court
12512 W LAMAR Court
12512 W LAMAR Court
12512 W LAMAR Court
12512 W LAMAR Court
12512 W LAMAR Court
12512 W LAMAR Court
12512 W LAMAR Court
12512 W LAMAR Court
12512 W LAMAR Court
12512 W LAMAR Court
12512 W LAMAR Court
12512 W LAMAR Court
12512 W LAMAR Court
12512 W LAMAR Court
12512 W LAMAR Court
12512 W LAMAR Court
12512 W LAMAR Court
12512 W LAMAR Court
12512 W LAMAR Court
12512 W LAMAR Court
12512 W LAMAR Court
Courtesy of Compass, Kimberli Horyza Listing Contact: 602-677-2224 
Sold

12512 W LAMAR Court

12512 W LAMAR Court, Glendale, AZ 85307

$759,000
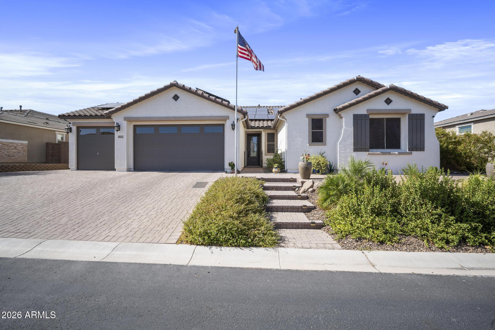
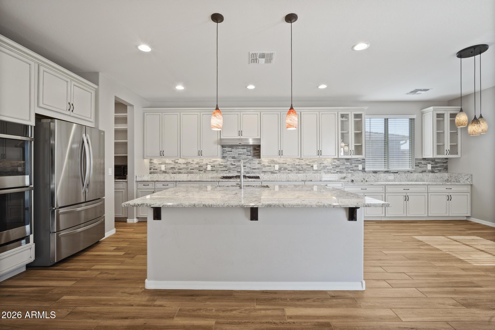
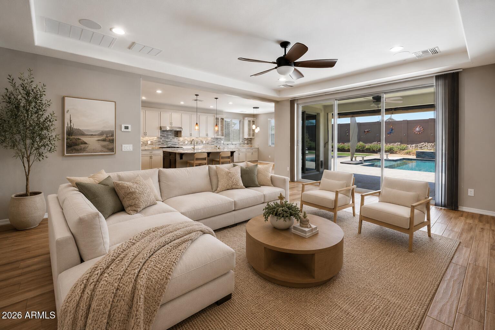
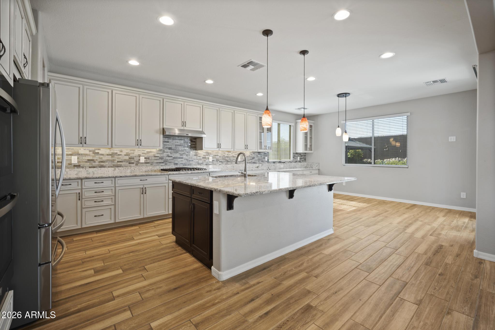
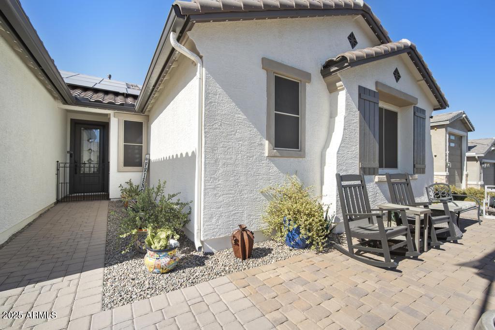
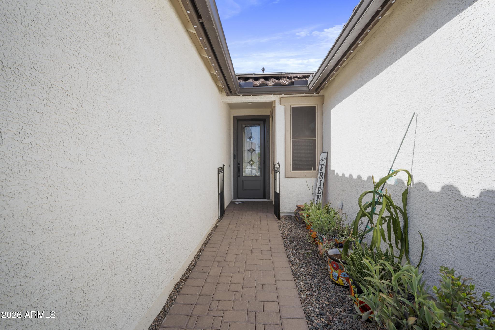
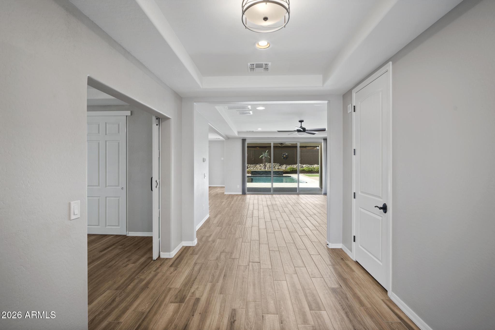
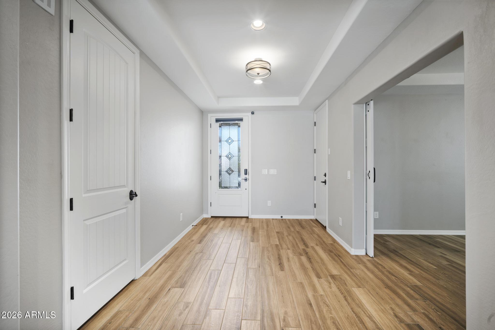
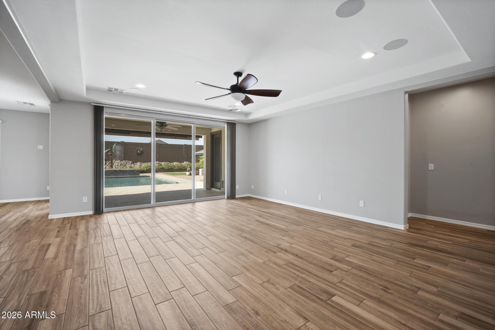
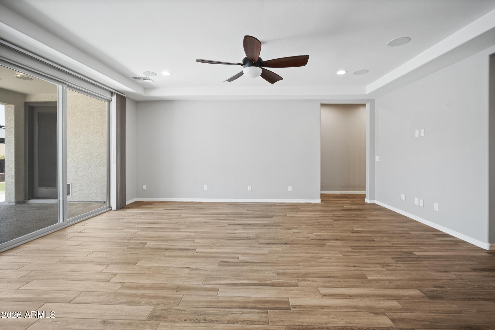
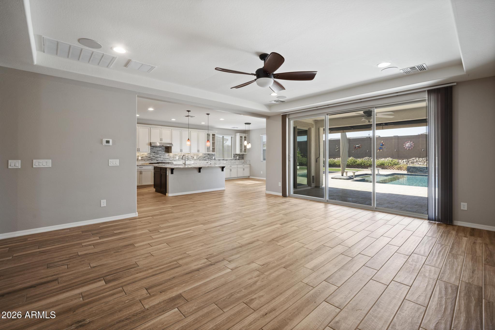
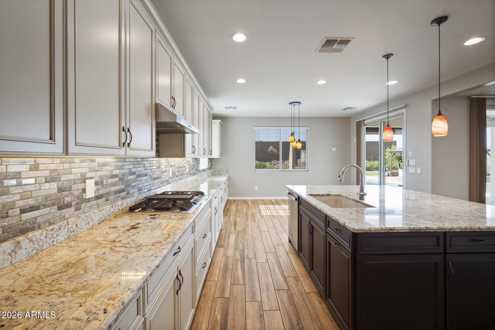
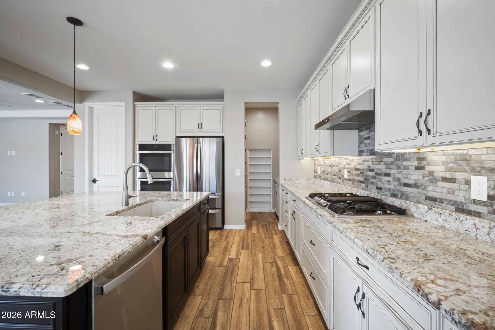
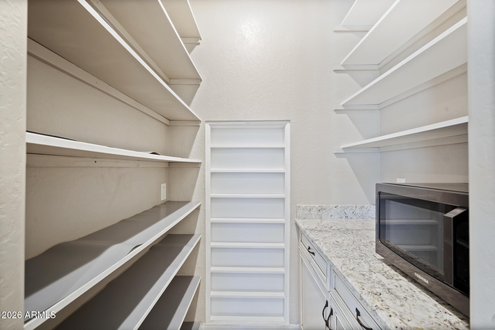
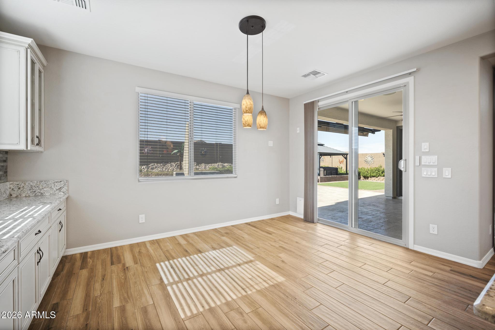
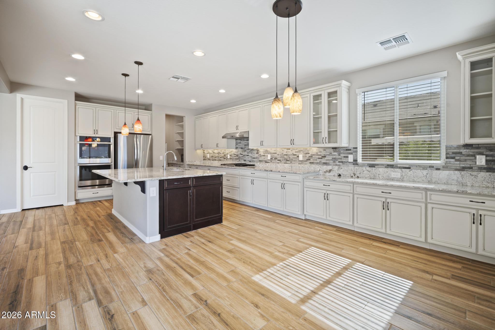
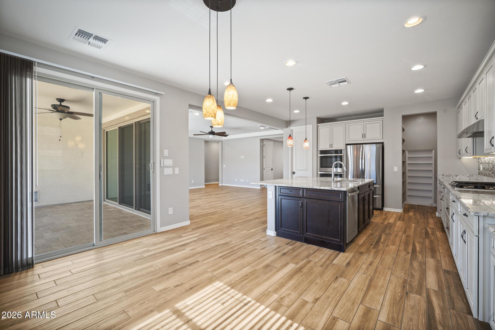
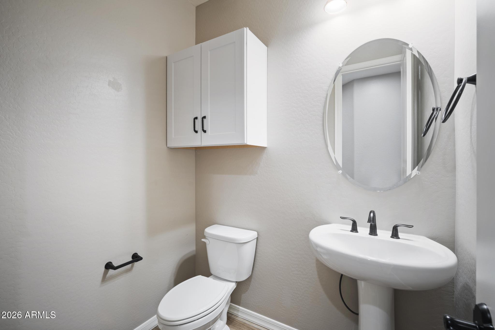
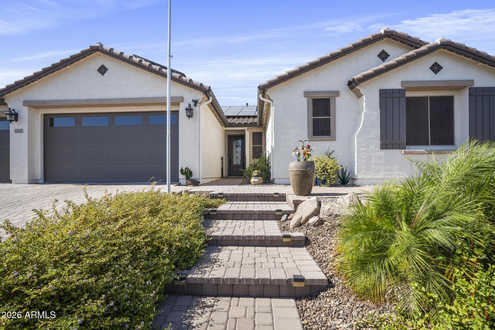
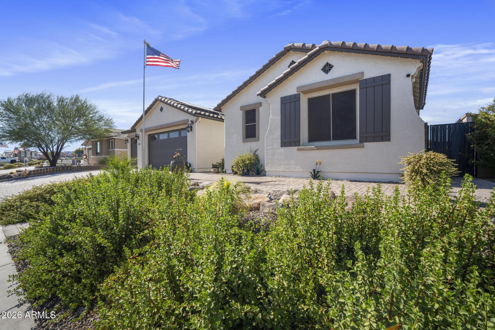
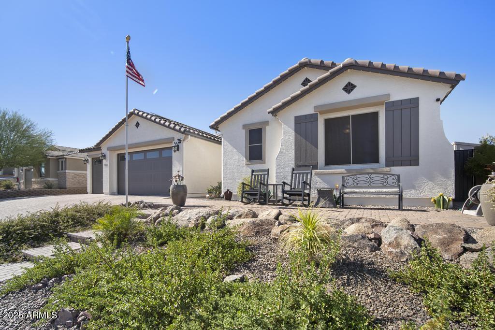
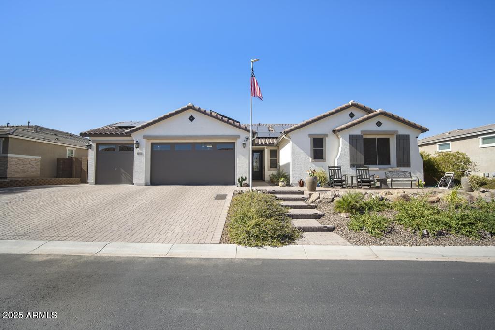
Welcome to this beautifully upgraded home in the highly sought-after gated community of Falcon View. The spacious, open floor plan features a gourmet kitchen with custom cabinets, granite countertops, a gas 5-burner cooktop, dual pantries, and convenient slide-outs in all cabinets.
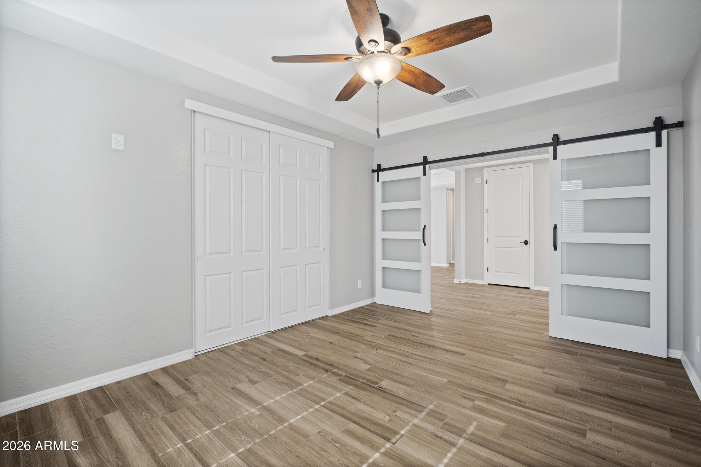
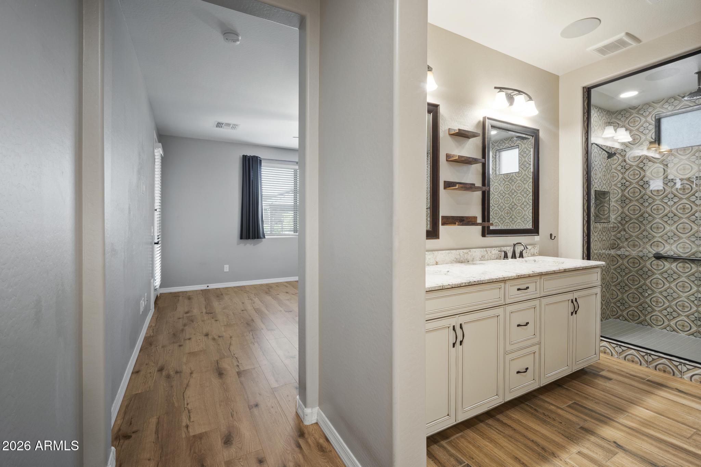
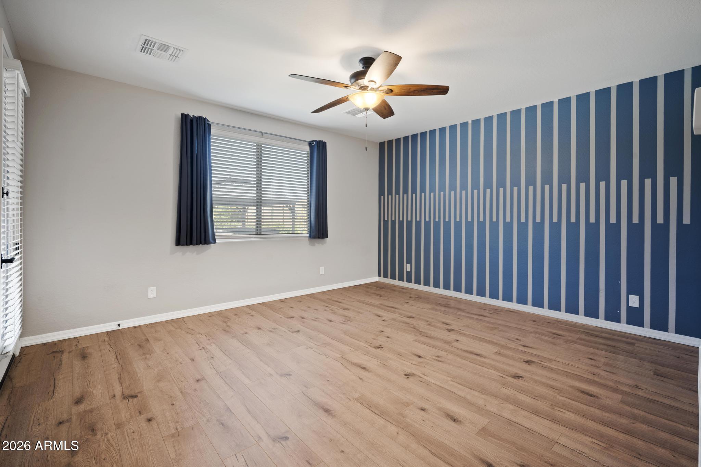
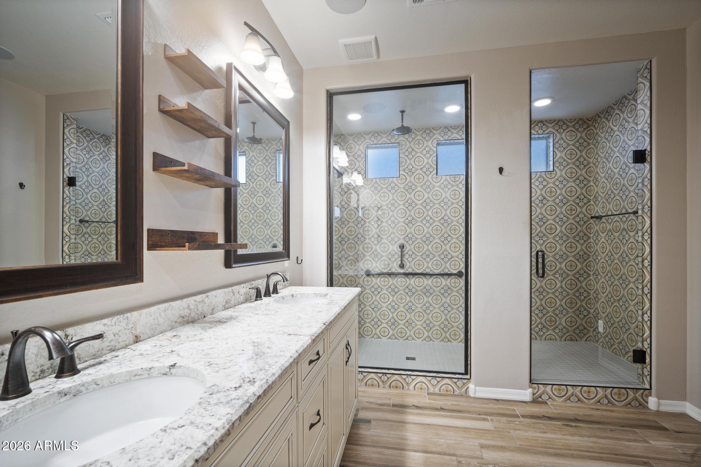
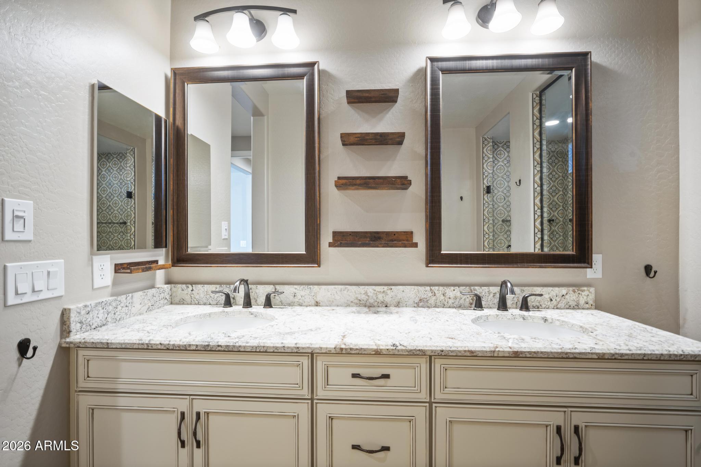
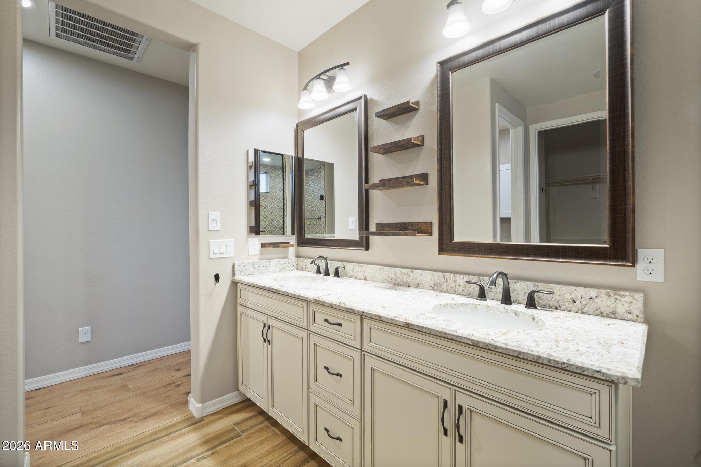
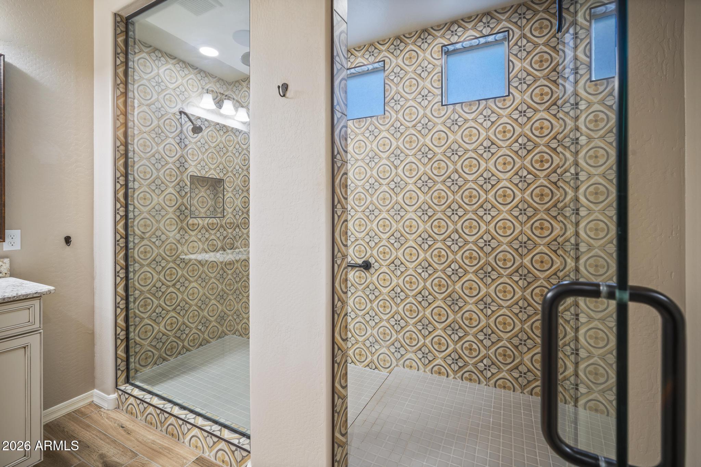
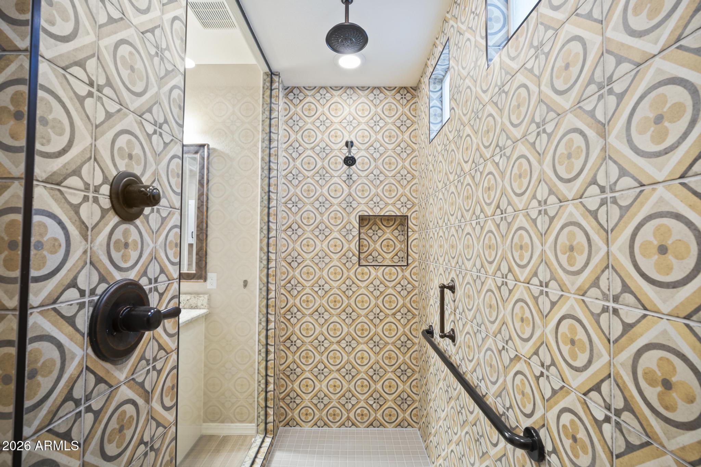
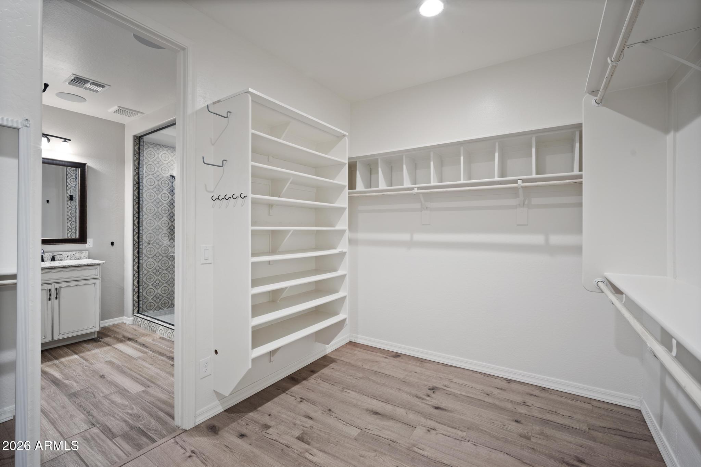
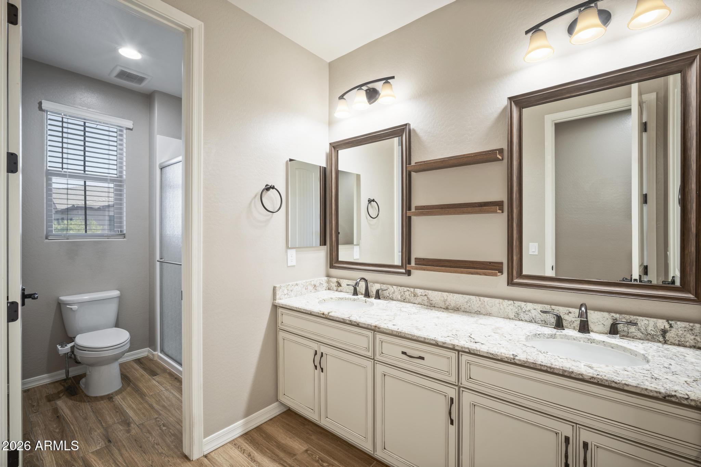
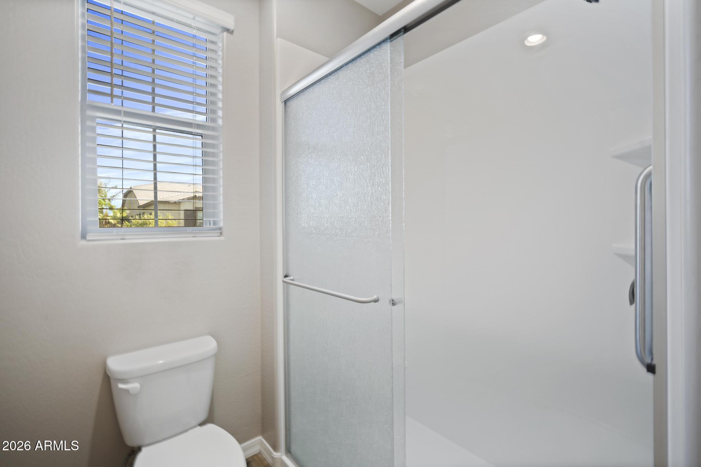
The elegant primary suite offers a generous walk-in closet with custom built-ins, a designer paint accent wall, dual sinks, and an upgraded deluxe spa shower for a true retreat experience.
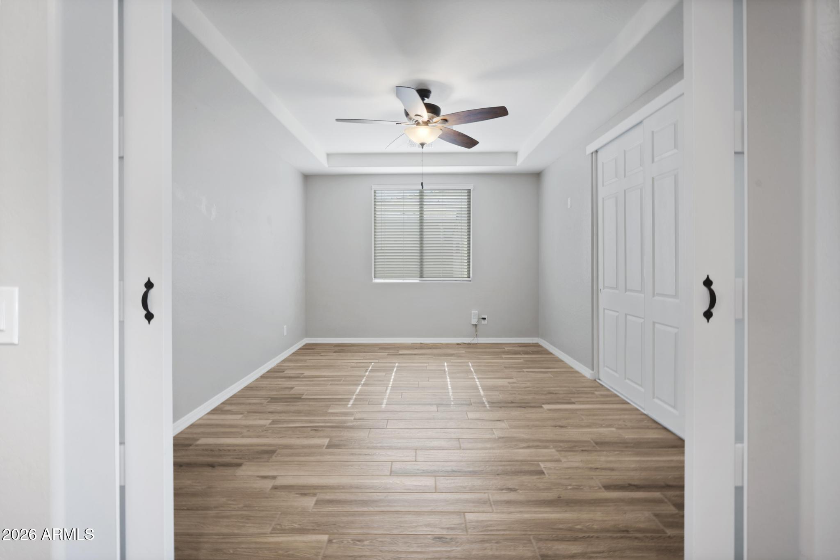
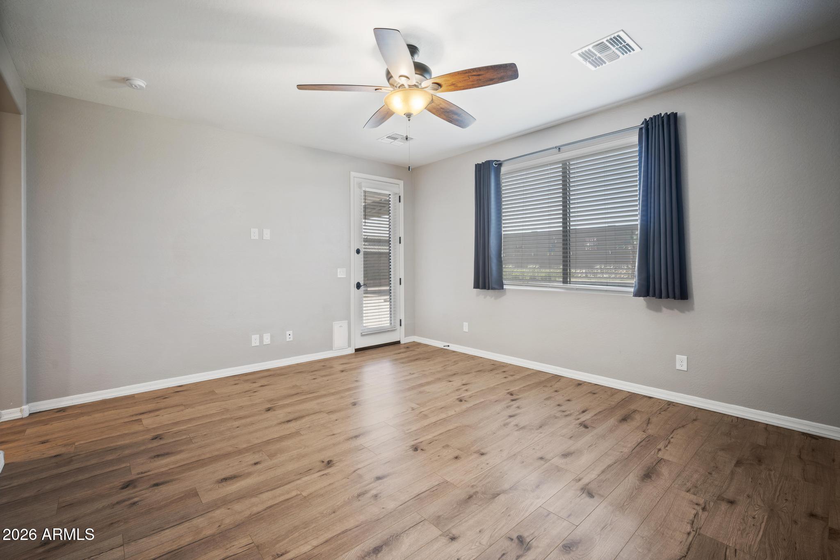
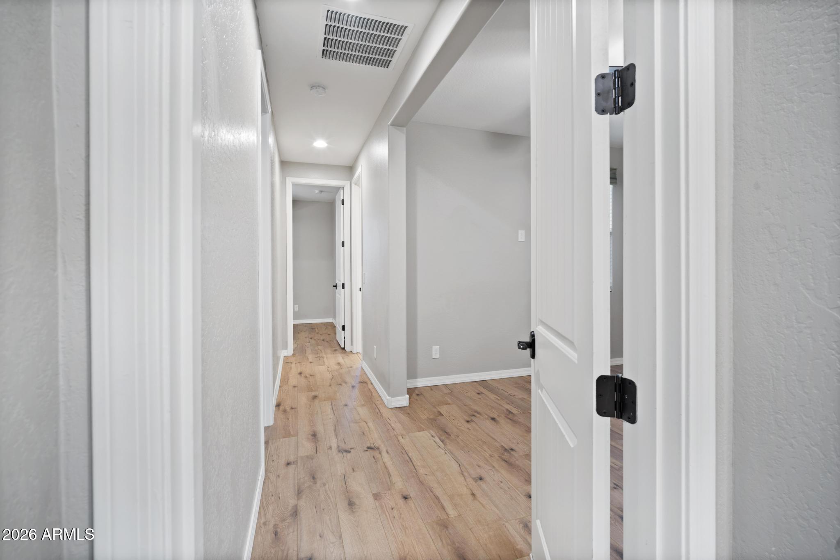
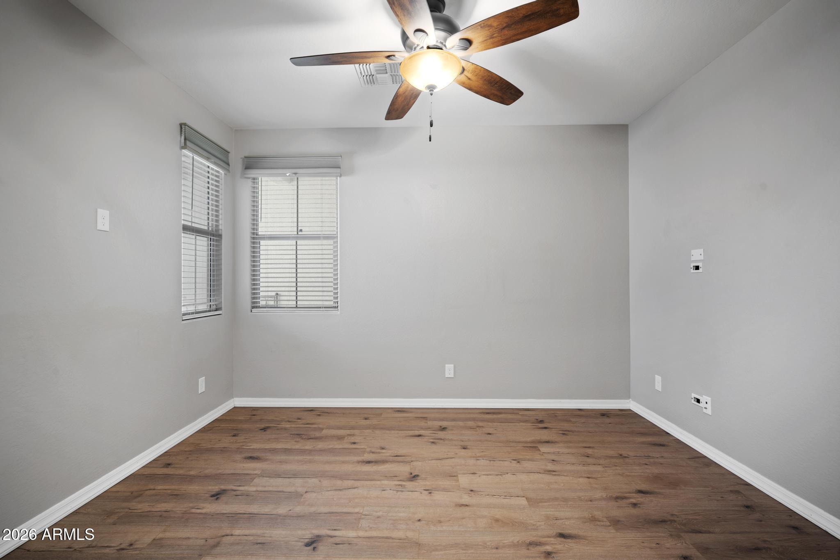
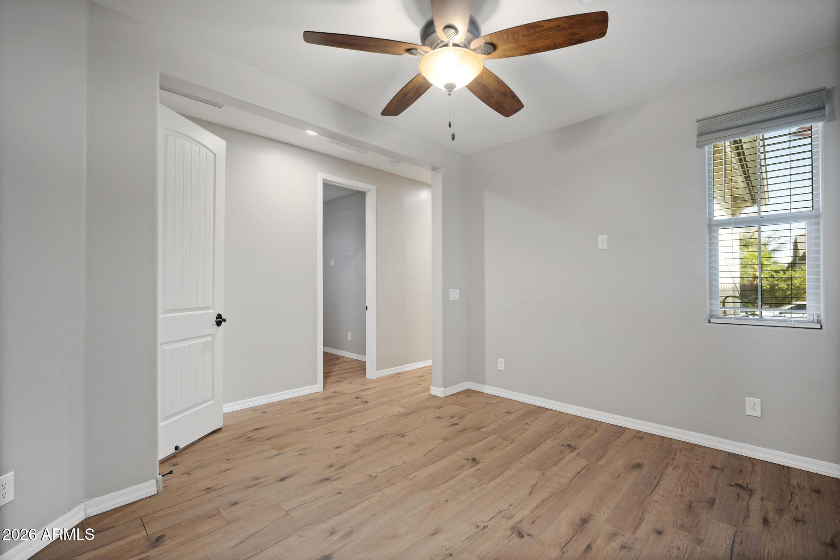
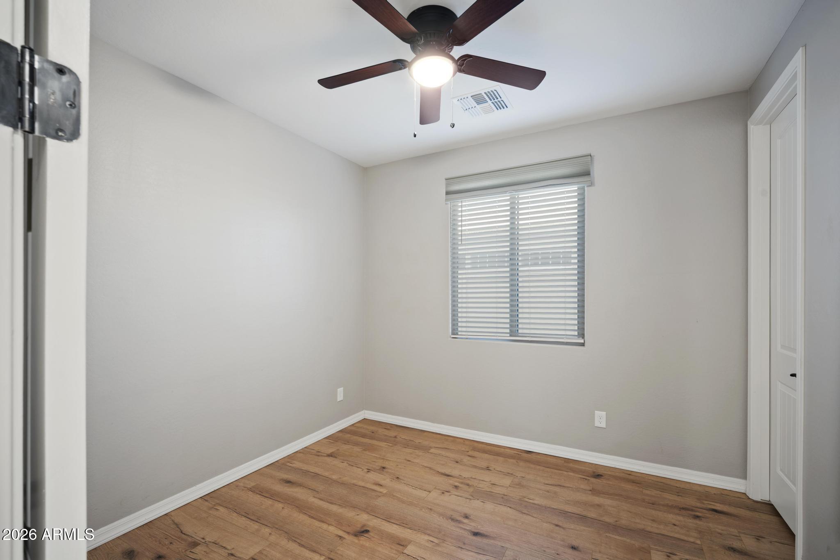
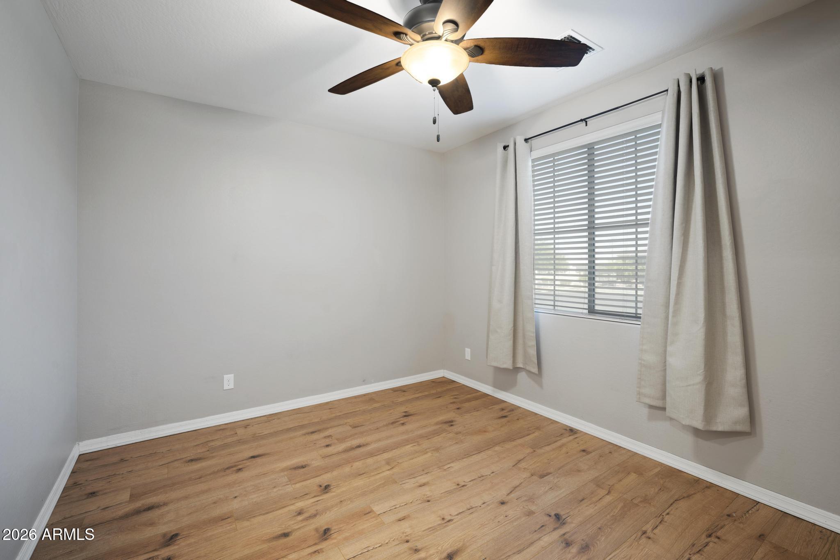
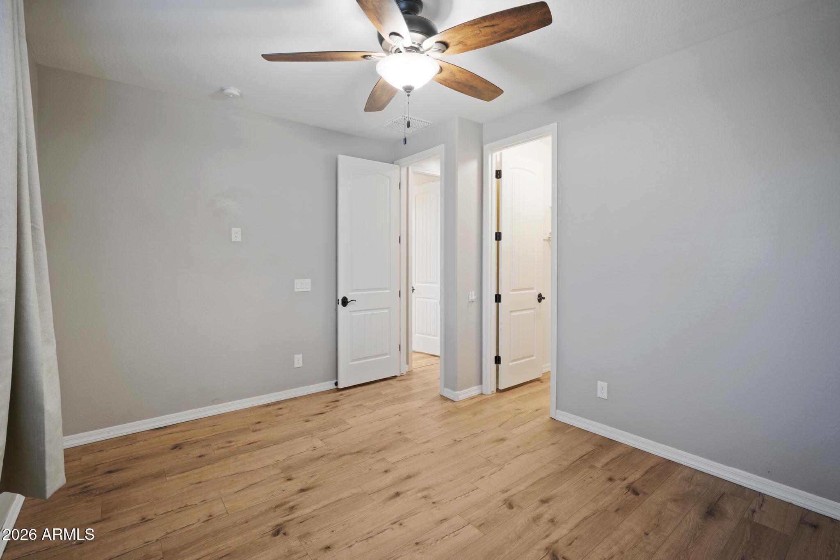
A separate wing of the home includes two additional bedrooms and a bonus teen/media room, offering the perfect setup for guests, kids, or a flexible work/play space.
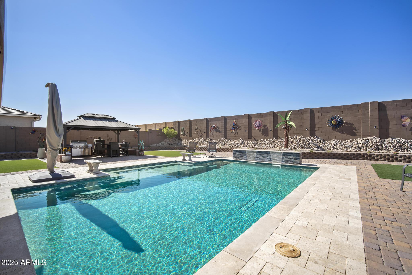
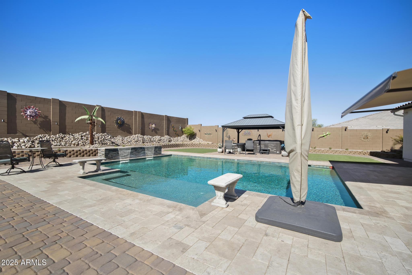
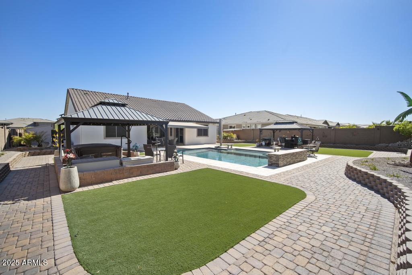
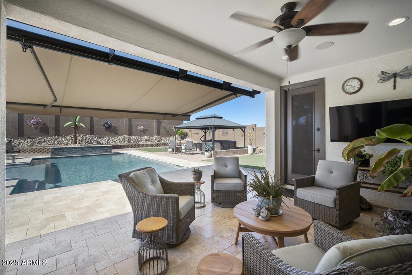
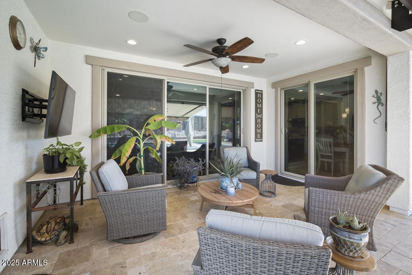
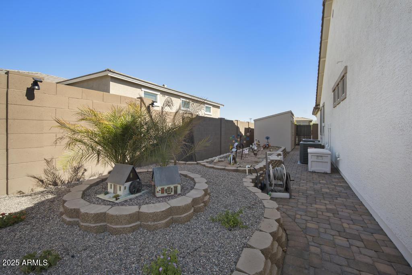
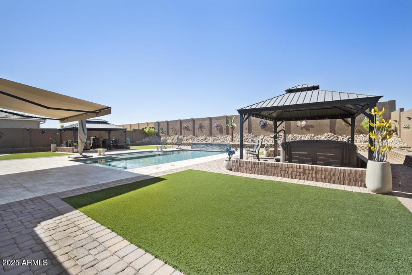
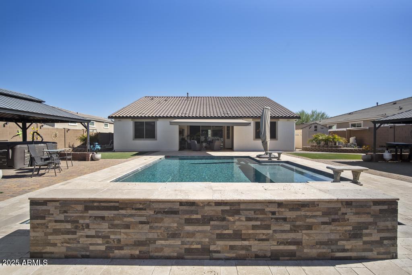
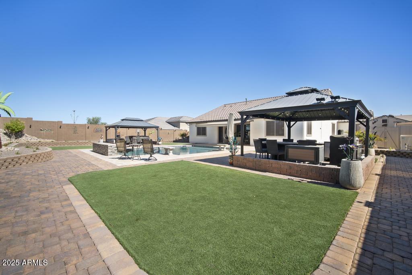
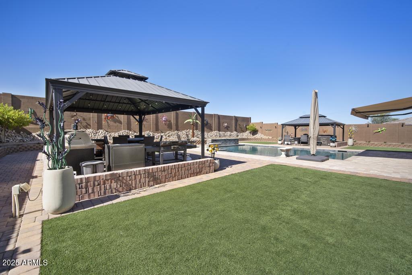
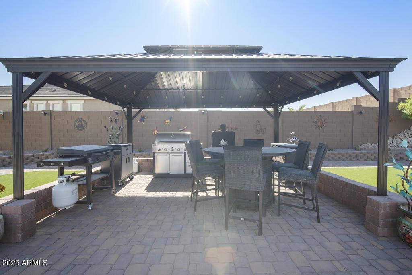
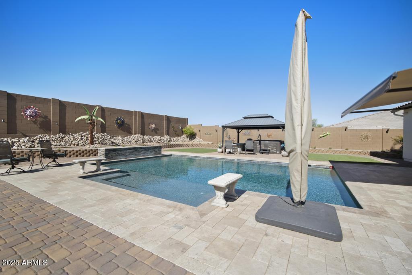
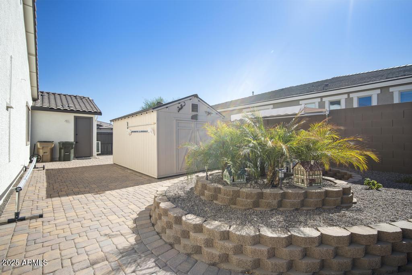
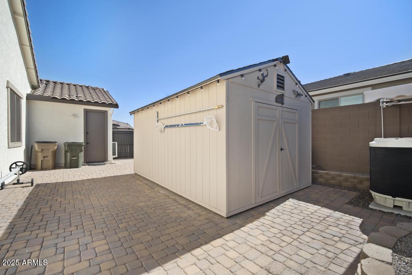
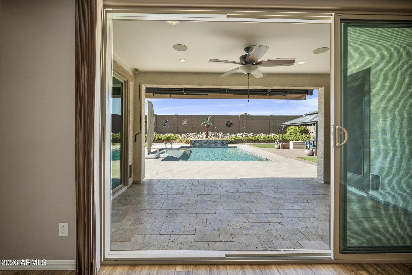
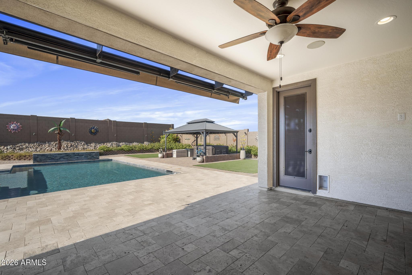
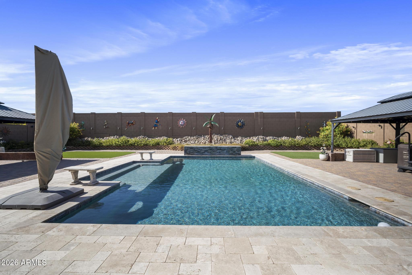
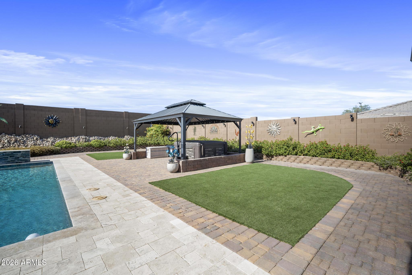
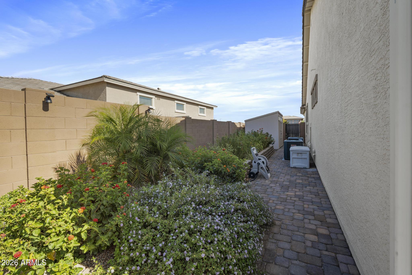
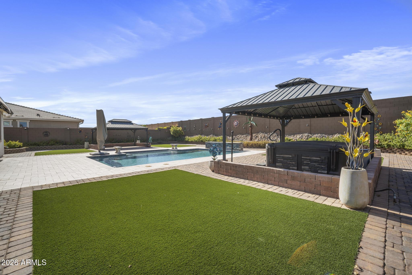
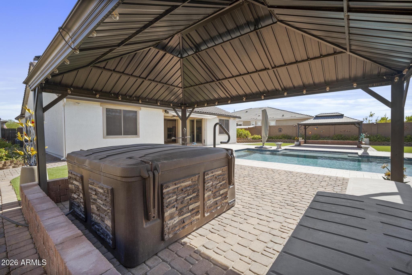
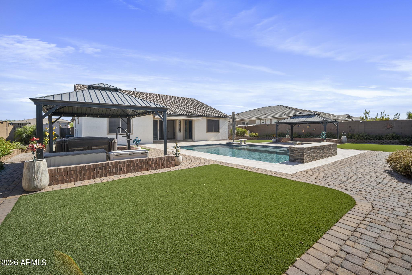
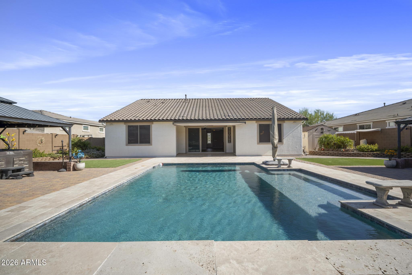
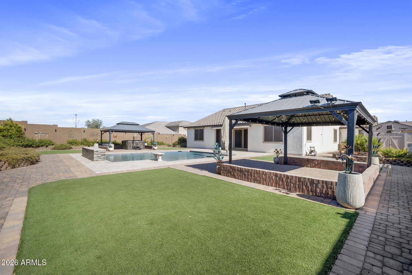
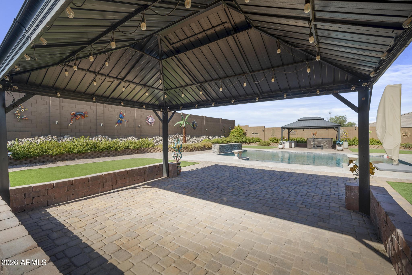
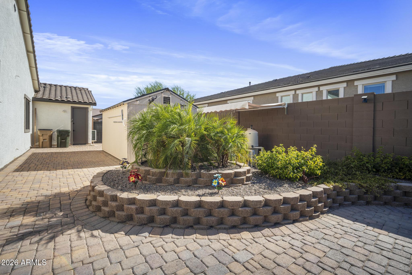
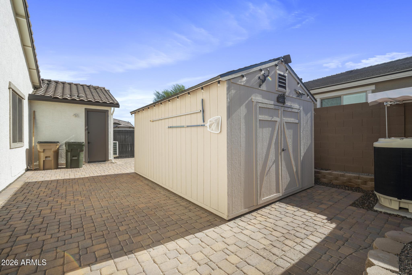
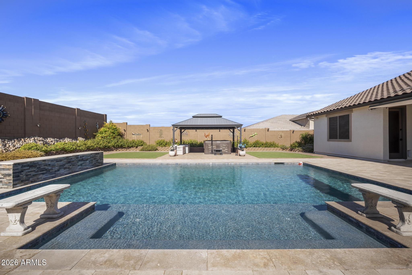
Step outside to your private backyard oasis, thoughtfully transformed with an 18' x 30' heated and cooled pool complete with dual waterfalls and an in-floor cleaning system. Enjoy the expansive travertine decking and pavers, above-ground 4-person spa, two 12' x 16' gazebos with lighting, a retractable awning over the back patio, two storage sheds, and lush landscaping-perfect for entertaining or relaxing in style.
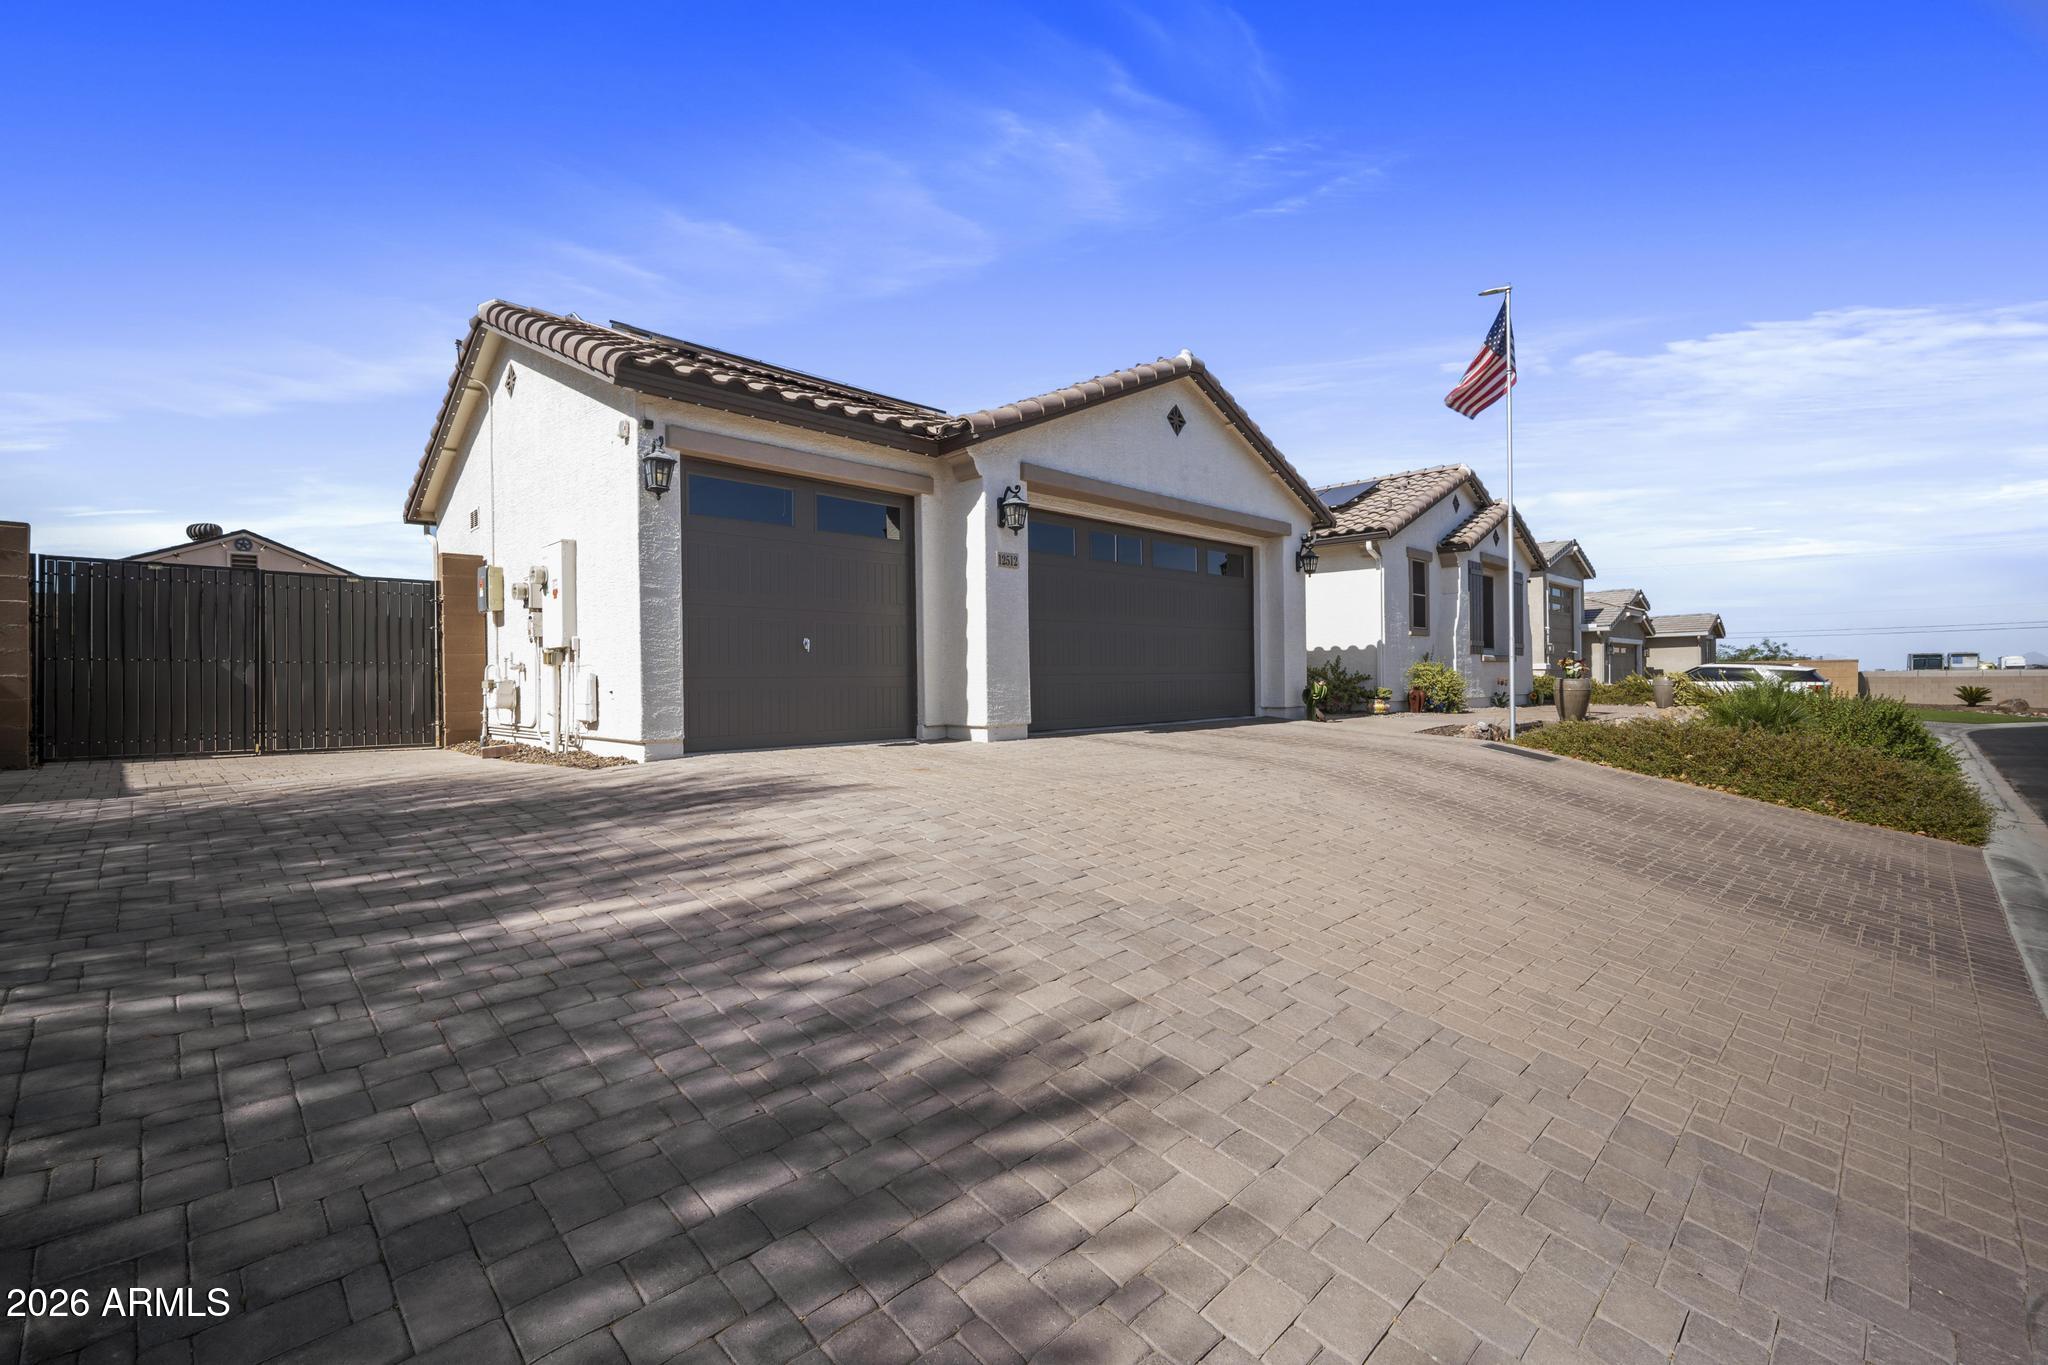
Not to be missed-the 3-car garage has been upgraded into a highly functional space with epoxy flooring, overhead storage racks, a mini-split system, and added insulation for year-round climate control.
This home has it all-style, function, and resort-style outdoor living.

4
beds

3
baths

2,507 Sq.Ft. LIVING AREA

0.3 Acres lot

Features & Amenities

Interior

  • total bedrooms4
  • Total bathrooms3
  • full bathrooms2
  • half bathroom1
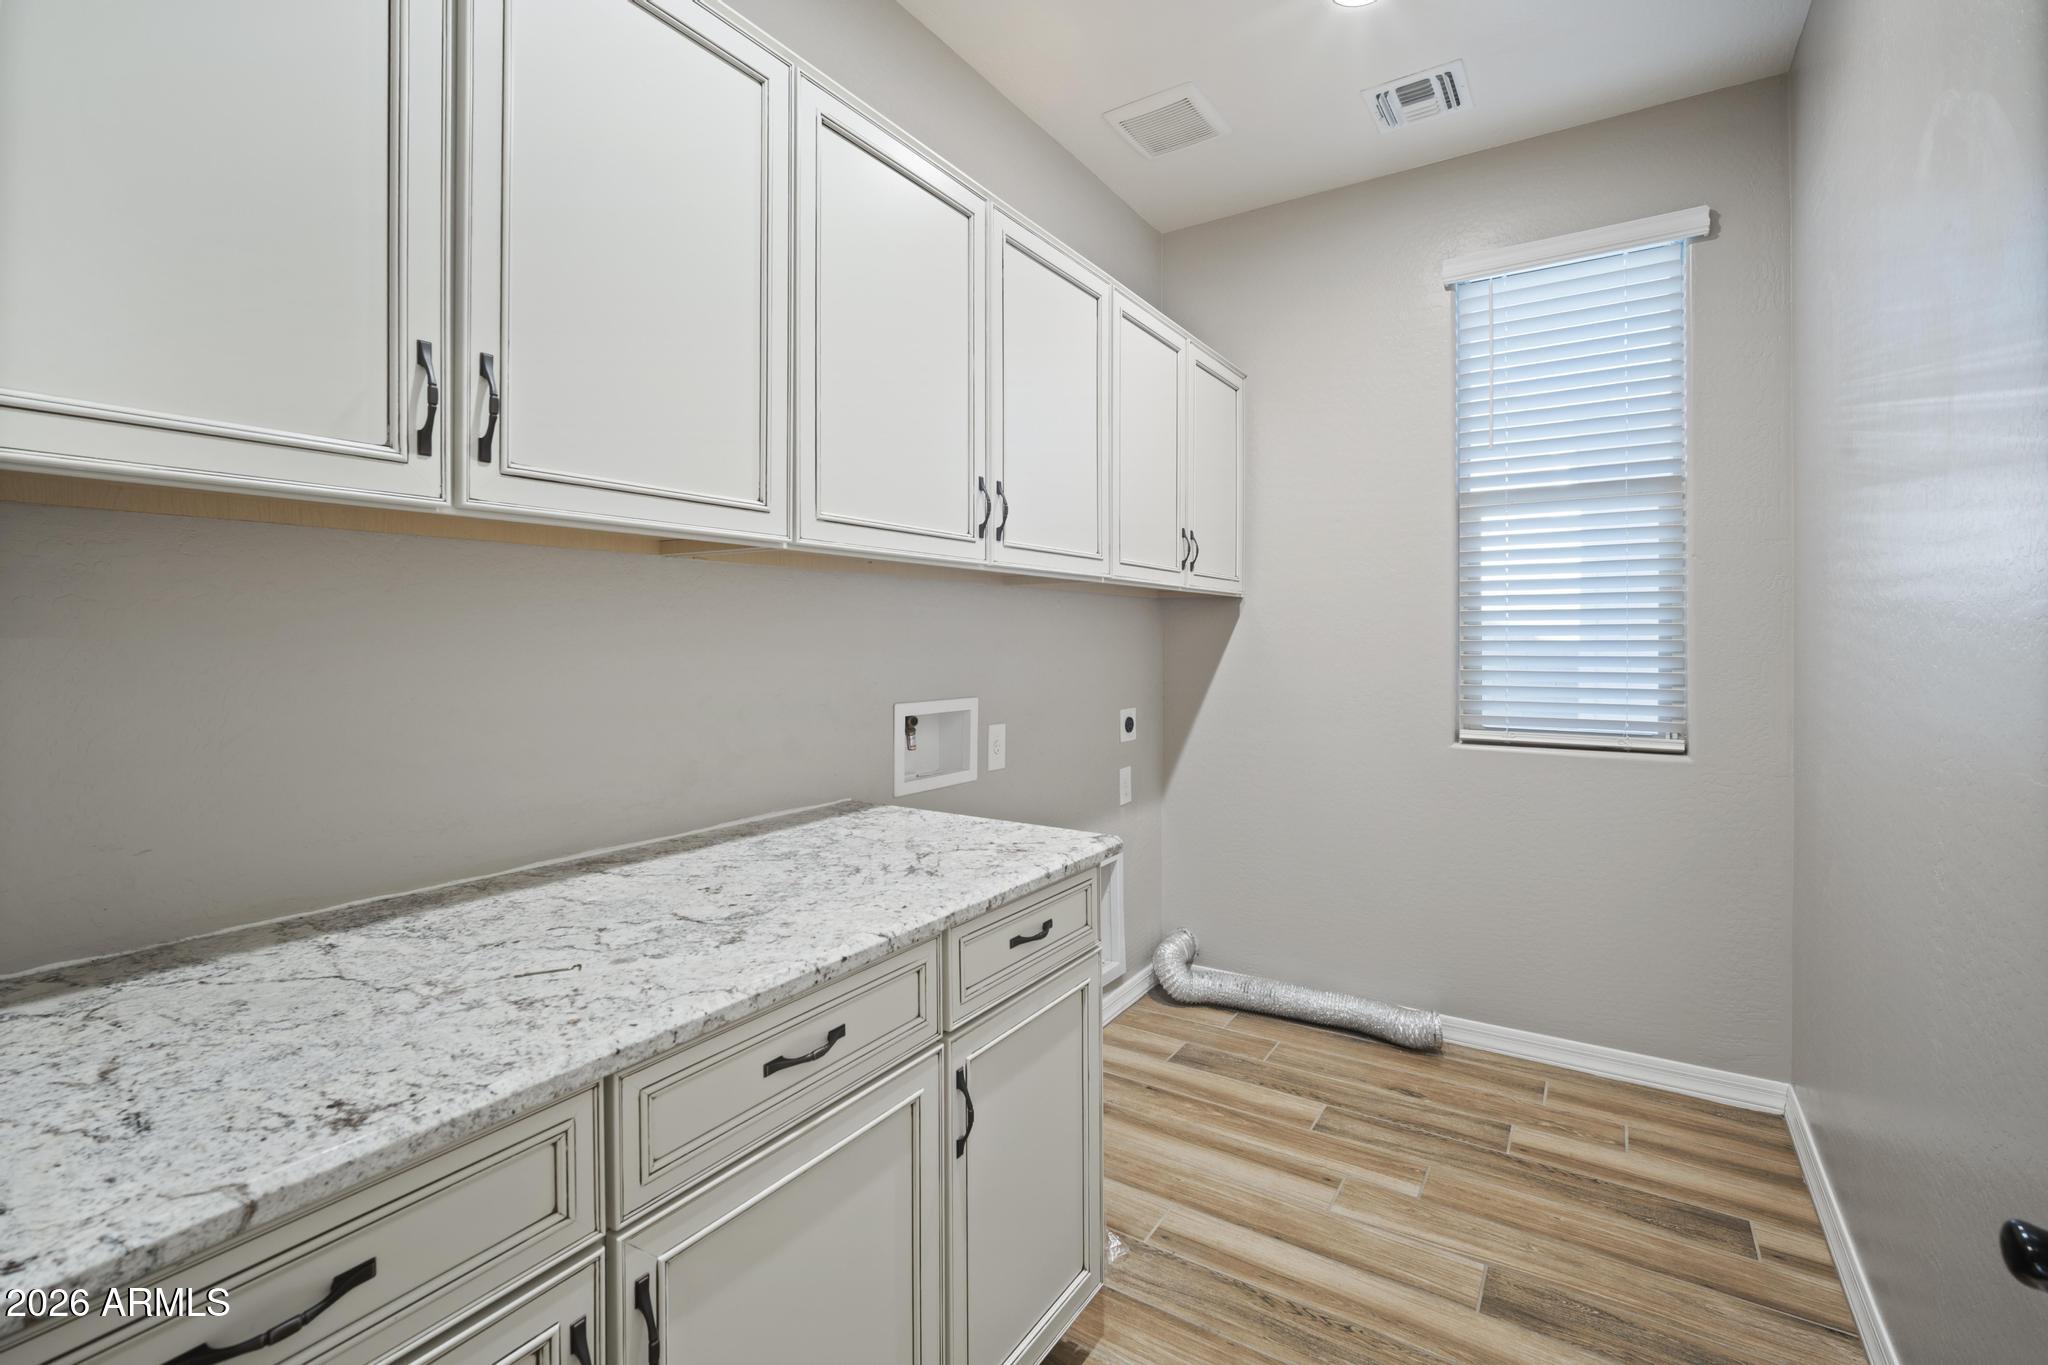
  • Laundry room Inside, Wshr/Dry Hook Up Only
  • Flooring Vinyl, Tile
  • APPLIANCES Water Softener Owned, Built-in Microwave, Dishwasher, Disposal, Gas Cooktop, Built-In Electric Oven
  • other interior Features Walk-in Pantry, Non-laminate Counter, Granite Counters, Double Vanity, Eat-in Kitchen, Breakfast Bar, No Interior Steps, Kitchen Island, Pantry, 3/4 Bath Master Bdrm

Area & Lot

  • Status Sold
  • Date Sold September 10, 2026
  • Living Area2,507 Sq.Ft.
  • Lot Area0.3 Acres
  • MLS® ID6989236
  • TypeResidential
  • YEAR BUILT2020
  • Architecture StylesRanch
  • Elementary SchoolBarbara B. Robey Elementary School
  • Middle SchoolL. Thomas Heck Middle School
  • High SchoolCanyon View High School
  • School DistrictAgua Fria Union High School District

Exterior

  • STORIES1
  • Garage Space3.0
  • water SourcePvt Water Company
  • PoolOutdoor, Heated
  • roofTile
  • lot featuresNorth/South Exposure, Sprinklers In Rear, Sprinklers In Front, Desert Back, Desert Front, Cul-De-Sac, Synthetic Grass Frnt, Synthetic Grass Back
  • parkingRV Gate, Garage Door Opener, Direct Access, Separate Strge Area, Temp Controlled
  • HEAT TYPENatural Gas
  • AIR CONDITIONINGHVAC SEER Rating, Central Air, Ceiling Fan(s), Mini Split, Programmable Thmstat
  • sewerPrivate Sewer
  • other exterior FeaturesOther, Storage

Financial

  • Sales Price$759,000
  • Real Estate Tax $2,830/yr
  • HOA $199/mo

Let’s Get to Work

Whether buying, selling, or investing, Nick brings the market knowledge, strategy, and representation needed to move forward with confidence.

Follow Me on Instagram