
Leave a Message

By providing your contact information to Nick Steffes, your personal information will be processed in accordance with Nick Steffes's Privacy Policy. By checking the box(es) below, you expressly consent to receive marketing or promotional real estate communication from Nick Steffes in the manner selected by you. For SMS text messages, message frequency varies. Message and data rates may apply. Consent is not a condition of purchase of any goods or services. You may opt out of receiving further communications from Nick Steffes at any time. To opt out of receiving SMS text messages, reply STOP to unsubscribe. SMS text messaging is subject to our Terms of Use.

Thank you for your message. I will be in touch with you shortly.

12525 N 85TH Street
12525 N 85TH Street
12525 N 85TH Street
12525 N 85TH Street
12525 N 85TH Street
12525 N 85TH Street
12525 N 85TH Street
12525 N 85TH Street
12525 N 85TH Street
12525 N 85TH Street
12525 N 85TH Street
12525 N 85TH Street
12525 N 85TH Street
12525 N 85TH Street
12525 N 85TH Street
12525 N 85TH Street
12525 N 85TH Street
12525 N 85TH Street
12525 N 85TH Street
12525 N 85TH Street
12525 N 85TH Street
12525 N 85TH Street
12525 N 85TH Street
12525 N 85TH Street
12525 N 85TH Street
12525 N 85TH Street
12525 N 85TH Street
12525 N 85TH Street
12525 N 85TH Street
12525 N 85TH Street
12525 N 85TH Street
12525 N 85TH Street
12525 N 85TH Street
12525 N 85TH Street
12525 N 85TH Street
12525 N 85TH Street
12525 N 85TH Street
12525 N 85TH Street
12525 N 85TH Street
12525 N 85TH Street
12525 N 85TH Street
12525 N 85TH Street
12525 N 85TH Street
12525 N 85TH Street
12525 N 85TH Street
12525 N 85TH Street
12525 N 85TH Street
12525 N 85TH Street
12525 N 85TH Street
12525 N 85TH Street
12525 N 85TH Street
12525 N 85TH Street
12525 N 85TH Street
12525 N 85TH Street
SEE ALL PHOTOS
12525 N 85TH Street
12525 N 85TH Street
12525 N 85TH Street
12525 N 85TH Street
12525 N 85TH Street
12525 N 85TH Street
12525 N 85TH Street
12525 N 85TH Street
12525 N 85TH Street
12525 N 85TH Street
12525 N 85TH Street
12525 N 85TH Street
12525 N 85TH Street
12525 N 85TH Street
12525 N 85TH Street
12525 N 85TH Street
12525 N 85TH Street
12525 N 85TH Street
12525 N 85TH Street
12525 N 85TH Street
12525 N 85TH Street
12525 N 85TH Street
12525 N 85TH Street
12525 N 85TH Street
12525 N 85TH Street
12525 N 85TH Street
12525 N 85TH Street
12525 N 85TH Street
12525 N 85TH Street
12525 N 85TH Street
12525 N 85TH Street
12525 N 85TH Street
12525 N 85TH Street
12525 N 85TH Street
12525 N 85TH Street
12525 N 85TH Street
12525 N 85TH Street
12525 N 85TH Street
12525 N 85TH Street
12525 N 85TH Street
12525 N 85TH Street
12525 N 85TH Street
12525 N 85TH Street
12525 N 85TH Street
12525 N 85TH Street
12525 N 85TH Street
12525 N 85TH Street
12525 N 85TH Street
12525 N 85TH Street
12525 N 85TH Street
12525 N 85TH Street
12525 N 85TH Street
12525 N 85TH Street
12525 N 85TH Street
Courtesy of Compass, Nicholas L. Carlson Listing Contact: 480-200-9471 
Sold

12525 N 85TH Street

12525 N 85TH Street, Scottsdale, AZ 85260

$3,560,000
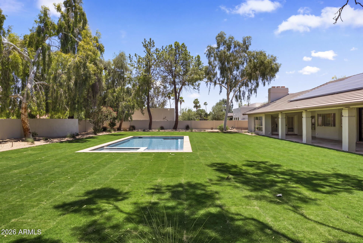
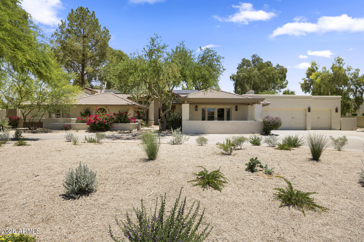
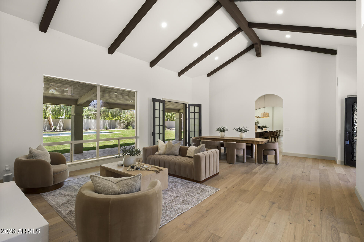
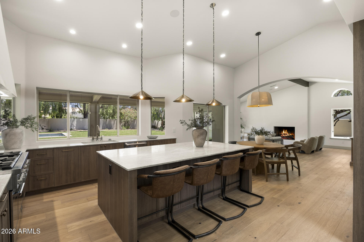
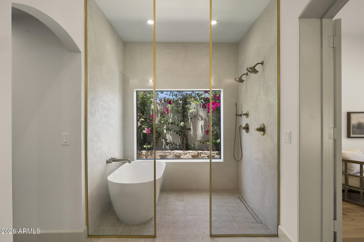
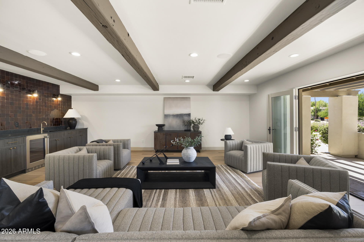
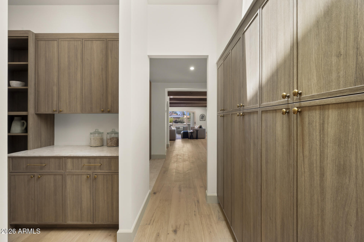
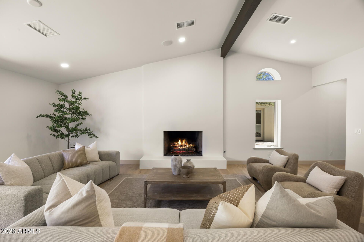
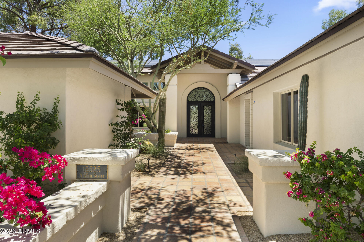
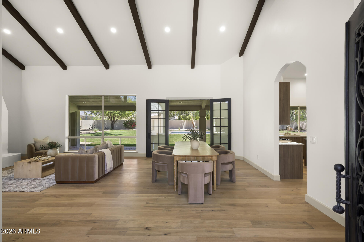
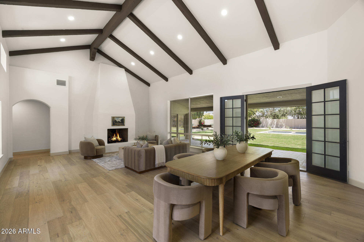
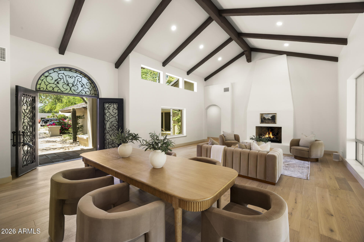
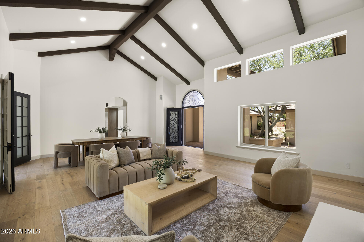
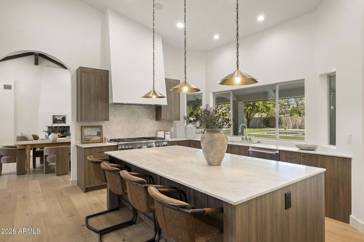
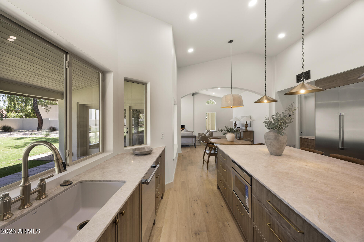
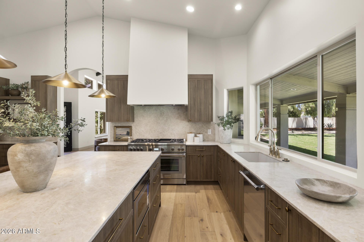
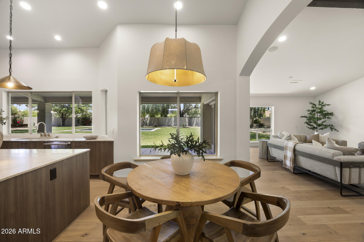
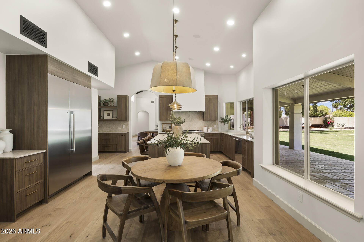
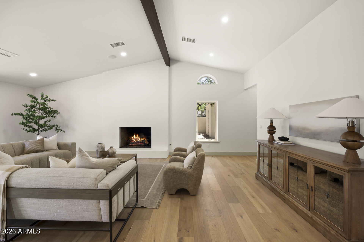
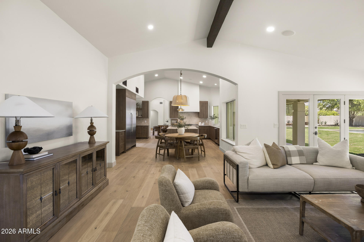
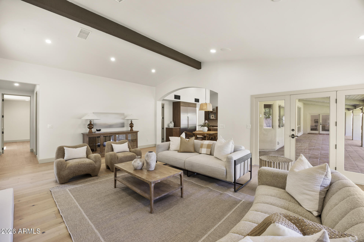
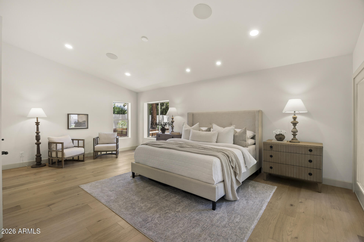
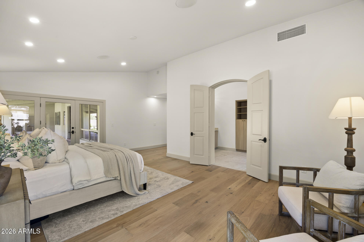
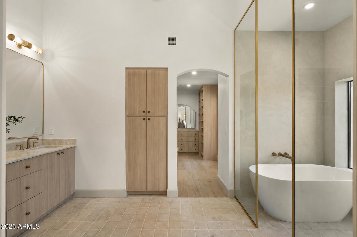
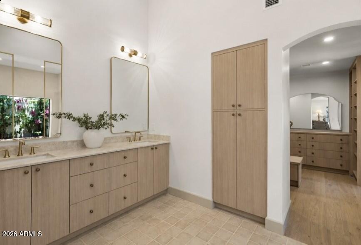
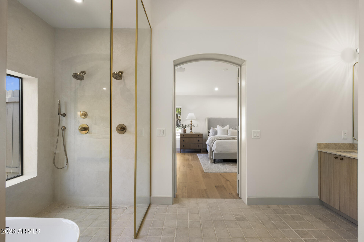
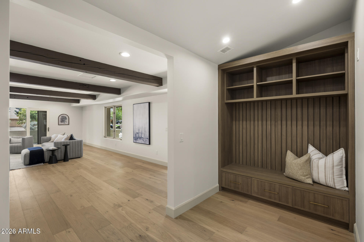
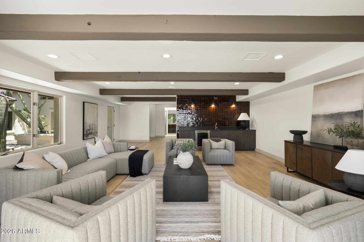
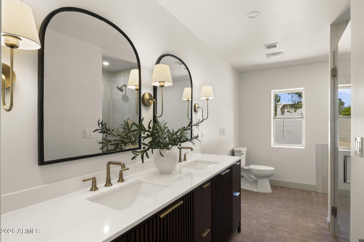
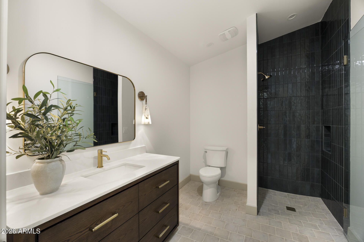
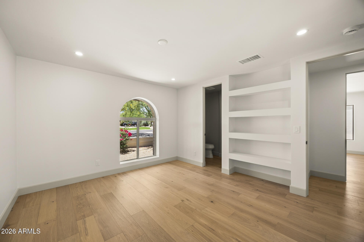
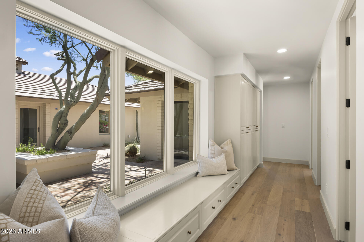
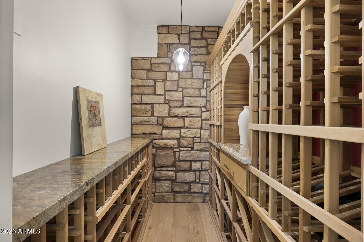
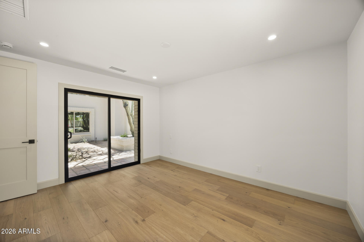
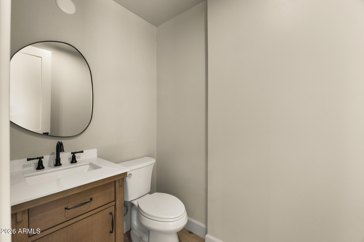
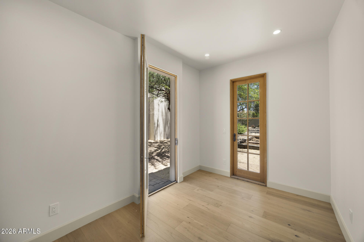
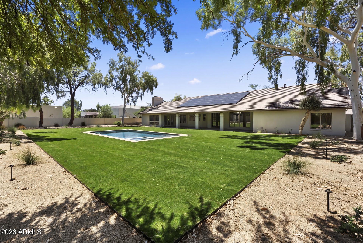
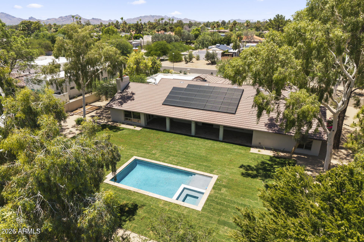
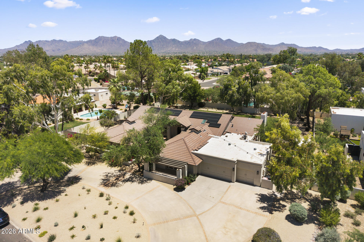
A complete reimagining in the heart of Scottsdale's coveted Cactus Corridor, this 5 bedroom, 3 full bath, 2 half bath residence blends timeless architecture with warm organic design. Thoughtfully reworked to appeal to a wide range of buyers, the floor plan offers seamless flow, generous living spaces, and an effortless indoor-outdoor lifestyle.

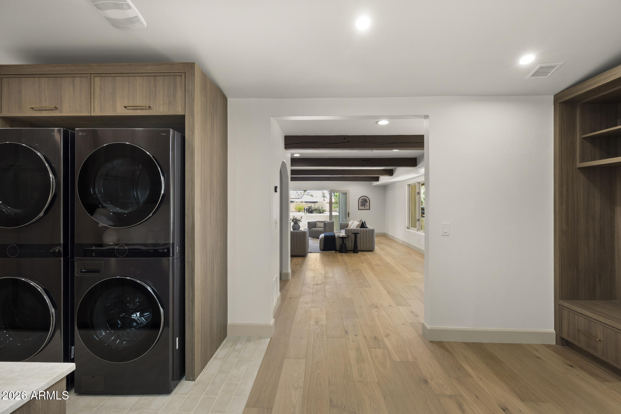
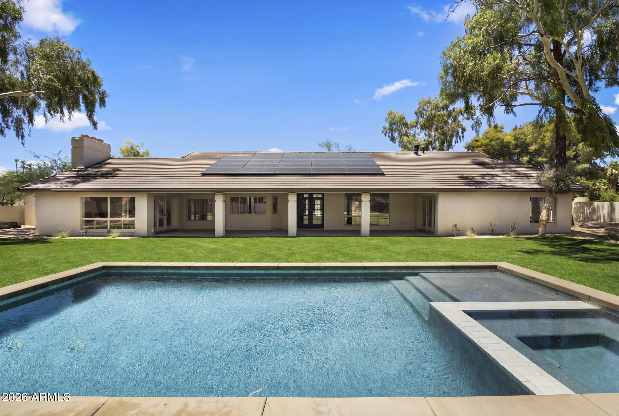
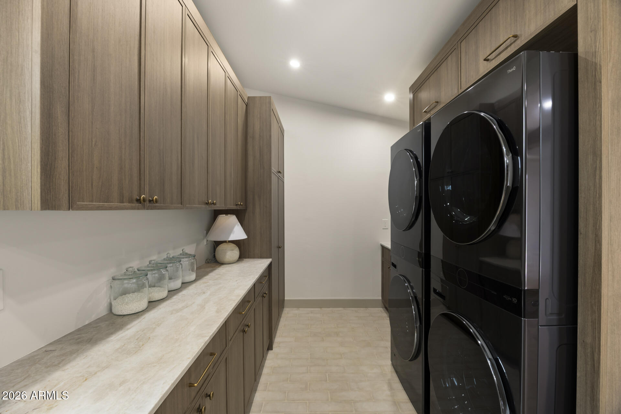
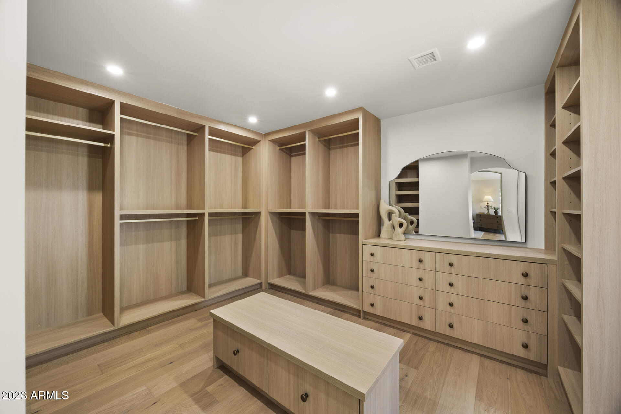
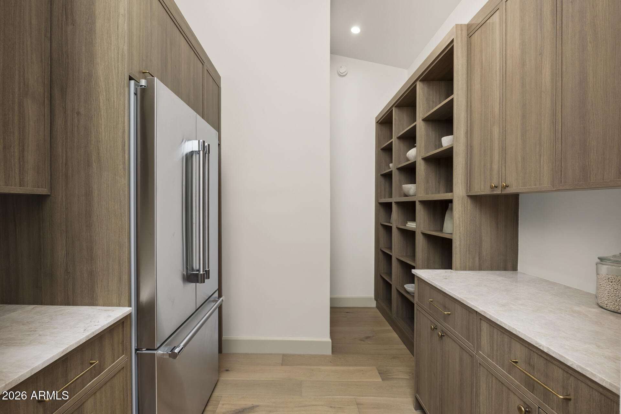
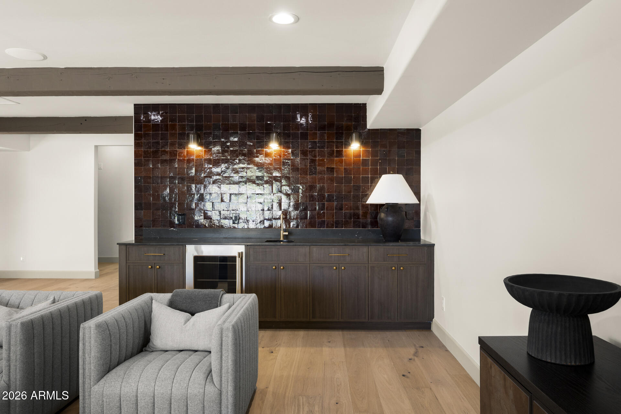
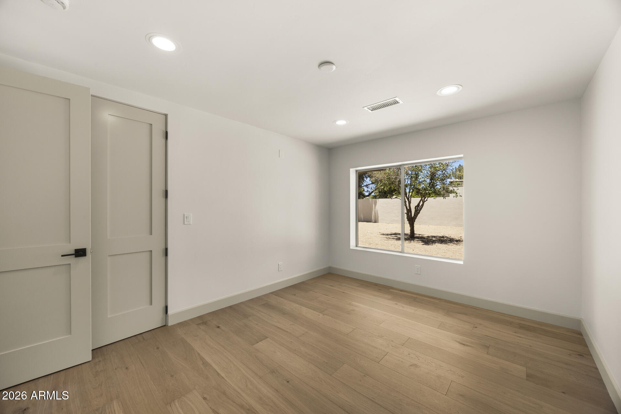
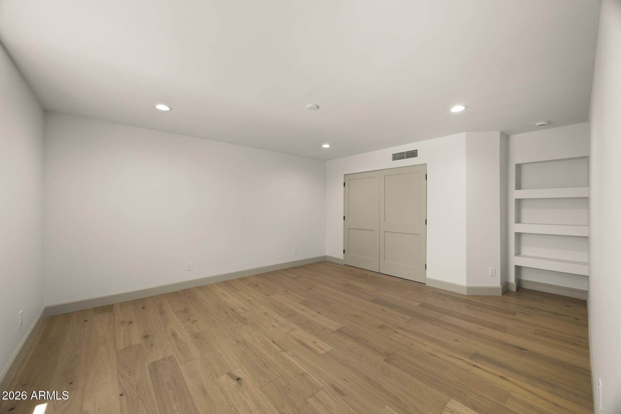
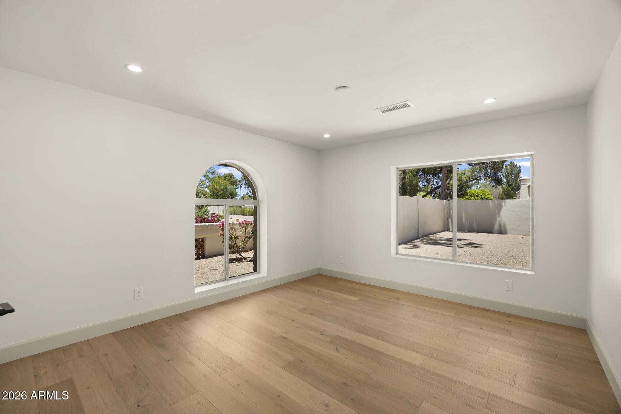
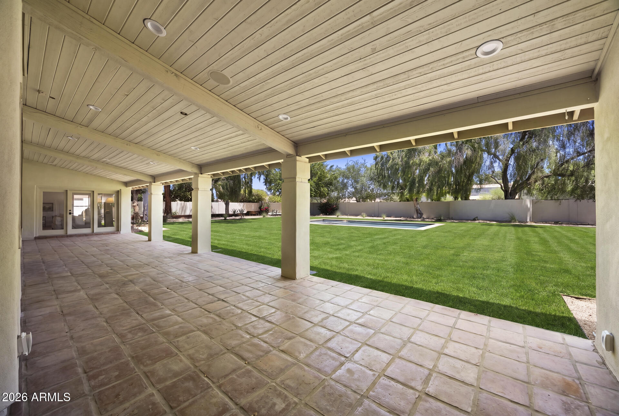
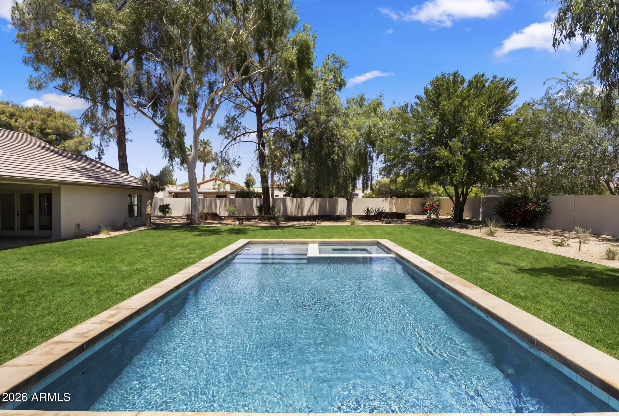
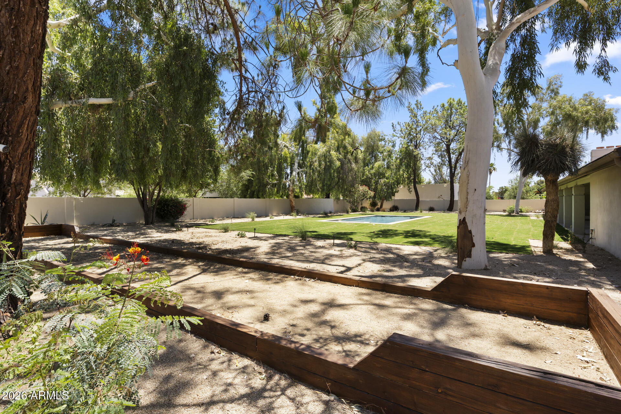
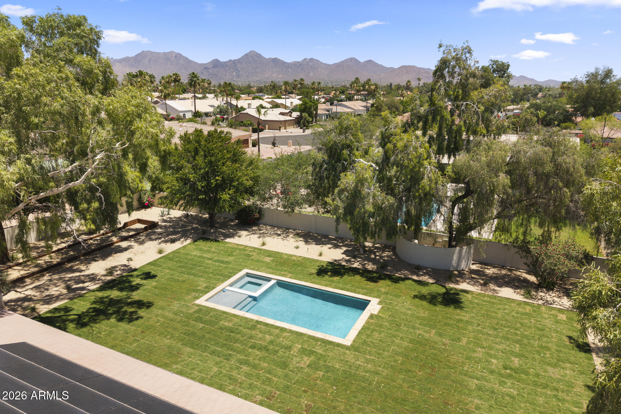
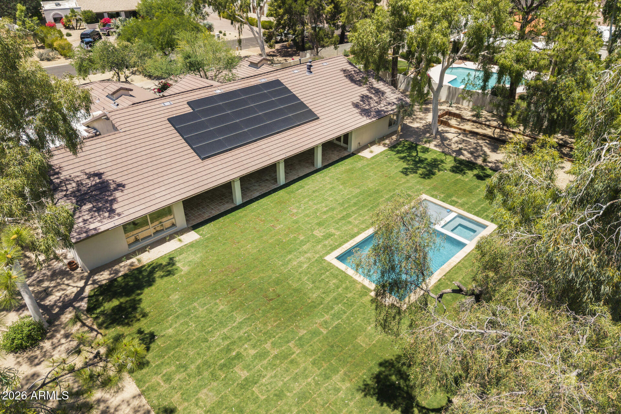
Curated finishes include custom cabinetry, natural stone surfaces, wood flooring throughout, and a premium Thermador appliance package. Nearly every major component of the home has been upgraded, including new AC units, tankless water heaters, and extensive interior and exterior improvements, creating a true turnkey experience. Set on an exceptional Cactus Corridor lot, the backyard was designed for both everyday living and entertaining, featuring a newly constructed pool, expansive outdoor spaces, and mature desert surroundings that create a private resort-like setting. A rare opportunity to own a fully renovated home in one of Scottsdale's most desirable locations.

5
beds

5
baths

5,192 Sq.Ft. LIVING AREA

0.74 Acres lot

Features & Amenities

Interior

  • total bedrooms5
  • Total bathrooms5
  • full bathrooms3
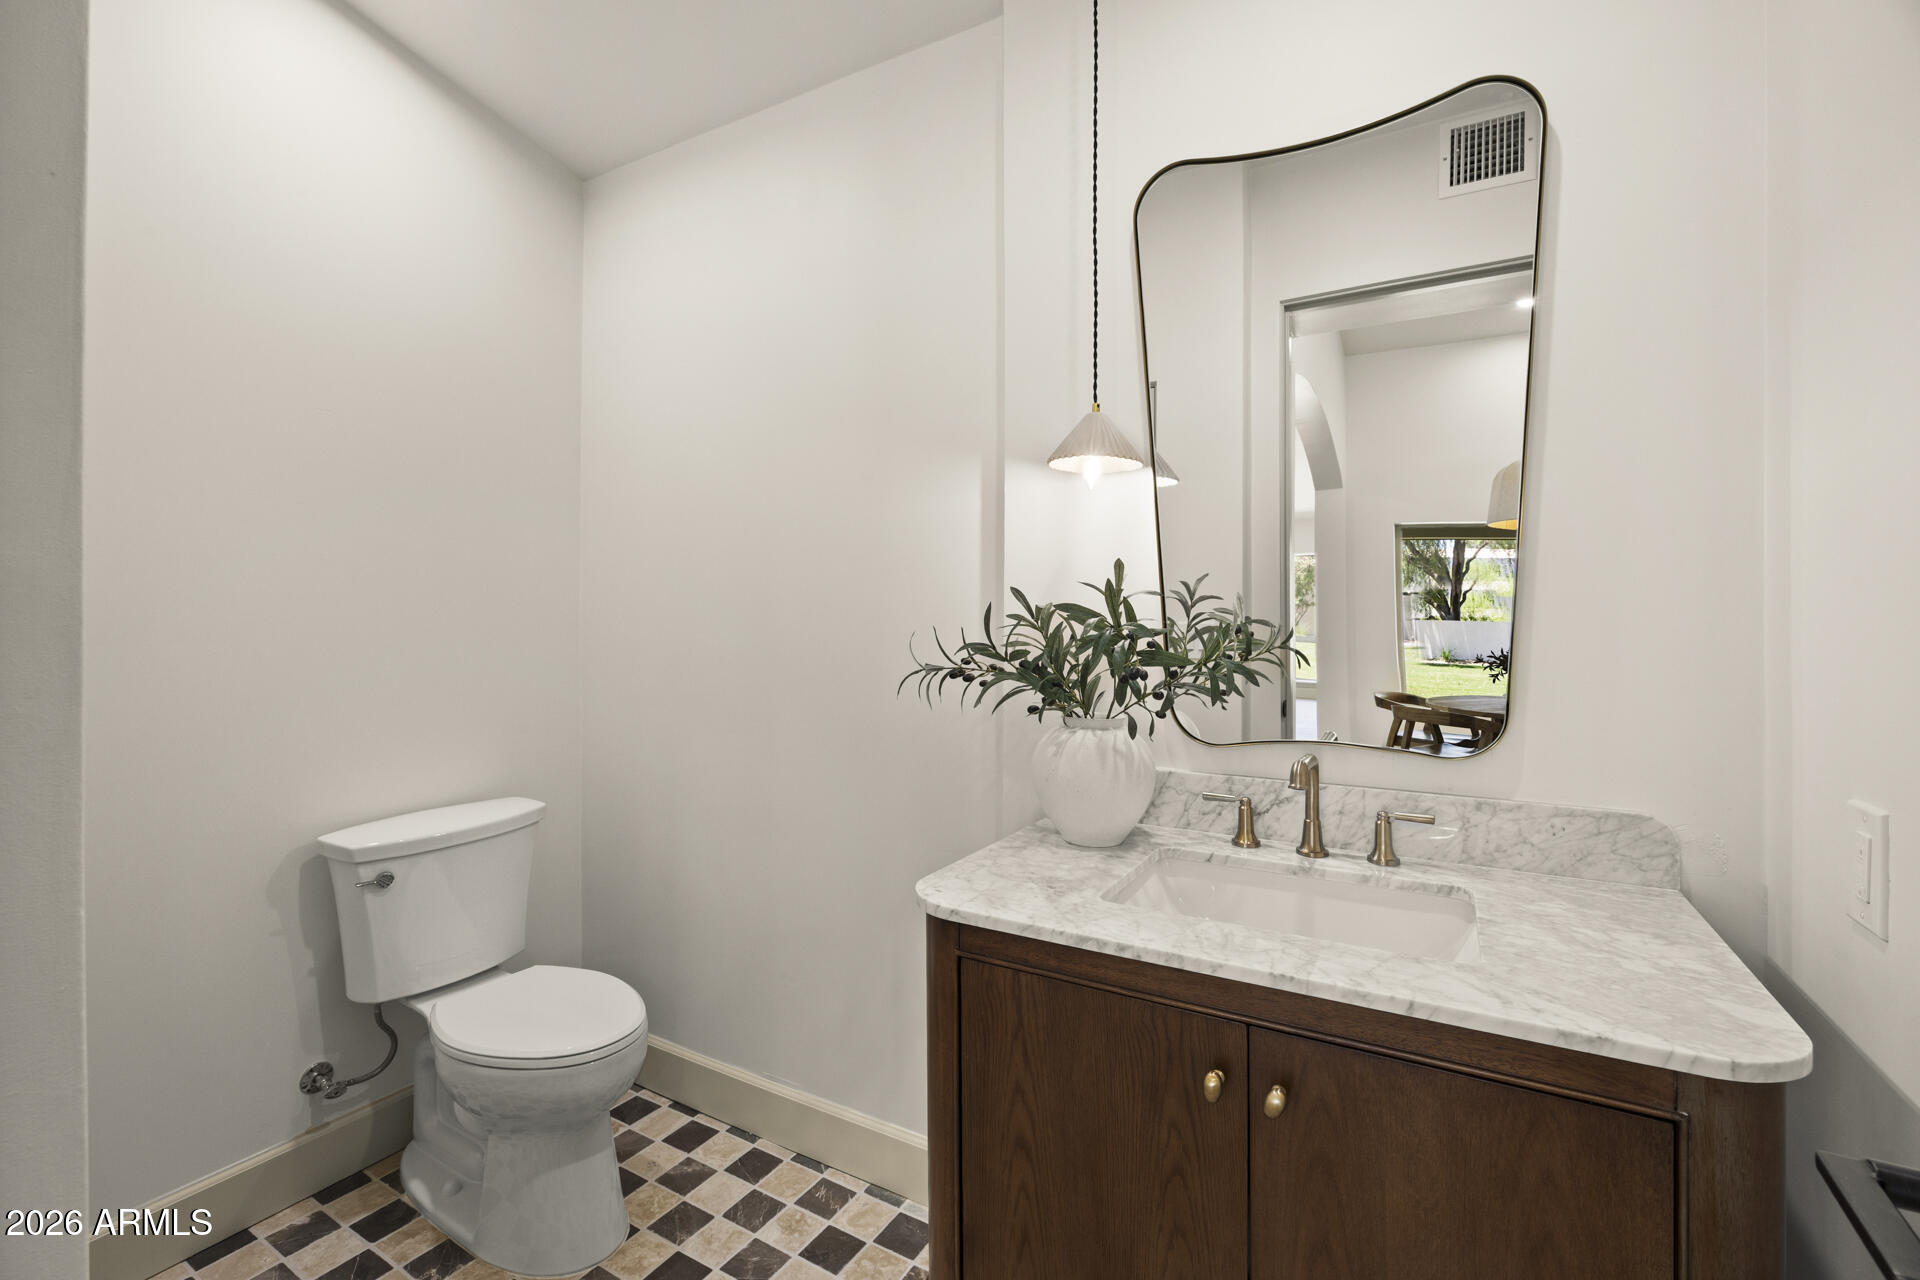
  • half bathrooms2
  • Flooring Stone, Wood
  • Fireplace Fire Pit, Family Room, Living Room, Gas
  • APPLIANCES Stacked Washer/Dryer, Dryer, Washer, Reverse Osmosis, Refrigerator, Built-in Microwave, Dishwasher, Disposal, Gas Range
  • other interior Features Walk-in Pantry, Non-laminate Counter, Double Vanity, Eat-in Kitchen, Breakfast Bar, Vaulted Ceiling(s), Wet Bar, Kitchen Island, Pantry, Full Bth Master Bdrm, Separate Shwr Tub

Area & Lot

  • Status Sold
  • Date Sold August 20, 2026
  • Living Area5,192 Sq.Ft.
  • Lot Area0.74 Acres
  • MLS® ID7019529
  • TypeResidential
  • YEAR BUILT1984
  • NeighborhoodScottsdale
  • Architecture StylesRanch, Spanish, Santa Barbara/Tuscan
  • View DescriptionMountain(s)
  • Elementary SchoolSonoran Sky Elementary School
  • Middle SchoolDesert Shadows Middle School
  • High SchoolHorizon High School
  • School DistrictParadise Valley Unified District

Exterior

  • STORIES1
  • Garage Space3.0
  • water SourceCity Water
  • PoolVariable Speed Pump, Play Pool
  • roofTile, Concrete
  • lot featuresEast/West Exposure, Sprinklers In Front, Desert Back, Desert Front, Grass Back, Auto Timer H 2 O Front, Auto Timer H 2 O Back
  • parkingGarage Door Opener, Circular Driveway, Electric Vehicle Charging Station(s)
  • HEAT TYPEElectric
  • AIR CONDITIONINGCentral Air, Programmable Thmstat
  • sewerPublic Sewer

Financial

  • Sales Price$3,560,000
  • Real Estate Tax $8,998/yr

Scottsdale

Here is where the fun begins.

Explore

Let’s Get to Work

Whether buying, selling, or investing, Nick brings the market knowledge, strategy, and representation needed to move forward with confidence.

Follow Me on Instagram