Leave a Message

By providing your contact information to Nick Steffes, your personal information will be processed in accordance with Nick Steffes's Privacy Policy. By checking the box(es) below, you expressly consent to receive marketing or promotional real estate communication from Nick Steffes in the manner selected by you. For SMS text messages, message frequency varies. Message and data rates may apply. Consent is not a condition of purchase of any goods or services. You may opt out of receiving further communications from Nick Steffes at any time. To opt out of receiving SMS text messages, reply STOP to unsubscribe. SMS text messaging is subject to our Terms of Use.

Thank you for your message. I will be in touch with you shortly.

12546 N 142ND Lane
12546 N 142ND Lane
12546 N 142ND Lane
12546 N 142ND Lane
12546 N 142ND Lane
12546 N 142ND Lane
12546 N 142ND Lane
12546 N 142ND Lane
12546 N 142ND Lane
12546 N 142ND Lane
12546 N 142ND Lane
12546 N 142ND Lane
12546 N 142ND Lane
12546 N 142ND Lane
12546 N 142ND Lane
12546 N 142ND Lane
12546 N 142ND Lane
12546 N 142ND Lane
12546 N 142ND Lane
12546 N 142ND Lane
12546 N 142ND Lane
12546 N 142ND Lane
12546 N 142ND Lane
12546 N 142ND Lane
12546 N 142ND Lane
12546 N 142ND Lane
12546 N 142ND Lane
12546 N 142ND Lane
12546 N 142ND Lane
12546 N 142ND Lane
12546 N 142ND Lane
12546 N 142ND Lane
12546 N 142ND Lane
12546 N 142ND Lane
12546 N 142ND Lane
12546 N 142ND Lane
12546 N 142ND Lane
12546 N 142ND Lane
12546 N 142ND Lane
12546 N 142ND Lane
12546 N 142ND Lane
12546 N 142ND Lane
12546 N 142ND Lane
SEE ALL PHOTOS
12546 N 142ND Lane
12546 N 142ND Lane
12546 N 142ND Lane
12546 N 142ND Lane
12546 N 142ND Lane
12546 N 142ND Lane
12546 N 142ND Lane
12546 N 142ND Lane
12546 N 142ND Lane
12546 N 142ND Lane
12546 N 142ND Lane
12546 N 142ND Lane
12546 N 142ND Lane
12546 N 142ND Lane
12546 N 142ND Lane
12546 N 142ND Lane
12546 N 142ND Lane
12546 N 142ND Lane
12546 N 142ND Lane
12546 N 142ND Lane
12546 N 142ND Lane
12546 N 142ND Lane
12546 N 142ND Lane
12546 N 142ND Lane
12546 N 142ND Lane
12546 N 142ND Lane
12546 N 142ND Lane
12546 N 142ND Lane
12546 N 142ND Lane
12546 N 142ND Lane
12546 N 142ND Lane
12546 N 142ND Lane
12546 N 142ND Lane
12546 N 142ND Lane
12546 N 142ND Lane
12546 N 142ND Lane
12546 N 142ND Lane
12546 N 142ND Lane
12546 N 142ND Lane
12546 N 142ND Lane
12546 N 142ND Lane
12546 N 142ND Lane
12546 N 142ND Lane
Courtesy of Compass, Peter Hall Listing Contact: 480-776-1555 
Sold

12546 N 142ND Lane

12546 N 142ND Lane, Surprise, AZ 85379

$445,000
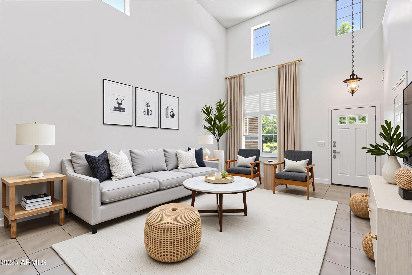
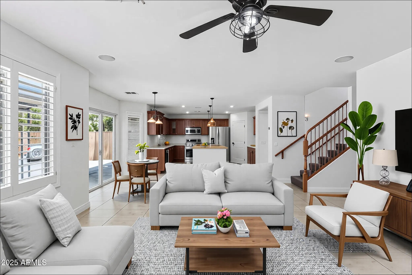
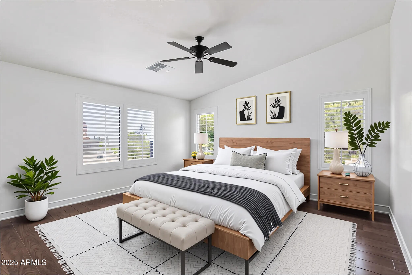
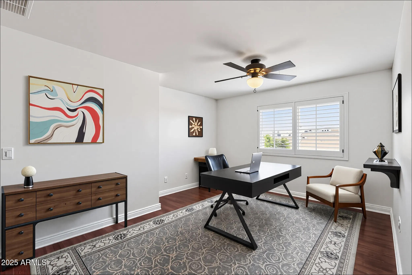
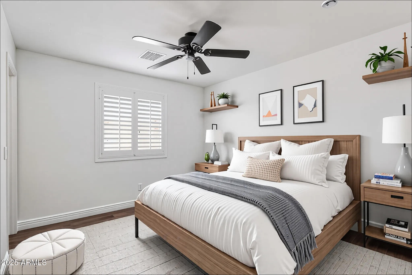
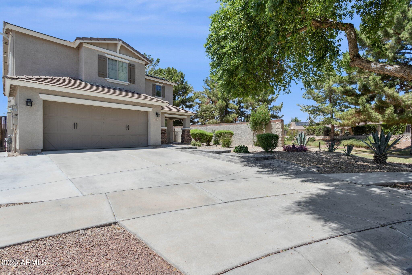
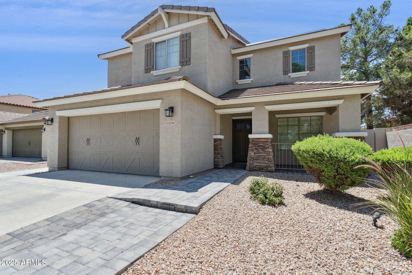
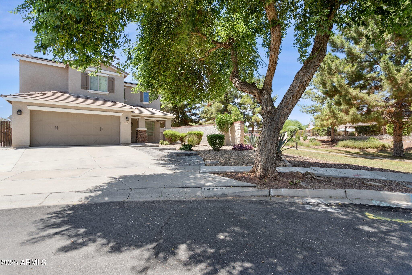
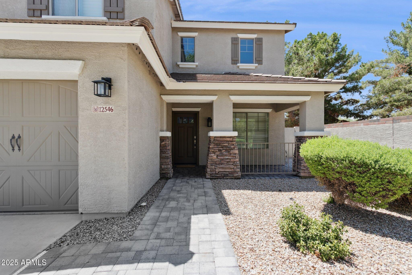
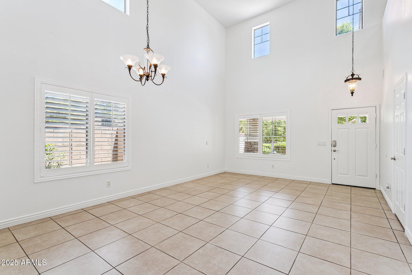
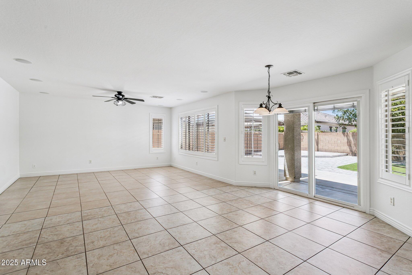
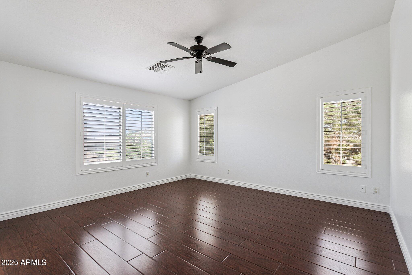
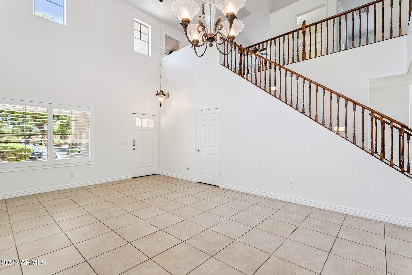
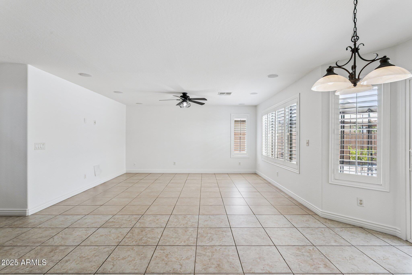
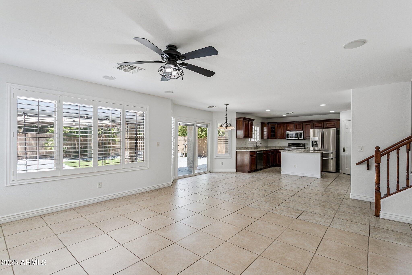
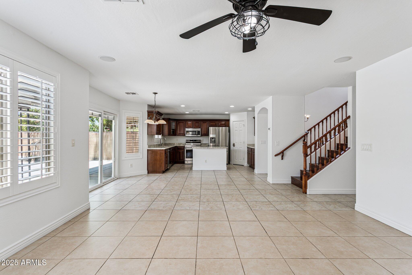
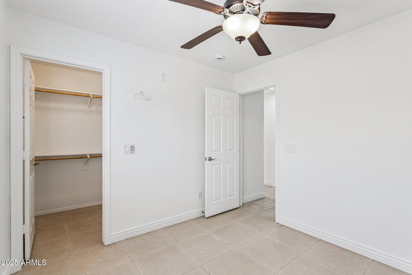
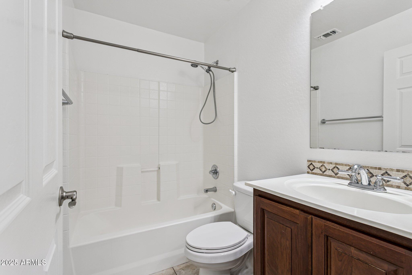
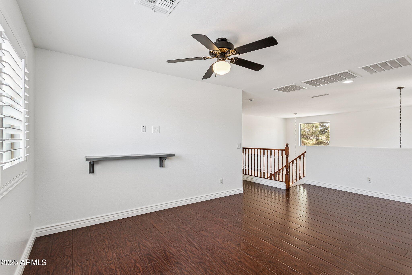
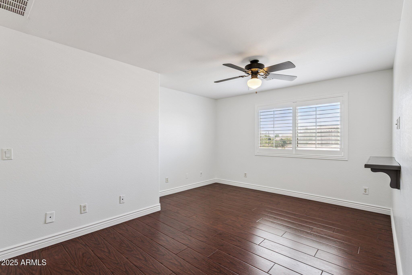
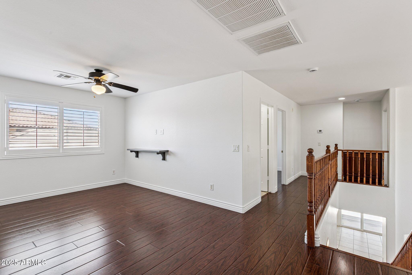
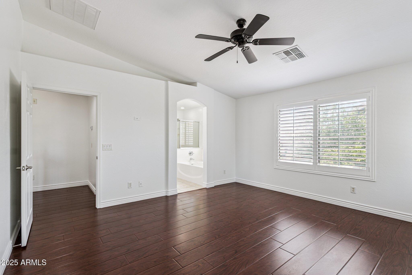
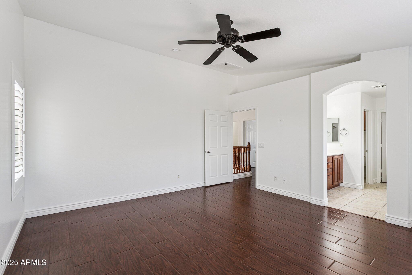
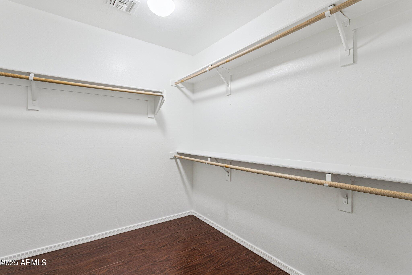
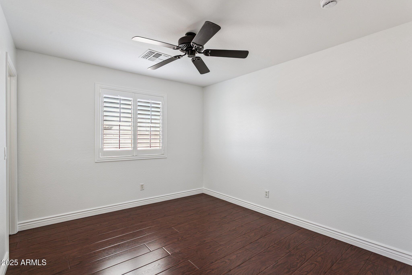
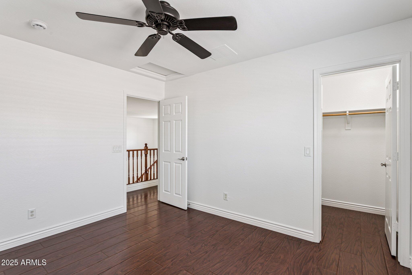
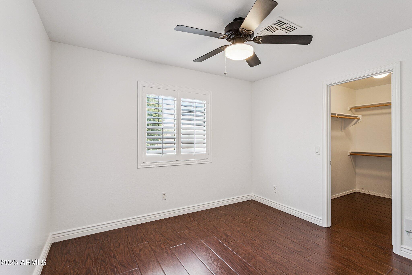
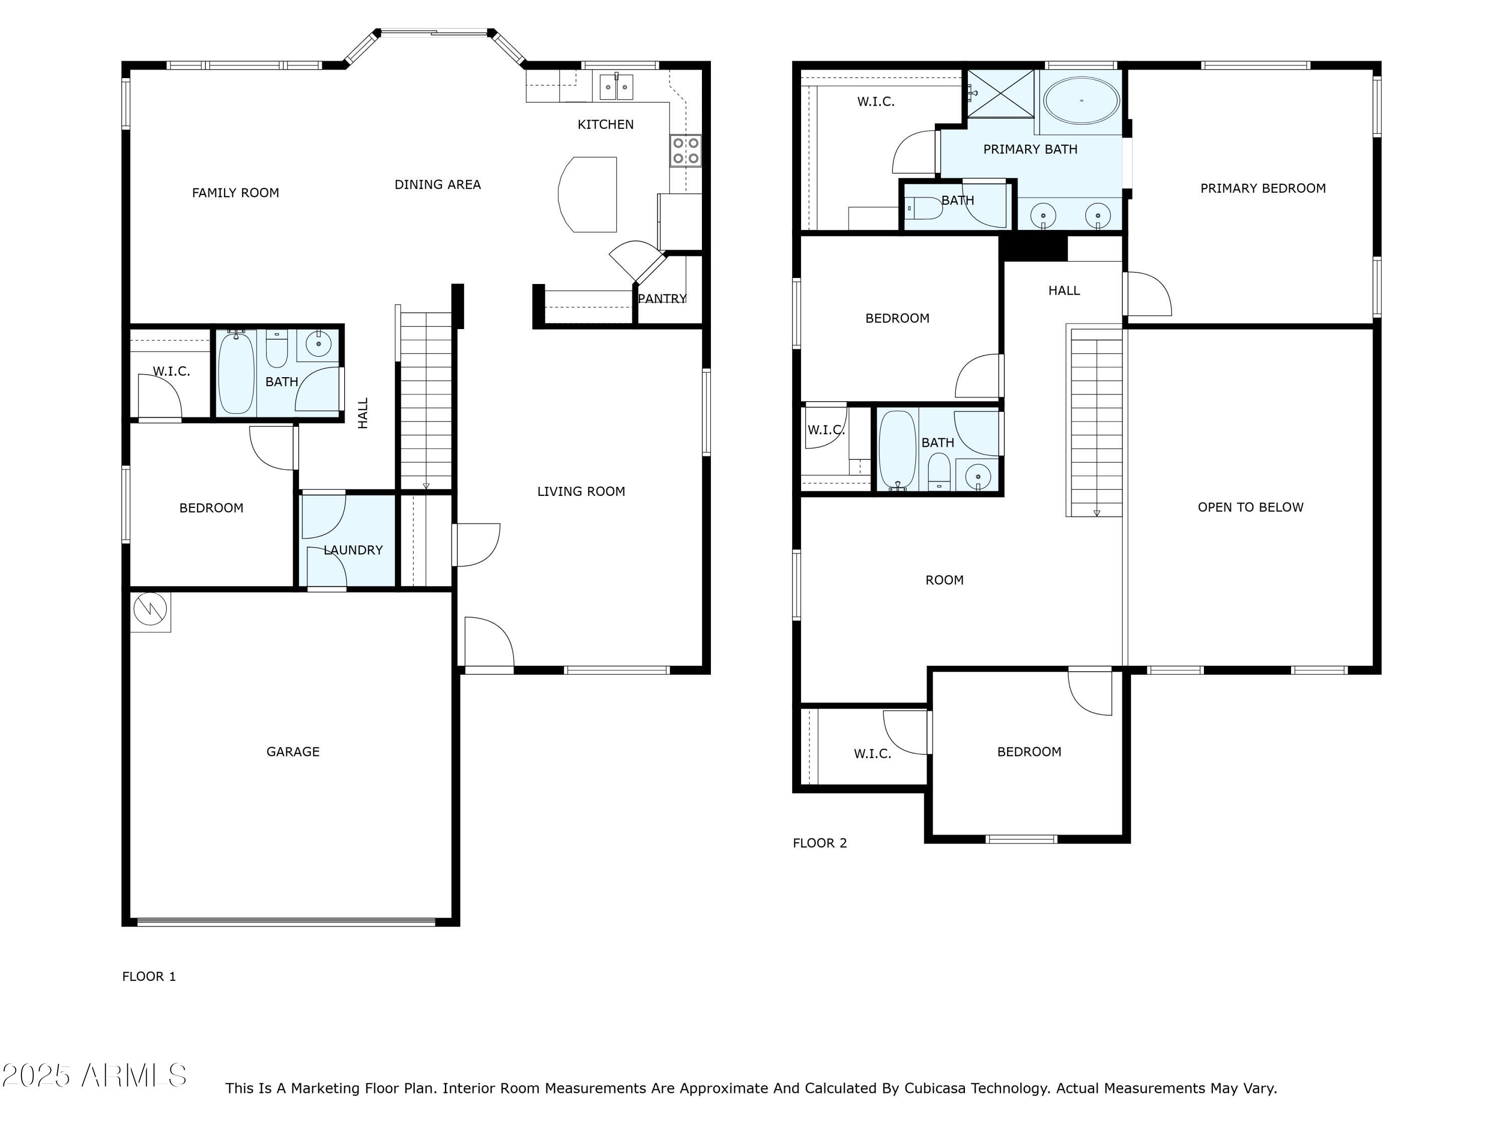
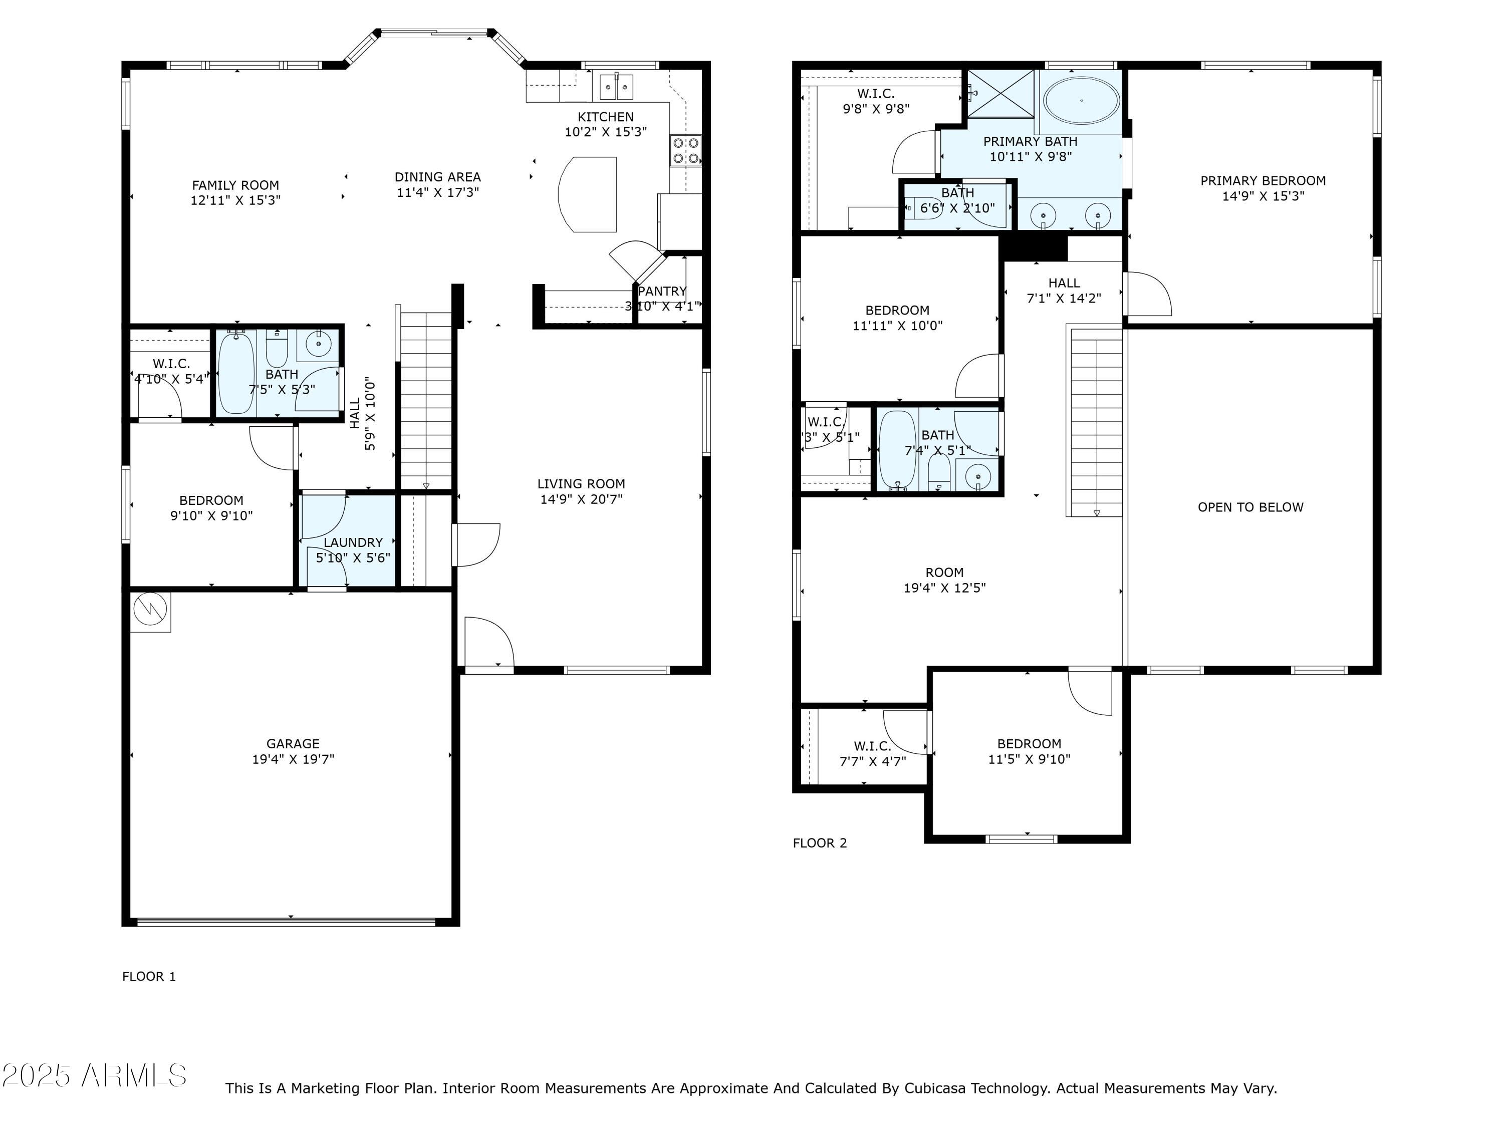
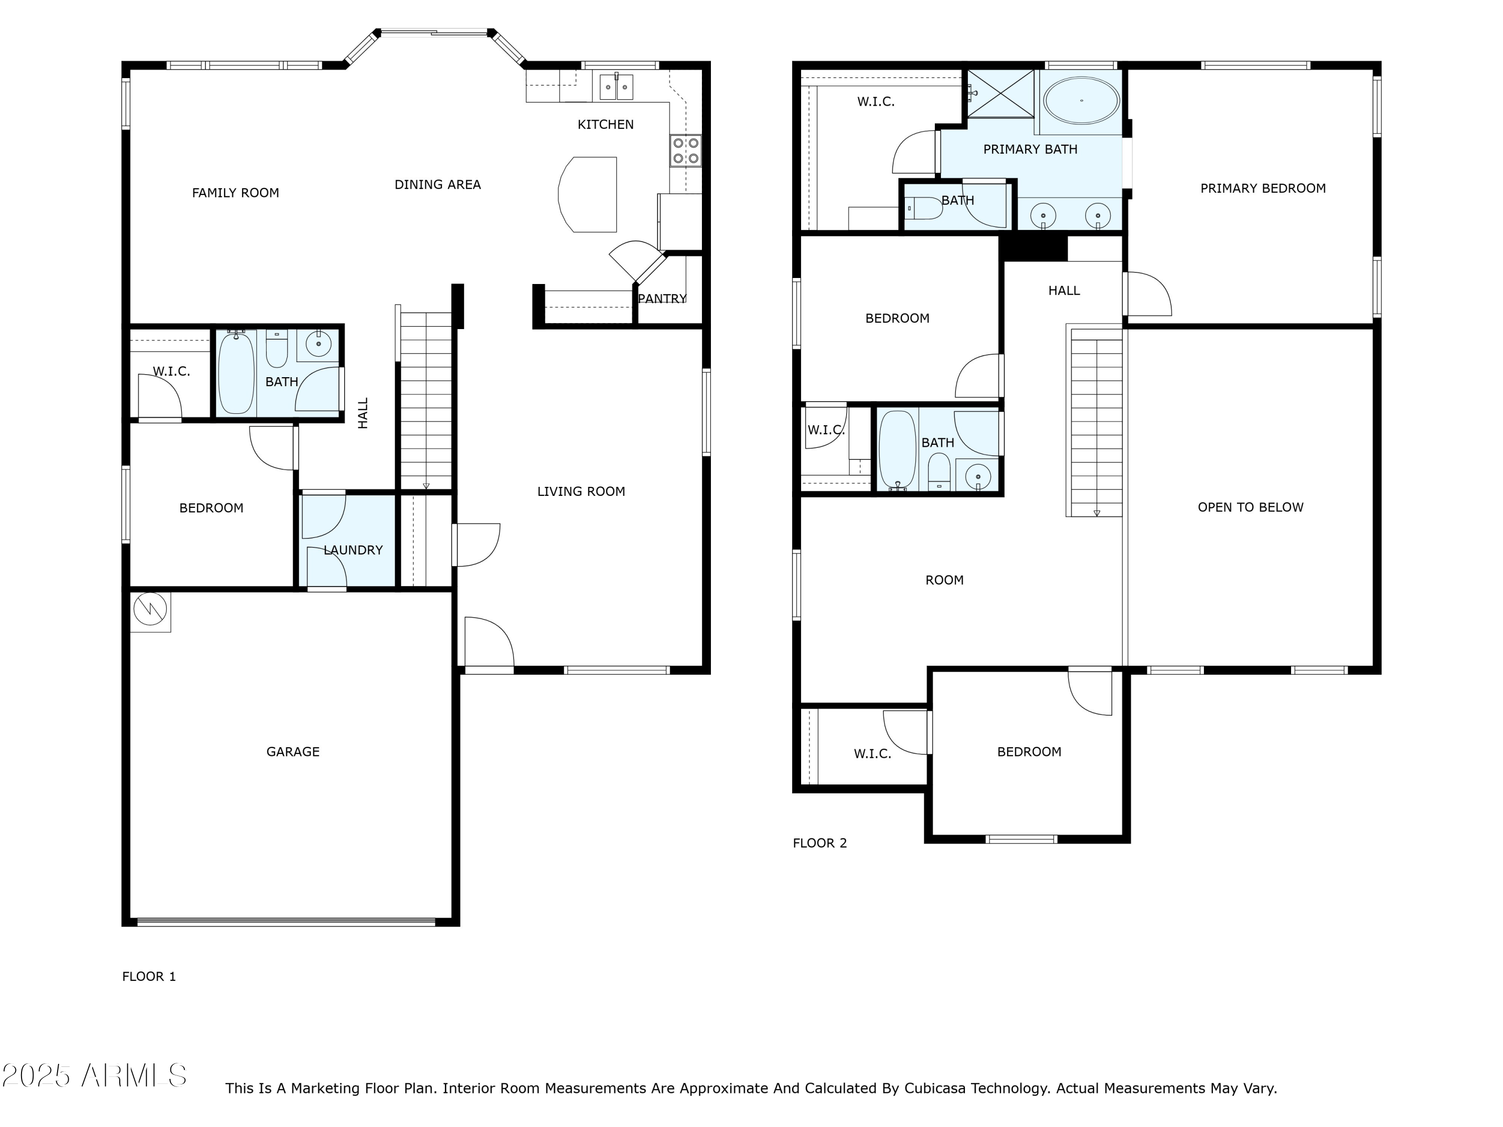
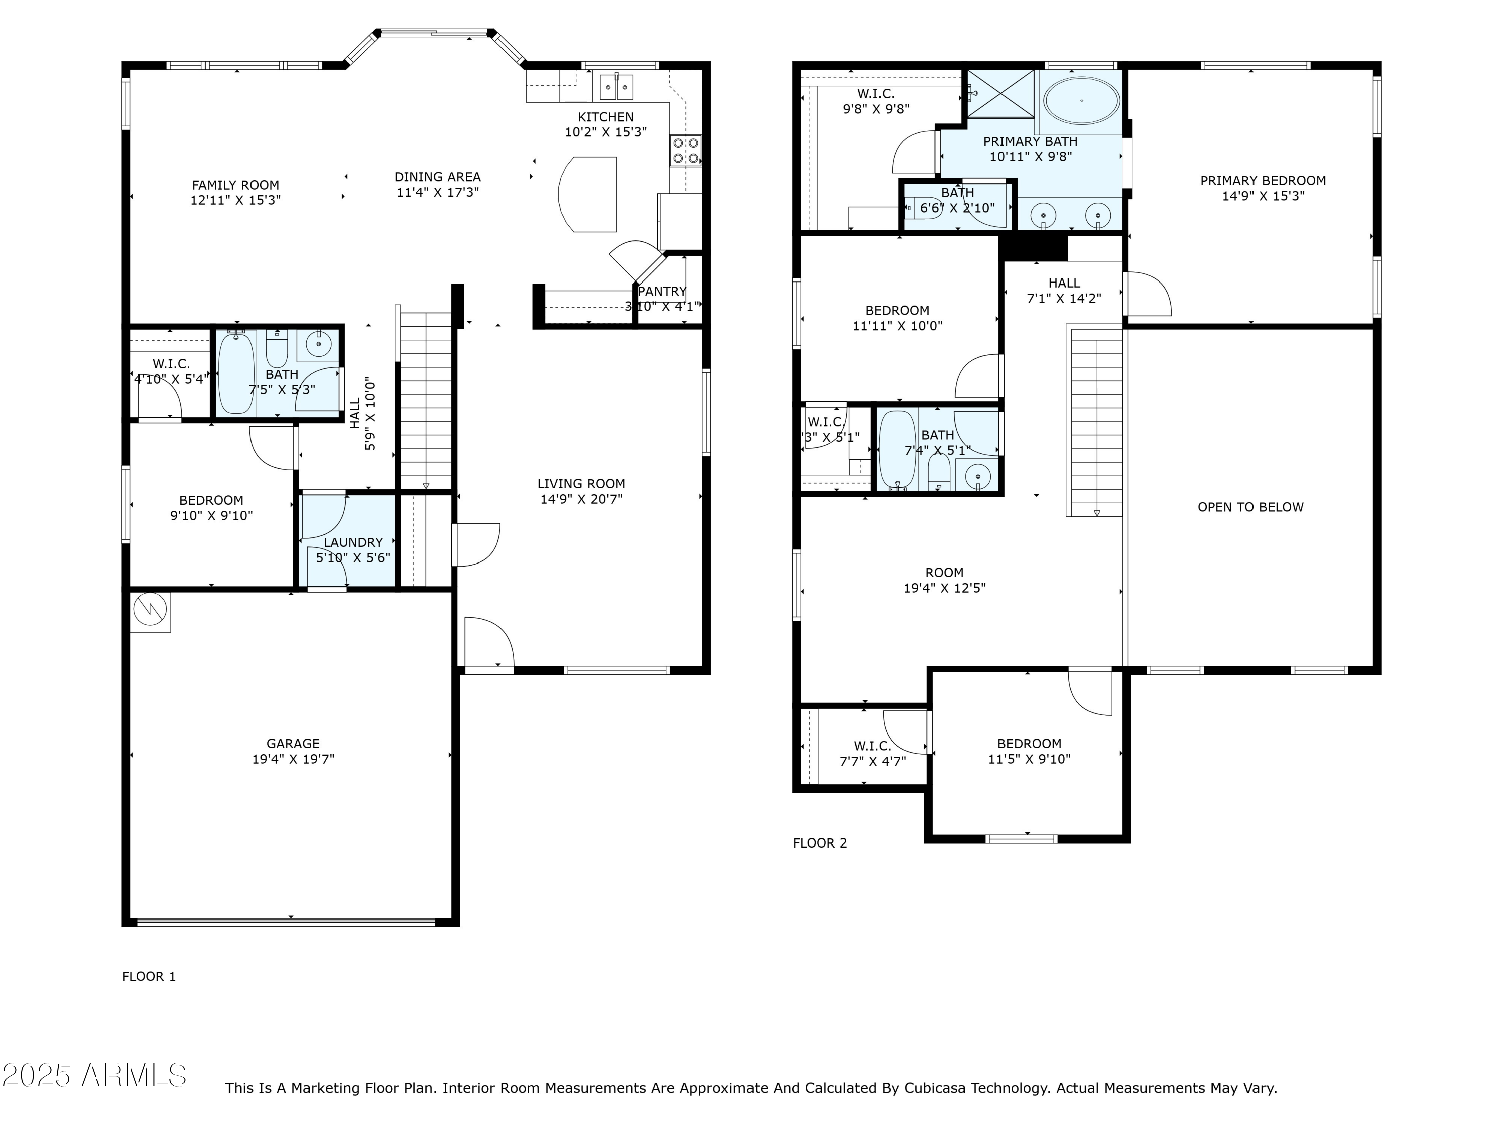
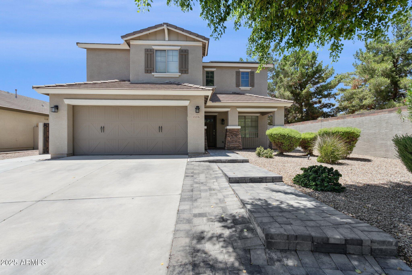
Welcome to Veramonte, a peaceful community in the heart of Surprise offering quiet charm, everyday convenience, and a truly livable layout--all backed by thoughtful updates that make ownership easy. This well-maintained 4-bedroom, 3-bathroom home sits on a prime cul-de-sac lot with no neighbor on one side and direct access to the community's lush walking and biking paths. Inside, tall ceilings, rich flooring, and a freshly painted interior create a light, airy feel throughout, while a functional floor plan offers over 2,300 square feet of space to live, gather, and grow--including a full bedroom with walk-in closet and full bathroom on the lower level, perfect for guests, multi-generational living, or a private workspace. Upstairs, a spacious loft adds even more flexibility, ideal for a home office, media lounge, playroom, or creative retreat.

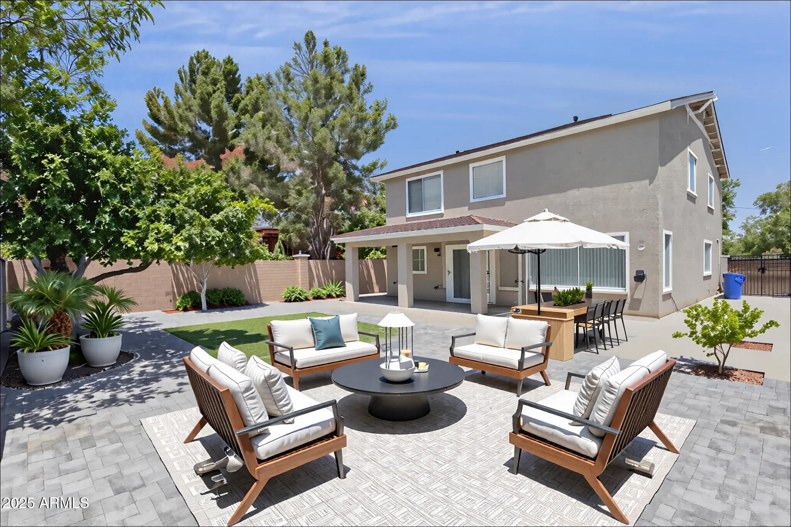
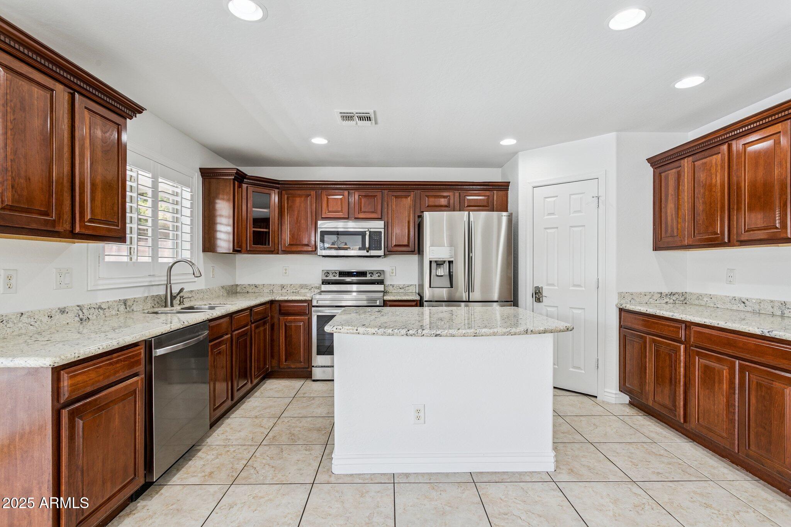
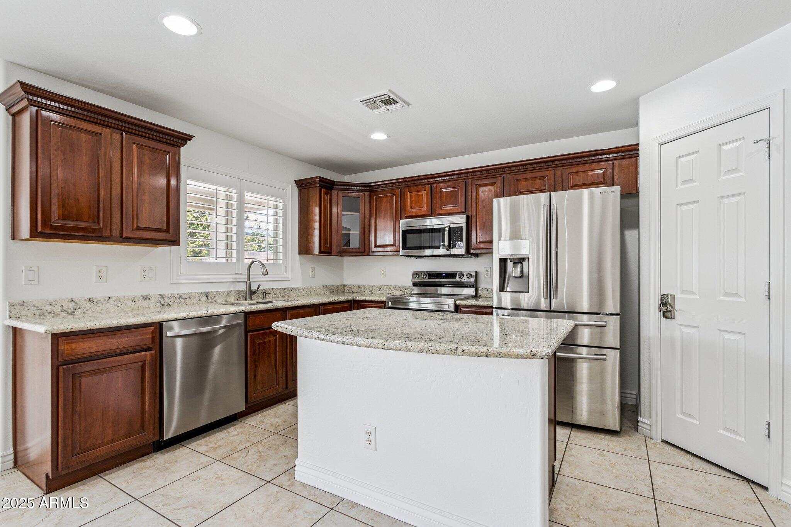
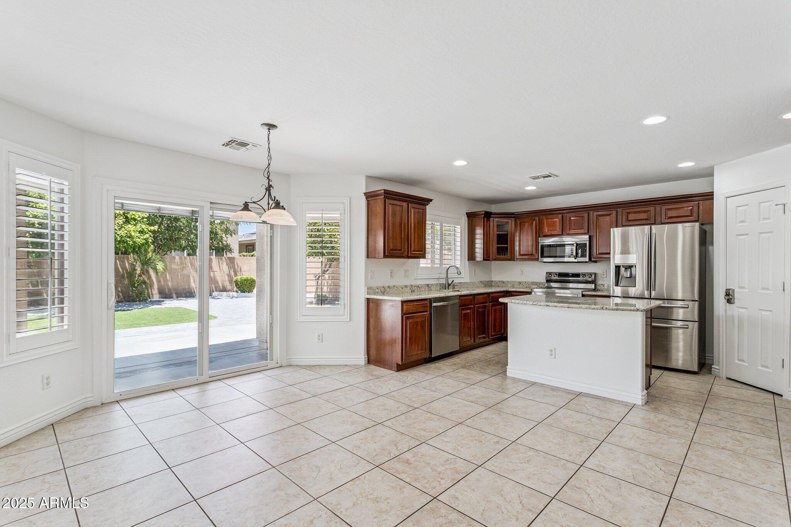
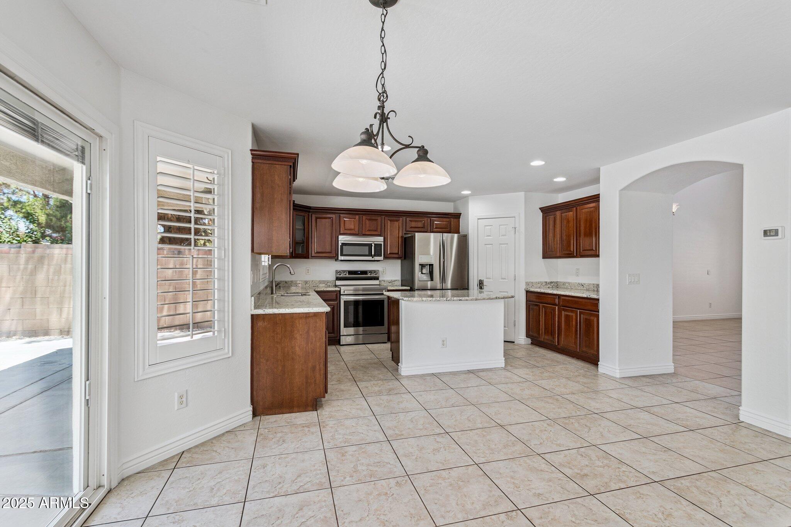
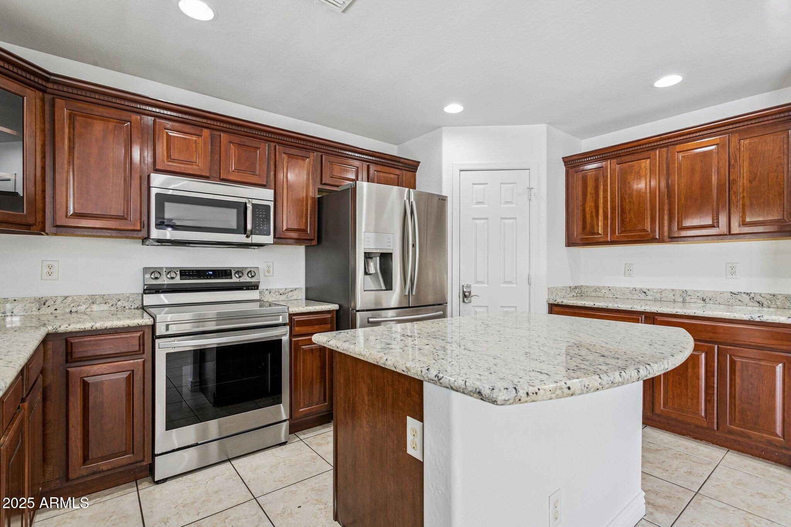
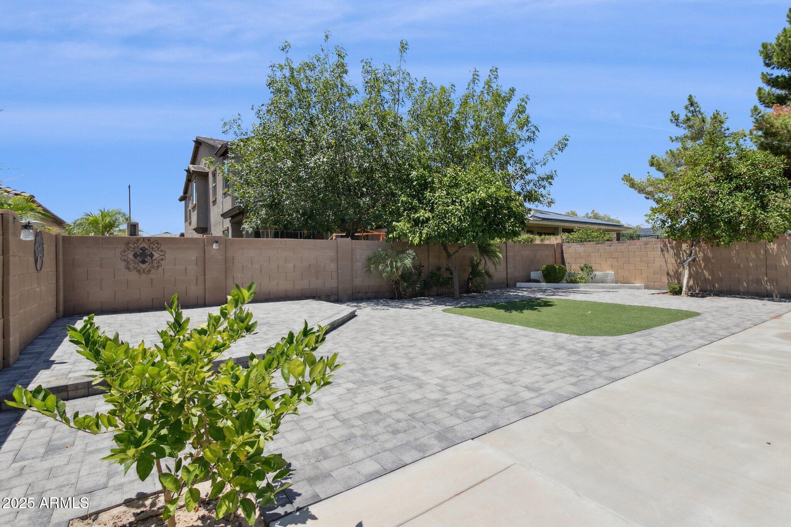
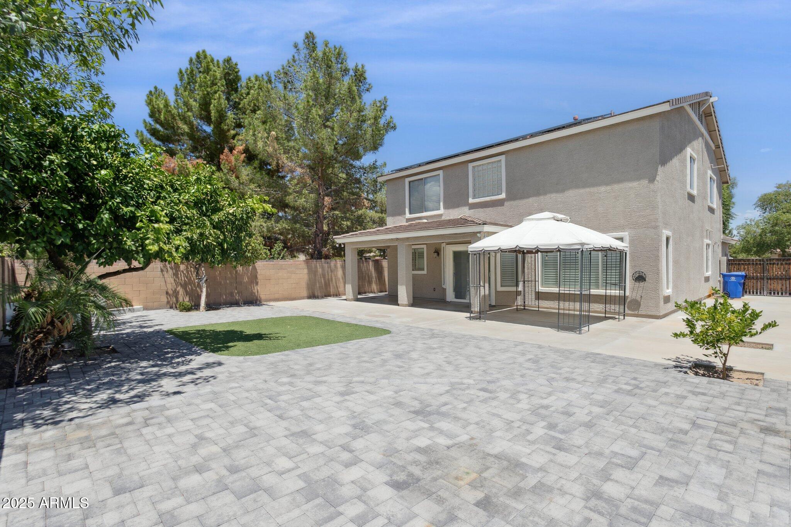
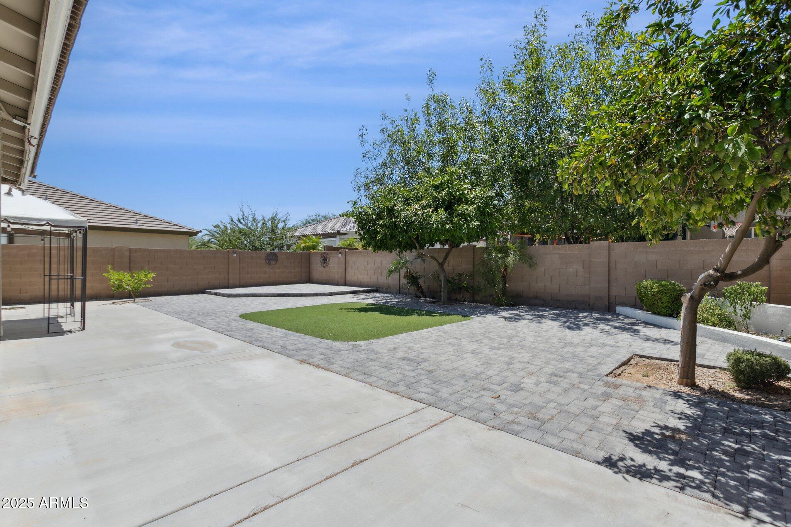
The kitchen features granite countertops, a full suite of newer stainless steel appliances, and a pantry perfectly sized for weekly staples and weekend hosting. Plantation shutters throughout the home add both style and privacy, while two newer AC units (2022 & 2023) and solar panels provide year-round comfort and long-term efficiency. The expansive backyard is a standoutthoughtfully designed with low-maintenance pavers and hardscaping, yet large enough to host gatherings, enjoy Arizona's outdoor lifestyle, or simply unwind under the open sky. An RV gate, extended slab parking, and a 2-car garage offer flexibility for extra vehicles, storage, or recreational toys.

Just minutes from Village at Prasada, you'll enjoy quick access to Surprise's newest shopping, dining, and entertainment hub, including Costco, Sprouts, Target, restaurants, and more. With its rare privacy, generous space, and a location that brings everything within reach, this home offers incredible value and everyday livability in one of the West Valley's most convenient neighborhoods.

4
beds

3
baths

2,330 Sq.Ft. LIVING AREA
6,212 Sq.Ft. lot

Features & Amenities

Interior

  • total bedrooms4
  • Total bathrooms3
  • Laundry room Wshr/Dry Hook Up Only
  • Flooring Other, Tile
  • APPLIANCES Refrigerator, Dishwasher, Electric Cooktop
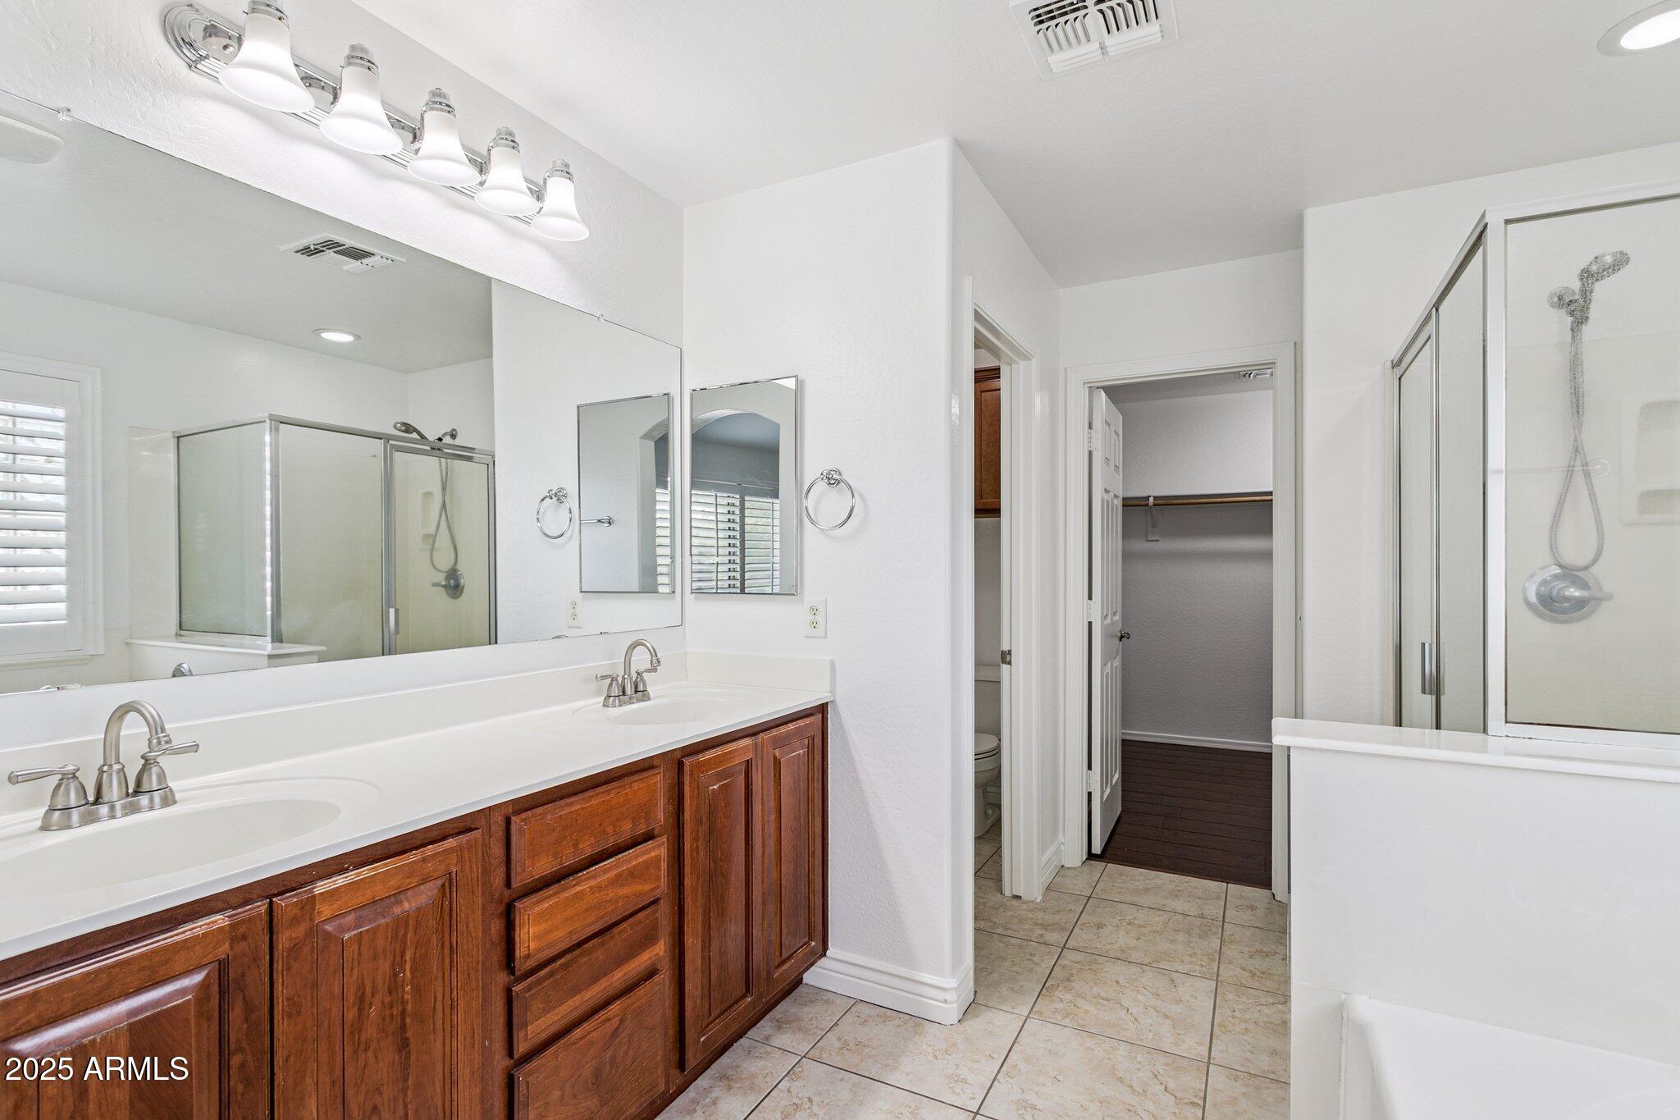
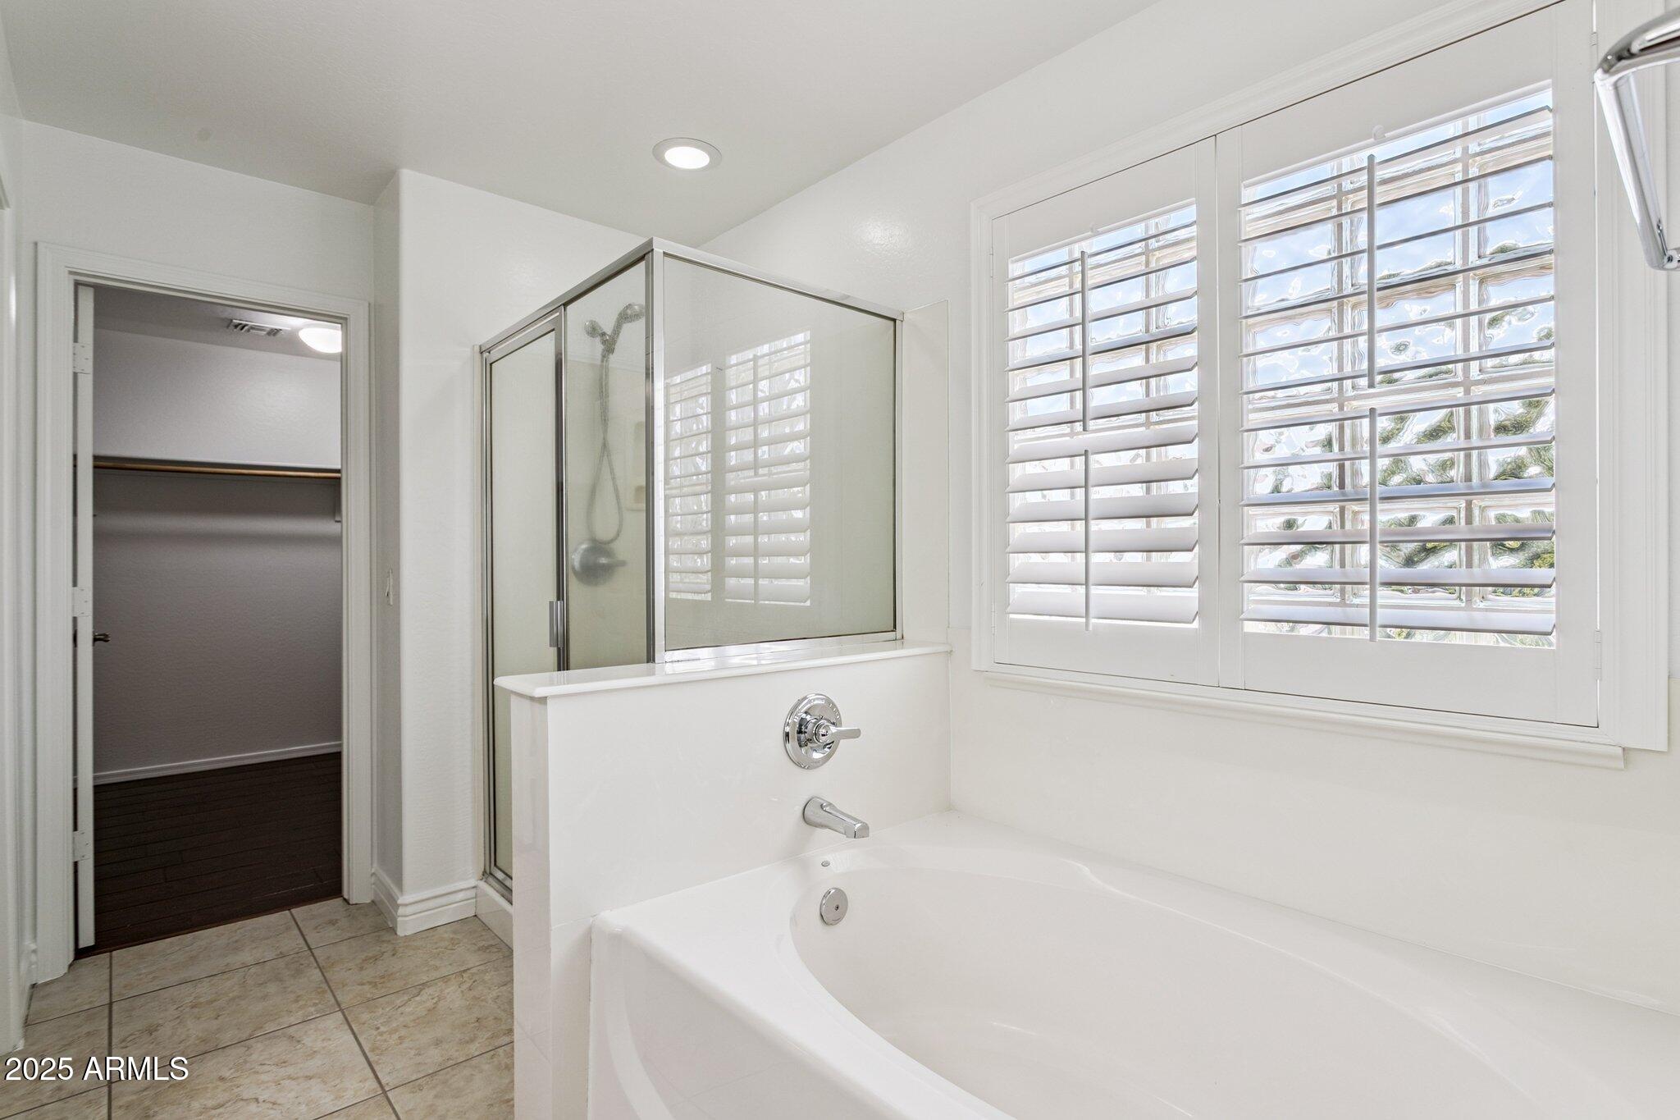
  • other interior Features Walk-in Pantry, Granite Counters, Double Vanity, Upstairs, Eat-in Kitchen, 9 Flat Ceilings, Vaulted Ceiling(s), Kitchen Island, Separate Shwr Tub

Area & Lot

  • Status Sold
  • Date Sold October 29, 2025
  • Living Area2,330 Sq.Ft.
  • Lot Area6,212 Sq.Ft.
  • MLS® ID6896908
  • TypeResidential
  • YEAR BUILT2006
  • Architecture StylesSee Remarks
  • Elementary SchoolRancho Gabriela
  • Middle SchoolSonoran Heights Middle School
  • High SchoolDysart High School
  • School DistrictDysart Unified District

Exterior

  • STORIES2
  • Garage Space2.0
  • water SourceCity Water
  • roofTile
  • lot featuresCul-De-Sac, Synthetic Grass Back
  • parkingRV Gate, Garage Door Opener
  • HEAT TYPENatural Gas
  • AIR CONDITIONINGCentral Air, Ceiling Fan(s)
  • sewerPublic Sewer

Financial

  • Sales Price$445,000
  • Real Estate Tax $1,479/yr
  • HOA $99/mo

Let’s Get to Work

Whether buying, selling, or investing, Nick brings the market knowledge, strategy, and representation needed to move forward with confidence.

Follow Me on Instagram