Leave a Message

By providing your contact information to Nick Steffes, your personal information will be processed in accordance with Nick Steffes's Privacy Policy. By checking the box(es) below, you expressly consent to receive marketing or promotional real estate communication from Nick Steffes in the manner selected by you. For SMS text messages, message frequency varies. Message and data rates may apply. Consent is not a condition of purchase of any goods or services. You may opt out of receiving further communications from Nick Steffes at any time. To opt out of receiving SMS text messages, reply STOP to unsubscribe. SMS text messaging is subject to our Terms of Use.

Thank you for your message. I will be in touch with you shortly.

1261 W KILAREA Avenue
SEE ALL PHOTOS
1261 W KILAREA Avenue
Courtesy of Compass, Claire Ackerman Listing Contact: 480-272-0958 
Sold

1261 W KILAREA Avenue

1261 W KILAREA Avenue, Mesa, AZ 85202

$531,000
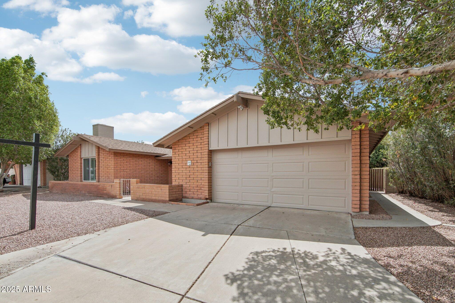
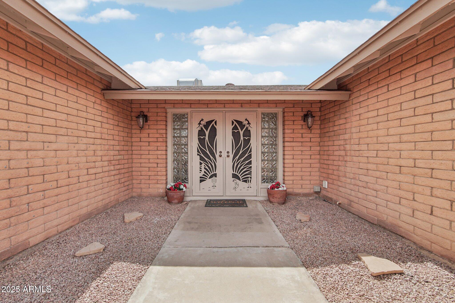
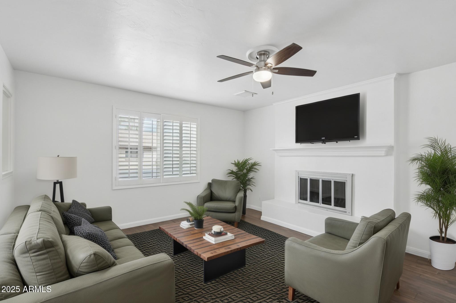
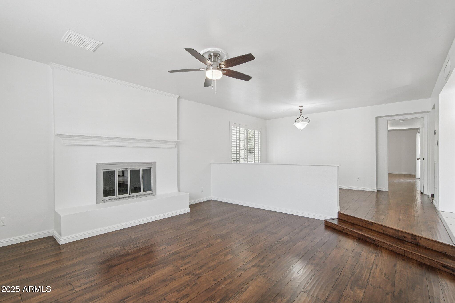
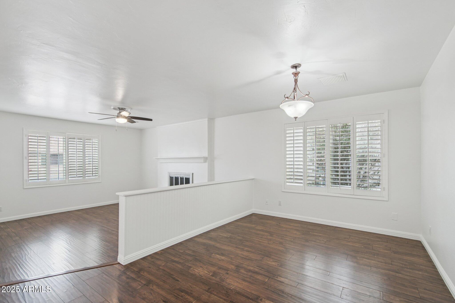
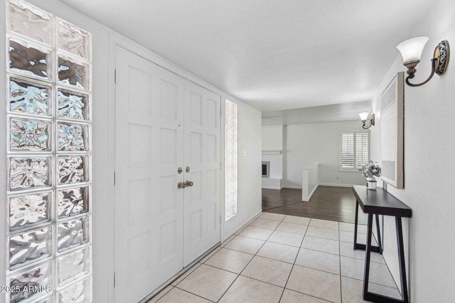
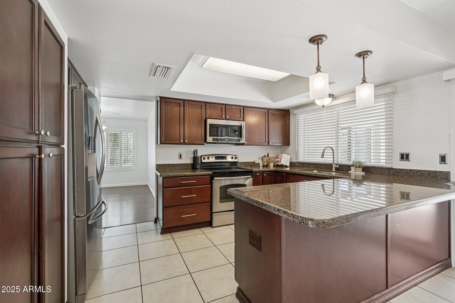
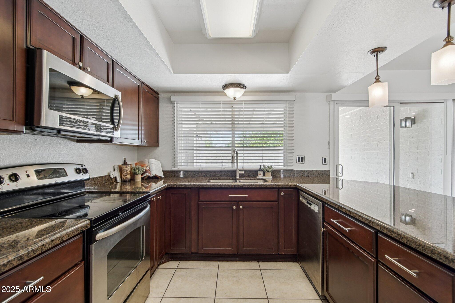
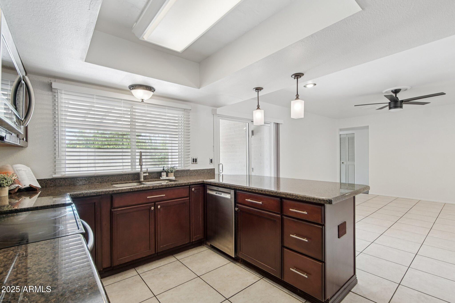
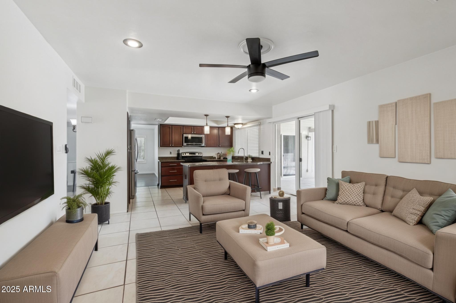
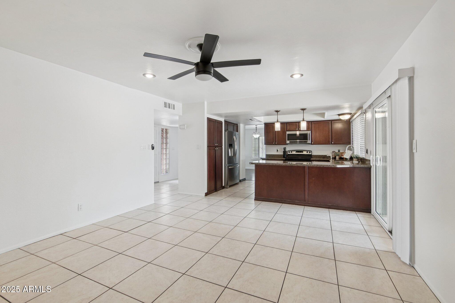
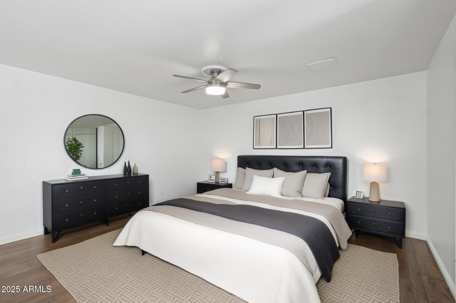
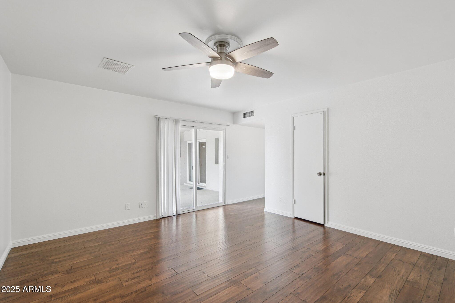
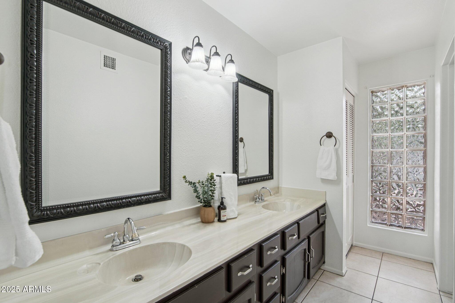
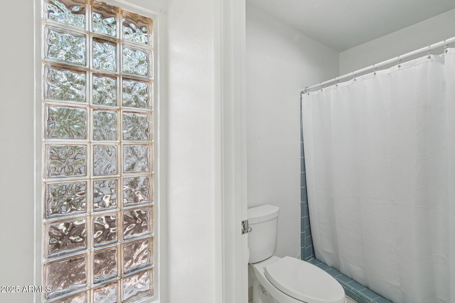
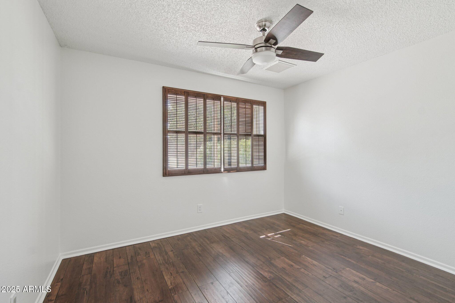
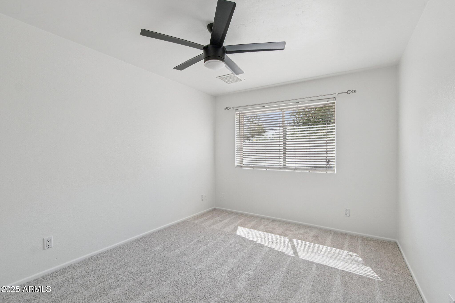
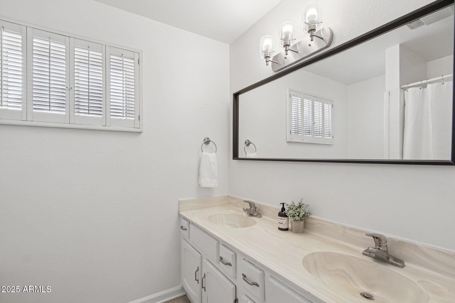
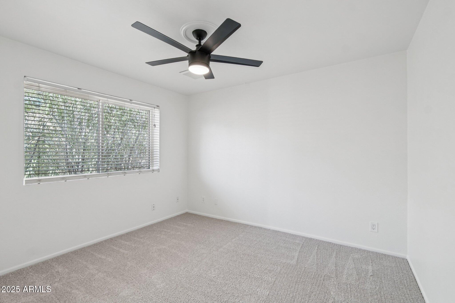
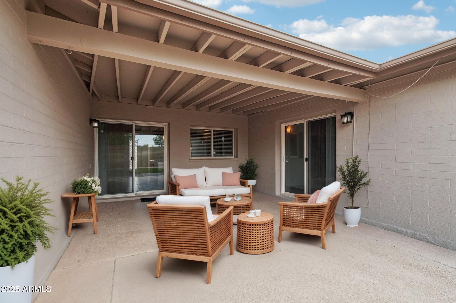
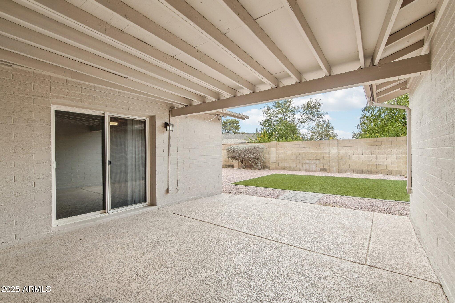
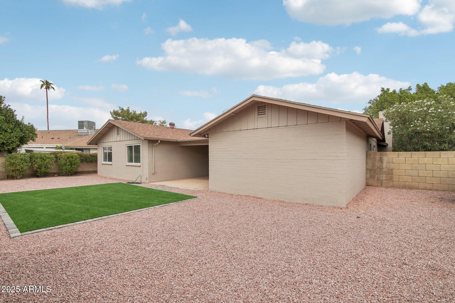
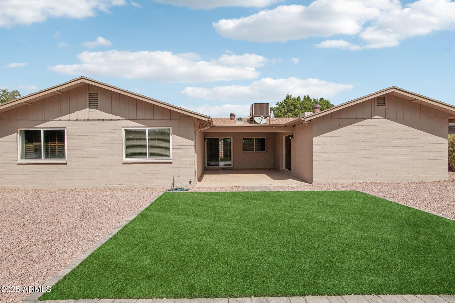
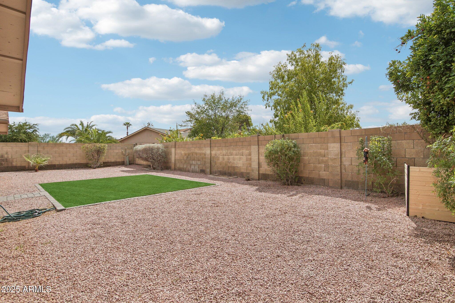
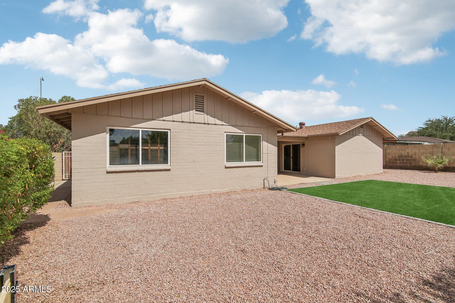
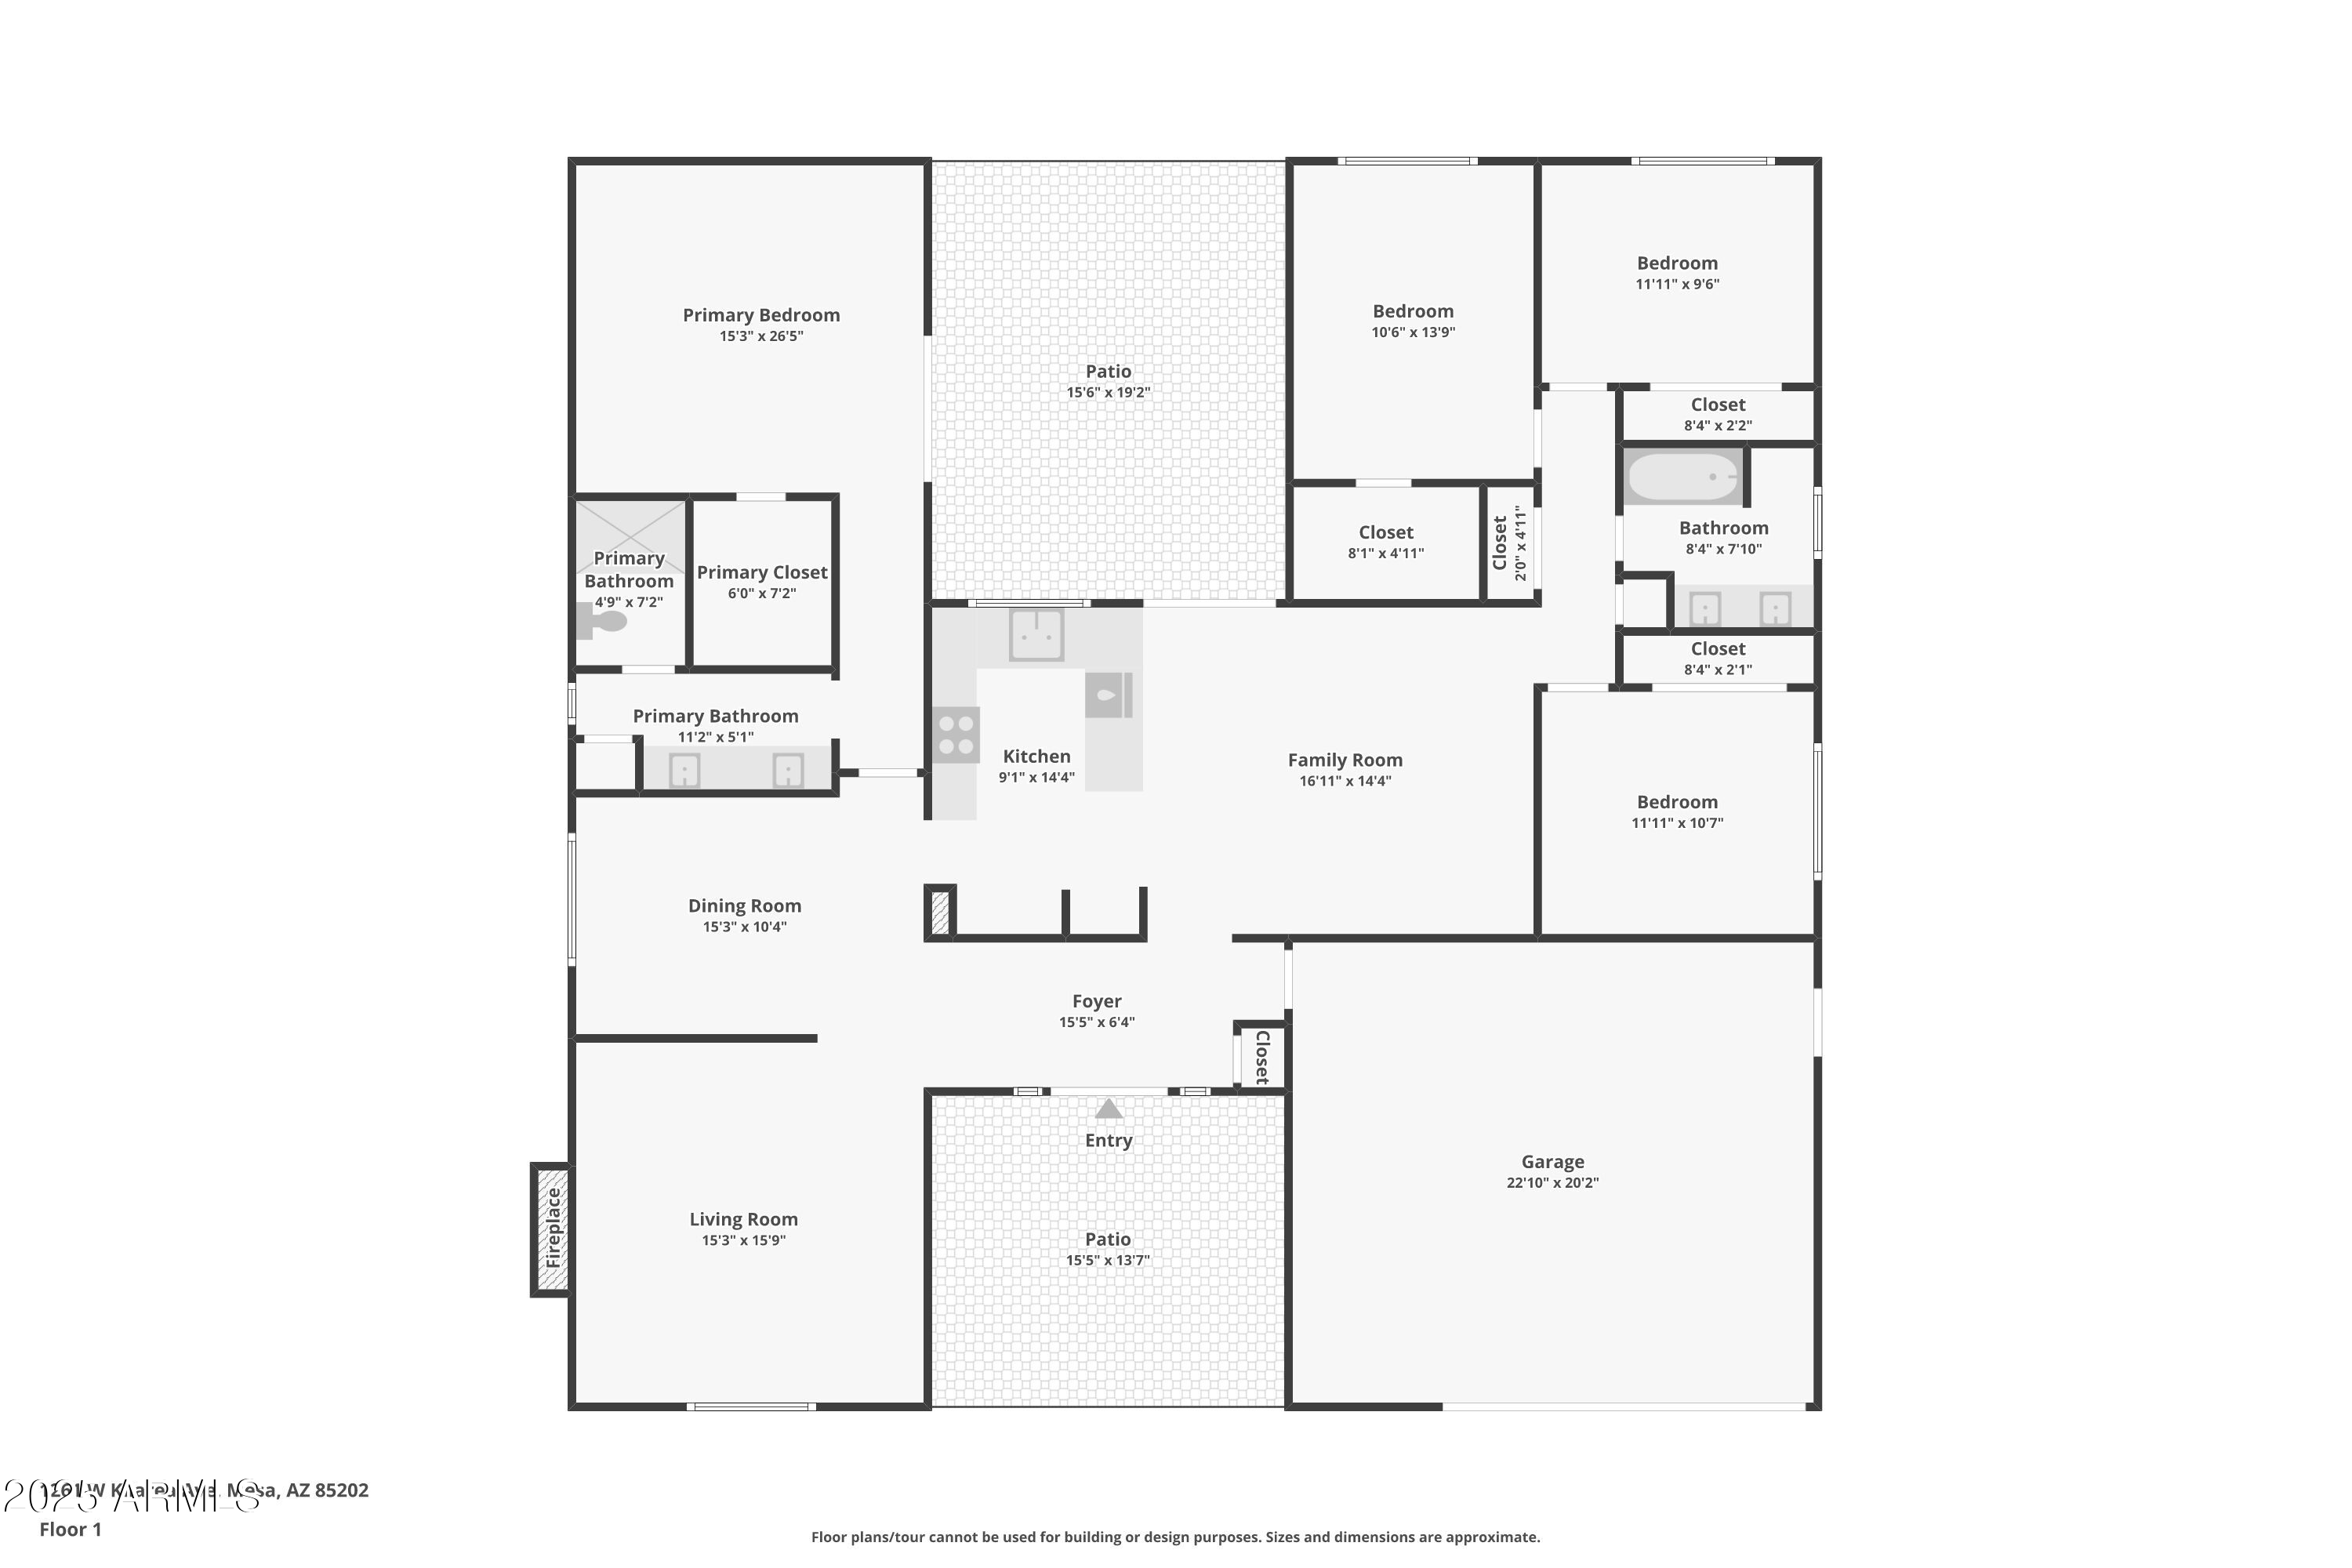
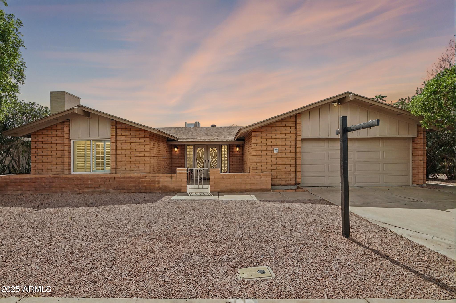
JUST LISTED 9.27.25 NEW Interior & Exterior Paint! Tucked inside the vibrant, amenity-rich Dobson Ranch community, this beautifully updated 4-bedroom, 2-bath split floor plan home offers more than just space--it offers lifestyle. From the moment you enter the private courtyard you are greeted with french doors into the home with a well appointed layout. The upgraded kitchen features granite countertops, breakfast bar seating & plenty of cabinet space --perfect for entertaining & perfectly appointed between the family room, formal dining room & spacious great room complete with a cozy fireplace. The master suite features a walk in closet & ensuite bath w/ dual vanities & direct access to the backyard complete with a covered patio, astro turf & plenty of space to create your own desert oasis With dual-pane windows, low-maintenance landscaping in the front & back yard, this home checks all the boxes for comfort & style.

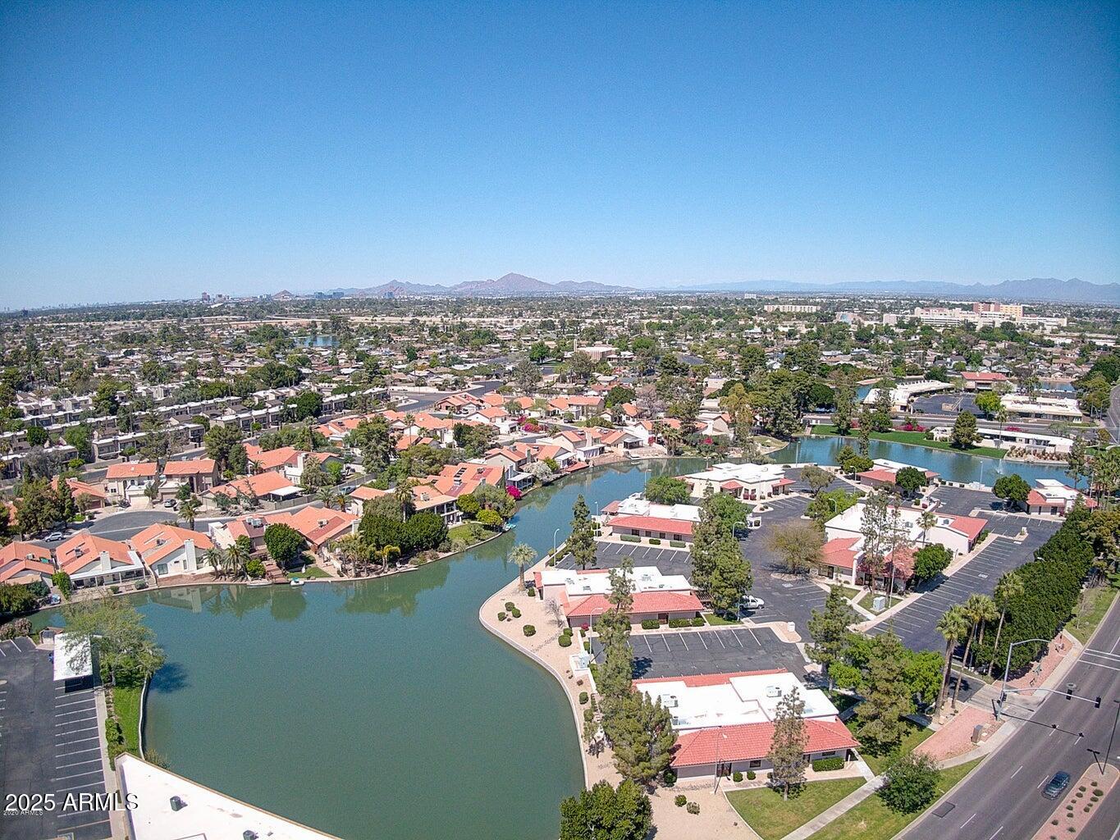
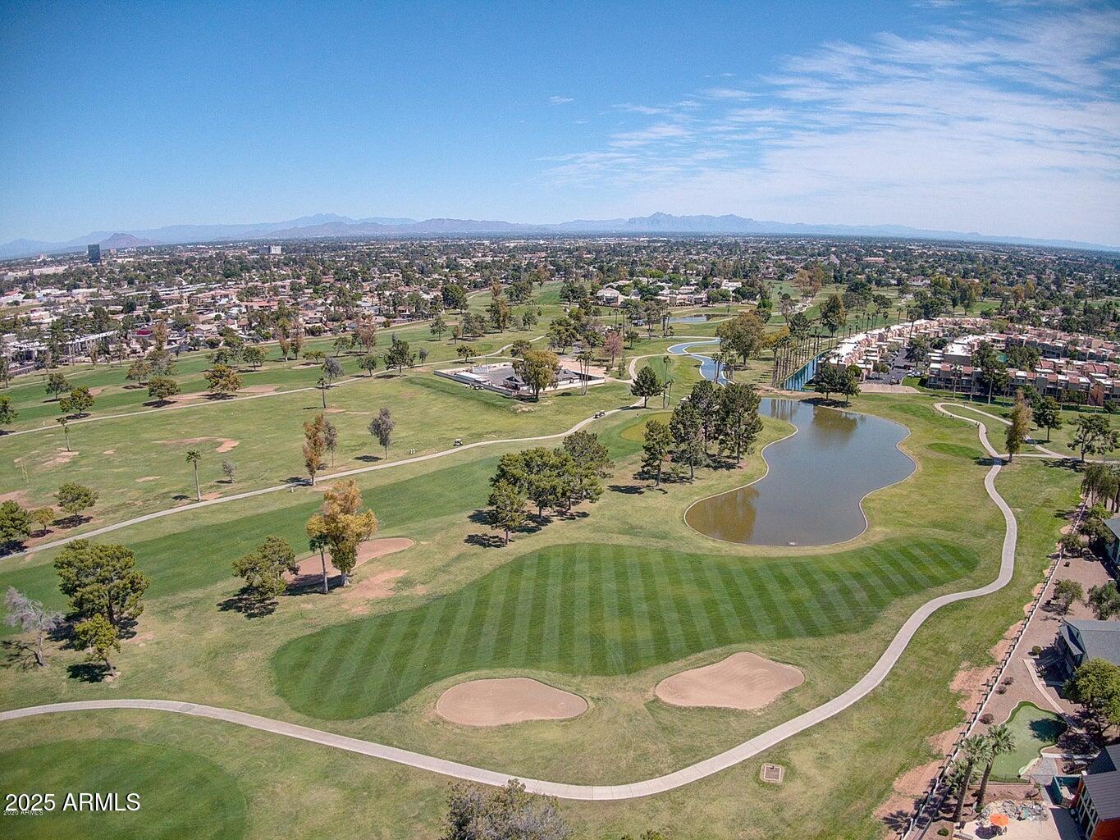
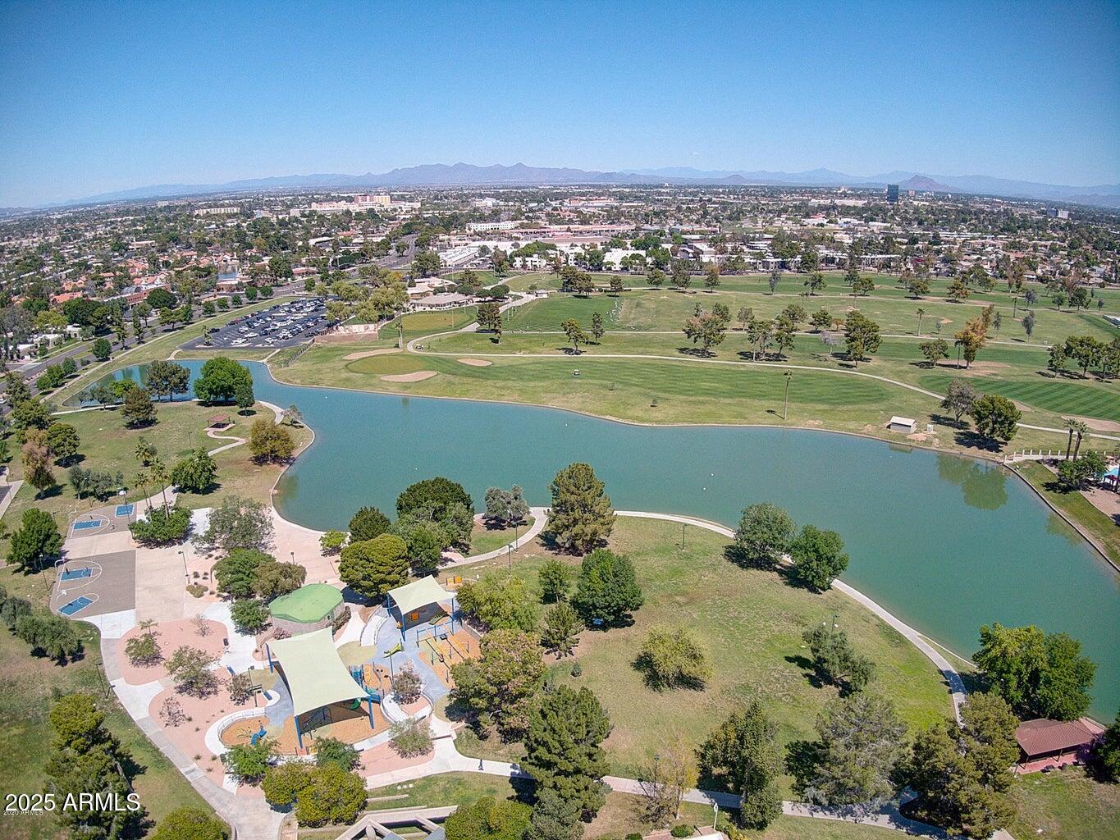
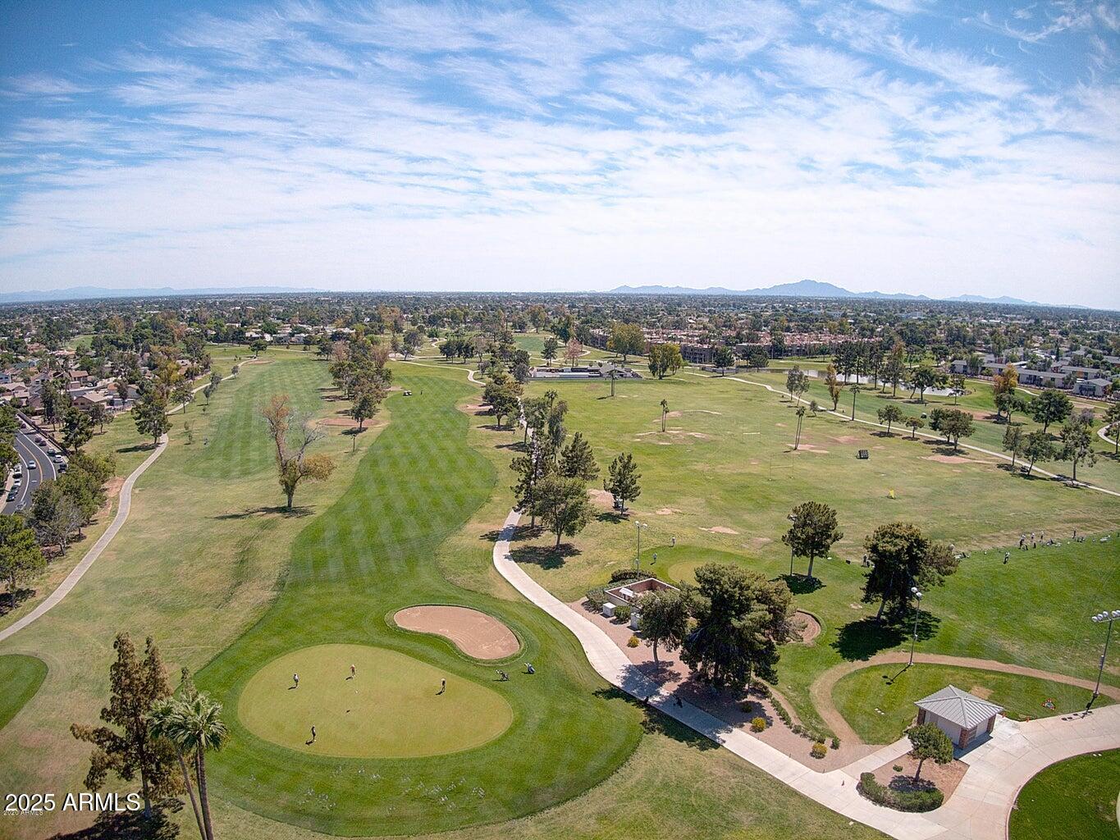
You're living in the heart of Dobson Ranch, one of Mesa's most beloved master-planned communities. That means access to multiple pools, parks, walking paths, tennis courts, fishing lakes, golf & tons of community events that bring neighbors together all year round.
Commuter-friendly & close to shopping, dining, Banner Desert Medical Center, Dobson High & just minutes from the 101 & US-60this is desert living with lakeside flair. Whether you're upsizing, rightsizing, or looking for that perfect Arizona home base, this one is worth falling for.

4
beds

2
baths

2,111 Sq.Ft. LIVING AREA

8,115 Sq.Ft. lot

Features & Amenities

Interior

  • total bedrooms4
  • Total bathrooms2
  • Flooring Other, Carpet, Tile
  • Fireplace Living Room
  • APPLIANCES Dryer, Washer, Refrigerator, Built-in Microwave, Dishwasher, Disposal
  • other interior Features High Speed Internet, Granite Counters, Double Vanity, Eat-in Kitchen, Breakfast Bar, Full Bth Master Bdrm

Area & Lot

  • Status Sold
  • Date Sold October 31, 2025
  • Living Area2,111 Sq.Ft.
  • Lot Area8,115 Sq.Ft.
  • MLS® ID6908634
  • TypeResidential
  • YEAR BUILT1979
  • Architecture StylesRanch
  • Elementary SchoolWashington Elementary School
  • Middle SchoolRhodes Junior High School
  • High SchoolDobson High School
  • School DistrictMesa Unified District

Exterior

  • STORIES1
  • Garage Space2.0
  • water SourceCity Water
  • roofComposition
  • lot featuresNorth/South Exposure, Desert Back, Desert Front, Synthetic Grass Back
  • HEAT TYPEElectric
  • AIR CONDITIONINGCentral Air, Ceiling Fan(s), Programmable Thmstat
  • sewerPublic Sewer

Financial

  • Sales Price$531,000
  • Real Estate Tax $2,114/yr
  • HOA $168/3 mos
View Virtual Tour

Let’s Get to Work

Whether buying, selling, or investing, Nick brings the market knowledge, strategy, and representation needed to move forward with confidence.

Follow Me on Instagram