
Leave a Message

By providing your contact information to Nick Steffes, your personal information will be processed in accordance with Nick Steffes's Privacy Policy. By checking the box(es) below, you expressly consent to receive marketing or promotional real estate communication from Nick Steffes in the manner selected by you. For SMS text messages, message frequency varies. Message and data rates may apply. Consent is not a condition of purchase of any goods or services. You may opt out of receiving further communications from Nick Steffes at any time. To opt out of receiving SMS text messages, reply STOP to unsubscribe. SMS text messaging is subject to our Terms of Use.

Thank you for your message. I will be in touch with you shortly.

12633 N 81st Street
12633 N 81st Street
12633 N 81st Street
12633 N 81st Street
12633 N 81st Street
12633 N 81st Street
12633 N 81st Street
12633 N 81st Street
12633 N 81st Street
12633 N 81st Street
12633 N 81st Street
12633 N 81st Street
12633 N 81st Street
12633 N 81st Street
12633 N 81st Street
12633 N 81st Street
12633 N 81st Street
12633 N 81st Street
12633 N 81st Street
12633 N 81st Street
12633 N 81st Street
12633 N 81st Street
12633 N 81st Street
12633 N 81st Street
12633 N 81st Street
12633 N 81st Street
12633 N 81st Street
12633 N 81st Street
12633 N 81st Street
12633 N 81st Street
12633 N 81st Street
12633 N 81st Street
12633 N 81st Street
12633 N 81st Street
12633 N 81st Street
12633 N 81st Street
12633 N 81st Street
12633 N 81st Street
12633 N 81st Street
12633 N 81st Street
SEE ALL PHOTOS
12633 N 81st Street
12633 N 81st Street
12633 N 81st Street
12633 N 81st Street
12633 N 81st Street
12633 N 81st Street
12633 N 81st Street
12633 N 81st Street
12633 N 81st Street
12633 N 81st Street
12633 N 81st Street
12633 N 81st Street
12633 N 81st Street
12633 N 81st Street
12633 N 81st Street
12633 N 81st Street
12633 N 81st Street
12633 N 81st Street
12633 N 81st Street
12633 N 81st Street
12633 N 81st Street
12633 N 81st Street
12633 N 81st Street
12633 N 81st Street
12633 N 81st Street
12633 N 81st Street
12633 N 81st Street
12633 N 81st Street
12633 N 81st Street
12633 N 81st Street
12633 N 81st Street
12633 N 81st Street
12633 N 81st Street
12633 N 81st Street
12633 N 81st Street
12633 N 81st Street
12633 N 81st Street
12633 N 81st Street
12633 N 81st Street
12633 N 81st Street
Courtesy of Compass, Christopher V Karas Listing Contact: 602-919-6511 
Sold

12633 N 81st Street

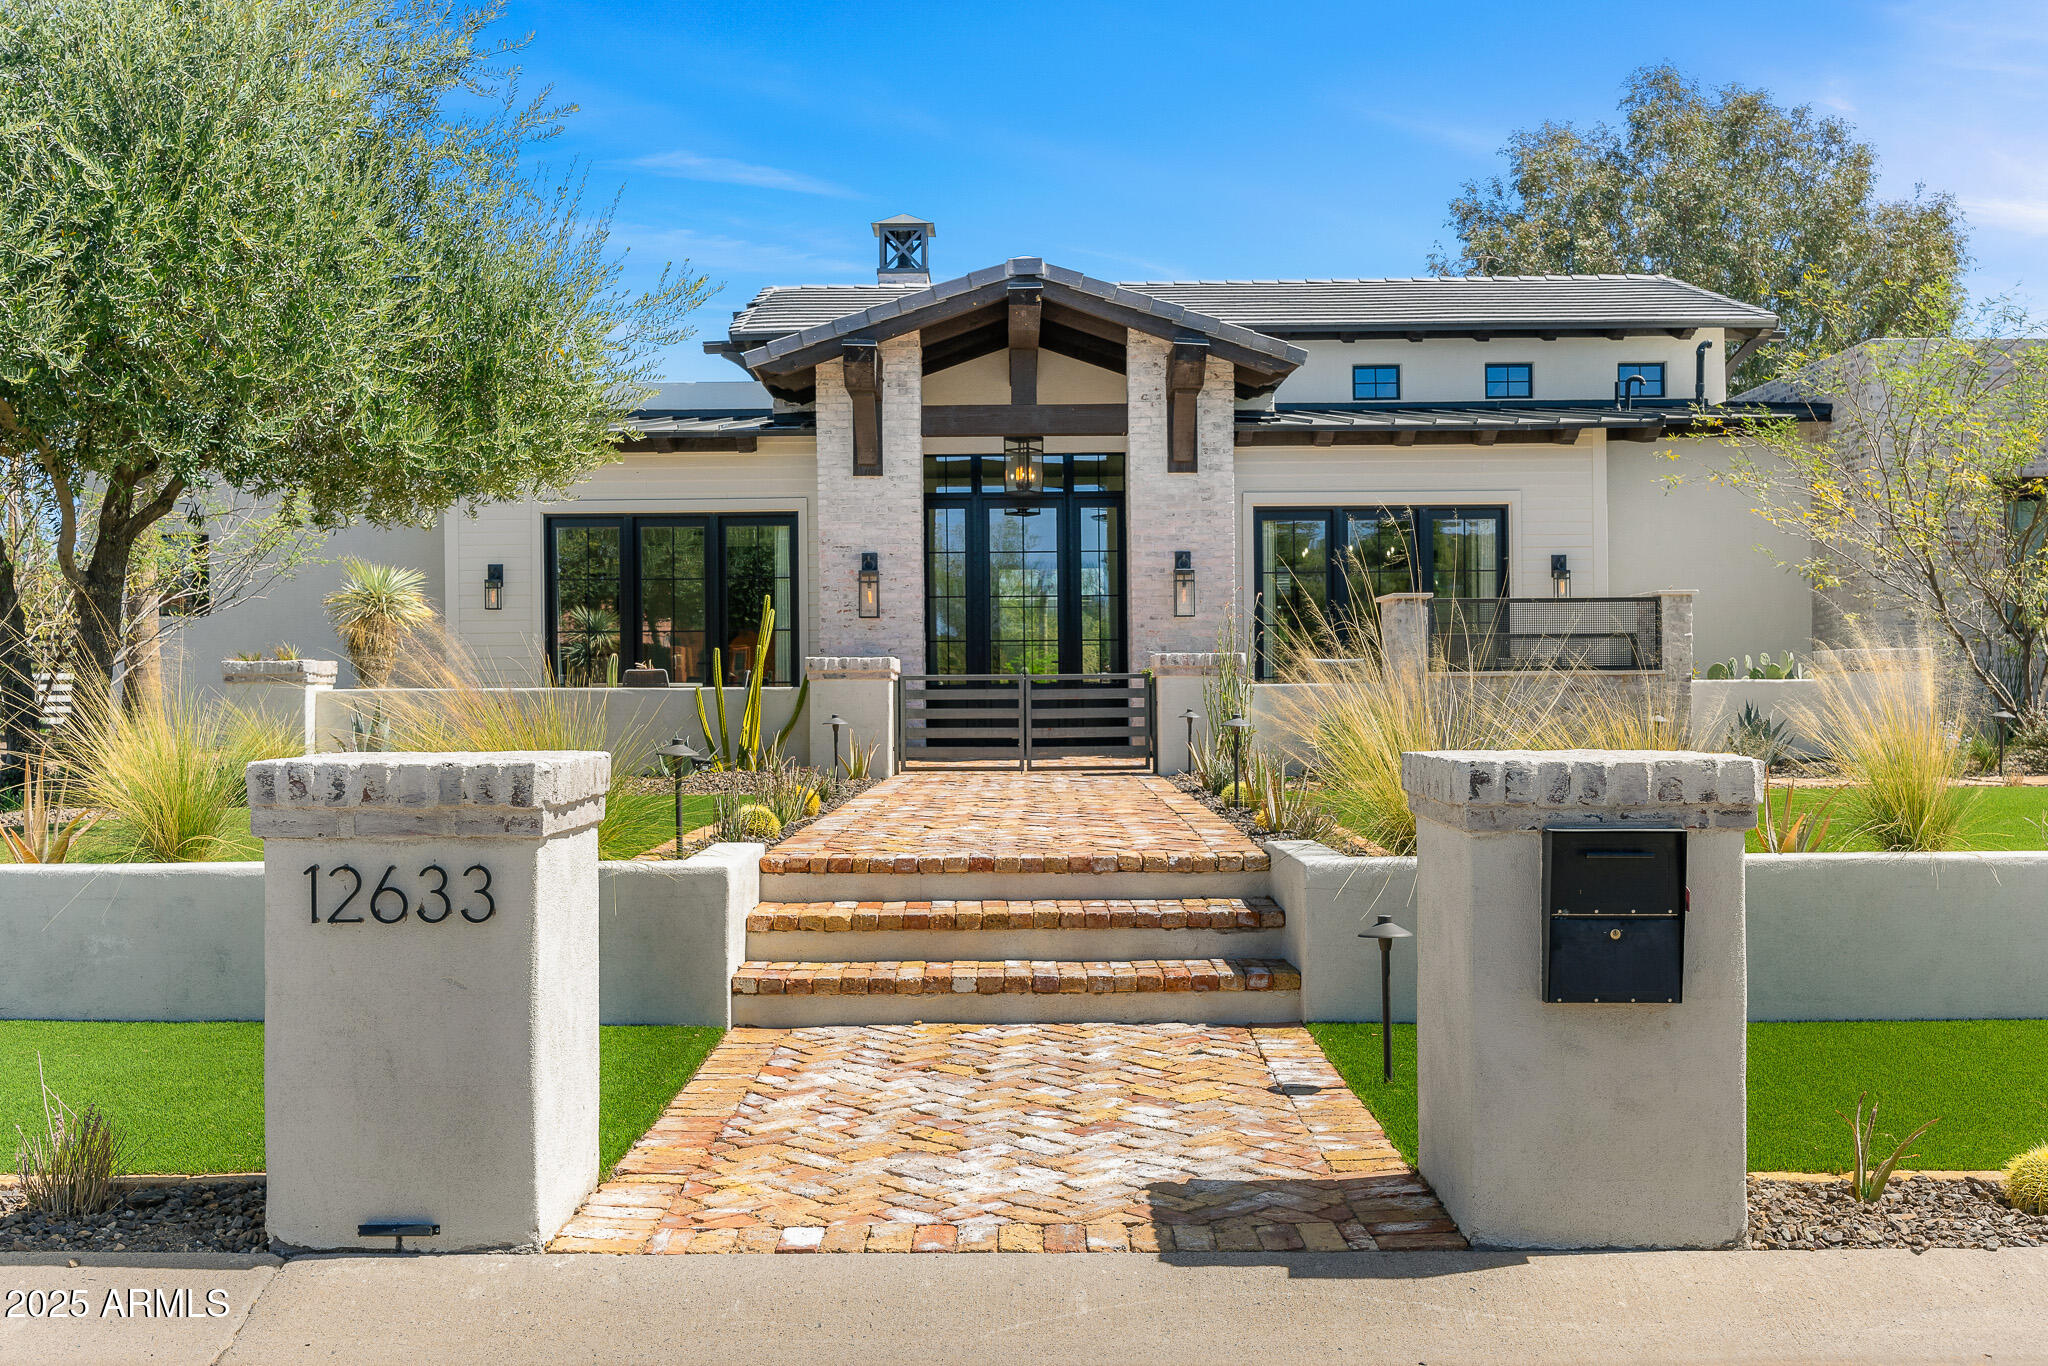
12633 N 81st Street, Scottsdale, AZ 85260

$3,575,000
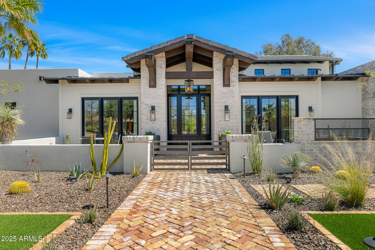
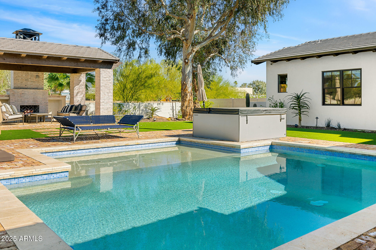
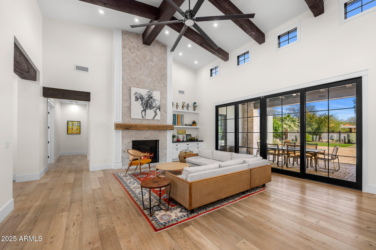
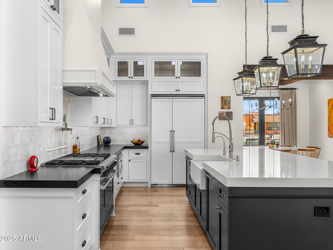
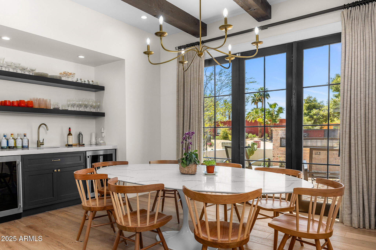
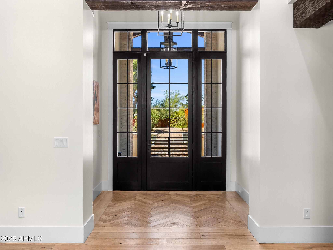
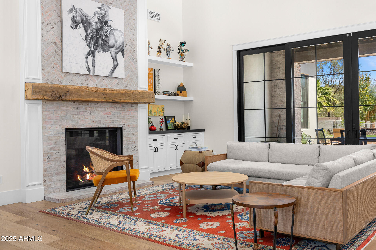
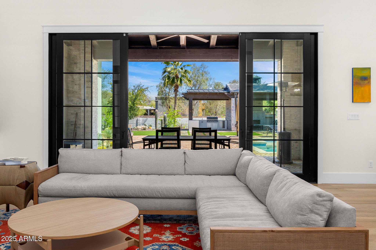
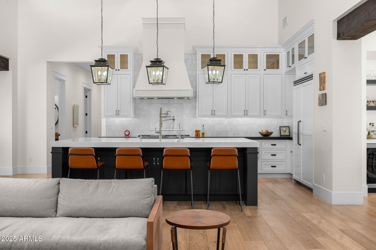
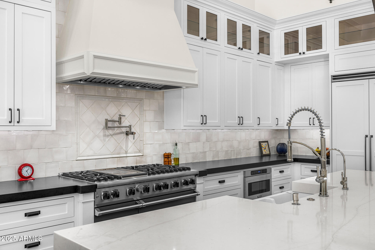
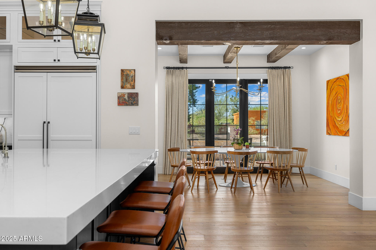
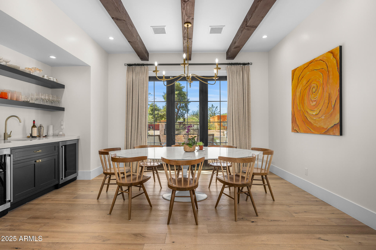
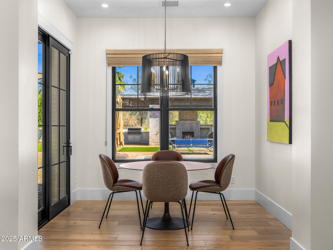
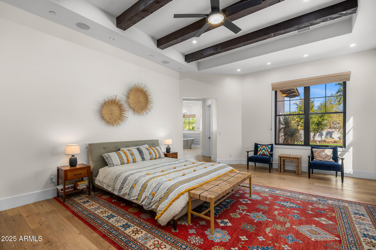
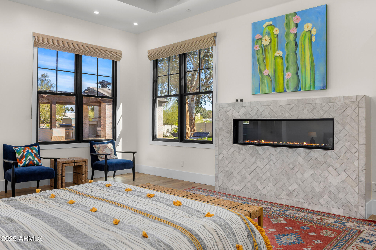
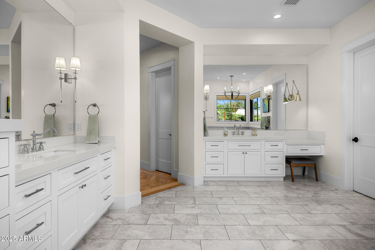
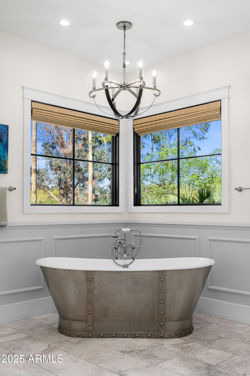
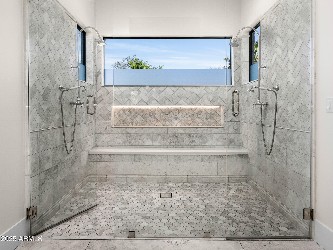
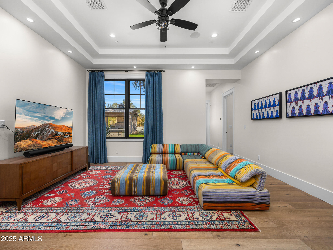
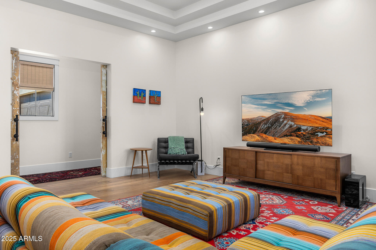
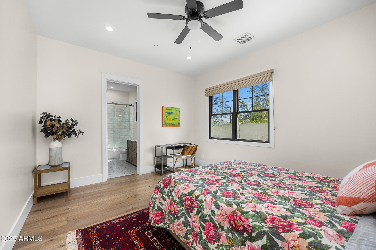
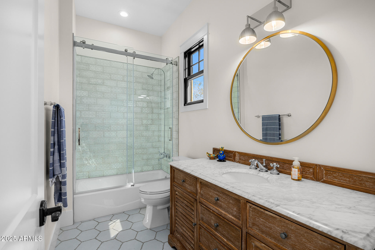
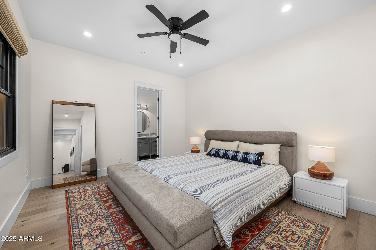
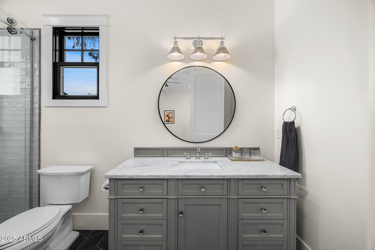
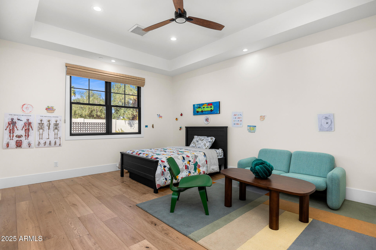
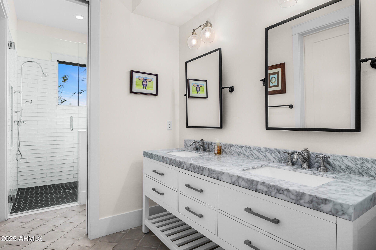
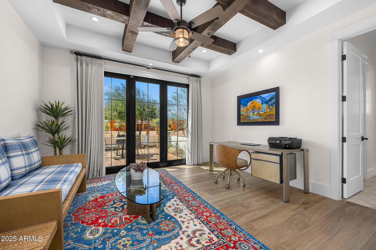
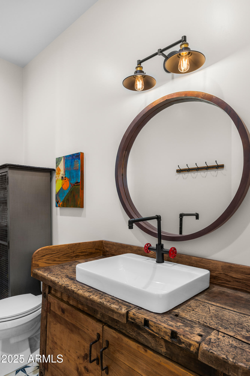
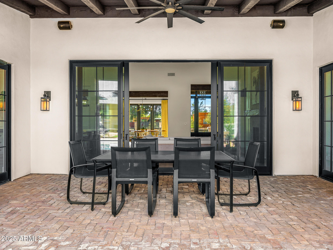
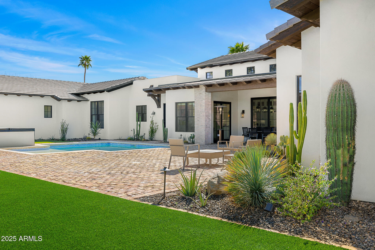
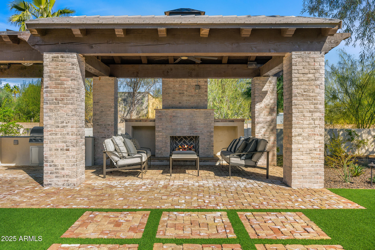
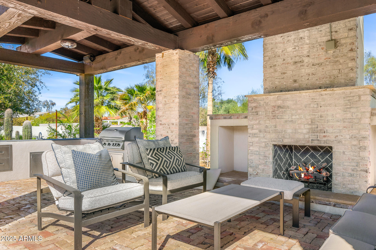
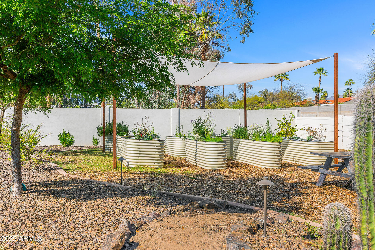
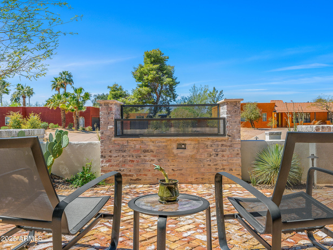
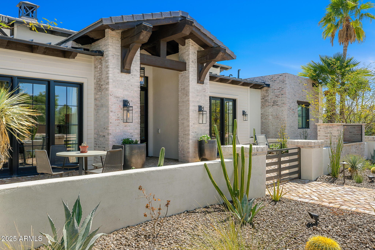
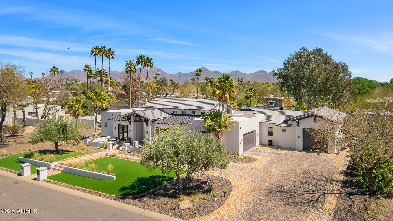
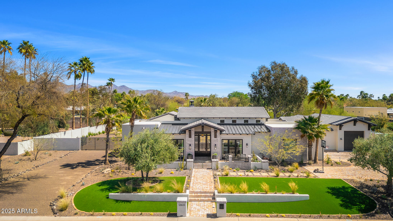
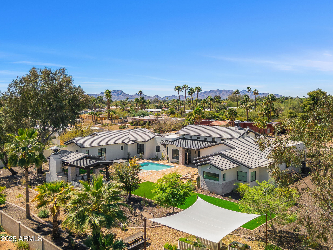
Look no further! In the prestigious neighborhood of Stoneridge Estates, this stunning 4,670sqft home is a testament to refined living and offers unparalleled privacy and tranquility. As you step through the grand entrance, you are greeted by an opulent interior featuring five generously issued bedrooms each with their own private bathrooms. The formal dining room is a masterpiece, perfect for hosting sophisticated dinner parties and intimate gatherings. Open concept living space with beautiful wood flooring and soaring beams. The gourmet kitchen outfitted with top-of-the-line Energy Star appliances also features an oversized eat-in island, a butler's pantry, and gas range, ample storage and nearby wet bar. Primary suite is a breath of fresh air with a cozy fireplace, two walk-in closets, dual vanity, soaking tub and an impressive walk-in shower. Indulge in the ultimate outdoor experience with your own private pool, surrounded by lush landscaping that provides a serene backdrop for relaxation and entertainment. The interior's tile floors exude timeless elegance, while the wet bar elevates your hosting capabilities. This residence is more than a home; it is a lifestyle. Scottsdale Luxury living at its finest.

5
beds

5
baths

4,670 Sq.Ft. LIVING AREA

0.85 Acres lot

Features & Amenities

Interior

  • total bedrooms5
  • Total bathrooms5
  • full bathrooms4
  • half bathroom1
  • Laundry room Inside
  • Flooring Tile, Wood
  • Fireplace Exterior Fireplace, Living Room, Master Bedroom, Gas
  • APPLIANCES Refrigerator, Built-in Microwave, Dishwasher, Disposal, Gas Range, Gas Oven, Gas Cooktop
  • other interior Features Walk-in Pantry, Non-laminate Counter, High Speed Internet, Double Vanity, Eat-in Kitchen, No Interior Steps, Vaulted Ceiling(s), Wet Bar, Kitchen Island, Pantry, Full Bth Master Bdrm, Separate Shwr Tub

Area & Lot

  • Status Sold
  • Date Sold May 20, 2025
  • Living Area4,670 Sq.Ft.
  • Lot Area0.85 Acres
  • MLS® ID6844670
  • TypeResidential
  • YEAR BUILT2019
  • NeighborhoodScottsdale
  • View DescriptionMountain(s)
  • Elementary SchoolSonoran Sky Elementary School
  • Middle SchoolDesert Shadows Middle School
  • High SchoolHorizon High School
  • School DistrictParadise Valley Unified District

Exterior

  • STORIES1
  • Garage Space3.0
  • water SourceCity Water
  • utilitiesPropane
  • roofTile, Foam, Metal
  • lot featuresSprinklers In Rear, Sprinklers In Front, Desert Back, Desert Front, Synthetic Grass Frnt, Synthetic Grass Back, Auto Timer H 2 O Front
  • parkingRV Gate, Garage Door Opener, Direct Access
  • HEAT TYPEElectric
  • AIR CONDITIONINGCentral Air, Ceiling Fan(s), Programmable Thmstat
  • sewerSeptic in Cnctd, Septic Tank
  • security FeaturesFire Sprinkler System
  • other exterior FeaturesPlayground, Built-in Barbecue

Financial

  • Sales Price$3,575,000
  • Real Estate Tax $8,978/yr
View Virtual Tour

Scottsdale

Here is where the fun begins.

Explore

Let’s Get to Work

Whether buying, selling, or investing, Nick brings the market knowledge, strategy, and representation needed to move forward with confidence.

Follow Me on Instagram