
Leave a Message

By providing your contact information to Nick Steffes, your personal information will be processed in accordance with Nick Steffes's Privacy Policy. By checking the box(es) below, you expressly consent to receive marketing or promotional real estate communication from Nick Steffes in the manner selected by you. For SMS text messages, message frequency varies. Message and data rates may apply. Consent is not a condition of purchase of any goods or services. You may opt out of receiving further communications from Nick Steffes at any time. To opt out of receiving SMS text messages, reply STOP to unsubscribe. SMS text messaging is subject to our Terms of Use.

Thank you for your message. I will be in touch with you shortly.

12637 N 68TH Place
12637 N 68TH Place
12637 N 68TH Place
12637 N 68TH Place
12637 N 68TH Place
12637 N 68TH Place
12637 N 68TH Place
12637 N 68TH Place
12637 N 68TH Place
12637 N 68TH Place
12637 N 68TH Place
12637 N 68TH Place
12637 N 68TH Place
12637 N 68TH Place
12637 N 68TH Place
12637 N 68TH Place
12637 N 68TH Place
12637 N 68TH Place
12637 N 68TH Place
12637 N 68TH Place
12637 N 68TH Place
12637 N 68TH Place
12637 N 68TH Place
12637 N 68TH Place
12637 N 68TH Place
12637 N 68TH Place
12637 N 68TH Place
12637 N 68TH Place
12637 N 68TH Place
12637 N 68TH Place
12637 N 68TH Place
12637 N 68TH Place
12637 N 68TH Place
12637 N 68TH Place
12637 N 68TH Place
12637 N 68TH Place
12637 N 68TH Place
SEE ALL PHOTOS
12637 N 68TH Place
12637 N 68TH Place
12637 N 68TH Place
12637 N 68TH Place
12637 N 68TH Place
12637 N 68TH Place
12637 N 68TH Place
12637 N 68TH Place
12637 N 68TH Place
12637 N 68TH Place
12637 N 68TH Place
12637 N 68TH Place
12637 N 68TH Place
12637 N 68TH Place
12637 N 68TH Place
12637 N 68TH Place
12637 N 68TH Place
12637 N 68TH Place
12637 N 68TH Place
12637 N 68TH Place
12637 N 68TH Place
12637 N 68TH Place
12637 N 68TH Place
12637 N 68TH Place
12637 N 68TH Place
12637 N 68TH Place
12637 N 68TH Place
12637 N 68TH Place
12637 N 68TH Place
12637 N 68TH Place
12637 N 68TH Place
12637 N 68TH Place
12637 N 68TH Place
12637 N 68TH Place
12637 N 68TH Place
12637 N 68TH Place
12637 N 68TH Place
Courtesy of Compass, Rashied Arekat Listing Contact: 480-226-9429 
Sold

12637 N 68TH Place

12637 N 68TH Place, Scottsdale, AZ 85254

$3,950,000
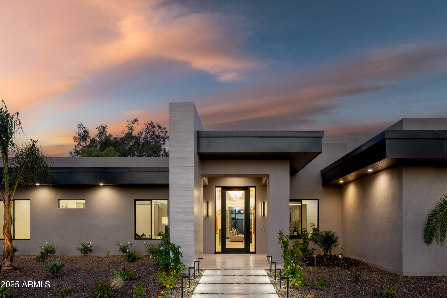
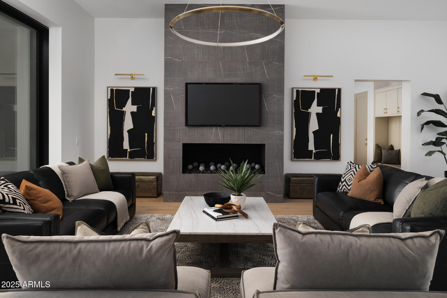
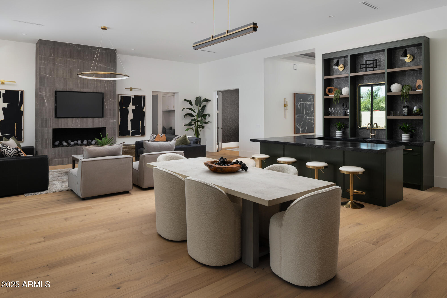
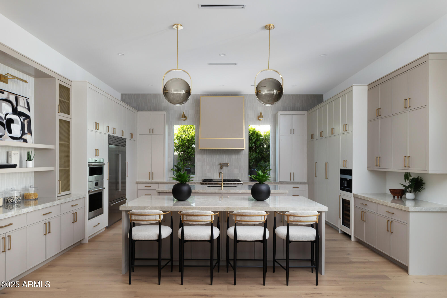
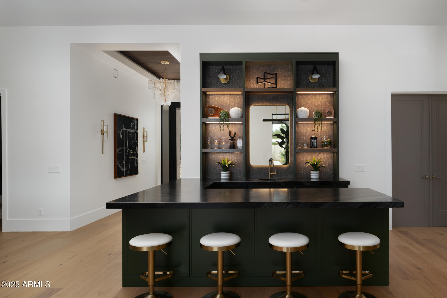
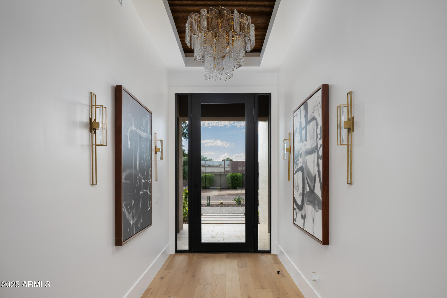
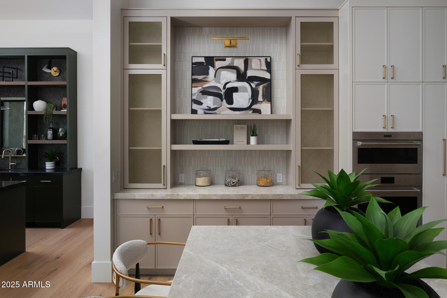
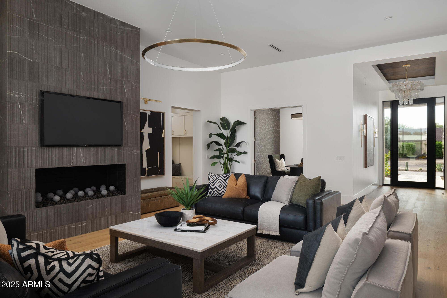
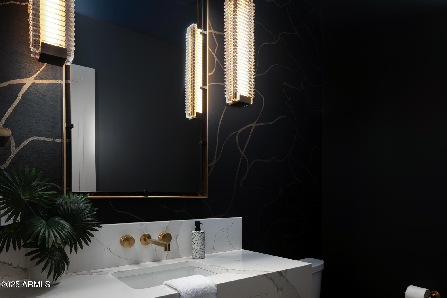
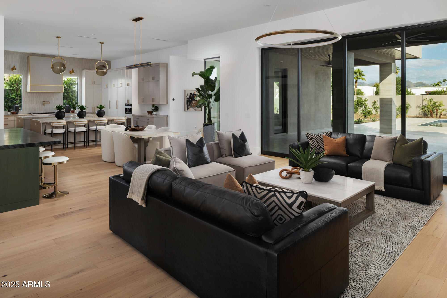
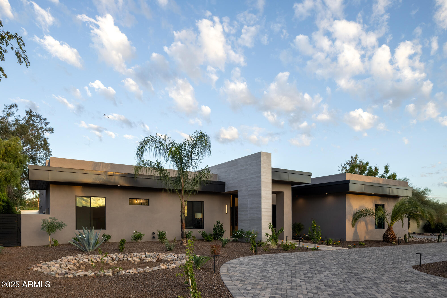
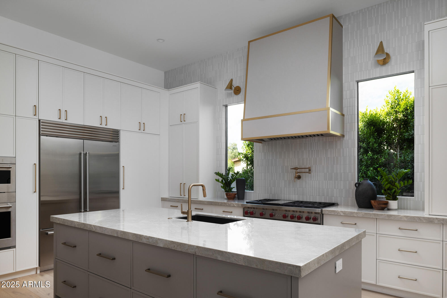
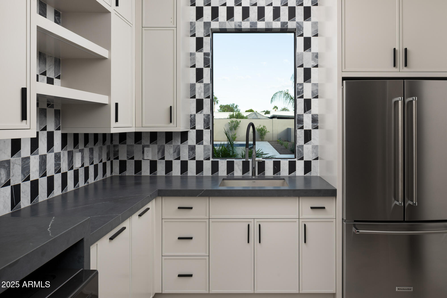
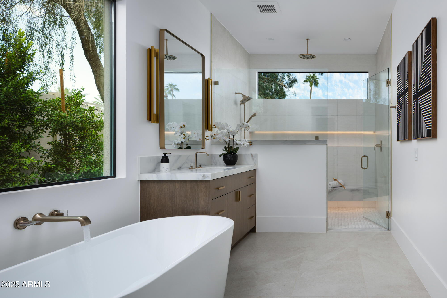
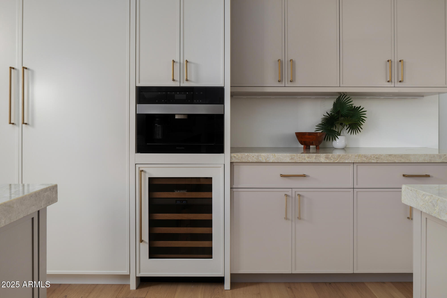
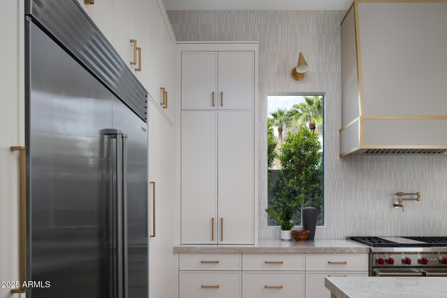
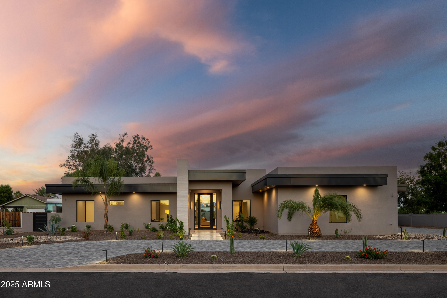
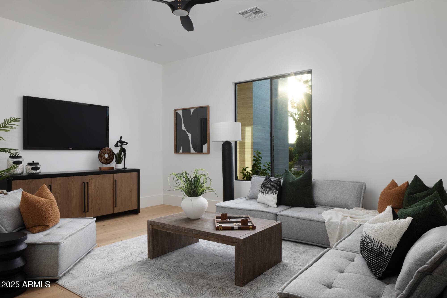
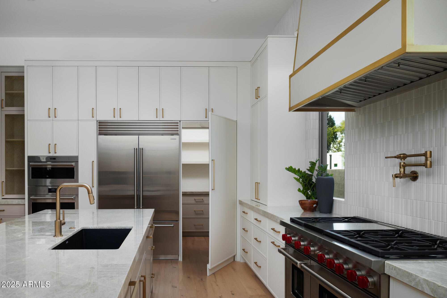
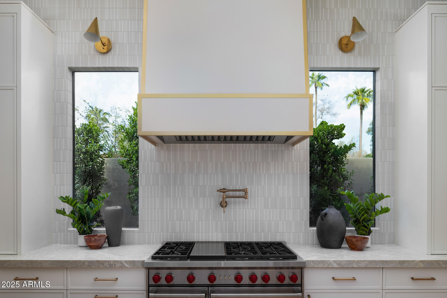
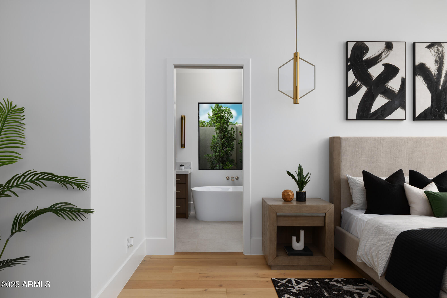
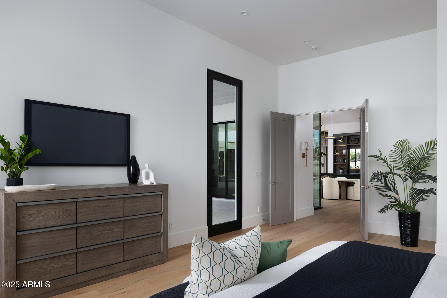
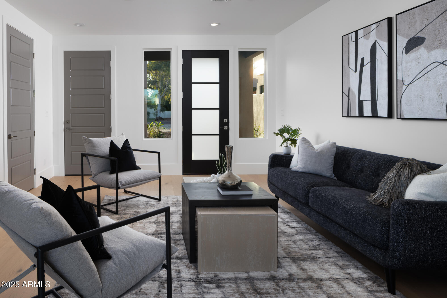
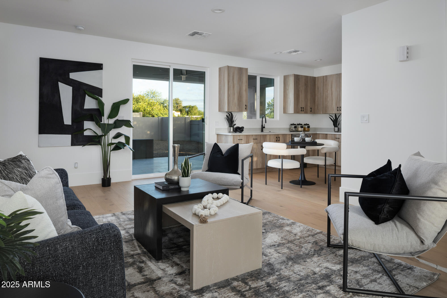
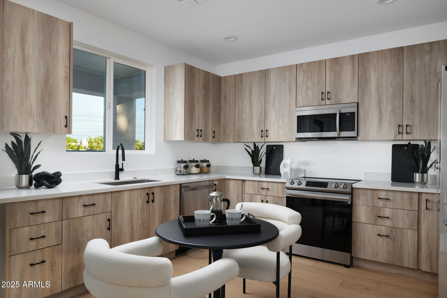
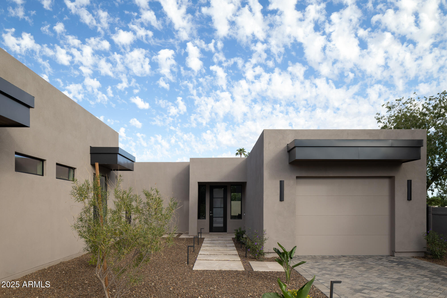
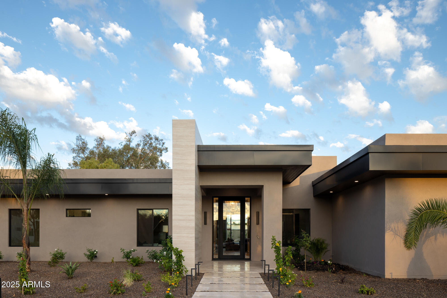
Where art and home collide! This brand-new modern estate by OUD Development redefines Scottsdale luxury living--bold architecture, curated finishes, and flawless flow! Every line, texture, and detail was designed with intent--from the open great-room floor plan to the striking wet bar and seamless indoor-outdoor connection. The chef's kitchen is pure statement--Sub-Zero and Wolf appliances, a built-in Miele coffee system, and a hidden walk-in pantry that blend beauty and function effortlessly.

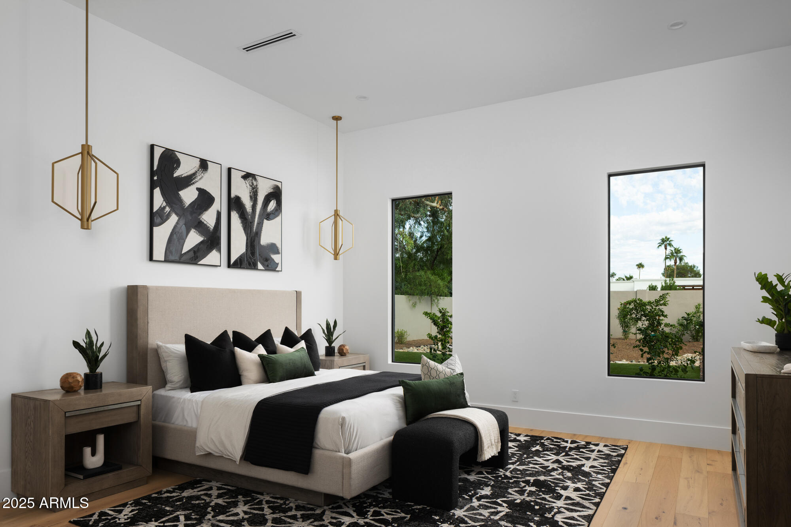
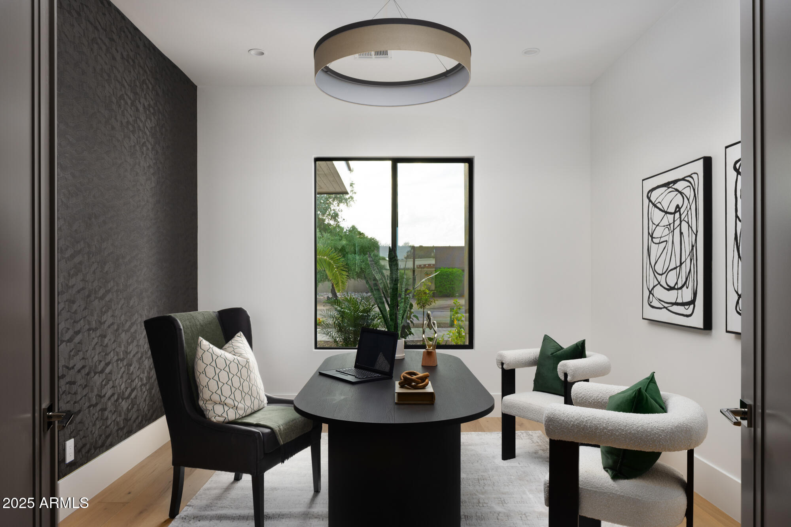
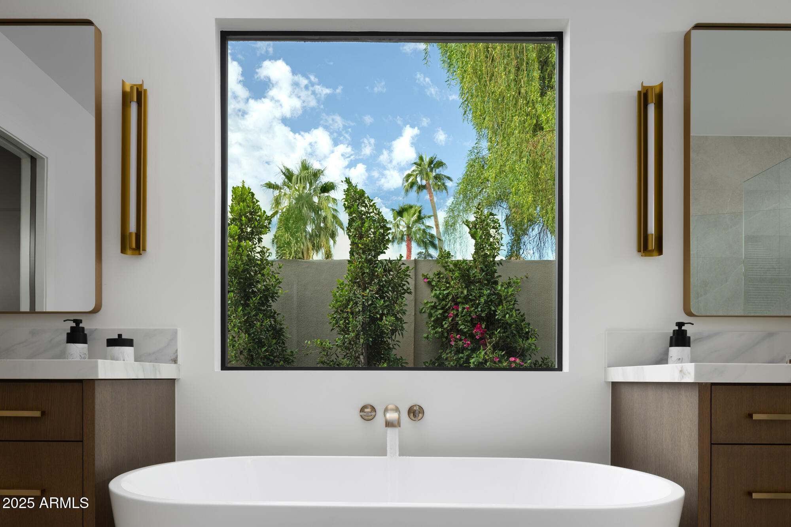
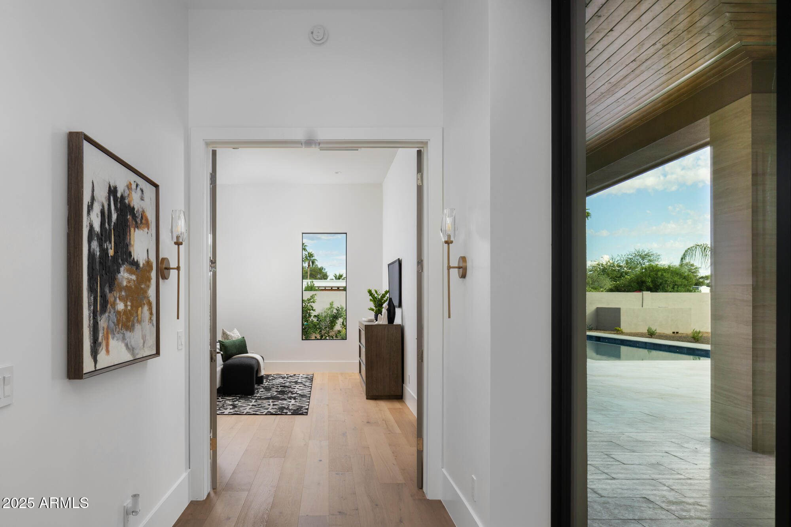
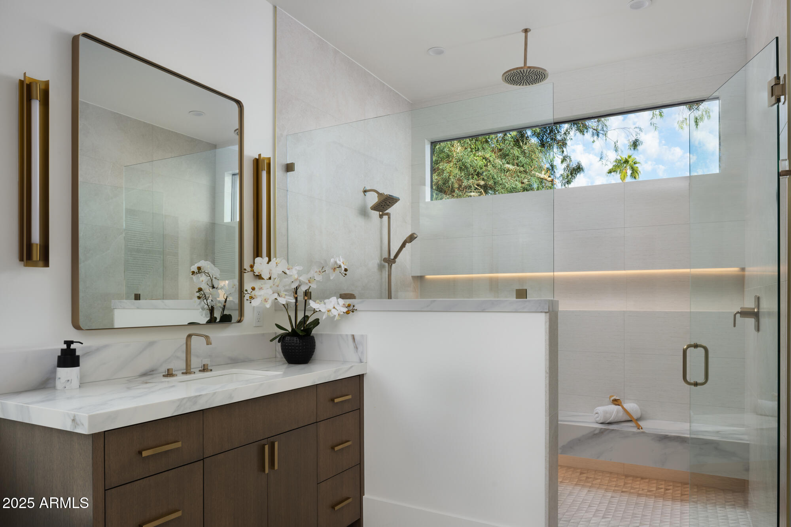
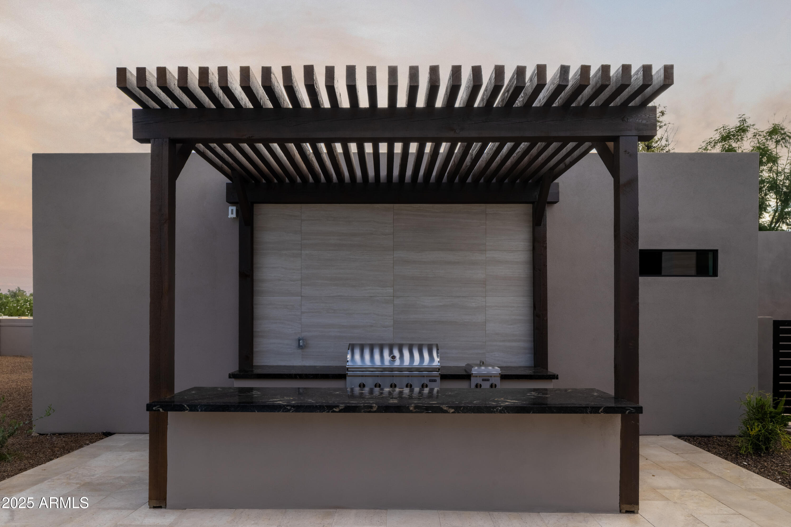
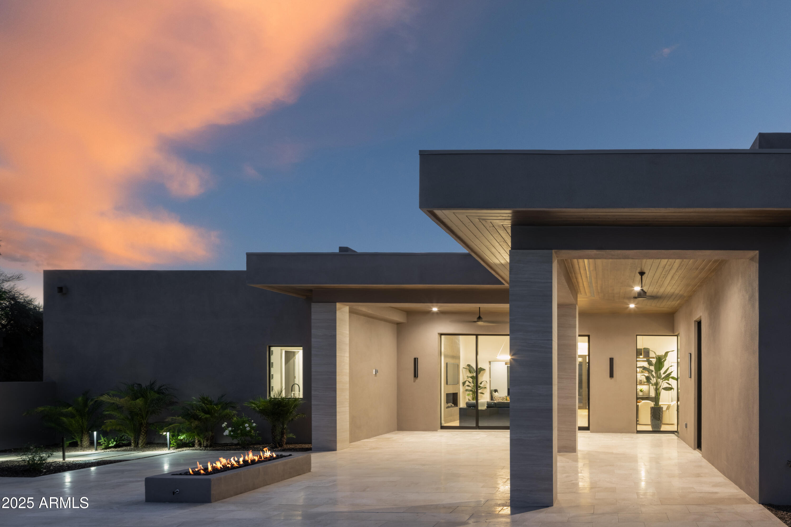
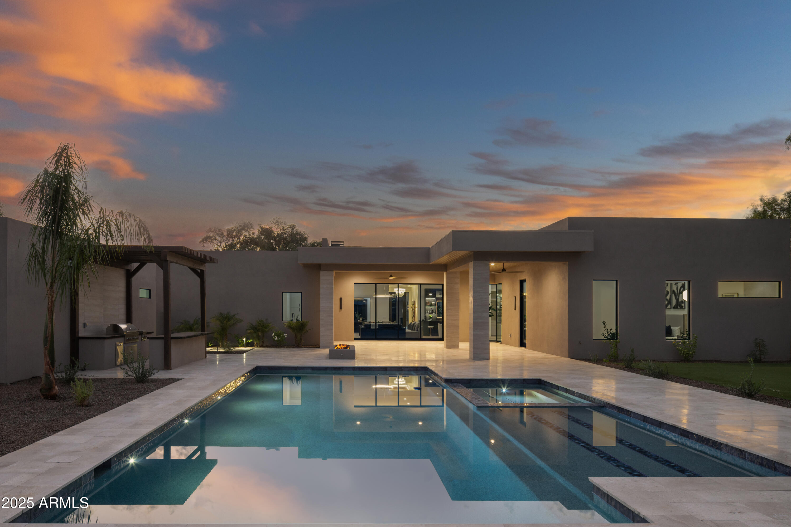
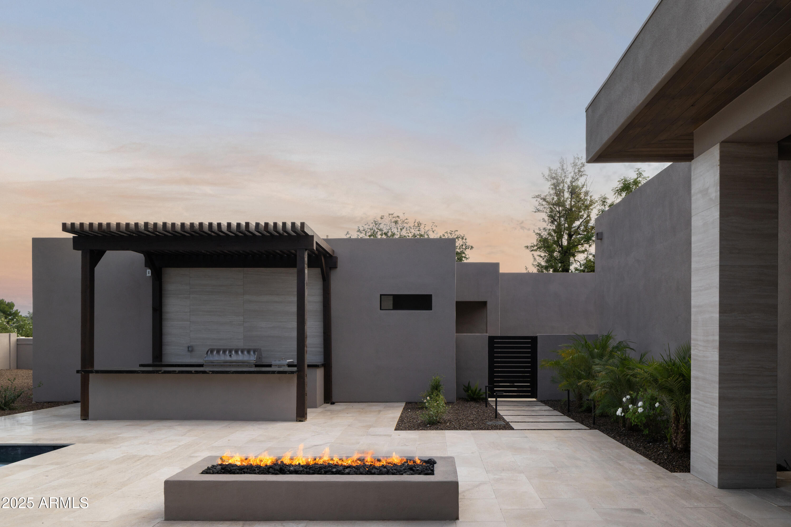
Four ensuite bedrooms, a dedicated office, and a spacious game room complete the main home--each space crafted for light, proportion, and refinement. The private guest house offers full independence with its own kitchen, living area, and laundry--ideal for guests or extended stays! Outside, on a half-acre lot, discover your resort retreatpool, spa, pergola, built-in BBQ, and firepitwith room for a future sport court! Finished with a 4-car garage, this home is luxury composition, not construction.

5
beds

6
baths

5,126 Sq.Ft. LIVING AREA

0.55 Acres lot

Features & Amenities

Interior

  • total bedrooms5
  • Total bathrooms6
  • full bathrooms5
  • half bathroom1
  • Flooring Wood
  • Fireplace Gas
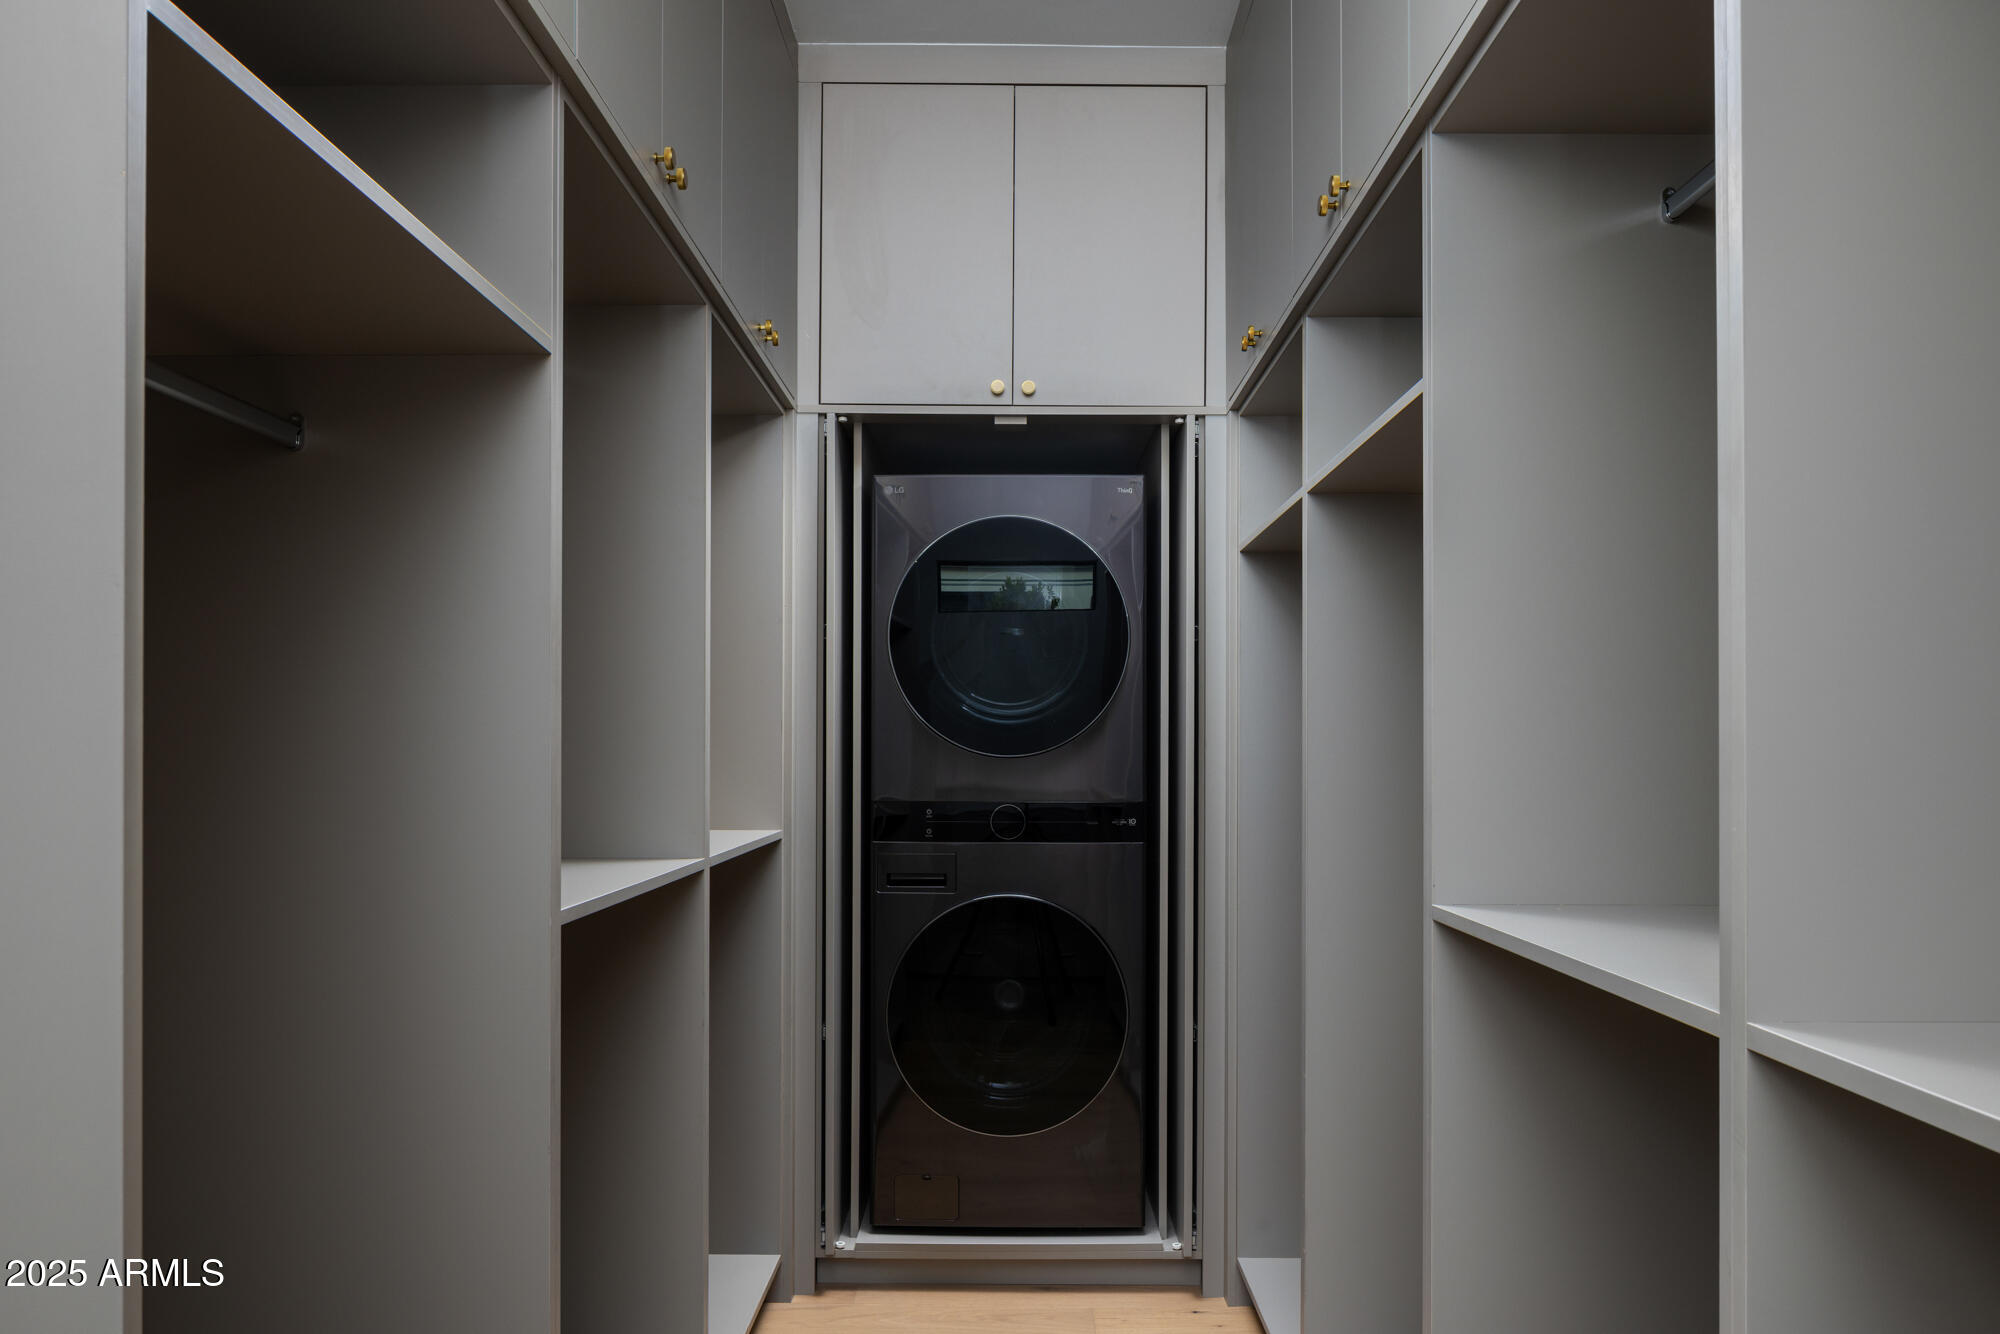
  • APPLIANCES Dryer Included, Washer Included, Water Softener Owned, Reverse Osmosis, Refrigerator, Built-in Microwave, Dishwasher, Disposal, Gas Range
  • other interior Features Walk-in Pantry, High Speed Internet, Double Vanity, Breakfast Bar, No Interior Steps, Wet Bar, Full Bth Master Bdrm, Separate Shwr Tub

Area & Lot

  • Status Sold
  • Date Sold January 26, 2026
  • Living Area5,126 Sq.Ft.
  • Lot Area0.55 Acres
  • MLS® ID6937848
  • TypeResidential
  • YEAR BUILT2025
  • NeighborhoodPhoenix
  • Architecture StylesOther, Contemporary
  • Elementary SchoolSandpiper Elementary School
  • Middle SchoolDesert Shadows Middle School
  • High SchoolHorizon High School
  • School DistrictParadise Valley Unified District

Exterior

  • STORIES1
  • Garage Space4.0
  • water SourceCity Water
  • PoolVariable Speed Pump, Play Pool, Fenced, Heated
  • roofFoam
  • lot featuresSprinklers In Rear, Sprinklers In Front, Desert Front
  • parkingCircular Driveway, Electric Vehicle Charging Station(s)
  • HEAT TYPEHeat Pump, Natural Gas
  • AIR CONDITIONINGCentral Air, Ceiling Fan(s)
  • sewerSeptic Tank
  • Disability FeaturesZero-Grade Entry
  • other exterior FeaturesSport Court(s), Built-in Barbecue

Financial

  • Sales Price$3,950,000
  • Real Estate Tax $4,970/yr

Phoenix

Indulge in flavorful experiences that transcend borders.

Explore

Let’s Get to Work

Whether buying, selling, or investing, Nick brings the market knowledge, strategy, and representation needed to move forward with confidence.

Follow Me on Instagram