Leave a Message

By providing your contact information to Nick Steffes, your personal information will be processed in accordance with Nick Steffes's Privacy Policy. By checking the box(es) below, you expressly consent to receive marketing or promotional real estate communication from Nick Steffes in the manner selected by you. For SMS text messages, message frequency varies. Message and data rates may apply. Consent is not a condition of purchase of any goods or services. You may opt out of receiving further communications from Nick Steffes at any time. To opt out of receiving SMS text messages, reply STOP to unsubscribe. SMS text messaging is subject to our Terms of Use.

Thank you for your message. I will be in touch with you shortly.

12707 W MISSOURI Avenue
SEE ALL PHOTOS
12707 W MISSOURI Avenue
Courtesy of Compass, Breanna Nichole Roberts Listing Contact: 602-321-4213 
Sold

12707 W MISSOURI Avenue

12707 W MISSOURI Avenue, Litchfield Park, AZ 85340

$985,000
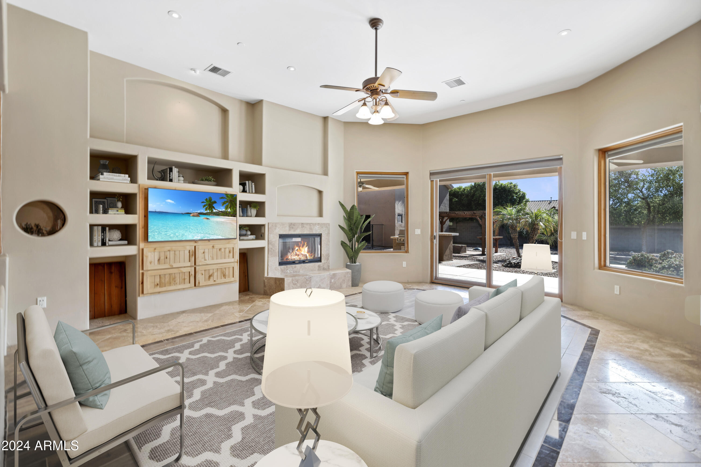
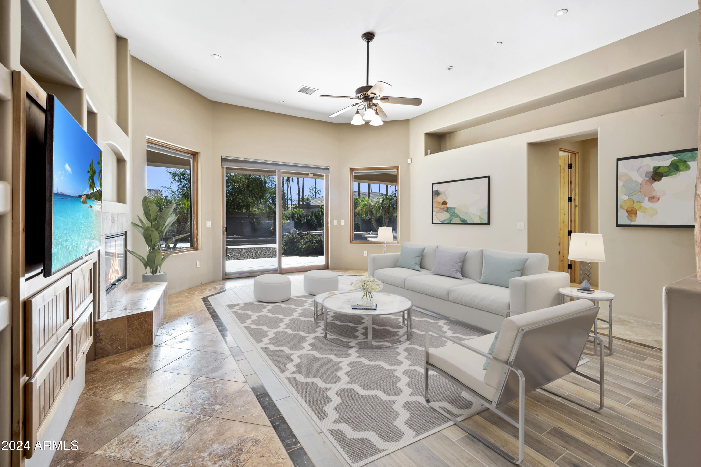
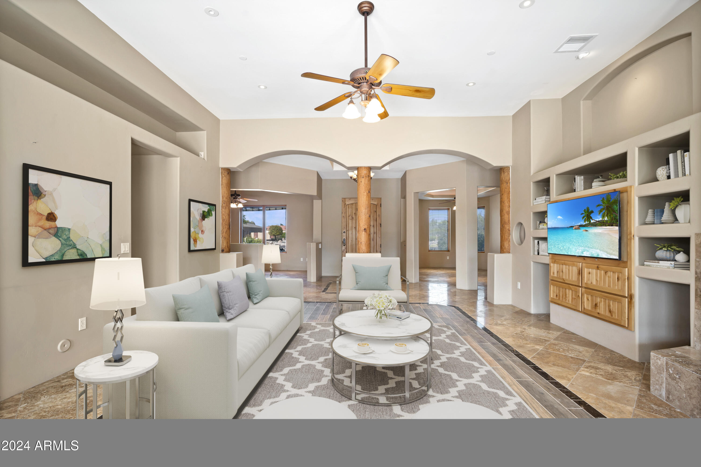
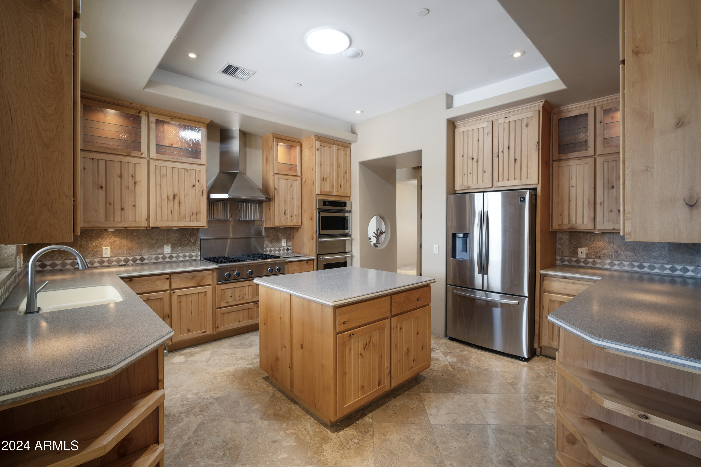
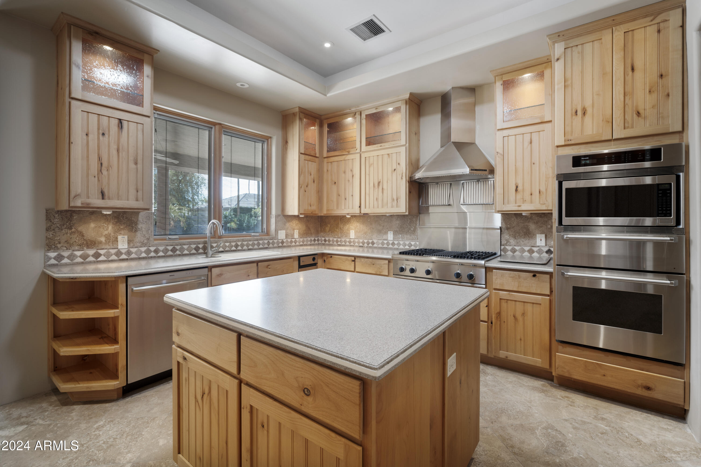
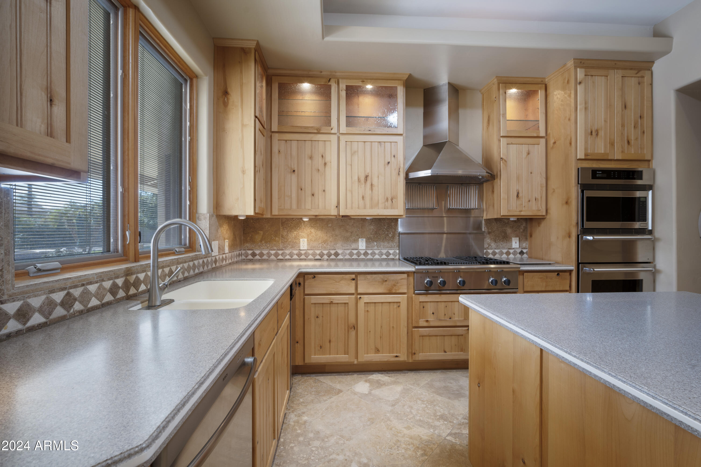
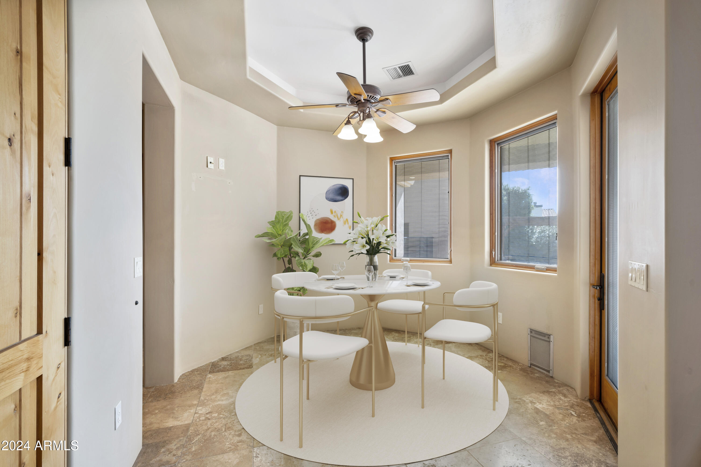
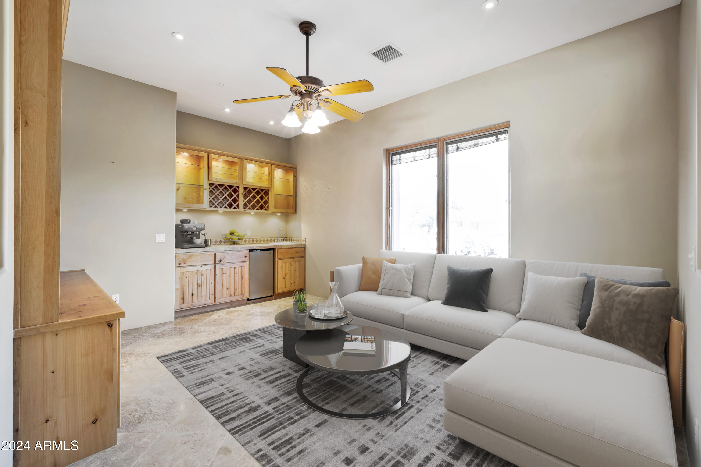
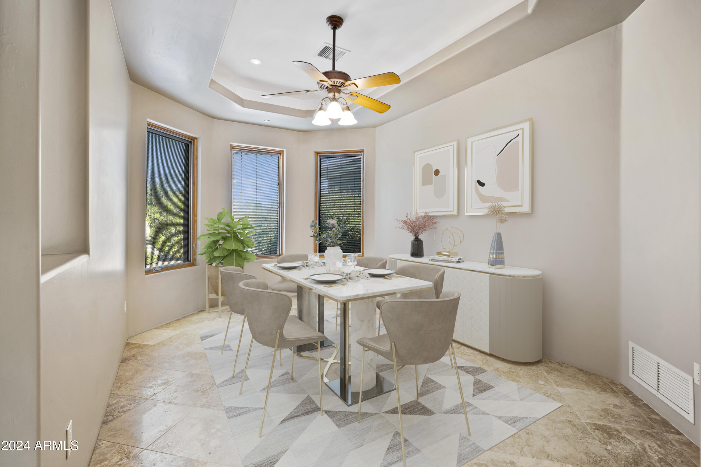
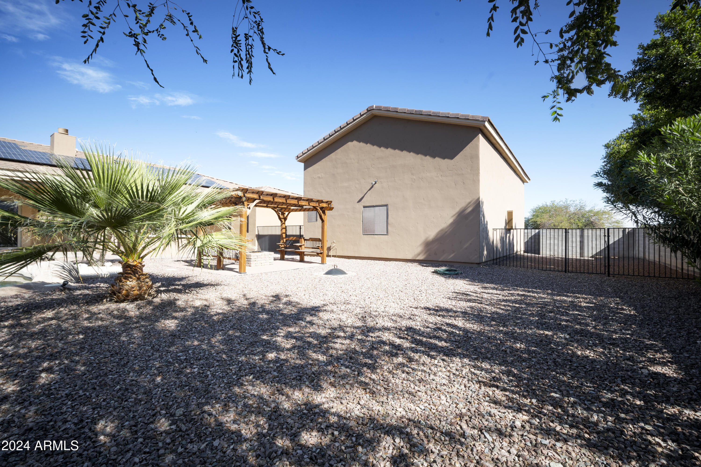
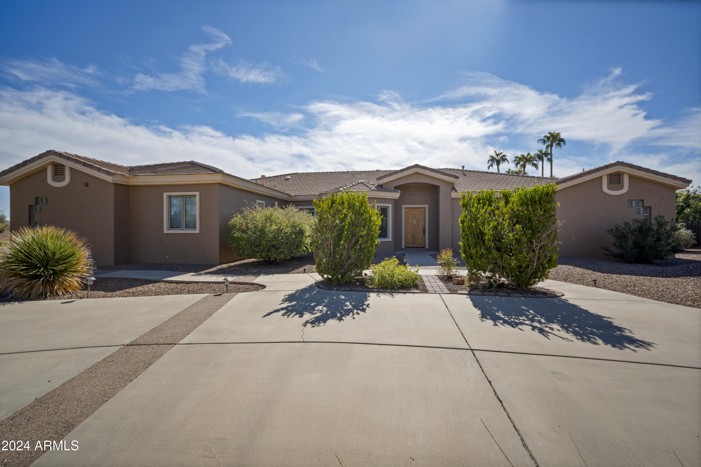
Discover luxury and exceptional craftsmanship in this expansive custom-built home on over 2/3 acre, thoughtfully designed with premium finishes and meticulous attention to detail. Enter a warm, inviting space featuring a cozy family room, formal dining area, and a game room with a custom wet bar--complete with sink, filtered water, wine storage, and built-in fridge. The bright, open kitchen is a chef's dream, boasting a Thermador gas stove and ample space--ideal for hosting or everyday gourmet cooking.

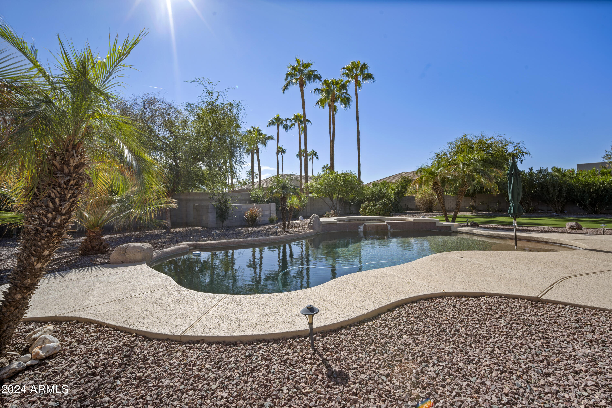
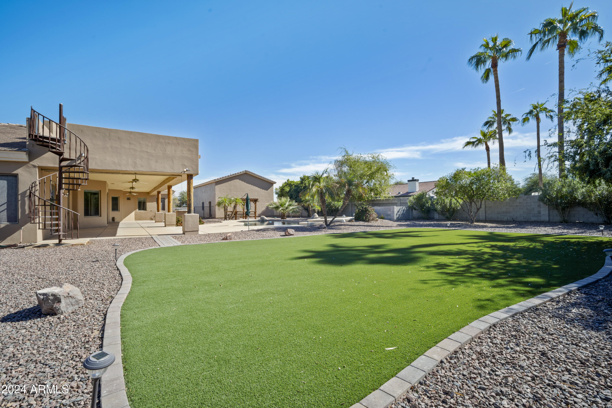
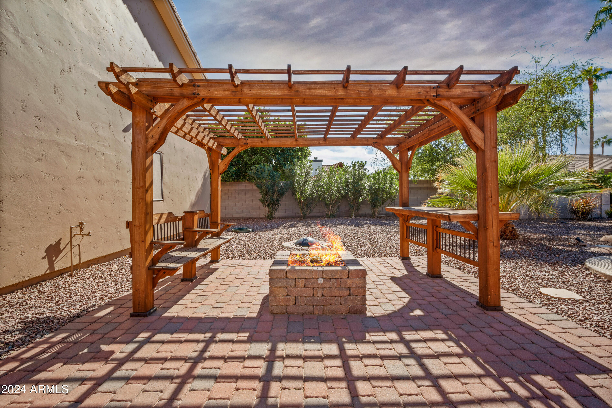
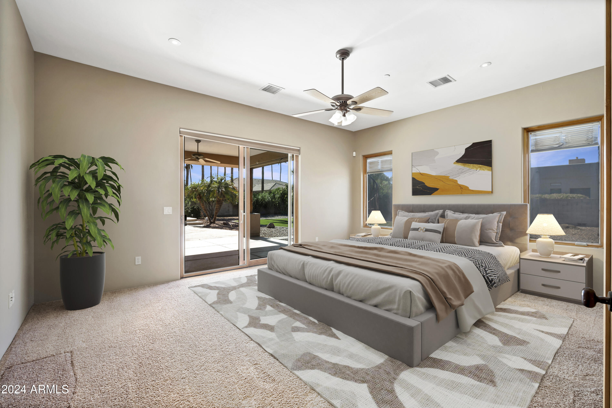
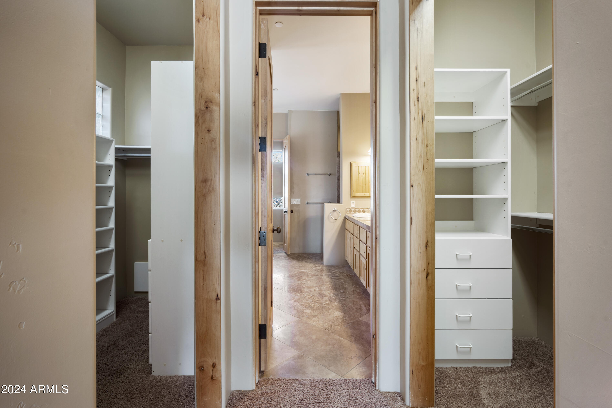
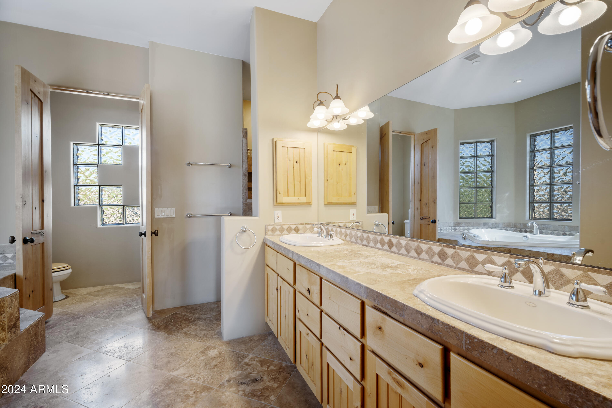
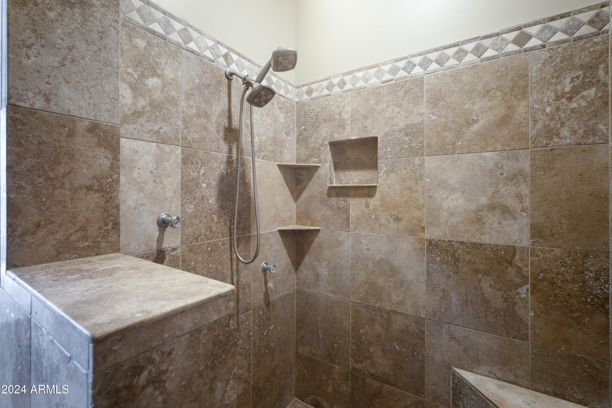
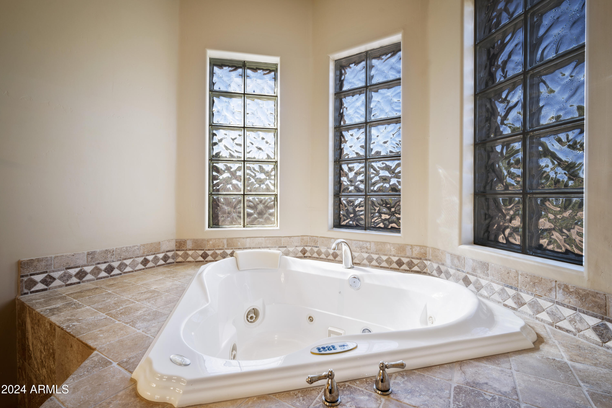
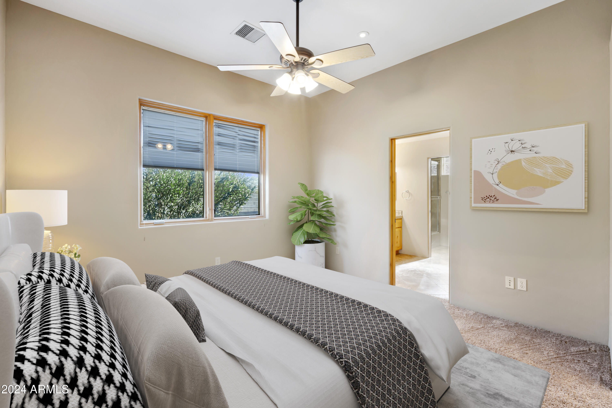
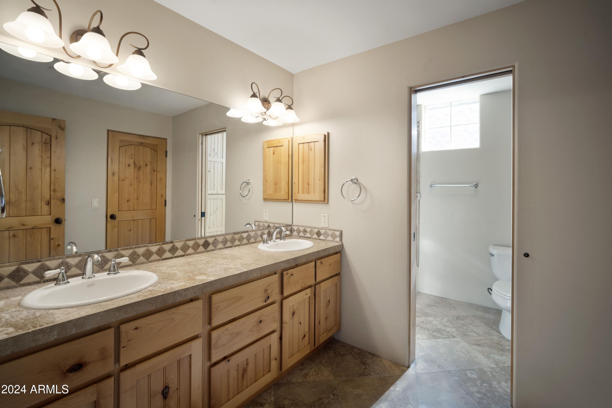
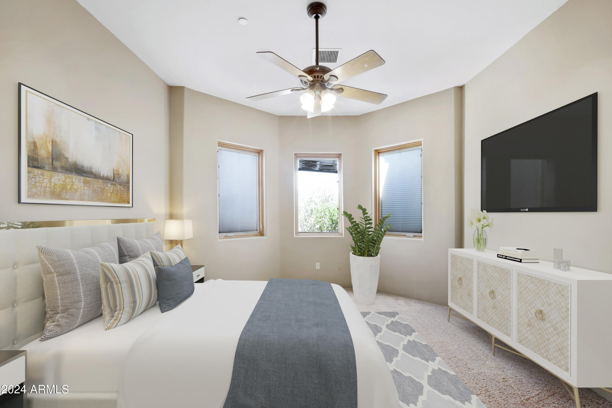
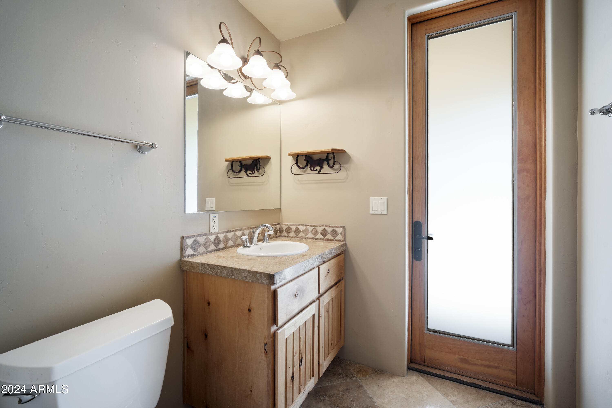
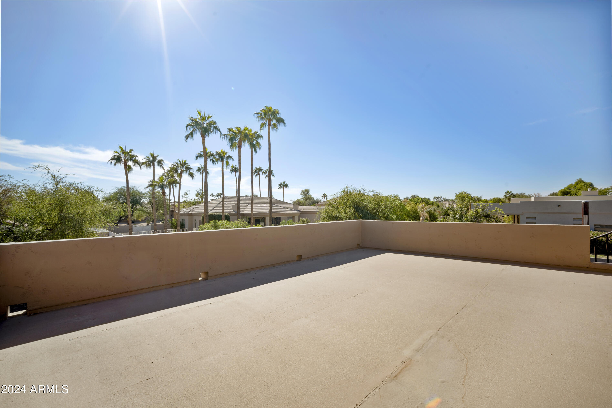
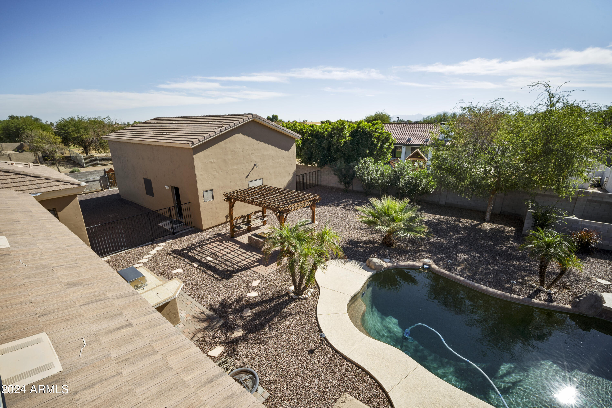
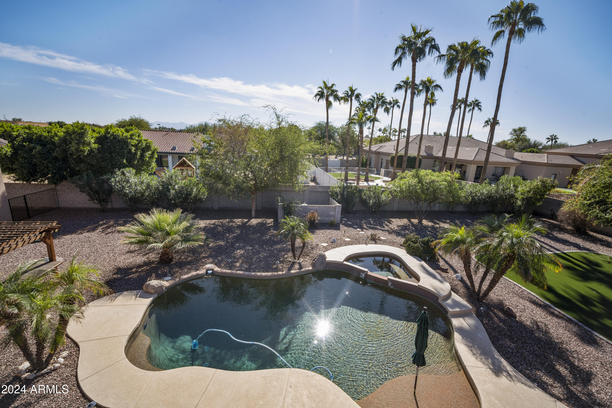
The split-floor layout provides a private master suite, where you'll enjoy a spacious snail shower, a relaxing Jacuzzi tub, double vanities, and two walk-in closets. Additional bedrooms include a full en-suite and a Jack-and-Jill bath with abundant closet space. The backyard is designed for entertaining, featuring a diving pool, adjacent spa, built-in BBQ, and a fire pit. A spiral staircase leads to a 360-degree viewing deck with breathtaking mountain views.

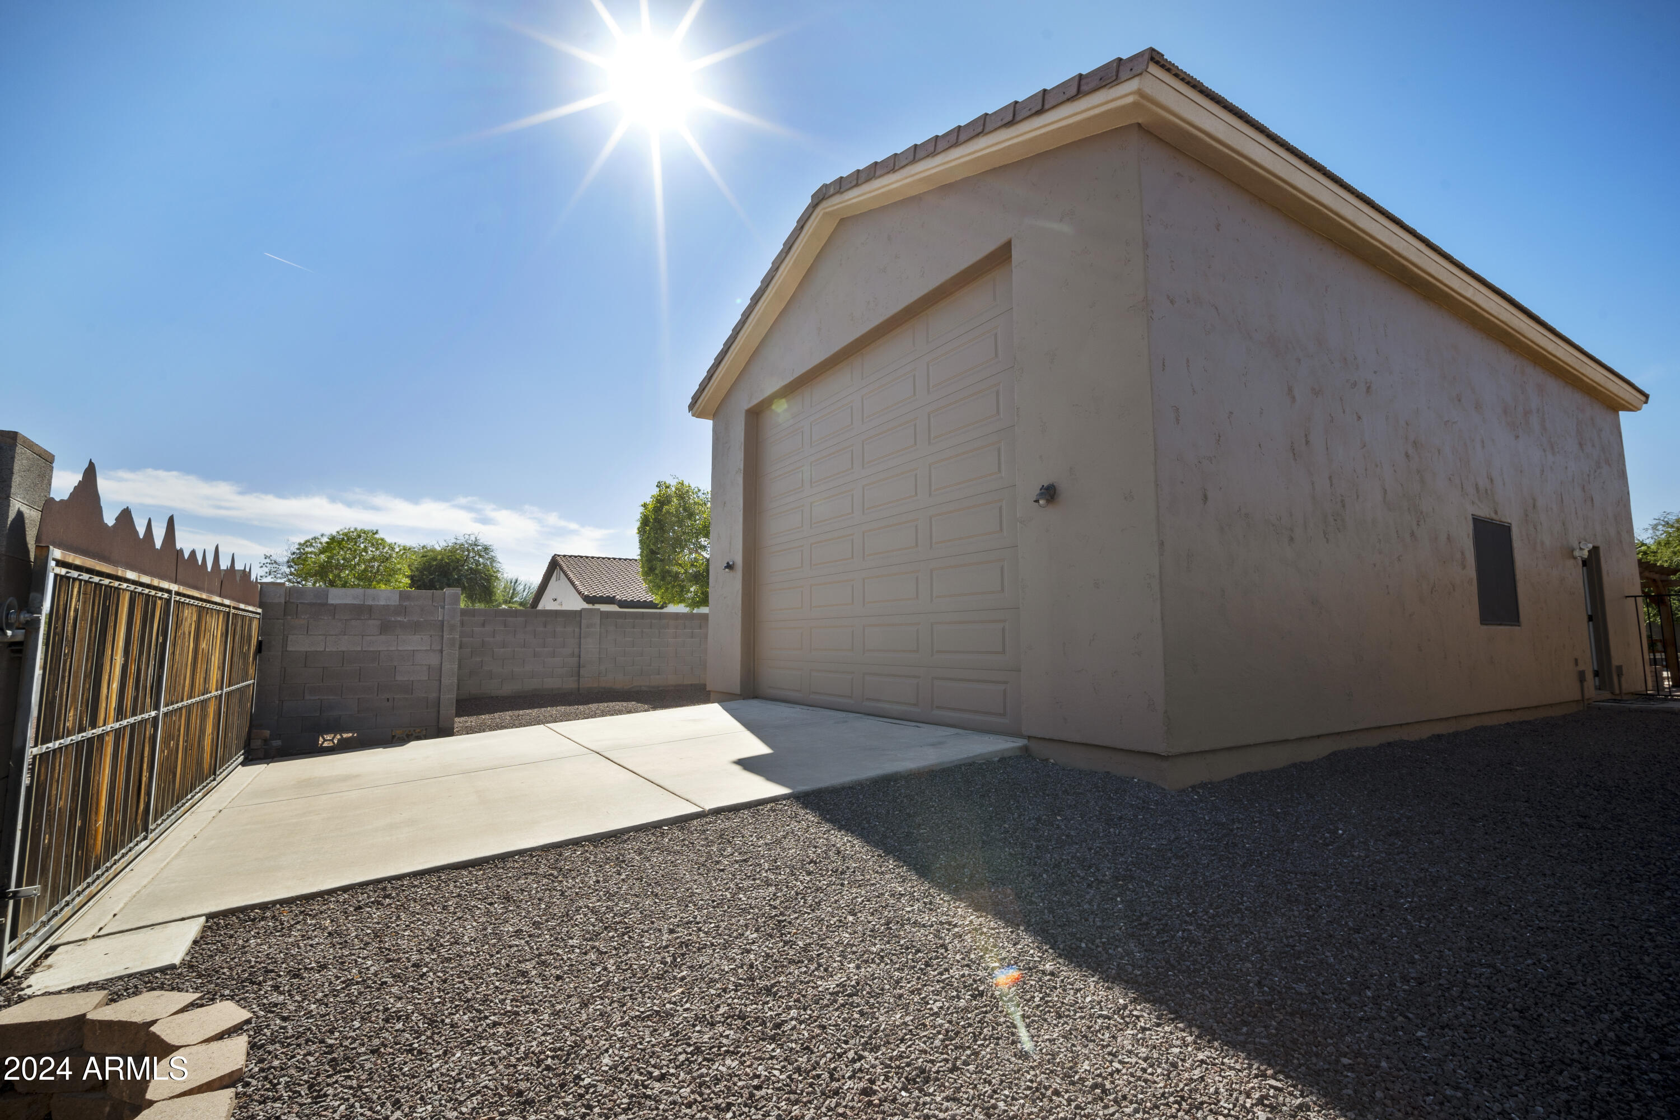
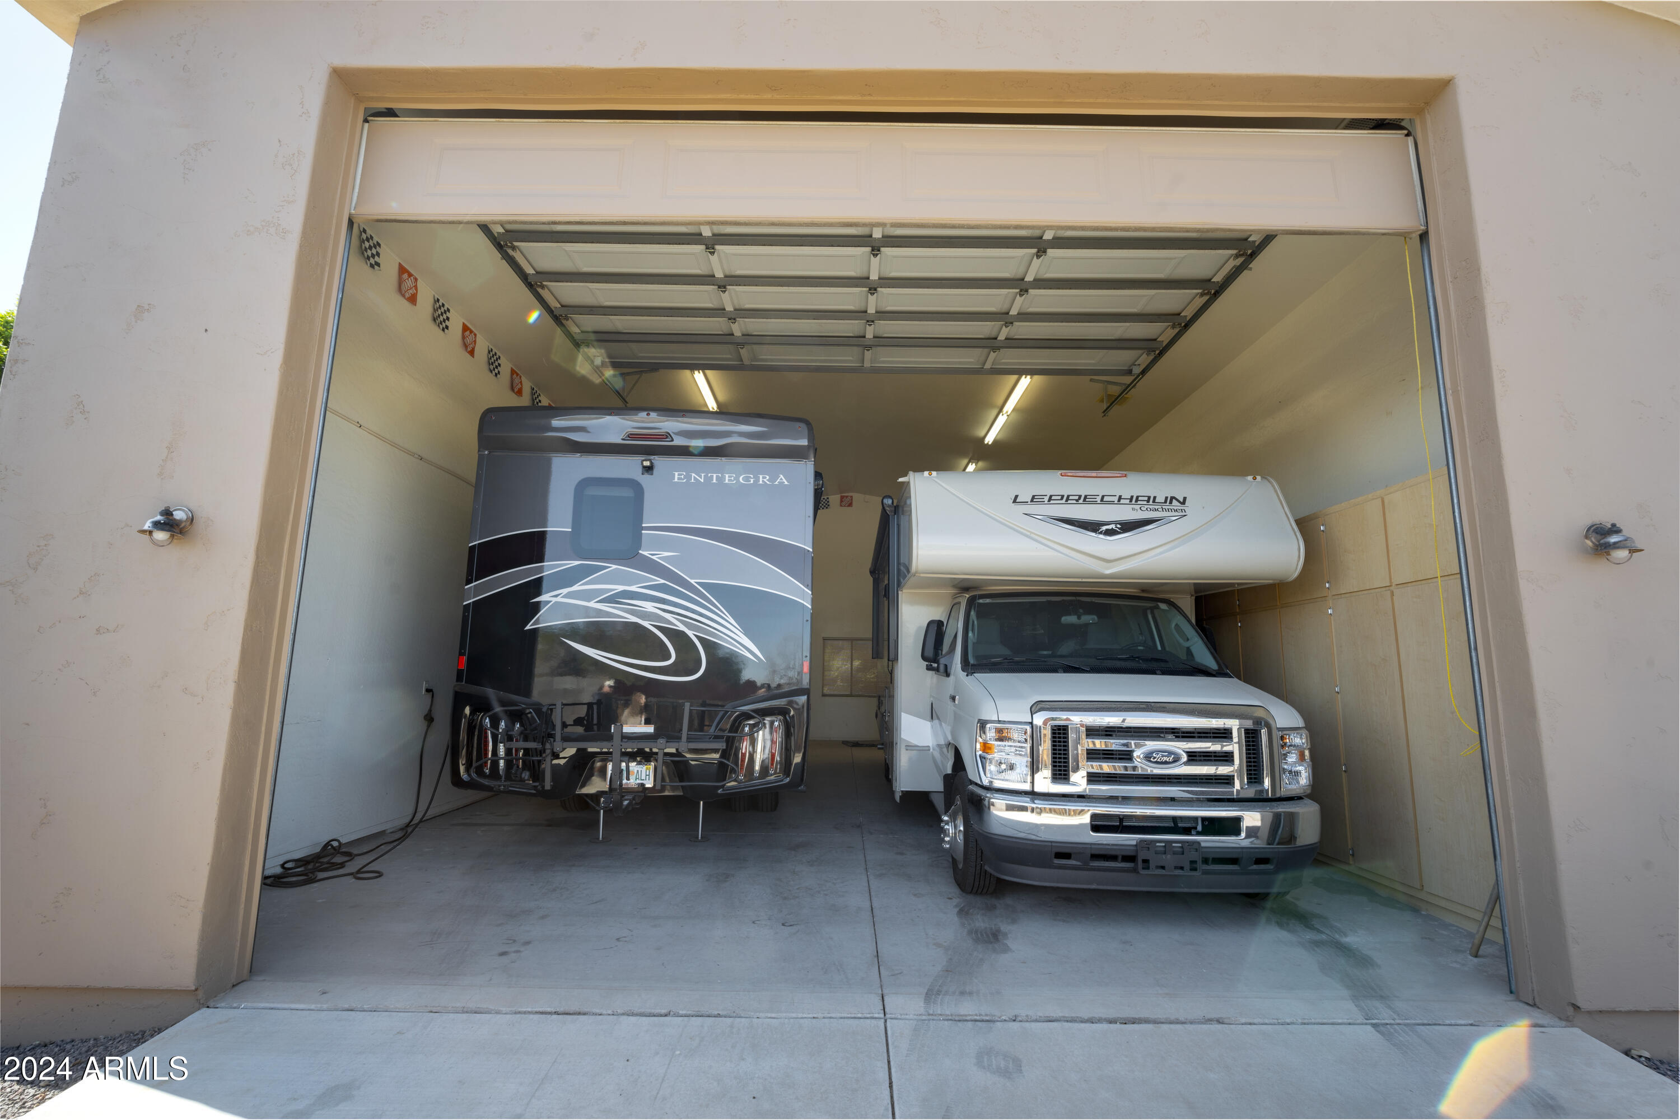
The property also includes a three-car garage, a 24x40 detached RV garage with a convenient half bath, additional RV parking with a sewer hookup, and a captivating 250-gallon aquarium. This home truly has it all, offering an extraordinary lifestyle in a spectacular setting.

4
beds

4
baths

3,732 Sq.Ft. LIVING AREA

0.76 Acres lot

Features & Amenities

Interior

  • total bedrooms4
  • Total bathrooms4
  • full bathrooms3
  • half bathroom1
  • Laundry room Inside
  • Flooring Carpet, Tile
  • Fireplace Fire Pit
  • APPLIANCES Dryer, Washer, Reverse Osmosis, Refrigerator, Built-in Microwave, Dishwasher, Disposal, Gas Cooktop
  • other interior Features Walk-in Pantry, Non-laminate Counter, High Speed Internet, Double Vanity, Eat-in Kitchen, 9 Flat Ceilings, No Interior Steps, Wet Bar, Kitchen Island, Full Bth Master Bdrm, Separate Shwr Tub, Tub with Jets

Area & Lot

  • Status Sold
  • Date Sold February 28, 2025
  • Living Area3,732 Sq.Ft.
  • Lot Area0.76 Acres
  • MLS® ID6781620
  • TypeResidential
  • YEAR BUILT2001
  • Architecture StylesTerritorial/Santa Fe
  • View DescriptionCity Lights, Mountain(s)
  • Elementary SchoolBarbara B. Robey Elementary School
  • Middle SchoolL. Thomas Heck Middle School
  • High SchoolMillennium High School
  • School DistrictAgua Fria Union High School District

Exterior

  • STORIES1
  • Garage Space7.0
  • water SourcePvt Water Company
  • PoolVariable Speed Pump, Diving Pool, Heated
  • roofTile
  • lot featuresNorth/South Exposure, Corner Lot, Desert Back, Desert Front, Grass Back, Auto Timer H 2 O Front, Auto Timer H 2 O Back
  • parkingRV Access/Parking, RV Gate, Garage Door Opener, Direct Access, Circular Driveway, Attchd Gar Cabinets, Side Vehicle Entry, RV Garage
  • HEAT TYPENatural Gas
  • AIR CONDITIONINGCentral Air, Ceiling Fan(s)
  • sewerSeptic in Cnctd
  • security FeaturesFire Sprinkler System, Security System Owned
  • other exterior FeaturesBalcony, Built-in Barbecue

Financial

  • Sales Price$985,000
  • Real Estate Tax $5,241/yr
  • HOA $210/yr

Let’s Get to Work

Whether buying, selling, or investing, Nick brings the market knowledge, strategy, and representation needed to move forward with confidence.

Follow Me on Instagram