
Leave a Message

By providing your contact information to Nick Steffes, your personal information will be processed in accordance with Nick Steffes's Privacy Policy. By checking the box(es) below, you expressly consent to receive marketing or promotional real estate communication from Nick Steffes in the manner selected by you. For SMS text messages, message frequency varies. Message and data rates may apply. Consent is not a condition of purchase of any goods or services. You may opt out of receiving further communications from Nick Steffes at any time. To opt out of receiving SMS text messages, reply STOP to unsubscribe. SMS text messaging is subject to our Terms of Use.

Thank you for your message. I will be in touch with you shortly.

12728 W CAMBRIDGE Avenue
SEE ALL PHOTOS
12728 W CAMBRIDGE Avenue
Courtesy of Compass, Bryce Schotz Listing Contact: 602-463-8564 
Sold

12728 W CAMBRIDGE Avenue

12728 W CAMBRIDGE Avenue, Avondale, AZ 85392

$422,000
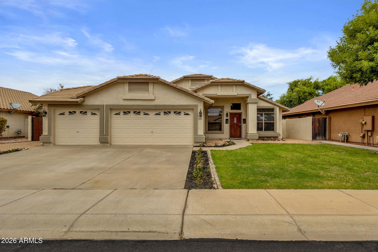
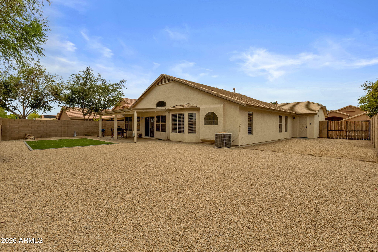
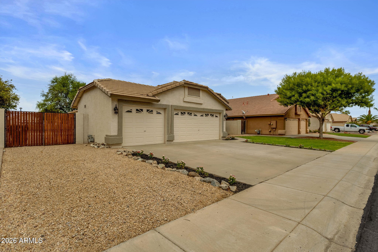
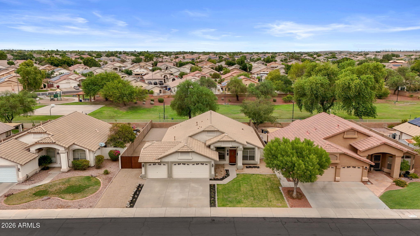
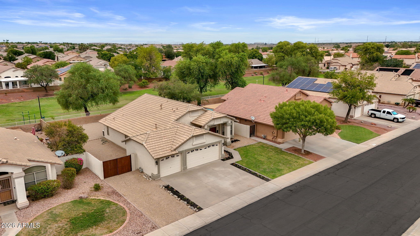
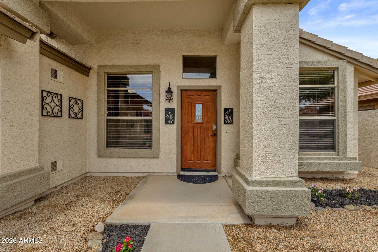
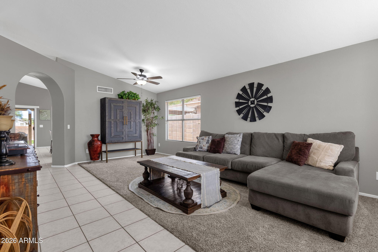
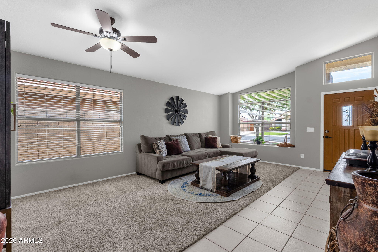
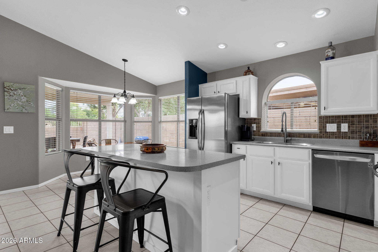
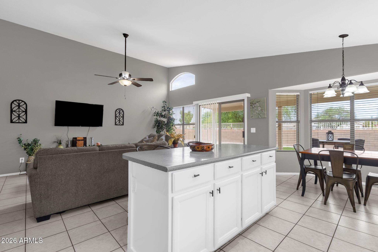
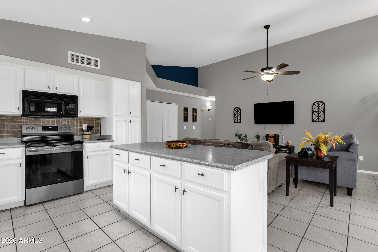
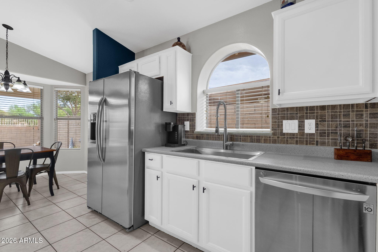
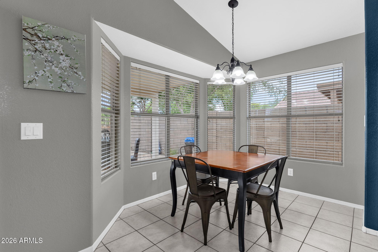
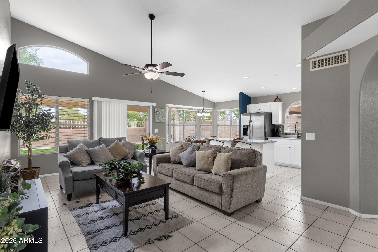
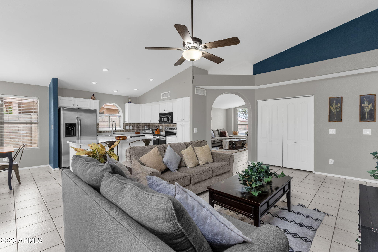
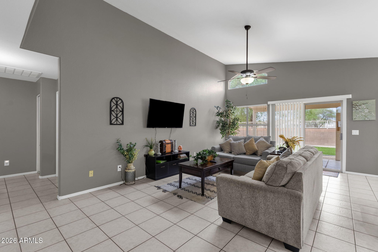
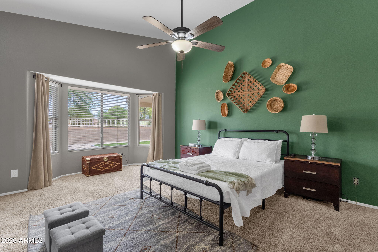
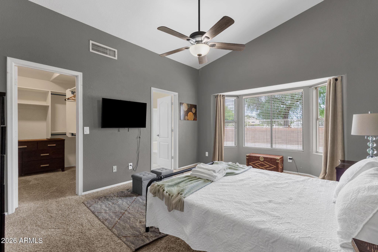
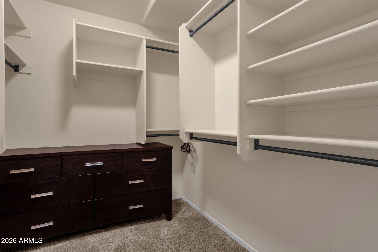
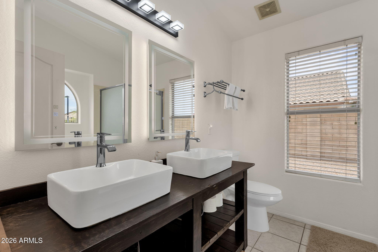
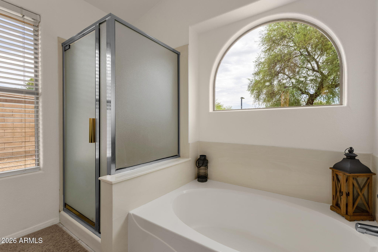
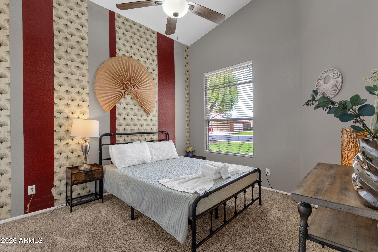
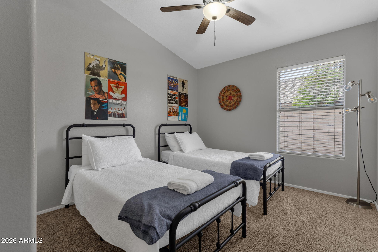
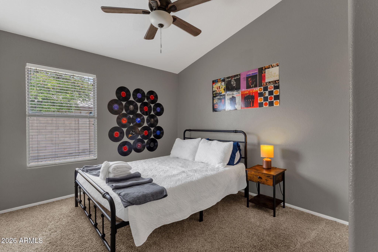
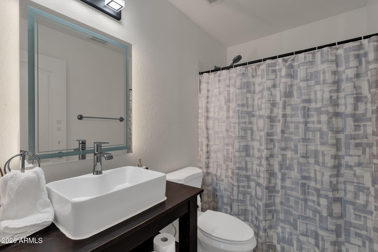
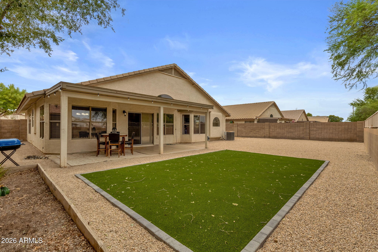
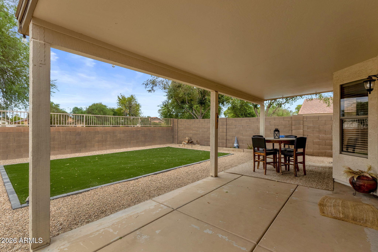
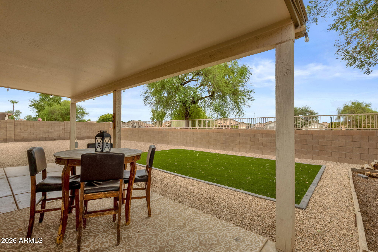
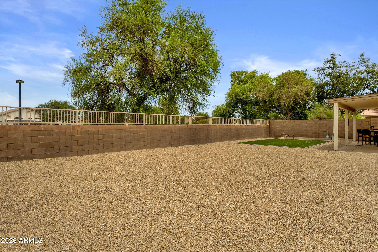
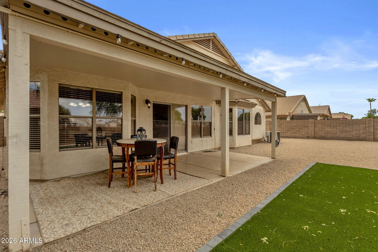
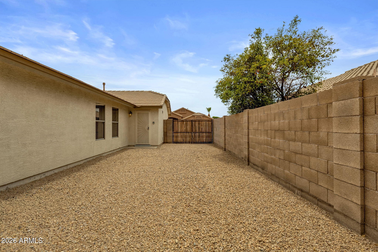
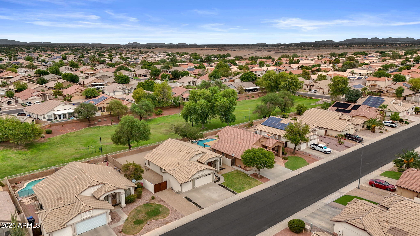
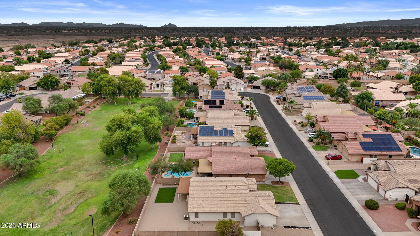
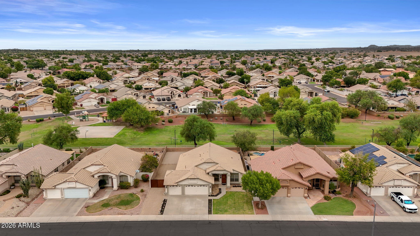
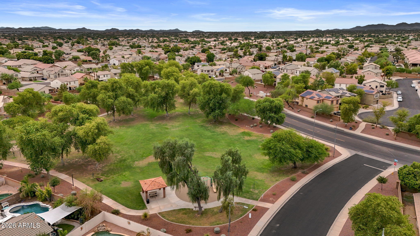
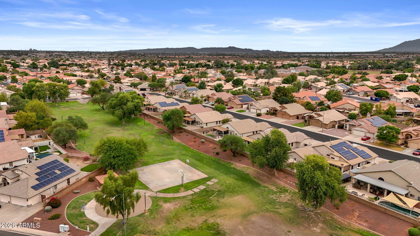
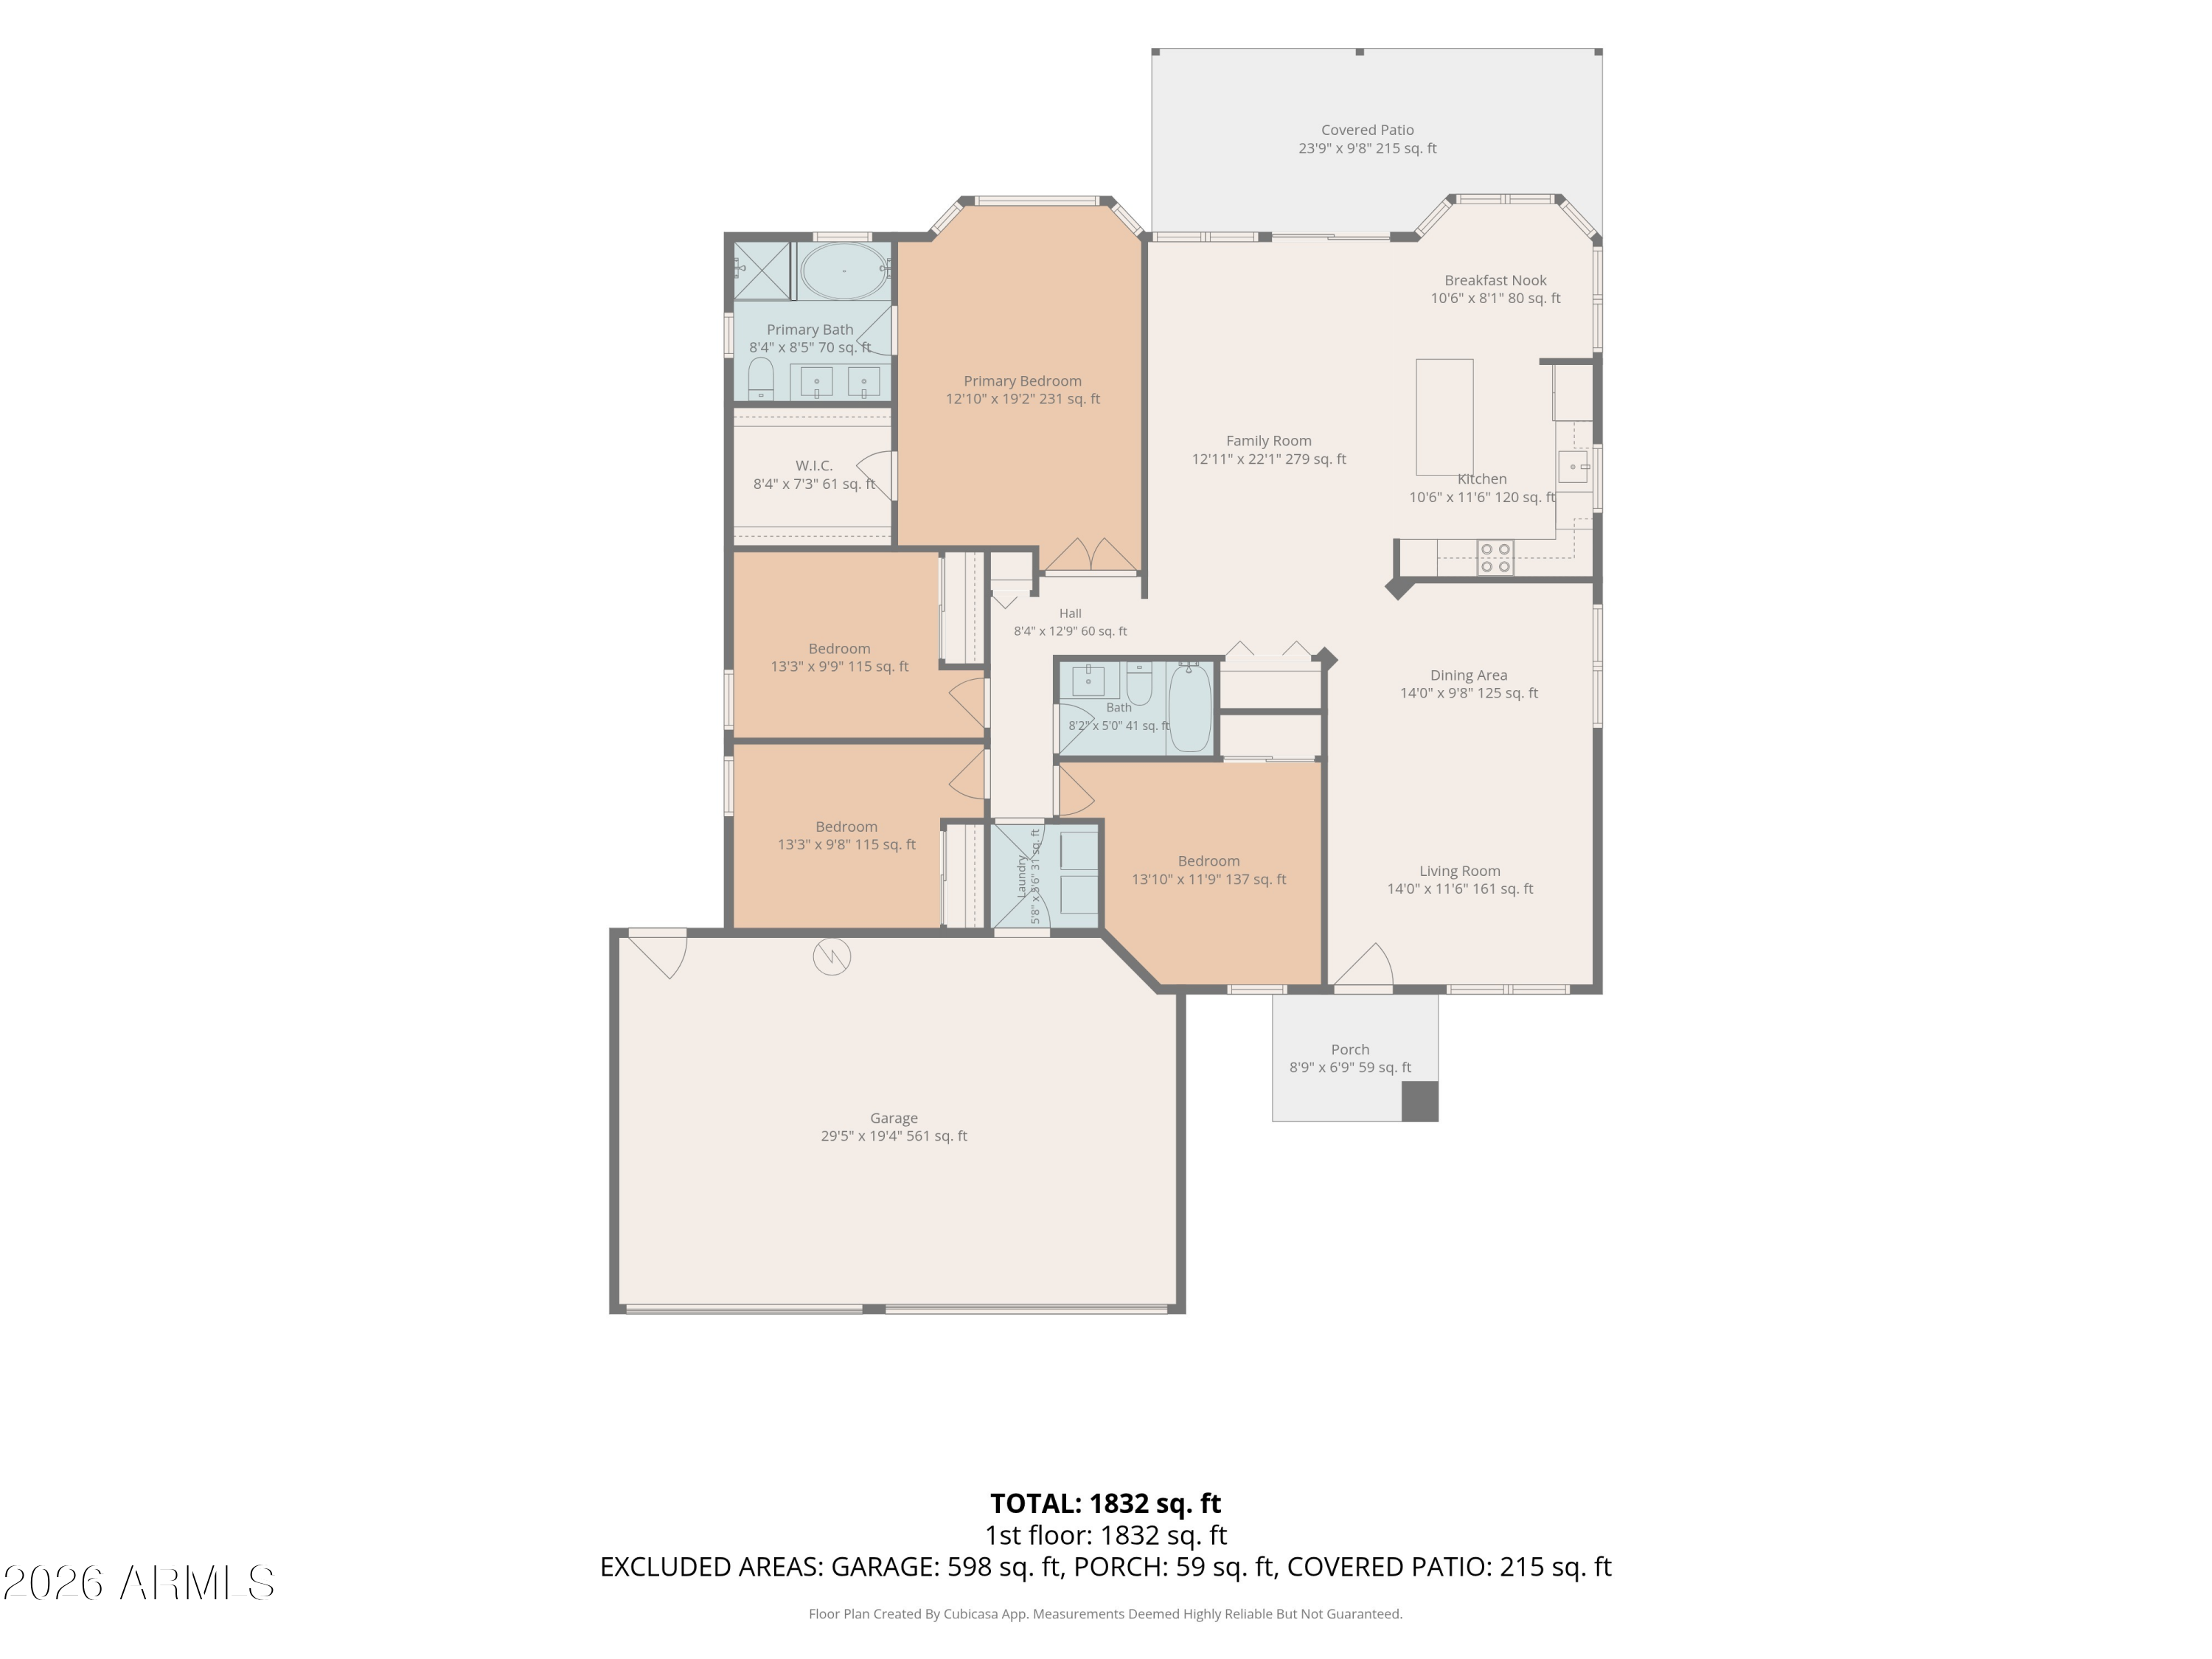
RARE 3 CAR GARAGE, RV GATE, 4 BEDROOMS AND NO NEIGHBORS BEHIND. This single level home offers the space, storage and privacy that are nearly impossible to find. Inside are two living areas and an open kitchen with an island, stainless steel appliances and eat in dining overlooking the backyard. The oversized lot features a large covered patio, new turf and views of the community park, with room to entertain, play, garden or add your own finishing touches. A 240 volt outlet is already in place for a future spa. The spacious primary suite includes a walk in closet, dual sinks, soaking tub and separate shower. Furniture is included, making this home truly move in ready. Conveniently located near I 10, shopping, dining and West Valley entertainment.

4
beds

2
baths

1,804 Sq.Ft. LIVING AREA

7,700 Sq.Ft. lot

Features & Amenities

Interior

  • total bedrooms4
  • Total bathrooms2
  • full bathrooms2
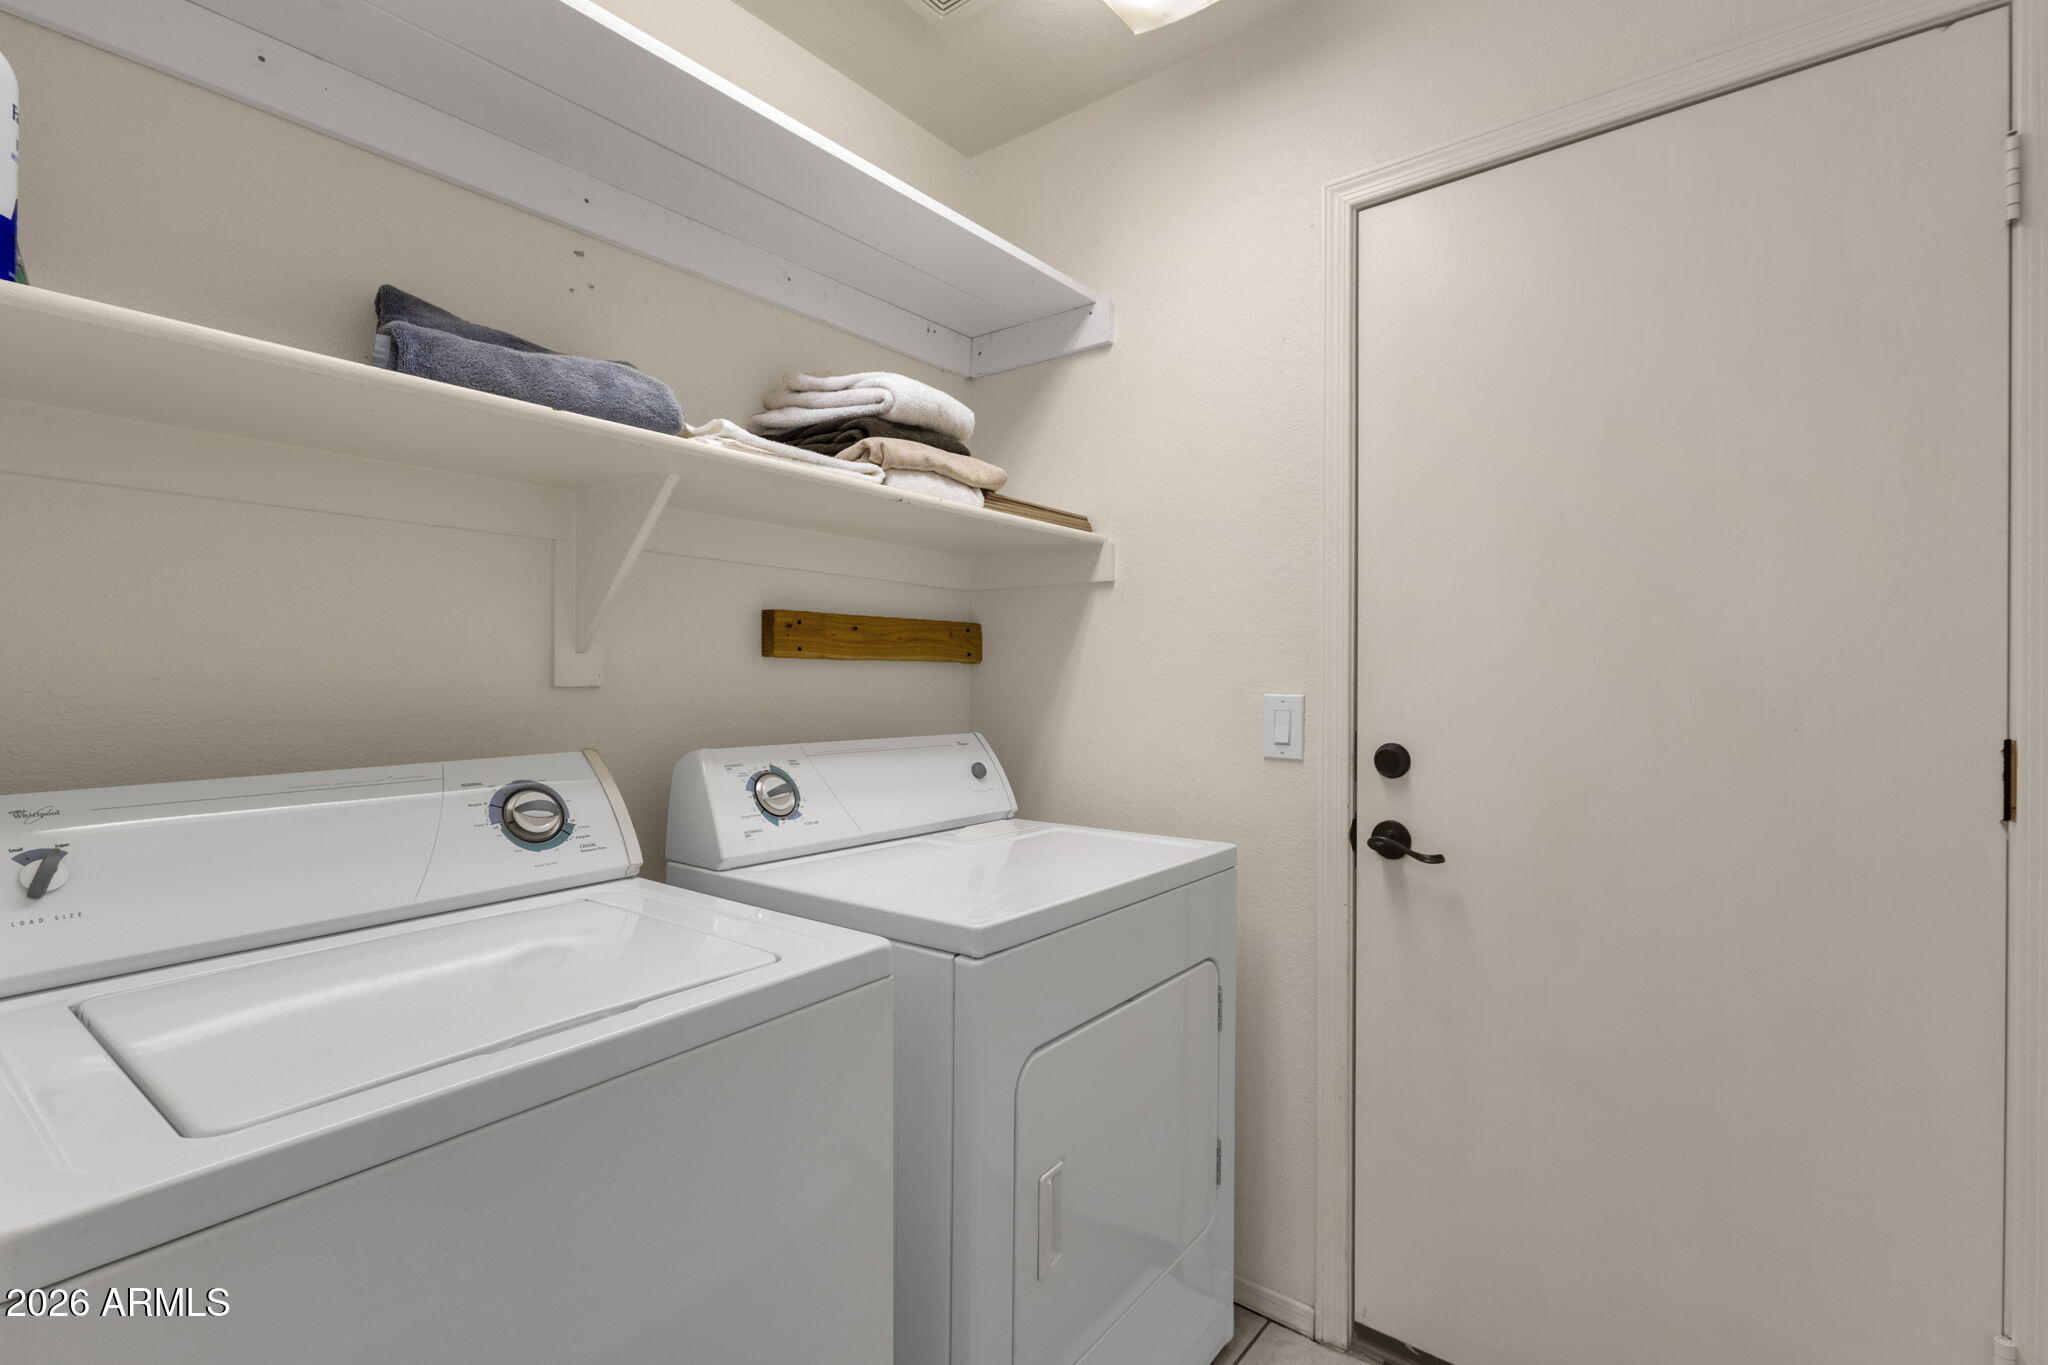
  • Laundry room Inside
  • Flooring Carpet, Tile
  • APPLIANCES Dryer, Washer, Refrigerator, Built-in Microwave, Dishwasher, Disposal, Electric Range, Electric Oven
  • other interior Features Double Vanity, Eat-in Kitchen, Breakfast Bar, No Interior Steps, Vaulted Ceiling(s), Kitchen Island, Pantry, Full Bth Master Bdrm

Area & Lot

  • Status Sold
  • Date Sold August 18, 2026
  • Living Area1,804 Sq.Ft.
  • Lot Area7,700 Sq.Ft.
  • MLS® ID7055102
  • TypeResidential
  • YEAR BUILT1998
  • Elementary SchoolRancho Santa Fe Elementary School
  • Middle SchoolWigwam Creek Middle School
  • High SchoolAgua Fria High School
  • School DistrictAgua Fria Union High School District

Exterior

  • STORIES1
  • Garage Space3.0
  • water SourceCity Water
  • roofTile
  • lot featuresBorders Common Area, North/South Exposure, Gravel/Stone Front, Gravel/Stone Back, Grass Front, Synthetic Grass Back
  • parkingAttached Garage, RV Access/Parking, RV Gate
  • HEAT TYPEElectric
  • AIR CONDITIONINGCentral Air, Ceiling Fan(s)
  • sewerPublic Sewer

Financial

  • Sales Price$422,000
  • Real Estate Tax $1,719/yr
  • HOA $138/3 mos

Let’s Get to Work

Whether buying, selling, or investing, Nick brings the market knowledge, strategy, and representation needed to move forward with confidence.

Follow Me on Instagram