Lucid Advisory
128 E BLUEJAY Drive
128 E BLUEJAY Drive
128 E BLUEJAY Drive
128 E BLUEJAY Drive
128 E BLUEJAY Drive
128 E BLUEJAY Drive
128 E BLUEJAY Drive
128 E BLUEJAY Drive
128 E BLUEJAY Drive
128 E BLUEJAY Drive
128 E BLUEJAY Drive
128 E BLUEJAY Drive
128 E BLUEJAY Drive
128 E BLUEJAY Drive
128 E BLUEJAY Drive
128 E BLUEJAY Drive
128 E BLUEJAY Drive
128 E BLUEJAY Drive
128 E BLUEJAY Drive
128 E BLUEJAY Drive
128 E BLUEJAY Drive
128 E BLUEJAY Drive
128 E BLUEJAY Drive
128 E BLUEJAY Drive
128 E BLUEJAY Drive
128 E BLUEJAY Drive
128 E BLUEJAY Drive
128 E BLUEJAY Drive
128 E BLUEJAY Drive
128 E BLUEJAY Drive
128 E BLUEJAY Drive
SEE ALL PHOTOS
128 E BLUEJAY Drive
128 E BLUEJAY Drive
128 E BLUEJAY Drive
128 E BLUEJAY Drive
128 E BLUEJAY Drive
128 E BLUEJAY Drive
128 E BLUEJAY Drive
128 E BLUEJAY Drive
128 E BLUEJAY Drive
128 E BLUEJAY Drive
128 E BLUEJAY Drive
128 E BLUEJAY Drive
128 E BLUEJAY Drive
128 E BLUEJAY Drive
128 E BLUEJAY Drive
128 E BLUEJAY Drive
128 E BLUEJAY Drive
128 E BLUEJAY Drive
128 E BLUEJAY Drive
128 E BLUEJAY Drive
128 E BLUEJAY Drive
128 E BLUEJAY Drive
128 E BLUEJAY Drive
128 E BLUEJAY Drive
128 E BLUEJAY Drive
128 E BLUEJAY Drive
128 E BLUEJAY Drive
128 E BLUEJAY Drive
128 E BLUEJAY Drive
128 E BLUEJAY Drive
128 E BLUEJAY Drive
Courtesy of Compass, Katie Baccus Listing Contact: 480-206-4336 
Sold

128 E BLUEJAY Drive

128 E BLUEJAY Drive, Chandler, AZ 85286

$495,000
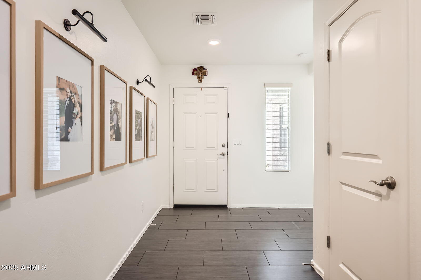
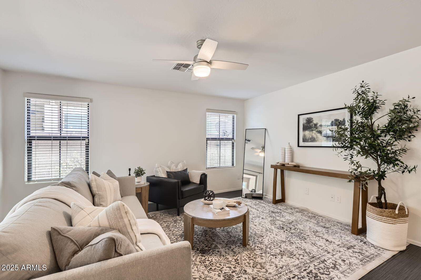
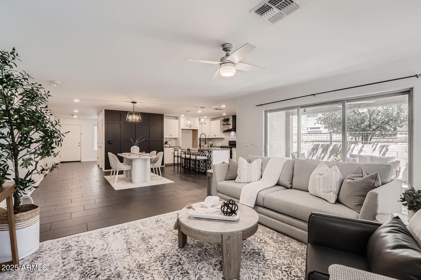
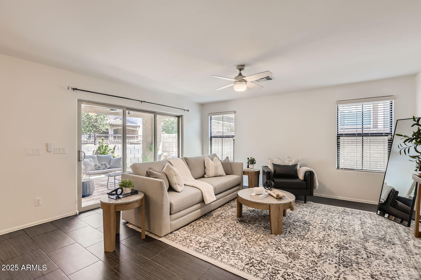
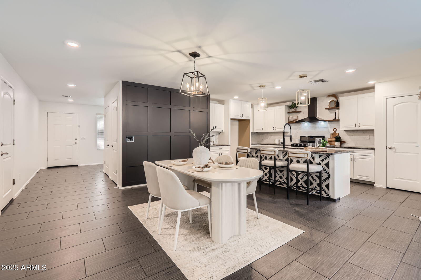
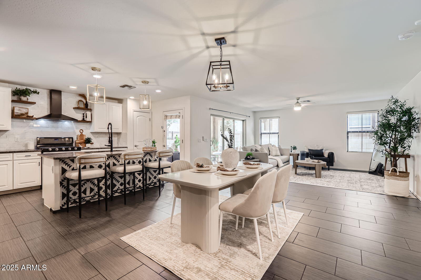
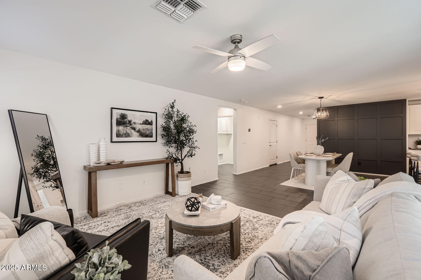
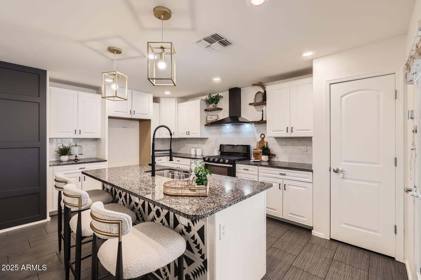
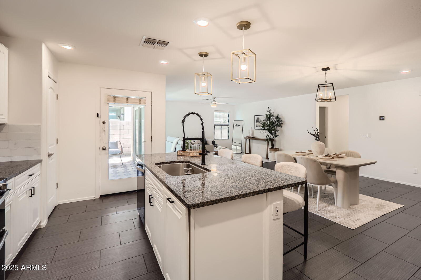
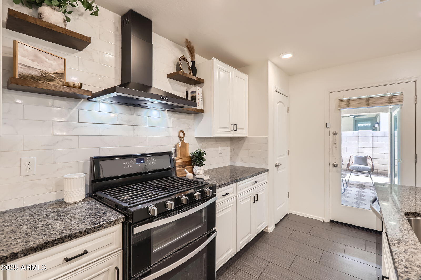
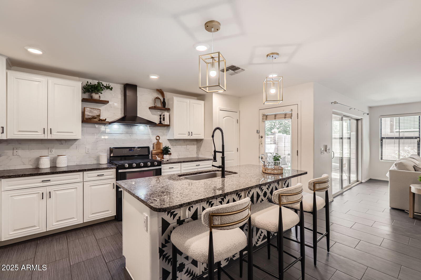
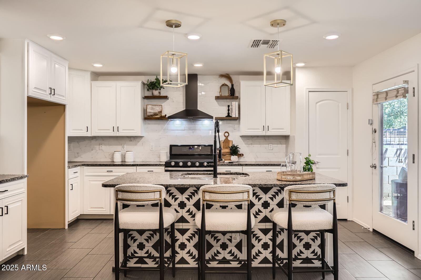
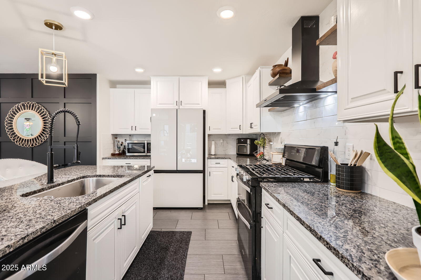
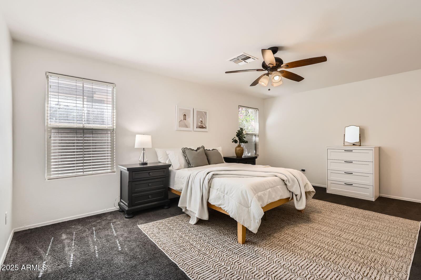
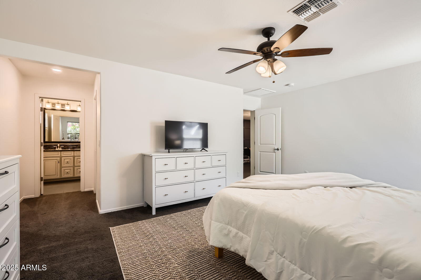
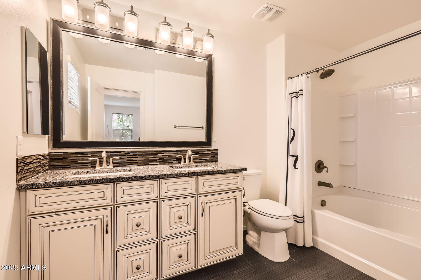
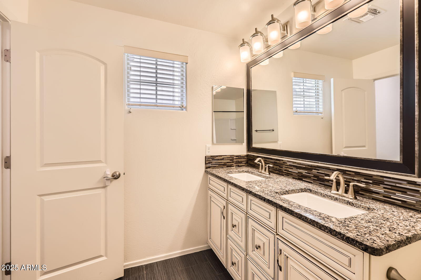
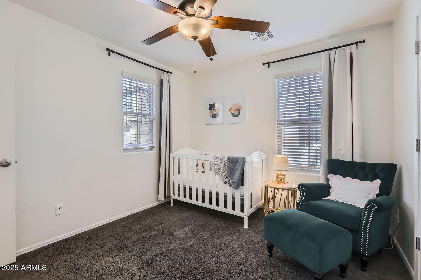
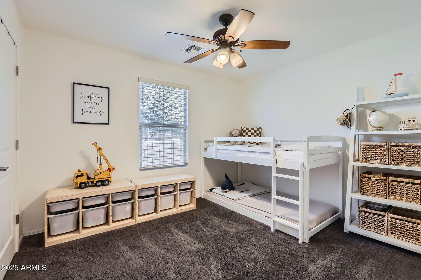
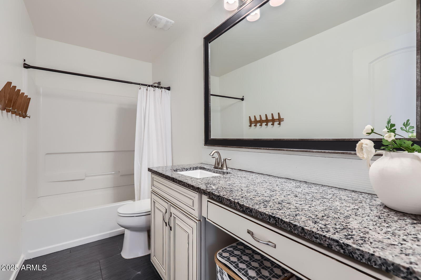
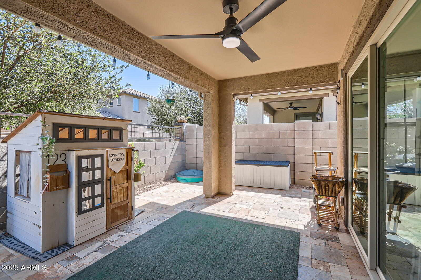
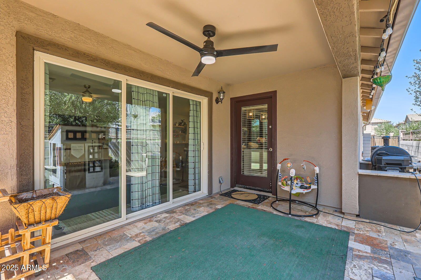
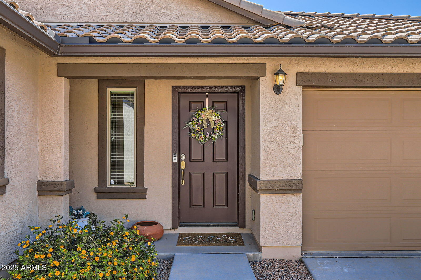
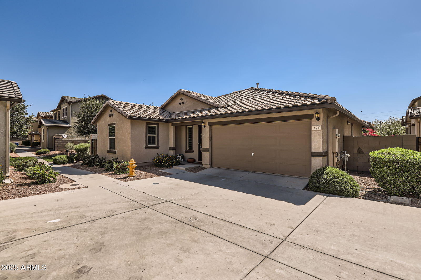
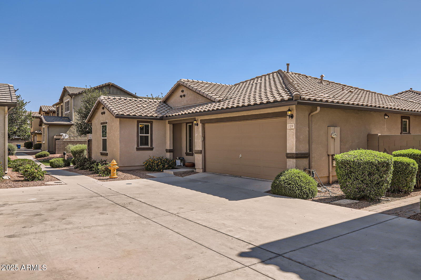
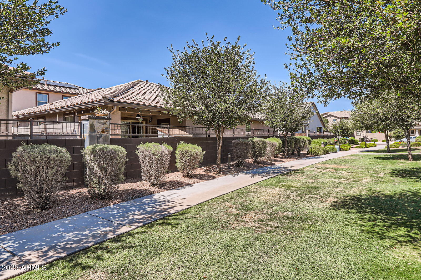
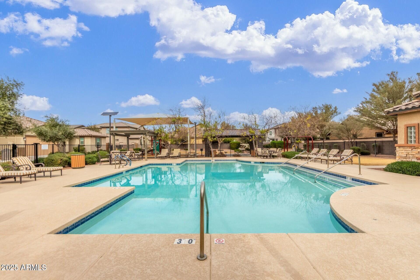
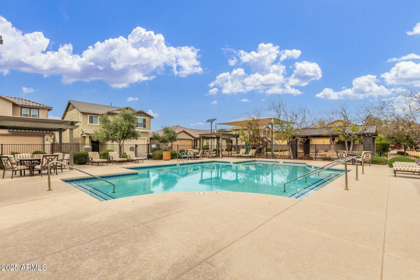
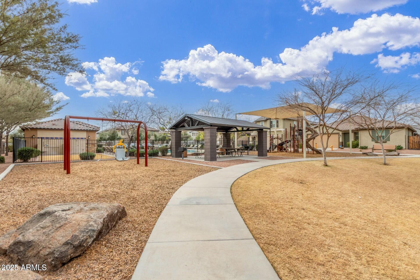
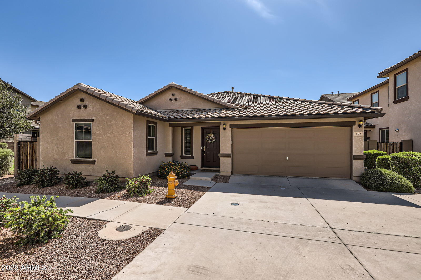
Welcome to this beautifully maintained single-story home nestled in a highly sought-after Chandler neighborhood, just minutes from the vibrant Downtown area. Designed for comfort and style, this residence features a spacious open-concept layout with soaring 8-foot ceilings and a desirable split floor plan that offers privacy and functionality. The gourmet kitchen was thoughtfully renovated and is a true showstopper, boasting staggered raised-panel white cabinetry, elegant granite countertops, a sleek undermount sink, stylish backsplash and modern pendant lighting. The perfect for home chefs and entertainers alike. Retreat to the luxurious primary suite, complete with executive-height dual vanities, granite countertops, framed mirrors, and a generous walk-in closet. The spa-like en suite bath offers the perfect blend of style and convenience. Step outside to your private backyard oasis, where a covered patio with travertine flooring provides the perfect setting for morning coffee or evening relaxation. Located in a quiet and well-maintained community, this home also offers access to a neighborhood park and sparkling community pool, ideal for enjoying Arizona's sunny days. Don't miss this incredible opportunity to own a move-in ready home in one of Chandler's most desirable areas!

3
beds

2
baths

1,621 Sq.Ft. LIVING AREA

3,379 Sq.Ft. lot

Features & Amenities

Interior

  • total bedrooms3
  • Total bathrooms2
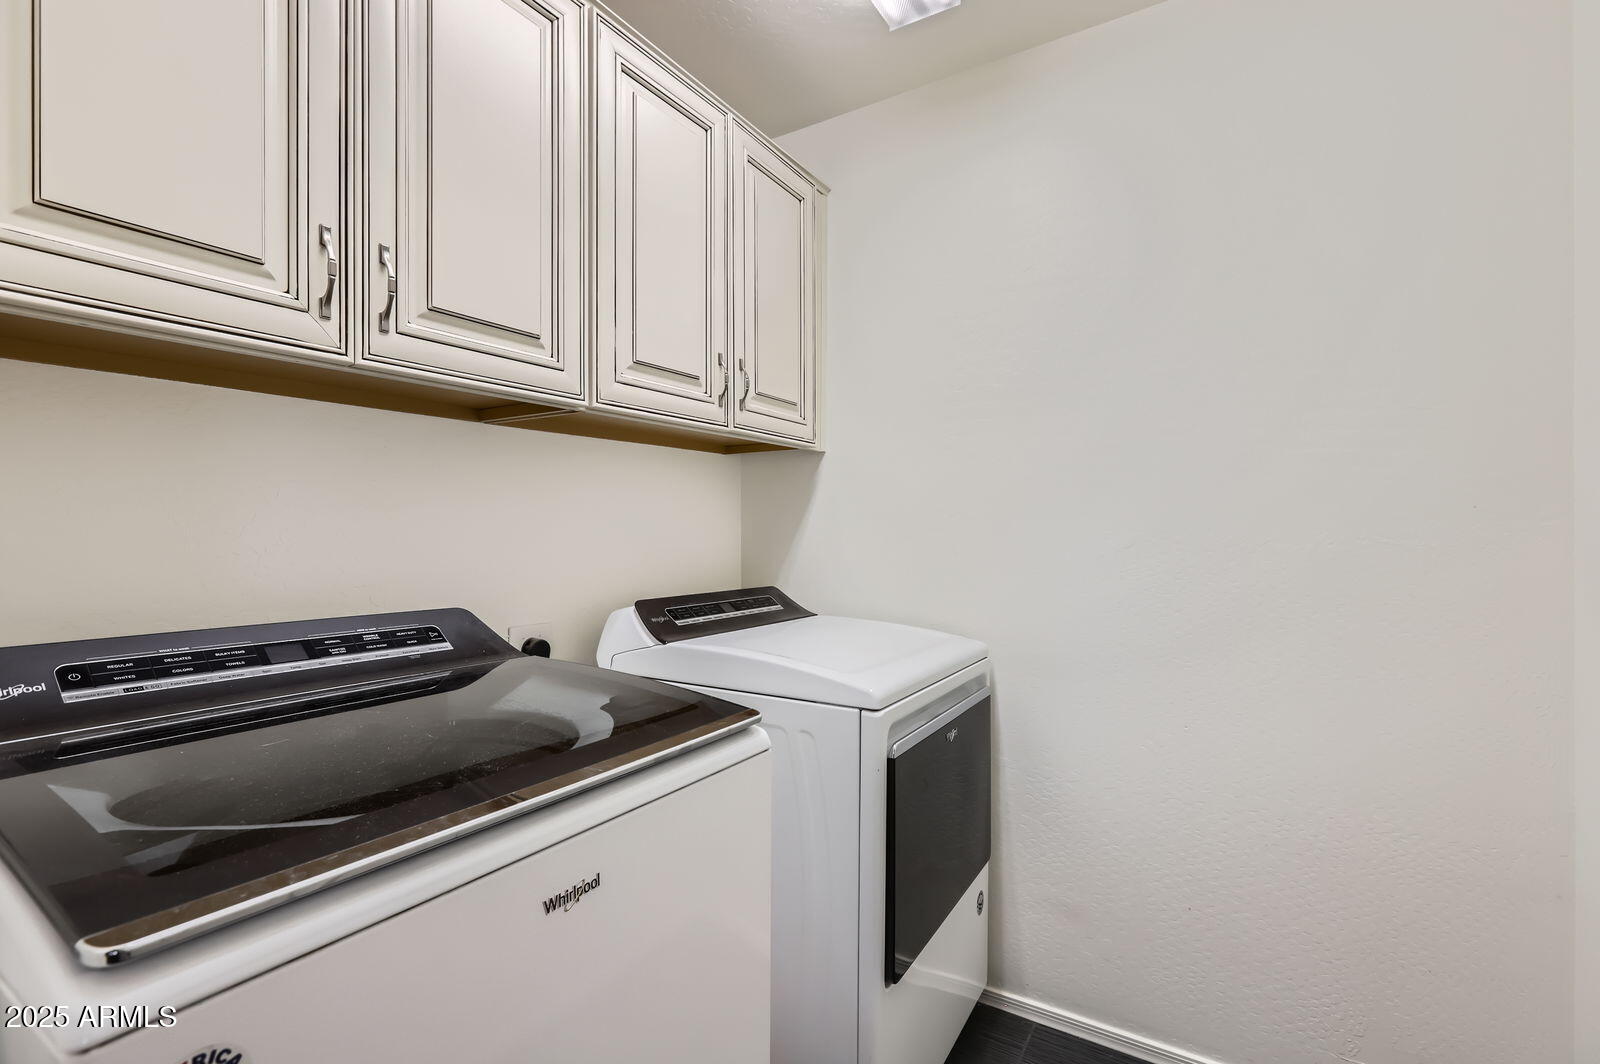
  • Laundry room Inside, Wshr/Dry Hook Up Only
  • Flooring Carpet, Tile
  • APPLIANCES Dishwasher, Disposal, Gas Range, Gas Oven
  • other interior Features Granite Counters, Double Vanity, Eat-in Kitchen, Breakfast Bar, Kitchen Island, Pantry, Full Bth Master Bdrm

Area & Lot

  • Status Sold
  • Date Sold September 10, 2025
  • Living Area1,621 Sq.Ft.
  • Lot Area3,379 Sq.Ft.
  • MLS® ID6876228
  • TypeResidential
  • YEAR BUILT2016
  • NeighborhoodChandler
  • Elementary SchoolFrye Elementary School
  • Middle SchoolBogle Junior High School
  • High SchoolHamilton High School
  • School DistrictChandler Unified District #80

Exterior

  • STORIES1
  • Garage Space2.0
  • water SourceCity Water
  • PoolNone
  • roofTile
  • lot featuresDesert Back, Desert Front
  • parkingGarage Door Opener
  • HEAT TYPENatural Gas
  • AIR CONDITIONINGCentral Air
  • sewerPublic Sewer

Financial

  • Sales Price$495,000
  • Real Estate Tax $1,790/yr
  • HOA $107/mo

Chandler

An active lifestyle with easy access to outdoor recreation.

Explore

Let’s Get to Work

Whether buying, selling, or investing, Nick brings the market knowledge, strategy, and representation needed to move forward with confidence.

Follow Me on Instagram