
Leave a Message

By providing your contact information to Nick Steffes, your personal information will be processed in accordance with Nick Steffes's Privacy Policy. By checking the box(es) below, you expressly consent to receive marketing or promotional real estate communication from Nick Steffes in the manner selected by you. For SMS text messages, message frequency varies. Message and data rates may apply. Consent is not a condition of purchase of any goods or services. You may opt out of receiving further communications from Nick Steffes at any time. To opt out of receiving SMS text messages, reply STOP to unsubscribe. SMS text messaging is subject to our Terms of Use.

Thank you for your message. I will be in touch with you shortly.

12864 E Harper Drive
SEE ALL PHOTOS
12864 E Harper Drive
Courtesy of Compass, Taylor D. Mason Listing Contact: 435-654-8967 
Sold

12864 E Harper Drive

12864 E Harper Drive, Scottsdale, AZ 85255

$3,900,000
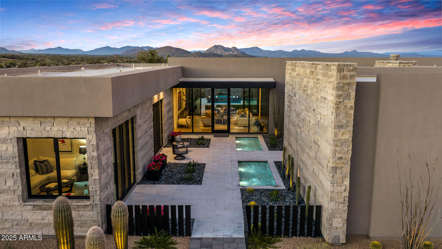
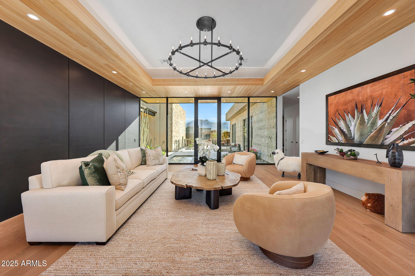
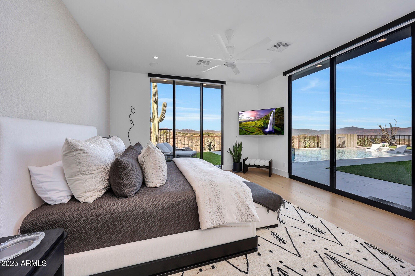
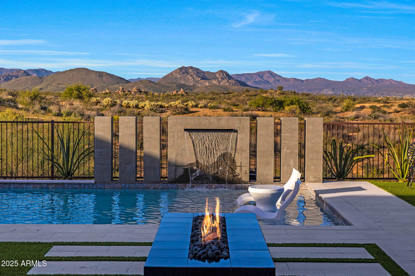
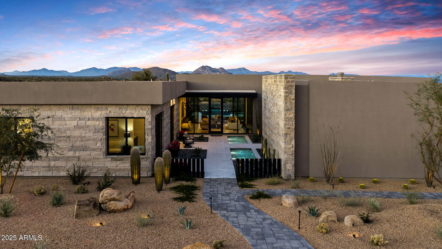
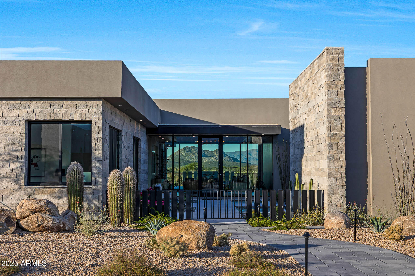
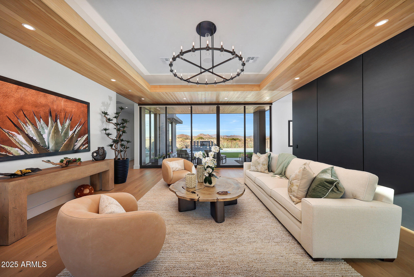
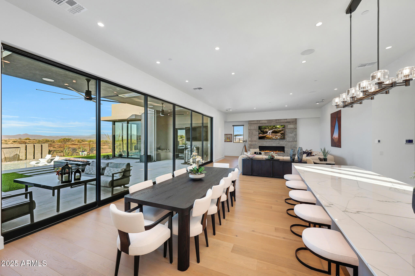
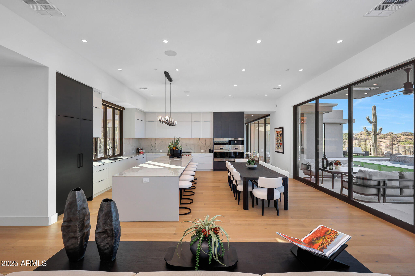
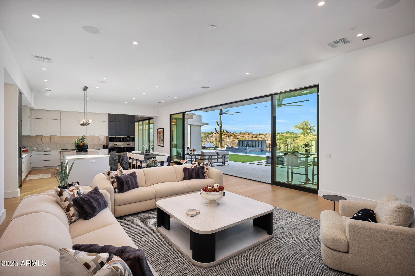
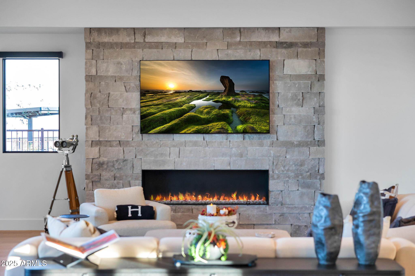
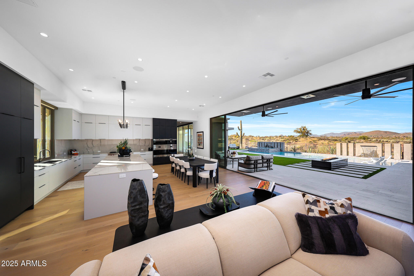
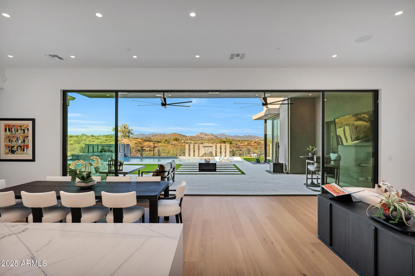
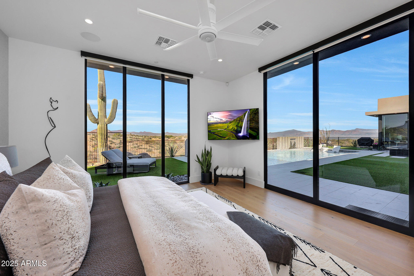
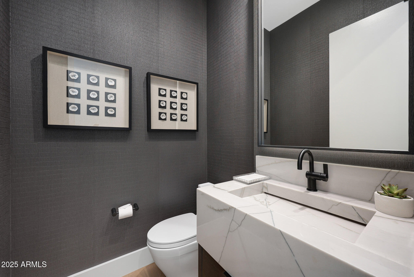
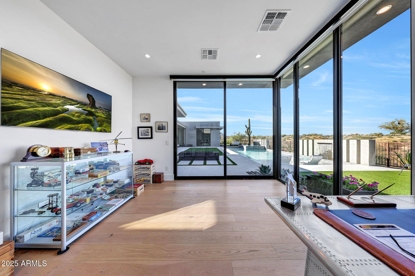
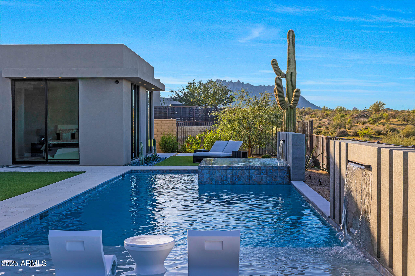
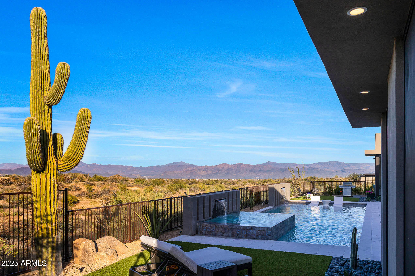
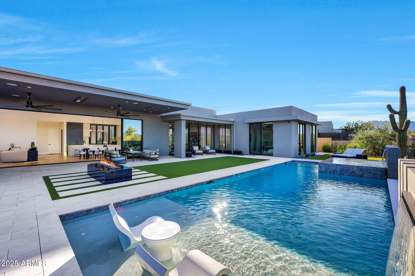
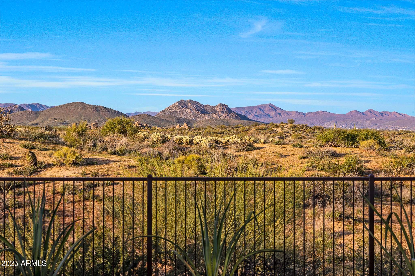
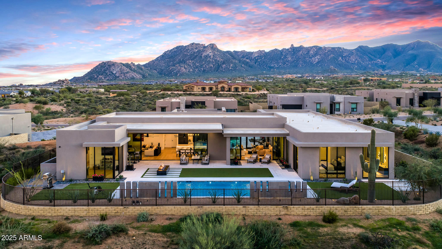
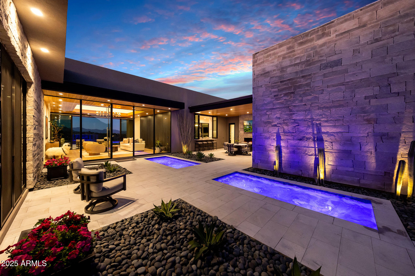
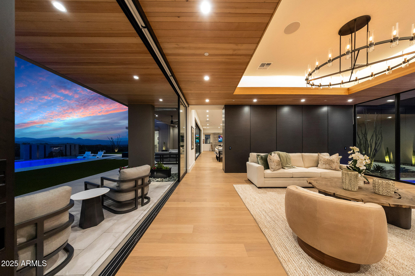
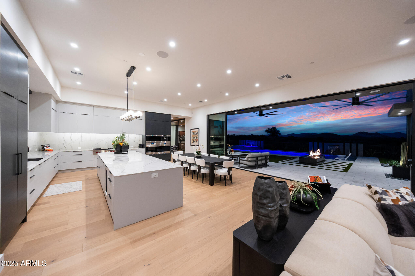
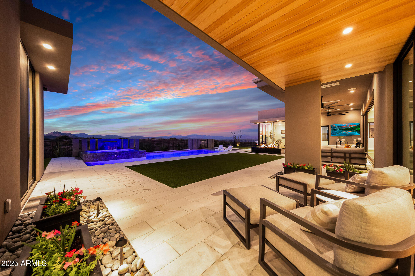
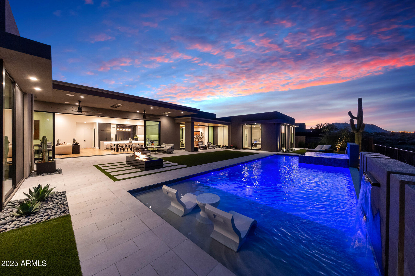
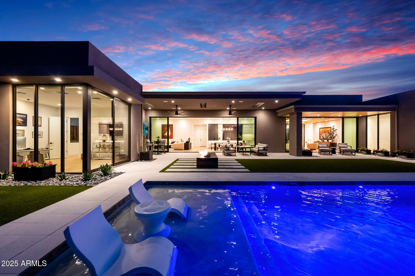
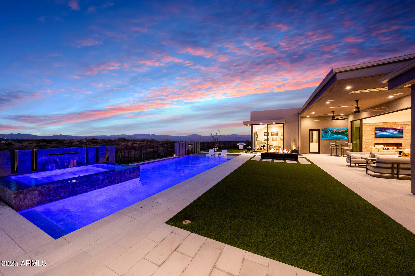
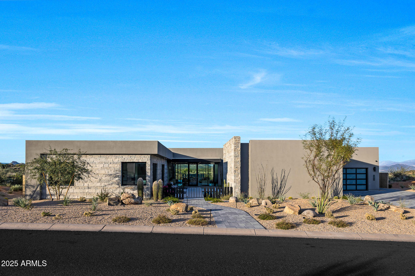
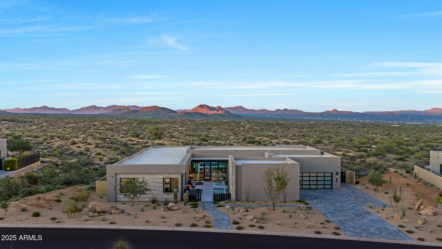
Embrace North Scottsdale living in this newly upgraded Shea Signature residence, set behind the double gates of The Signature at Storyrock. Positioned on the premier lot backing to 30,000+ acres of permanently protected McDowell Sonoran Preserve. Only months old and truly better than new this home offers rare privacy and uninterrupted desert and mountain views. Expansive walls of glass and 10' floor-to-ceiling windows create a refined indoor-outdoor connection, bringing natural light and the surrounding landscape into every space.
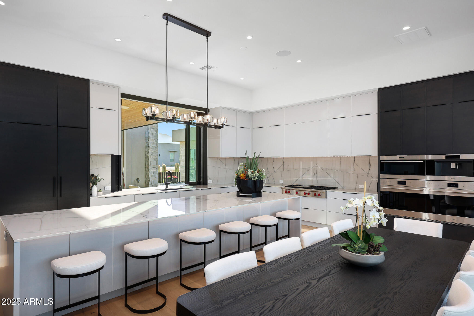
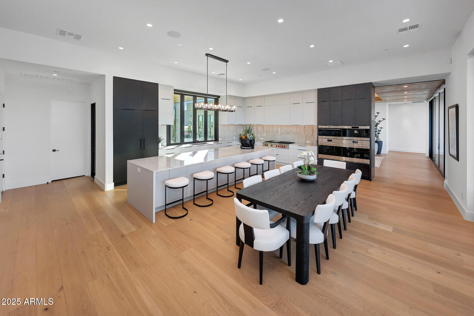
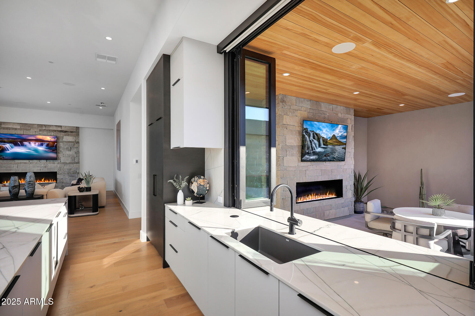
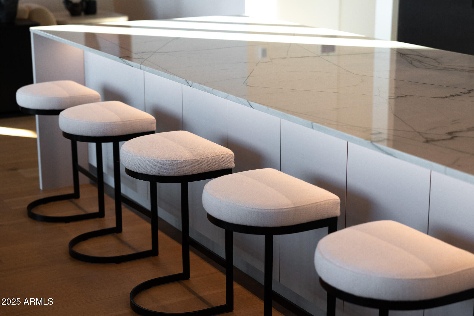
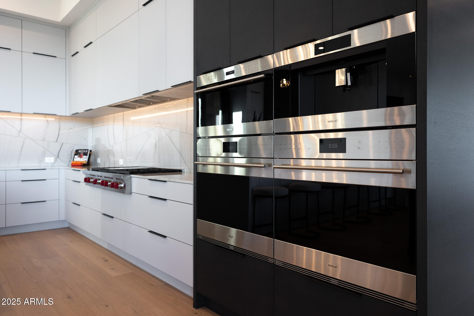
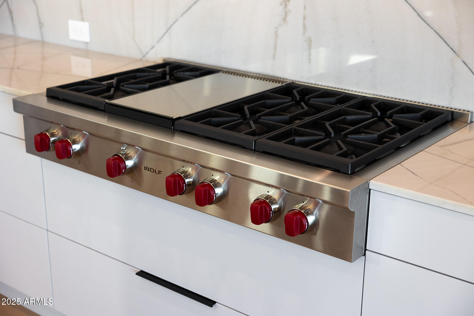
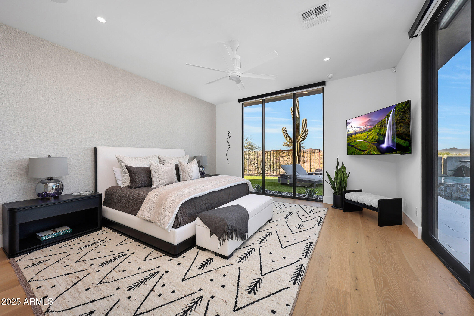
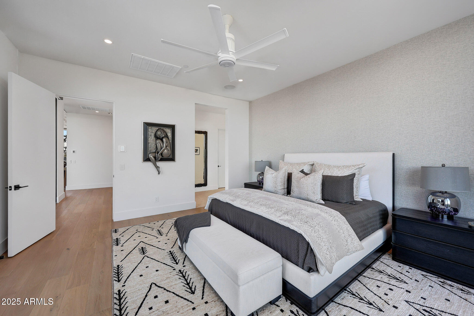
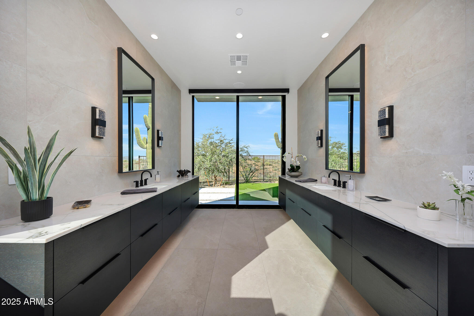
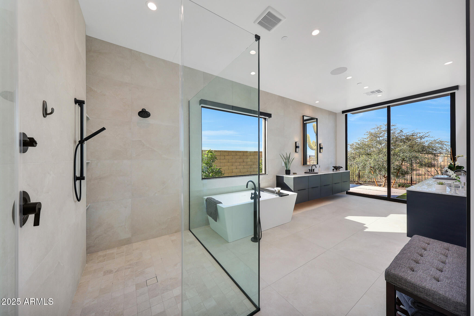
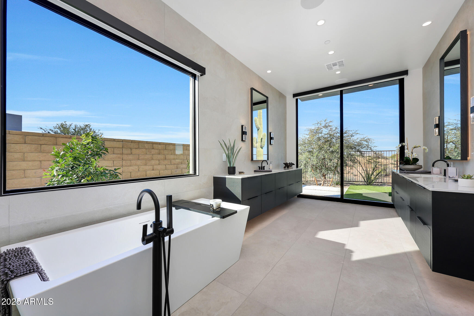
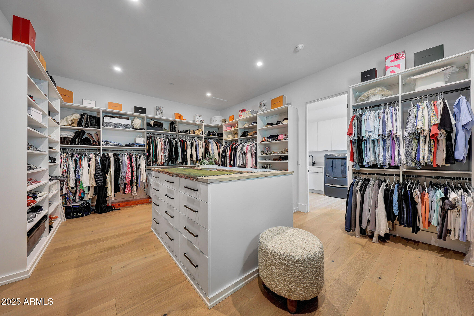
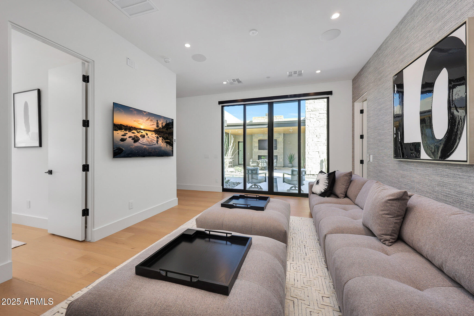
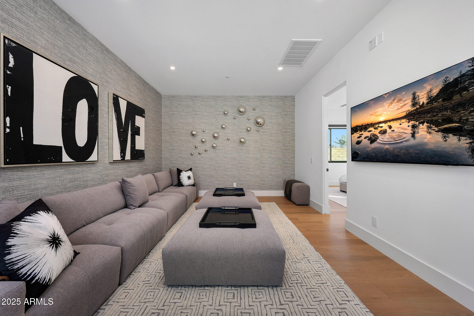
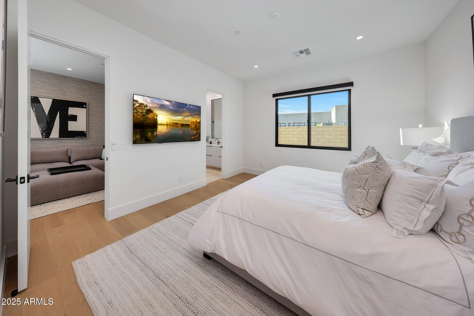
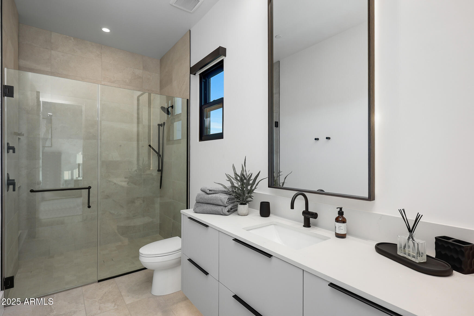
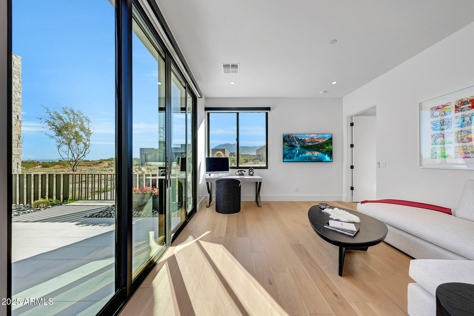
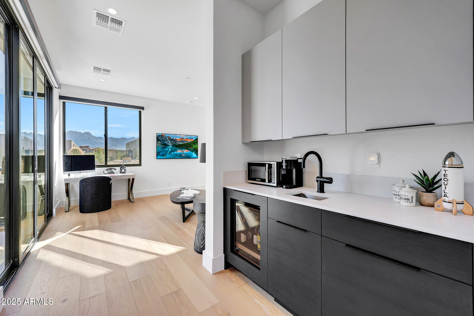
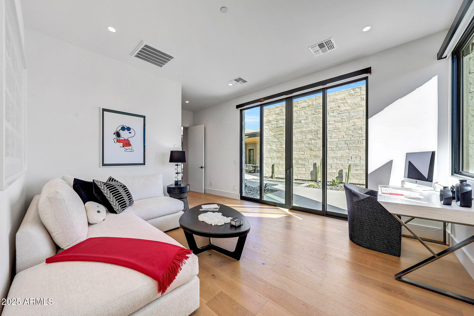
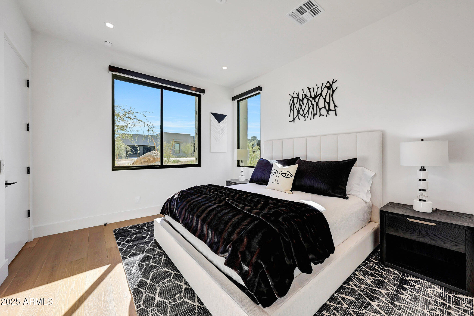
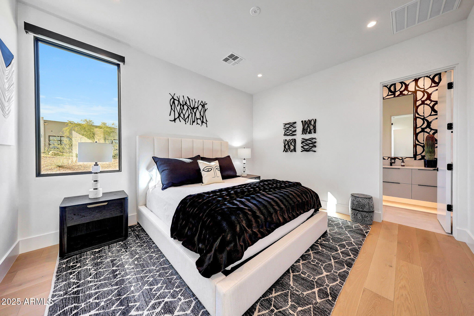
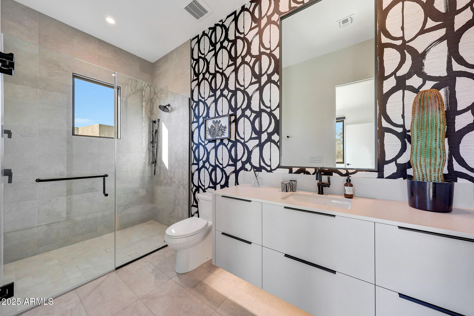
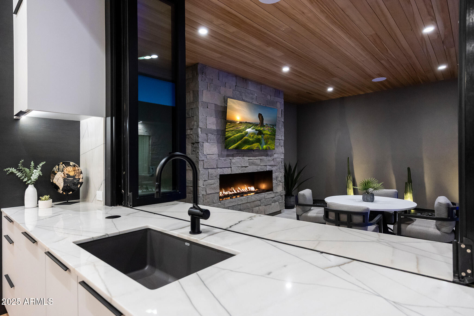
Designed for luxury and livability, the spacious great room centers around a gourmet kitchen featuring Wolf/Sub-Zero appliances, double wall ovens, professional gas range, large communal island, extensive cabinetry, and an oversized walk-in pantry. The primary suite captures stunning sunrise views and includes a spa-style bath with freestanding tub, large walk-in shower, and boutique-style closet. Two additional guest suites, each with its own private flex room and private patio provide exceptional comfort for visitors or multigenerational living.
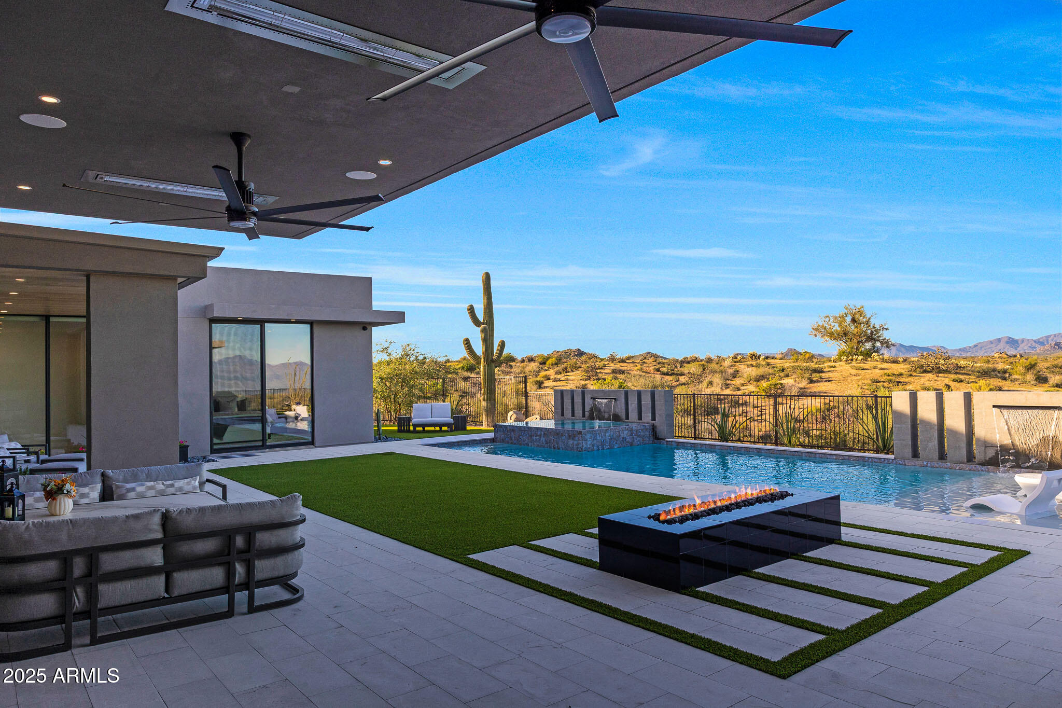
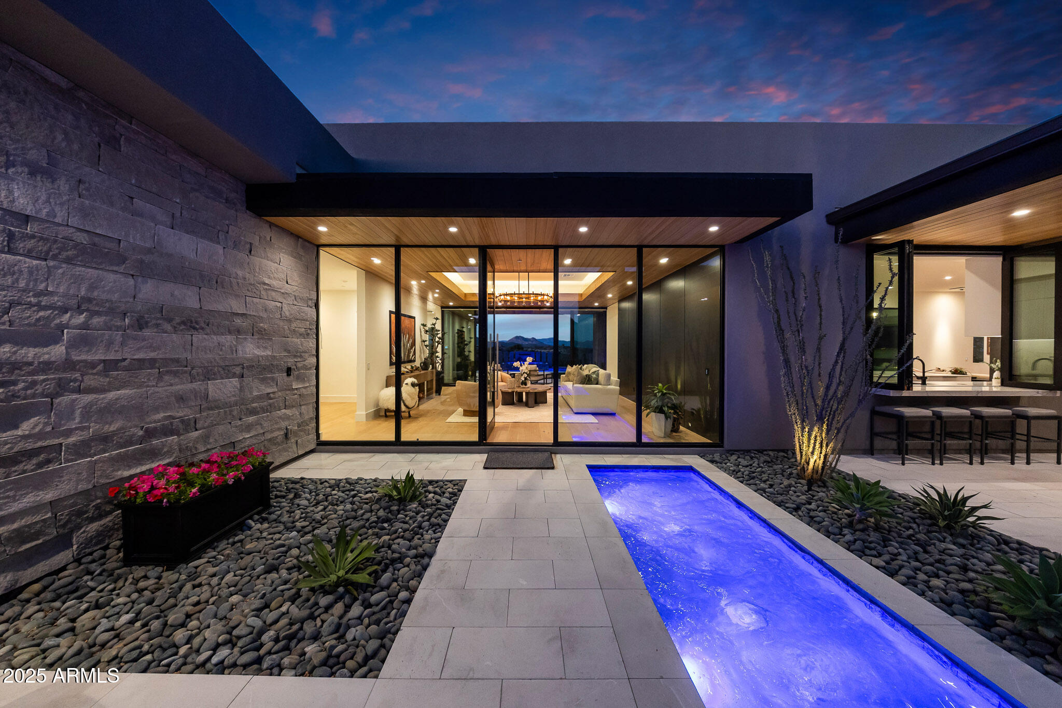
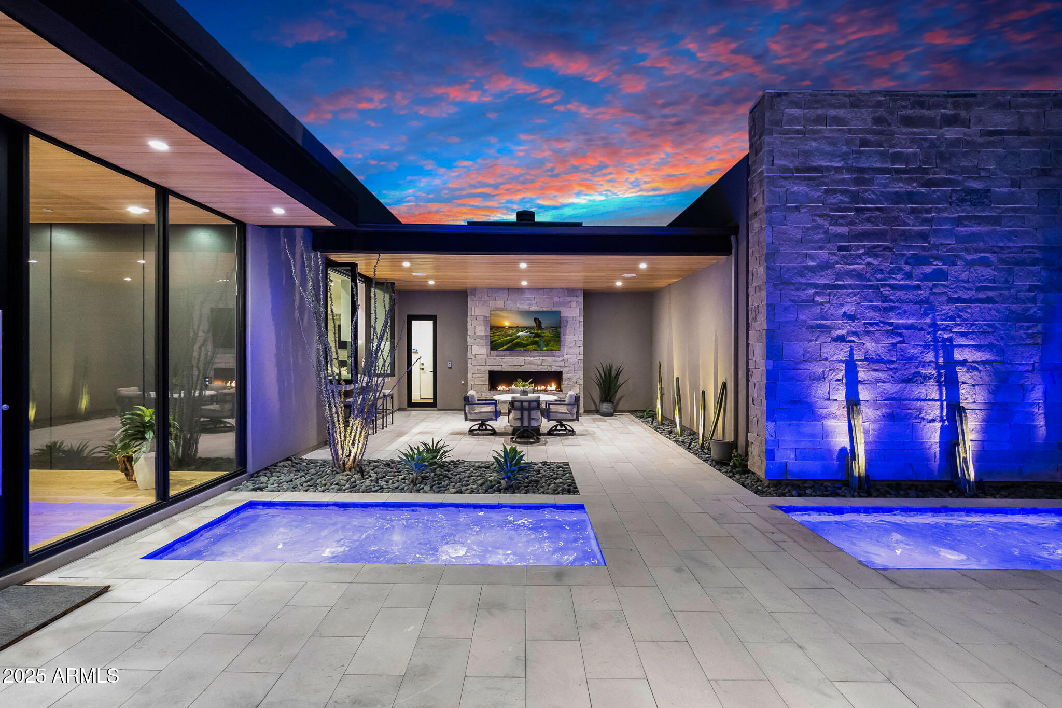
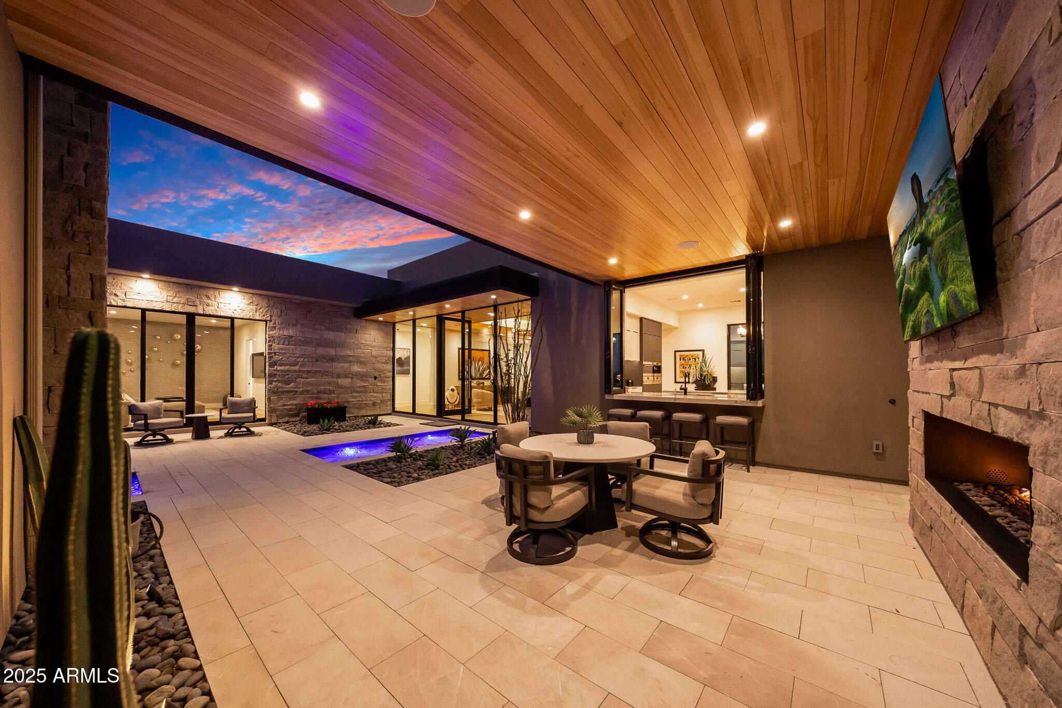
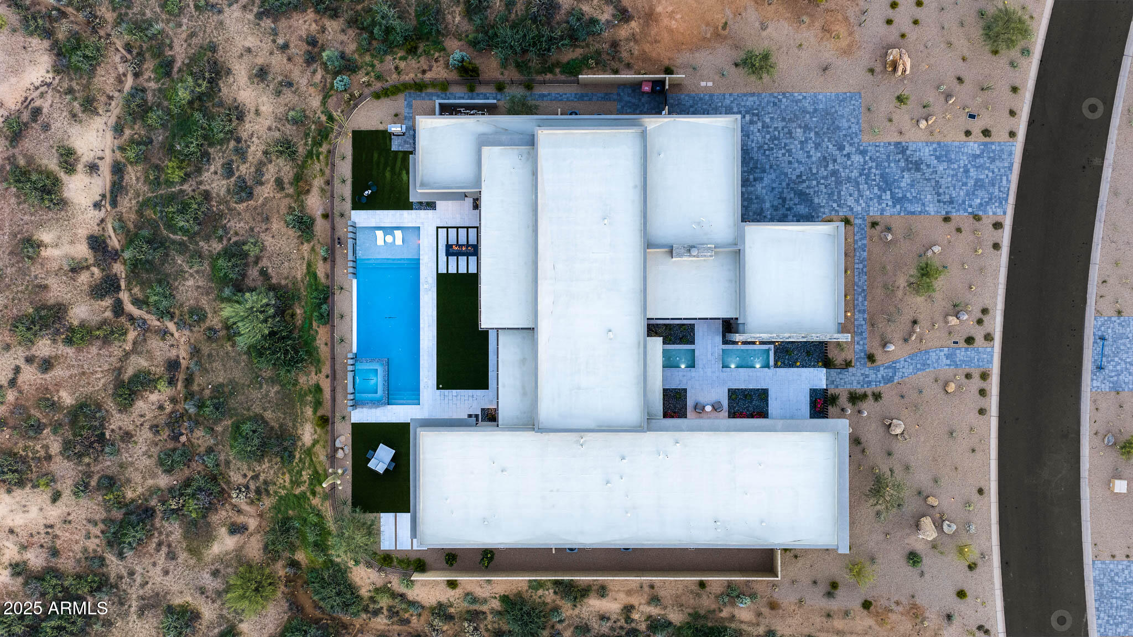
Extensive upgrades elevate every corner of the property including the Savant smart-home system managing lighting, audio, climate, and custom shades throughout. Climate controlled 4-car garage, sparkling heated pool & spa, custom courtyard fountains, expansive hardscaping and desert-inspired landscaping are only some of the elegant designer finishes that complete this turnkey modern desert retreat.

3
beds

5
baths

5,028 Sq.Ft. LIVING AREA

0.74 Acres lot

Features & Amenities

Interior

  • total bedrooms3
  • Total bathrooms5
  • full bathrooms3
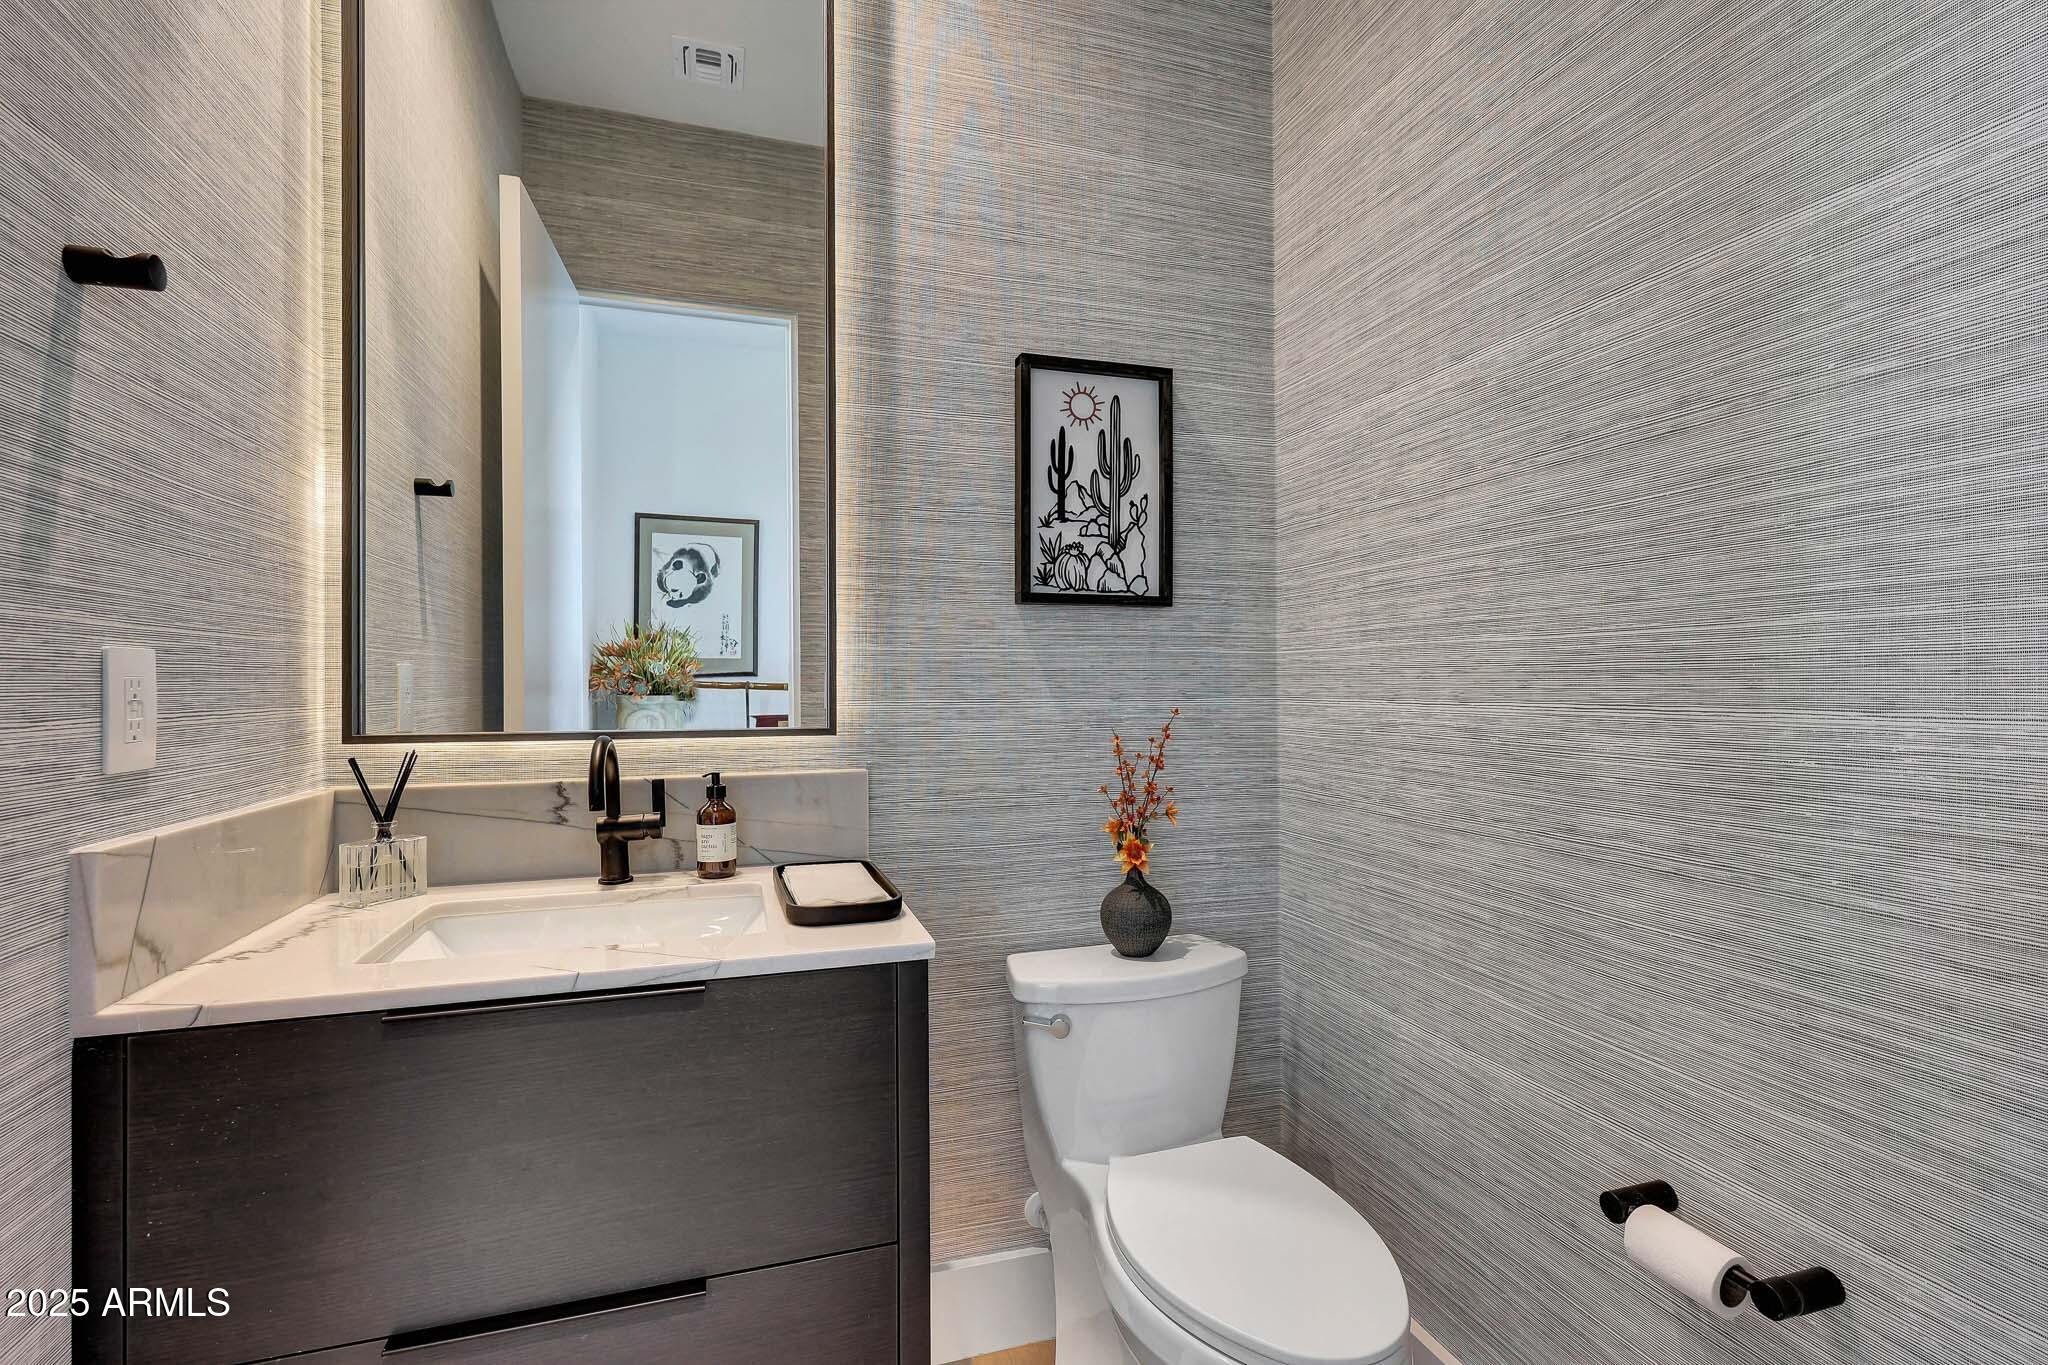
  • half bathrooms2
  • Flooring Wood
  • Fireplace Fire Pit, Exterior Fireplace, Family Room, Gas
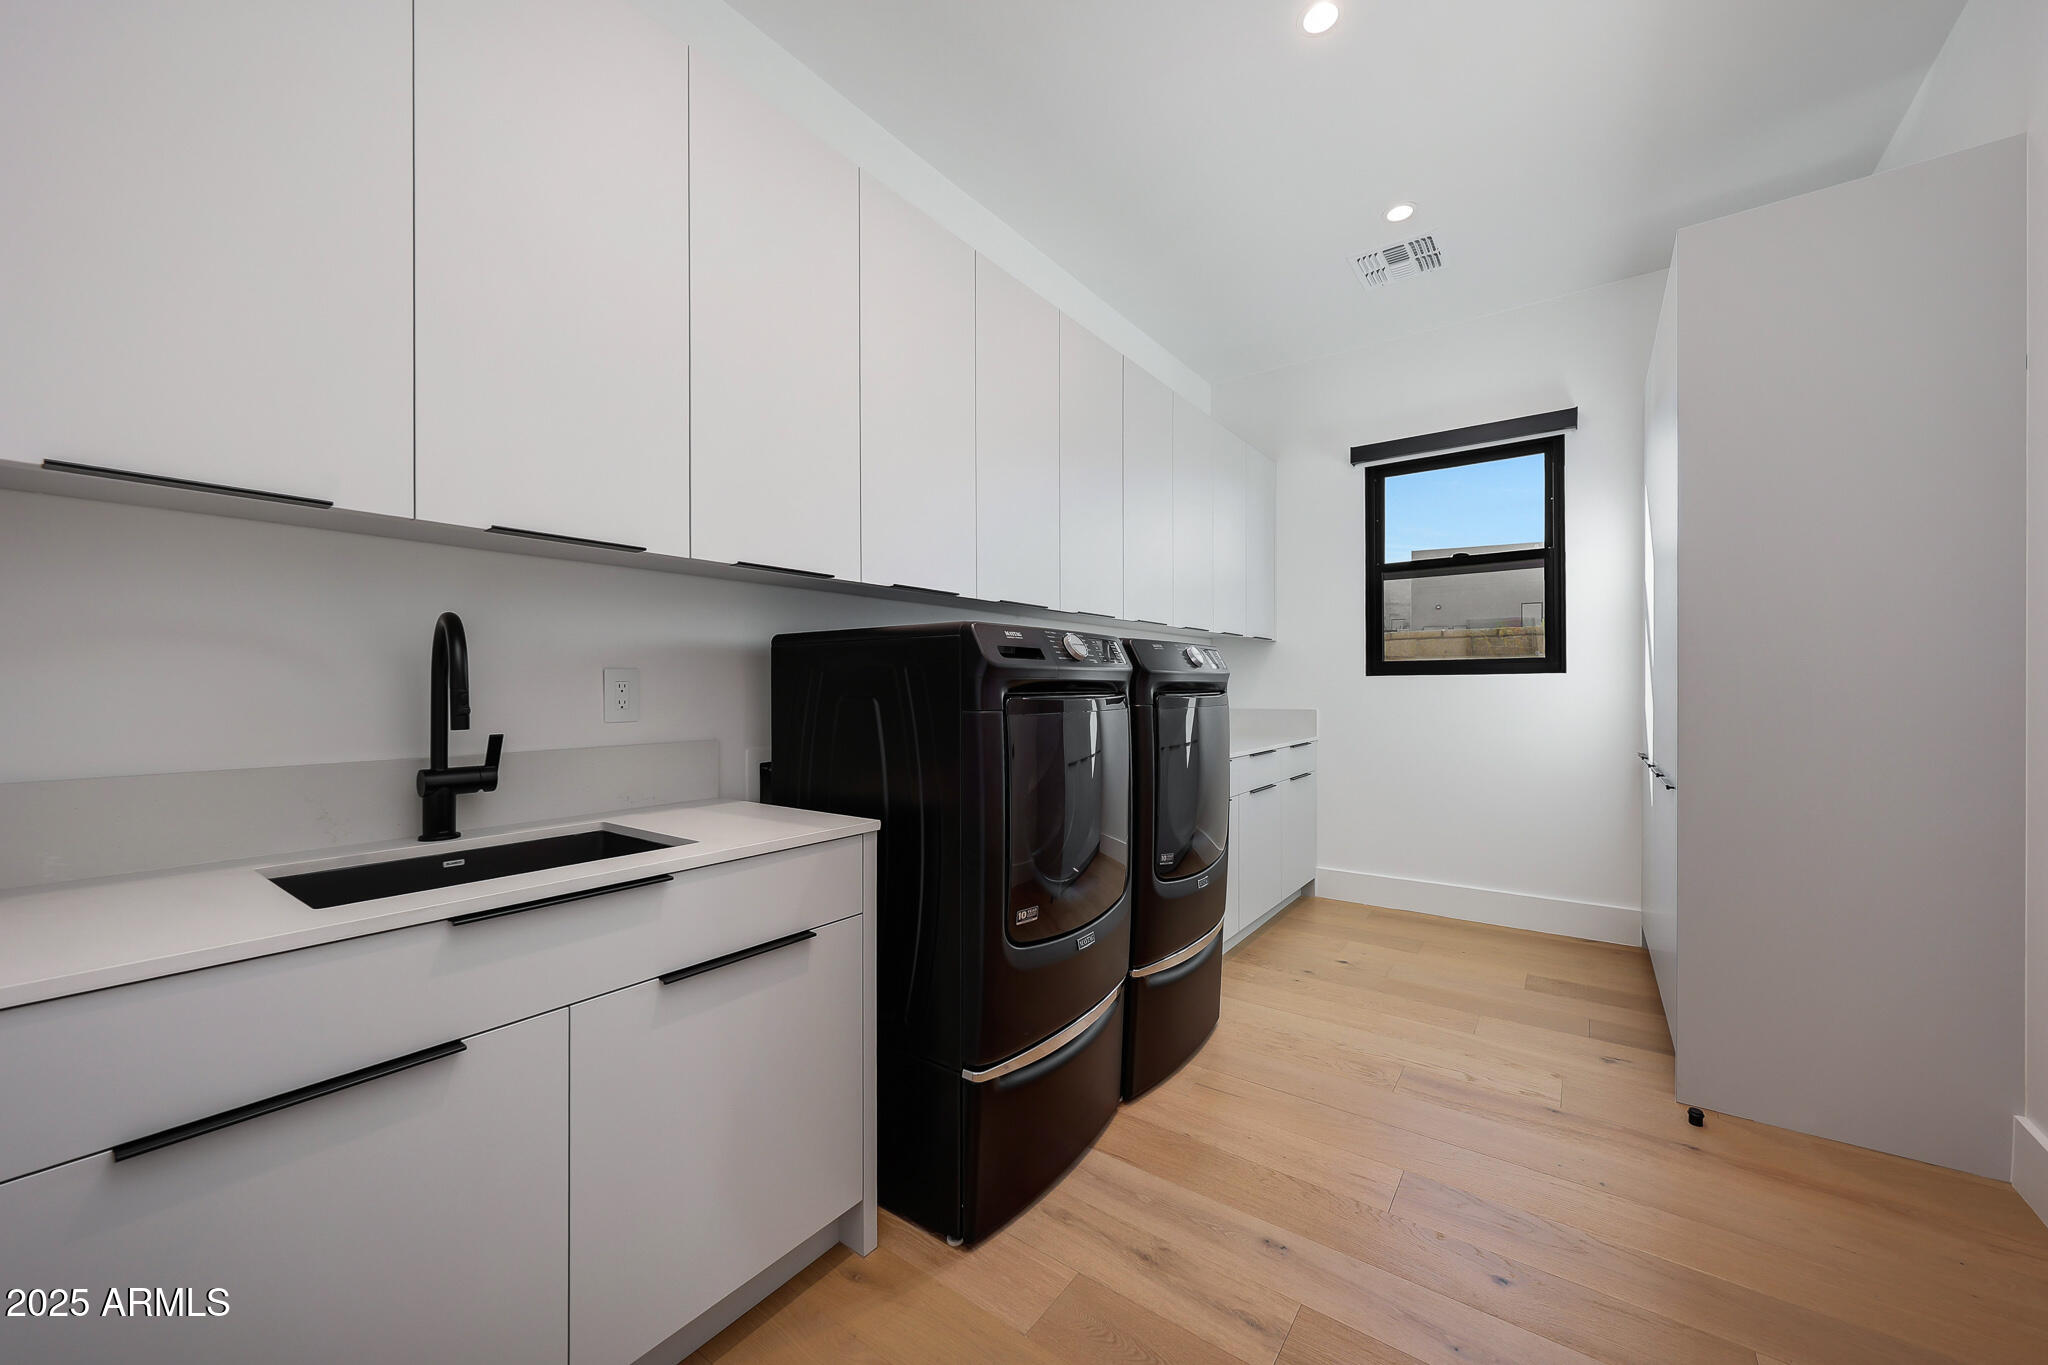
  • APPLIANCES Dryer, Washer, Water Softener Owned, Refrigerator, Built-in Microwave, Dishwasher, Disposal, Gas Range, Built-In Gas Oven
  • other interior Features Walk-in Pantry, Non-laminate Counter, High Speed Internet, Smart Home, Double Vanity, Eat-in Kitchen, 9 Flat Ceilings, No Interior Steps, Kitchen Island, Full Bth Master Bdrm, Separate Shwr Tub

Area & Lot

  • Status Sold
  • Date Sold February 10, 2026
  • Living Area5,028 Sq.Ft.
  • Lot Area0.74 Acres
  • MLS® ID6953547
  • TypeResidential
  • YEAR BUILT2024
  • NeighborhoodScottsdale
  • Architecture StylesOther, Contemporary
  • View DescriptionDesert, Panoramic, Red Rocks/Boulders, Mountain(s)
  • Elementary SchoolDesert Sun Academy
  • Middle SchoolSonoran Trails Middle School
  • High SchoolCactus Shadows High School
  • School DistrictCave Creek Unified District

Exterior

  • STORIES1
  • Garage Space4.0
  • water SourceCity Water
  • PoolVariable Speed Pump, Outdoor, Heated
  • roofFoam
  • lot featuresNorth/South Exposure, Borders Preserve/Public Land, Desert Back, Desert Front, Synthetic Grass Back, Auto Timer H 2 O Front, Auto Timer H 2 O Back
  • parkingAttached Garage, Direct Access, Temp Controlled, Electric Vehicle Charging Station(s)
  • HEAT TYPENatural Gas
  • AIR CONDITIONINGCentral Air, Ceiling Fan(s), Programmable Thmstat
  • sewerPublic Sewer
  • security FeaturesFire Sprinkler System, Security System Owned
  • other exterior FeaturesPrivate Street(s)

Financial

  • Sales Price$3,900,000
  • Real Estate Tax $2,814/yr
  • HOA $594/3 mos

Scottsdale

Here is where the fun begins.

Explore

Let’s Get to Work

Whether buying, selling, or investing, Nick brings the market knowledge, strategy, and representation needed to move forward with confidence.

Follow Me on Instagram