Leave a Message

By providing your contact information to Nick Steffes, your personal information will be processed in accordance with Nick Steffes's Privacy Policy. By checking the box(es) below, you expressly consent to receive marketing or promotional real estate communication from Nick Steffes in the manner selected by you. For SMS text messages, message frequency varies. Message and data rates may apply. Consent is not a condition of purchase of any goods or services. You may opt out of receiving further communications from Nick Steffes at any time. To opt out of receiving SMS text messages, reply STOP to unsubscribe. SMS text messaging is subject to our Terms of Use.

Thank you for your message. I will be in touch with you shortly.

1290 E LODGEPOLE Court
SEE ALL PHOTOS
1290 E LODGEPOLE Court
Courtesy of Compass, Elizabeth H Muehlhausen Listing Contact: 520-907-4004 
Sold

1290 E LODGEPOLE Court

1290 E LODGEPOLE Court, Gilbert, AZ 85298

$907,000
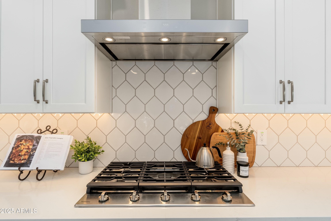
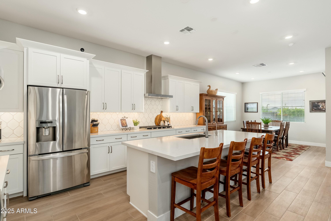
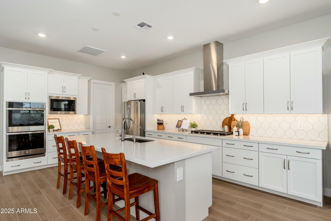
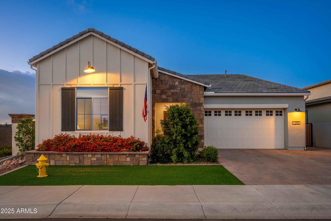
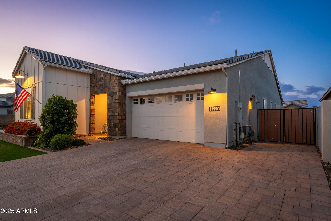
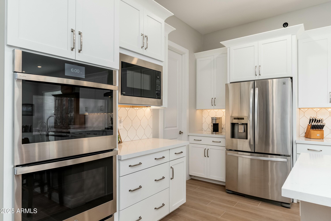
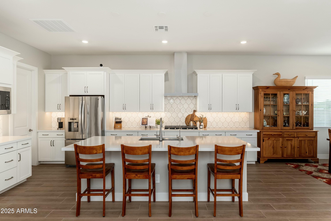
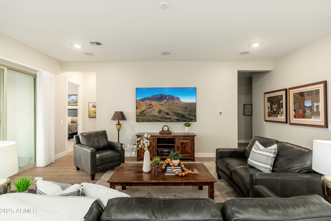
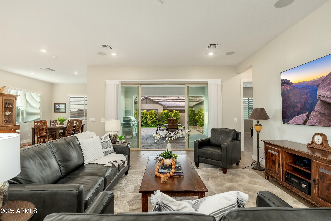
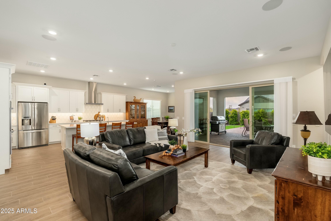
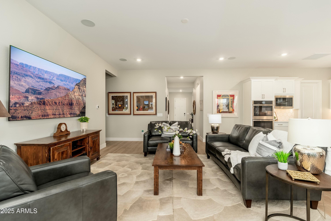
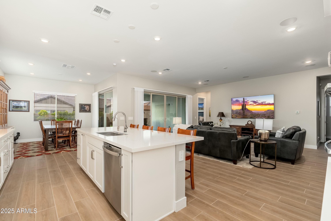
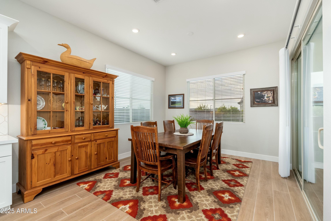
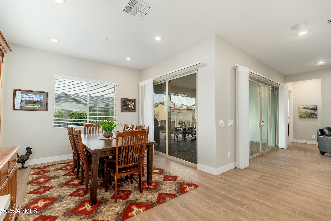
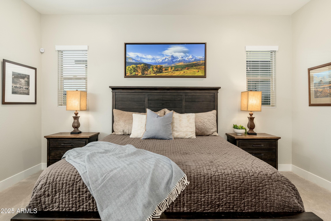
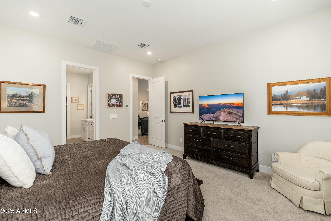
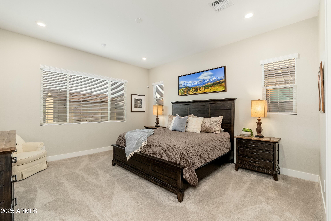
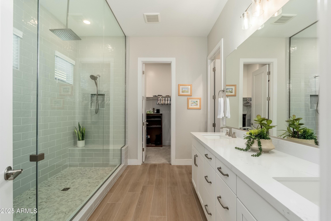
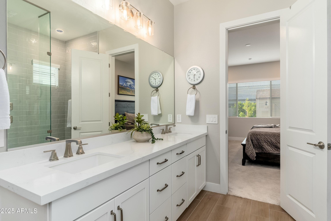
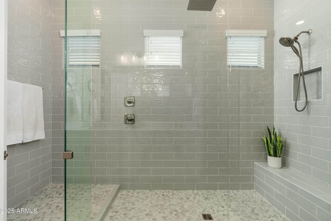
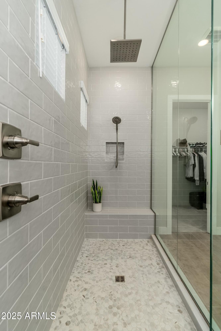
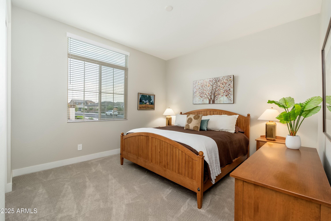
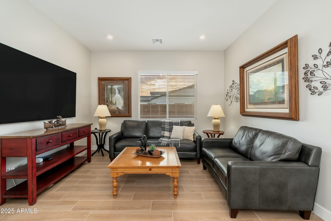
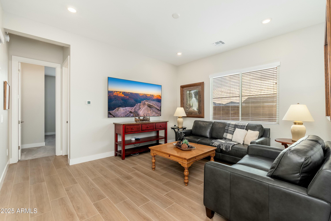
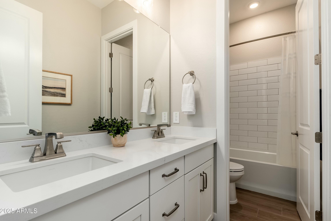
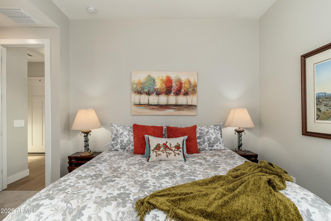
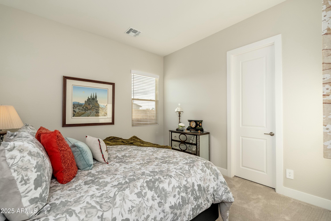
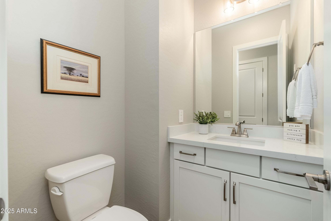
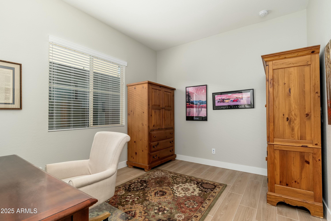
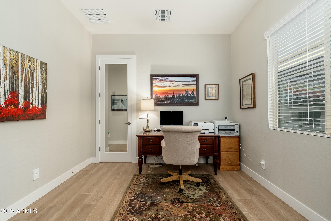
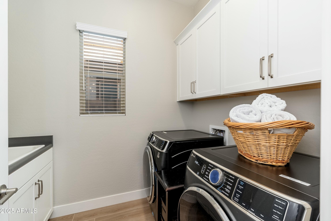
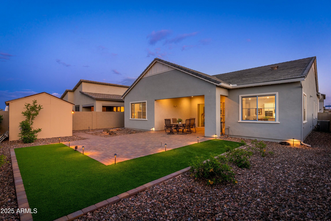
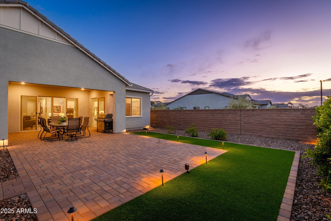
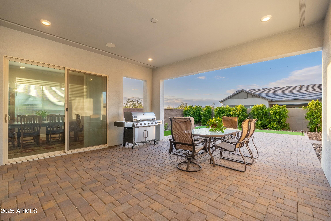
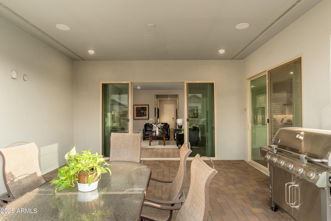
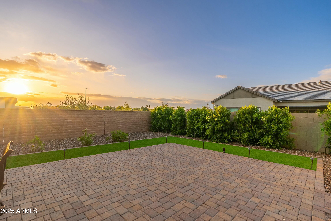
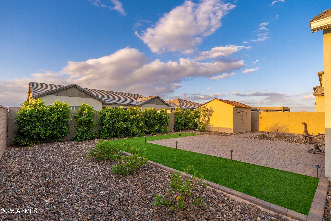
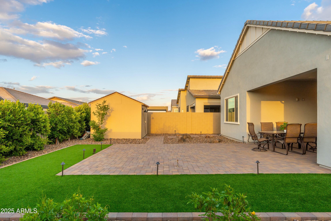
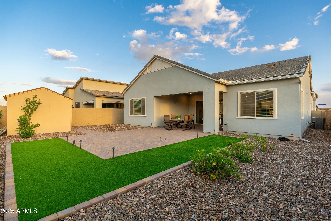
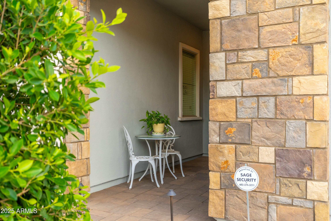
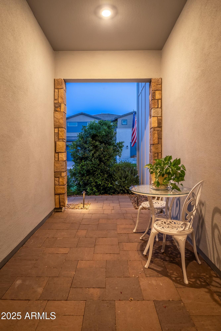
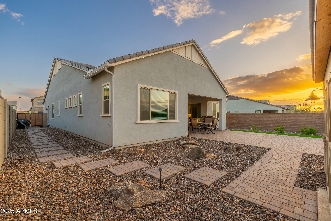
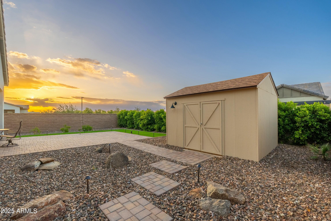
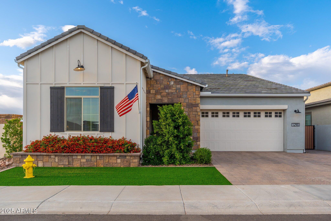
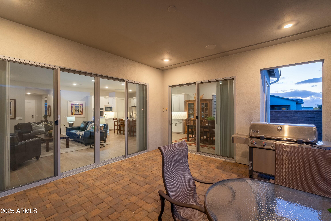
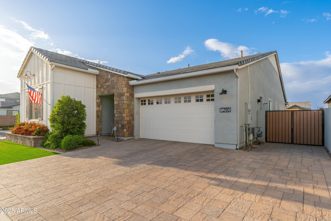
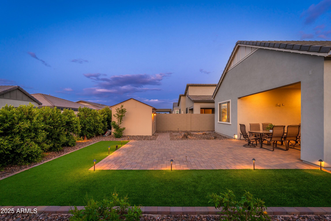
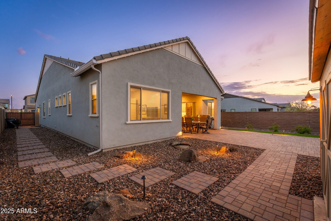
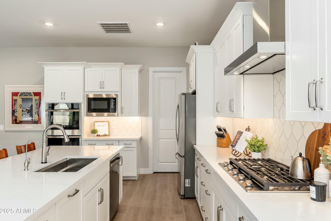
WELCOME HOME! Step into luxury with this nearly new, impeccably upgraded single-story home in the highly sought after gated community of Waterston North. Offering over $60,000 in stunning front and backyard design, paired with thoughtful high-end finishes that is move-in-ready. The gourmet kitchen is a chef's dream, featuring stainless steel appliances, a built-in 5-burner gas cooktop, 2 wall ovens, mircowave, custom hood, and elegant Portfolio Sonoma painted linen cabinets with 42'' uppers, under cabinet lighting and sleek crown molding. Gorgeous 6'' modern white tiled backsplash and Portofino Quartz countertops add a sophisticated touch, continuing throughout all bathrooms for a seamless finish. Morona 8'' x 40'' plank tile flooring and upgraded carpet in all oversized bedrooms (more).. The large bonus room can be a private retreat, playroom or whatever suites your needs, PLUS a large separate office that can be converted into a 4th bedroom. One glass slider off kitchen to the back, plus a massive 12' x 8' center pull slider in the great room opens up to an extended brick paver covered patio perfect for entertaining or relaxing in your backyard oasis. Resort like backyard features gas stub with Weber grill and extra gas stub for a future built in firepit. Corner lot and only single stories behind and to the side. Split floor plan and the primary suite features a gorgeous frameless walk-in shimmering tiled shower, tiled bench and Raincan shower head, adding a spa-like feel to your daily routine. Additional upgrades include pavers on the driveway, extended driveway for extra vehicle, sideyard and porch, a soft water system, RO, tankless water heater, separate entry at garage, epoxy floors in garage, built in speaker system and upgraded cabinetry in the laundry room with 36'' uppers, sink, synthetic grass front and back, mature landscape, extended side gate and storage shed. Waterston offers lush parks, a sparkling community pool and spa, lake subdivision, playgrounds and greenbelts for endless play. Easy access to freeways, shopping, and trendy restaurants. Waterston is a top rated Gilbert community. Welcome home!

3
beds

3
baths

2,562 Sq.Ft. LIVING AREA

8,310 Sq.Ft. lot

Features & Amenities

Interior

  • total bedrooms3
  • Total bathrooms3
  • full bathrooms2
  • half bathroom1
  • Flooring Carpet, Tile
  • APPLIANCES Dryer, Washer, Water Softener Owned, Reverse Osmosis, Refrigerator, Built-in Microwave, Dishwasher, Disposal, Gas Range, Gas Oven, Gas Cooktop
  • other interior Features Walk-in Pantry, High Speed Internet, Smart Home, Double Vanity, Eat-in Kitchen, Breakfast Bar, No Interior Steps, Kitchen Island, Pantry, Full Bth Master Bdrm

Area & Lot

  • Status Sold
  • Date Sold May 30, 2025
  • Living Area2,562 Sq.Ft.
  • Lot Area8,310 Sq.Ft.
  • MLS® ID6846180
  • TypeResidential
  • YEAR BUILT2023
  • NeighborhoodGilbert
  • Architecture StylesOther
  • Elementary SchoolRobert J.C. Rice Elementary School
  • Middle SchoolWillie & Coy Payne Jr. High
  • High SchoolPerry High School
  • School DistrictChandler Unified District #80

Exterior

  • STORIES1
  • Garage Space3.0
  • water SourceCity Water
  • PoolNone
  • roofTile
  • lot featuresNorth/South Exposure, Corner Lot, Desert Back, Desert Front, Synthetic Grass Frnt, Synthetic Grass Back, Irrigation Front, Irrigation Back
  • parkingTandem Garage, Garage Door Opener
  • HEAT TYPENatural Gas
  • AIR CONDITIONINGCentral Air
  • sewerPublic Sewer
  • security FeaturesSecurity System Owned
  • other exterior FeaturesPrivate Yard, Storage

Financial

  • Sales Price$907,000
  • Real Estate Tax $2,582/yr
  • HOA $165/mo

Gilbert

A young, vibrant community fueled by a strong economy.

Explore

Let’s Get to Work

Whether buying, selling, or investing, Nick brings the market knowledge, strategy, and representation needed to move forward with confidence.

Follow Me on Instagram