Leave a Message

By providing your contact information to Nick Steffes, your personal information will be processed in accordance with Nick Steffes's Privacy Policy. By checking the box(es) below, you expressly consent to receive marketing or promotional real estate communication from Nick Steffes in the manner selected by you. For SMS text messages, message frequency varies. Message and data rates may apply. Consent is not a condition of purchase of any goods or services. You may opt out of receiving further communications from Nick Steffes at any time. To opt out of receiving SMS text messages, reply STOP to unsubscribe. SMS text messaging is subject to our Terms of Use.

Thank you for your message. I will be in touch with you shortly.

12937 W CALLE DE SOL
SEE ALL PHOTOS
12937 W CALLE DE SOL
Courtesy of Compass, Cariste Blase Harlan Listing Contact: 408-781-4929 
Sold

12937 W CALLE DE SOL

12937 W CALLE DE SOL, Peoria, AZ 85383

$1,000,000
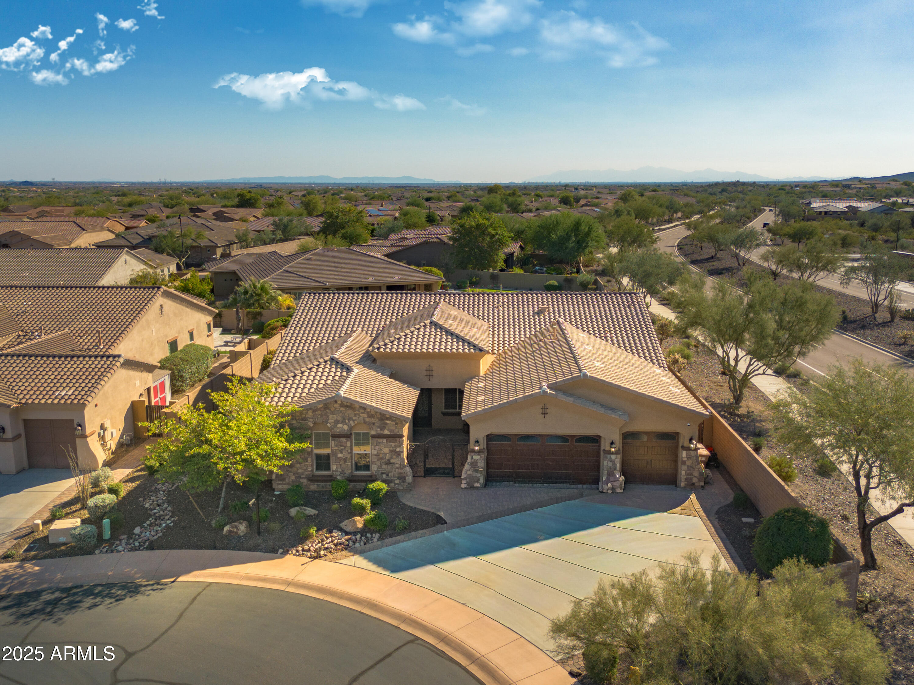
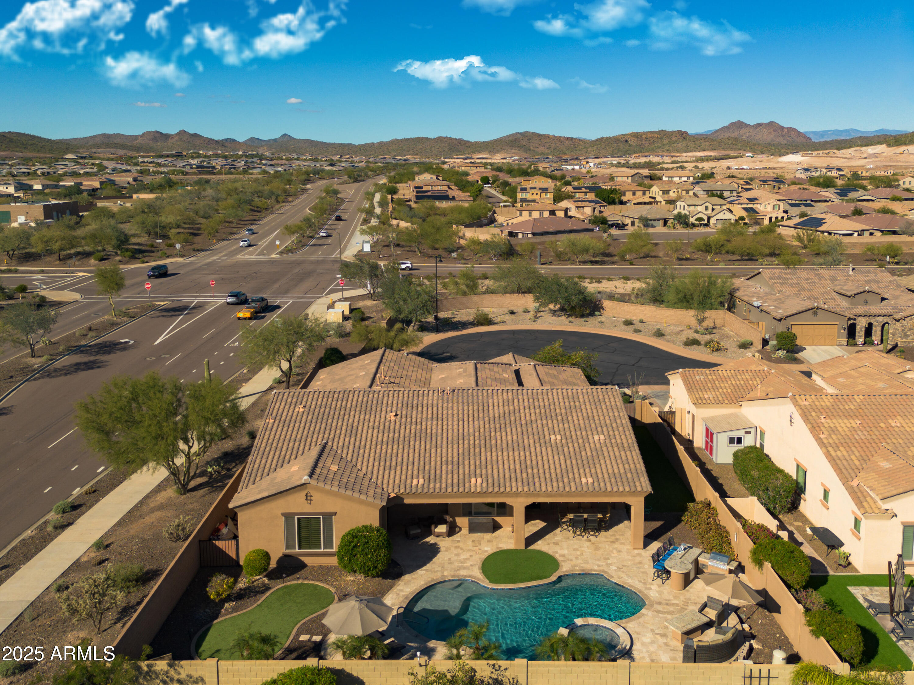
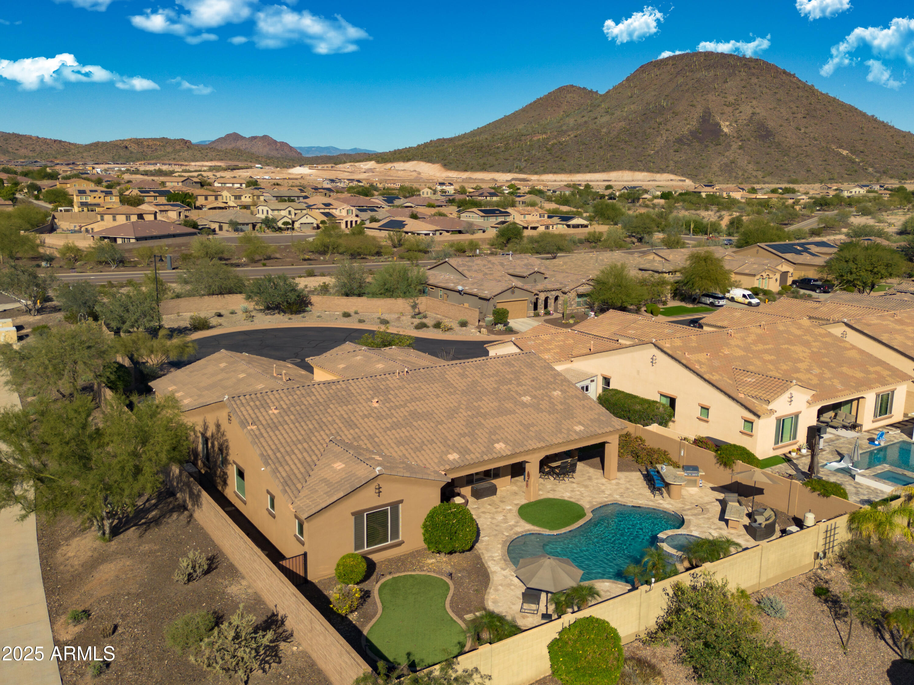
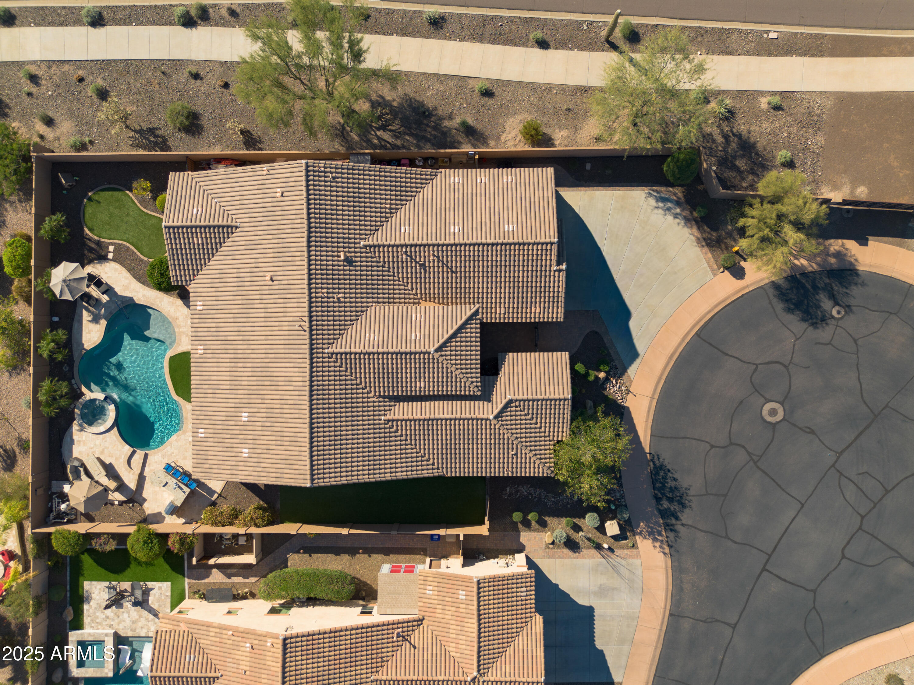
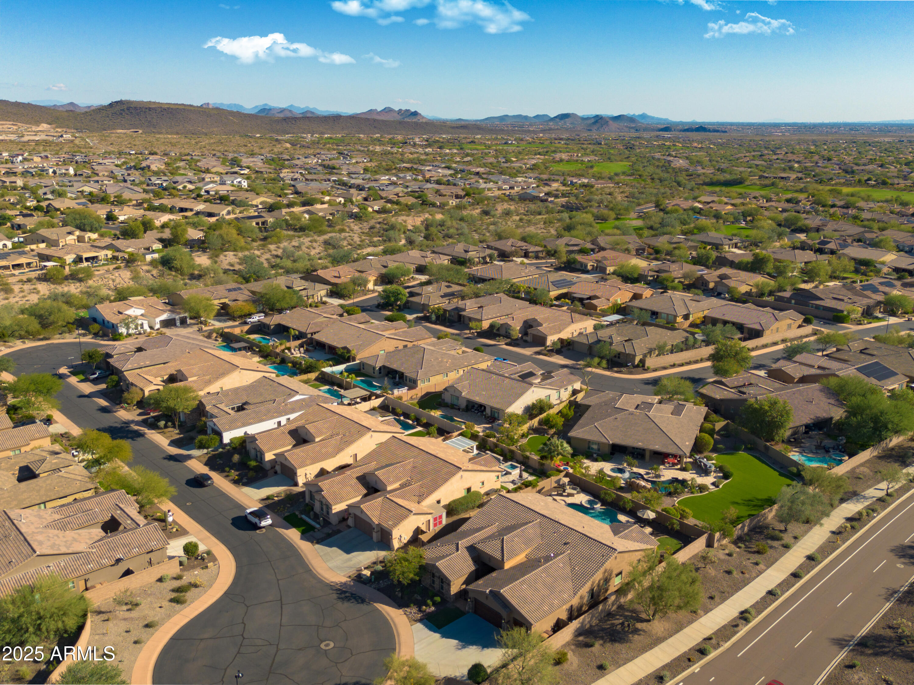
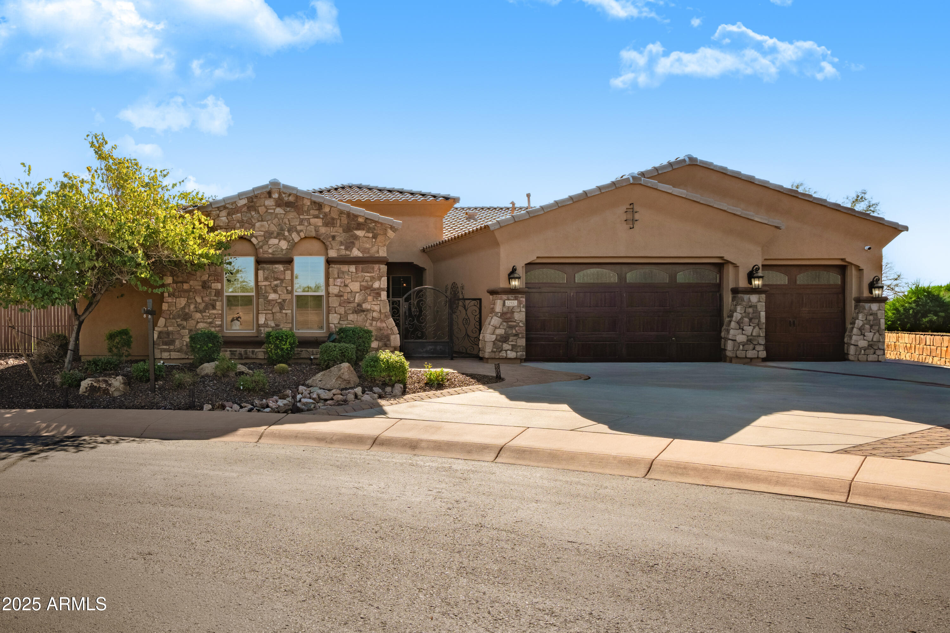
Stunning semi-custom TW Lewis by David Weekley home in the guard-gated community of Blackstone Country Club. Situated on a premium cul-de-sac lot with no front neighbors, this property offers privacy, mountain views, and a refined blend of luxury and comfort.

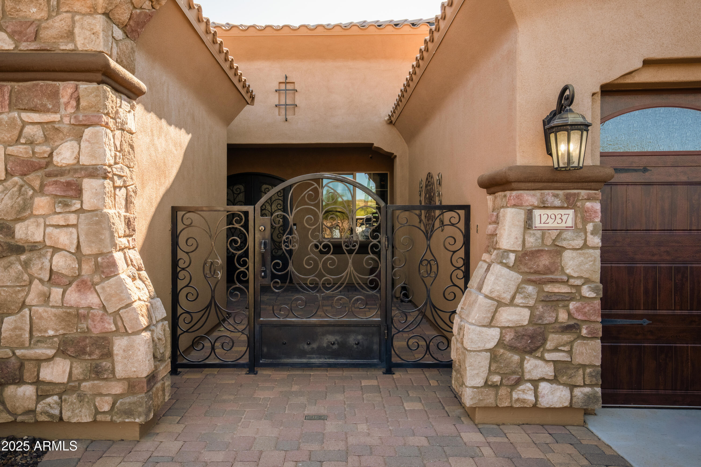
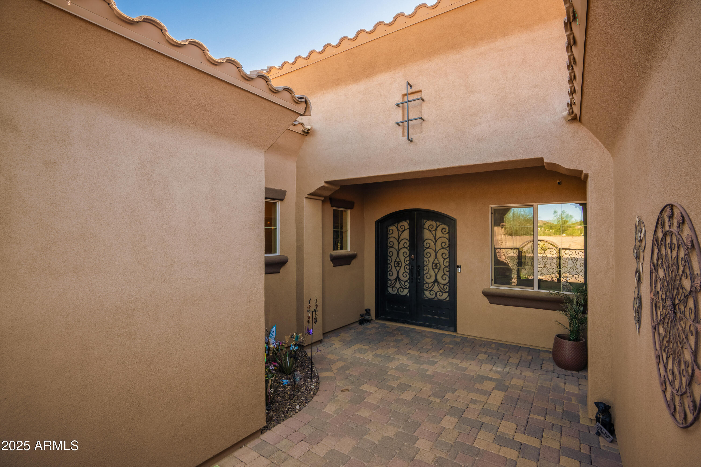
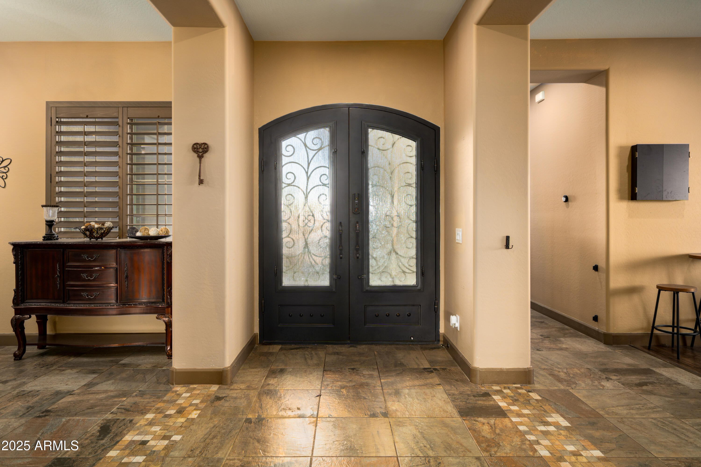
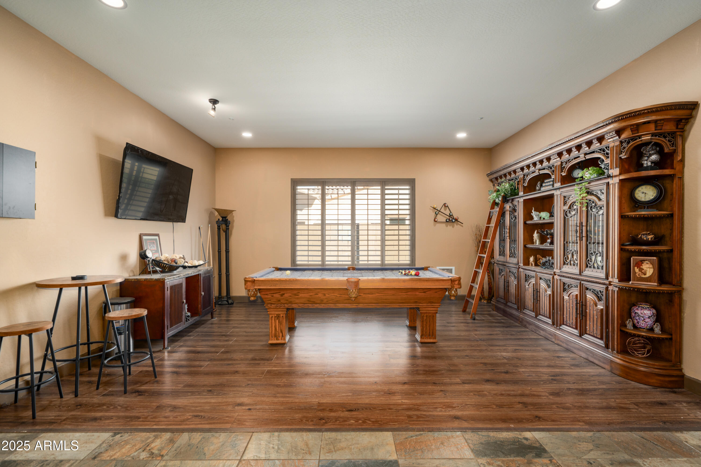
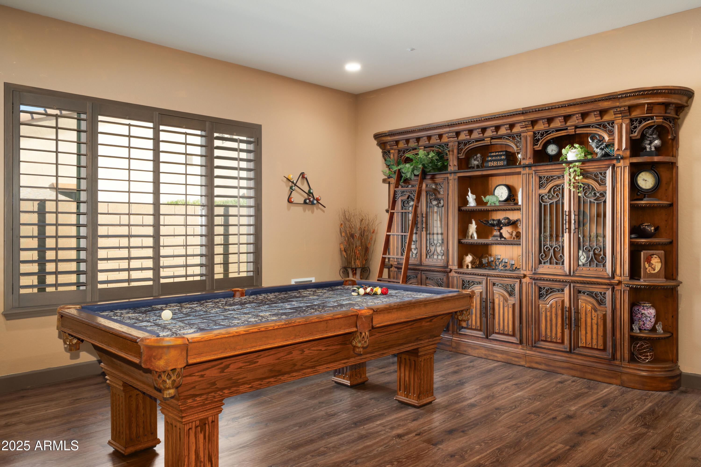
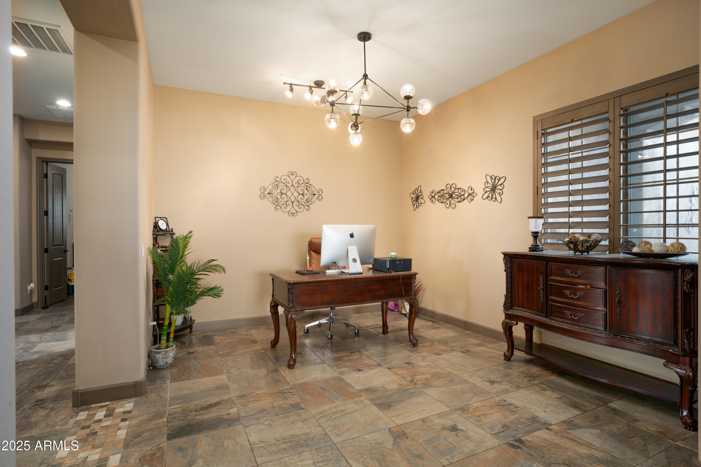
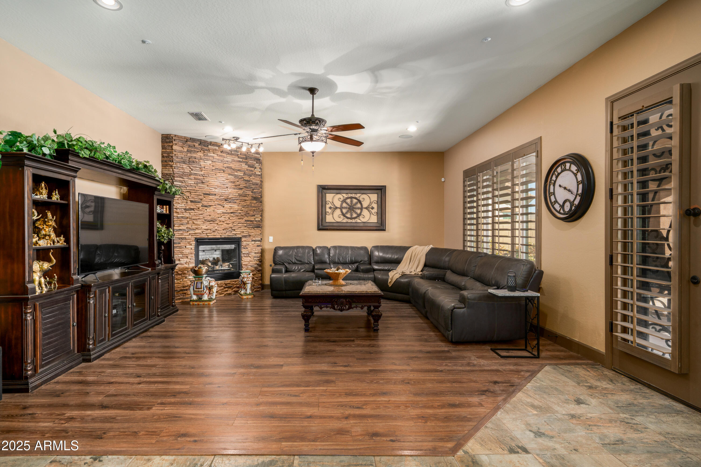
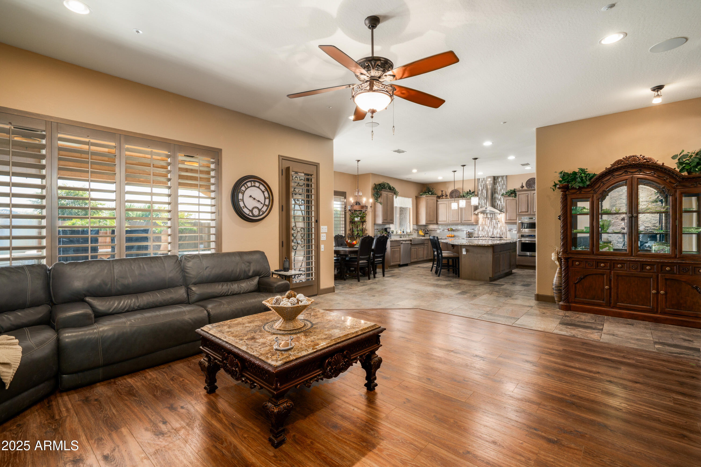
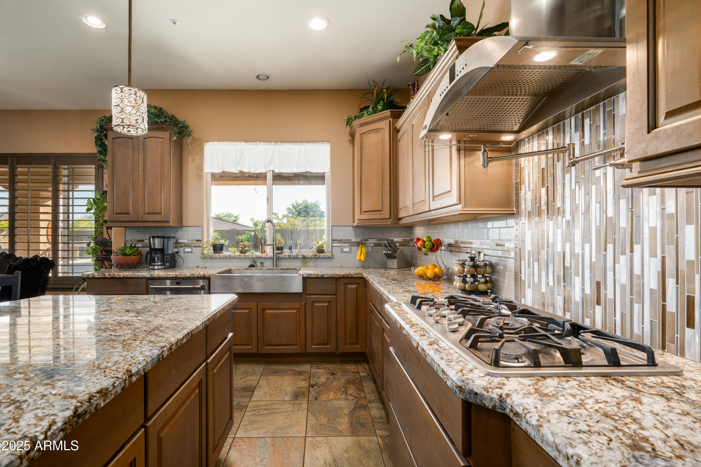
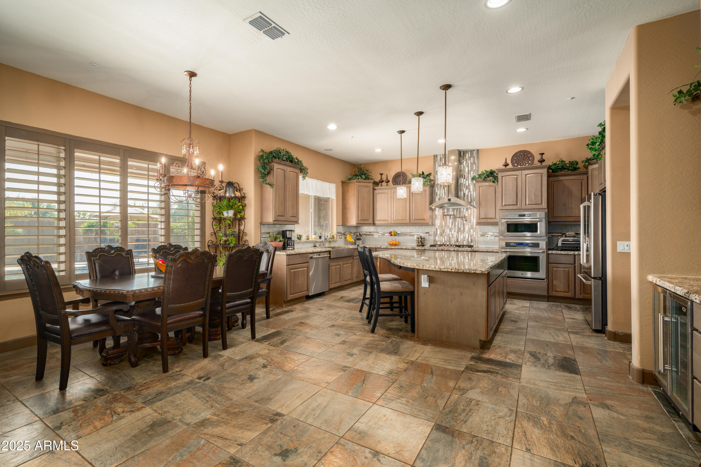
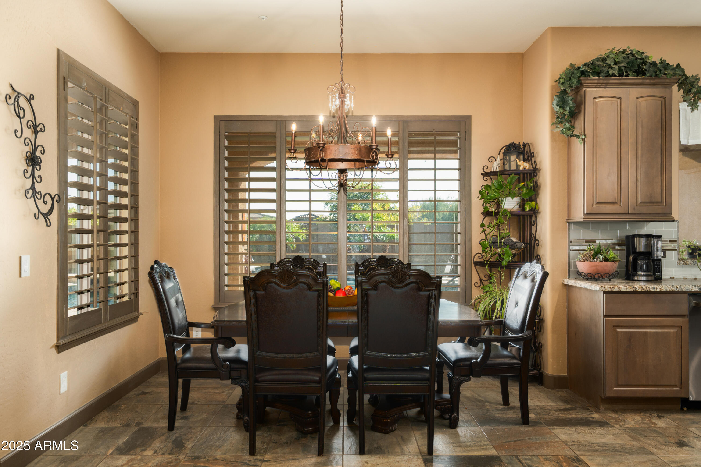
The impressive entry features insulated iron double doors and a gated courtyard. Inside, the open gourmet kitchen showcases a large island, slab granite, custom cabinetry with lighting and a built-in wine rack, pot filler, double ovens and a walk-in pantry. The kitchen opens to a warm family room with floor-to-ceiling stacked stone and a gas fireplace. The formal living and dining spaces are currently used as an expanded entertainment area.

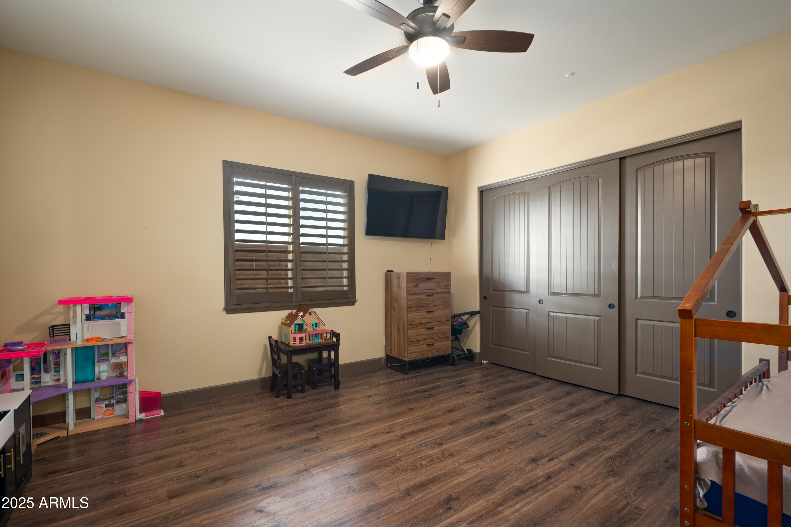
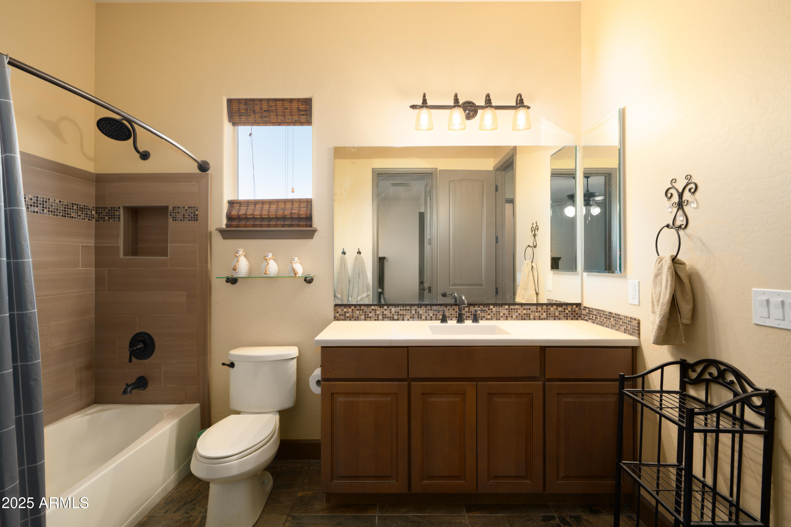
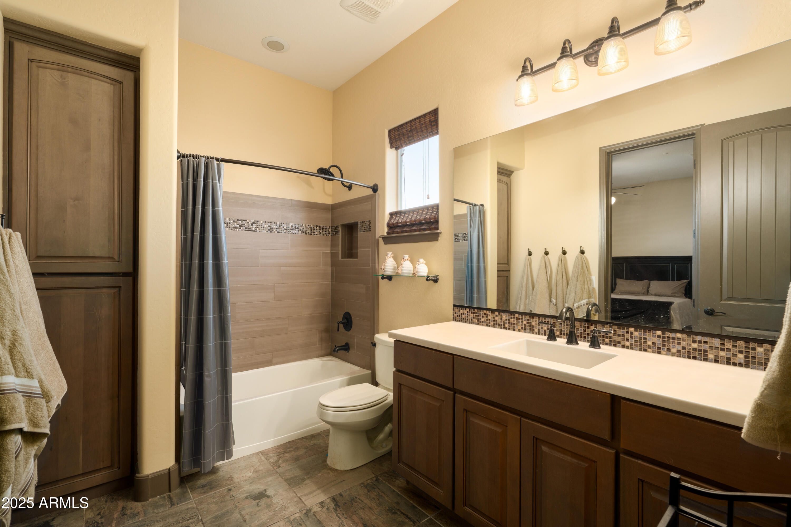
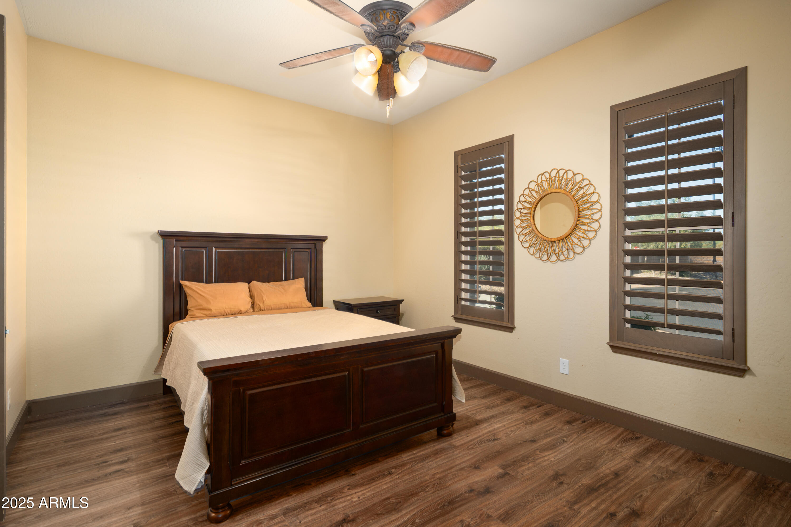
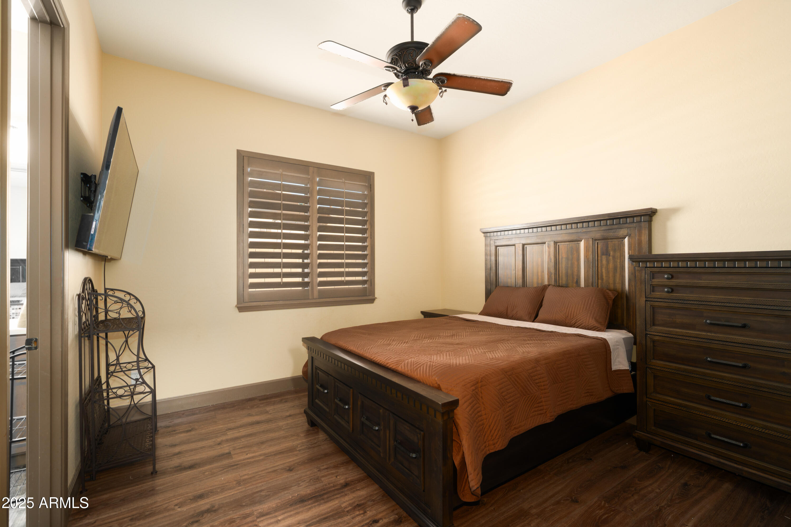
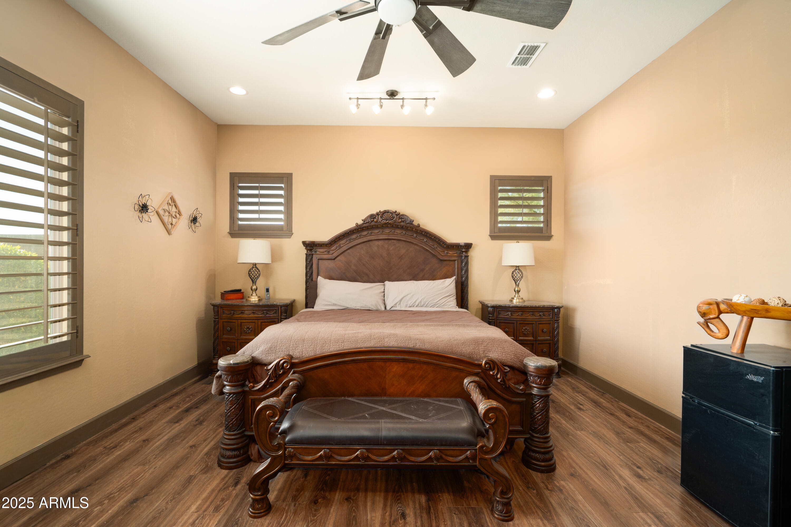
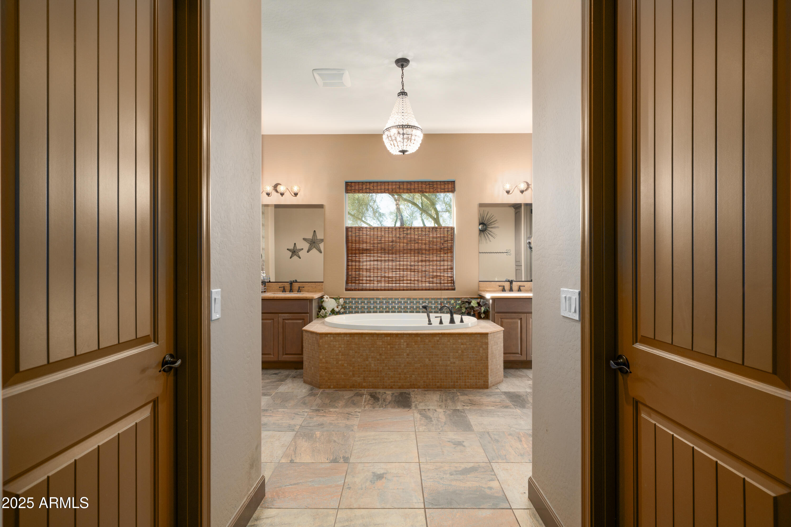
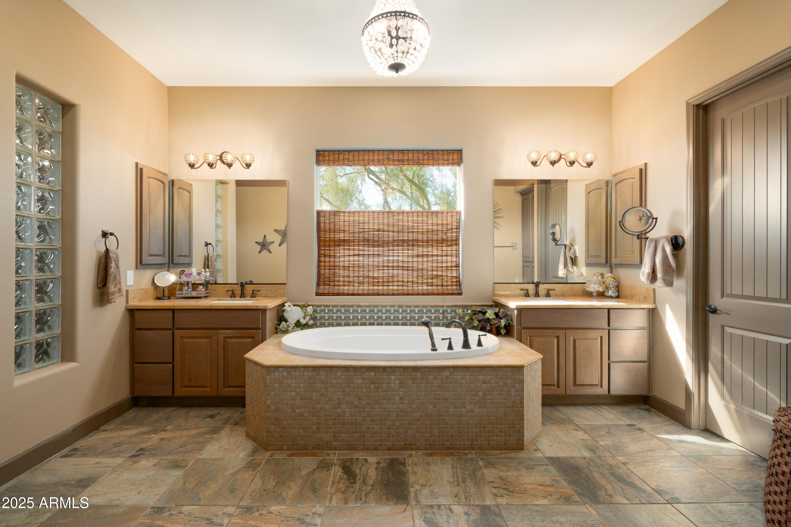
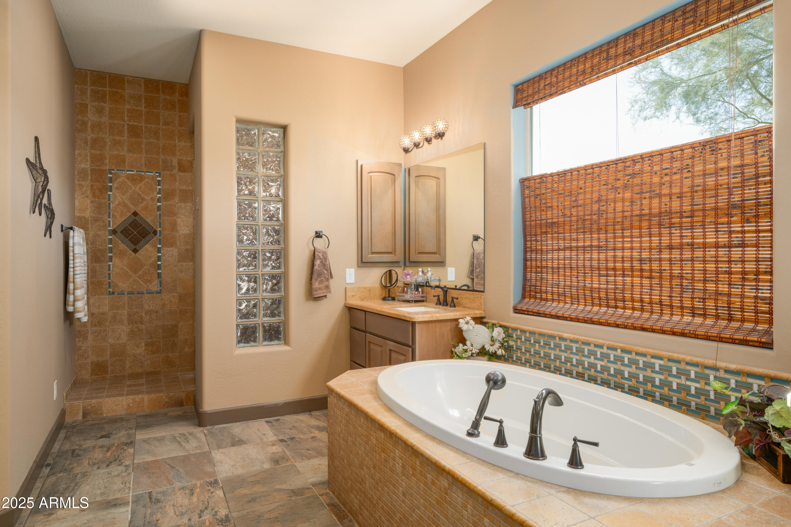
The oversized primary suite includes a private exit and a spa-like bath with dual... vanities, two large closets, air-bubble tub, and a walk-in shower with rainfall, handhelds, and body jets. Bedroom two is oversized; bedrooms three and four share an expanded Jack-and-Jill bath.

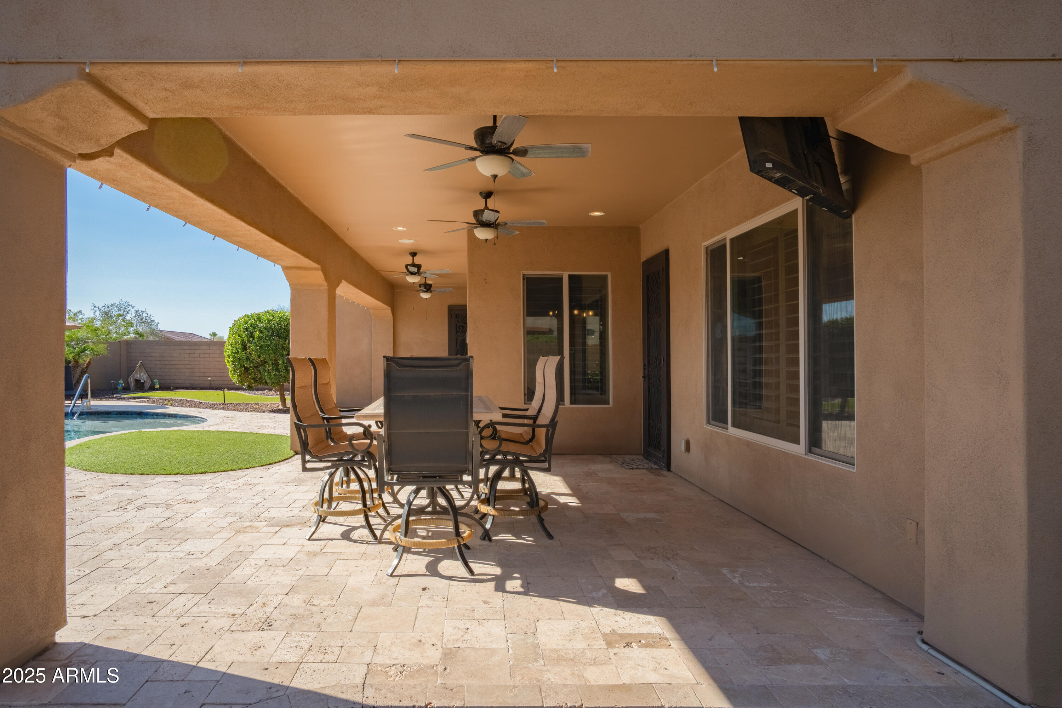
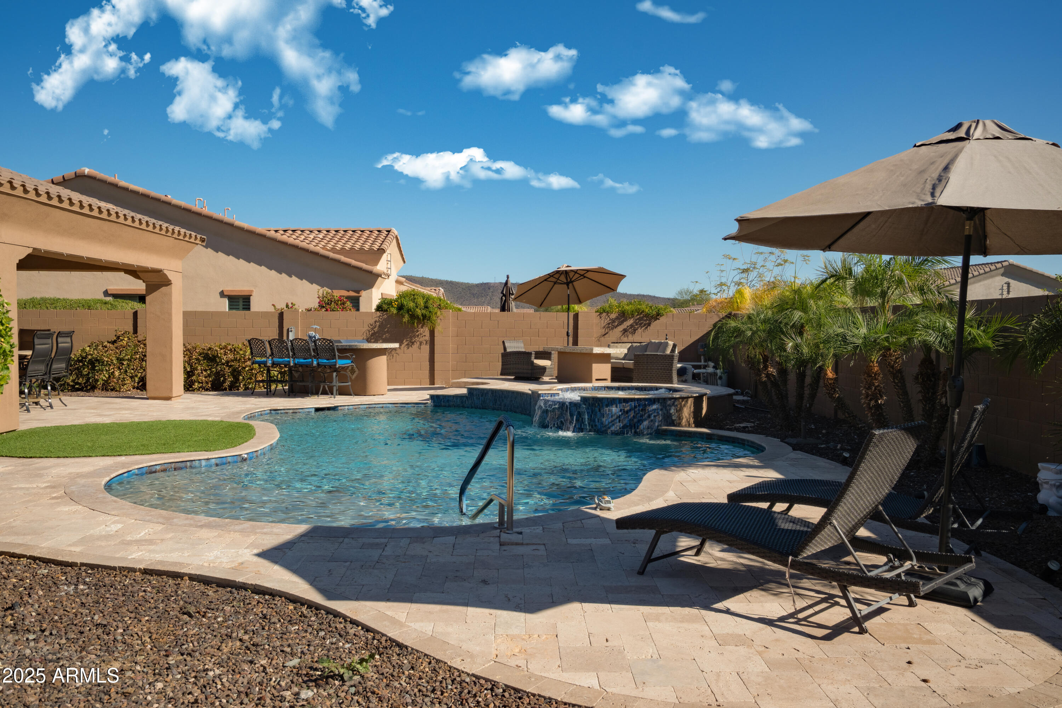
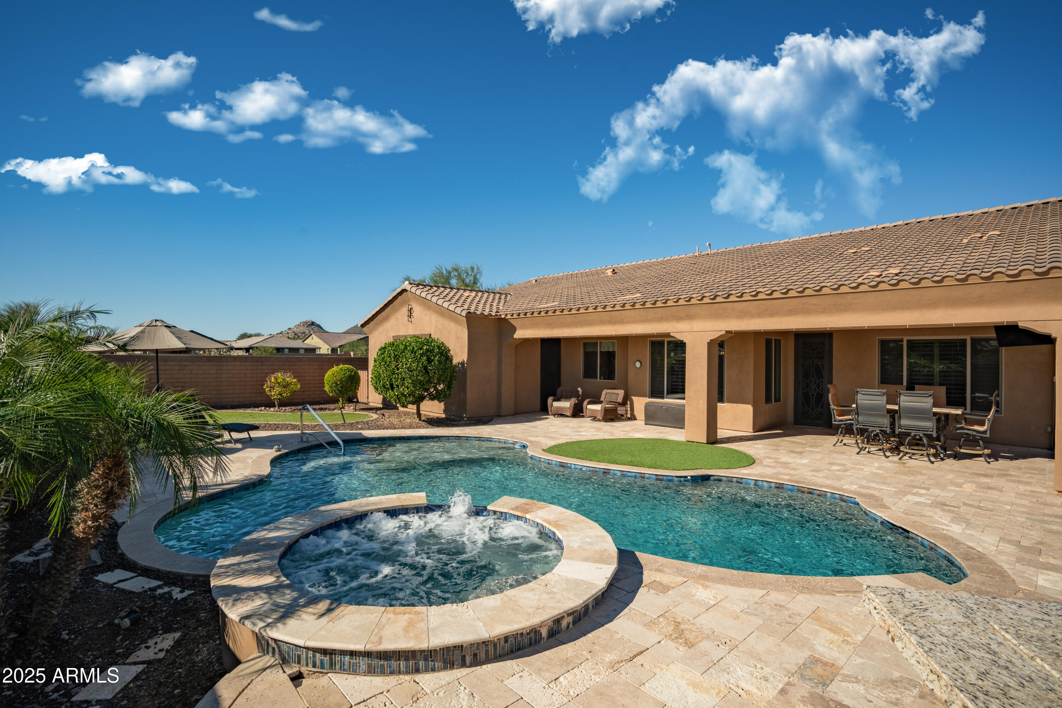
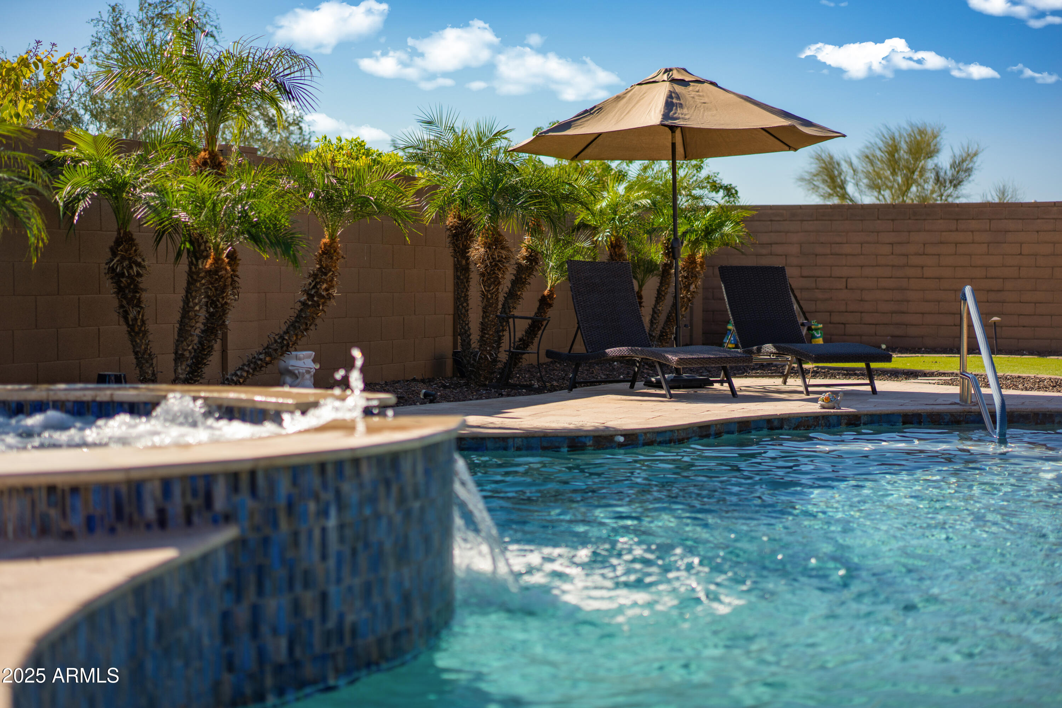
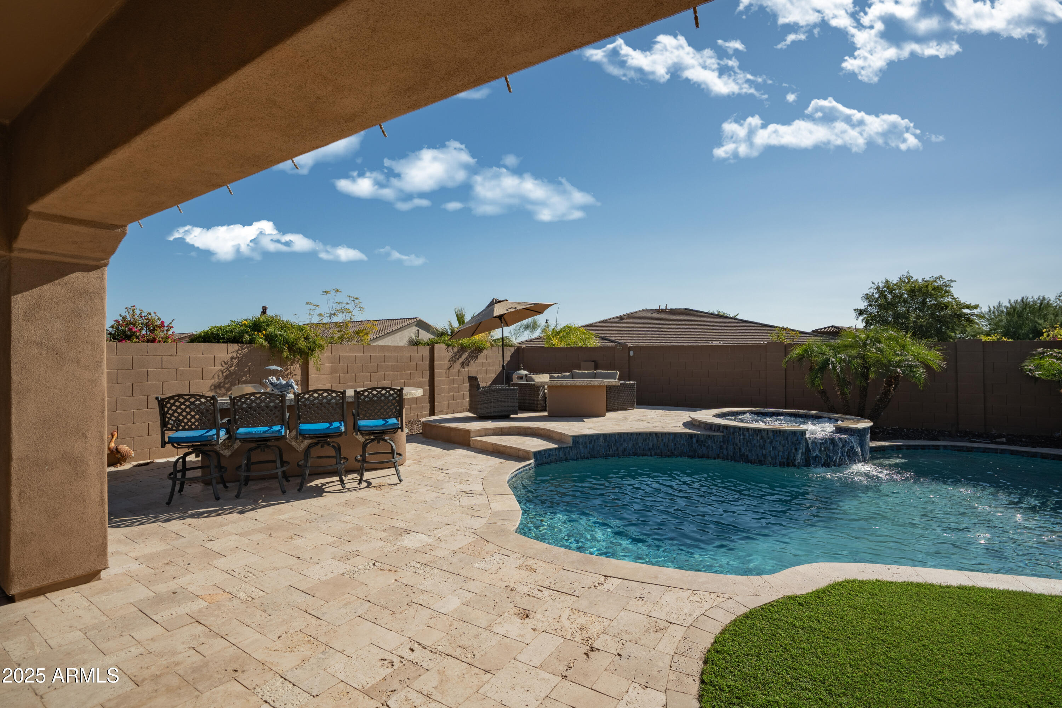
Resort-style backyard features an oversized heated pool and spa, extended travertine, synthetic grass, built-in BBQ island, elevated fire-pit deck, misting system and an RV gate.

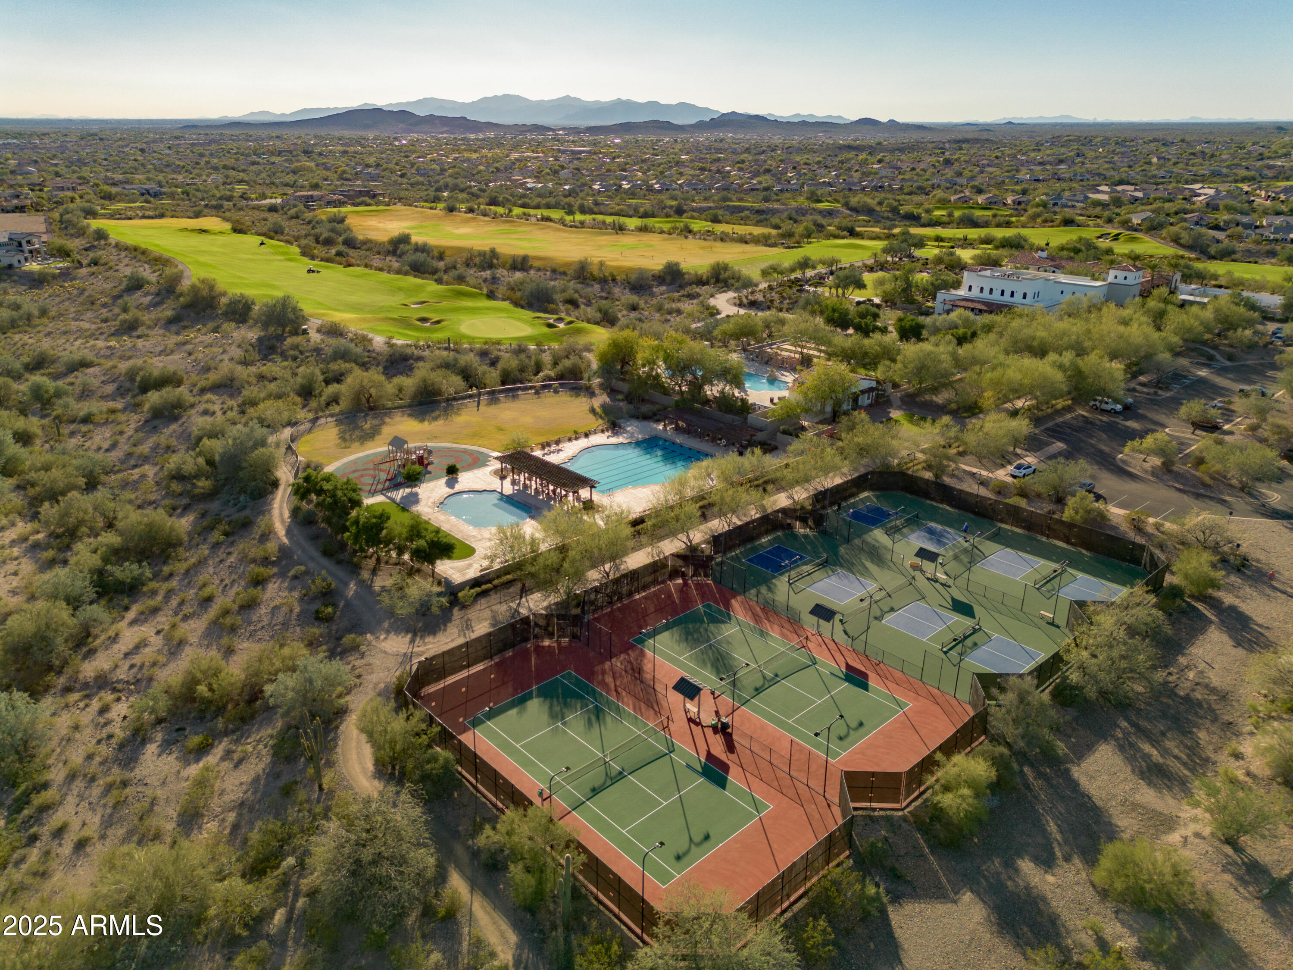
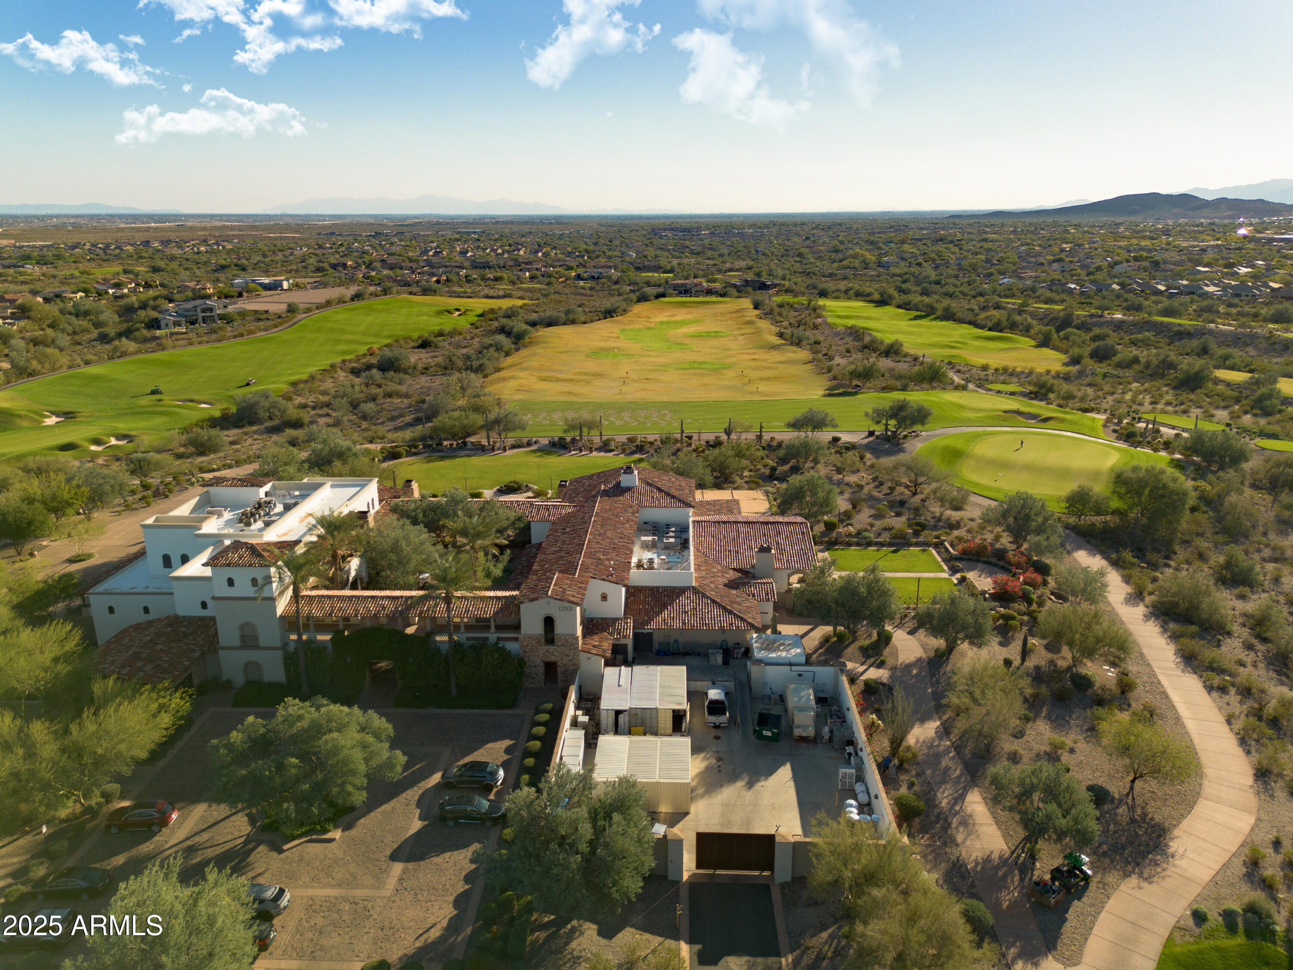
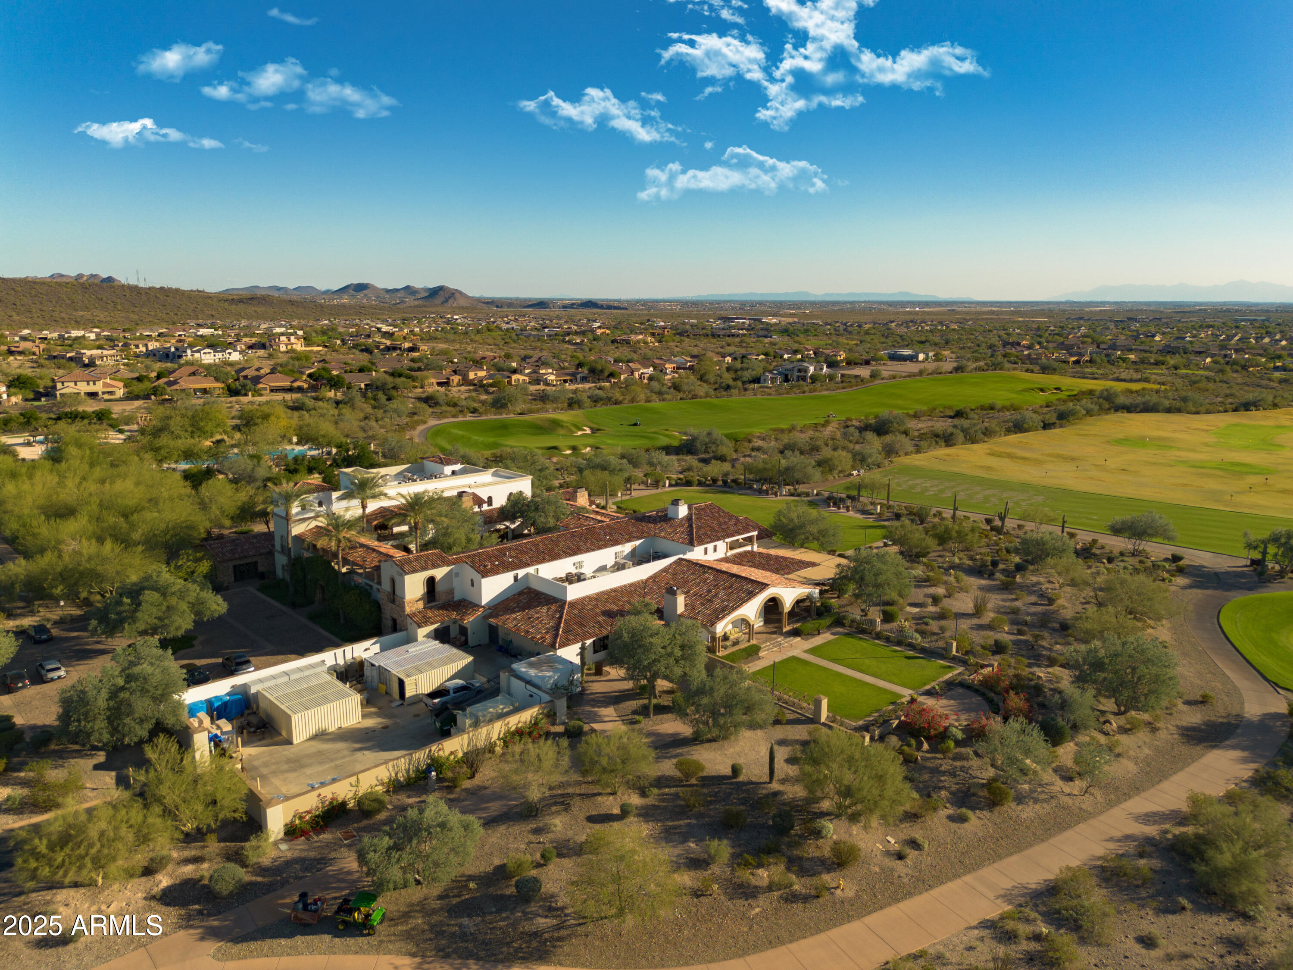
Blackstone Country Club offers optional Equity Golf and Social memberships with a championship golf course, fitness center, dining, pools, tennis, bocce, and more. A beautifully maintained home in one of the West Valley's most exclusive communities.

4
beds

3
baths

3,601 Sq.Ft. LIVING AREA

0.29 Acres lot

Features & Amenities

Interior

  • total bedrooms4
  • Total bathrooms3
  • full bathrooms3
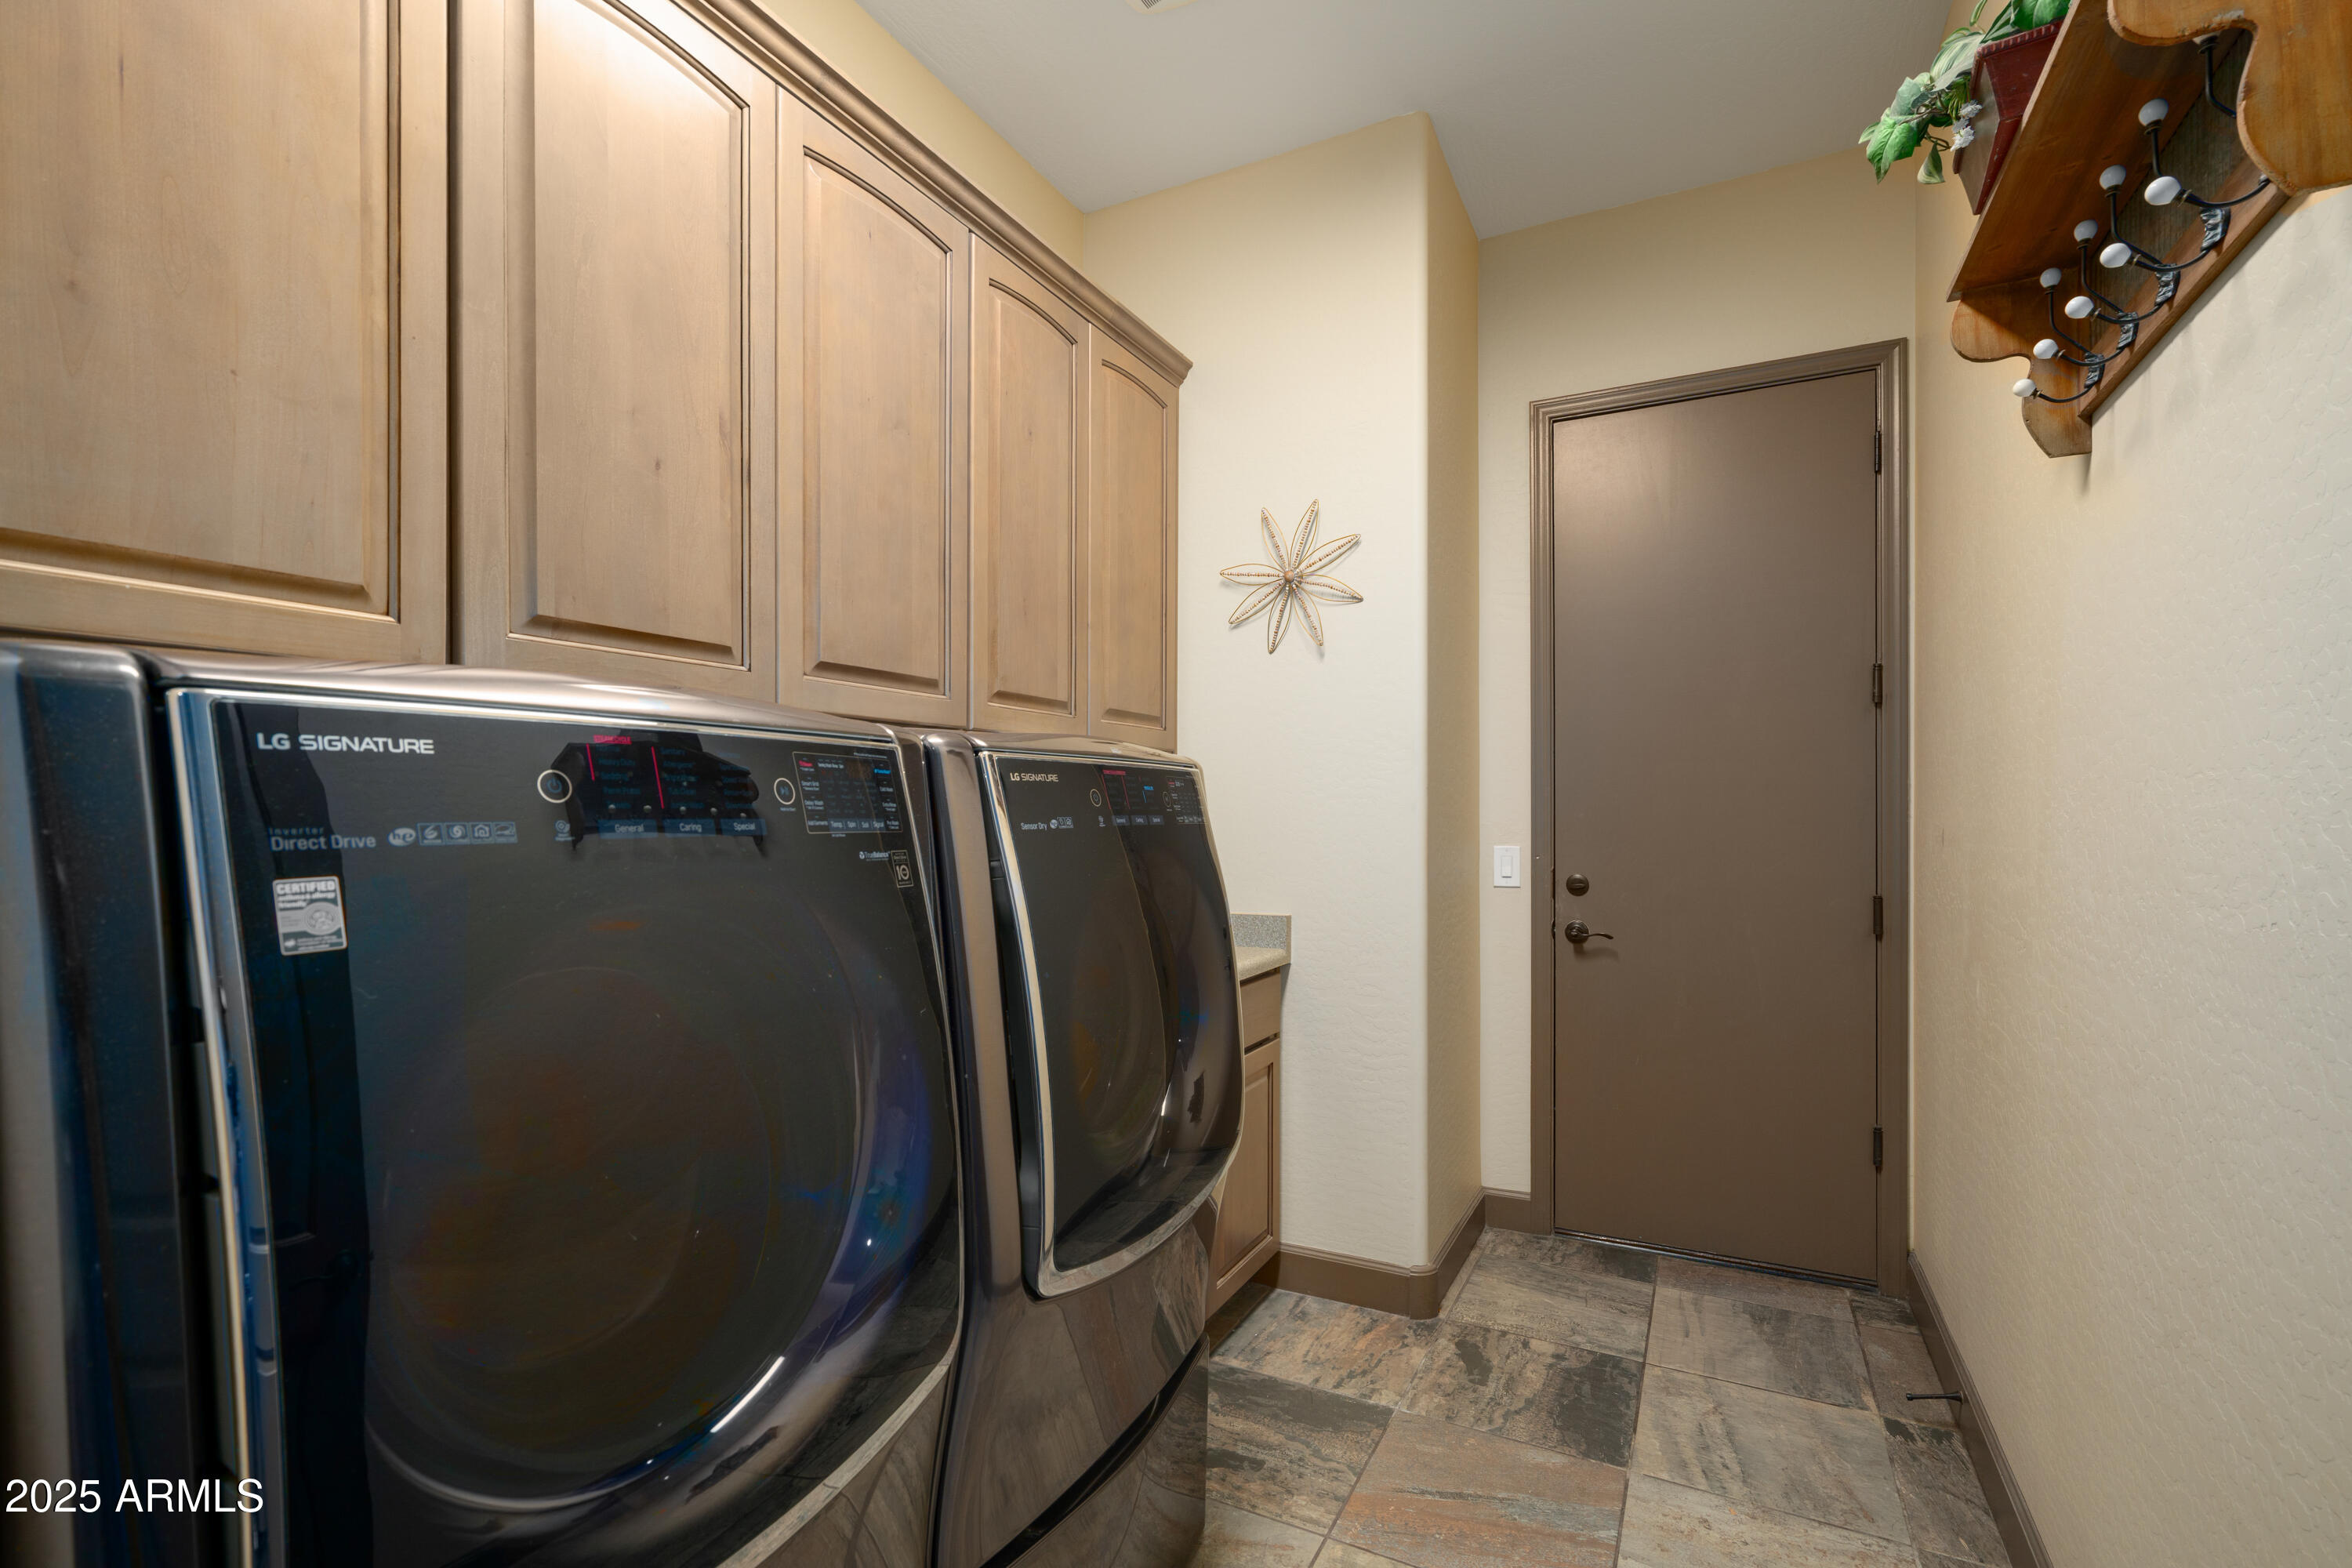
  • Laundry room Gas Dryer Hookup
  • Flooring Tile, Wood
  • Fireplace Fire Pit, Family Room, Gas
  • APPLIANCES Dryer, Washer, Water Softener Owned, Refrigerator, Built-in Microwave, Dishwasher, Gas Cooktop
  • other interior Features Walk-in Pantry, High Speed Internet, Granite Counters, Double Vanity, Eat-in Kitchen, Breakfast Bar, 9 Flat Ceilings, No Interior Steps, Kitchen Island, Full Bth Master Bdrm, Separate Shwr Tub, Tub with Jets

Area & Lot

  • Status Sold
  • Date Sold May 26, 2026
  • Living Area3,601 Sq.Ft.
  • Lot Area0.29 Acres
  • MLS® ID6953465
  • TypeResidential
  • YEAR BUILT2013
  • View DescriptionMountain(s)
  • Elementary SchoolLake Pleasant Elementary
  • Middle SchoolLake Pleasant Elementary
  • High SchoolLiberty High School
  • School DistrictPeoria Unified School District

Exterior

  • STORIES1
  • Garage Space3.0
  • water SourceCity Water
  • PoolVariable Speed Pump, Diving Pool, Heated
  • roofTile
  • lot featuresNorth/South Exposure, Sprinklers In Rear, Sprinklers In Front, Cul-De-Sac, Gravel/Stone Front, Gravel/Stone Back, Synthetic Grass Back, Auto Timer H 2 O Front, Auto Timer H 2 O Back
  • parkingRV Gate, Garage Door Opener, Extended Length Garage, Direct Access, Attchd Gar Cabinets
  • HEAT TYPENatural Gas
  • AIR CONDITIONINGCentral Air
  • sewerPublic Sewer
  • security FeaturesFire Sprinkler System, Security System Owned, Security Guard
  • other exterior FeaturesMisting System, Private Street(s), Private Yard, Built-in Barbecue

Financial

  • Sales Price$1,000,000
  • Real Estate Tax $5,436/yr
  • HOA $648/3 mos

Let’s Get to Work

Whether buying, selling, or investing, Nick brings the market knowledge, strategy, and representation needed to move forward with confidence.

Follow Me on Instagram