Leave a Message

By providing your contact information to Nick Steffes, your personal information will be processed in accordance with Nick Steffes's Privacy Policy. By checking the box(es) below, you expressly consent to receive marketing or promotional real estate communication from Nick Steffes in the manner selected by you. For SMS text messages, message frequency varies. Message and data rates may apply. Consent is not a condition of purchase of any goods or services. You may opt out of receiving further communications from Nick Steffes at any time. To opt out of receiving SMS text messages, reply STOP to unsubscribe. SMS text messaging is subject to our Terms of Use.

Thank you for your message. I will be in touch with you shortly.

13009 S 42ND Place
13009 S 42ND Place
13009 S 42ND Place
13009 S 42ND Place
13009 S 42ND Place
13009 S 42ND Place
13009 S 42ND Place
13009 S 42ND Place
13009 S 42ND Place
13009 S 42ND Place
13009 S 42ND Place
13009 S 42ND Place
13009 S 42ND Place
13009 S 42ND Place
13009 S 42ND Place
13009 S 42ND Place
13009 S 42ND Place
13009 S 42ND Place
13009 S 42ND Place
13009 S 42ND Place
13009 S 42ND Place
13009 S 42ND Place
13009 S 42ND Place
13009 S 42ND Place
13009 S 42ND Place
13009 S 42ND Place
13009 S 42ND Place
13009 S 42ND Place
13009 S 42ND Place
13009 S 42ND Place
13009 S 42ND Place
13009 S 42ND Place
13009 S 42ND Place
13009 S 42ND Place
13009 S 42ND Place
13009 S 42ND Place
SEE ALL PHOTOS
13009 S 42ND Place
13009 S 42ND Place
13009 S 42ND Place
13009 S 42ND Place
13009 S 42ND Place
13009 S 42ND Place
13009 S 42ND Place
13009 S 42ND Place
13009 S 42ND Place
13009 S 42ND Place
13009 S 42ND Place
13009 S 42ND Place
13009 S 42ND Place
13009 S 42ND Place
13009 S 42ND Place
13009 S 42ND Place
13009 S 42ND Place
13009 S 42ND Place
13009 S 42ND Place
13009 S 42ND Place
13009 S 42ND Place
13009 S 42ND Place
13009 S 42ND Place
13009 S 42ND Place
13009 S 42ND Place
13009 S 42ND Place
13009 S 42ND Place
13009 S 42ND Place
13009 S 42ND Place
13009 S 42ND Place
13009 S 42ND Place
13009 S 42ND Place
13009 S 42ND Place
13009 S 42ND Place
13009 S 42ND Place
13009 S 42ND Place
Courtesy of Compass, John Lilly Listing Contact: 602-570-8274 
Sold

13009 S 42ND Place

13009 S 42ND Place, Phoenix, AZ 85044

$417,000
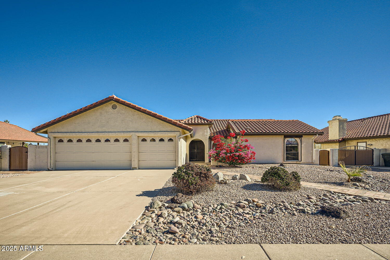
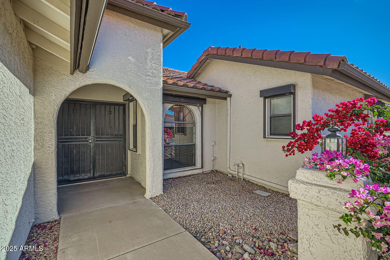
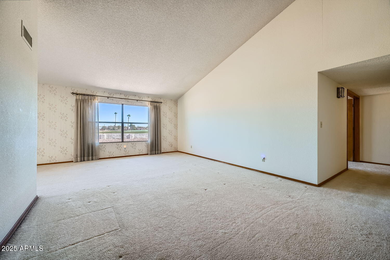
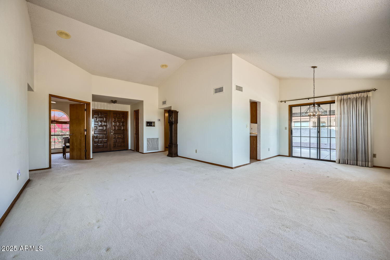
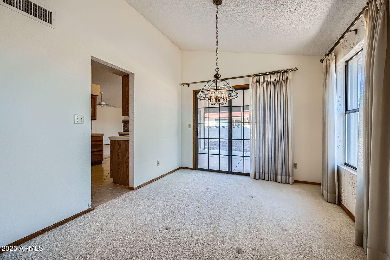
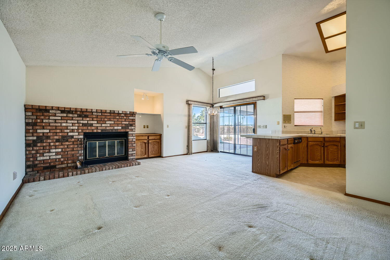
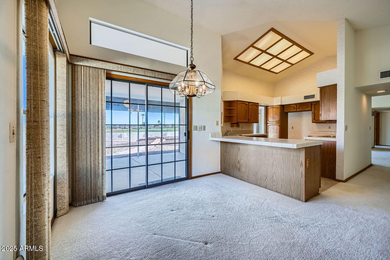
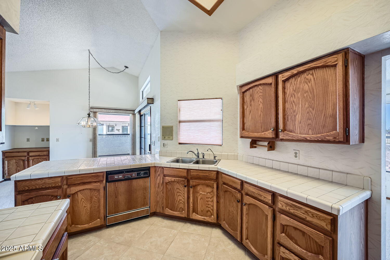
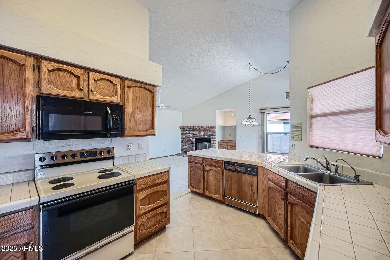
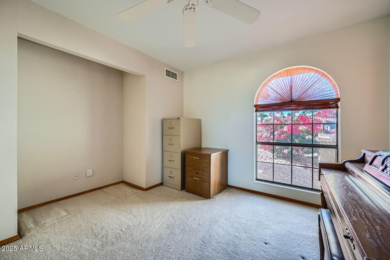
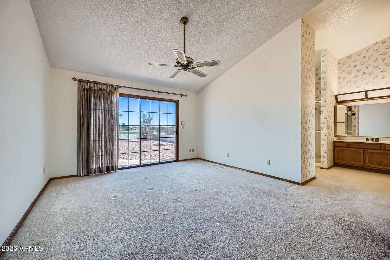
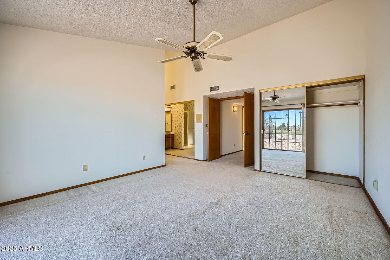
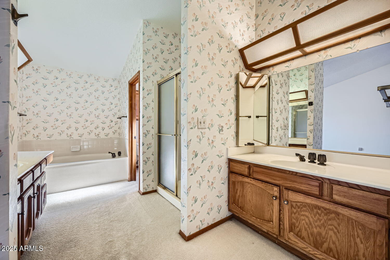
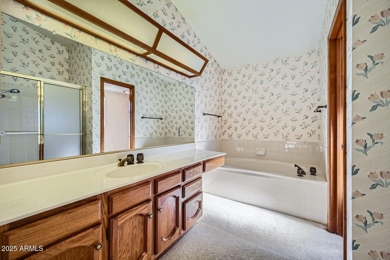
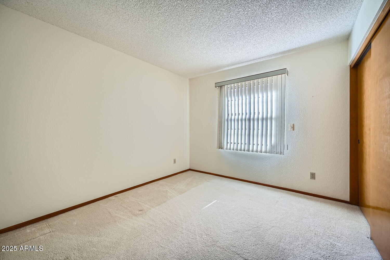
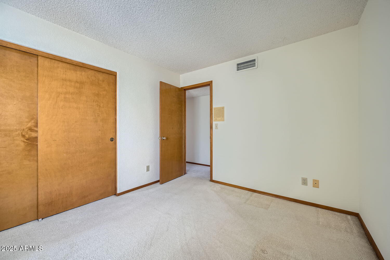
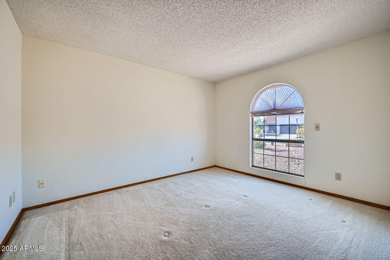
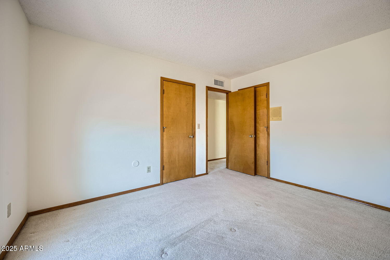
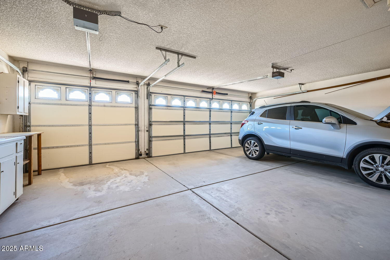
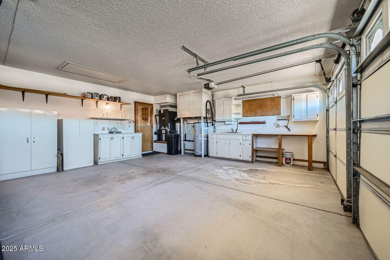
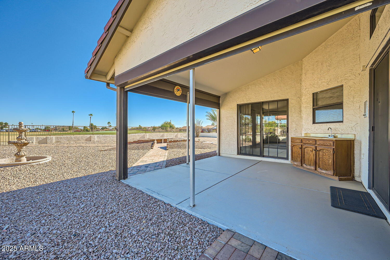
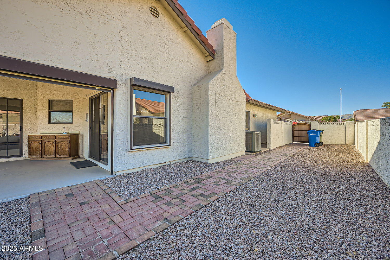
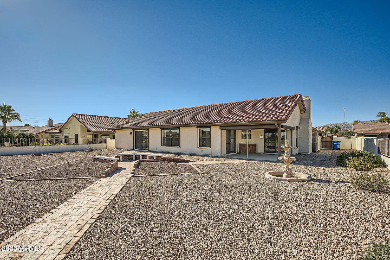
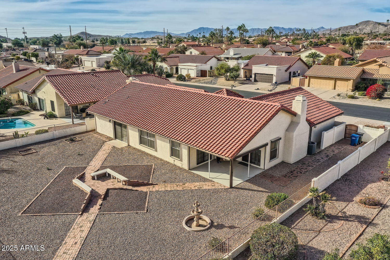
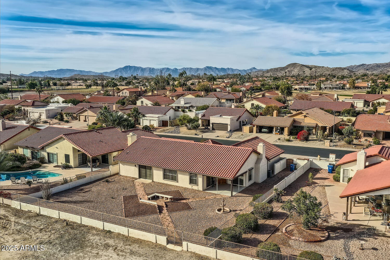
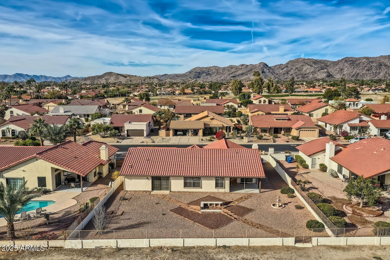
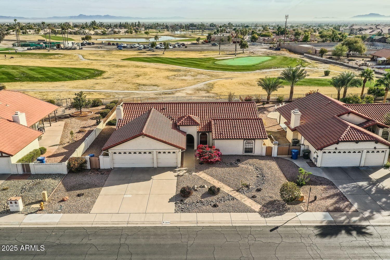
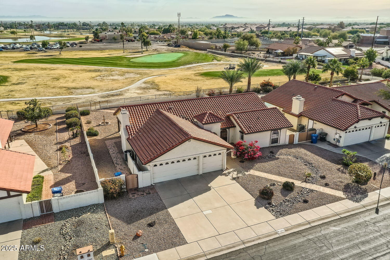
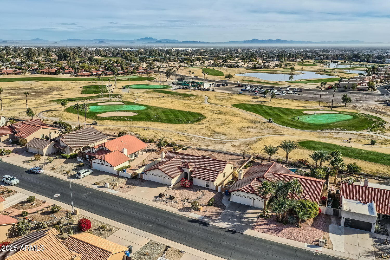
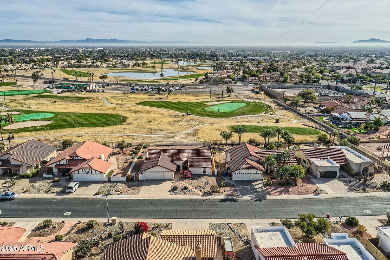
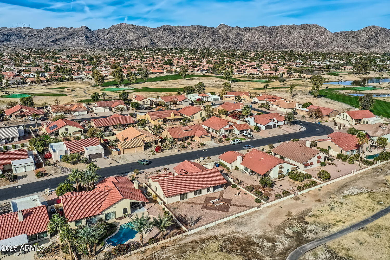
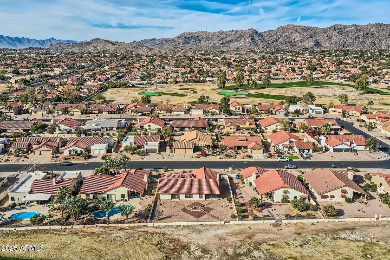
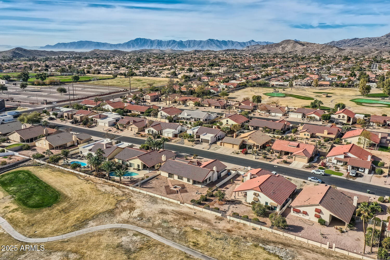
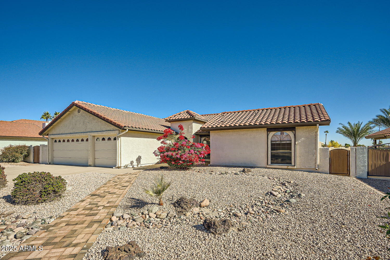
Welcome to your new cozy retreat, a one-owner home that has been meticulously maintained and cherished with care. This charming 3-bedroom, 2-bathroom, 2103 sf home is nestled within the serene Ahwatukee Recreational Center 55+ community, offering an idyllic lifestyle. Situated directly on the Ahwatukee golf course, this dwelling provides stunning views and easy access to the course, perfect for golf enthusiasts. Enjoy the expansive living areas, a cozy kitchen with ample counter space, a versatile room that can serve as a den for relaxation or a functional office, a large covered patio, automated shutters for added privacy and energy efficiency, elegant paver walkways, and a backyard that opens to scenic fairways. It is a rare opportunity to become part of a highly sought-after community with excellent amenities and an active social calendar. Residents enjoy access to the Ahwatukee Recreation Center, which features indoor/outdoor pools, a fitness facility, spa, clubhouse, and pickleball. The community clubhouse serves as a hub for social gatherings and events.
If you enjoy hiking, you'll be delighted to find several scenic desert trails nearby, including South Mountain Park, which offers 50 miles of panoramic desert pathways just 30 minutes away!
For shopping and entertainment enthusiasts, within 10 minutes you will find the Ahwatukee Towne Centre, which boasts a variety of dining options, retail stores, and entertainment venues. Kohl's Plaza offers additional shopping and dining experiences. Entertainment options include the Harkins Theatres Ahwatukee 16, perfect for catching the latest movies. The area also features a range of local eateries, from cozy cafes to fine dining restaurants.
Enjoy the unique appeal of this Ahwatukee 55+ community living today!

3
beds

2
baths

2,103 Sq.Ft. LIVING AREA

10,319 Sq.Ft. lot

Features & Amenities

Interior

  • total bedrooms3
  • Total bathrooms2
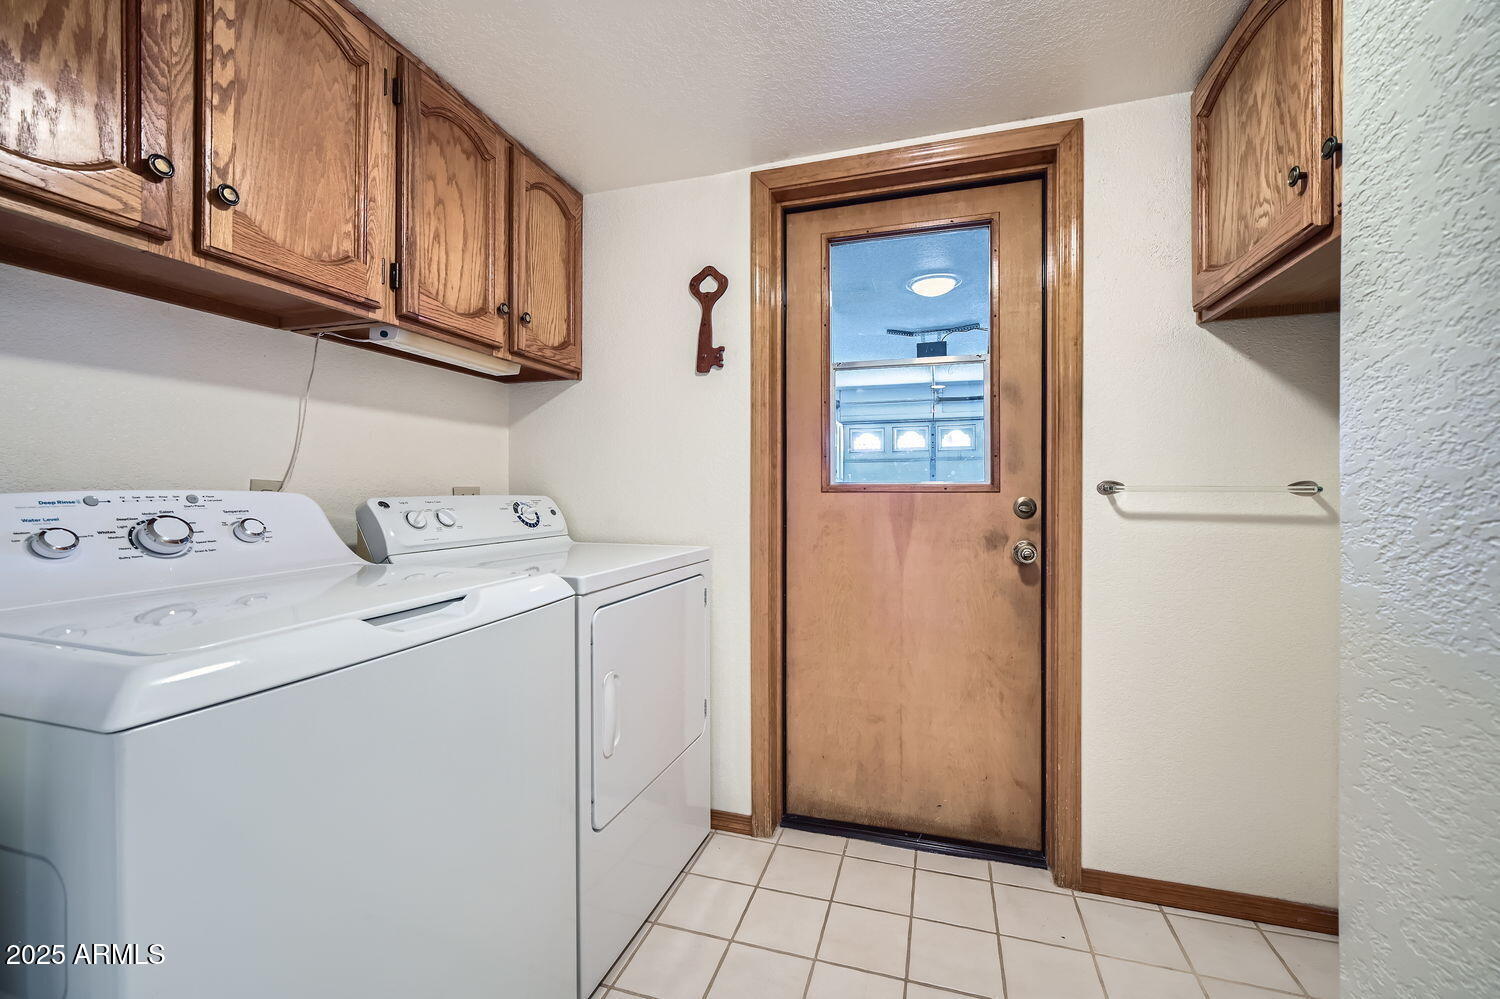
  • Laundry room Inside
  • Flooring Carpet, Tile
  • Fireplace Family Room
  • APPLIANCES Dryer, Washer, Water Softener Owned, Reverse Osmosis, Built-in Microwave, Dishwasher, Disposal
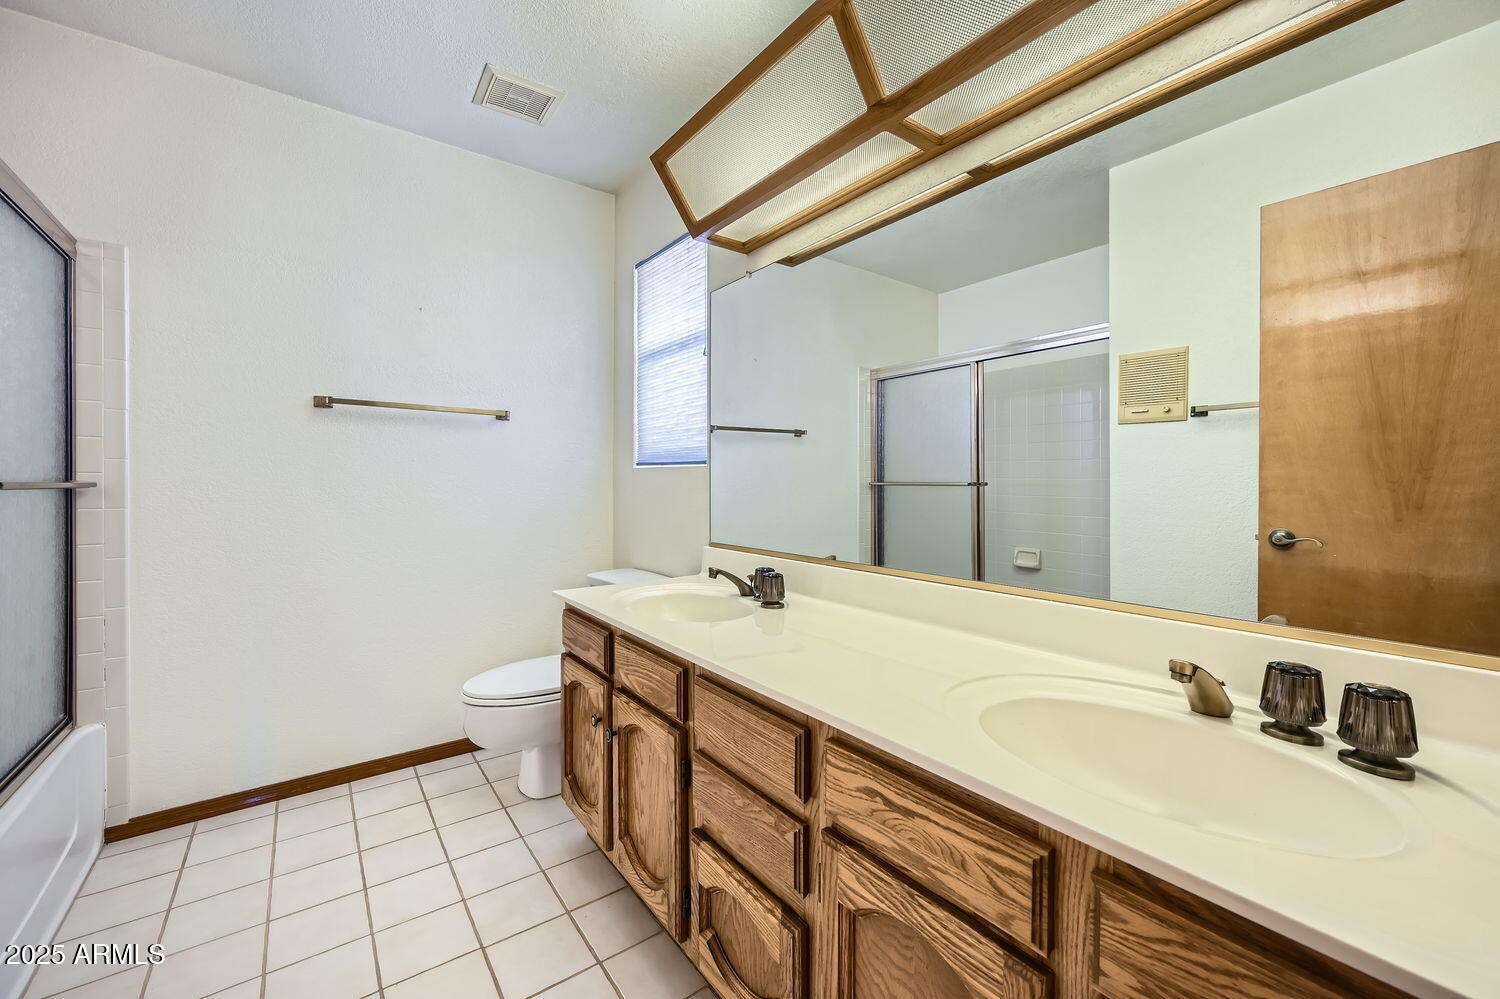
  • other interior Features Non-laminate Counter, High Speed Internet, Double Vanity, Breakfast Bar, No Interior Steps, Roller Shields, Vaulted Ceiling(s), Full Bth Master Bdrm, Separate Shwr Tub

Area & Lot

  • Status Sold
  • Date Sold March 14, 2025
  • Living Area2,103 Sq.Ft.
  • Lot Area10,319 Sq.Ft.
  • MLS® ID6818442
  • TypeResidential
  • YEAR BUILT1985
  • NeighborhoodPhoenix
  • Architecture StylesRanch
  • Elementary SchoolAdult
  • Middle SchoolAdult
  • High SchoolAdult
  • School DistrictAdult

Exterior

  • STORIES1
  • Garage Space3.0
  • water SourceCity Water
  • PoolNone
  • roofTile
  • lot featuresEast/West Exposure, Sprinklers In Rear, Sprinklers In Front, On Golf Course, Gravel/Stone Front, Gravel/Stone Back
  • parkingDirect Access, Attchd Gar Cabinets
  • HEAT TYPEElectric
  • AIR CONDITIONINGCentral Air, Ceiling Fan(s), Programmable Thmstat
  • sewerSewer in Cnctd, Public Sewer

Financial

  • Sales Price$417,000
  • Real Estate Tax $2,529/yr
  • HOA $261/yr

Phoenix

Indulge in flavorful experiences that transcend borders.

Explore

Let’s Get to Work

Whether buying, selling, or investing, Nick brings the market knowledge, strategy, and representation needed to move forward with confidence.

Follow Me on Instagram