Leave a Message

By providing your contact information to Nick Steffes, your personal information will be processed in accordance with Nick Steffes's Privacy Policy. By checking the box(es) below, you expressly consent to receive marketing or promotional real estate communication from Nick Steffes in the manner selected by you. For SMS text messages, message frequency varies. Message and data rates may apply. Consent is not a condition of purchase of any goods or services. You may opt out of receiving further communications from Nick Steffes at any time. To opt out of receiving SMS text messages, reply STOP to unsubscribe. SMS text messaging is subject to our Terms of Use.

Thank you for your message. I will be in touch with you shortly.

13034 N 8th Avenue
13034 N 8th Avenue
13034 N 8th Avenue
13034 N 8th Avenue
13034 N 8th Avenue
13034 N 8th Avenue
13034 N 8th Avenue
13034 N 8th Avenue
13034 N 8th Avenue
13034 N 8th Avenue
13034 N 8th Avenue
13034 N 8th Avenue
13034 N 8th Avenue
13034 N 8th Avenue
13034 N 8th Avenue
13034 N 8th Avenue
13034 N 8th Avenue
13034 N 8th Avenue
13034 N 8th Avenue
13034 N 8th Avenue
13034 N 8th Avenue
13034 N 8th Avenue
13034 N 8th Avenue
13034 N 8th Avenue
13034 N 8th Avenue
13034 N 8th Avenue
13034 N 8th Avenue
13034 N 8th Avenue
13034 N 8th Avenue
13034 N 8th Avenue
13034 N 8th Avenue
13034 N 8th Avenue
13034 N 8th Avenue
SEE ALL PHOTOS
13034 N 8th Avenue
13034 N 8th Avenue
13034 N 8th Avenue
13034 N 8th Avenue
13034 N 8th Avenue
13034 N 8th Avenue
13034 N 8th Avenue
13034 N 8th Avenue
13034 N 8th Avenue
13034 N 8th Avenue
13034 N 8th Avenue
13034 N 8th Avenue
13034 N 8th Avenue
13034 N 8th Avenue
13034 N 8th Avenue
13034 N 8th Avenue
13034 N 8th Avenue
13034 N 8th Avenue
13034 N 8th Avenue
13034 N 8th Avenue
13034 N 8th Avenue
13034 N 8th Avenue
13034 N 8th Avenue
13034 N 8th Avenue
13034 N 8th Avenue
13034 N 8th Avenue
13034 N 8th Avenue
13034 N 8th Avenue
13034 N 8th Avenue
13034 N 8th Avenue
13034 N 8th Avenue
13034 N 8th Avenue
13034 N 8th Avenue
Courtesy of Compass, Chris J. Purull Listing Contact: 602-363-4366 
Sold

13034 N 8th Avenue

13034 N 8th Avenue, Phoenix, AZ 85029

$720,000
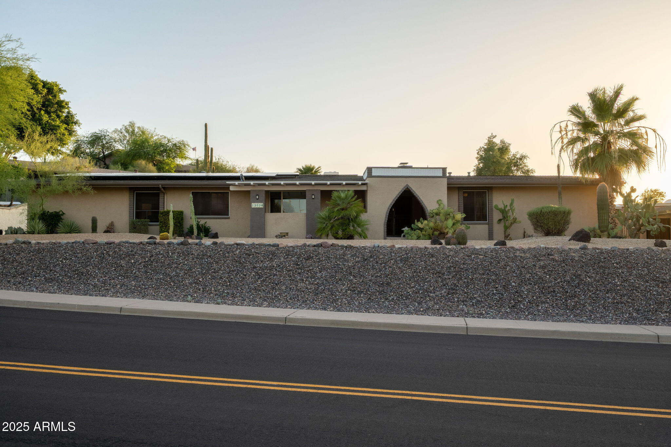
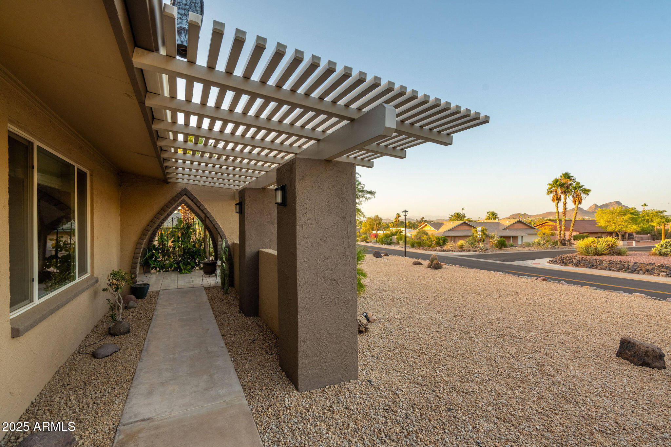
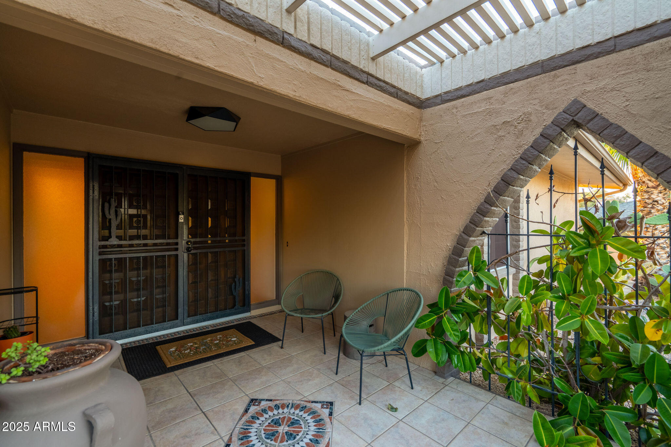
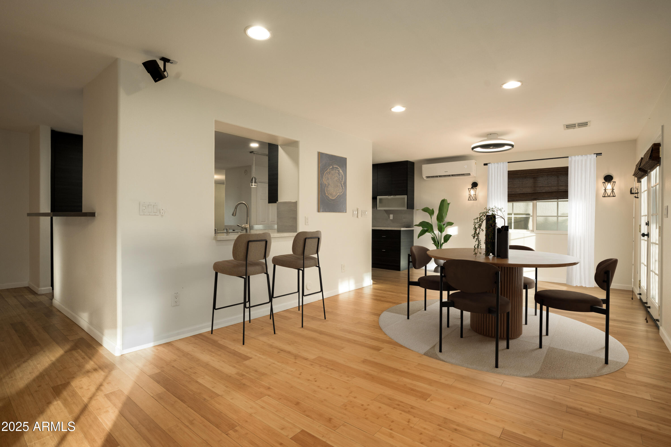
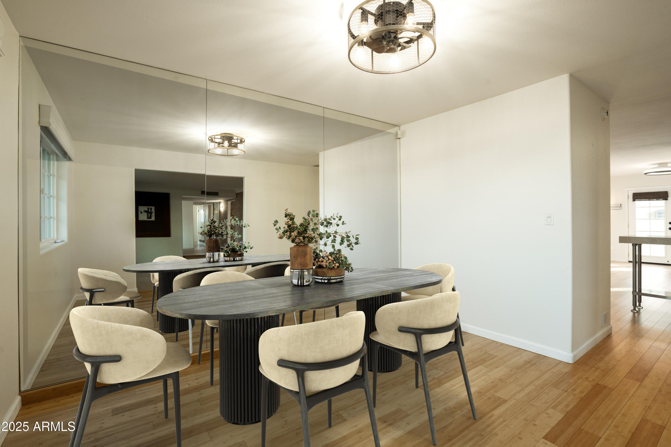
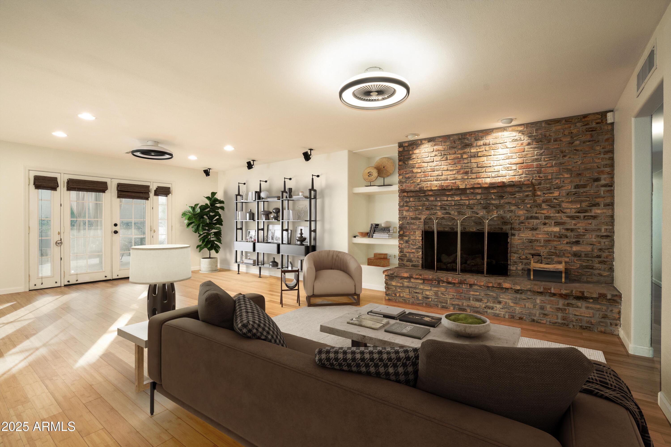
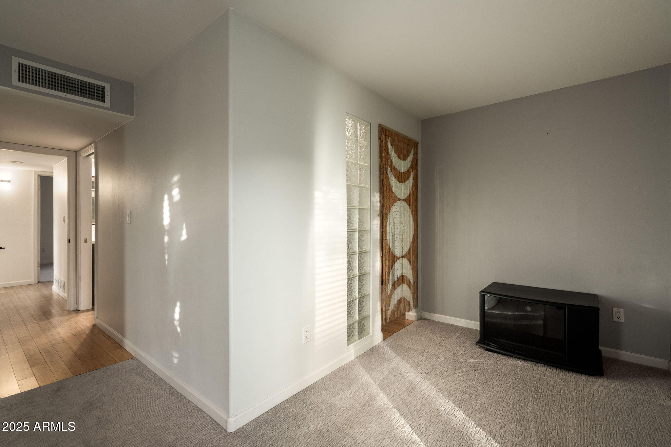
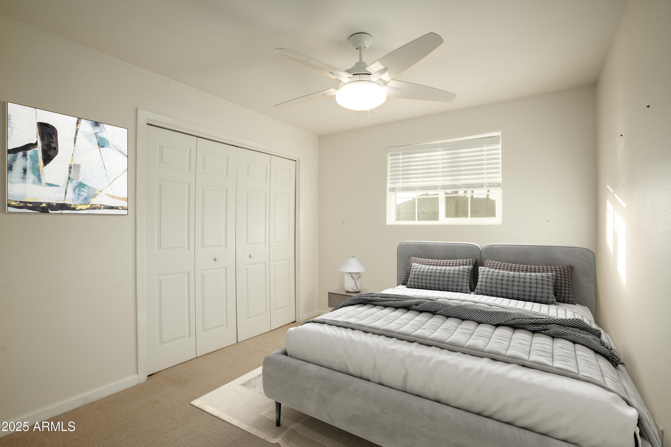
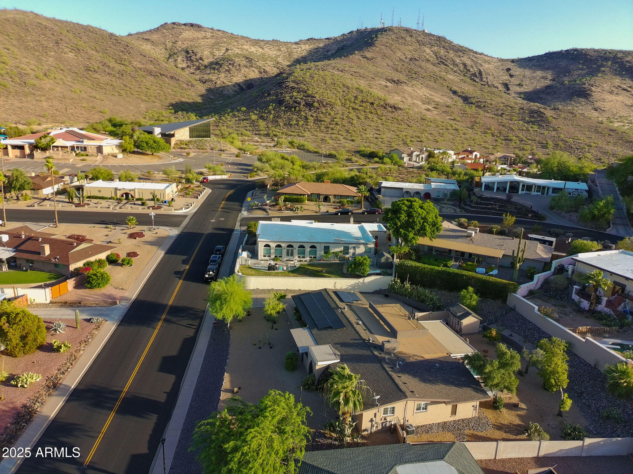
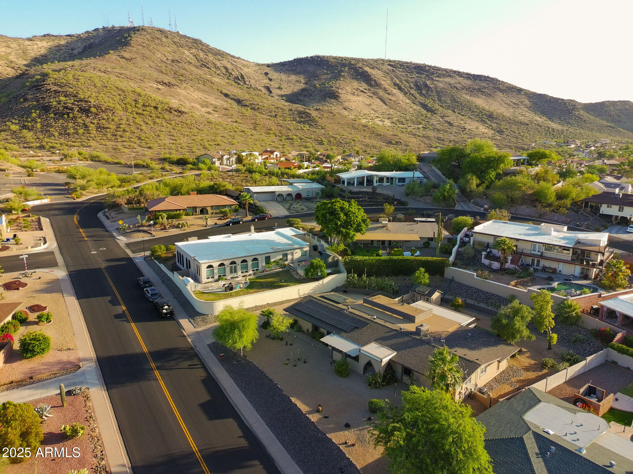
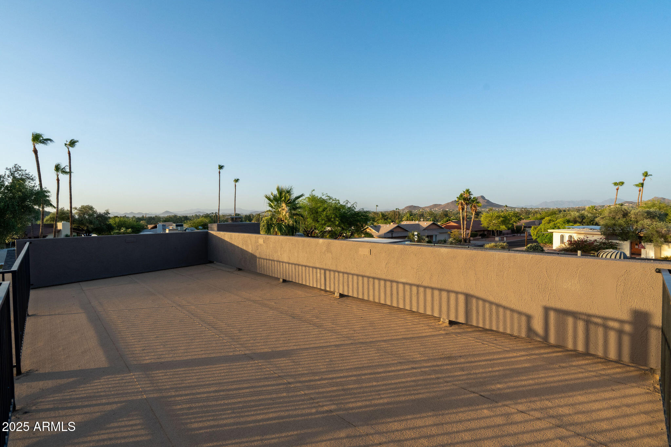
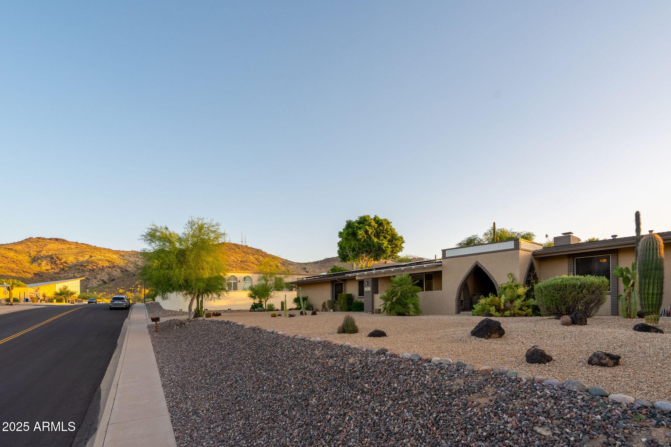
Prepare to be inspired by this stunning 4-bedroom, 2-bathroom, 2,662 sq ft Mid-Century Modern home, perched above Moon Valley with breathtaking 270-degree views extending to the McDowell Mountains--all from your private rooftop deck.

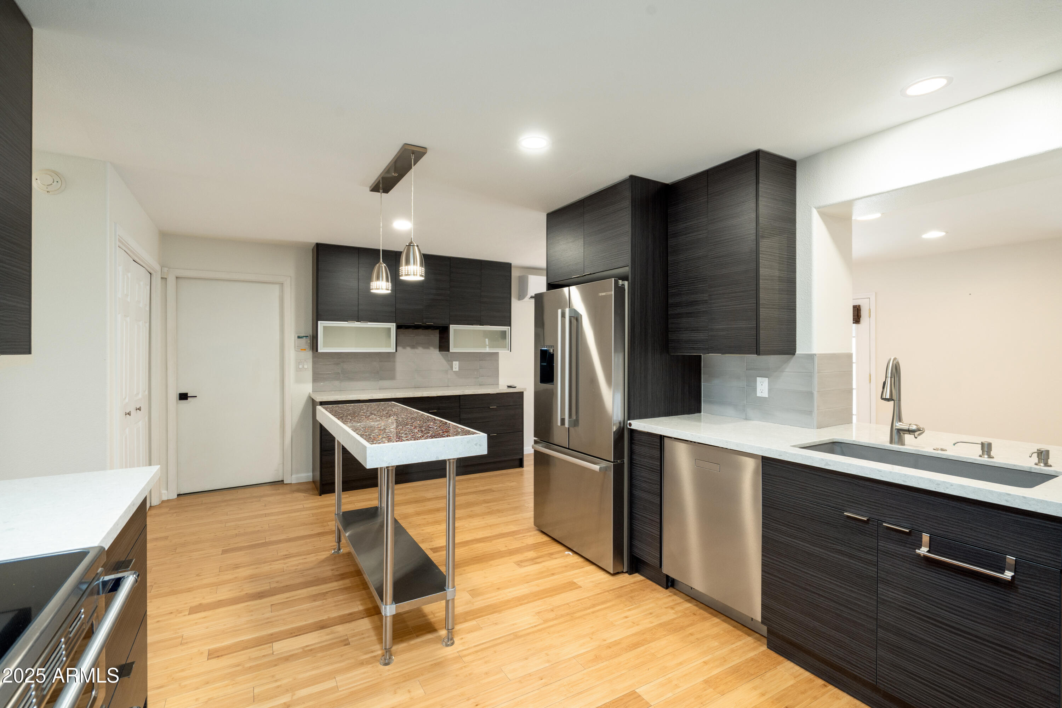
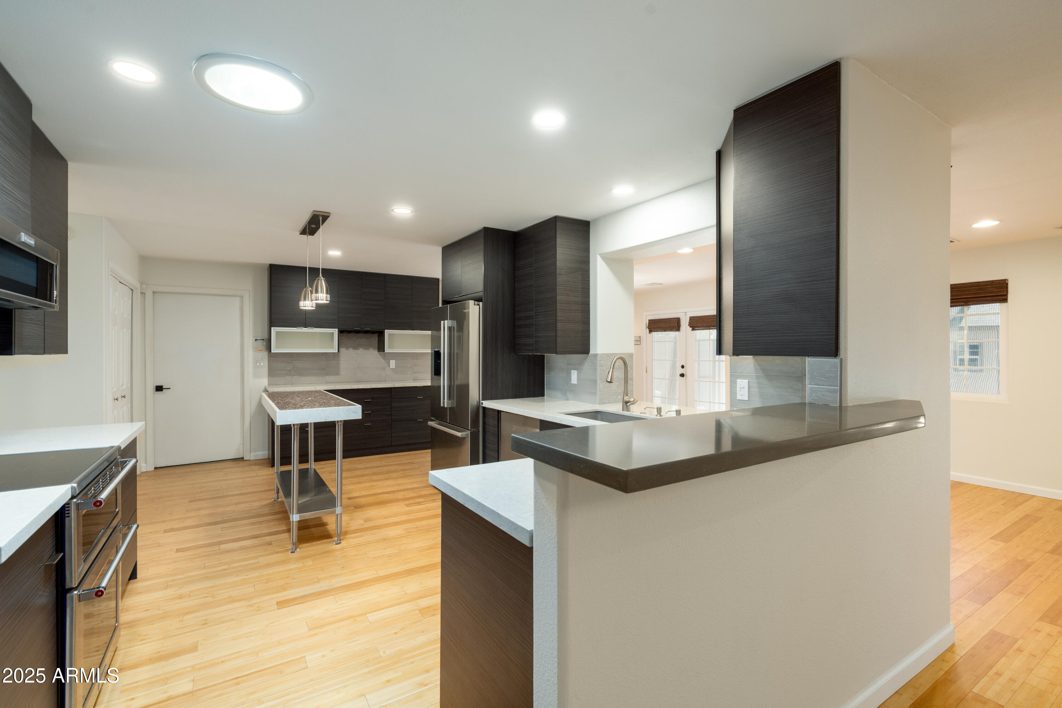
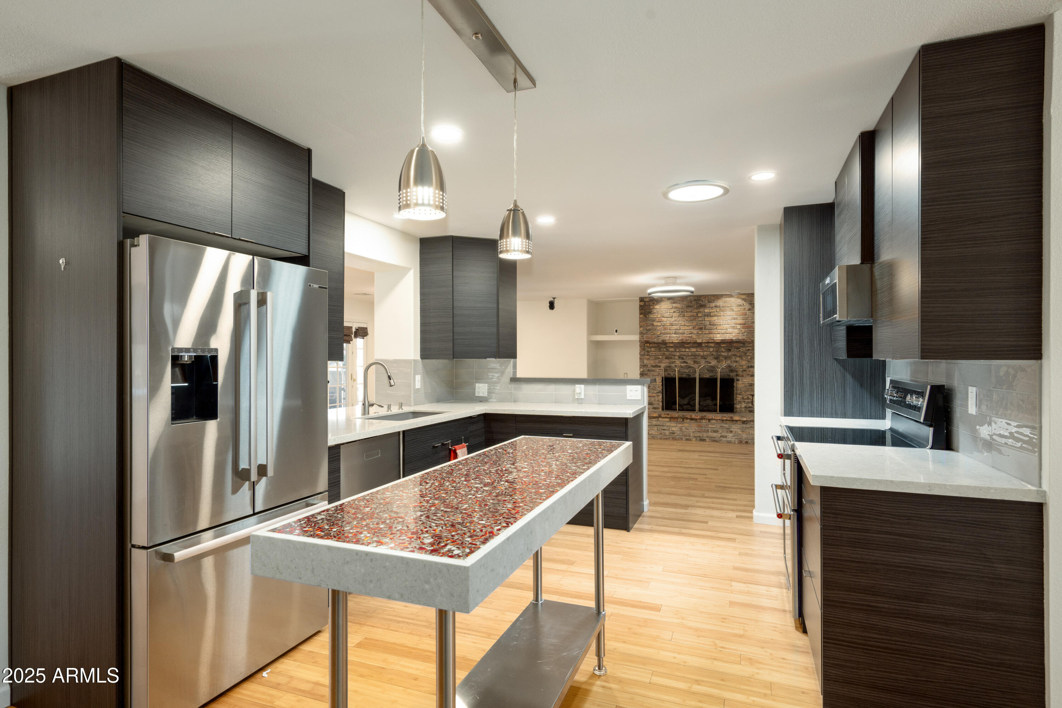
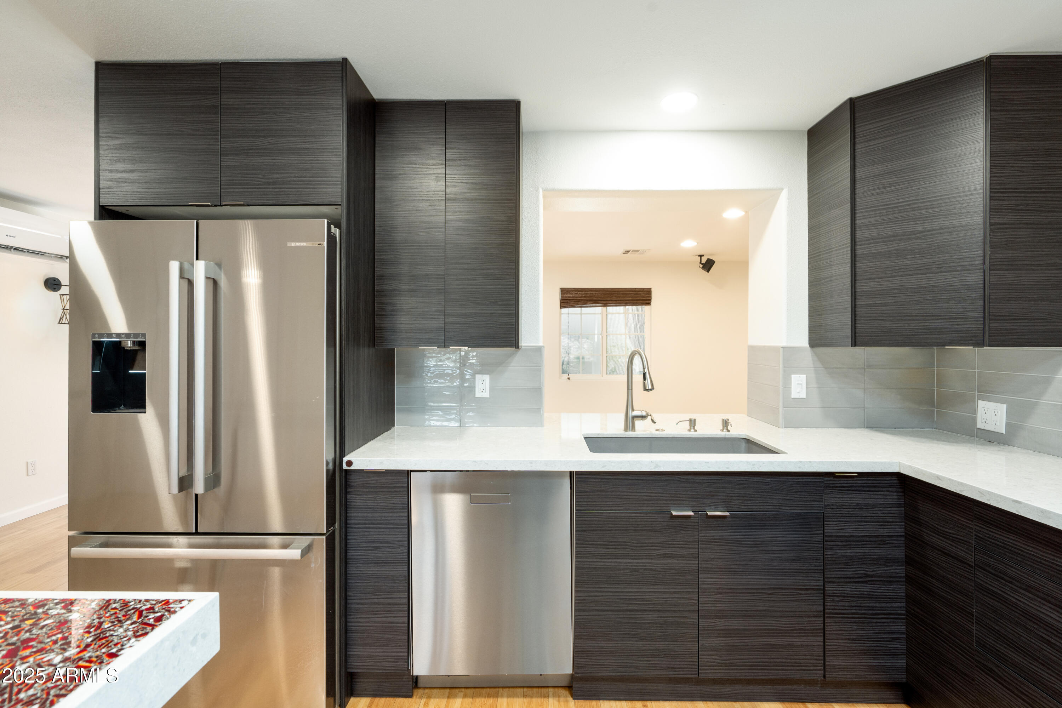
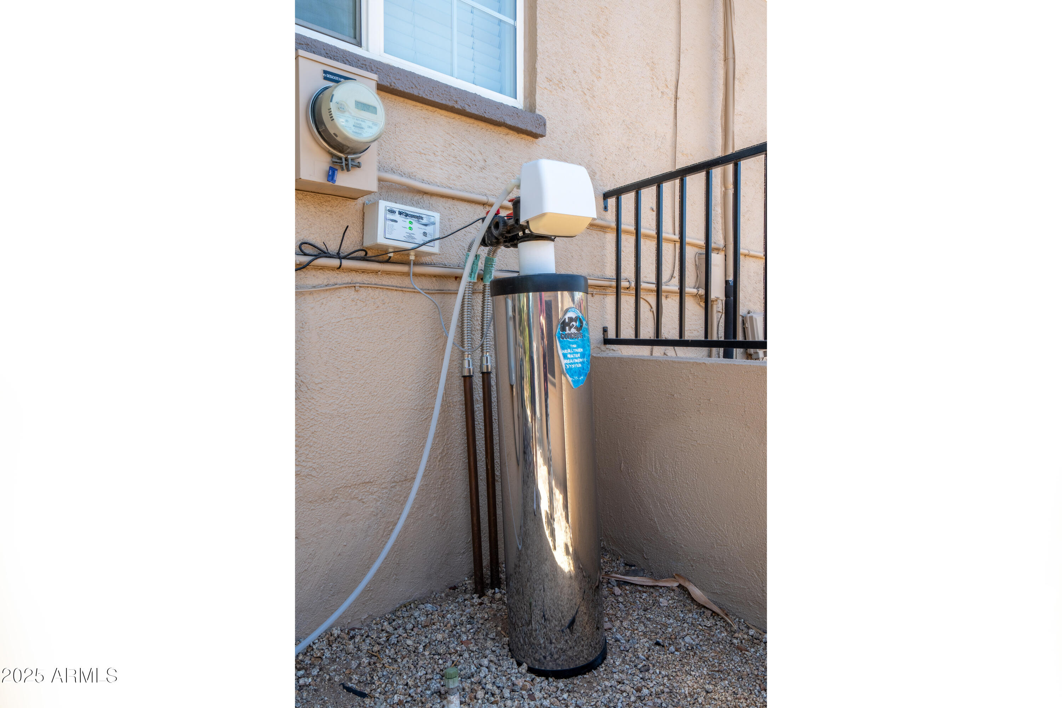
The professionally designed Euro-style kitchen (2022) features premium KitchenAid & Samsung appliances, whole house water filtration system sleek quartz countertops, and a crushed-glass island that sets this home apart.

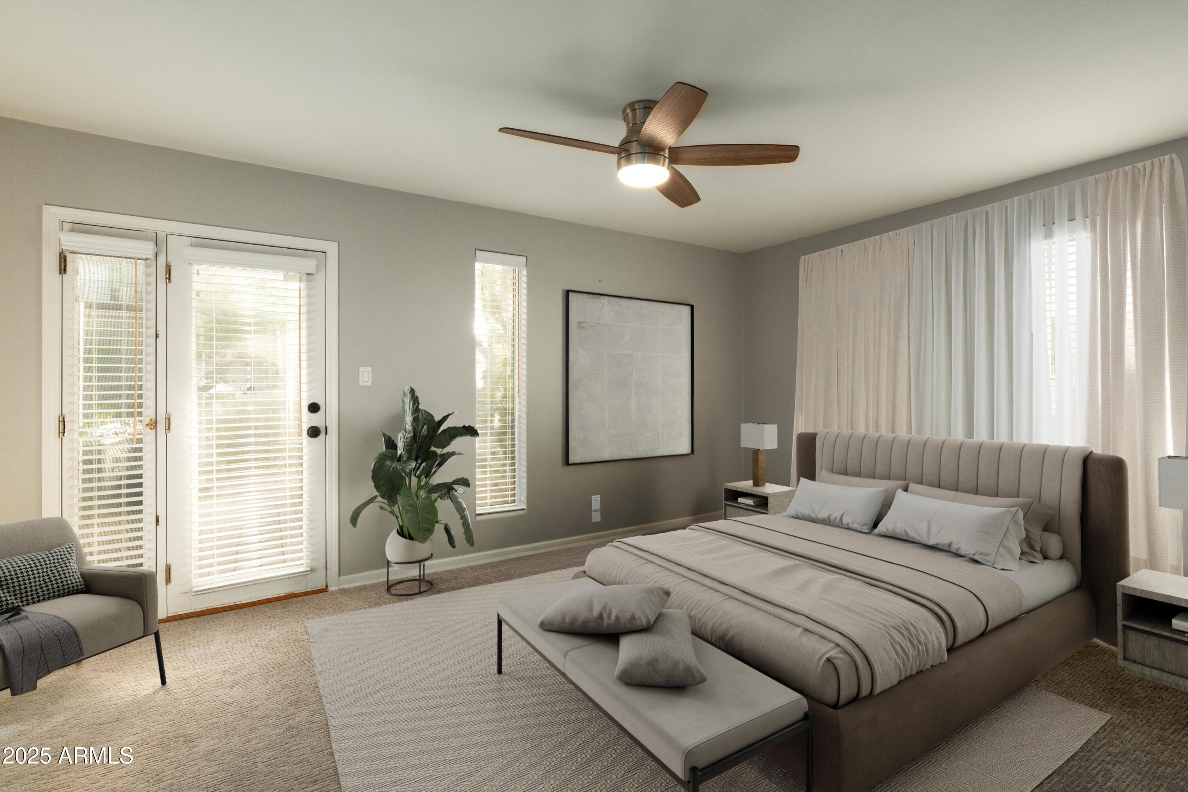
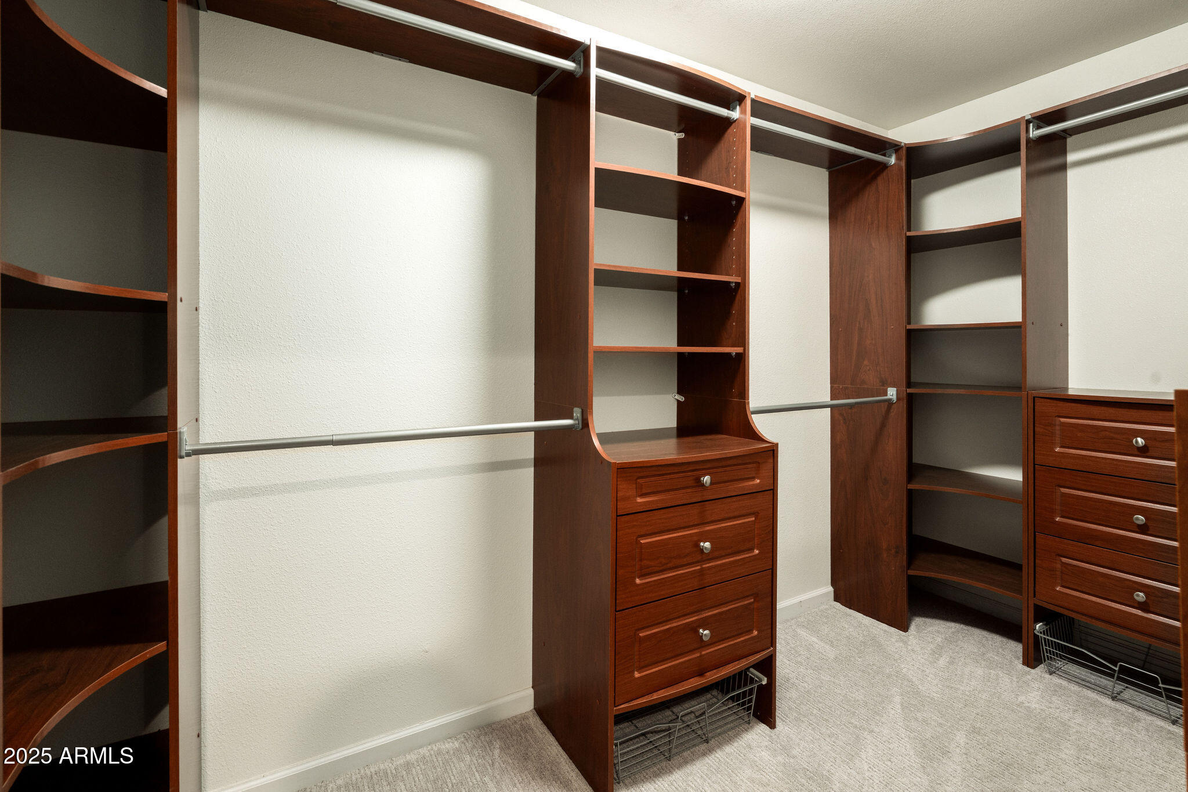
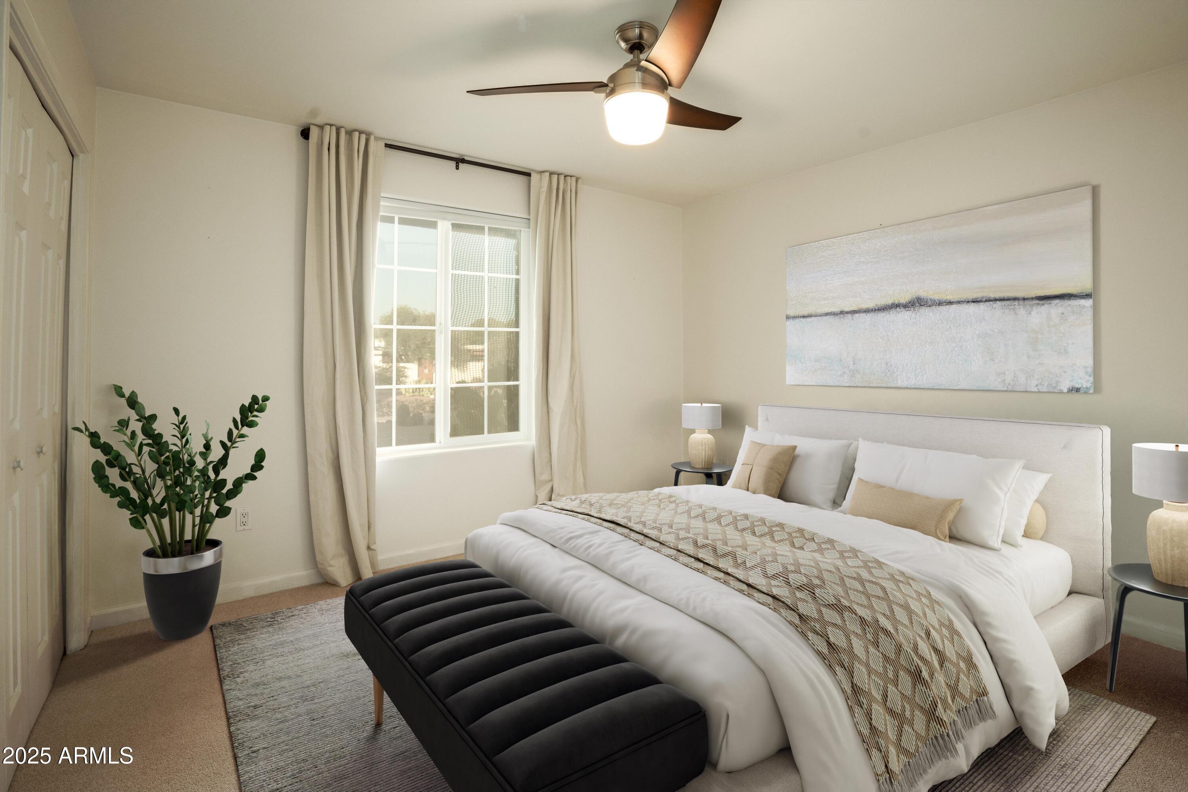
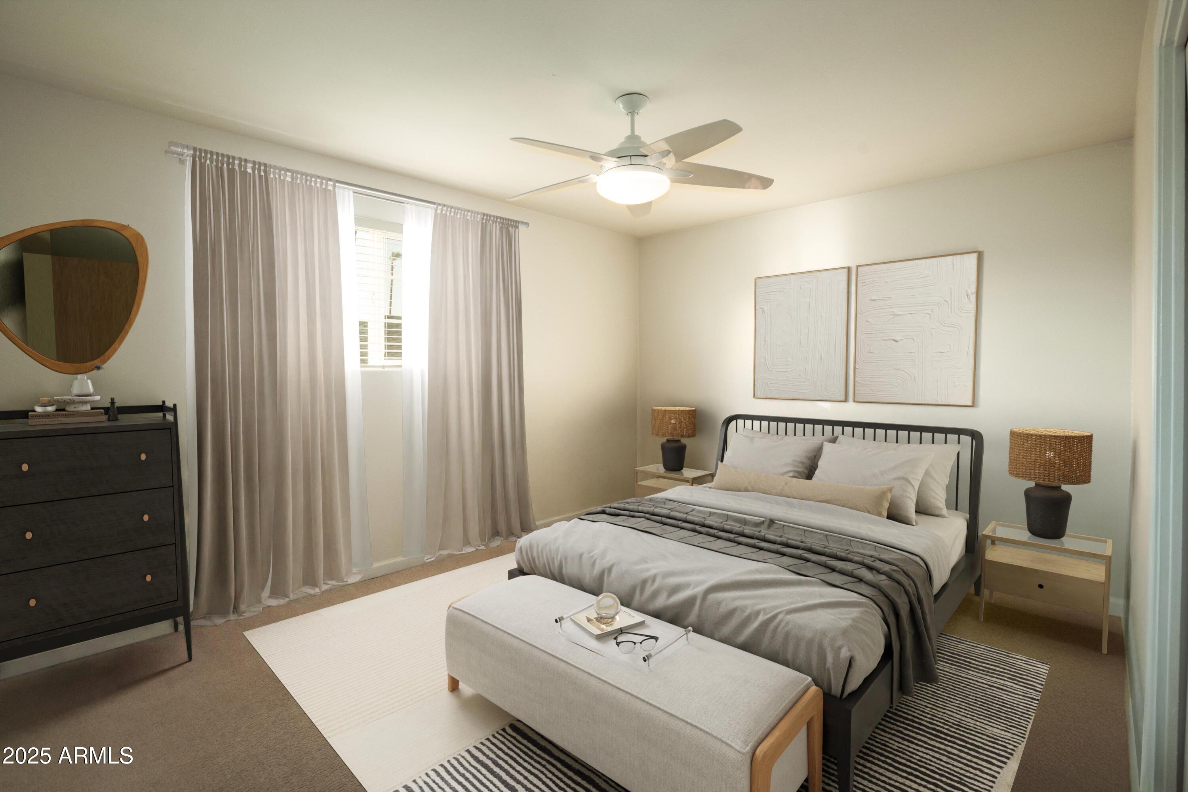
The spacious primary suite is a true retreat, complete with a generous walk-in closet, a cozy sitting area, and direct access to the backyard oasis--perfect for morning coffee or evening relaxation in the spa.

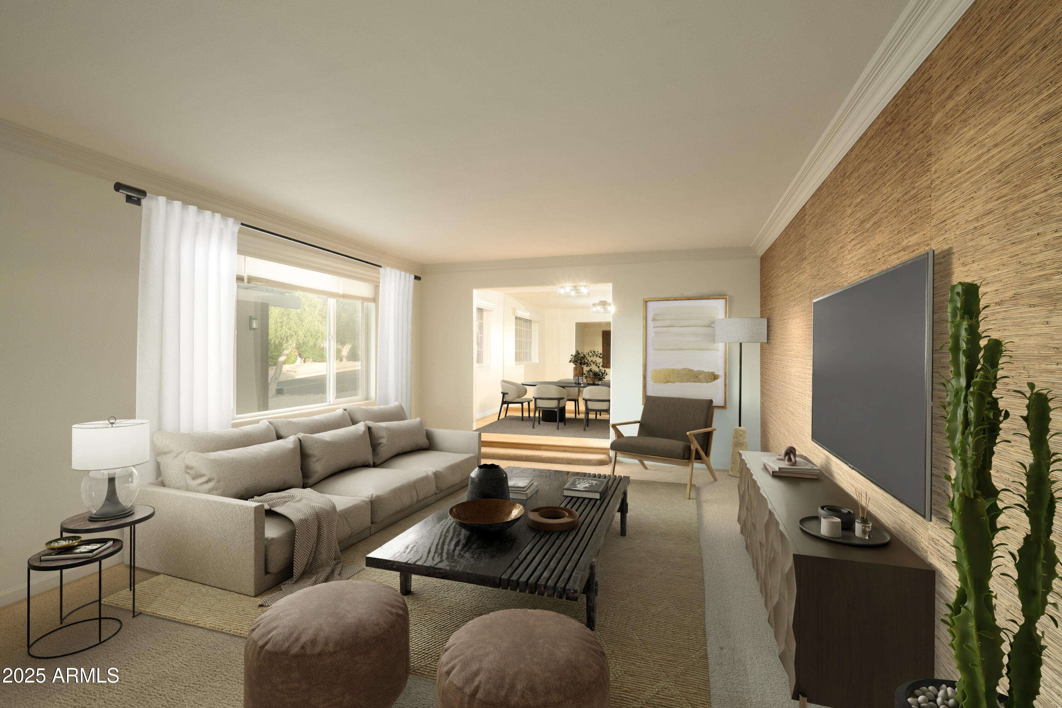
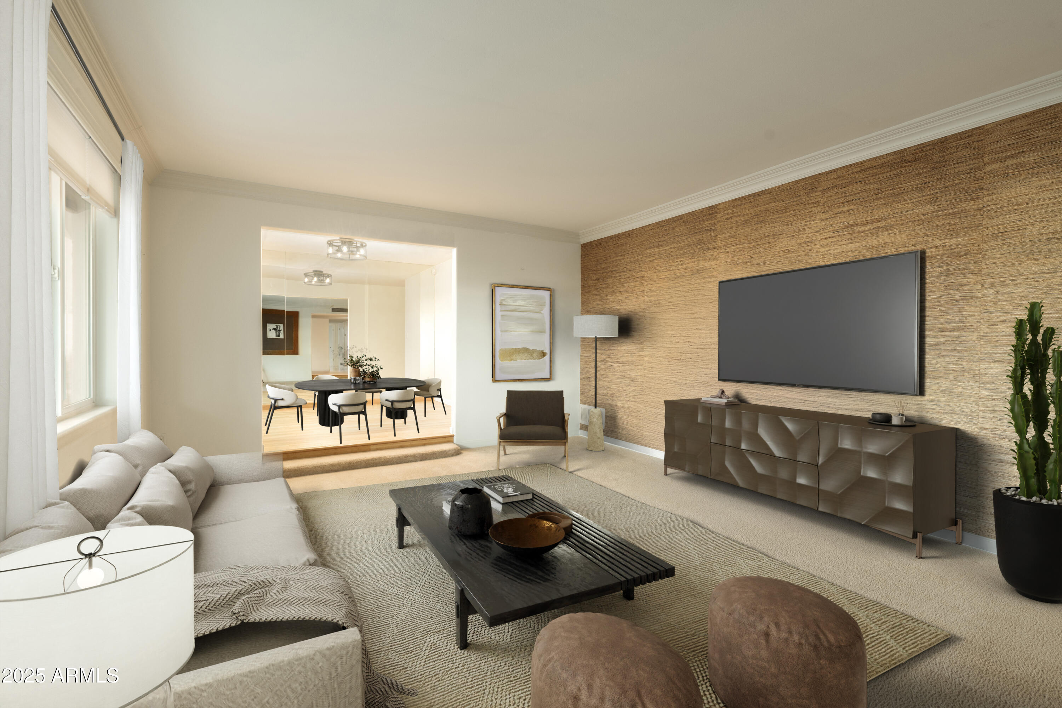
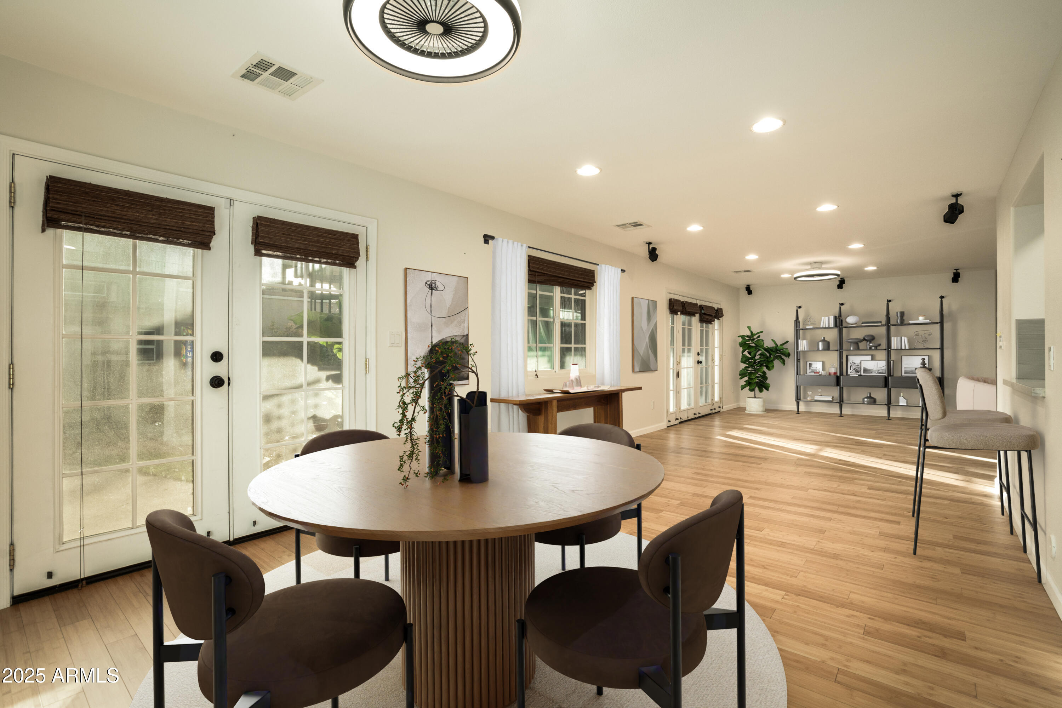
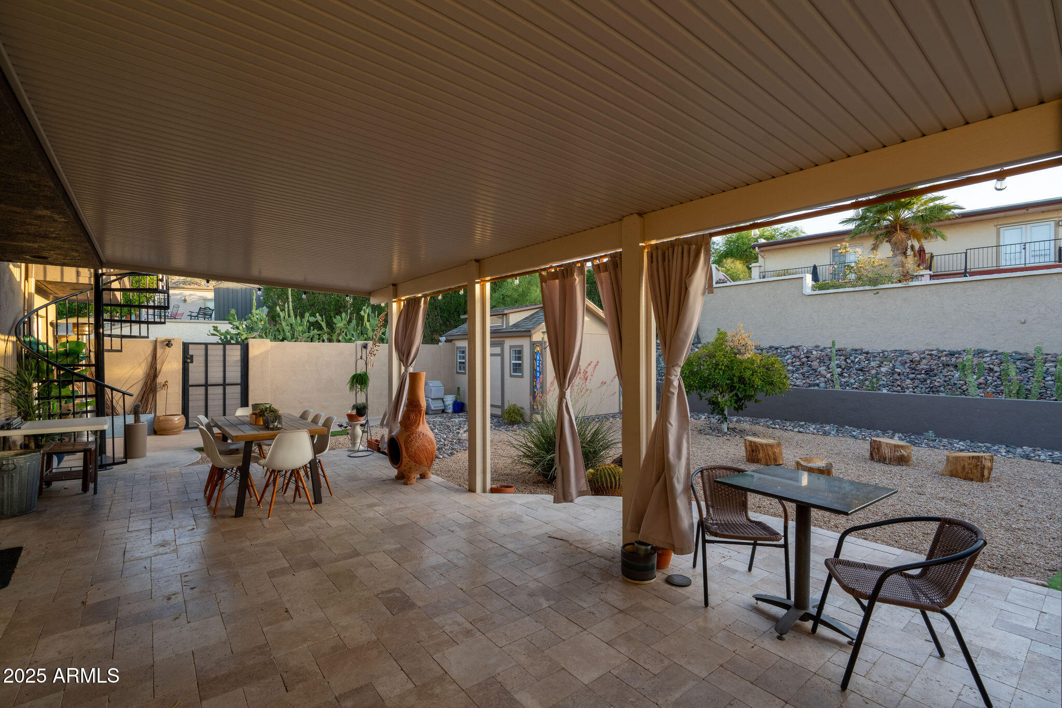
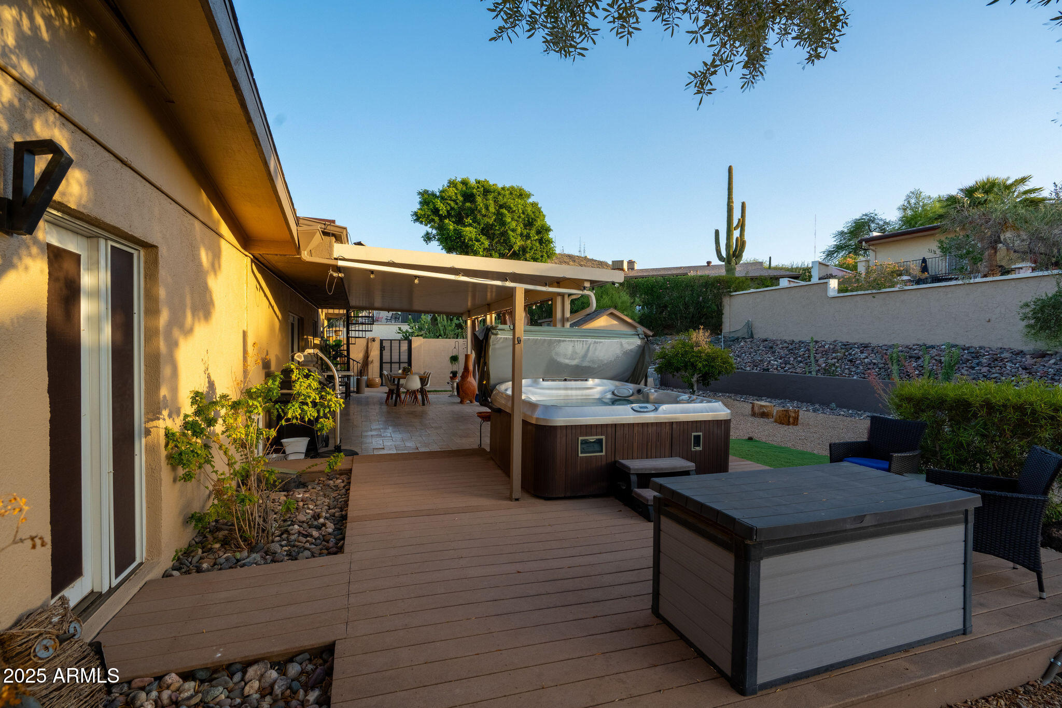
The family room is equipped with built-in Bose surround speakers, ideal for immersive entertainment. Step outside to a serene aluminum covered back patio with tumbled travertine, zero maintenance Trex deck, a 7-person Jacuzzi, and tranquil mountain views.

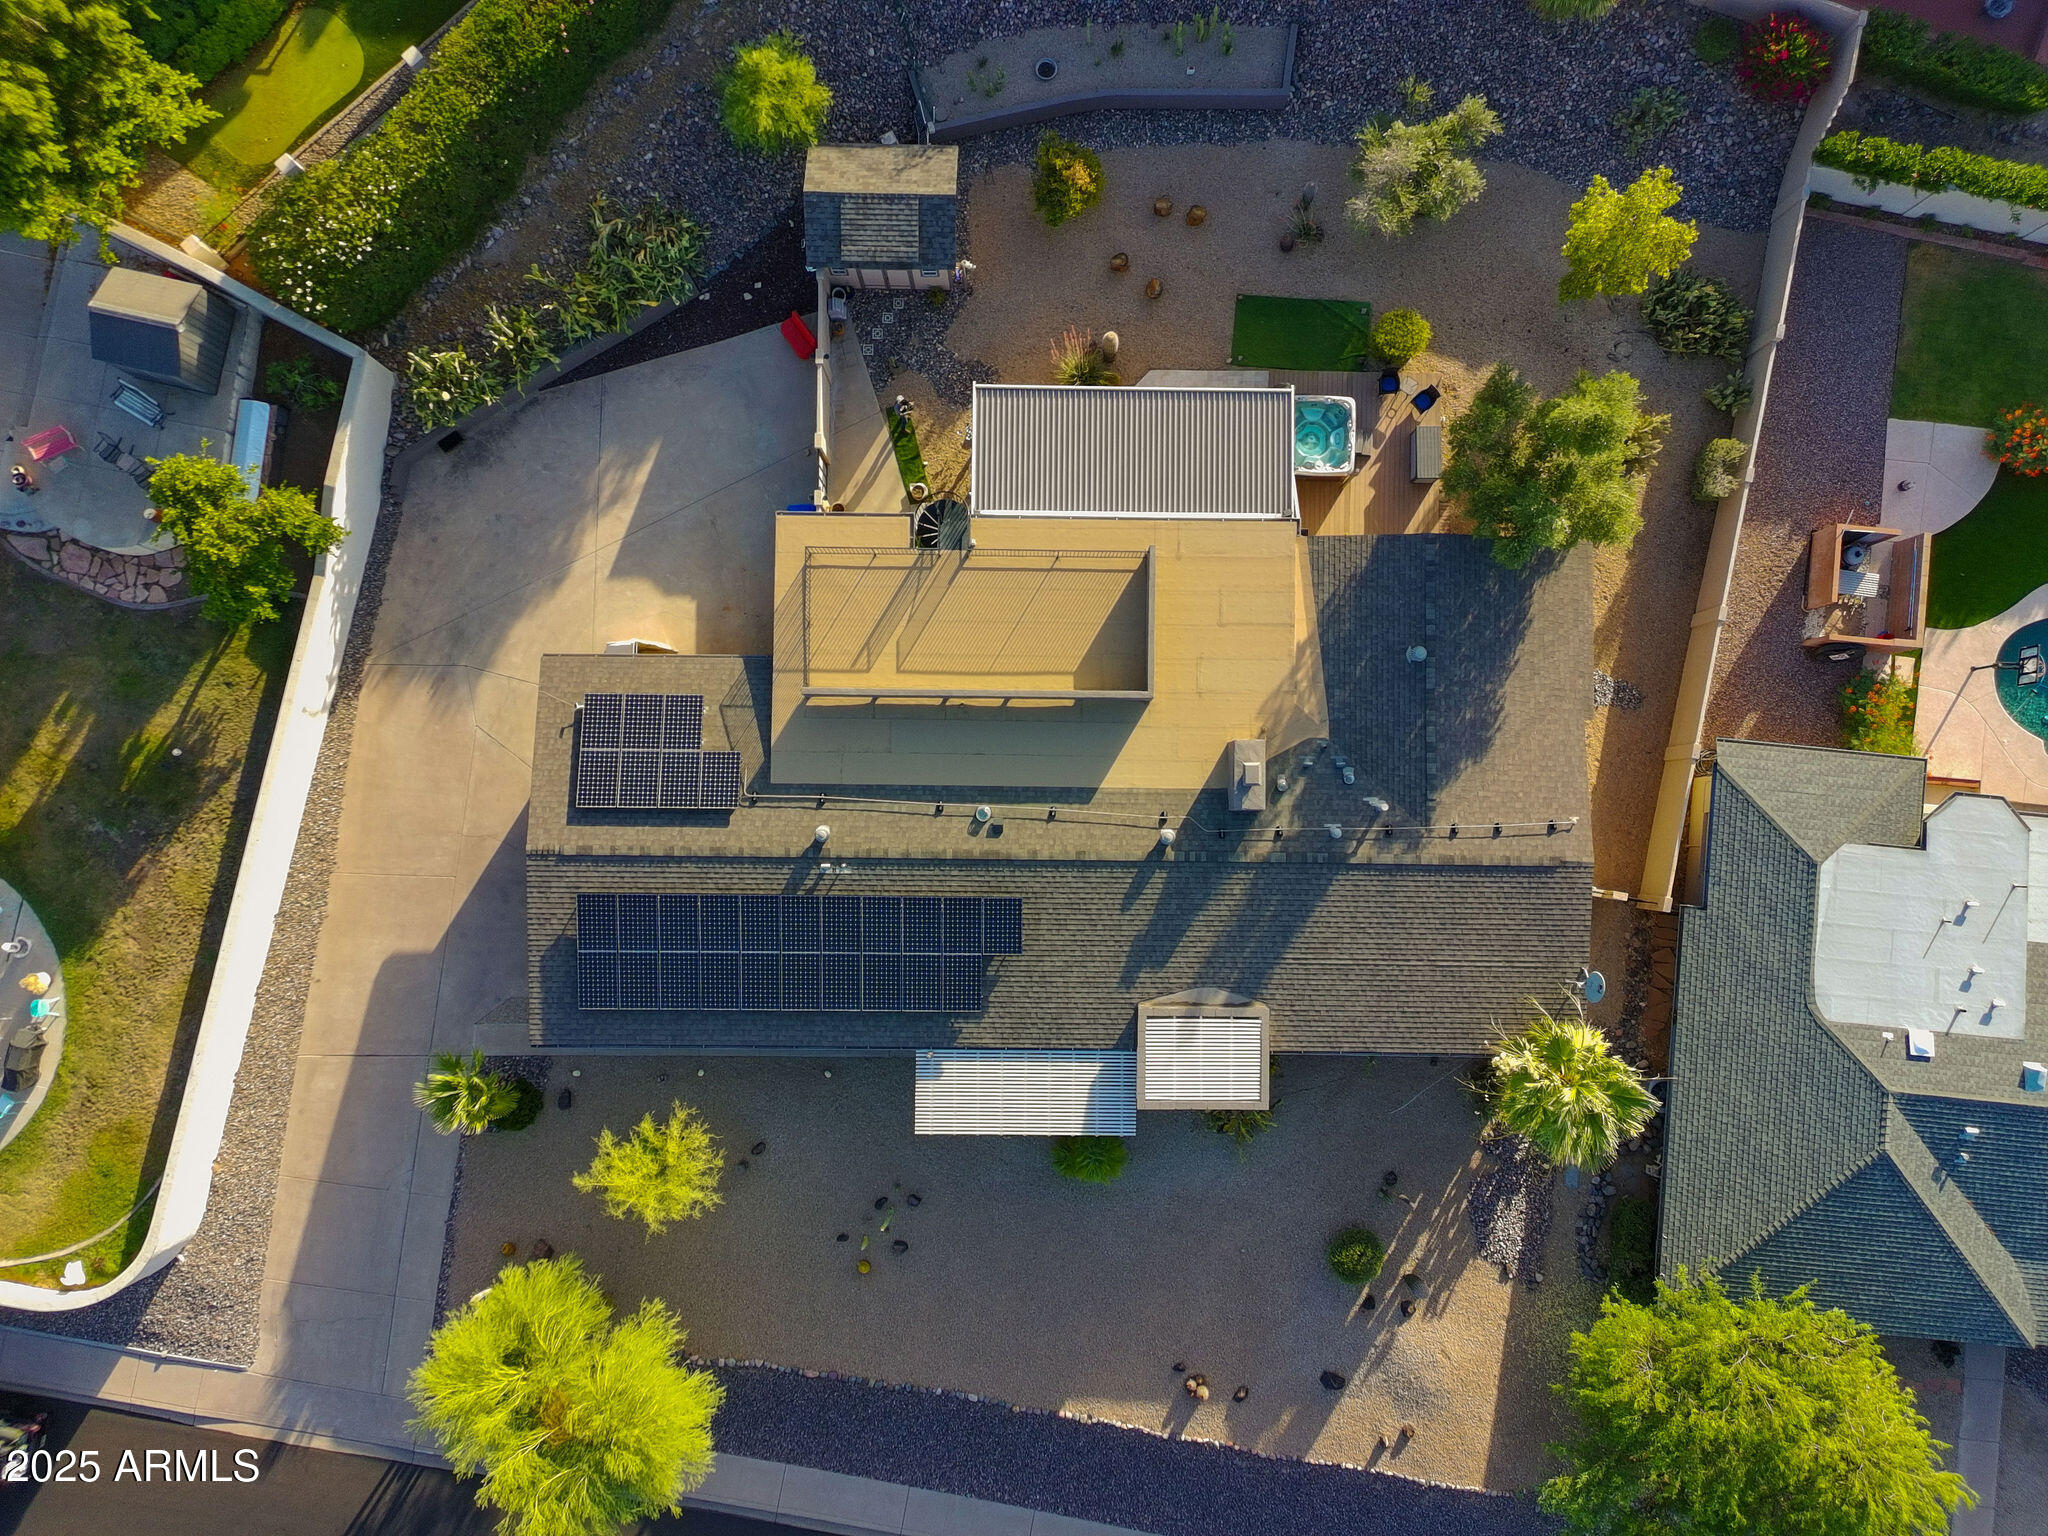
Thoughtfully upgraded for energy efficiency, the home includes dual-pane windows, shade screens, and an owned solar system.

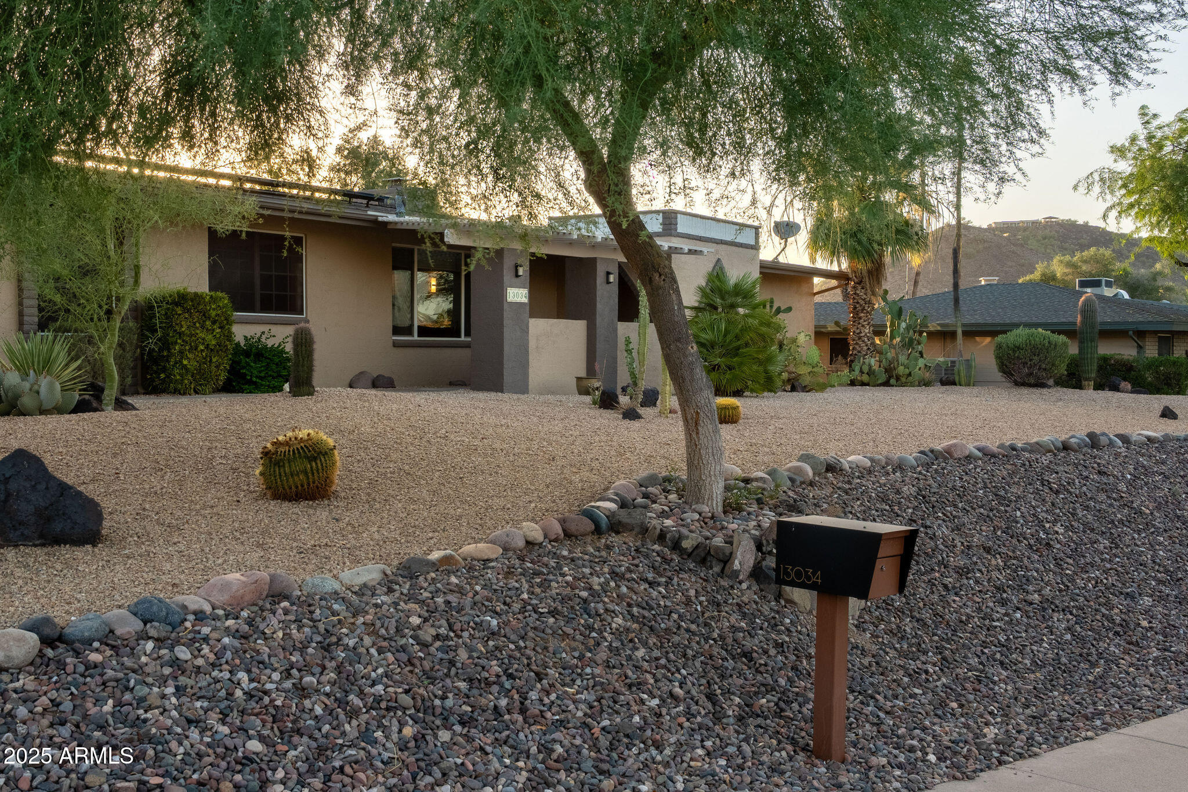
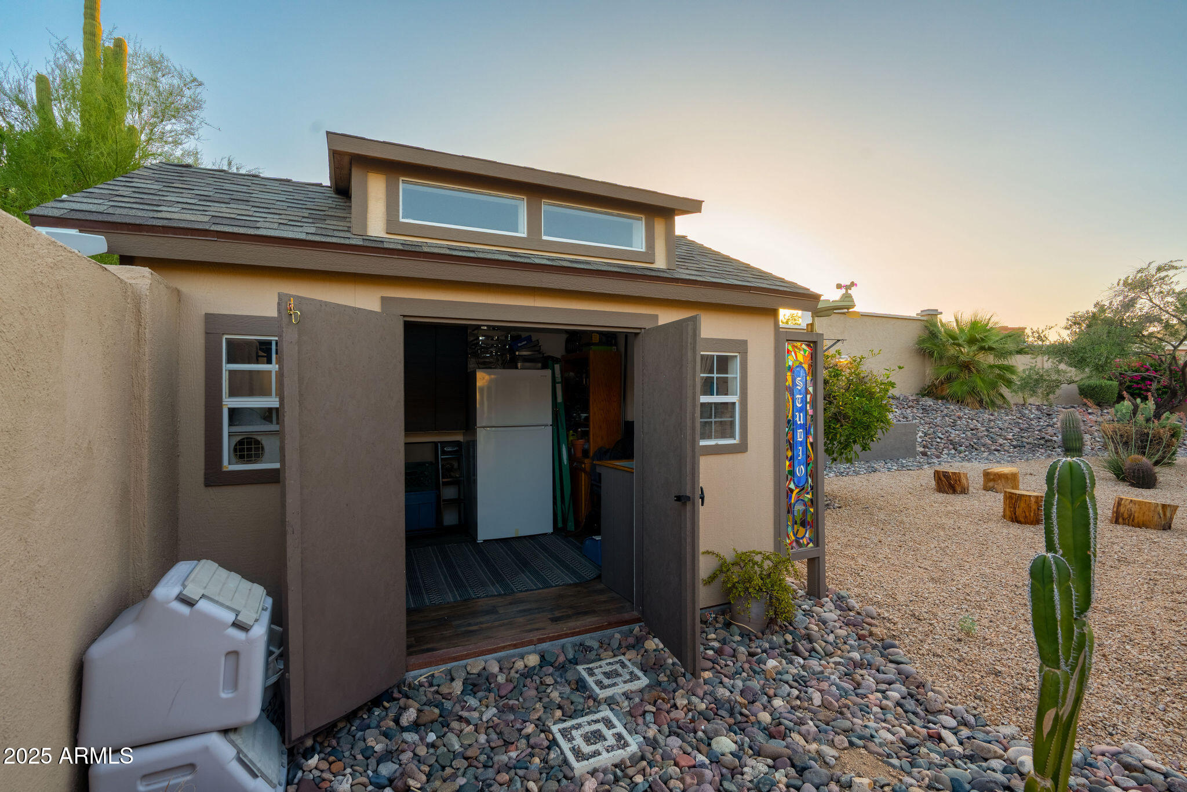
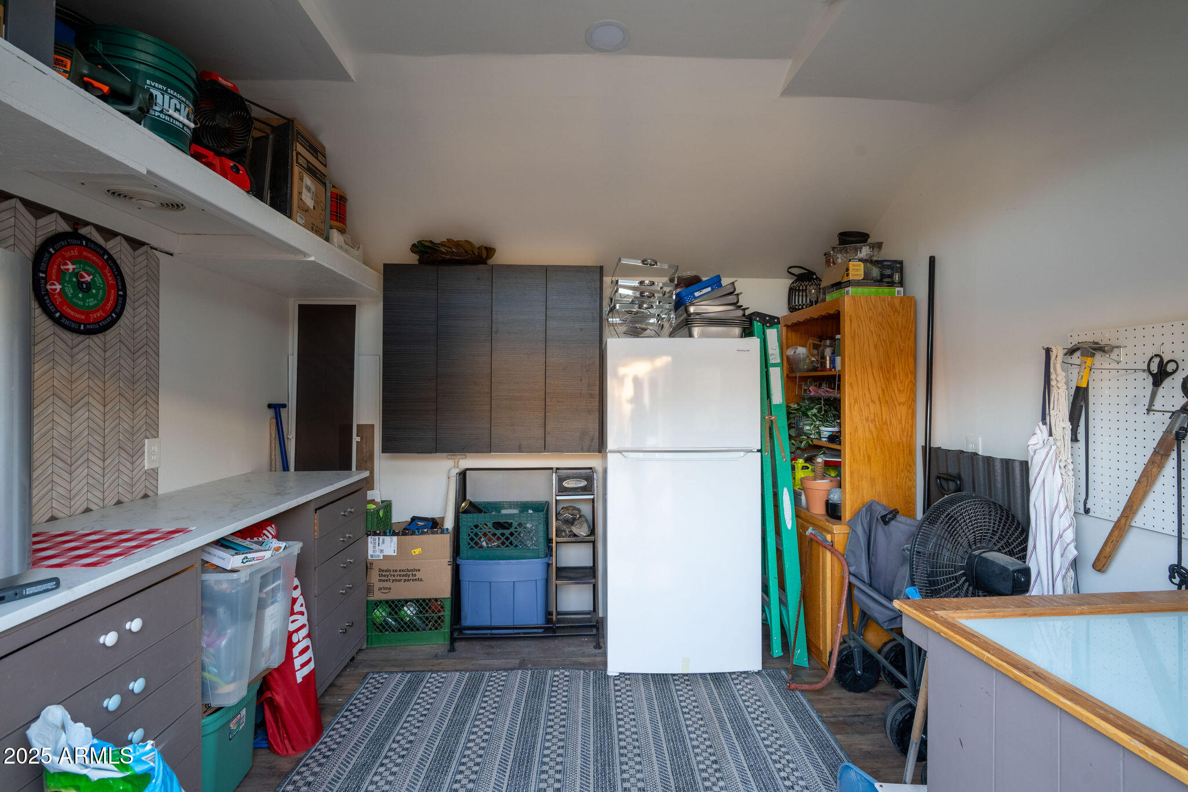
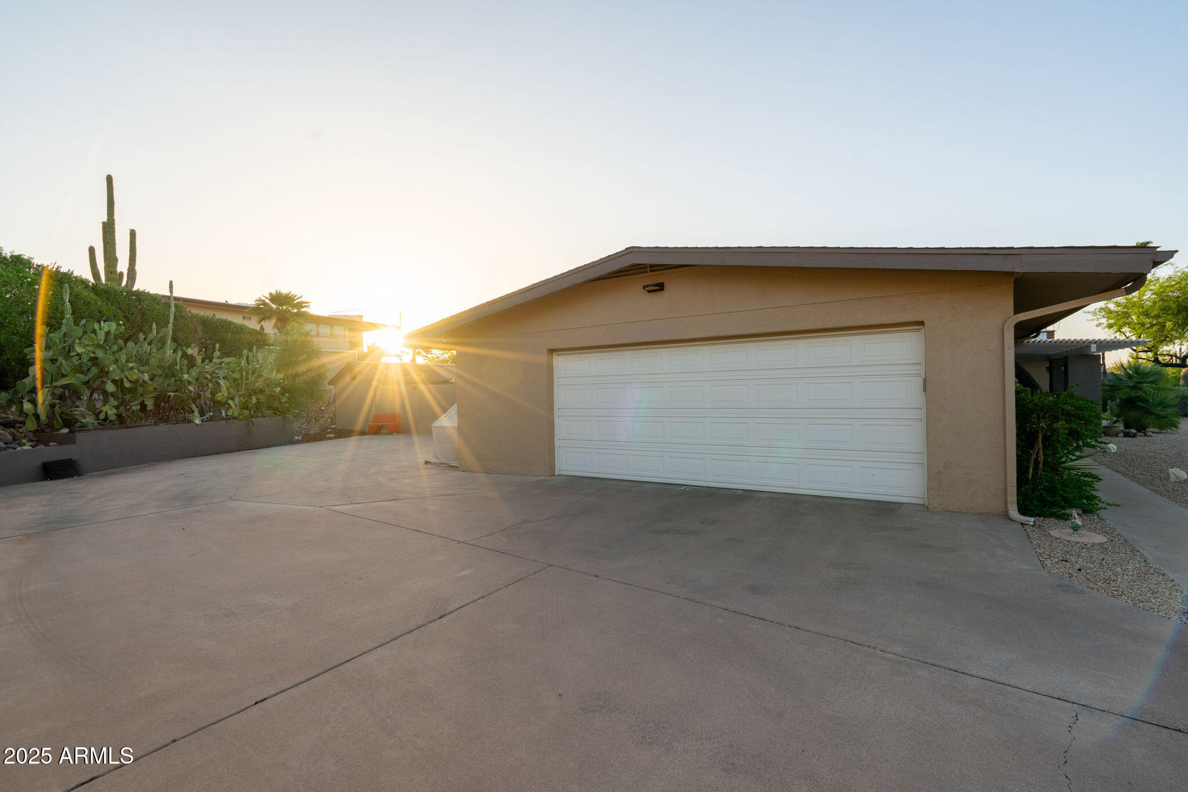
Set on over 1/3 of an acre, the property is beautifully landscaped with cactus and succulent planters. A 120 sq ft bonus room/studio is fully insulated, wired, and ready for creative use. The side and rear driveway offers generous space for RV parkingup to 40 feetwith a 50-amp service hookup.

Located just minutes from miles of hiking trails at North Mountain and Shaw Butte, this home is a dream for outdoor enthusiasts. Enjoy scenic trails with stunning views and options suited for hikers of all skill levels.

This one-of-a-kind home perfectly blends style, functionality, and unbeatable views. Don't miss your chance to own a true desert retreat.

4
beds

2
baths

2,662 Sq.Ft. LIVING AREA

0.39 Acres lot

Features & Amenities

Interior

  • total bedrooms4
  • Total bathrooms2
  • full bathrooms2
  • Laundry room Inside, Gas Dryer Hookup
  • Flooring Carpet, Wood
  • Fireplace Living Room, Gas
  • APPLIANCES Dryer, Washer, Water Softener Owned, Refrigerator, Built-in Microwave, Dishwasher, Disposal, Electric Cooktop
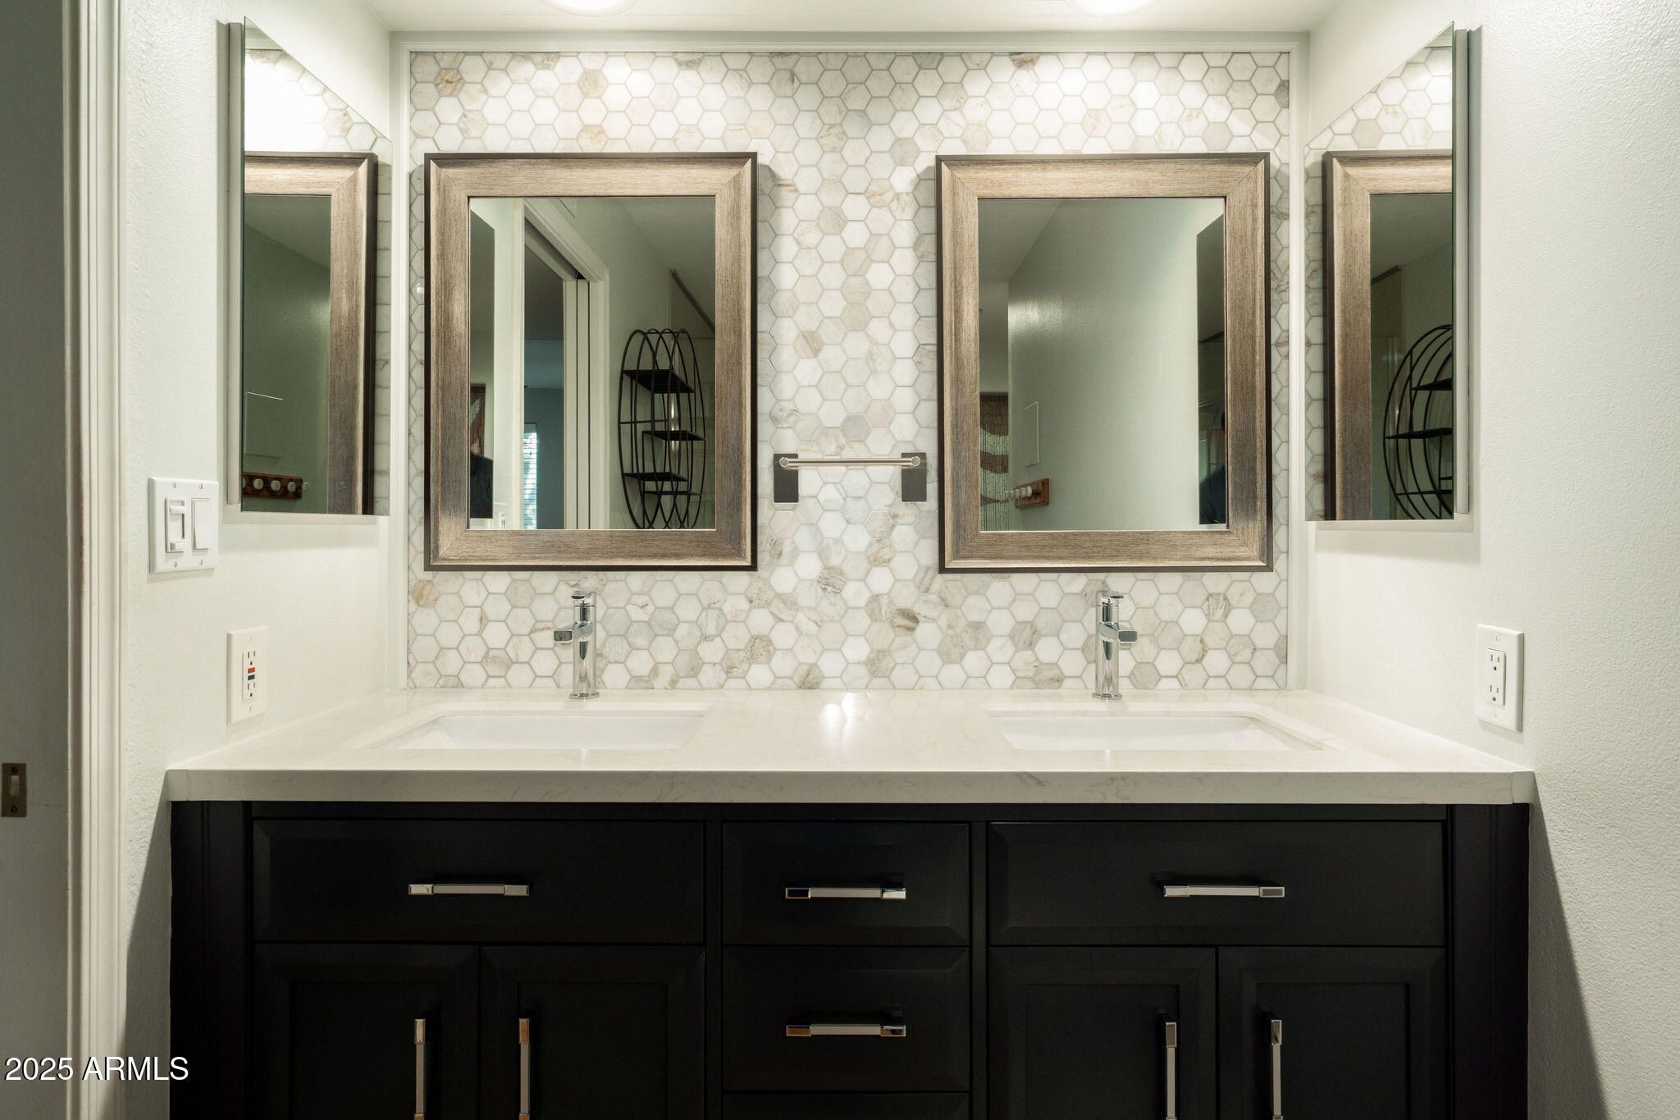
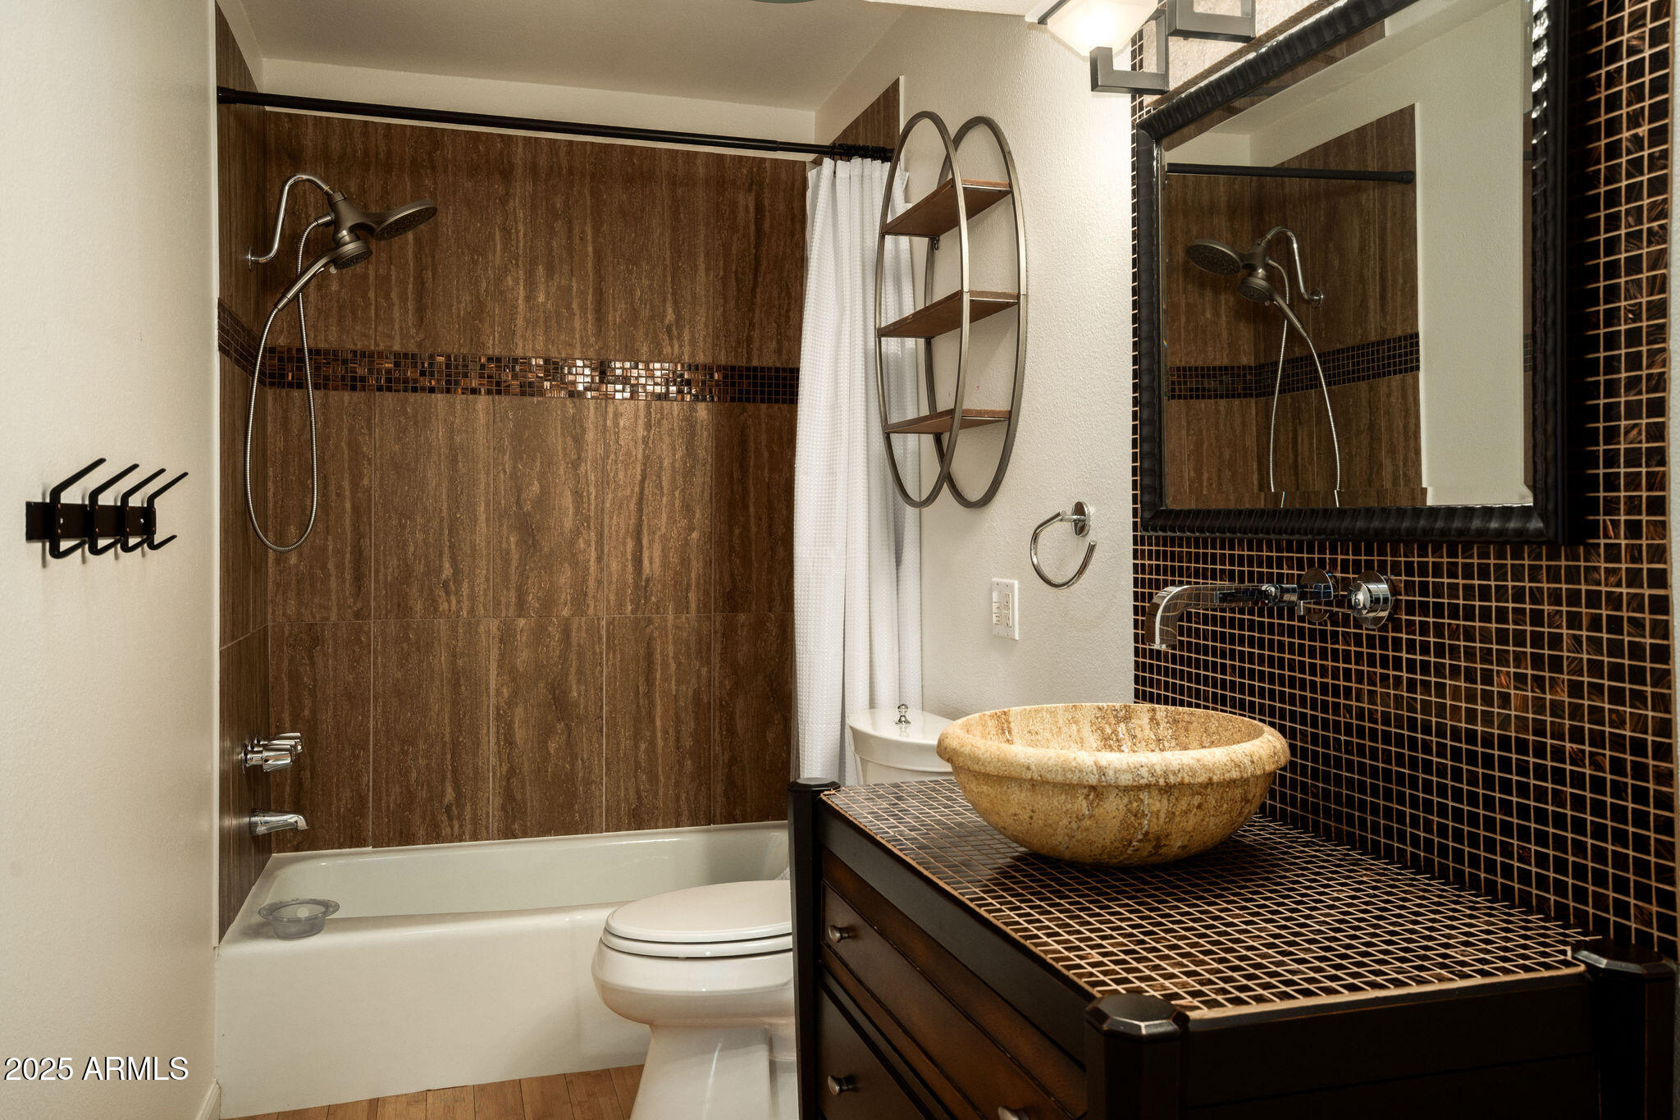
  • other interior Features Granite Counters, Double Vanity, Kitchen Island, 3/4 Bath Master Bdrm, Bidet

Area & Lot

  • Status Sold
  • Date Sold December 19, 2025
  • Living Area2,662 Sq.Ft.
  • Lot Area0.39 Acres
  • MLS® ID6885308
  • TypeResidential
  • YEAR BUILT1970
  • NeighborhoodPhoenix
  • Architecture StylesRanch
  • View DescriptionCity Lights, Mountain(s)
  • Elementary SchoolLookout Mountain School
  • Middle SchoolMountain Sky Middle School
  • High SchoolThunderbird High School
  • School DistrictGlendale Union High School District

Exterior

  • STORIES1
  • Garage Space2.0
  • water SourceCity Water
  • PoolNone
  • roofComposition, Rolled/Hot Mop
  • lot featuresEast/West Exposure, Hillside Lot, Desert Back, Desert Front, Auto Timer H 2 O Front, Auto Timer H 2 O Back
  • parkingRV Access/Parking, Garage Door Opener, Direct Access, Separate Strge Area, Side Vehicle Entry
  • HEAT TYPEMini Split, ENERGY STAR Qualified Equipment, Natural Gas
  • AIR CONDITIONINGHVAC SEER Rating, Central Air, Ceiling Fan(s), ENERGY STAR Qualified Equipment, Mini Split, Programmable Thmstat
  • sewerPublic Sewer
  • other exterior FeaturesBalcony, Storage, RV Hookup

Financial

  • Sales Price$720,000
  • Real Estate Tax $3,698/yr

Phoenix

Indulge in flavorful experiences that transcend borders.

Explore

Let’s Get to Work

Whether buying, selling, or investing, Nick brings the market knowledge, strategy, and representation needed to move forward with confidence.

Follow Me on Instagram