Leave a Message

By providing your contact information to Nick Steffes, your personal information will be processed in accordance with Nick Steffes's Privacy Policy. By checking the box(es) below, you expressly consent to receive marketing or promotional real estate communication from Nick Steffes in the manner selected by you. For SMS text messages, message frequency varies. Message and data rates may apply. Consent is not a condition of purchase of any goods or services. You may opt out of receiving further communications from Nick Steffes at any time. To opt out of receiving SMS text messages, reply STOP to unsubscribe. SMS text messaging is subject to our Terms of Use.

Thank you for your message. I will be in touch with you shortly.

1317 E GOLDEN Lane
1317 E GOLDEN Lane
1317 E GOLDEN Lane
1317 E GOLDEN Lane
1317 E GOLDEN Lane
1317 E GOLDEN Lane
1317 E GOLDEN Lane
1317 E GOLDEN Lane
1317 E GOLDEN Lane
1317 E GOLDEN Lane
1317 E GOLDEN Lane
1317 E GOLDEN Lane
1317 E GOLDEN Lane
1317 E GOLDEN Lane
1317 E GOLDEN Lane
1317 E GOLDEN Lane
1317 E GOLDEN Lane
1317 E GOLDEN Lane
1317 E GOLDEN Lane
1317 E GOLDEN Lane
1317 E GOLDEN Lane
1317 E GOLDEN Lane
1317 E GOLDEN Lane
1317 E GOLDEN Lane
1317 E GOLDEN Lane
1317 E GOLDEN Lane
1317 E GOLDEN Lane
SEE ALL PHOTOS
1317 E GOLDEN Lane
1317 E GOLDEN Lane
1317 E GOLDEN Lane
1317 E GOLDEN Lane
1317 E GOLDEN Lane
1317 E GOLDEN Lane
1317 E GOLDEN Lane
1317 E GOLDEN Lane
1317 E GOLDEN Lane
1317 E GOLDEN Lane
1317 E GOLDEN Lane
1317 E GOLDEN Lane
1317 E GOLDEN Lane
1317 E GOLDEN Lane
1317 E GOLDEN Lane
1317 E GOLDEN Lane
1317 E GOLDEN Lane
1317 E GOLDEN Lane
1317 E GOLDEN Lane
1317 E GOLDEN Lane
1317 E GOLDEN Lane
1317 E GOLDEN Lane
1317 E GOLDEN Lane
1317 E GOLDEN Lane
1317 E GOLDEN Lane
1317 E GOLDEN Lane
1317 E GOLDEN Lane
Courtesy of Compass, Erik Jensen Listing Contact: 480-776-1555 
Sold

1317 E GOLDEN Lane

1317 E GOLDEN Lane, Phoenix, AZ 85020

$475,000
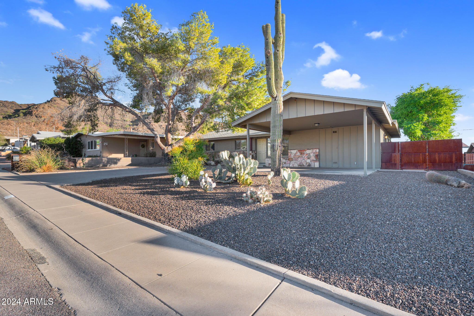
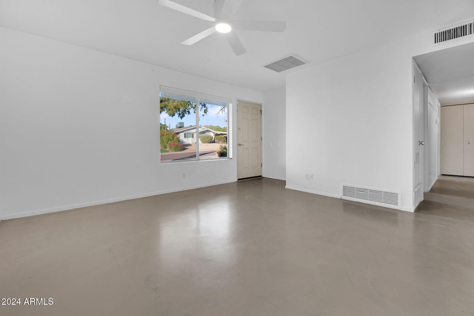
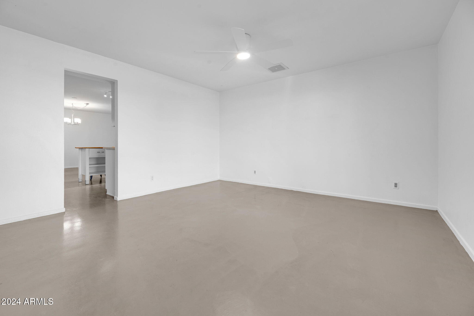
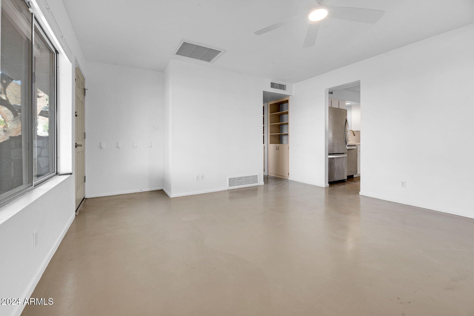
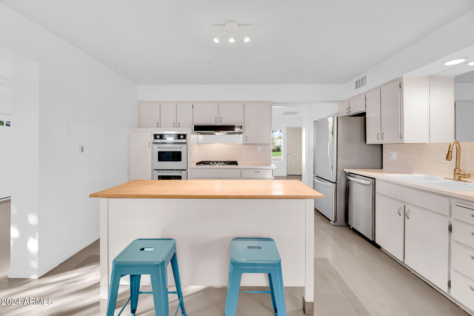
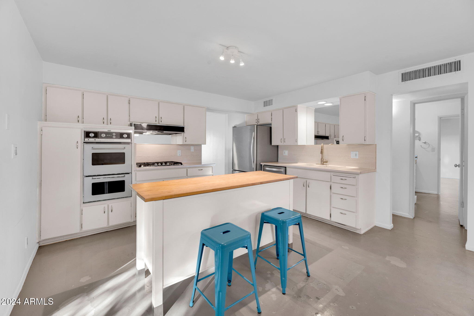
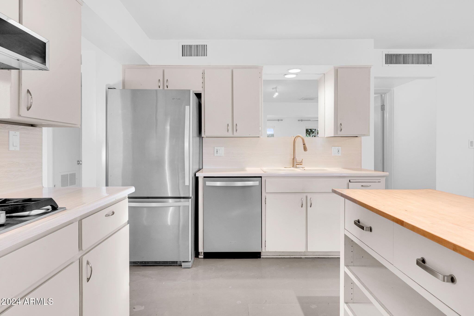
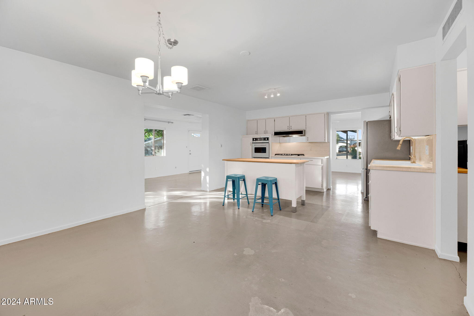
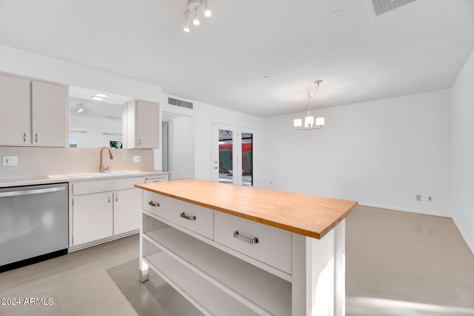
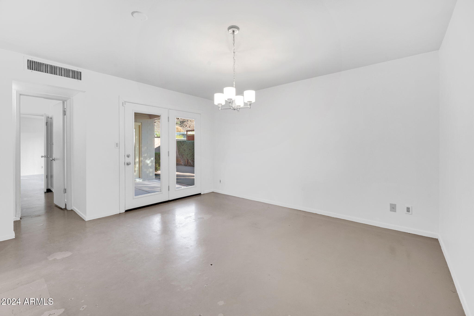
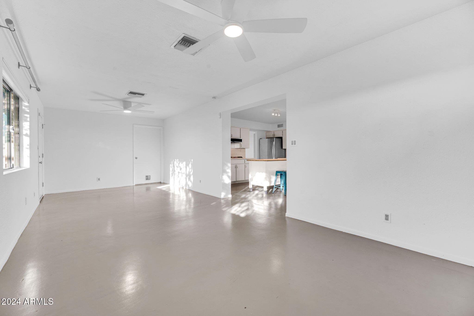
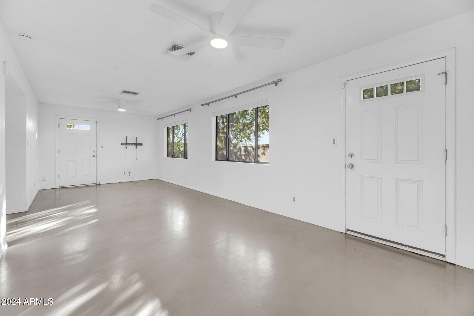
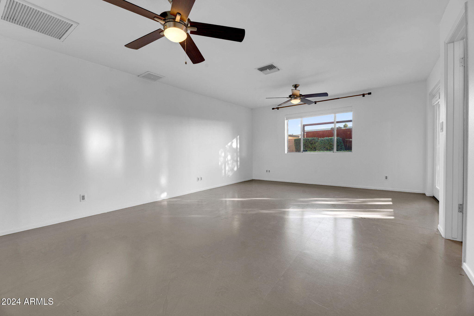
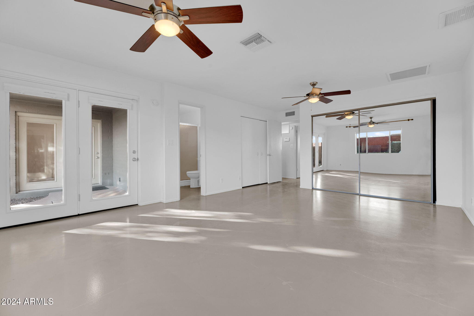
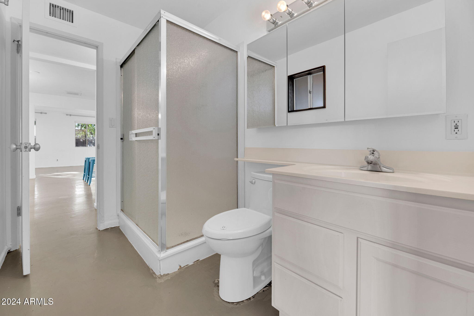
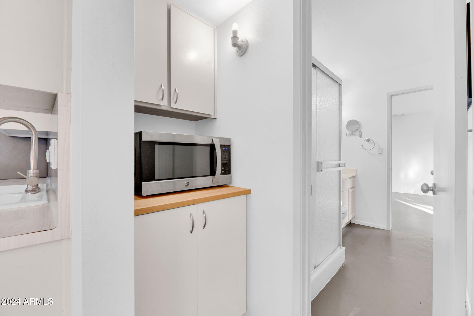
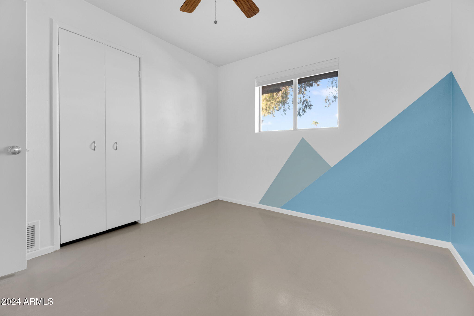
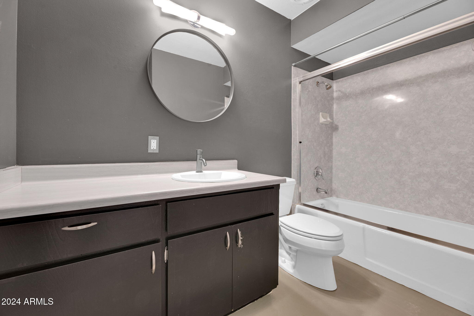
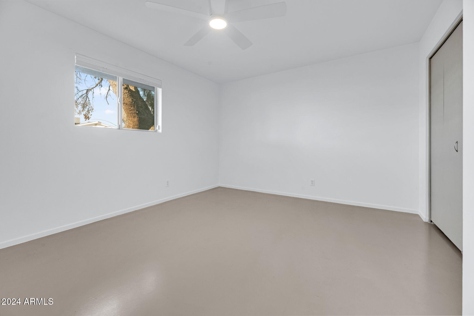
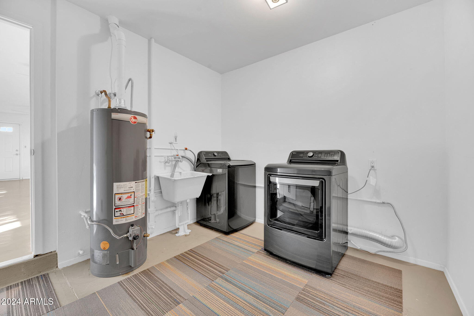
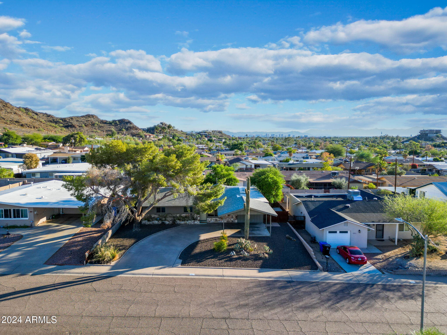
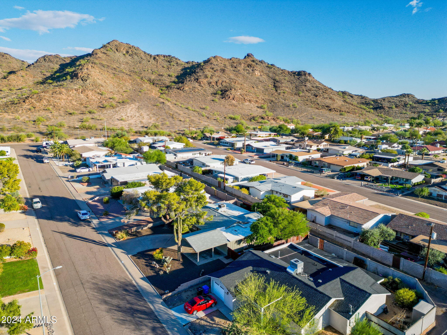
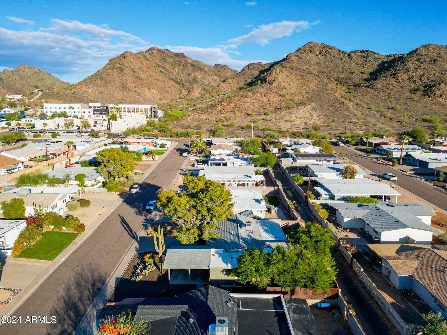
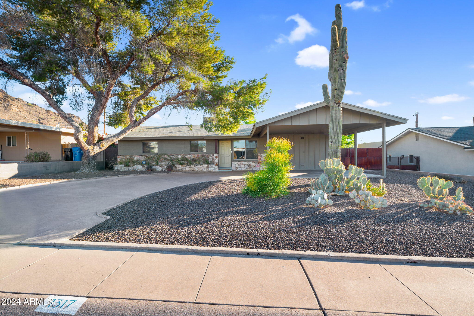
Discover the perfect mix of style, modern updates, and a prime location in this transformed 60s ranch. This 3-bedroom, 2-bathroom home includes a spacious bonus room, ideal as a den, office, or family room, offering flexible space to suit any lifestyle. Inside, you'll find cool concrete floors, a neutral palette and Levelor cellular shades throughout. The open kitchen and dining area flow seamlessly into a separate living room for added flexibility. Expansive primary suite with separate exit to backyard and convenient dual closets.Major upgrades add comfort and efficiency: a new roof in 2010, an HVAC overhaul in 2018 with a 5-ton Day & Night heat pump system, and a 200 AMP electrical panel in 2019. Premium artificial turf with a 15-year warranty enhances the backyard, and in 2024, the HVAC blower motor and blower wheel were replaced, alongside the addition of a new LG washer and gas dryer.

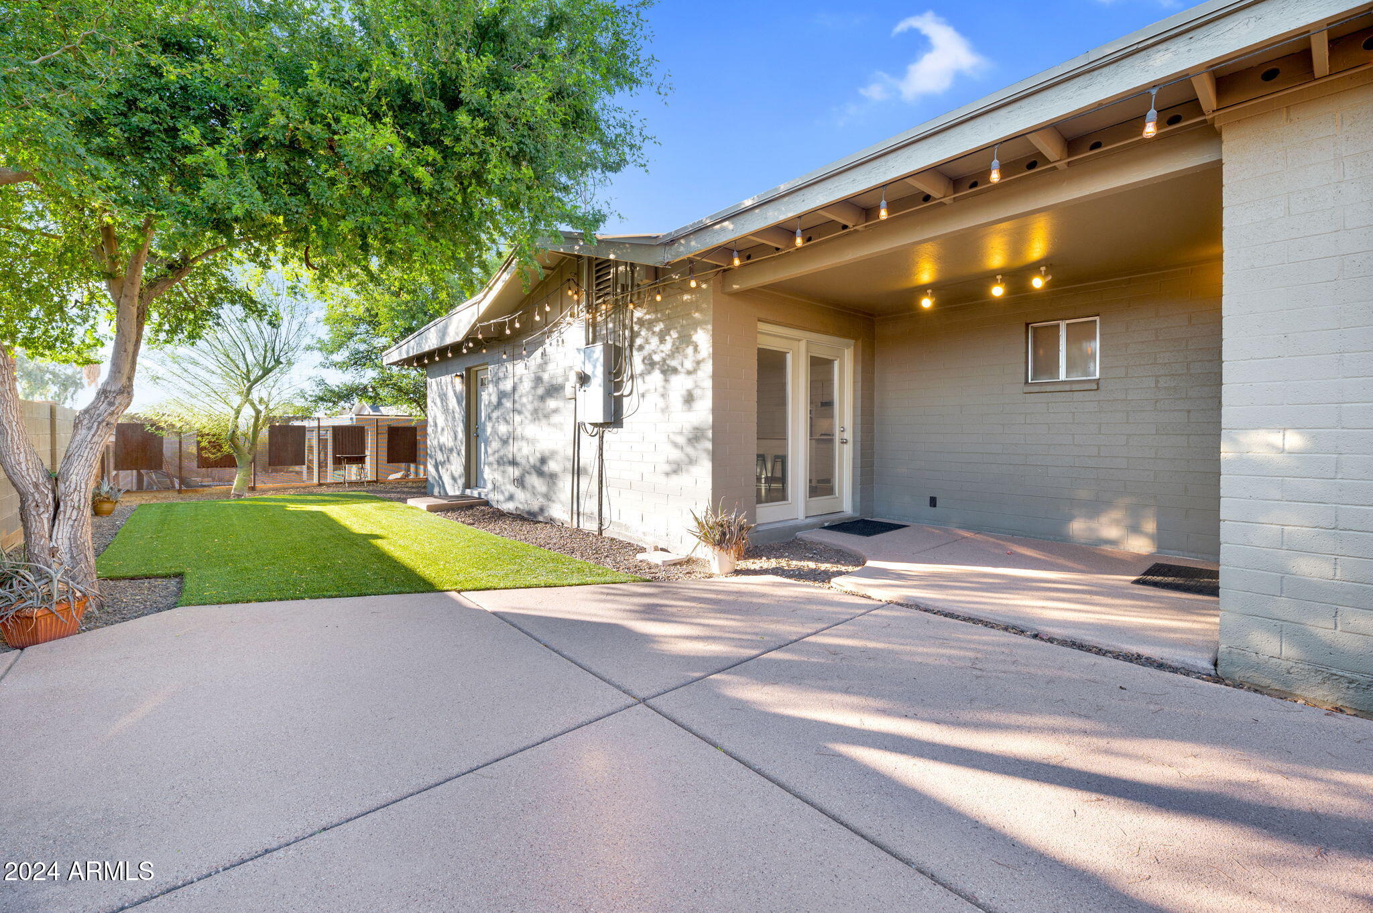
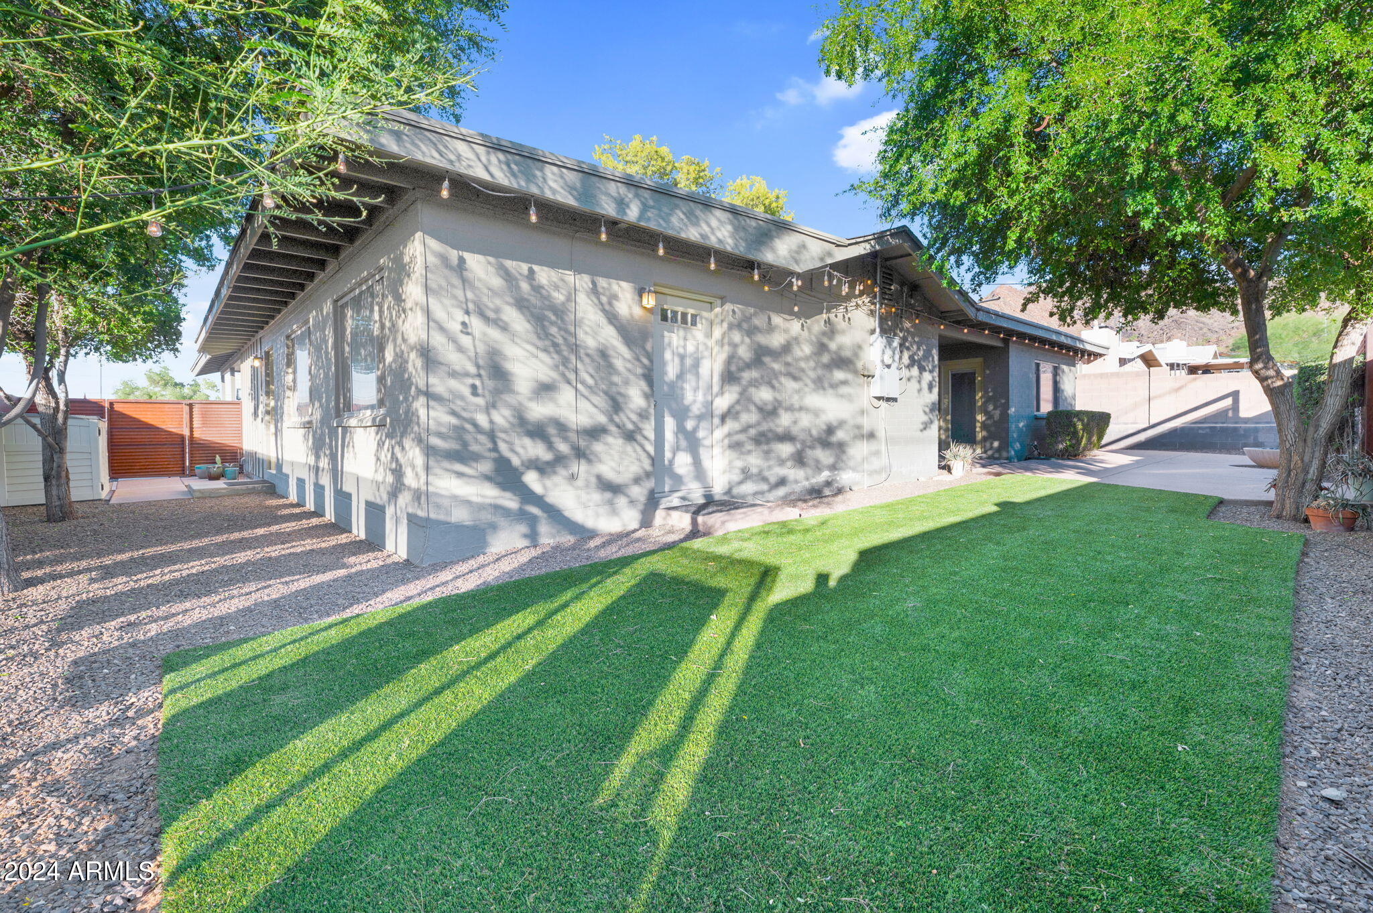
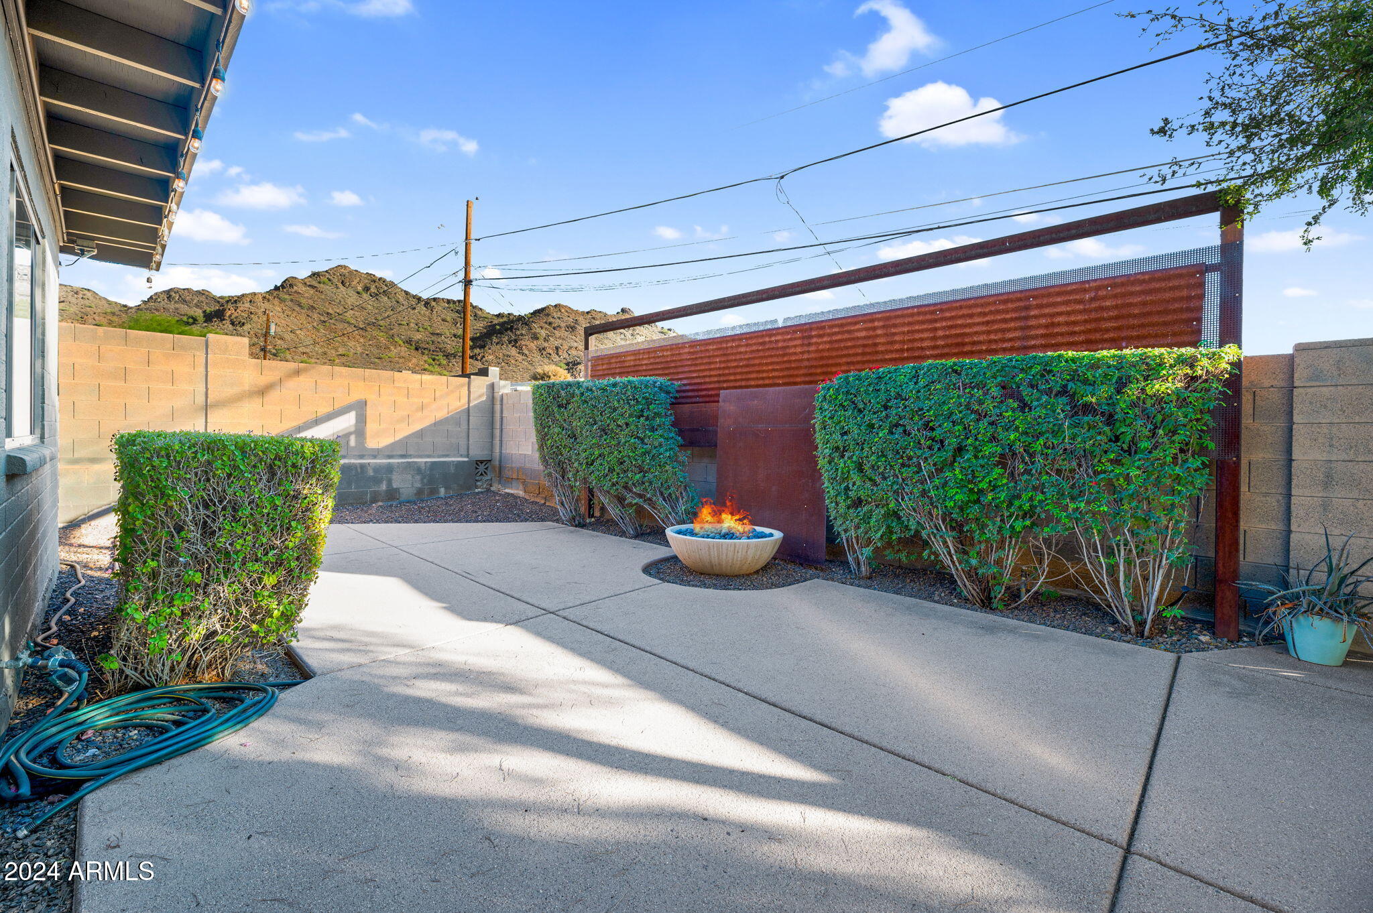
Outdoors, enjoy a cozy fire pit, mountain views, and lush artificial lawn, creating an inviting space for relaxation or entertainment. With a gated alley that reduces foot traffic and adds privacy and security, this home offers peace of mind and easy access to Phoenix Mountain Preserve trails, making it a true gateway to Arizona's scenic beauty and outdoor lifestyle. You'll have endless opportunities to explore Arizona's scenic beauty right from your doorstep. This is a rare opportunity that you do not want to miss!

3
beds

2
baths

1,890 Sq.Ft. LIVING AREA

6,903 Sq.Ft. lot

Features & Amenities

Interior

  • total bedrooms3
  • Total bathrooms2
  • Laundry room Inside, Gas Dryer Hookup
  • Flooring Concrete
  • Fireplace Fire Pit
  • APPLIANCES Dryer, Washer, Refrigerator, Dishwasher, Disposal, Gas Range, Gas Oven, Gas Cooktop
  • other interior Features High Speed Internet, Eat-in Kitchen, Kitchen Island, 3/4 Bath Master Bdrm, Laminate Counters

Area & Lot

  • Status Sold
  • Date Sold January 3, 2025
  • Living Area1,890 Sq.Ft.
  • Lot Area6,903 Sq.Ft.
  • MLS® ID6782025
  • TypeResidential
  • YEAR BUILT1965
  • NeighborhoodPhoenix
  • Architecture StylesRanch
  • View DescriptionMountain(s)
  • Elementary SchoolDesert View Elementary School
  • Middle SchoolRoyal Palm Middle School
  • High SchoolSunnyslope High School
  • School DistrictGlendale Union High School District

Exterior

  • STORIES1
  • water SourceCity Water
  • PoolNone
  • roofComposition
  • lot featuresNorth/South Exposure, Sprinklers In Rear, Sprinklers In Front, Alley, Desert Back, Desert Front, Synthetic Grass Back
  • parkingRV Gate
  • HEAT TYPENatural Gas
  • AIR CONDITIONINGCentral Air, Ceiling Fan(s)
  • sewerPublic Sewer
  • security FeaturesSecurity System Owned
  • other exterior FeaturesStorage

Financial

  • Sales Price$475,000
  • Real Estate Tax $1,781/yr

Phoenix

Indulge in flavorful experiences that transcend borders.

Explore

Let’s Get to Work

Whether buying, selling, or investing, Nick brings the market knowledge, strategy, and representation needed to move forward with confidence.

Follow Me on Instagram