
Leave a Message

By providing your contact information to Nick Steffes, your personal information will be processed in accordance with Nick Steffes's Privacy Policy. By checking the box(es) below, you expressly consent to receive marketing or promotional real estate communication from Nick Steffes in the manner selected by you. For SMS text messages, message frequency varies. Message and data rates may apply. Consent is not a condition of purchase of any goods or services. You may opt out of receiving further communications from Nick Steffes at any time. To opt out of receiving SMS text messages, reply STOP to unsubscribe. SMS text messaging is subject to our Terms of Use.

Thank you for your message. I will be in touch with you shortly.

13230 N 3RD Way
13230 N 3RD Way
13230 N 3RD Way
13230 N 3RD Way
13230 N 3RD Way
13230 N 3RD Way
13230 N 3RD Way
13230 N 3RD Way
13230 N 3RD Way
13230 N 3RD Way
13230 N 3RD Way
13230 N 3RD Way
13230 N 3RD Way
13230 N 3RD Way
13230 N 3RD Way
13230 N 3RD Way
13230 N 3RD Way
13230 N 3RD Way
13230 N 3RD Way
13230 N 3RD Way
13230 N 3RD Way
13230 N 3RD Way
13230 N 3RD Way
SEE ALL PHOTOS
13230 N 3RD Way
13230 N 3RD Way
13230 N 3RD Way
13230 N 3RD Way
13230 N 3RD Way
13230 N 3RD Way
13230 N 3RD Way
13230 N 3RD Way
13230 N 3RD Way
13230 N 3RD Way
13230 N 3RD Way
13230 N 3RD Way
13230 N 3RD Way
13230 N 3RD Way
13230 N 3RD Way
13230 N 3RD Way
13230 N 3RD Way
13230 N 3RD Way
13230 N 3RD Way
13230 N 3RD Way
13230 N 3RD Way
13230 N 3RD Way
13230 N 3RD Way
Courtesy of Compass, Judith Feuer Zimet Listing Contact: 480-440-3015 
Sold

13230 N 3RD Way

13230 N 3RD Way, Phoenix, AZ 85022

$275,000
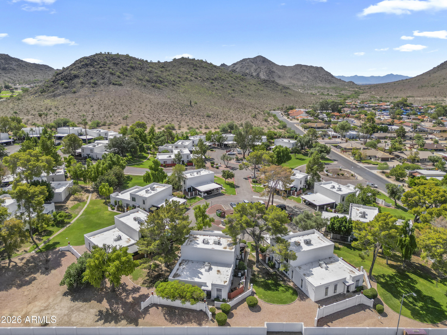
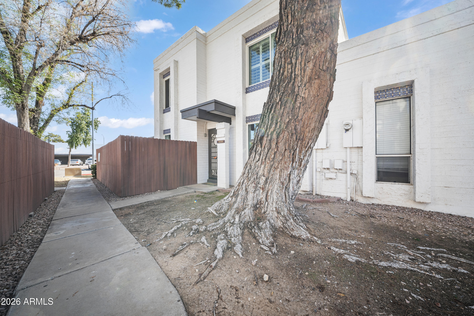
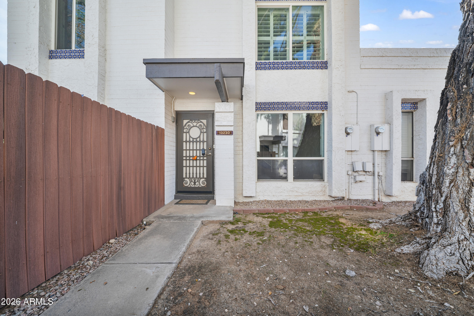
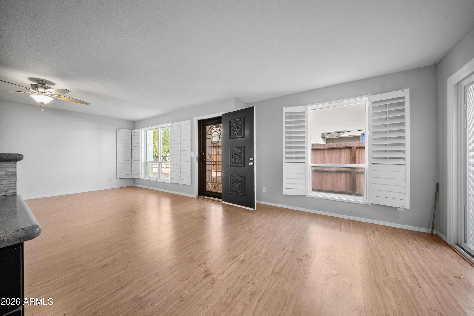
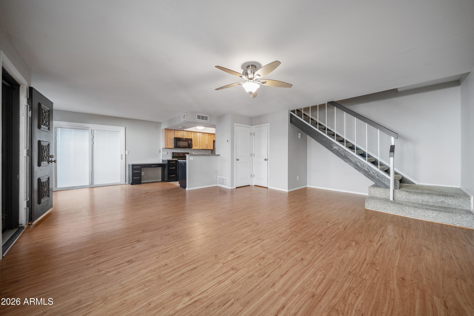
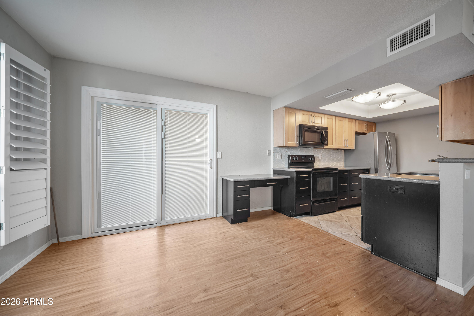
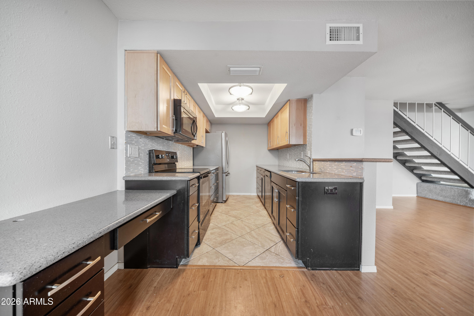
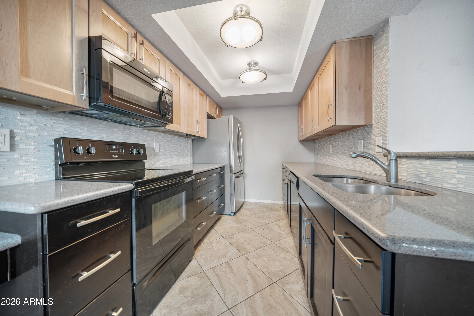
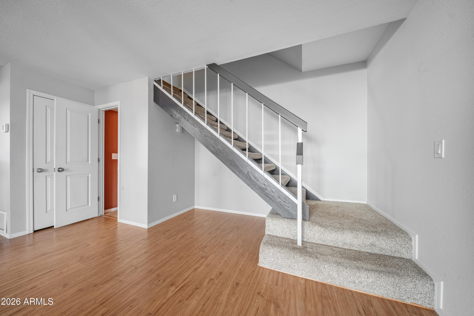
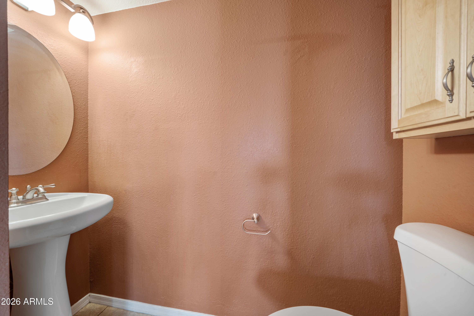
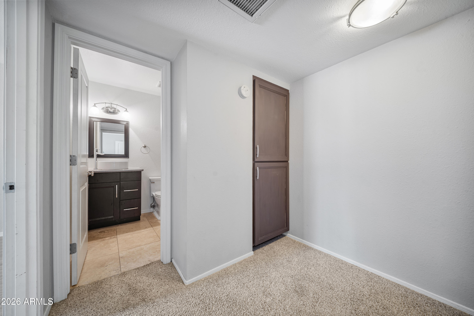
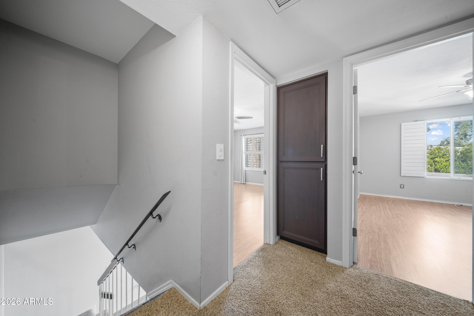
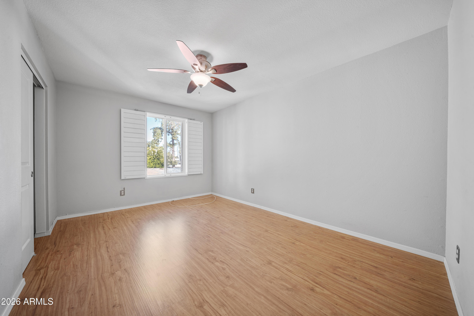
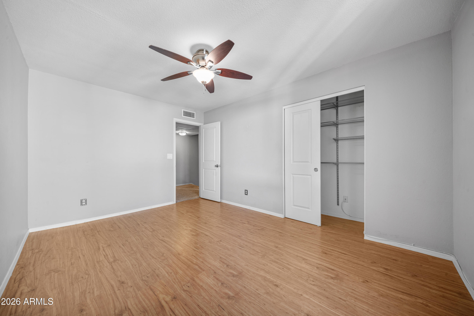
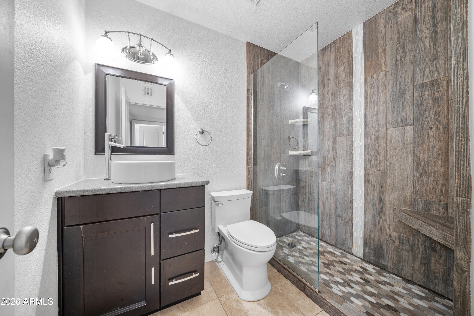
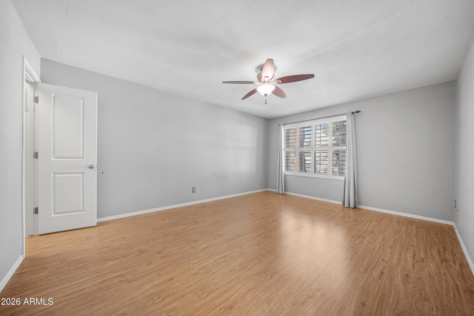
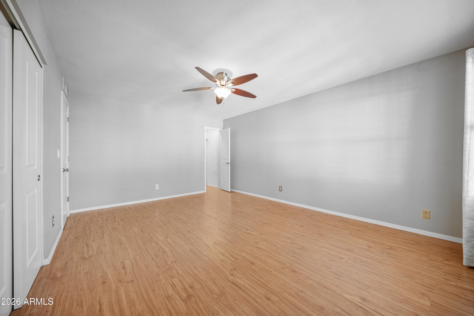
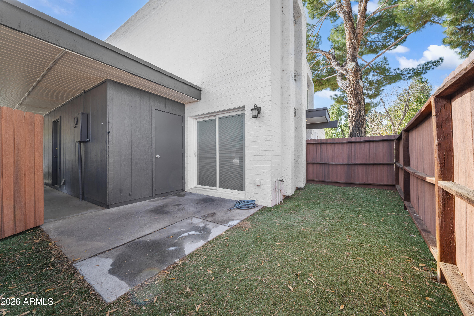
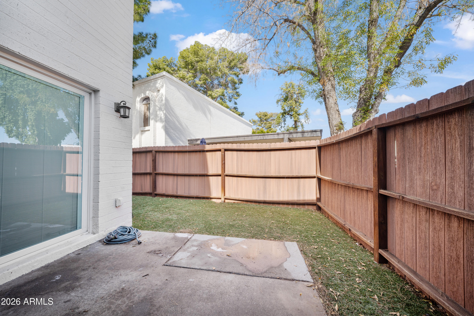
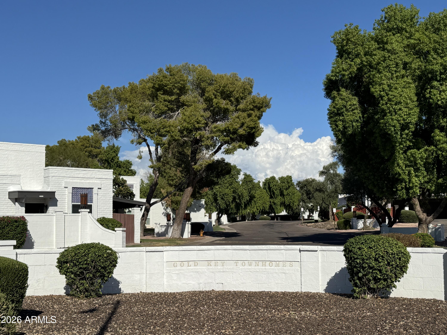
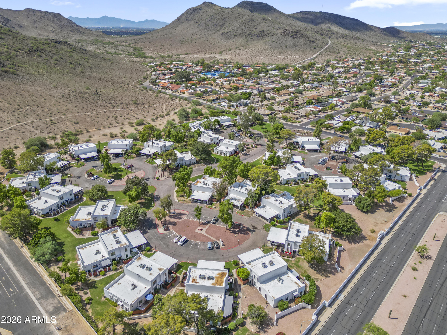
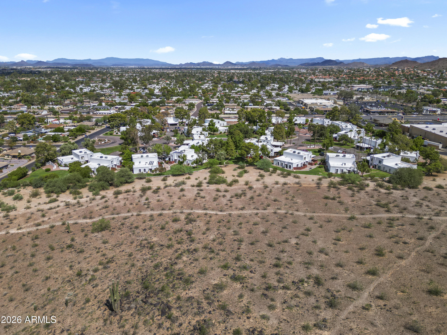
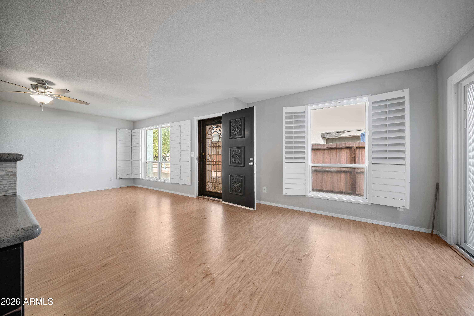
A park setting in the city. You'll love this fully updated 2-bedroom residence in the desirable Gold Key Racquet Club community. The contemporary-style home features a mix of wood and tile flooring throughout. The updated kitchen showcases granite countertops, tile backsplash, and two-tone cabinetry, with a separate storage and laundry area. Both generously sized bedrooms are located upstairs, providing privacy and separation from the main living areas. Enjoy a spacious, fenced yard--ideal for outdoor living, pets, or entertaining. The community offers lush greenbelts, well-maintained common areas, mountain views, and immediate access to nearby hiking trails. Conveniently located minutes from I-17 and SR-51, and under 30 minutes to Sky Harbor Airport, Desert Ridge, and Downtown Phoenix.

2
beds

2
baths

1,248 Sq.Ft. LIVING AREA

602 Sq.Ft. lot

Features & Amenities

Interior

  • total bedrooms2
  • Total bathrooms2
  • full bathroom1
  • half bathroom1
  • Flooring Laminate, Tile
  • APPLIANCES Dryer, Washer, Refrigerator, Built-in Microwave, Dishwasher, Electric Range
  • other interior Features Granite Counters, Upstairs, 3/4 Bath Master Bdrm

Area & Lot

  • Status Sold
  • Date Sold July 24, 2026
  • Living Area1,248 Sq.Ft.
  • Lot Area602 Sq.Ft.
  • MLS® ID6975630
  • TypeTownhouse
  • YEAR BUILT1977
  • NeighborhoodPhoenix
  • View DescriptionMountain(s)
  • Elementary SchoolLookout Mountain School
  • Middle SchoolMountain Sky Middle School
  • High SchoolThunderbird High School
  • School DistrictGlendale Union High School District

Exterior

  • STORIES2
  • water SourceCity Water
  • roofRolled/Hot Mop
  • lot featuresDesert Back, Desert Front, Cul-De-Sac
  • parkingAttached Carport, Unassigned, Assigned
  • HEAT TYPEHeat Pump
  • AIR CONDITIONINGCentral Air
  • sewerPublic Sewer

Financial

  • Sales Price$275,000
  • Real Estate Tax $1,058/yr
  • HOA $321/mo

Phoenix

Indulge in flavorful experiences that transcend borders.

Explore

Let’s Get to Work

Whether buying, selling, or investing, Nick brings the market knowledge, strategy, and representation needed to move forward with confidence.

Follow Me on Instagram