
Leave a Message

By providing your contact information to Nick Steffes, your personal information will be processed in accordance with Nick Steffes's Privacy Policy. By checking the box(es) below, you expressly consent to receive marketing or promotional real estate communication from Nick Steffes in the manner selected by you. For SMS text messages, message frequency varies. Message and data rates may apply. Consent is not a condition of purchase of any goods or services. You may opt out of receiving further communications from Nick Steffes at any time. To opt out of receiving SMS text messages, reply STOP to unsubscribe. SMS text messaging is subject to our Terms of Use.

Thank you for your message. I will be in touch with you shortly.

1326 N CENTRAL Avenue 413B
SEE ALL PHOTOS
1326 N CENTRAL Avenue 413B
Courtesy of Compass, Samantha Witherwax Listing Contact: 602-909-7113 
Leased

1326 N CENTRAL Avenue 413B

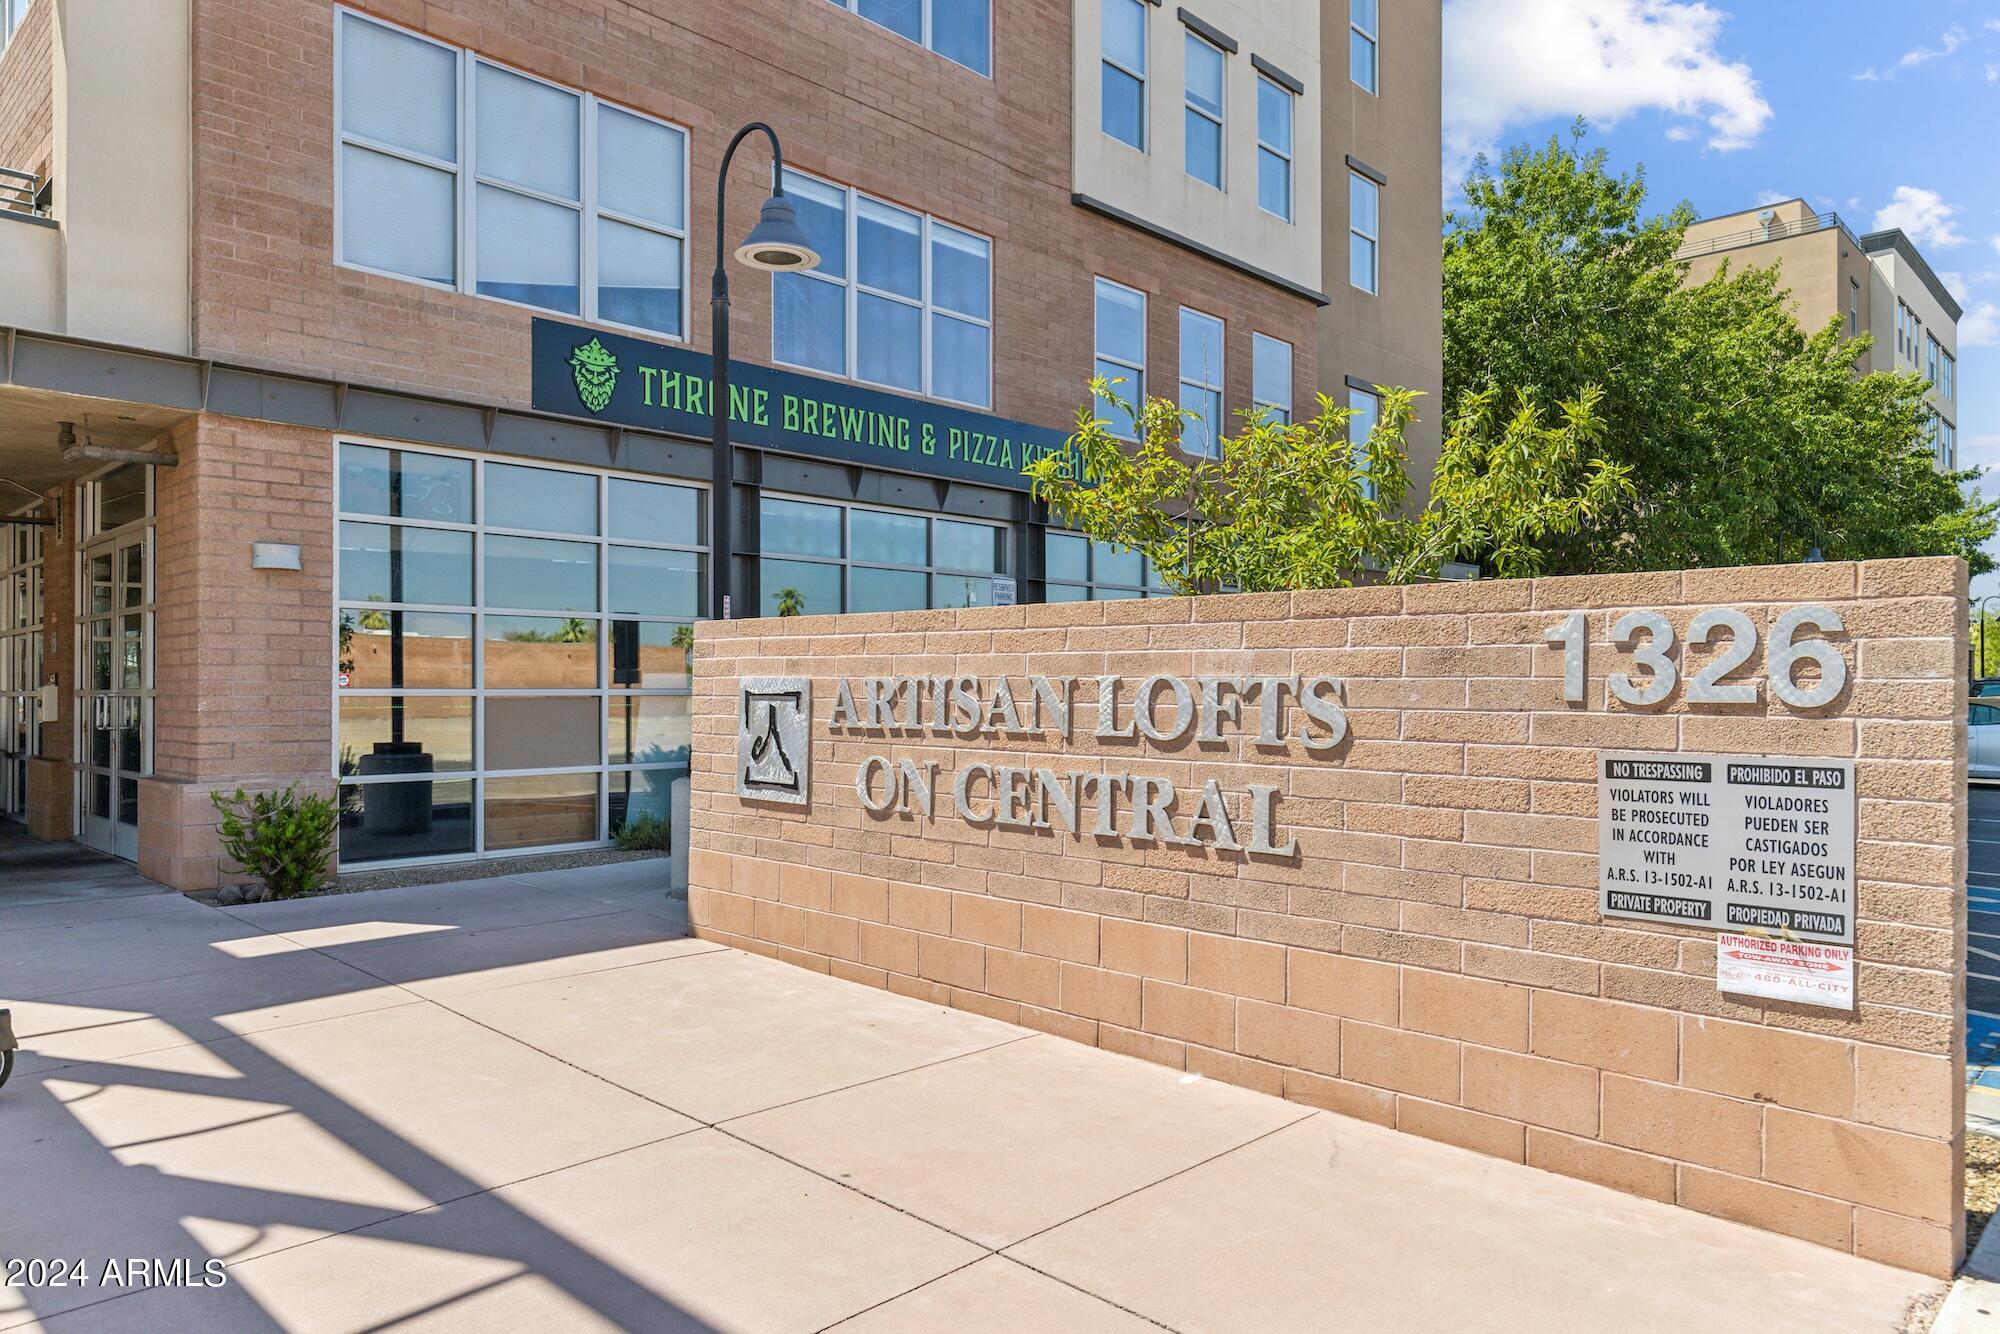
1326 N CENTRAL Avenue 413B, Phoenix, AZ 85004

$3,800/month
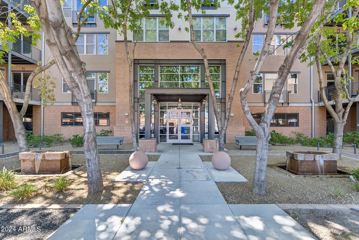
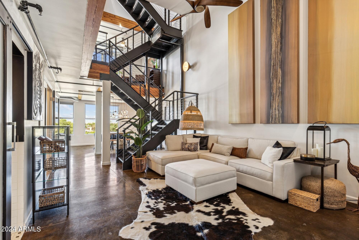
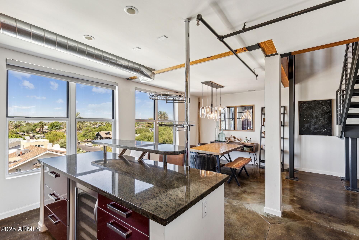
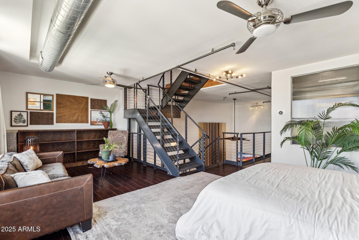
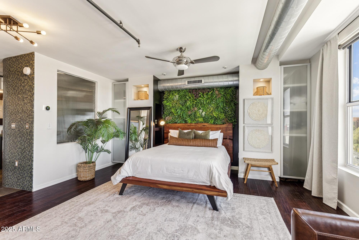
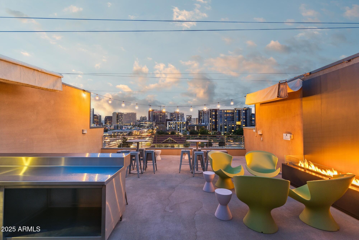
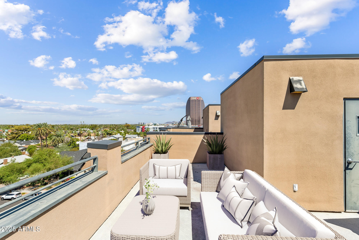
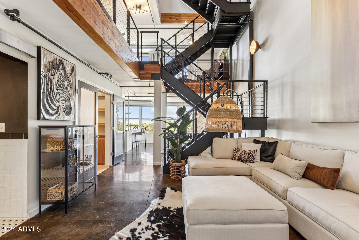
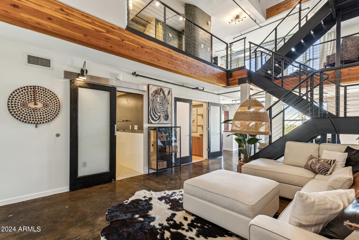
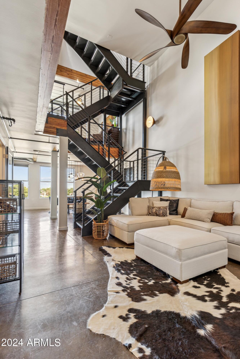
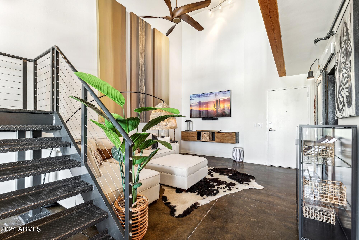
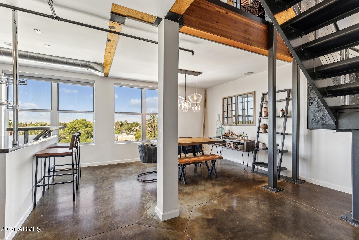
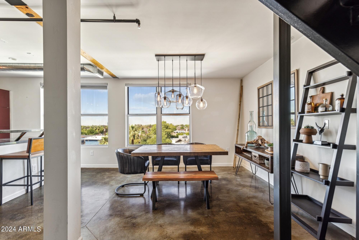
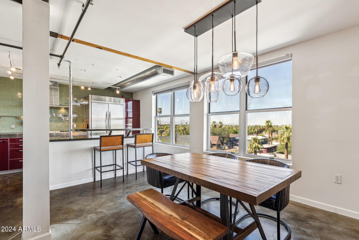
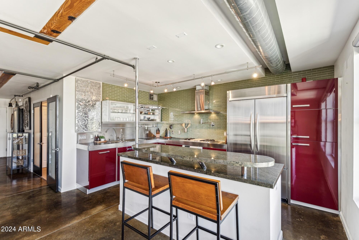
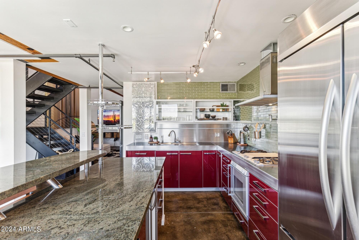
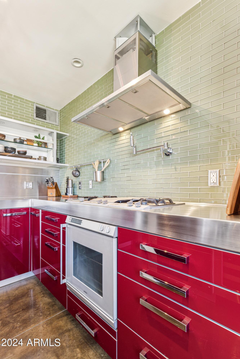
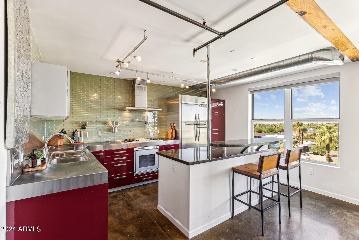
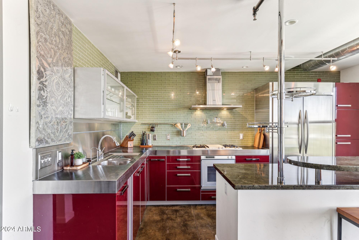
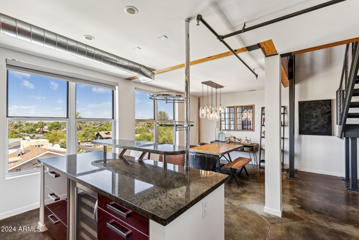
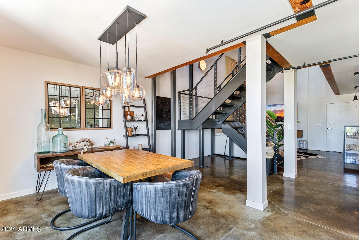
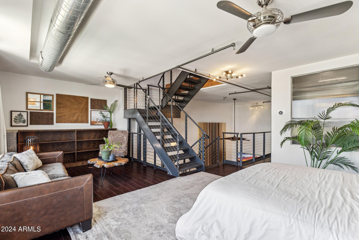
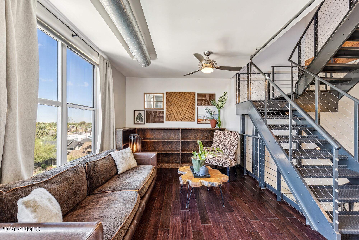
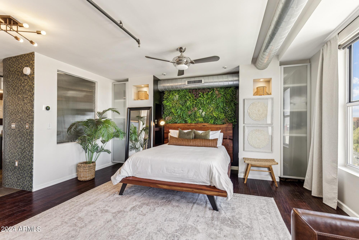
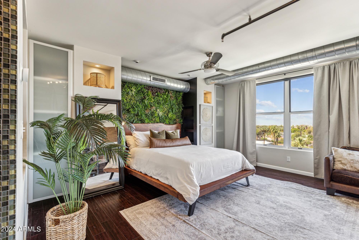
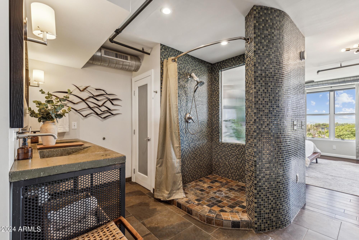
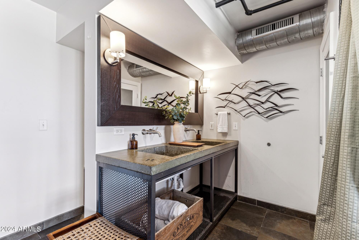
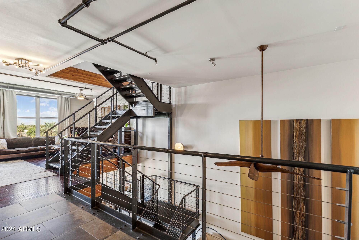
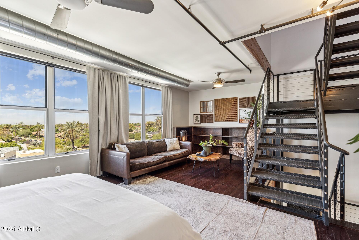
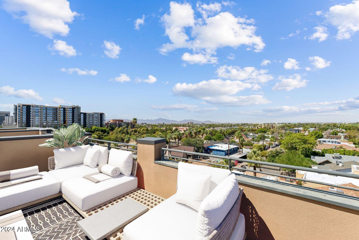
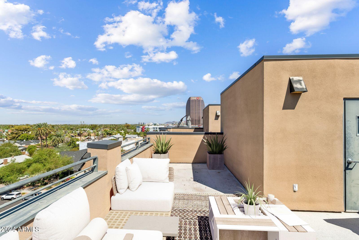
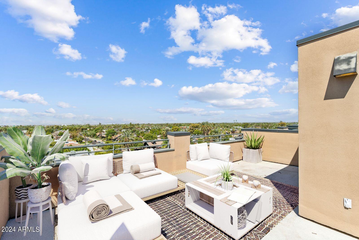
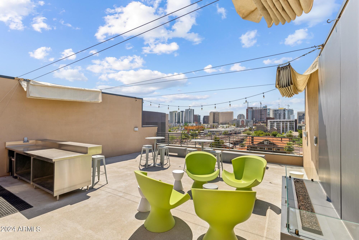
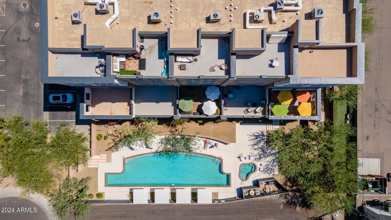
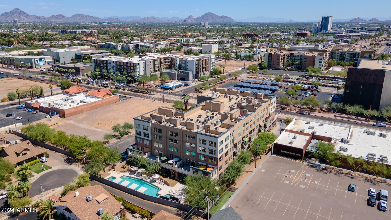
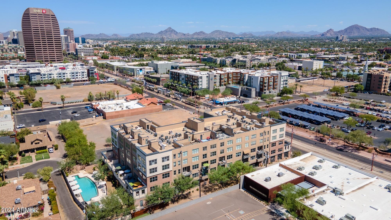
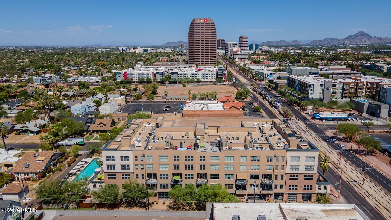
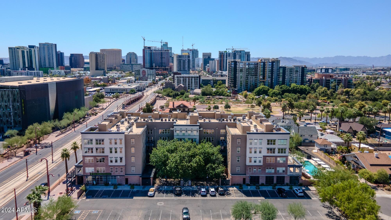
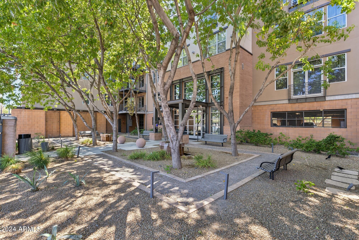
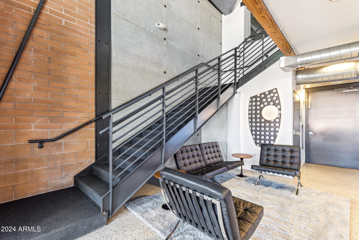
Price reflects a 12-month lease, please inquire about alternative pricing if desired length is more or less than 12 months. Prepare to be blown away as you step inside this incredible, multi-level loft that encompasses a chic modern/industrial charm around every corner. Polished concrete floors, soaring ceilings and a bold black metal staircase are just a few of the standout features in this property. The living area includes a built-in Sonos system as well as a beautiful custom art piece that truly accentuates the space. The European style kitchen has Gaggenau stainless steel appliances (with a built-in grill) and sleek red cabinetry. The adjacent dining area, with its modern lighting from Crate and Barrel, offers expansive west-facing views--perfect for watching the sunset. Just steps from the primary bedroom, you can find a private rooftop balcony with panoramic views of the city. Plenty of room to entertain or cozy up and watch the sun go down. This urban oasis is a rare find, offering unique design, modern finishes, and unforgettable sunsets.

2
beds

2
baths

1,491 Sq.Ft. LIVING AREA

836 Sq.Ft. lot

Features & Amenities

Interior

  • total bedrooms2
  • Total bathrooms2
  • full bathrooms2
  • Laundry room Inside, Stacked Washer/Dryer, Upper Level
  • Flooring Tile, Wood, Concrete
  • APPLIANCES Washer, Dryer, Refrigerator, Microwave, Gas Range, Gas Oven, Disposal, Dishwasher
  • other interior Features Elevator, Vaulted Ceiling(s), Non-laminate Counter, High Speed Internet, Smart Home, Granite Counters, Double Vanity, Upstairs, Eat-in Kitchen, Breakfast Bar, Kitchen Island, 3/4 Bath Master Bdrm

Area & Lot

  • Status Leased
  • Date Leased March 15, 2026
  • Living Area1,491 Sq.Ft.
  • Lot Area836 Sq.Ft.
  • MLS® ID6969737
  • TypeCondo
  • YEAR BUILT2004
  • NeighborhoodPhoenix
  • Architecture StylesContemporary
  • View DescriptionCity Lights, Mountain(s)
  • Elementary SchoolKenilworth Elementary School
  • Middle SchoolKenilworth Elementary School
  • High SchoolCentral High School
  • School DistrictPhoenix Union High School District

Exterior

  • STORIES2
  • Garage Space2.0
  • water SourceCity Water
  • roofFoam, Rolled/Hot Mop
  • lot featuresEast/West Exposure, Desert Back, Desert Front
  • parkingTandem Garage, Gated, Garage Door Opener, Assigned, Community Structure
  • HEAT TYPEElectric
  • AIR CONDITIONINGCentral Air
  • sewerPublic Sewer
  • security FeaturesFire Sprinkler System
  • other exterior FeaturesDog Run, Other, Balcony

Financial

  • Lease Price$3,800/mo

Phoenix

Indulge in flavorful experiences that transcend borders.

Explore

Let’s Get to Work

Whether buying, selling, or investing, Nick brings the market knowledge, strategy, and representation needed to move forward with confidence.

Follow Me on Instagram